Mokrosuky Castle: A Renaissance Fortress Converted into a Chateau in Czechia
Site at a Glance
- Rating
- 4.6
- Popularity
- Very Low
- Country
- Czechia
- Primary era
- Early Modern
- Eras represented
- Medieval, Early Modern
- Civilizations
- Habsburg, Holy Roman Empire, Kingdom of Bohemia
- Site type
- Domestic
- Remains
- Castle
On this page9 sections
History
Mokrosuky Castle is a former fortress converted into a chateau in Mokrosuky, Czechia. Its Renaissance rebuilding, probably carried out in the late sixteenth century, created a noble residence that remained the administrative centre of the Mokrosuky estate until the seventeenth century.
From Velhartice Estate to Renaissance Fortress
Mokrosuky belonged to the Velhartice estate from the fourteenth century, and the village first appears in written records in 1418. Václav Vyntíř of Vlčkovice acquired the settlement in 1560. It remained part of his nearby Kolinec estate until 1579, when Volf Gothart Perglár of Perglas purchased it.
Under Volf Gothart Perglár or his son Václav Otakar Perglár, the existing stronghold was transformed into a Renaissance fortress, a building shaped by the revival of classical architectural forms. The new complex was surrounded by a water moat. The work may instead have involved rebuilding an older Gothic fortress, with medieval masonry surviving in the present southeast wing.
War, Confiscation, and Estate Administration
Václav Otakar Perglár took part in the Estates uprising of 1618 to 1620, a rebellion by the Bohemian estates against Habsburg rule that opened the Thirty Years’ War. He was sentenced to forfeit his property in 1623, although he was later pardoned.
The military events of the period also affected the estate directly. Soldiers commanded by Baltasar Marradas were quartered at Mokrosuky, and their pay was financed from the estate’s revenues. In 1628, the estate financed a regiment commanded by Martin de Hoeff-Huerta, which was stationed at Velhartice.
The estate included Mokrosuky and the villages of Čermná, Lešišov, and Nemanice. Humprecht Račín of Račín eventually purchased it. From 1670, his daughter, Countess Apolena Lidmila Althann, administered the indebted estate. In 1679 she transferred it to her brother, Arnošt Vojtěch Račín, who attached Mokrosuky to the Hrádek estate. This connection continued until the abolition of serfdom.
Protection as a Cultural Monument
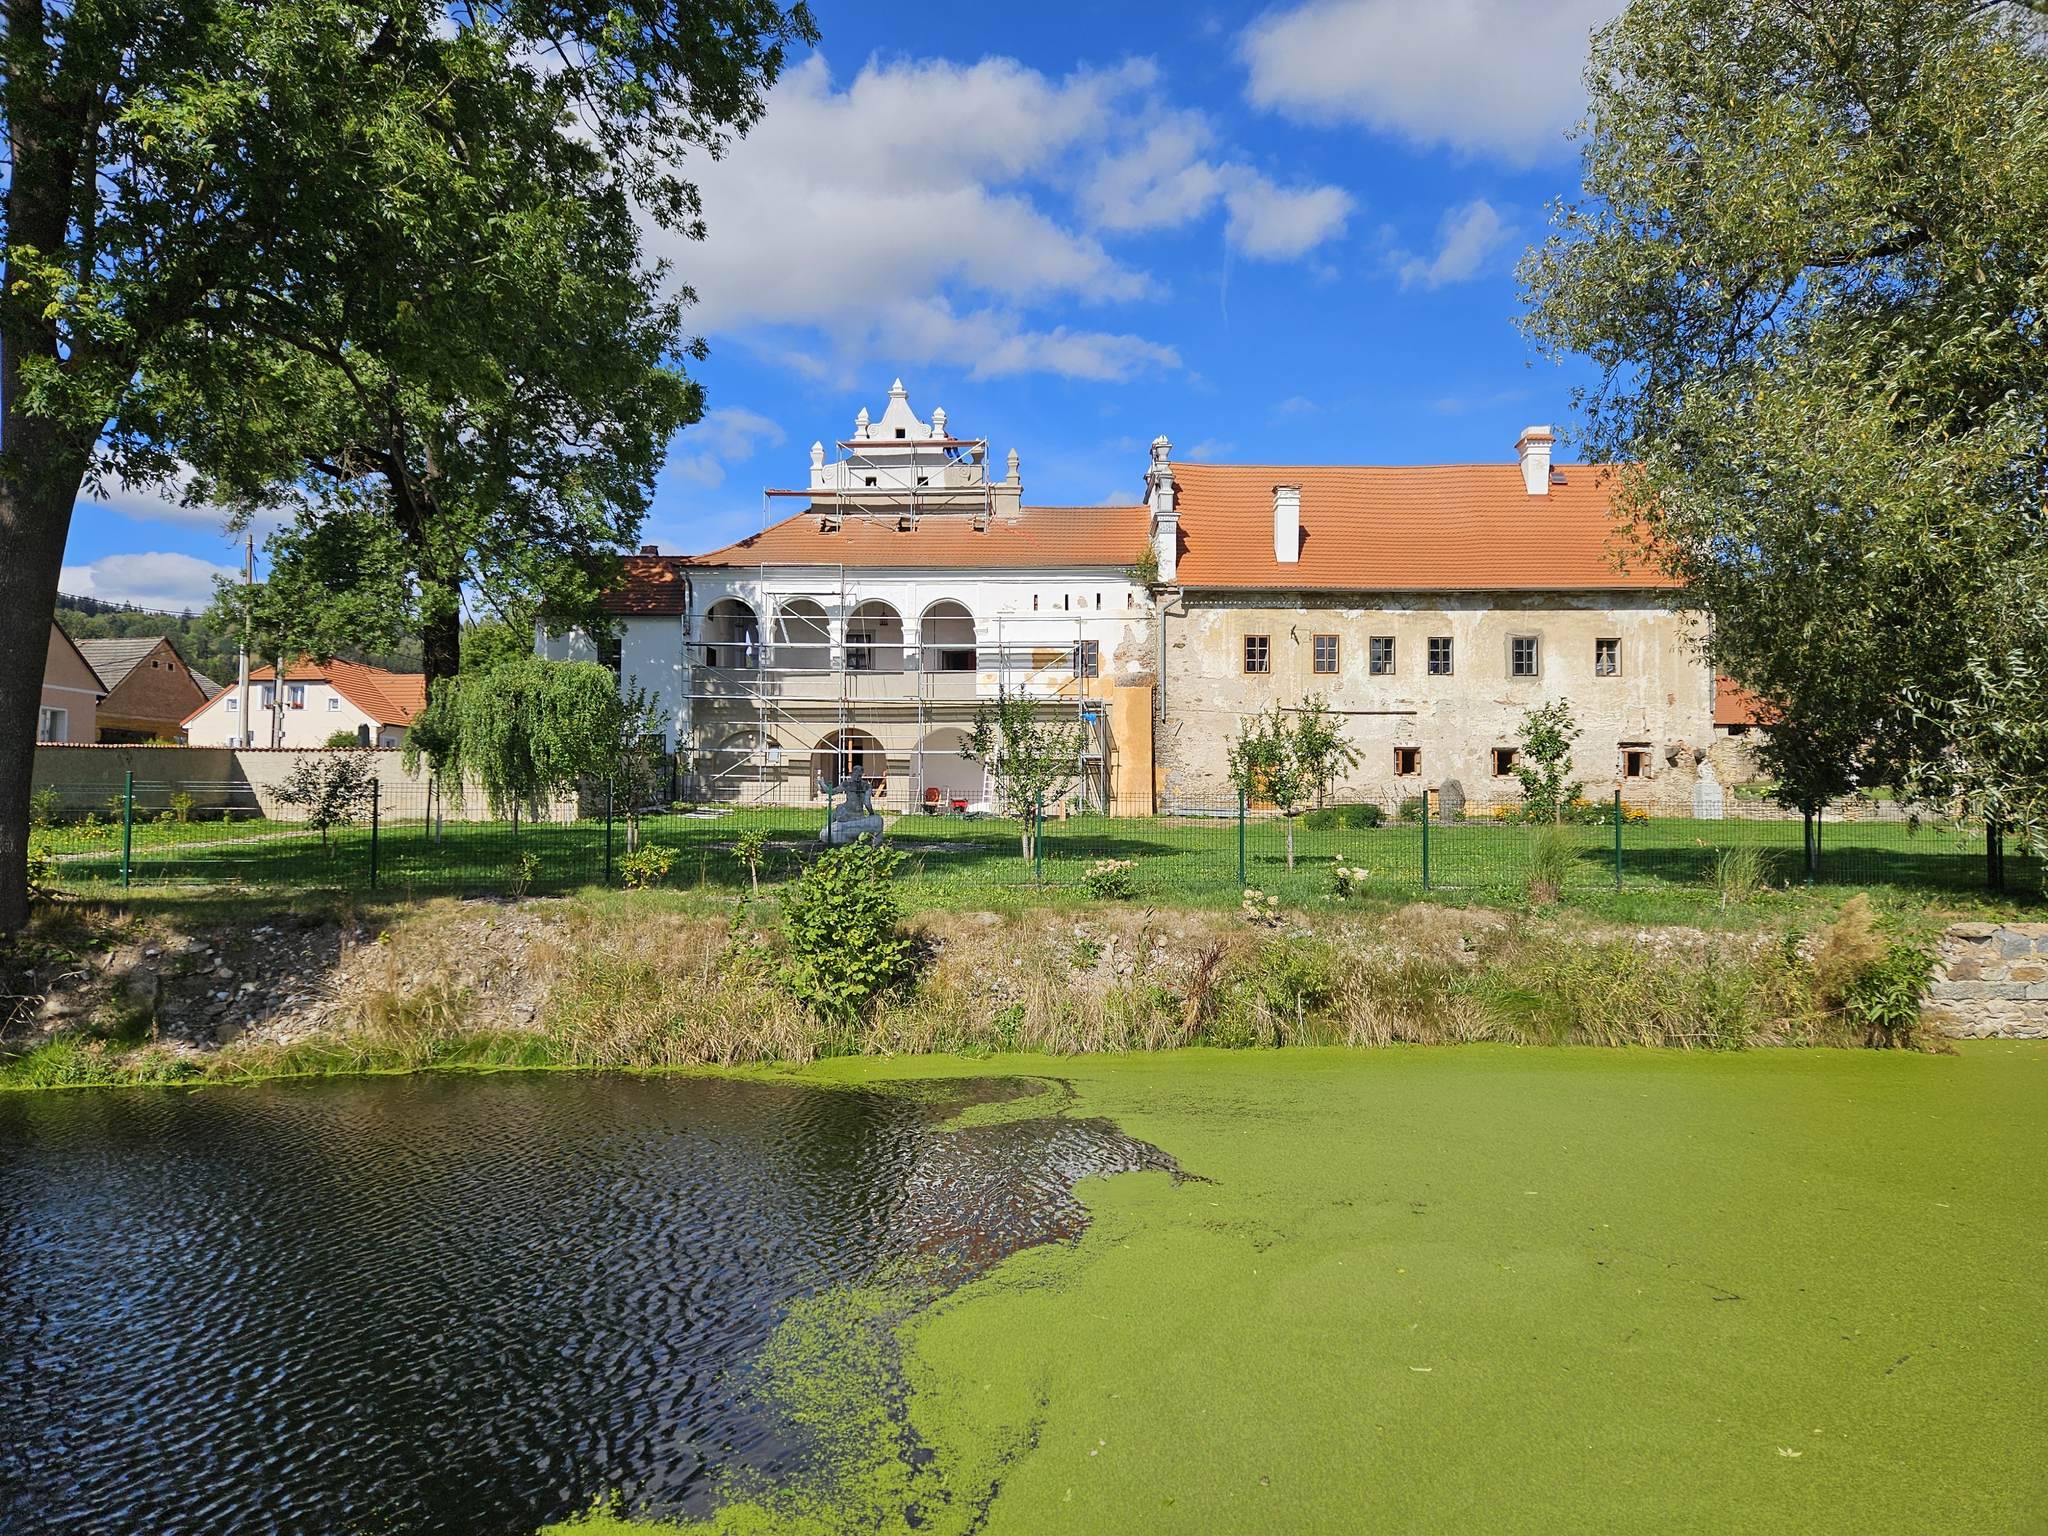
Mokrosuky Castle and its associated complex have been protected as a cultural monument since 1964. The protected property includes the castle and chapel, the former moat, the perimeter wall, the farmyard buildings, and the park on the eastern side.
Remains
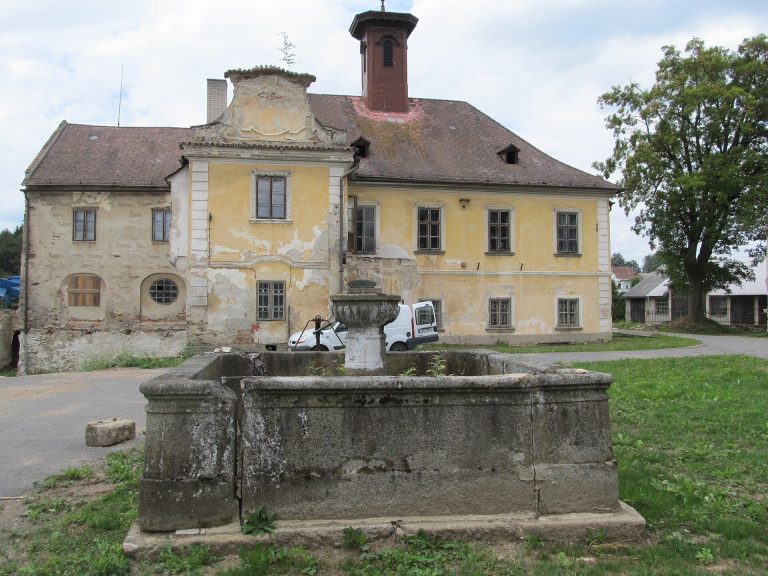
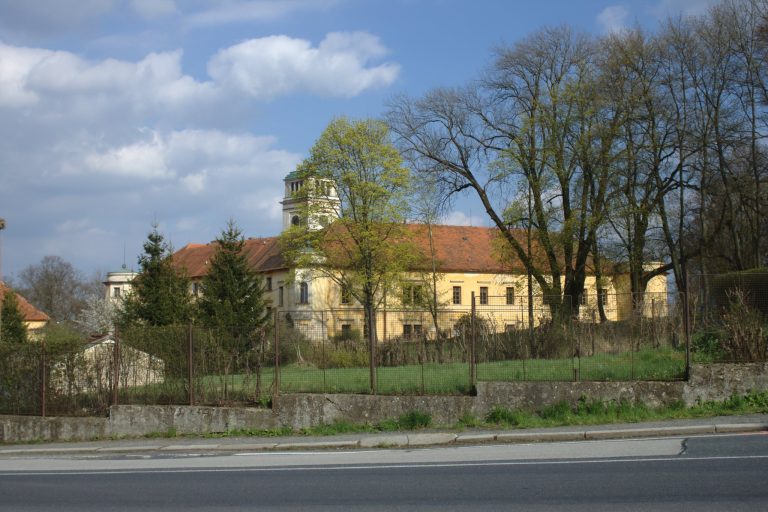
The surviving complex is a two-winged, two-storey building set within grounds that retain the former moat, an enclosing perimeter wall, a farmyard, and an adjoining park. Its architectural fabric combines medieval Gothic masonry, Renaissance planning, and later eighteenth-century alterations.
Castle Building
Southeast Wing
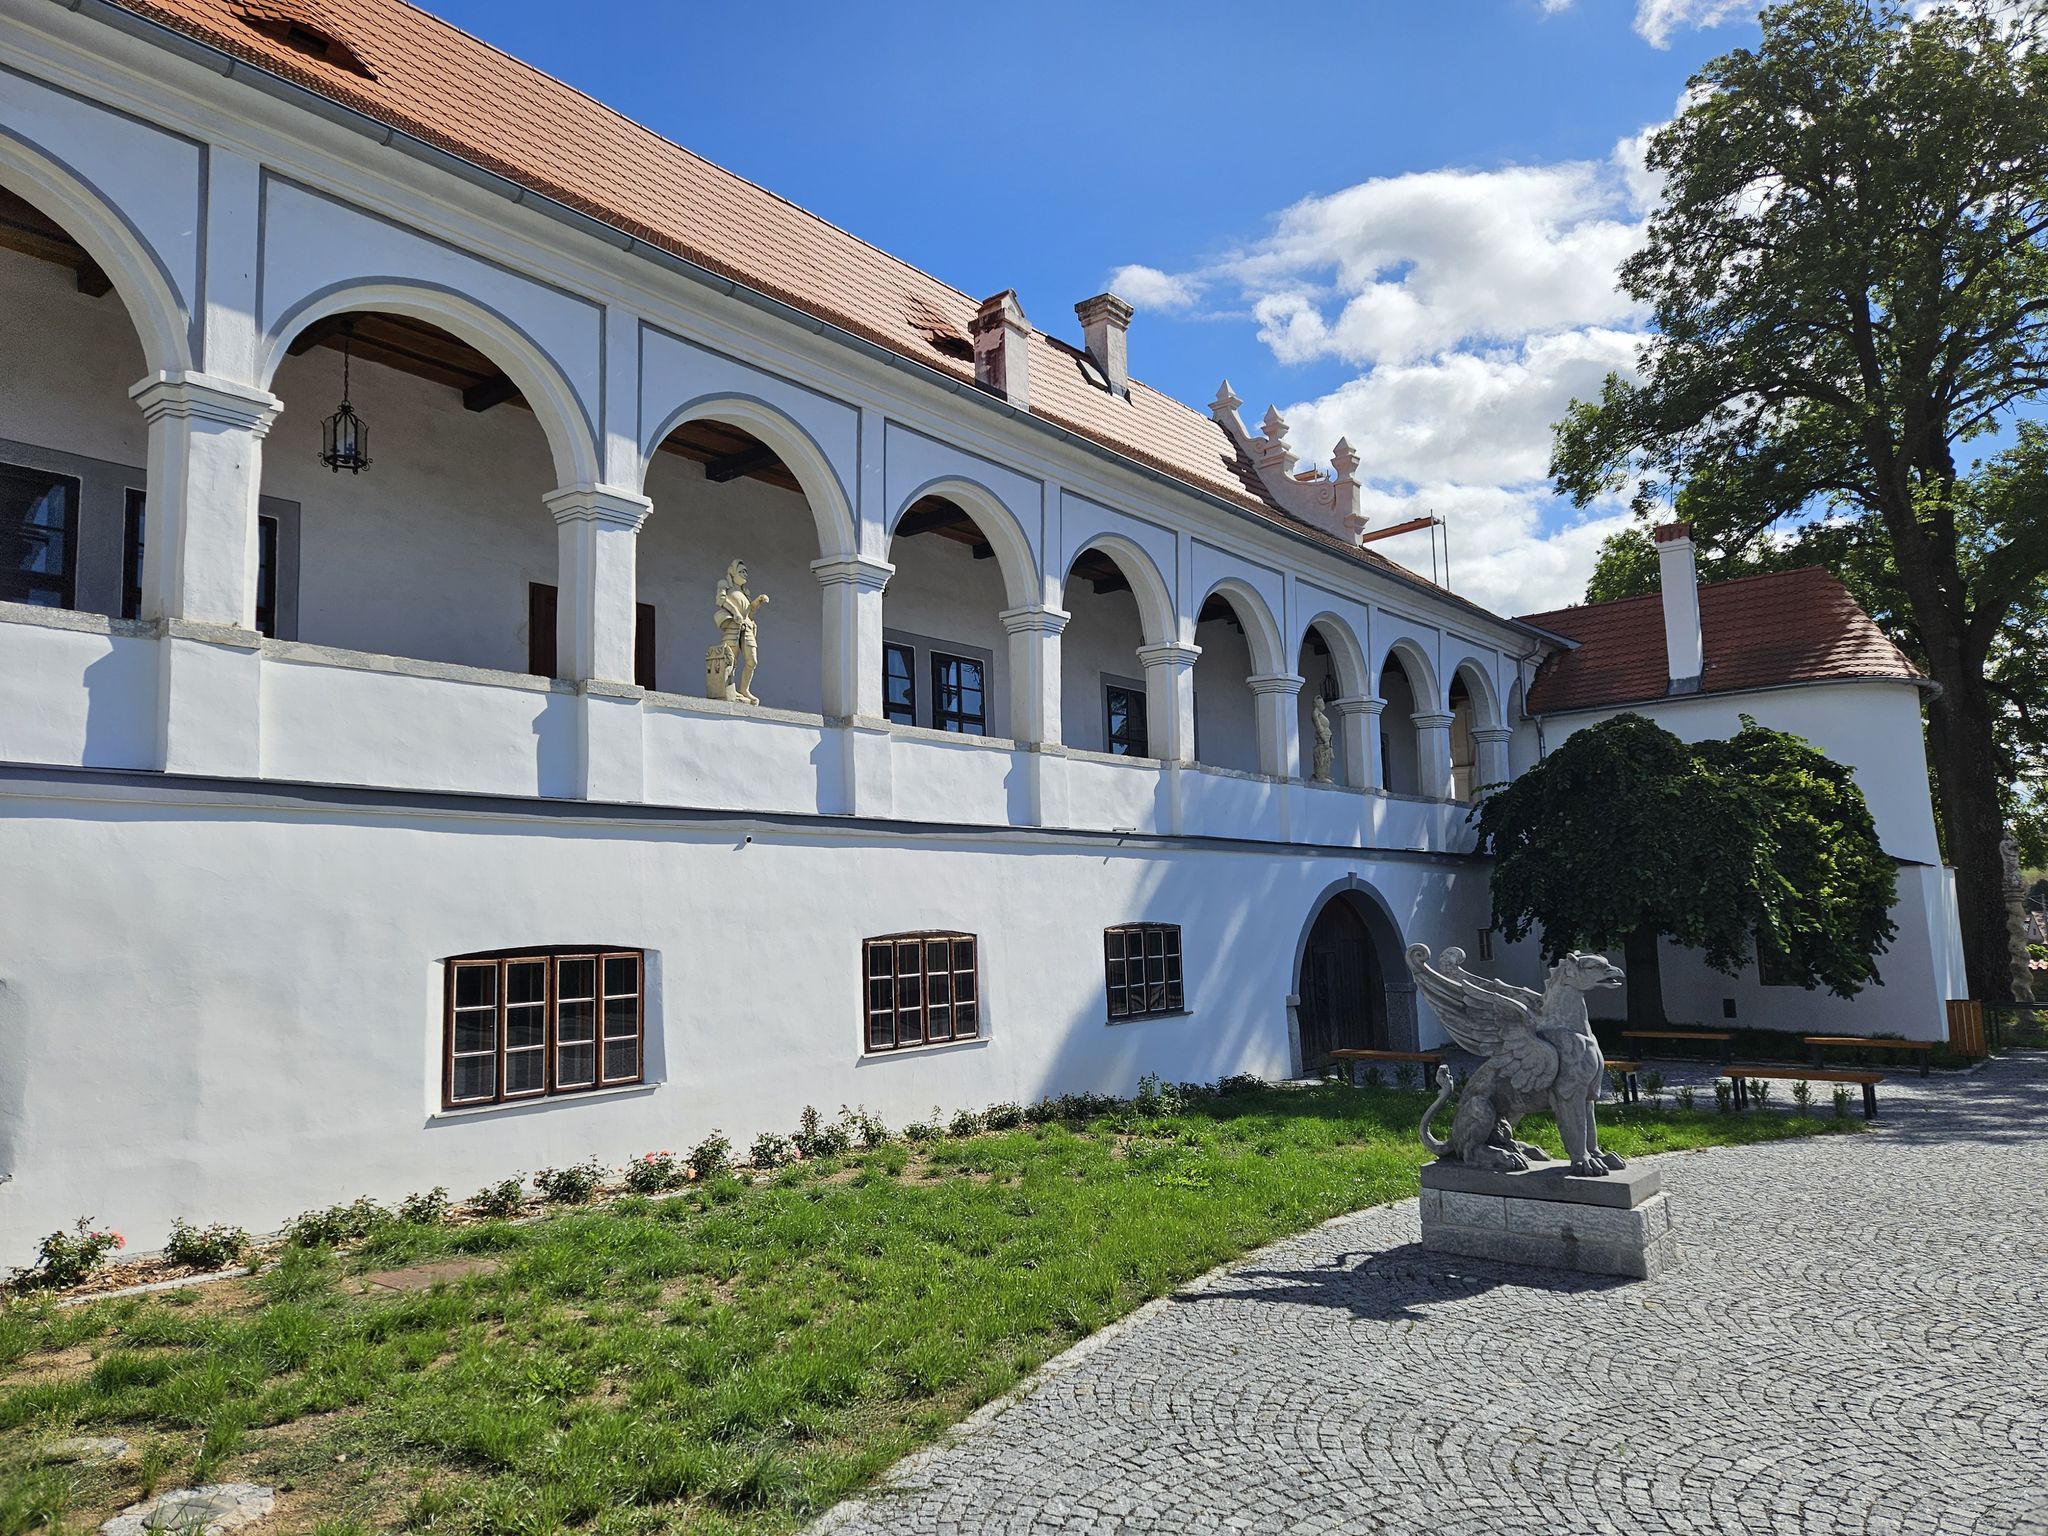
The southeast wing is the oldest part of the castle. It preserves Gothic masonry and a pair of corbels, projecting masonry supports that carry or formerly carried part of a structure. Arcades run along both storeys on the side facing the park. Inside, the ground-floor rooms have barrel vaults, which are continuous curved ceilings, while the first-floor rooms have flat ceilings.
South Wing and Chapel
The first floor of the south wing has arcades facing the street, dating from the mid-eighteenth century. A two-storey chapel extension projects from the eastern end toward the street and probably belongs to a later phase. The chapel has a semicircular ending and a flat ceiling. Access to the courtyard passes through a passage covered by a barrel vault with lunettes, small curved vault sections intersecting the main vault.
Moat, Park, and Farmyard
The castle was formerly encircled by a water moat, a defensive ditch filled with water. The perimeter wall encloses the complex, while the park extends along its eastern side. The farmyard occupies part of the protected grounds and includes stables, a shed, two barns, and a granary in the northeastern yard.