Castro de Tralocastro: An Iron Age Fortified Settlement in Spain
Site at a Glance
- Rating
- 4.9
- Popularity
- Very Low
- Country
- Spain
- Primary era
- Iron Age
- Eras represented
- Iron Age
- Civilizations
- Unclassified
- Site type
- Military
- Remains
- Fortified Town
On this page8 sections
History
Castro de Tralocastro, also called Castro de Esmelle, is a fortified Iron Age settlement in Spain, at Esmelle near Ferrol in Galicia. The settlement was built by Iron Age communities and began its occupation in the fourth century BC. It later passed through a Gallaico-Roman phase, when local Galician traditions continued as the region was incorporated into the Roman world.
Iron Age occupation
Archaeological excavations indicate three occupation phases. Two belong to the early Iron Age use of the site, beginning in the fourth century BC. The enclosure extending to the acropolis, the elevated or highest part of a fortified settlement, was probably built before the inhabited structure. Between the third and second centuries BC, several changes probably reshaped the entrance to the settlement.
Gallaico-Roman transformation and abandonment
At the beginning of the first century BC, the settlement entered a Gallaico-Roman phase. During this period, earlier constructions were extensively altered and destroyed. The entrance works were probably demolished in the first century BC, likely as part of a change in the site’s use. After the Roman conquest, Tralocastro was probably abandoned gradually, with abandonment dated from around 19 BC onward.
Together with the coastal settlements of Santa Comba and Lobadiz, Tralocastro forms a triangle that helps define the pattern of Iron Age occupation in western Ferrol. The site was identified in the 1970s. Excavations took place from 2023 to 2025, and the 2025 campaign continued the investigation while consolidating the paved surface and guardhouse. Tralocastro is protected as archaeological heritage and is owned by the Municipality of Ferrol, which carries out study work there.
Remains
Enclosure and circulation
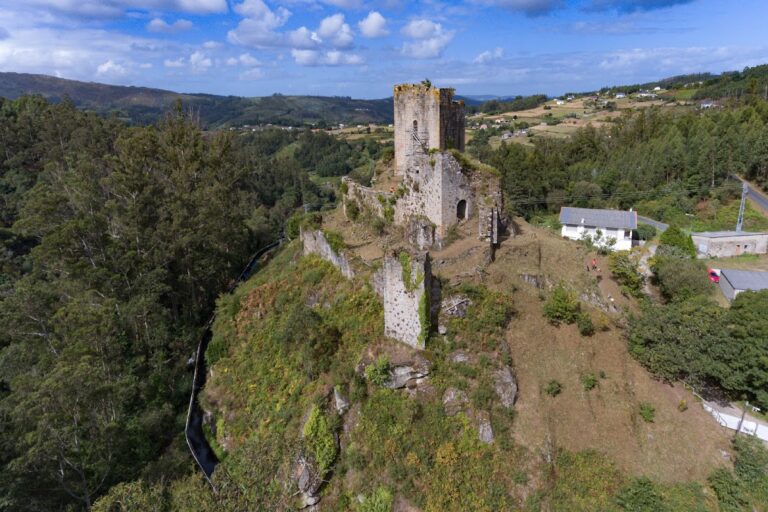
Tralocastro occupies the summit of a mountain at approximately 123 metres above sea level and covers about 2 hectares. Its main enclosure is almost circular, measuring approximately 76 metres from north to south and 89 metres from east to west. Three almost concentric defensive walls follow the naturally steep slope. A principal entrance lies on the eastern side, while a second entrance is positioned to the northeast.
Inside the enclosure, a paved stone path runs parallel to the walls and leads directly toward the acropolis. Archaeological work has consolidated part of this paved surface and a guardhouse, preserving elements of the settlement’s internal organization.
Stone structures beside the second wall
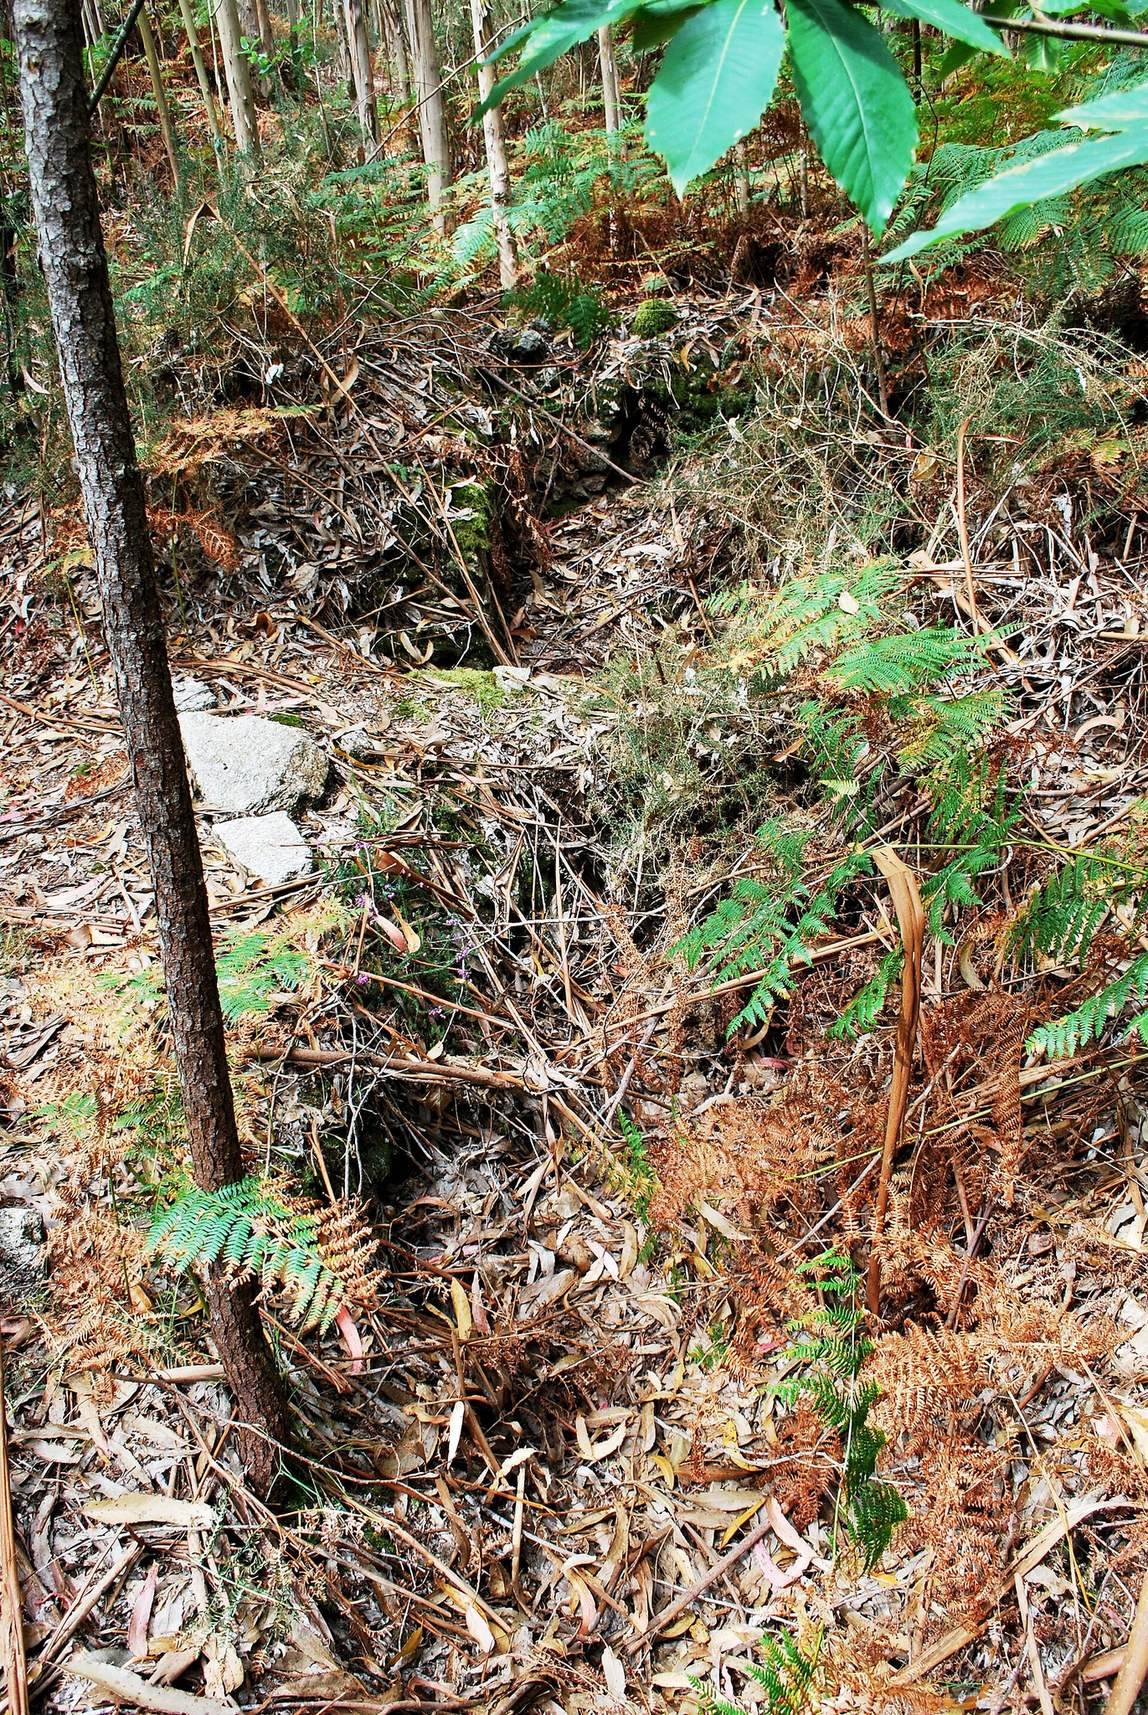
Excavations in the southeastern part of the site, beside the second wall, uncovered two stone-built structures. Their functions remain unknown, but their different forms and positions provide evidence of construction within the fortified enclosure.
Higher structure
The first structure occupies the higher position. It contains a space measuring approximately 1.7 by 1.8 metres, and its stone walls survive to heights of up to 80 centimetres.
Rounded-corner structure
The second structure has rounded corners and walls described as 50 centimetres thick. Its construction has two zones: a lower section 40 centimetres high that served as a foundation, and an upper section 70 centimetres high with a smooth surface.