Beata Vergine del Castello: Sanctuary and Minor Basilica in Fiorano Modenese
Site at a Glance
- Rating
- 4.8
- Popularity
- Low
- Country
- Italy
- Primary era
- Early Modern
- External website
- Open
- Eras represented
- Early Modern, Modern
- Civilizations
- Italian
- Site type
- Religious
- Remains
- Basilica
On this page16 sections
History
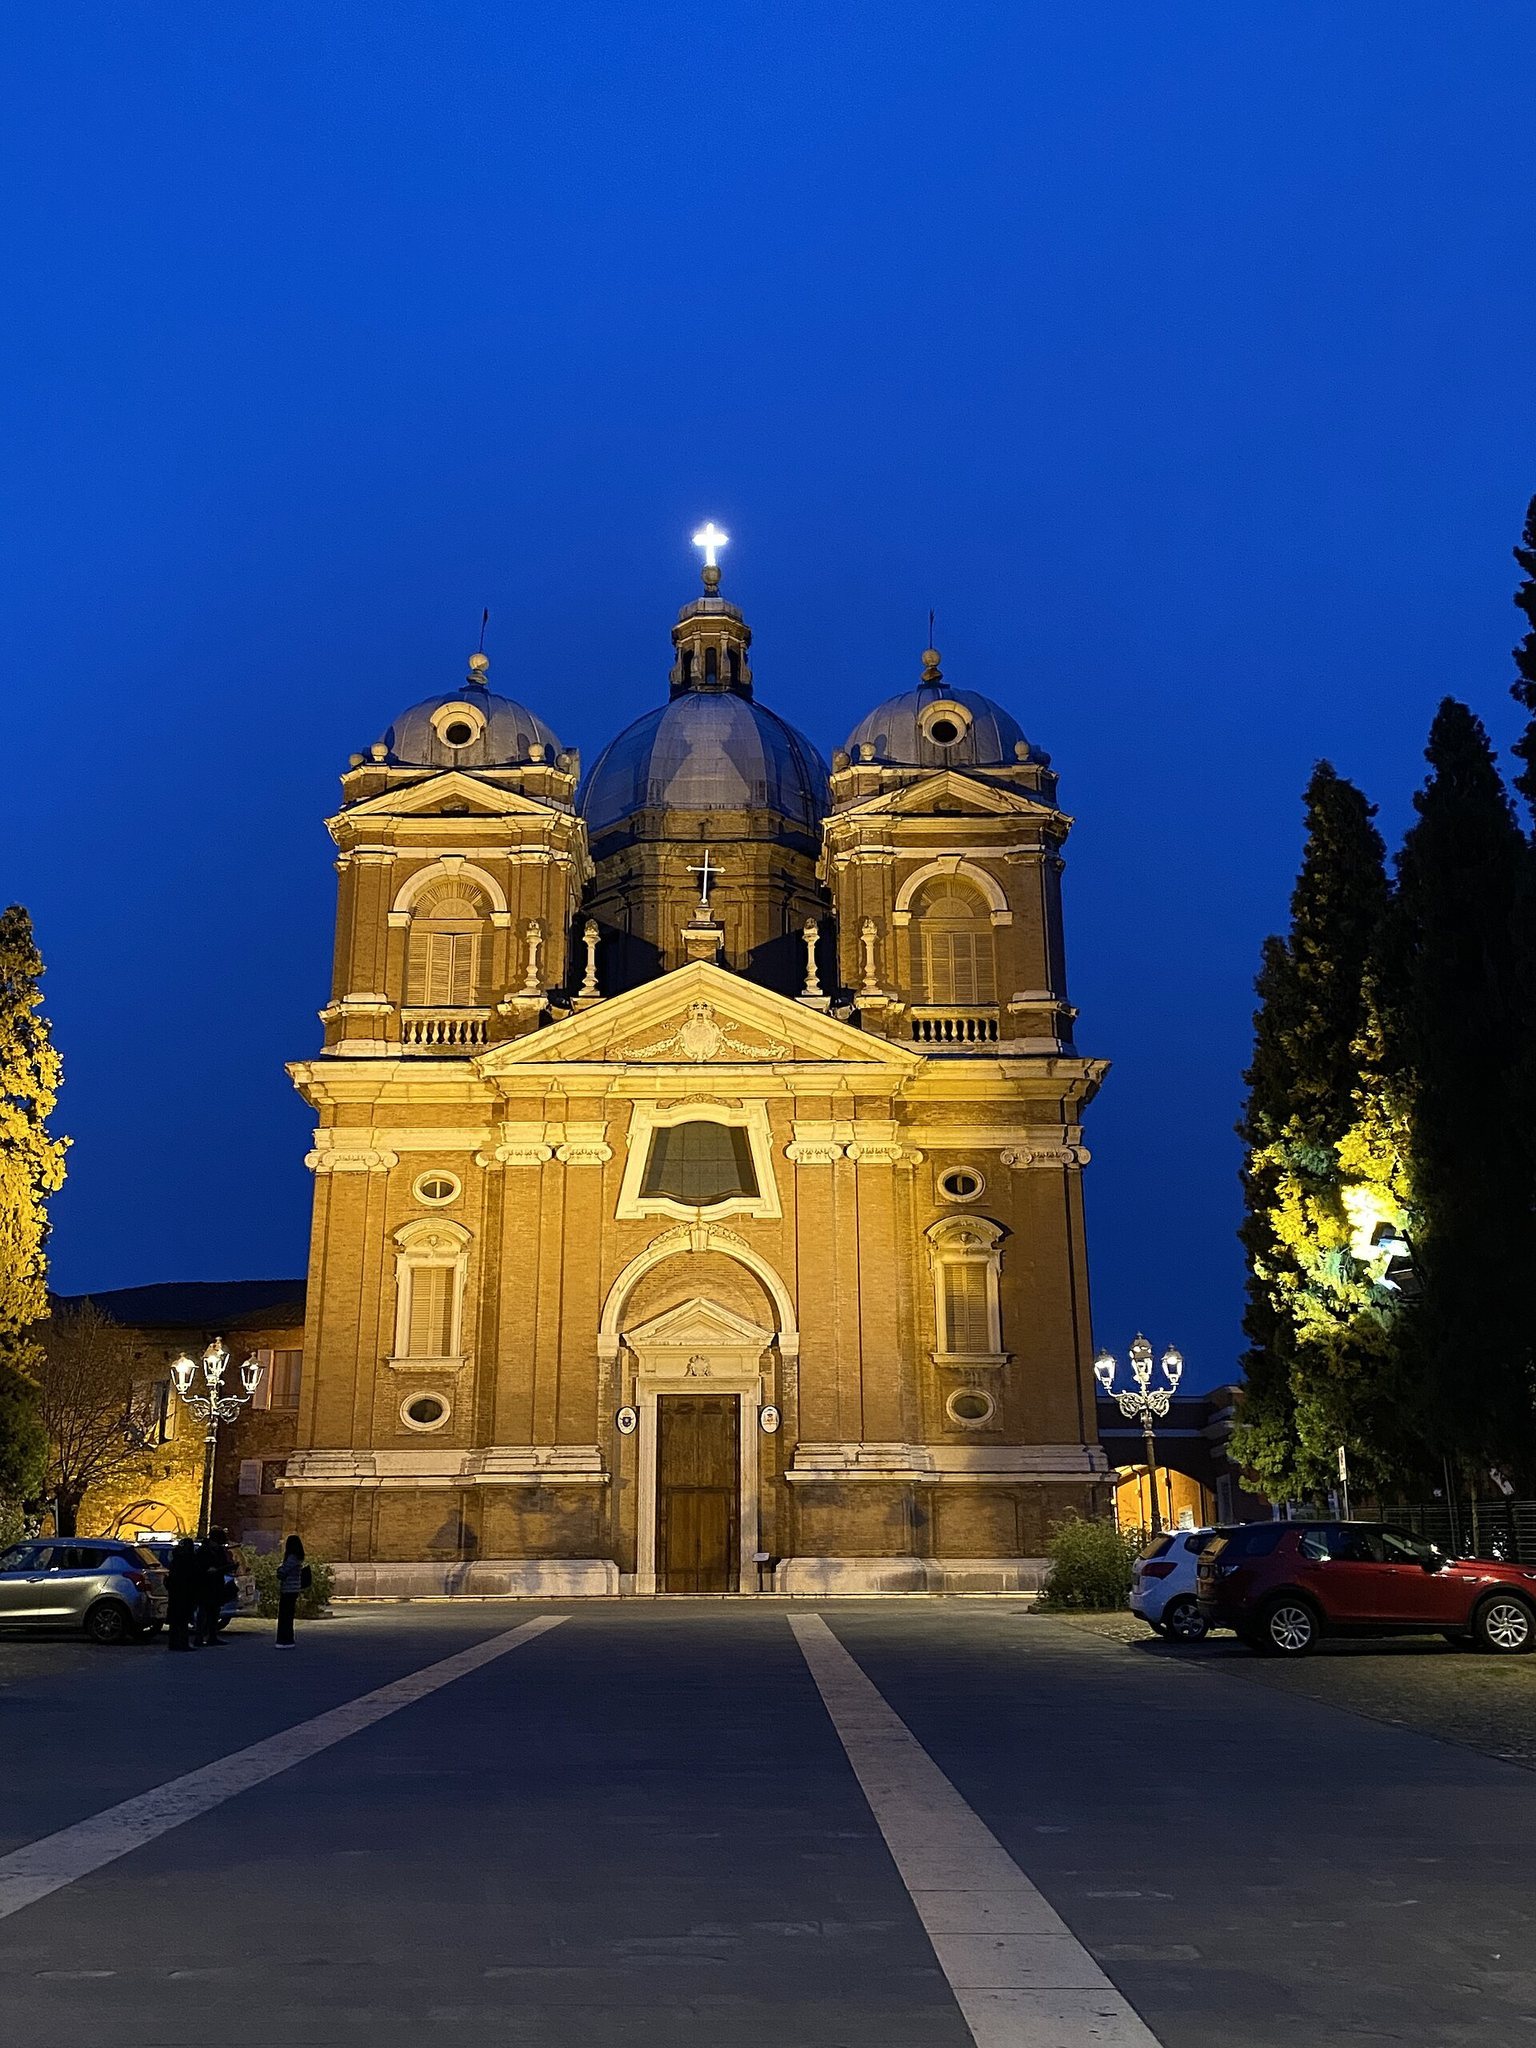
Beata Vergine del Castello is a Catholic sanctuary and minor basilica in Fiorano Modenese, Italy, built on the remains of Fiorano Castle during the seventeenth century. Dedicated to the Blessed Virgin of the Castle, it belongs to the Archdiocese of Modena-Nonantola and became a focus of devotion after an image of the Virgin and Child survived the destruction of the medieval fortress and later fires.
The medieval castle
Fiorano Castle was probably established around 916, when Abbess Berta of San Sisto and Bishop Gottofredo of Modena planned a fortified refuge during the Hungarian raids that affected Italy between 862 and 955. King Berengar I confirmed possessions to his daughter Berta in a diploma dated 27 August 917, which expressly mentions the castle.
In 1309 the Della Rosa, a noble family, took control of Fiorano. By autumn 1312 they had strengthened the defenses with a northeast bastion and circular tower, and had built a cistern to supply water during a siege. Francesco dei Bonacolsi, a member of Mantua’s ruling family, attacked on the night of 16 June 1325. After eight days, the Della Rosa surrendered on conditions, but Francesco demolished the fortifications and burned the buildings, sparing only the parish church. Obizzo Della Rosa rebuilt the castle, and the work was complete by autumn 1328.
The castle was destroyed again in early October 1510 during the war between Pope Julius II and Alfonso I d’Este. Francesco Maria I della Rovere, commander of the papal forces, led the attack. The walls, towers, houses, church, and rectory were demolished, although the image of the Virgin above the entrance survived.
The image and the first oratory
The image of the Blessed Virgin holding the Christ Child was probably painted around 1460 on the arch above the castle entrance. Guido Bucciardi attributed it to Bartolomeo degli Erri and associated it with the patronage of Duke Borso d’Este. Other proposed artists include Angelo Calori and Agnolo degli Erri, so the attribution remains uncertain.
Spanish troops attacked Fiorano during the night of 7–8 February 1558, in the reign of Ercole Pio. After meeting armed resistance, they set fire to the settlement around the castle gate, but the image survived once more. The inhabitants regarded this survival as miraculous, and processions and donations supported the creation of a chapel. An unknown painter later added a kneeling Spanish soldier, whose features popular tradition associates with Ercole Pio.
When plague reached nearby Sassuolo in 1630, Fiorano was not affected. Parish records state that 34 of about 1,000 inhabitants died between 1630 and 1631, with none of the deaths attributed to plague. The people associated this protection with the image and began raising money for an oratory, a small building intended for prayer and worship.
Prospero Pacchioni of Reggio Emilia designed and directed the oratory, while Don Alessandro Panini administered the project. Its roof, vault, grilles, and doors were completed in December 1630, followed by the iron gate in January 1631 and interior finishing in March. Around mid-April, the section of wall carrying the image was detached and moved into the oratory. Bishop Alessandro Rangoni of Modena blessed it on 23 April.
Rangoni then initiated a canonical investigation, a formal ecclesiastical inquiry into claims associated with a religious image. A tribunal sent from Rome collected sworn testimony and documents in July 1631, and the Holy See, the central governing authority of the Catholic Church, recognized the miracles in September 1633. The investigation’s records were later lost.
Construction of the sanctuary
Duke Francesco I d’Este donated the castle ruins for construction of a sanctuary. The remaining tower fragments and other ruins were dismantled from October 1633, and the ground was ready by 19 April 1634. Francesco I commissioned the architect Bartolomeo Avanzini and laid the foundation stone on 15 August 1634; the bishop of Modena placed a second stone above it.
The principal foundations were completed by autumn 1634, apart from the two towers, and the roof was finished by the end of 1646. Tommaso Loranghi created the marble high altar between 1647 and 1649. The right tower was founded in 1656 and completed in masonry in 1657, while the chapel of the Madonna and marble paving were also completed during this phase. A bell cast on Fiorano hill on 1 January 1658 was then raised onto a tower.
The image was transferred from the oratory to the sanctuary on 12 October 1659 in the presence of Duke Alfonso IV d’Este, Duchess Laura Martinozzi, Bishop Ettore Molza, and the people of Fiorano. The oratory was demolished in April 1661, and its reusable materials went into the rectory, completed in 1669.
Fire, completion, and interruption
On 15 March 1670, a fire accidentally began at the altar while candles were being lit before Mass and spread through the sanctuary. The image survived, an event that devotees called the second miracle of the fire. Donations paid for repairs and rebuilding, as well as new lateral altars dedicated to the Crucifix and Saint Nicholas. More than 30,000 people attended the celebrations on 8 September 1672.
Count Adamo Boschetti of Modena gave 44,172 lire in fifteen installments between 29 April 1678 and 21 January 1682 for the sanctuary’s cupola, a domed roof or vault above the central space. Antonio Loraghi directed construction from spring 1678. The masonry and finishing were completed in 1680, and Sigismondo Caula painted the frescoes.
The seventeenth-century works left the marble facade unfinished, the left tower incomplete, and the right tower still requiring further work. In 1798 French agents ordered the sanctuary’s property and furnishings sold to private buyers and ended worship there. Parish priest Don Pier Giovanni Brascaglia proposed turning the building into a cemetery to protect it from sale or demolition. The prefect approved the proposal on 27 May 1803, and the sanctuary served as a cemetery until 30 November 1808. Brascaglia restored public worship with a major service on 8 September 1807.
Restoration and later recognition
Brascaglia purchased an organ in 1815 and supported repairs from 1817 to 1820, including work on the roof, the sanctuary, the rectory, and the old castle well. A portico was built beside the rectory, and the well was reopened, cleaned, and restored to collect rainwater from the roofs. The cupola of the subsidiary chapel of the Madonna was repaired in 1822.
Heavy rain caused a landslide on the central-northern side of the sanctuary on the night of 29 September 1833. Repairs and ground-consolidation works followed in 1834. Don Pier Antonio Olivari commissioned a wooden pulpit in 1846. Restoration of the cupola and the interior and exterior began in 1866, and Professor Adeodato Malatesta restored the cupola paintings without charge, completing the work on 25 November that year.
Don Giuseppe Messori initiated construction of the second, northern tower in 1880, following Avanzini’s original design. Engineer-architect Vincenzo Maestri directed completion of the facade from the same year, and the new marble facade was inaugurated on 8 September 1889. Giuseppe Mazzoni and Alberto Artioli were commissioned to complete the interior decorations in 1906. Archbishop Natale Bruni consecrated the sanctuary on 13 September 1907, and the image received a gold crown in 1919 under a privilege granted by the Chapter of Saint Peter in the Vatican.
In 1934 Pope Pius XI granted the image the title “Mary, Mediatrix of All Graces.” The House of Spiritual Exercises and Pilgrim Hall opened beside the sanctuary that year. In 1984, for the 350th anniversary of the foundation, Archbishop Bartolomeo Santo Quadri began proceedings for minor-basilica status. A minor basilica is a Catholic church given a special papal title recognizing its historical, religious, or liturgical importance. Pope John Paul II granted that status by pontifical bull on 27 September 1989, making Beata Vergine del Castello the fourth minor basilica in the Archdiocese of Modena-Nonantola.
Remains
Castle remains and devotional image
Medieval fortifications
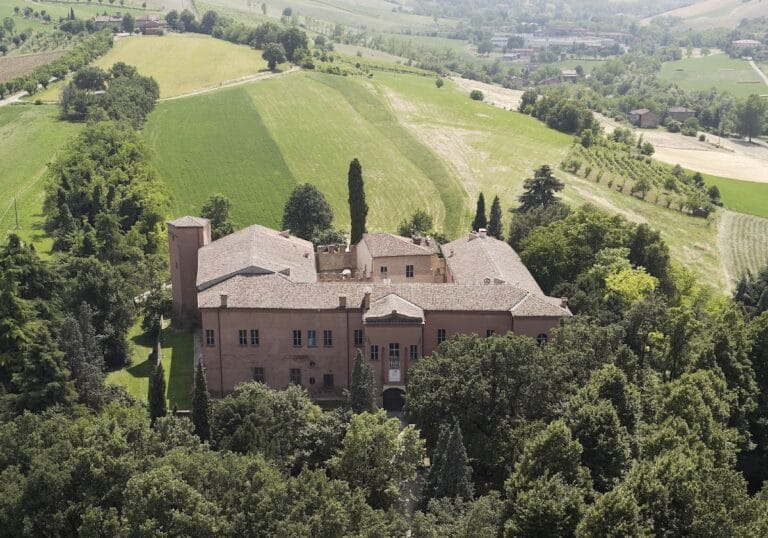
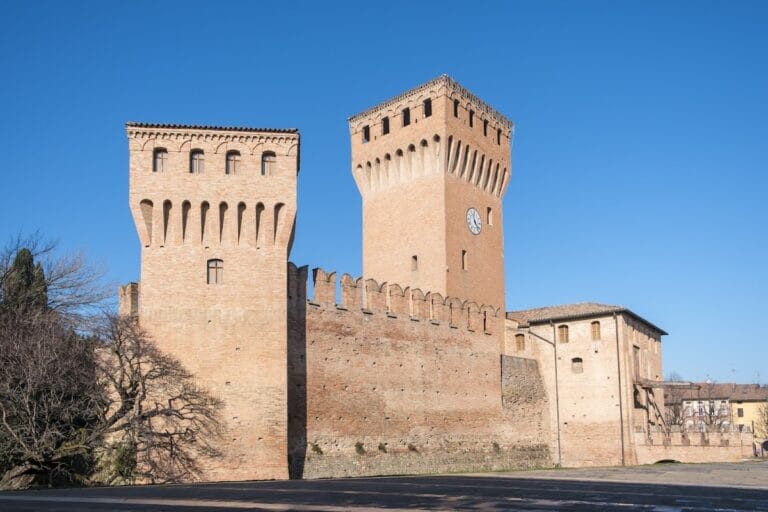
The sanctuary occupies the upper part of a hill over the former castle, whose flattened summit was enclosed by one circuit of walls. The medieval complex contained a central quadrilateral crenellated tower, the church of Saint John the Baptist with its bell tower, a churchyard, a rectory, and tower-houses incorporated into the walls for the castle’s lords. Two wells supplied the settlement, one set into the circuit wall near the former rectory and another near the castle tower. A western cistern was demolished in 1661 when the sanctuary square was reorganized.
Northeast defenses
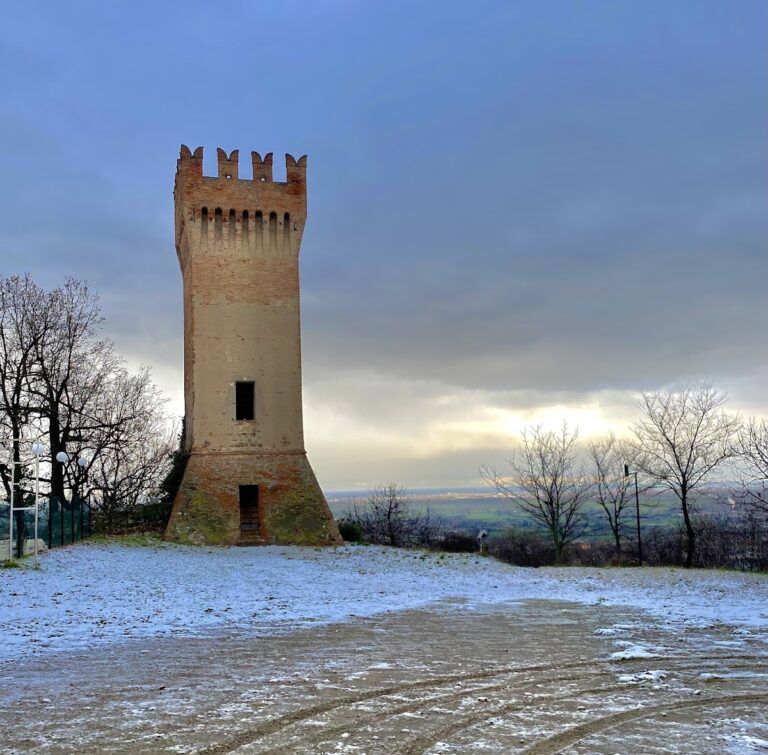
The northeast side contained a strong bastion, a projecting defensive work, with a circular tower, openings for crossbows, and a crenellated platform. These defenses and their associated buildings were destroyed in 1325, rebuilt by 1328, and destroyed again in 1510. Their remains formed part of the ground later cleared for the sanctuary.
The surviving image
The devotional image was painted on the arch above the castle entrance. It shows the Virgin holding the Christ Child, with a kneeling Spanish soldier added later. The section of wall carrying the painting was moved into the oratory in 1631 and transferred again to the sanctuary in 1659. Its survival through the destruction of the castle, the attack of 1558, and the sanctuary fire of 1670 shaped the religious meaning of the complex.
Sanctuary buildings and furnishings
Principal church and towers
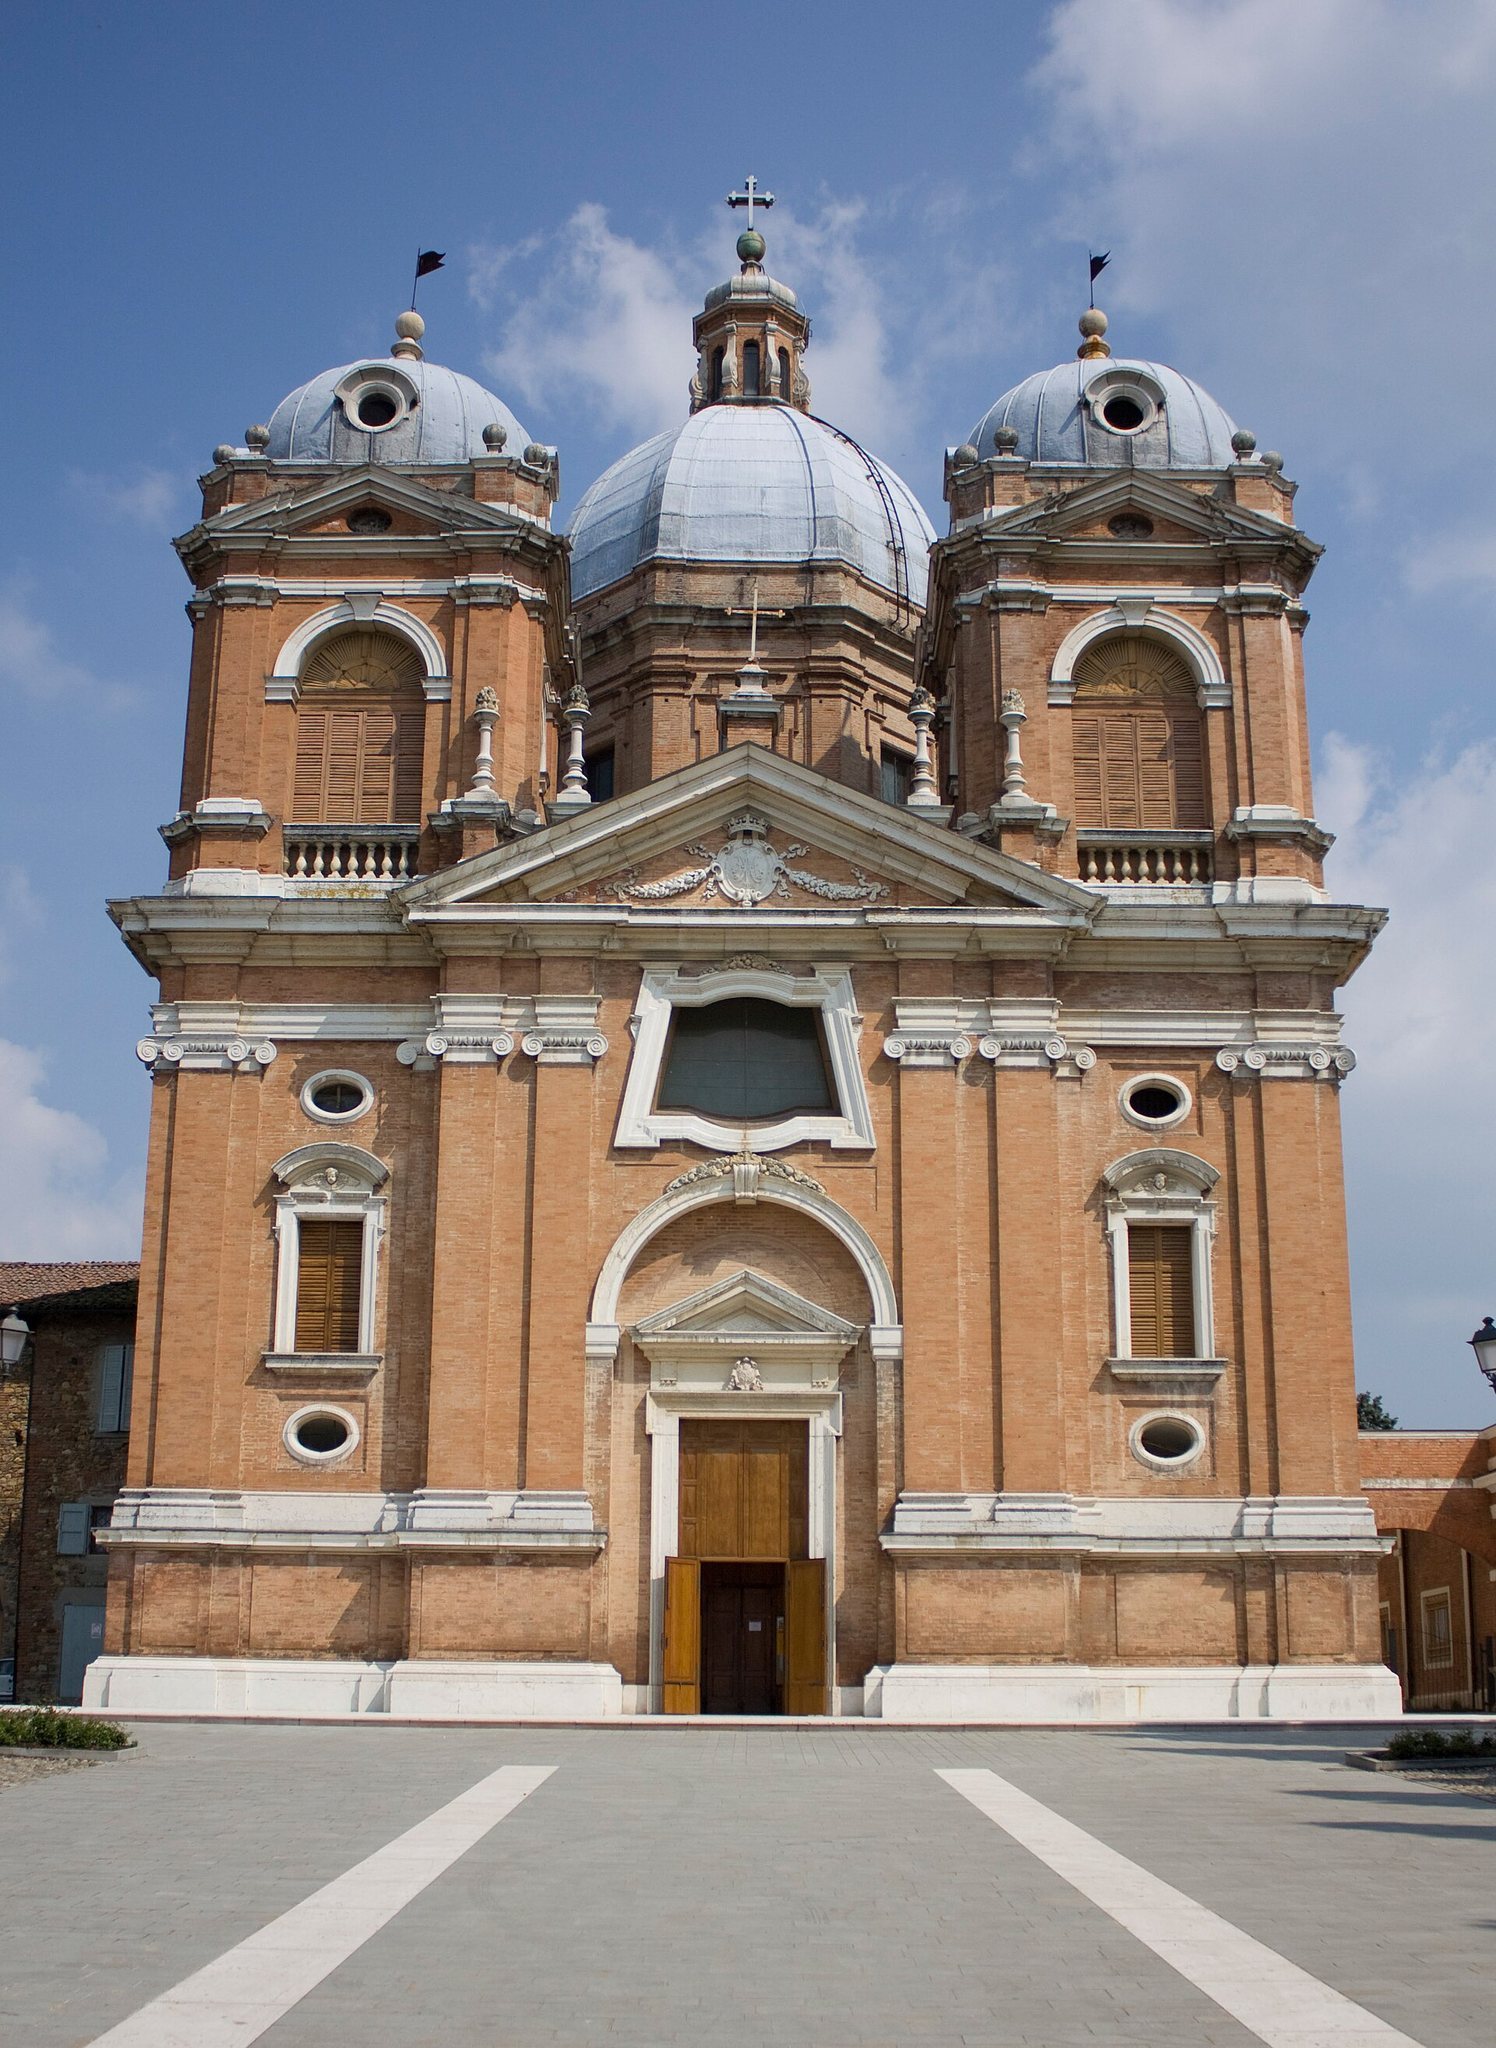
Avanzini’s sanctuary began in 1634 with a principal body and two towers. Its foundations were largely complete by autumn that year, while the roof was finished by 1646 and the right tower by 1657. The complex included the chapel of the Madonna and marble flooring. The second, northern tower was constructed in 1880 according to Avanzini’s design. Its arrangement included internal space, a chapel, a mortuary chamber, Messori family tombs, and a tribune, subject to hereditary-use conditions in the construction agreement.
Altars and cupola
The marble high altar was made between 1647 and 1649. Sigismondo Caula gilded parts of the altar, the Madonna’s niche, and the frame around the protective glass covering the image. The 1670 fire damaged the interior, after which the affected areas were repaired and rebuilt. Lateral altars dedicated to the Crucifix and Saint Nicholas were added, with their paintings made by Tommaso Costa of Sassuolo.
The cupola was built between 1678 and 1680 under Antonio Loraghi. Its structural work and finishing, the lead covering brought from Venice, and the cross by Francesco Rognoni belong to this phase. Sigismondo Caula painted the frescoes, which were restored by Adeodato Malatesta in 1866.
Rectory, well, and pulpit
The rectory was completed in 1669 with materials salvaged from the demolished oratory. During repairs in 1817 and 1818, a portico was added beside it and incorporated the old castle well. The well was reopened and cleaned so that it could collect rainwater from the sanctuary roofs. The walnut, elm, and ash pulpit commissioned in 1846 was made by Andrea Pagliani.
Facade and adjacent buildings
The marble facade was completed in 1889. Two plaques of Carrara marble commemorate the restoration and honor Adeodato Malatesta and Vincenzo Maestri. The interior decoration was completed through commissions placed in 1906. The wider complex also includes the House of Spiritual Exercises and the Pilgrim Hall, both inaugurated in 1934.