Drnholec Castle: A Renaissance Chateau in Czechia
Site at a Glance
- Rating
- 3.7
- Popularity
- Very Low
- Country
- Czechia
- Primary era
- Early Modern
- External website
- Open
- Eras represented
- Medieval, Early Modern, Modern
- Civilizations
- Austrian Empire, Habsburg, Holy Roman Empire, Kingdom of Bohemia
- Site type
- Domestic
- Remains
- Castle
On this page8 sections
History
Drnholec Castle is a Renaissance chateau in Drnholec, Czechia, standing on a rocky promontory above the left bank of the Dyje River near the Moravian–Austrian border. The site overlooked a river meander before later regulation altered the river, giving the medieval stronghold an important strategic position.
Medieval stronghold
A castle probably stood on the promontory during the 1240s. In the middle of the thirteenth century, it belonged to Vilém and Oldřich of Drnholec, and the castle is explicitly mentioned in writing in 1277. Ownership changed frequently during the following period.
Liechtenstein and Tiefenbach ownership
At the end of the fourteenth century, Drnholec came into the possession of the Liechtensteins, a Central European aristocratic family that later became a princely dynasty. During the sixteenth century, they began rebuilding the stronghold to improve its defenses against Turkish raids. By the middle of that century, contemporary records already described it as a chateau rather than a castle.
In 1578, Kryštof of Tiefenbach, an imperial general and diplomat, acquired the Drnholec estate. Around 1585, he transformed the fortress into a two-storey Renaissance chateau with an L-shaped plan. Renaissance architecture revived classical forms and emphasized ordered proportions, symmetrical composition, and classical decoration. Italian stonemasons Antonio Silva and Elia Canevale took part in the work, while Kryštof’s descendants probably continued the alterations into the first third of the seventeenth century.
Rudolf of Tiefenbach, the last member of this family branch, established a fideicommiss, a hereditary property arrangement intended to keep an estate intact within a designated family or institution. After his death, the Drnholec estate passed to a noble military foundation.
Later ownership and rebuilding
The Trautmansdorff family, an Austrian noble house, acquired the estate in 1708. The chateau probably underwent no substantial alteration during their ownership. After the family died out, the estate passed to the Ferdinand Noble College in Olomouc, a residential educational institution for young nobles, and in 1828 to the administration of the Theresian Military Academy in Wiener Neustadt. This Habsburg military educational institution had been founded under Empress Maria Theresa.
A major rebuilding in 1837 reshaped the complex. The north wing and its tower were demolished, and the north side was reconstructed to correspond with the south wing, producing the chateau’s present overall form. The Theresian Military Academy retained the chateau and estate until 1918, when they passed to the Czechoslovak state.
Twentieth-century use and preservation
The directorate of the state farms used the chateau as its headquarters until the 1990s, and the local national committee also occupied the building. After 1989, the chateau entered private ownership. Its current owner is Eva Červeňáková. The deteriorating building requires an expensive reconstruction and has been unsuccessfully offered for sale for several years. Drnholec Castle is protected as a cultural monument.
Remains
Chateau form and facades
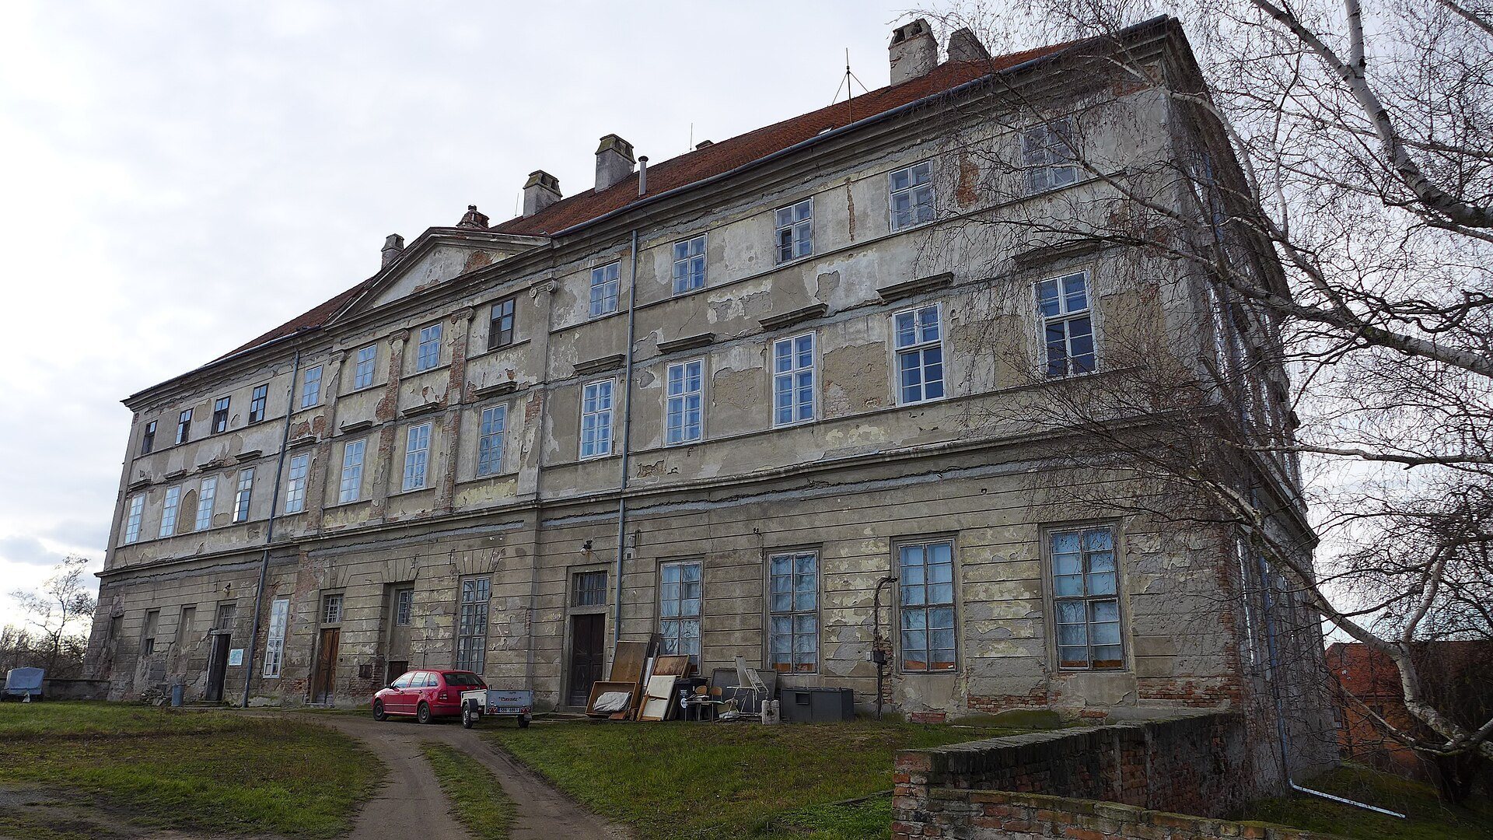
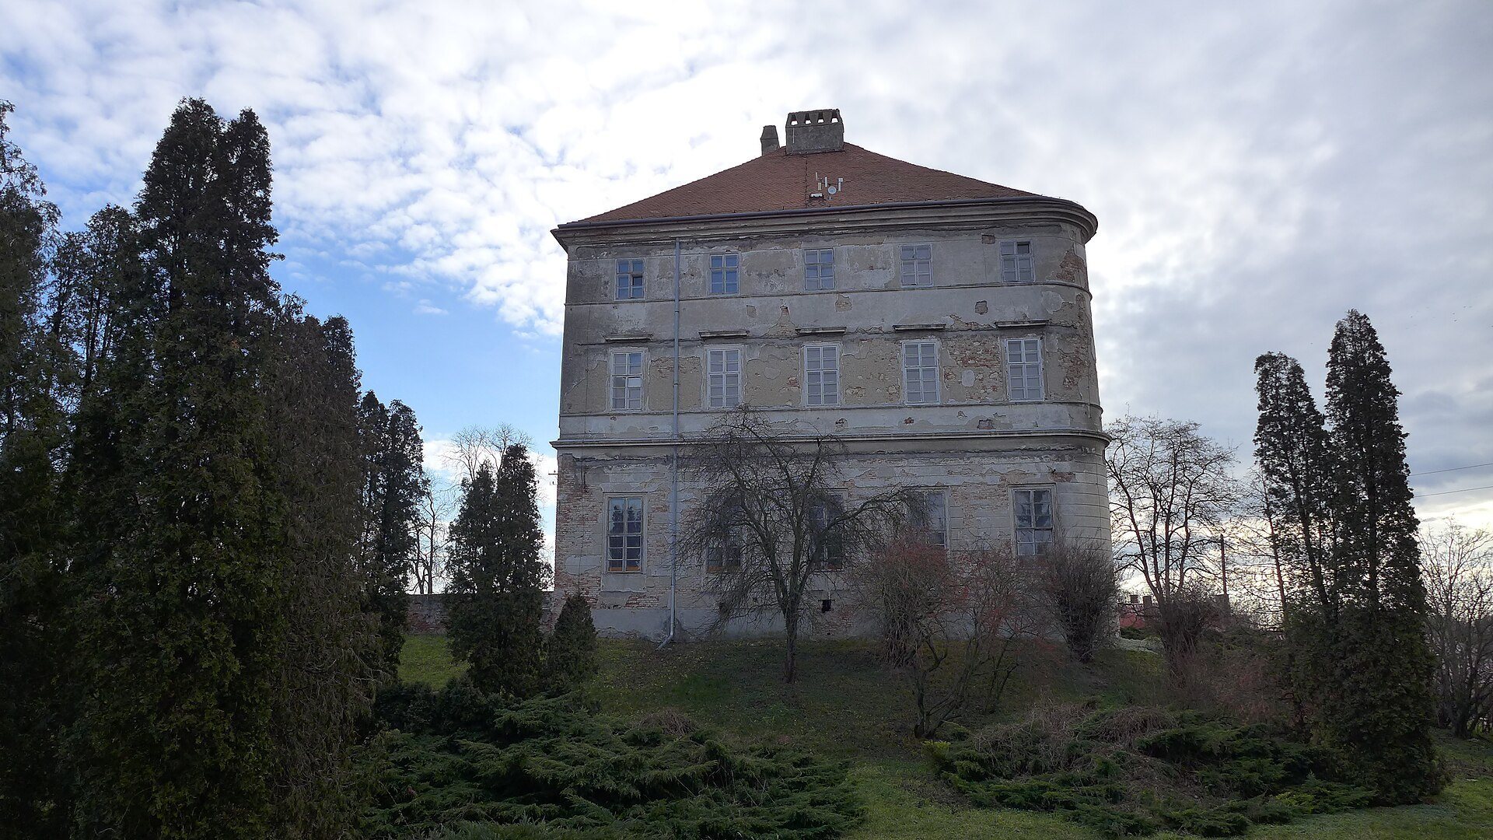
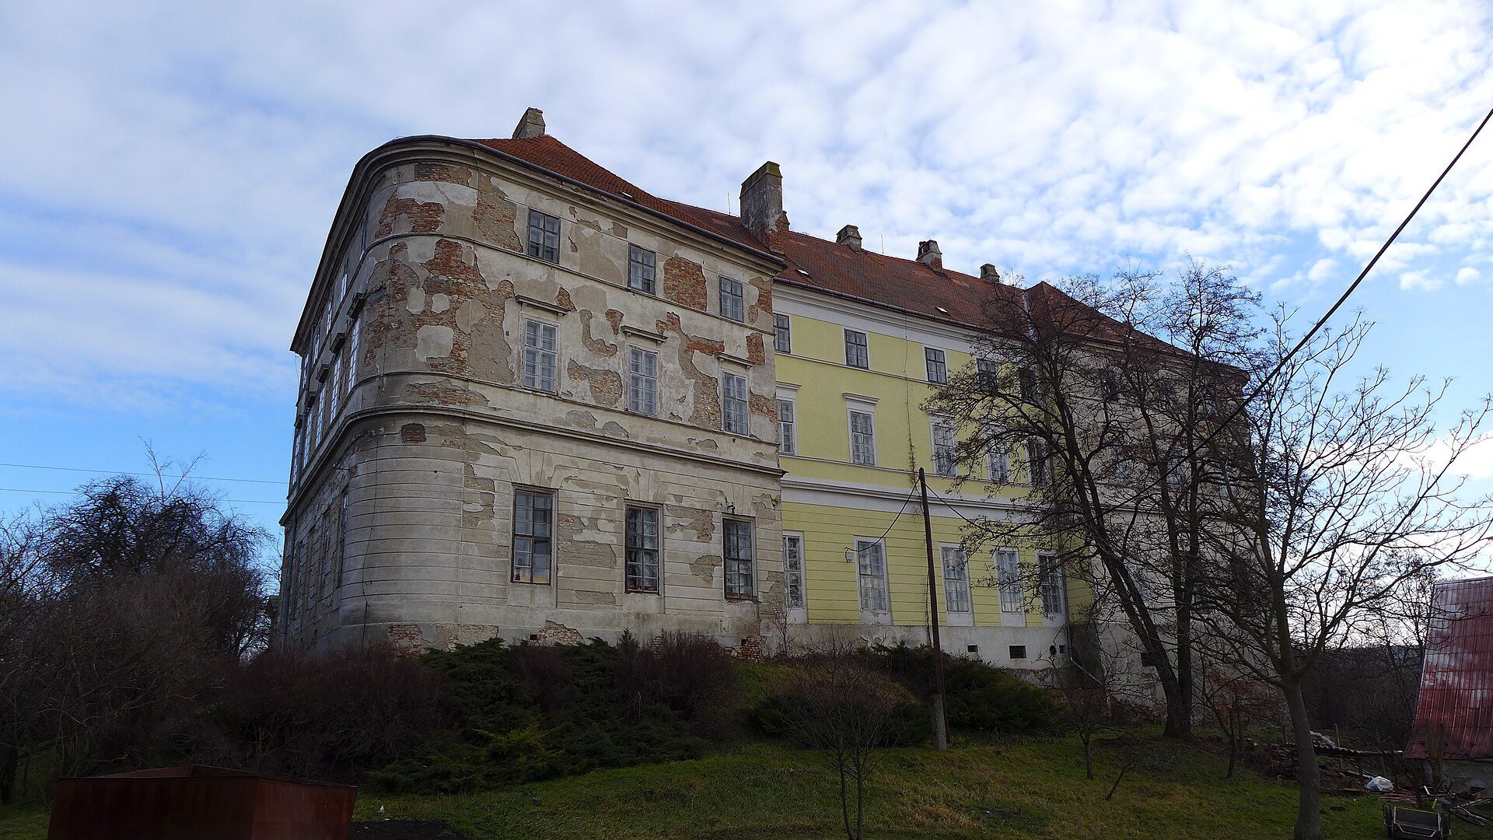
The surviving building is a two-storey palatial structure on the rocky promontory above the Dyje. It is a single-wing Renaissance chateau with an irregular rectangular plan, replacing the L-shaped arrangement created during the rebuilding around 1585. Its later appearance incorporates a Classicist facade divided by horizontal string-course cornices. The ground floor has horizontal rustication, while the upper floors are smooth. Elongated windows occupy both levels, and the upper windows have projecting cornices.
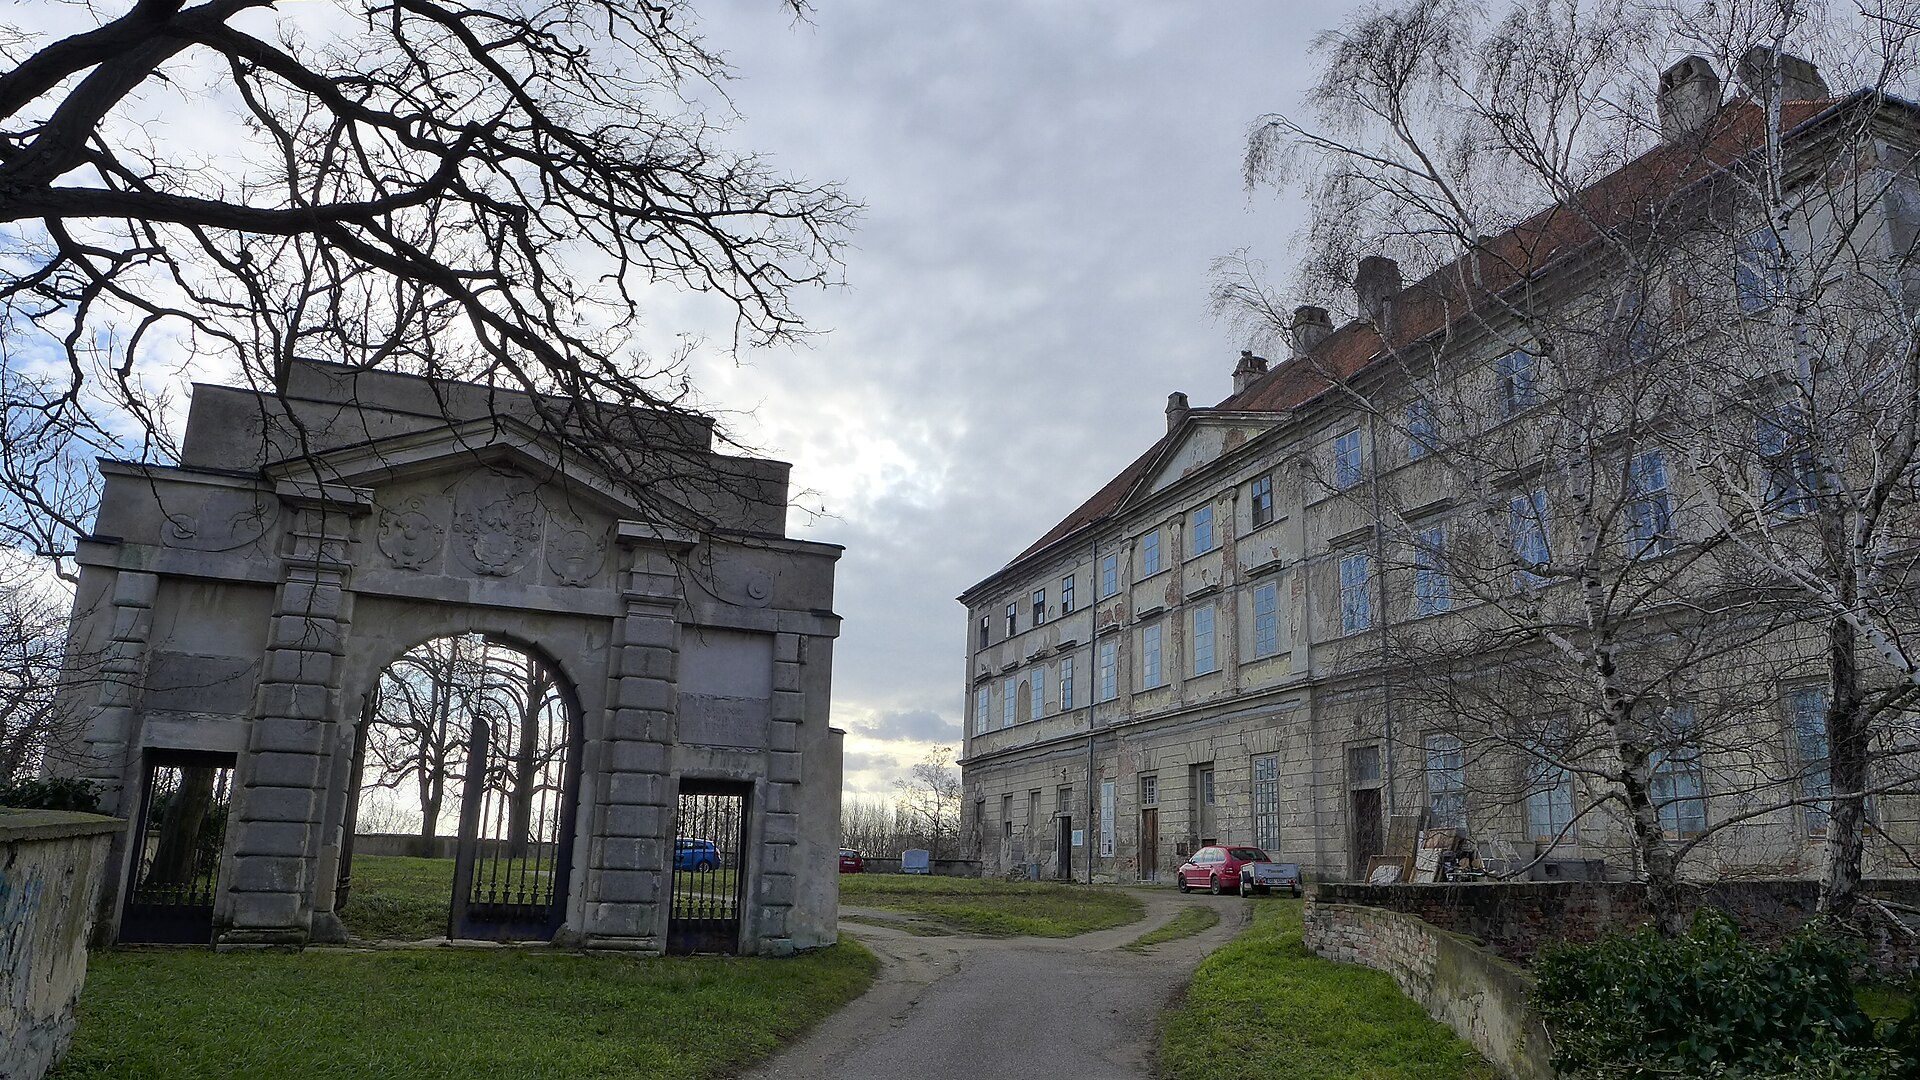
On the courtyard-facing northeast facade, a low central projection with three axes is framed by pilasters, shallow features attached to the wall that resemble columns, and crowned by a triangular pediment. The opposite southwest facade has a central setback with five window axes. The side facades have western corners rounded into projecting corner sections.
Entrance, interiors, and bridge
The main entrance lies on the courtyard side and opens onto a substantial four-flight staircase. Rooms on the ground floor contain trough vaults and valuable late-Renaissance stucco decoration from the end of the sixteenth century.
Approach to the chateau crosses a brick Renaissance bridge over the moat. Beyond it stands a three-axis Renaissance gate dated to 1578–1582. The gate was probably created by Antonio Silva and Elia Canevale, who were also involved in the transformation of the earlier fortress into a Renaissance residence.