St Clement Eastcheap: A Wren-Attributed Church in London
Site at a Glance
- Rating
- 4.6
- Popularity
- Very Low
- Country
- United Kingdom
- Primary era
- Early Modern
- External website
- Open
- Eras represented
- Early Modern, Modern
- Civilizations
- British, English
- Site type
- Religious
- Remains
- Church
On this page15 sections
History
St Clement Eastcheap is a Church of England parish church in London, United Kingdom, dedicated to Clement of Rome and rebuilt between 1683 and 1687 after the Great Fire of London. The parish lies in Candlewick Ward within the Diocese of London and the Archdeaconry of London. Clement of Rome was an early Christian leader traditionally regarded as a disciple of the Apostle Peter and Bishop of Rome. Christian tradition says that he was martyred by being tied to an anchor and thrown into the Black Sea, giving him a longstanding association with sailors.
Medieval parish and Eastcheap
A church possibly associated with St Clement was mentioned in a charter issued by William I to Westminster Abbey in 1067, although its identification with the present parish remains uncertain. The first definite reference belongs to the reign of Henry III, when the church was called “St Clement Candlewickstrate.” Other forms of its name included St Clement in Candlewystrate, St Clement the Little by Estchepe, and St Clement in Lumbard Street.
Eastcheap was a major medieval London street and market. Its name derives from the Saxon word cheap, meaning “market.” The church stood near London Bridge, the River Thames, and the wharves of Roman London. Roman walls about three feet thick, built of flint, and tessellated pavements were formerly found in Clement’s Lane at a depth of roughly 12 to 15 feet.
Westminster Abbey held the patronage of the parish until the dissolution of the monasteries under Henry VIII. Patronage then passed to the Bishop of London. It now alternates between the Bishop of London and the Dean and Chapter of St Paul’s when successive rectors are appointed.
From the seventeenth century to the Great Fire
John Strype recorded repairs and beautification at the church in 1630 and 1633. The building was destroyed in the Great Fire of London in September 1666, the disaster that destroyed much of the City and prompted a major rebuilding programme.
In 1670 the parish was united with St Martin Orgar during the reconstruction of the City. Building plans were delayed by disputes about widening Clement’s Lane and creating enough room for the enlarged parish. The disagreement was settled by adding a 14-foot plot on the east side of the church, formerly part of the churchyard.
The present church was begun in 1683 and completed in 1687 at a cost of £4,365. Its design is attributed to Sir Christopher Wren, the architect responsible for rebuilding many London churches after the Great Fire, while the construction was carried out by Edward Strong the Elder, a builder associated with Wren’s designs.
St Martin Orgar’s church body remained ruined after the fire, though its tower survived. Following the parish union, French Huguenots, French Protestant refugees and their descendants, used the site. They restored the tower and worshipped there until 1820. The ruined church body was later removed during the nineteenth-century widening of Cannon Street. The tower was demolished in 1851 and replaced by a new tower, which served as the rectory of St Clement Eastcheap until it was sold and converted into offices in the 1970s.
Victorian change and twentieth-century survival
Plans to reduce the number of City churches threatened St Clement Eastcheap with demolition in the 1830s, but the church was spared. The Union of Benefices Act 1860, legislation intended to combine declining or underused City parishes, accelerated the reduction of City congregations as residents moved to the suburbs.
William Butterfield carried out a substantial renovation in 1872, reshaping the interior to reflect contemporary High Church Anglican taste. Butterfield was a leading Gothic Revival architect whose work was closely associated with richly developed Anglican church interiors. In 1933 Sir Ninian Comper revised Butterfield’s arrangement. The church suffered minor bombing damage during the London Blitz in 1940. Repairs were completed in 1949 and 1950, and the building was redecorated again in 1968.
St Clement Eastcheap received Grade I listed status on 4 January 1950. Between 1998 and 2011, the Players of St Peter used the church as a base for performances of medieval mystery plays, generally staged around early December, before moving to St George in the East.
Preachers, literary associations, and memorials
Thomas Fuller preached a series of sermons at St Clement Eastcheap in 1647. John Pearson became its weekly preacher in 1654, and sermons delivered there later formed the basis of An Exposition of the Creed, published in 1659.
Benjamin Stone, a rector presented by Bishop Juxon, was imprisoned during Oliver Cromwell’s rule because he was considered “too Popish.” He recovered his benefice after the Restoration of Charles II. Josias Alsopp, who succeeded him as rector, was heard preaching at the church by Samuel Pepys in 1661.
The church has literary associations with John Milton and Mary Powell, whose reconciliation took place in a house in the churchyard in July 1645. This event is said to have influenced Milton’s description of Adam and Eve’s reconciliation in Paradise Lost. Jane Austen used the church as the setting for the marriage of Lydia and Wickham in Pride and Prejudice.
St Clement Eastcheap and St Clement Danes both claim to be the “St Clement’s” named in the nursery rhyme “Oranges and Lemons.” The claim for St Clement Eastcheap is connected with its proximity to former wharves where citrus fruit was unloaded, but the identification remains uncertain. The melody “Oranges and Limons” was documented in 1665, while the earliest known record of the rhyme dates from about 1744.
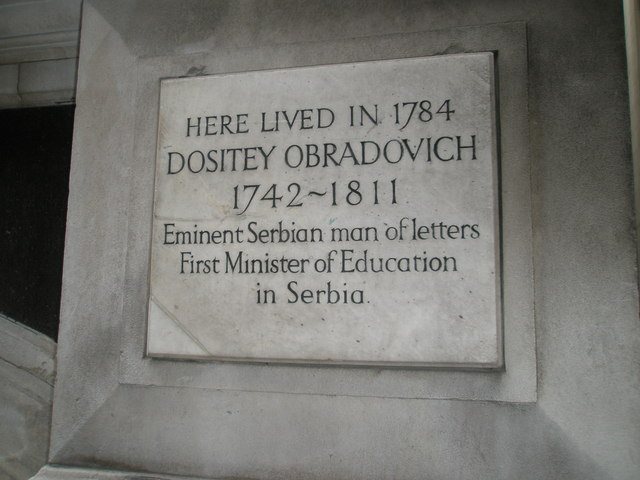
Mural tablets commemorate Thomas Green, a curate who died in 1734; John Farrer, the rector who died in 1820; and W. Valentine Ireson, lecturer of the united parishes, who died in 1822. A memorial beside the church commemorates Dositej Obradović, a Serbian statesman and man of letters who stayed in a house next to the church in 1784.
Remains
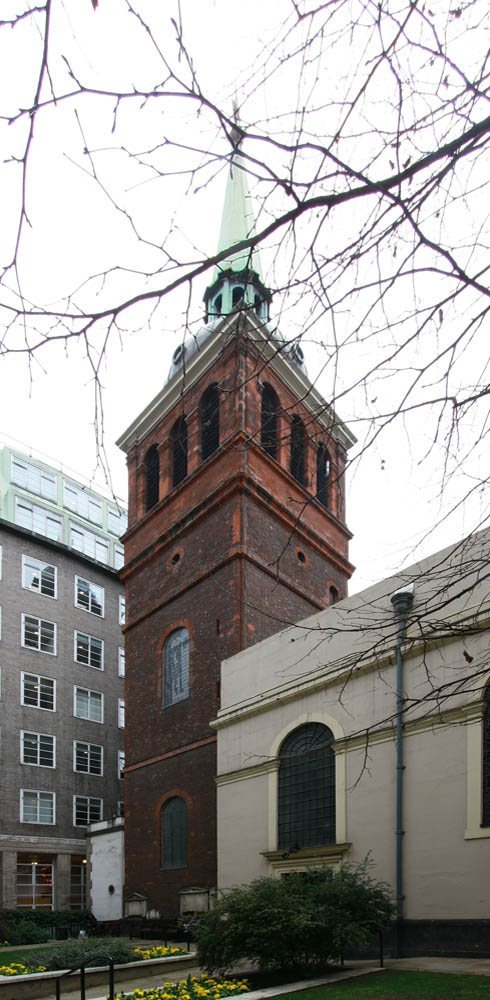
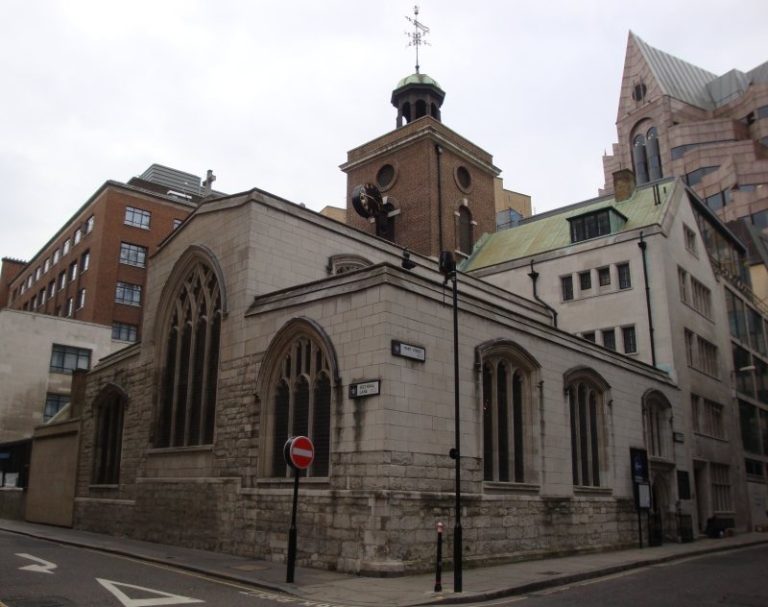
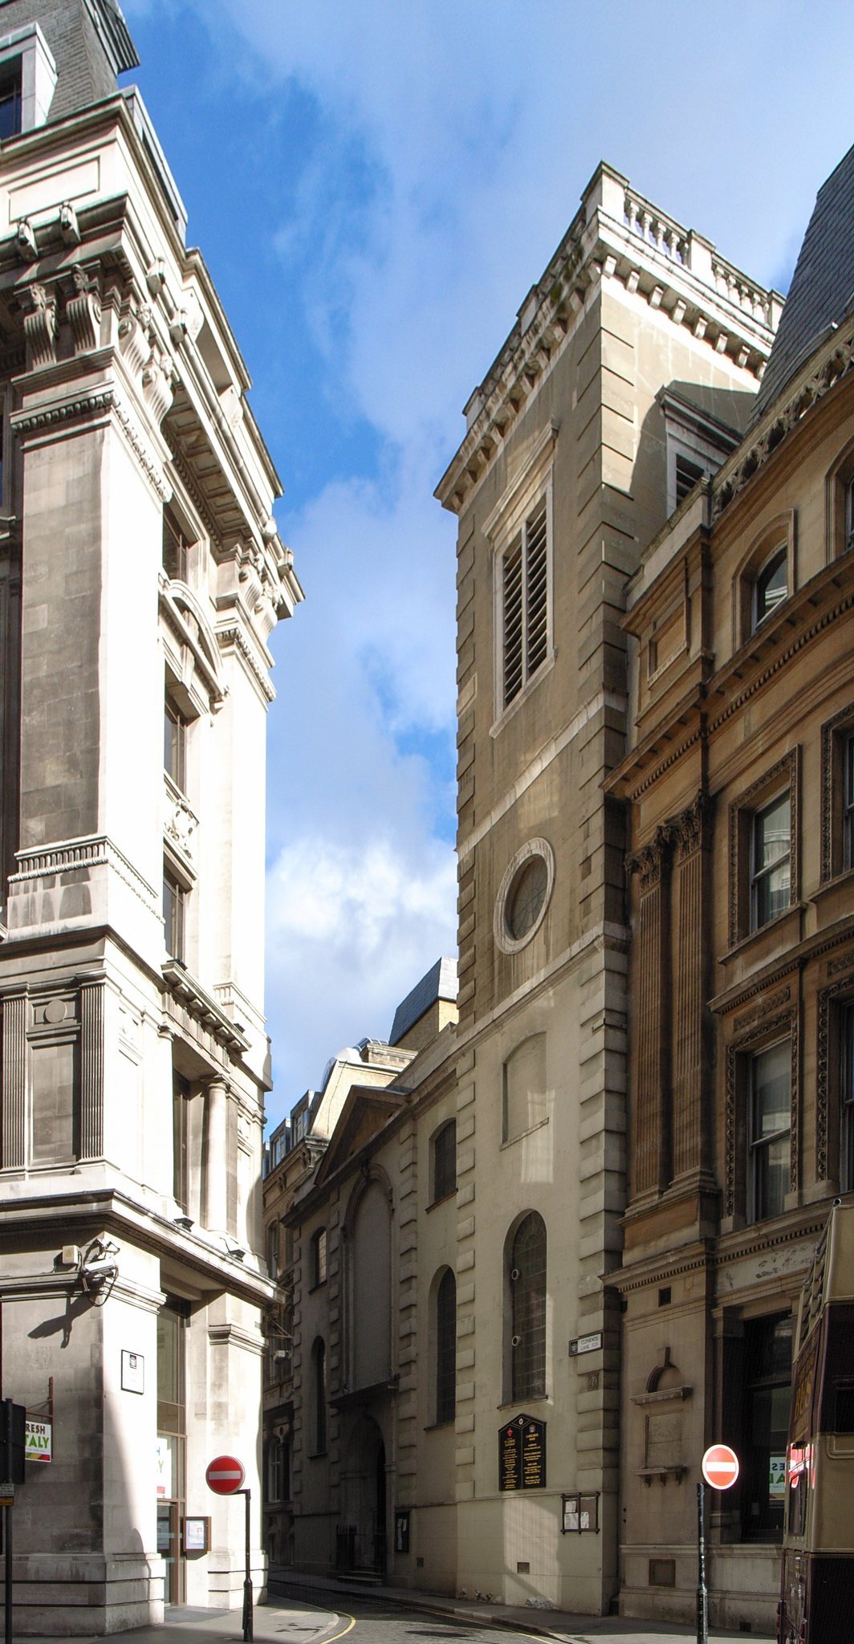
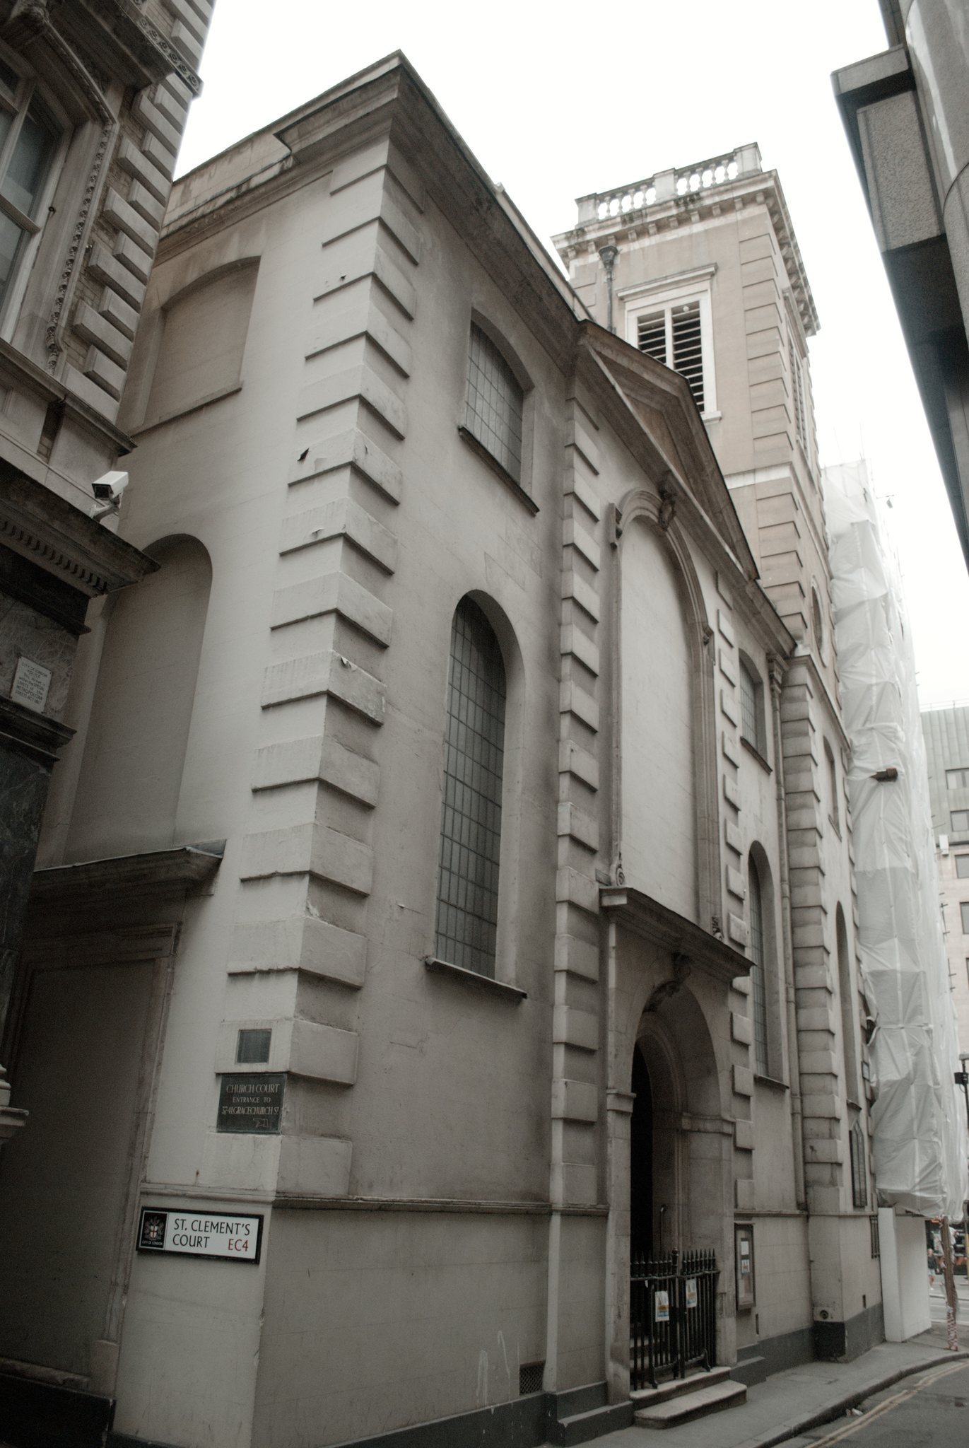
St Clement Eastcheap has an irregular plan formed by a roughly rectangular nave, a sharply tapered south aisle, and a tower placed in the angle between them. It is a flat-ceilinged hall church. The building stands at the angled junction of Clement’s Lane and King William Street, giving its west facade and tower a defined urban-planning role. Clement’s Lane formerly opened onto Eastcheap, but the construction of King William Street in the 1880s separated the lane from the market street.
Exterior and churchyard
West facade and tower
The principal facade faces west onto Clement’s Lane and is arranged in four bays. The central bay contains a blocked, round-headed window with a pediment above the doorway. The two bays beside it have windows on two levels, while the southwestern tower forms the fourth bay. Stone quoins and stucco articulate the facade, and the projecting entrance axis is topped by a triangular pediment.
The square tower has a parapet and no spire. Its upper levels have exposed brick. The tower’s position between the nave and south aisle contributes to the church’s irregular external form and to the way the building addresses the angled street junction.
Churchyard and memorials
A small churchyard survives on the east side, enclosed by the backs of office buildings. Its tombstones remain, although their inscriptions have become illegible. A narrow alley along the north wall leads to the churchyard. A memorial plaque to Dositej Obradović stands at its entrance, while a memorial stone to him is located beside the church in Clement’s Lane.
Interior furnishings and decoration
Altar and reredos
The seventeenth-century altar is supported by cherub figures. Its seventeenth-century reredos, an ornamental structure behind an altar, was rearranged in 1872, when its two wings were moved to the side walls. Comper reassembled it behind the altar in 1933 and had it painted blue and gold. The decoration recalls the style of Simone Martini. The outer panels show the Annunciation, while the central panel depicts St Clement and St Martin of Tours.
Pulpit, font, and later interior work
The seventeenth-century pulpit is made of Norwegian oak. Its hexagonal sounding board is topped at each corner by a dancing cherub. A marble font also survives. Its carved wooden cover shows a dove holding an olive branch amid gilded flames, although the cover is not always displayed publicly.
Butterfield’s 1872 renovation removed the galleries, replaced the plain seventeenth-century windows with stained glass, dismantled earlier woodwork for new pews, laid a polychrome-tile floor, and moved the organ into the south aisle. The surviving polychrome floor and three stained-glass clerestory windows, an upper band of windows above the main level of the church, on the north wall belong to this work. Made by W. G. Taylor and installed around 1887, the windows depict Saints Andrew, James the Greater, James the Lesser, Peter, Matthias, and Thomas.
Organ and musical history
Instrument and alterations
The present organ retains much of the oak case made for the instrument built by Renatus Harris in 1696. Christian Smith rebuilt or altered it in 1704, and Abraham Jordan carried out further work in 1711. Jordan is thought to have added the swell organ to the two-manual instrument.
Gray and Davison cared for the organ from 1838. During the 1872 renovation it was moved from the west gallery to the south aisle, and Henry Wedlake rebuilt it in 1889. J. W. Walker carried out additional work in 1926. In 1936 Hill, Norman and Beard moved the instrument to a position close to its original location at the west end, overhauled it in 1946, and made neo-Baroque tonal revisions in 1971. Colin Jilks cleaned and repaired it in 2004.
Organists and burials
The recorded organists include Henry Lightindollar, William Gorton, Edward Purcell, Edward Henry Purcell, Jonathan Battishill, Thomas Bartholomew, William Bradley, John Whitaker, and John Joff. Edward Purcell was buried in the church “near the gallery door,” while Edward Henry Purcell was buried there “by the organ gallery.” Ian Shaw was recorded as organist in 2008.