Tachov Castle: A Royal Medieval Castle and Classical Chateau in Czechia
Site at a Glance
- Rating
- 4.6
- Popularity
- Low
- Country
- Czechia
- Primary era
- Modern
- External website
- Open
- Eras represented
- Medieval, Modern
- Civilizations
- Austrian Empire, Habsburg, Holy Roman Empire, Kingdom of Bohemia
- Site type
- Domestic
- Remains
- Castle
On this page12 sections
History
Tachov Castle is a historic castle complex in Tachov, Czechia, whose origins reach back to a twelfth-century fortified settlement established by Bohemian rulers and whose present form derives from a Classical reconstruction. The site developed from an early medieval hillfort into a royal castle, witnessed conflicts during the Hussite Wars and the Thirty Years’ War, and later became the residence of the Windischgrätz family.
Hillfort and royal castle
The earliest stronghold on the site was an early medieval hillfort, a fortified settlement commonly protected by earthworks rather than a fully masonry-built enclosure. The Vyšehrad canon recorded repairs to its defenses in 1126 and stated that Duke Soběslav I ordered Tachov Castle to be built in 1131. The hillfort was probably destroyed by a major fire during the first half of the thirteenth century.
A new castle was built soon afterward on the burned site. It was founded by the ruler and remained a royal castle throughout the Middle Ages, although successive monarchs often pledged it to other holders. During the reign of King Přemysl Otakar II, Albrecht ze Žeberka served as castellan. After the king’s death, Albrecht claimed the castle as his property and surrendered his claim only in 1297.
A castle-vassal system, in which dependent landholders supplied services and resources for the operation and defense of a lord’s or royal castle, probably took shape under Přemysl Otakar II. King John of Luxembourg pledged Tachov to Henry of Lipá in 1310. The castle remained in pledged possession until 1333, when Margrave Charles redeemed it. Charles and his father granted liberties to Tachov’s castle vassals, and Charles later included Tachov among the castles that a monarch should not pledge in the Majestas Carolina, his proposed fourteenth-century Bohemian legal code.
Pledges, sieges, and Hussite control
King Wenceslaus IV pledged Tachov to John of Švamberk at the beginning of the fifteenth century. After disputes, a royal army besieged the castle in 1406 and forced John to surrender the estate to Bavor of Švamberk, who soon returned it to the ruler. Wenceslaus then pledged Tachov to Hynek Hanovec of Švamberk, redeemed it in 1410, and retained it until 1421, when King Sigismund pledged it to Henry of Metelsko.
The Hussites, followers of the Bohemian religious reformer Jan Hus, fought royal, imperial, and Catholic forces during the Hussite Wars. In 1421, an army led by Jan Žižka unsuccessfully besieged the town and castle. After the Battle of Tachov, the Hussites captured the town on 11 August and received the surrender of the castle’s defenders three days later. The surrendered leaders included William Švihovský of Rýzmberk and Henry Černín of Chudenice. A Hussite garrison commanded by Captain Buzek of Smolotely then occupied the castle. A Crusader army unsuccessfully besieged it during the campaign of 1431.
Henry of Metelsko held the castle again in 1434. After his death, sometime after 1446, Lvík of Jivjany, the burgrave of Přimda, became guardian of Henry’s children. The pledged rights passed to Burian I of Gutštejn in 1449. His son Burian II, known as “the Rich,” acquired Tachov as hereditary property in 1477.
Sixteenth-century royal administration
Under Burian II, captains administered the castle, including Zikmund Kfelíř of Zakšov, who is recorded in that position in 1487. After Burian’s death, ownership passed successively to his sons Jetřich, Henry, John, and, from 1508, Wolf. Henry seized Tachov by surprise in 1509, forcing Wolf to flee to Prague, where he was imprisoned. Wolf was released after promising to return the castle to the royal chamber. In January 1510, Ladislav of Šternberk captured Tachov for King Vladislaus II, who appointed Ladislav’s relative Albrecht of Šternberk as captain.
King Louis Jagiellonian later pledged Tachov to Barbara of Cologne as security for a loan of 39,000 florins. The debt was probably soon repaid, since the king’s captain William Kfelíř of Zakšov occupied the castle from 1525 to 1529. King Ferdinand I then granted it for life to Hanuš Pluh of Rabštejn and his son Kašpar. Kašpar joined the revolt of the estates against the king and lost his property. Ferdinand subsequently pledged Tachov to John the Younger of Lobkovic for 24,000 groschen. The agreement extended the holding to John’s son Kryštof and other Lobkovic heirs, but Kryštof transferred the castle to the royal chamber in 1602 under pressure from Emperor Rudolf II.
War damage and the Baroque chateau
The town of Tachov became the castle’s pledged holder in 1606. Castle vassals remained responsible for maintenance, but the costs exceeded their resources, and many paid to leave their obligations. The castle-vassal system ended in 1612.
At the beginning of the Thirty Years’ War, a conflict that divided much of Europe through religious and political struggles, forces from both sides repeatedly took the town and castle. The castle was devastated and, together with the town, passed into the hereditary possession of Jan Filip Husman of Namedy in 1623. Husman arranged a provisional repair, but Swedish forces devastated the complex again in 1648. He then organized another reconstruction.
Ownership passed from Husman’s daughters to Jan Antonín Losy of Losynthal in 1669, although the transfer has also been dated to 1651. Members of the Losy family repaired the castle and converted it into a two-storey Baroque chateau during the seventeenth century. Lightning struck the large tower in 1770, causing a fire that spread throughout the chateau. The Losy family became extinct with the death of Adam Filip Losy in 1781.
Windischgrätz ownership and modern use
The Tachov estate then passed to Josef Mikuláš Windischgrätz, who commissioned the reconstruction of the fire-damaged chateau in the Classical style between 1787 and 1809. The estate passed to Alfred Windischgrätz in 1802. In 1825, Prince Alfred I Candidus Ferdinand added the Kladruby estate to his holdings at Tachov and Štěkeň. His son Alfred Josef later inherited Tachov, Štěkeň, Kladruby, and other estates covering 30,078 hectares. After his death, his son Alfred August Windischgrätz, who lived from 1851 to 1927, took possession.
Land reform after the First World War substantially reduced Alfred August’s property. He sold the Štěkeň estate in 1922, while the Tachov estate was divided into the residual estates of Částkov, Lhotka, Pernolec, and Trnová. Five forest districts and other property passed to the state land office in 1929. Alfred August died in 1927, and the remaining Tachov property was retained until 1945.
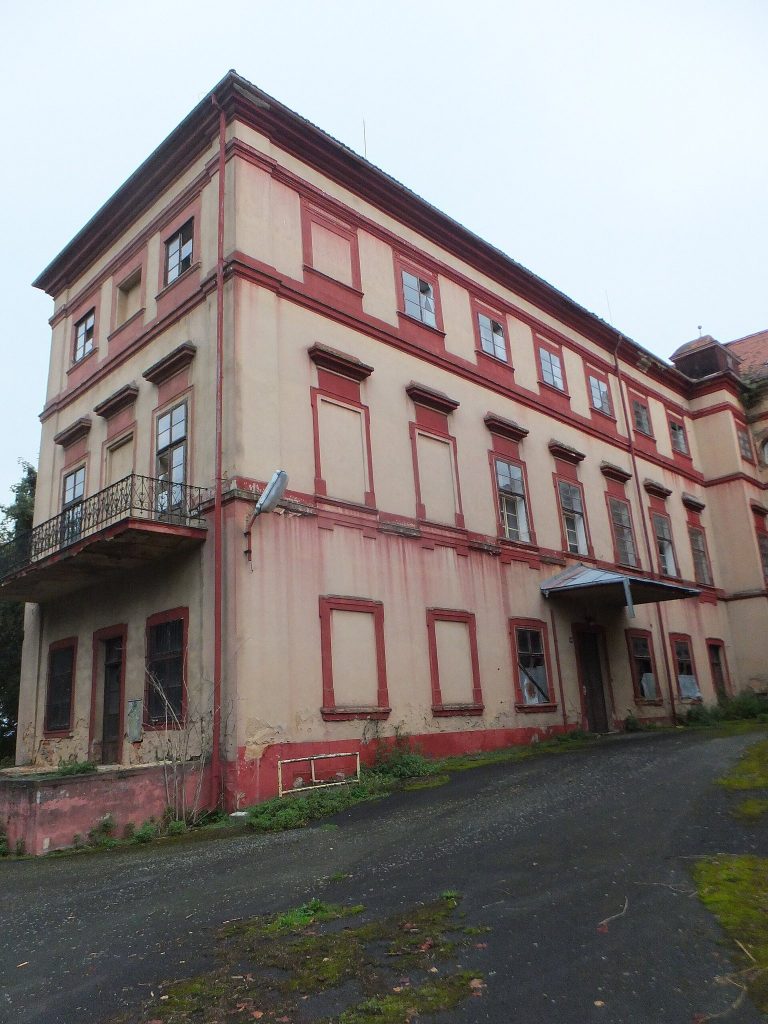
From 1962, agricultural land in the Tachov region was managed by the Association of State Farms in Tachov, and after 1980 by the state enterprise Agrokombinát Tachov. The state farm also administered the castle and the agricultural operations of the former estate. The poorly maintained chateau deteriorated so severely that demolition was approved in 1968, but the plan was not carried out. Instead, the building was repaired between 1972 and 1984 and adapted for the municipal national committee and a people’s school of art. The castle complex is protected as a cultural monument. Since 2014, the chateau has included a gallery and has been open to the public.
Remains
Medieval fortifications and buildings
Hillfort defenses
The twelfth-century hillfort occupied a larger area than the later medieval castle. Its defenses consisted of a timber-and-earth rampart, formed by a wooden framework filled with earth. Archaeological investigation identified several postholes, while the precise form of the rampart’s outer and inner faces remains unknown. The later castle occupied a somewhat smaller enclosed area, probably because the older slope-based fortifications had become unstable and suffered structural failures.
Castle ramparts and town defenses
The medieval castle was protected by a ditch and a new rampart. The rampart measured 6 to 8 metres across at the top and rose as much as 4 metres above the courtyard. Material from the earlier hillfort was reused in places. The rampart had no internal construction, and its inner side was reinforced by a log wall. Beside the northeastern building, the log wall was replaced by a dry-laid stone wall. At least part of the timber reinforcement burned and was replaced by an earthen bank.
After the town was fortified, the castle entrance was approached from the east by a road and lay on the southern side. In the early fourteenth century, the castle became part of the town’s defenses. A stone curtain wall strengthened the front of the rampart, while two square towers guarded the side facing the town. A square southern gate probably belonged to the same phase, together with a possible zwinger, an outer defensive passage between fortifications, on the side away from the town.
Medieval buildings and tower
The earliest castle buildings included two masonry structures on the northern side. A fragment of a loophole-like opening was found in the courtyard wall of the eastern building during twentieth-century alterations, but the fragment disappeared before it could be examined.
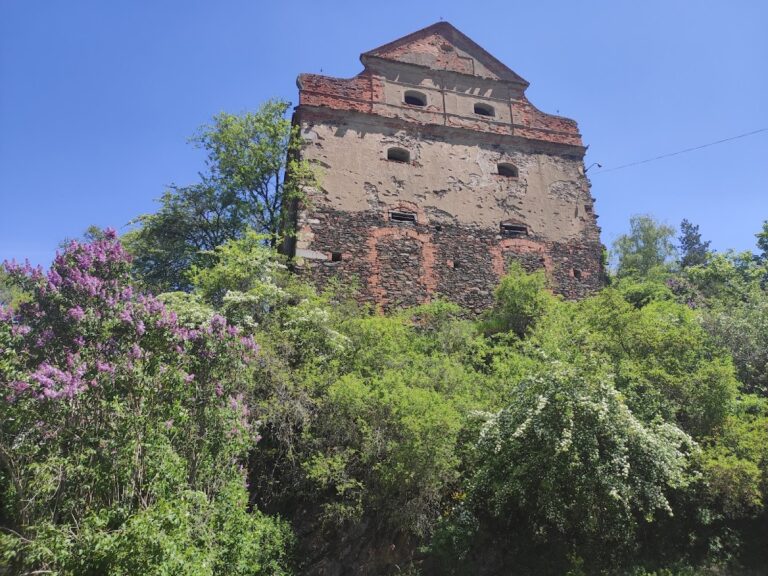
During the reign of Přemysl Otakar II, the two northern buildings were supplemented by a free-standing tower. Its lower, square section was built from rusticated ashlar blocks and changed into a circular upper section. The tower is known mainly from images, while archaeological work uncovered only a fragment three courses high. Each side of the lower section measured 12 metres, suggesting a possible residential function. Its interior was circular even at ground-floor level, where the diameter was very small.
Probably during the reign of Charles IV, a palace was built on the rampart beneath the large tower. The palace later disappeared completely. Late Gothic alterations added small bay turrets to the uppermost level of the large tower.
Classical chateau
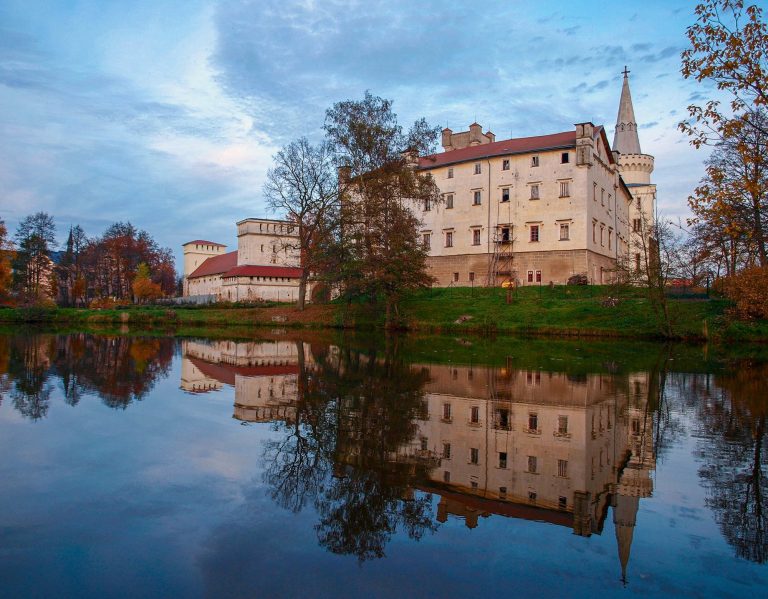
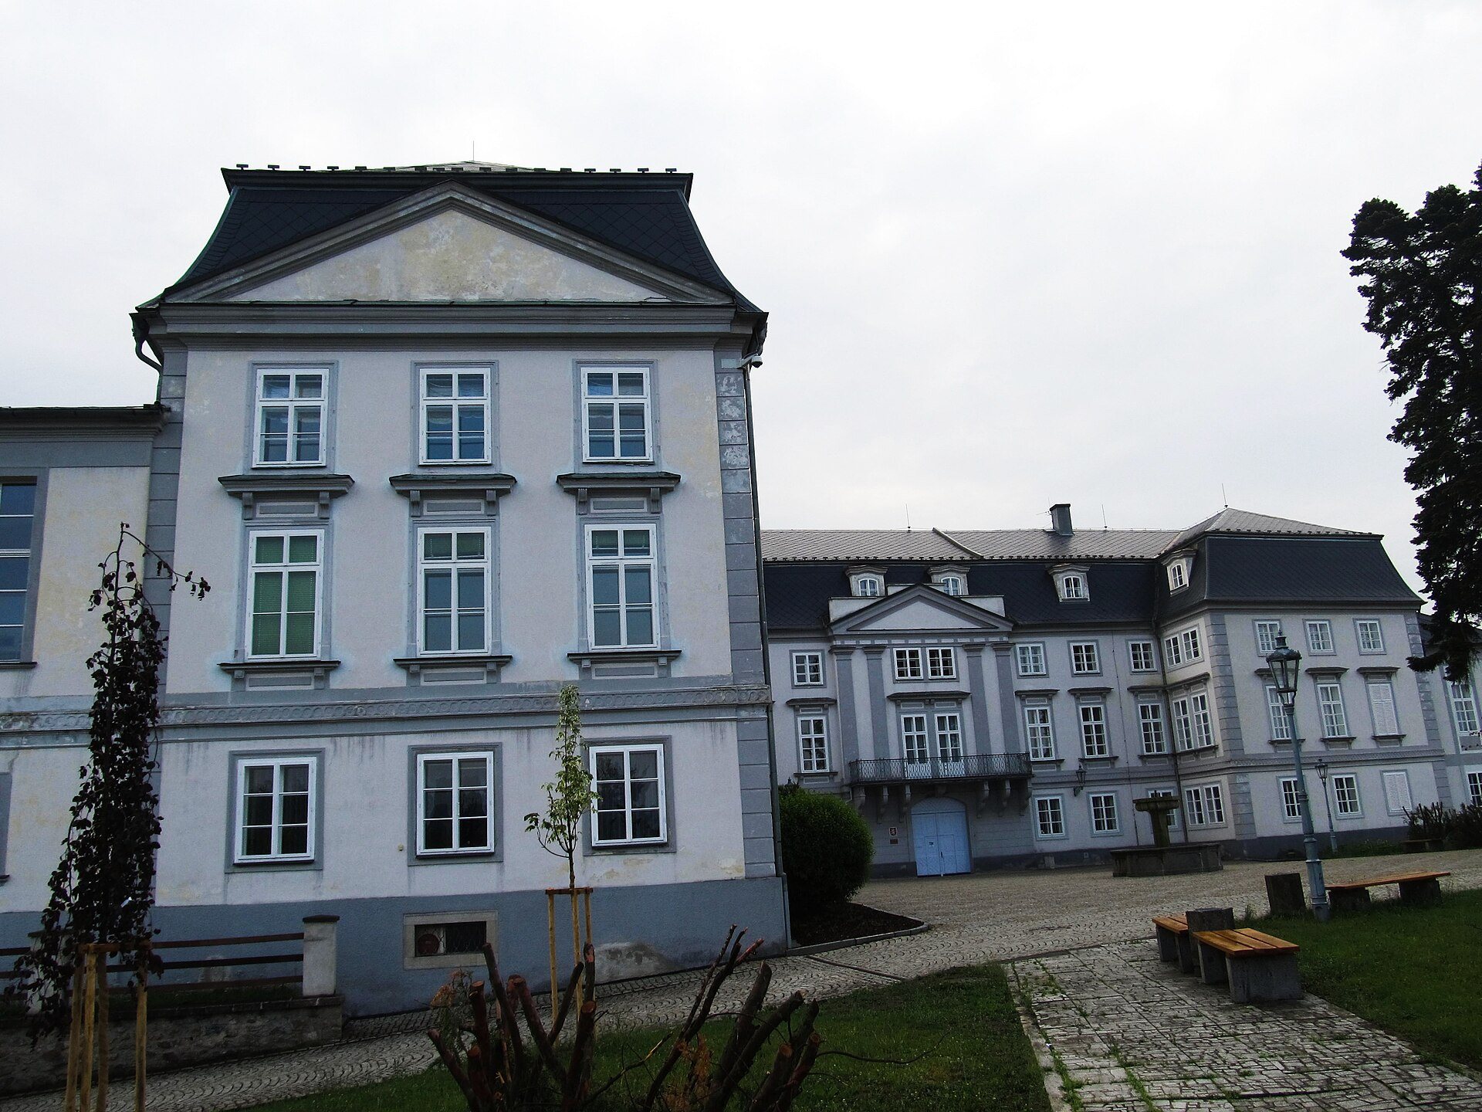
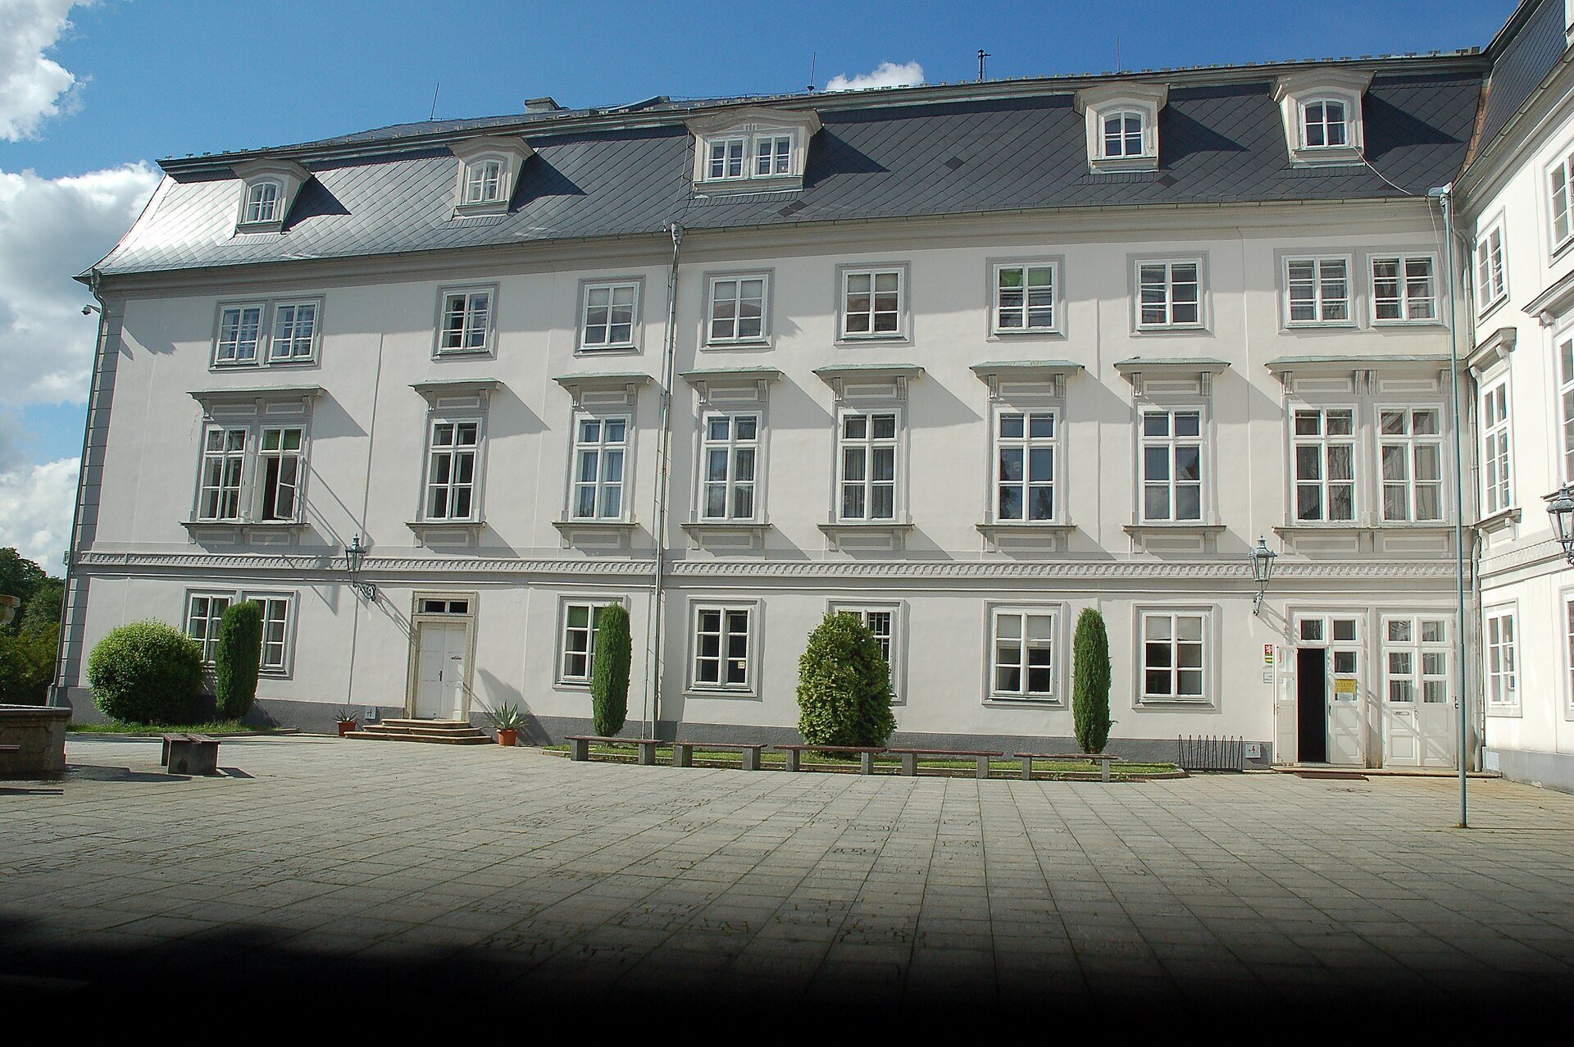
The present chateau was created by the Classical reconstruction of 1787 to 1809. The medieval rampart was removed, the northern gate was demolished, and the northeastern tower and later the large tower were dismantled. Other medieval structures were incorporated into the new buildings.
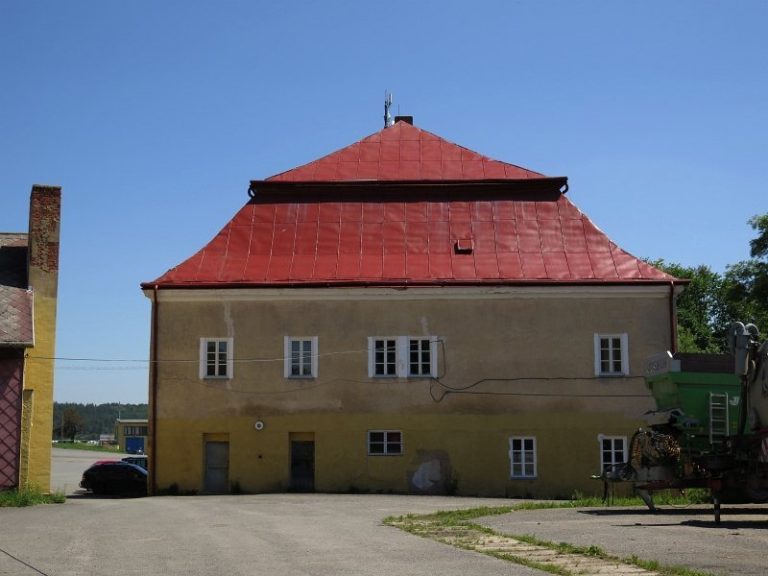
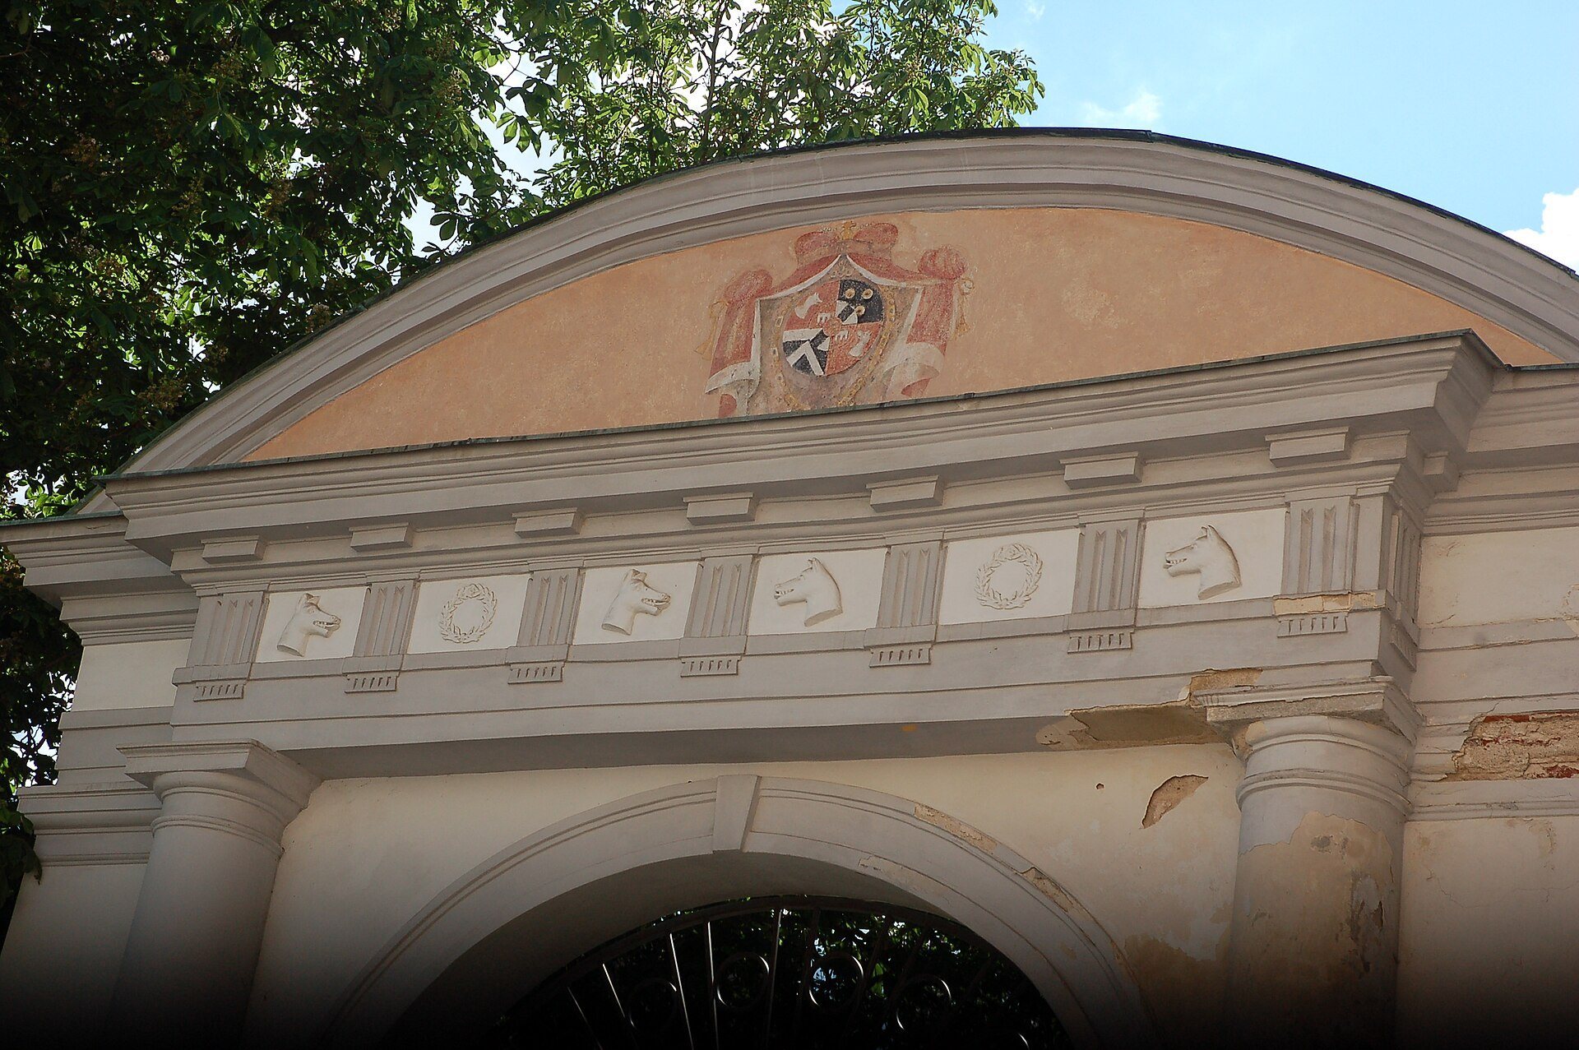
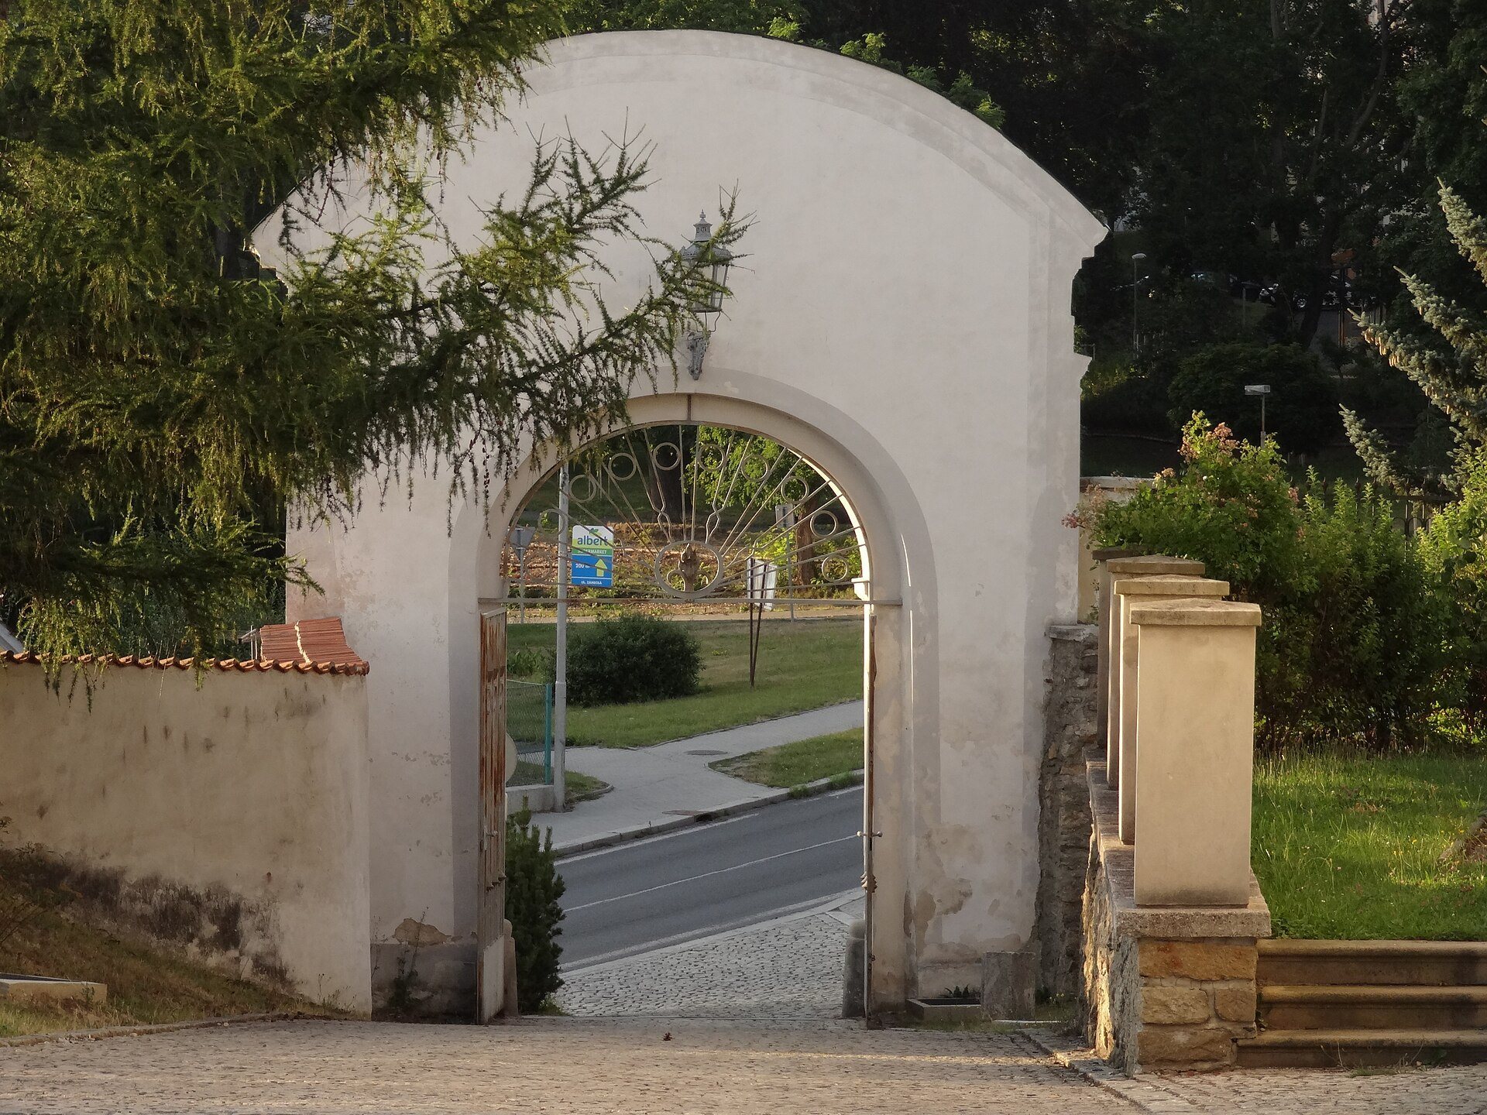
The reconstructed chateau is a two-winged building with mansard roofs, meaning roofs with two slopes on each side, the lower one steeper than the upper. A park surrounds the building, while a perimeter wall with two aedicule gates encloses the complex. An aedicule is a small architectural frame resembling a miniature temple and commonly used around a doorway or gate.
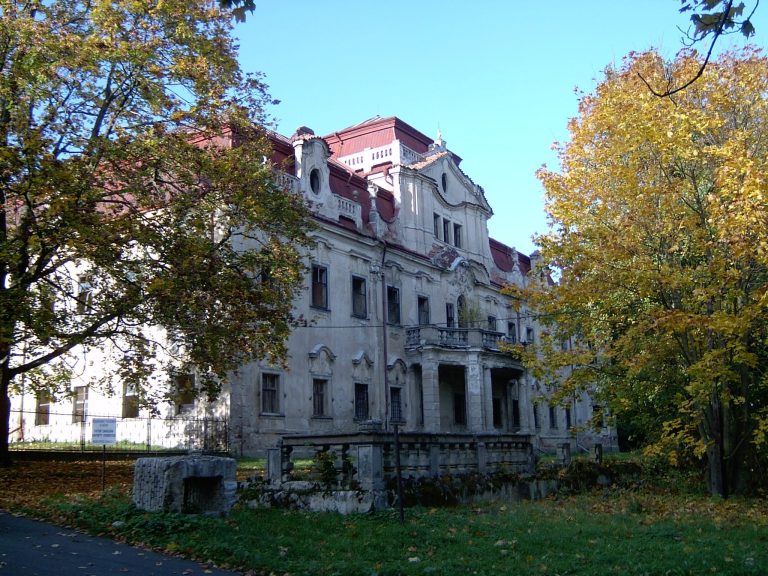
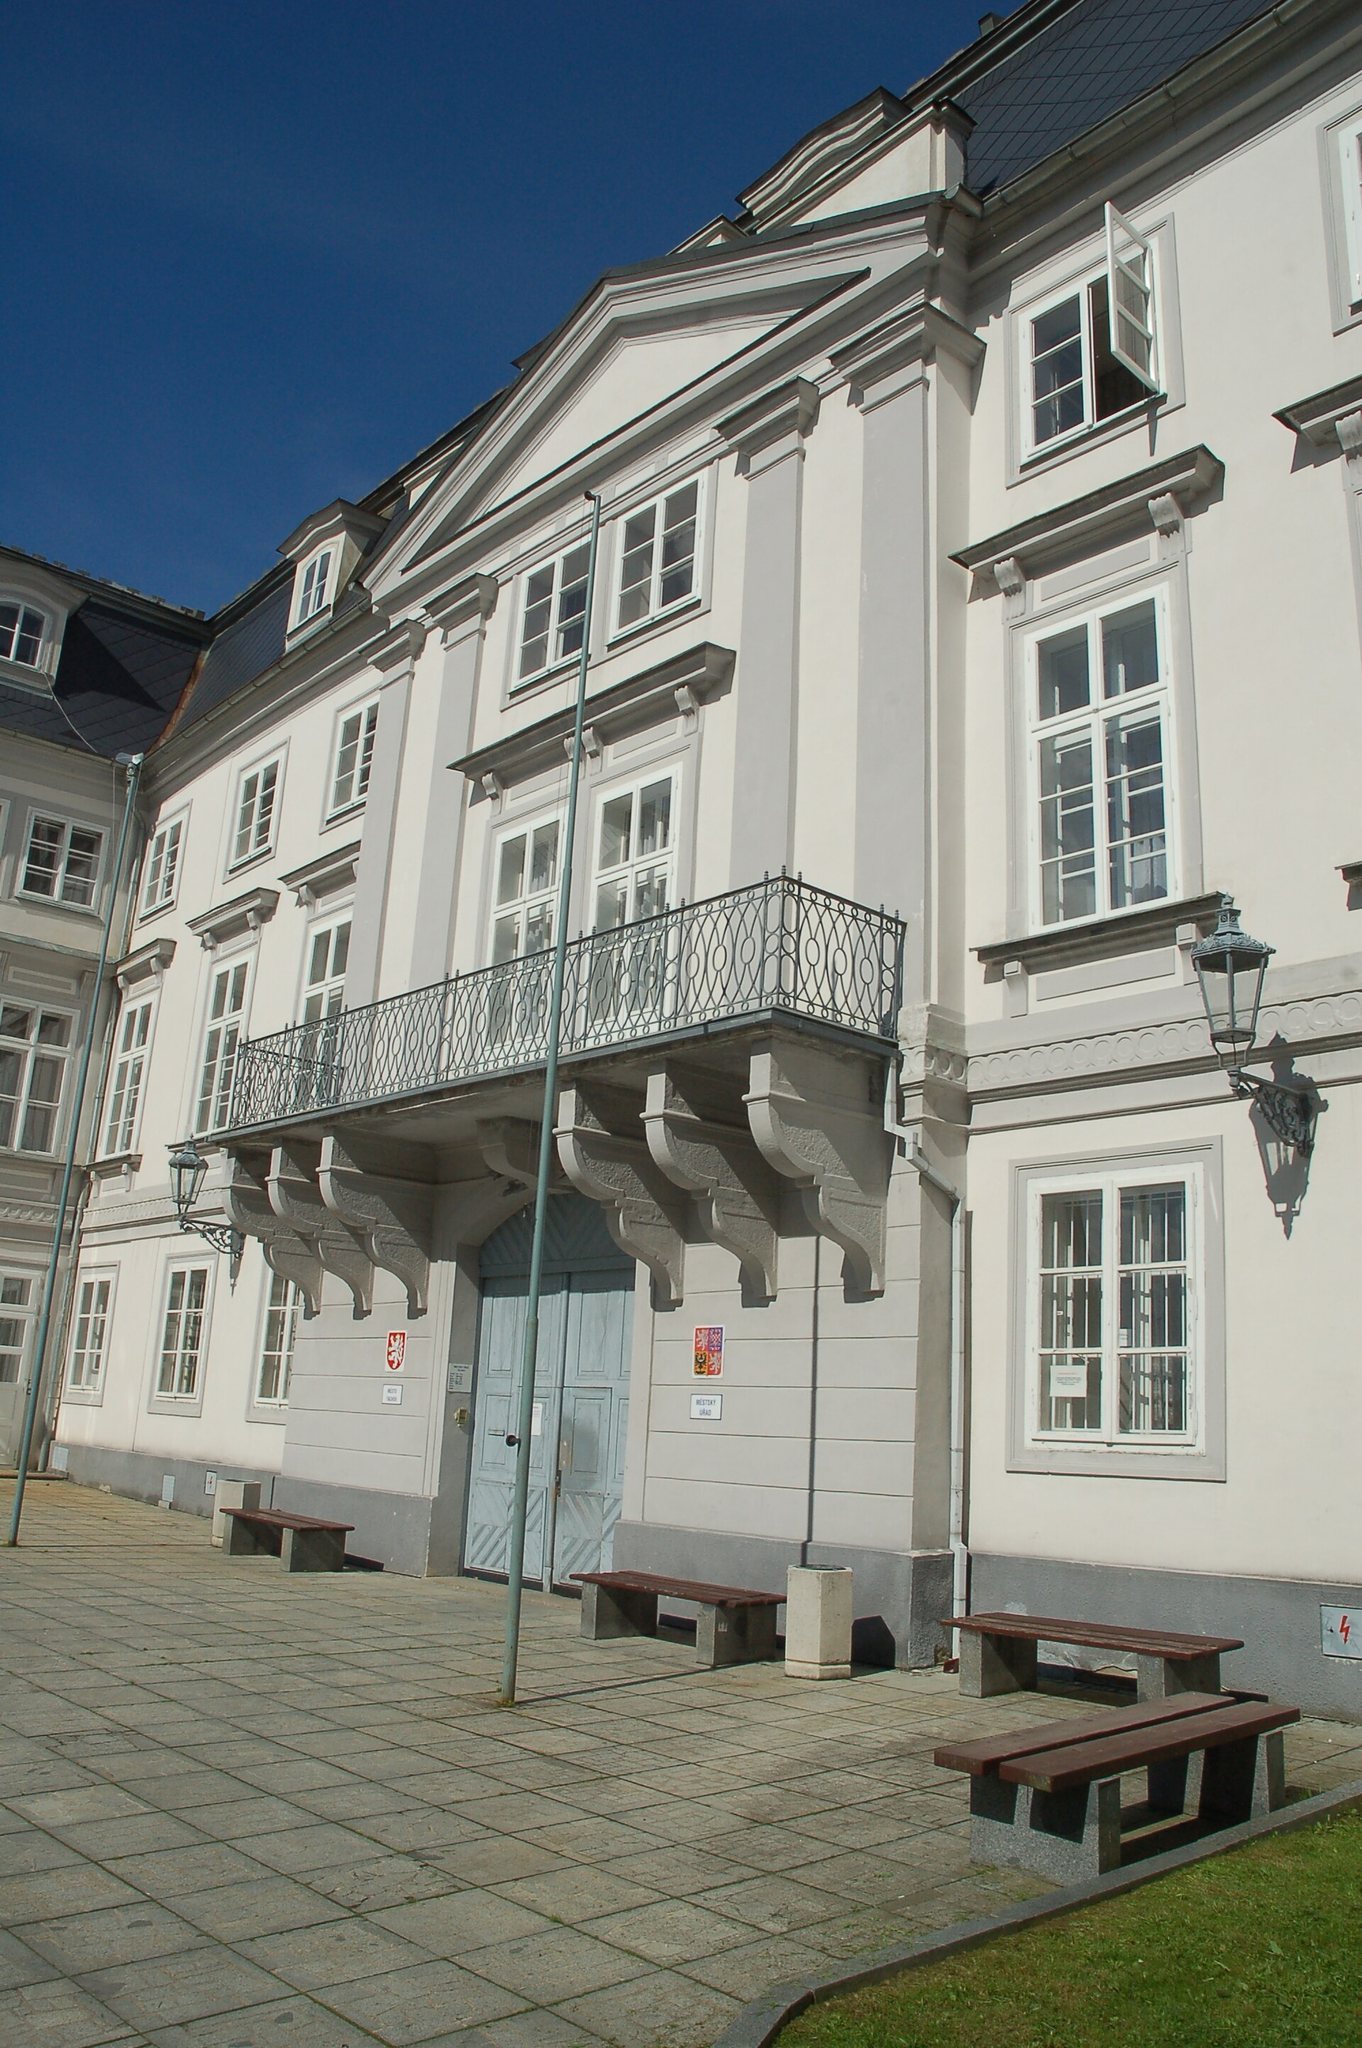
The eastern main facade is arranged with projecting sections. Its central projection has a pair of pilasters and ends in a triangular pediment. A similar projection appears on the western facade. The lateral projections on the eastern side are decorated with three-quarter columns supporting an entablature. A staircase on a terrace projects in front of the facade. A short southern wing with two window axes adjoins the building, while a long northern wing extends on the opposite side.