Certosa di Pavia: Visconti Dynastic Monastery and Sanctuary in Italy
Site at a Glance
- Rating
- 4.7
- Popularity
- Medium
- Country
- Italy
- Primary era
- Medieval
- External website
- Open
- Eras represented
- Medieval, Early Modern
- Civilizations
- Duchy of Milan, Spanish
- Site type
- Religious
- Remains
- Monastery
On this page17 sections
History
Certosa di Pavia is a monumental Catholic monastery and sanctuary in Italy, near Pavia, founded by the Carthusians in the late fourteenth century as both a religious house and the dynastic mausoleum of the Visconti dukes of Milan. The complex combines late Italian Gothic, Renaissance, Mannerist, and Baroque elements. Its position between Milan, the ducal capital, and Pavia, the seat of the ducal court, gave it a prominent place in Visconti political and religious planning.
Visconti foundation
Gian Galeazzo Visconti, the first Duke of Milan, commissioned the monastery after taking power in 1385. He was pursuing a more monarchic form of rule, and the foundation expressed both his dynastic ambitions and his rivalry with Milan’s citizens and building authorities. They had opposed the transformation of Milan Cathedral into a Visconti mausoleum, so Gian Galeazzo conceived the Certosa as an architectural expression of the duchy and of Visconti authority.
The foundation also fulfilled a vow made by Gian Galeazzo’s second wife, Caterina Visconti. After losing a child during a difficult pregnancy, she promised on 8 January 1390 to establish a charterhouse near Pavia if she survived. She lived, and the foundation followed. Their sons Giovanni Maria Visconti, born in 1388, and Filippo Maria Visconti, born in 1392, later became part of the monastery’s dynastic story.
Gian Galeazzo laid the foundation stone on 27 August 1396 in a ceremony attended by professors and students of the University of Pavia and by the bishops of Pavia, Novara, Feltre, and Vicenza. He first handed the stone to Giovanni Maria and then to Filippo Maria, turning the act of foundation into a public symbol of the transmission of ducal power. Bernardo da Venezia and Cristoforo da Conigo directed the initial project, while Bartolomeo Serafini supervised the works and served as prior from 1398 to 1409.
During the first construction phase, the monks lived at Torre del Mangano and at Carpiano Castle, also called the Grangia. Gian Galeazzo endowed the monastery with Binasco, Magenta, Boffalora, and San Colombano. Selvanesco and Marcignago were added in 1397, followed by Vigano in 1400, and later Visconti and Sforza grants greatly expanded the monastery’s estates.
Construction and dynastic development
Work stopped after Gian Galeazzo’s death in 1402 and resumed in 1412 under his son Filippo Maria Visconti. Giovanni Solari directed the building campaign from 1428 to 1462, continuing after Filippo Maria died in 1447 and Francesco Sforza seized the duchy in 1450. Guiniforte Solari continued the work until 1481, and Giovanni Antonio Amadeo then directed major phases from 1481 to 1499 under Ludovico Sforza, known as Ludovico il Moro.
The church was the final major building of the complex. Its Gothic nave was completed in 1465, and a papal nuncio consecrated the church on 3 May 1497. The lower part of the facade was completed only in 1507, while the transept and New Sacristy were finished during the sixteenth and seventeenth centuries. The church’s three-nave arrangement was unusual for the Carthusian order and reflected its intended role as a dynastic mausoleum.
The monastery stood beside the ancient Roman road between Milan and Pavia, in fertile country crossed by canals and waterways. It originally occupied the northern edge of the Visconti Park, a hunting and pleasure ground of more than 22 square kilometres created after the Visconti conquest of Pavia in 1359. The park altered the surrounding landscape. Castles such as Mirabello were confiscated or demolished, and the Roman road was diverted. The former park is represented in the relief known as the Consecration of the Certosa above the church portal, where walls, woods, waterways, buildings, and castles appear together.
On 1 March 1474, more than 4,000 clergy, ambassadors, nobles, professors, and townspeople carried Gian Galeazzo Visconti’s remains from Pavia Castle through the ducal park to the Certosa. Reliefs on the church portal represent this funeral procession. The Carthusian community initially comprised 12 cloistered monks and lay brothers. Their agreement required part of the income from fields, land, and rents to support construction.
Economic power and religious life
By the eighteenth century, the Certosa possessed approximately 2,325 hectares of irrigated land and was the wealthiest ecclesiastical institution in the Duchy of Milan. Its properties included estates and buildings in numerous settlements between Milan and Pavia, a palace with garden and oratory in Milan, and a palace with the church of Santa Maria d’Ognissanti in Pavia. From the second half of the seventeenth century, the monastery also held the wine-producing estate called Certosa Cantù at Casteggio.
Buildings at Boffalora served as warehouses and inns and supported postal services along the Naviglio Grande until 1775. Architectural expansion during the sixteenth century increased the Carthusian community to 24 monks and created 24 large two-storey prayer cells, each with a small private garden. The separate cells and enclosed communal spaces reflected the Carthusian way of life, which emphasized solitude, silence, prayer, and ascetic discipline.
In October 1524, King Francis I of France stayed at the Certosa before the siege that culminated in the Battle of Pavia in 1525. In 1560, the Carthusian prior general Piero Sarde authorized a printing workshop for missals and choirbooks. Its first book, the Breviarium Carthusiensis, appeared in 1561. Important commissions continued during the Baroque period under Cardinal Federico Borromeo, including the Ducal Palace by Francesco Maria Richini and works by leading Milanese artists.
Suppression and changing communities
Emperor Joseph II suppressed the Carthusian monastery on 16 December 1782 while confiscating the property of contemplative orders. The stated justification was that the monks had not used the monastery’s substantial revenues to aid the poor and maintain sacred places after construction had been completed. A Cistercian monastery was established in 1784, but French forces removed the church’s lead roof covering and confiscated its liturgical silver and the large gold-and-jewel-decorated canopy used in the Corpus Christi procession in 1796.
The Cisalpine Republic suppressed the monastery again in 1798 and transferred its archive to Milan. The archive contains 212 folders of documents dating from 1312 onward. The complex then passed to the Carmelites, was severely damaged and looted by Napoleonic troops, and closed in 1810. Carthusians returned in 1843. The monastery was declared an Italian National Monument by the law of 7 July 1866, and its ecclesiastical property passed to the Italian state. Carthusians continued to reside there until the late nineteenth century.
Restoration and twentieth-century history
In 1899, Antonio Maria Ceriani reorganized the monastery library with assistance from the young priest Achille Ratti, later Pope Pius XI. Extensive restoration began in 1912 under Luca Beltrami, with stone supplied on favourable terms by the building works of Milan Cathedral. During the First World War, many artworks were evacuated to Rome, while immovable works such as the cenotaph of Ludovico Sforza and Beatrice d’Este were protected with sandbags.
During the Second World War, scaffolding and sandbags protected the complex against air raids, and Gino Chierici organized an emergency response team. Benito Mussolini visited the monastery once, on 31 October 1932. On 12 August 1946, about a year after his execution, his body was discovered inside the complex in a wooden box wrapped in rubberized cloth sacks.
The Carthusians left in 1947. The complex remained closed until the Carmelites returned in 1949 and stayed until 1961. After the Second Vatican Council, the monastery was assigned to Cistercians of the Casamari congregation, who arrived on 10 October 1968. The Cistercian community of the Priory of the Blessed Virgin Mary of the Certosa Ticinese maintained monastic life and received visitors until the end of 2025; the monks left on 1 January 2026. The complex includes the Museum of the Certosa di Pavia and premises used by the local Carabinieri station. Since May 2008, the museum has been managed by Milan’s authority for historical, artistic, and ethno-anthropological heritage.
Remains
Church and facade
Entrance vestibule and facade
The entrance passes through a Renaissance vestibule frescoed inside and out. Its lunette shows two angels holding Gian Galeazzo Visconti’s coat of arms, including the Visconti serpent and imperial eagle. Bernardino de Rossi painted the better-preserved upper decoration in 1508. A marble arch with vegetal motifs and medallions of Gian Galeazzo and Filippo Maria Visconti is flanked by painted figures of Saints Christopher and Sebastian by Bernardino Luini. The decoration also includes the monogram GRA-CAR, meaning Gratiarum Chartusia, or Charterhouse of Grace.
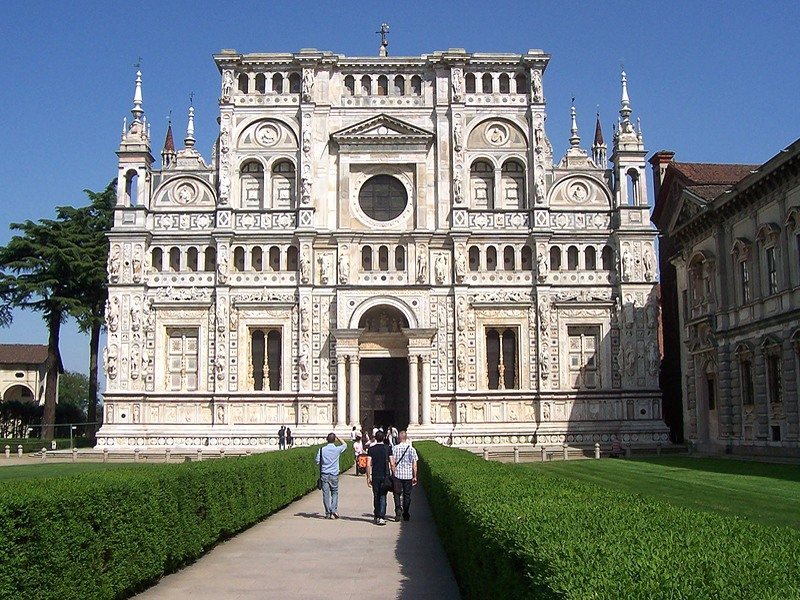
The church facade is formed from superimposed rectangular volumes and is covered with reliefs, sculpture, inlaid marble, medallions, biblical and mythological scenes, prophets, apostles, angels, saints, floral motifs, nude figures, and episodes from the labours of Hercules. Carrara marble predominates, with Candoglia marble, stone from Varenna and Saltrio, and Egyptian red porphyry around the windows, probably reused from ancient monuments.
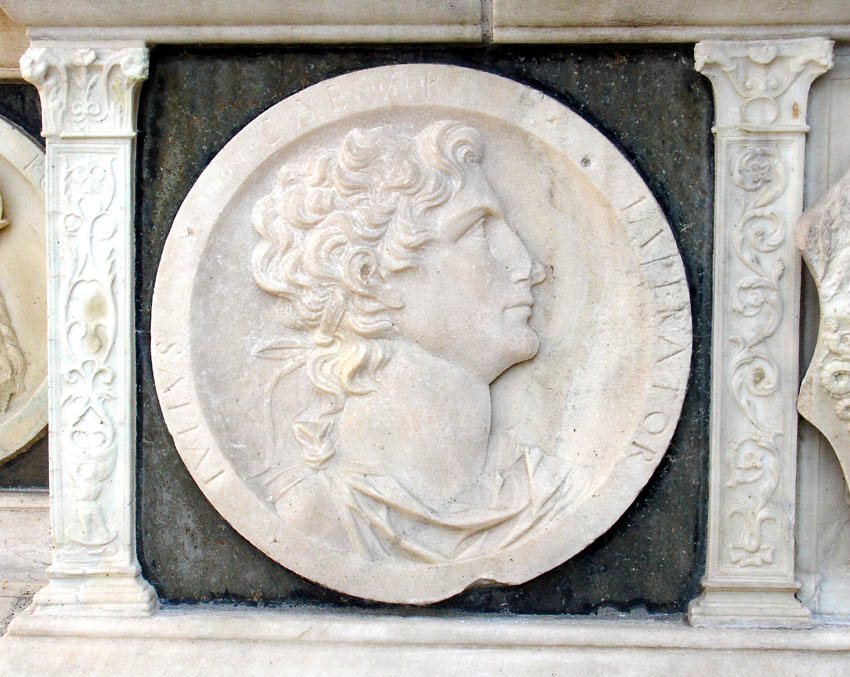
The lower facade contains medallions inspired by Roman imperial medals and reliefs framed by historiated pilasters. Above them, projecting buttresses carry statues, while four large windows, including two blind windows, occupy the upper level. A dark stone cornice supports a light frieze of vegetal spirals, fauns, and antique medallions. The facade’s relatively flat horizontal character contrasts with the vertical emphasis of Gothic architecture.
Giovanni Antonio Amadeo designed much of the exuberant window decoration, including putti with garlands, female figures with cornucopias, singing angels, and mitred figures leaning from the frames. The upper portions are more restrained. The central oculus, side windows, lateral pinnacles, and geometric slabs were completed, but the central crowning gable and central pinnacle were never built.
The facade was redesigned from 1491 by Amadeo with Giovanni Antonio Piatti. Benedetto Briosco created the monumental portal in 1501, and Cristoforo Lombardo executed the upper facade during the second half of the sixteenth century. Giovan Angelo Marini produced 30 statues for the upper facade between 1552 and 1559. The portal has paired columns, a classicizing arch, and reliefs representing the history of the Certosa. Its central lunette shows Carthusian monks venerating the Virgin and Child, while Stefano and Battista da Sesto carved scenes from the monastery’s history and the lives of saints among vine leaves.
Construction was interrupted during the French occupation of Lombardy after the War of the League of Cambrai, when French troops camped around the Certosa. Work resumed under a revised design directed by Cristoforo Lombardo. Some later areas use marble inlay rather than the dense sculptural ornament of the lower facade. A small bell tower concealed behind the facade in the south transept was built in 1690 and contains bells dated 1691, 1692, and 1816.
Gothic structure and painted decoration
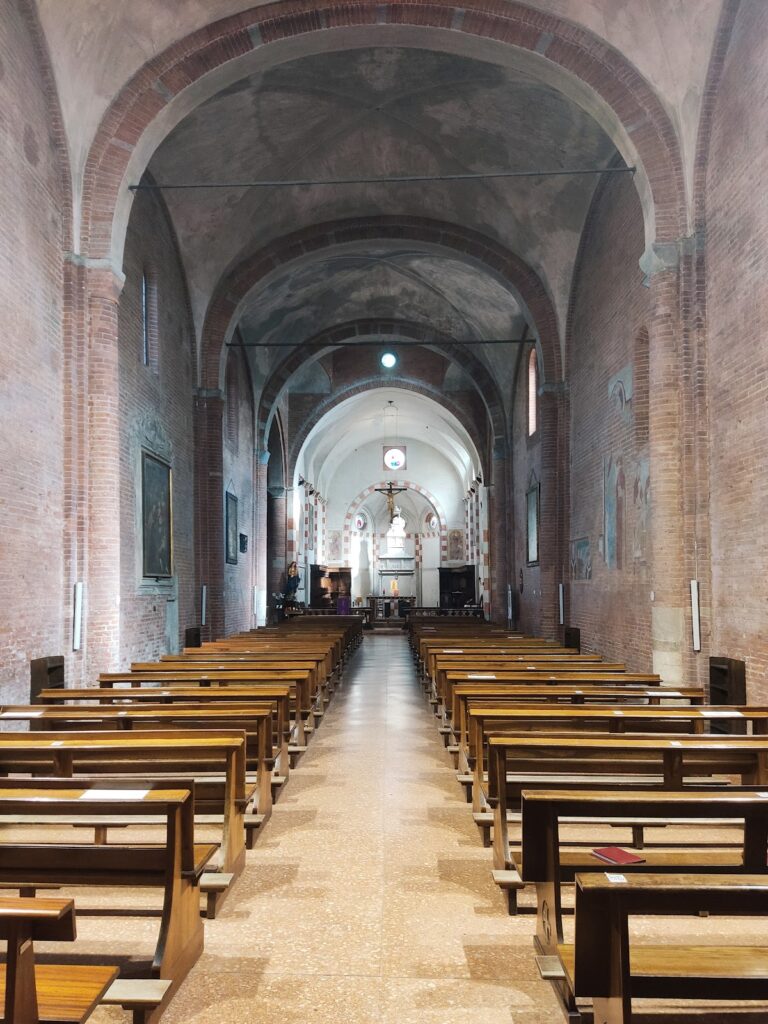
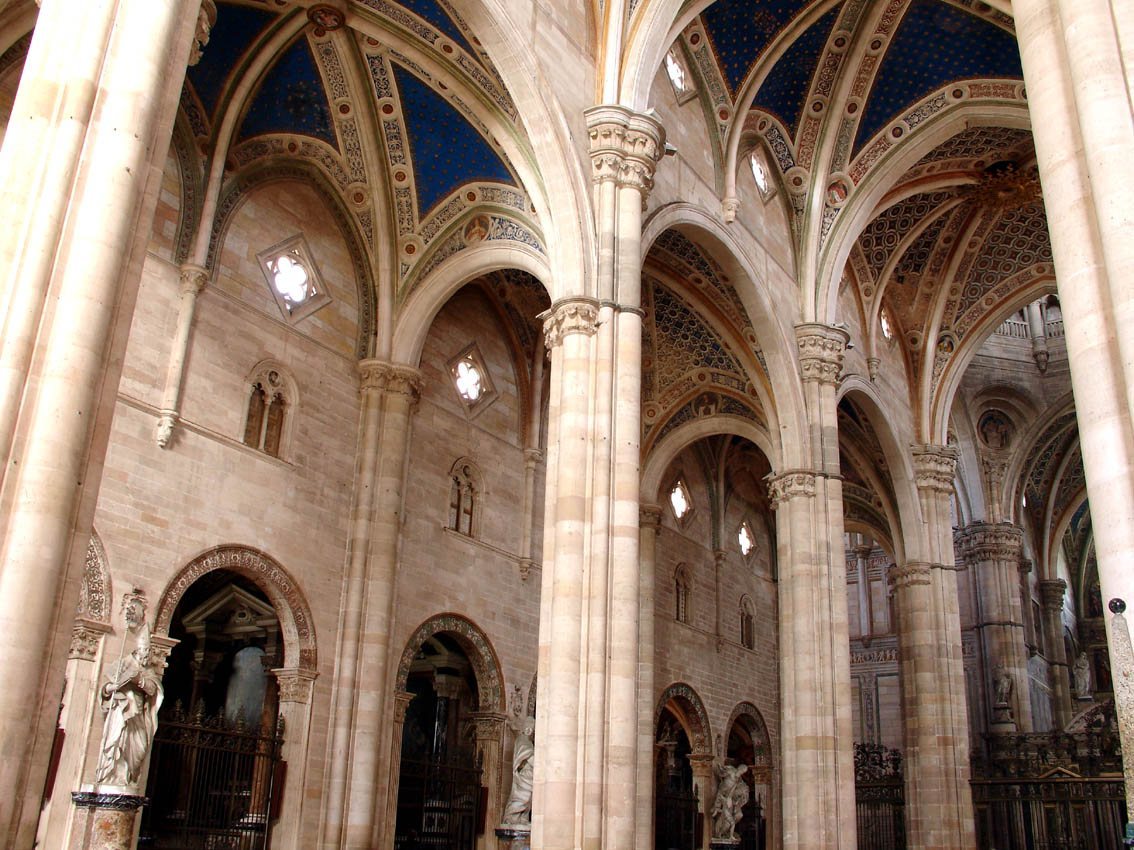
The church has a Latin-cross plan with a nave, two aisles, an apse, and a transept. Gothic cross vaults rest on pointed arches and reflect, on a smaller scale, the proportions of Milan Cathedral. The transept ends and main chapel have square plans closed on three sides by semicircular apses, creating a trilobed arrangement. An additional diagonal square is superimposed on the basic double-square plan, producing an eight-pointed star, or octogram. The octogram and the abbreviation GRA-CAR appear throughout the complex, including on floor tiles.
The lower walls and piers are built of dressed stone, while the upper walls and vaults are brick. The side aisles have five-part Gothic vaults that open toward the central nave like broad shells. Their six-part vaults alternate geometric motifs with starry skies, following designs associated with Bergognone. Gothic clustered piers contrast with the Corinthian capitals of the side-chapel arches, expressing the transition from Gothic to Renaissance forms.
The church’s Renaissance pictorial decoration was entrusted in 1488 to Ambrogio da Fossano, known as Bergognone. He designed the fresco program and nine altarpieces, three of which remain in place. The counterfacade was frescoed in 1679 by Giuseppe and Giovanni Battista Procaccini with the Assumption of the Virgin, saints, sibyls, and angels.
Pietro Sorri and Alessandro Casolani frescoed the dome in 1599 with God the Father, the Lamb, and the Kings of the Apocalypse. The transept walls and vaults contain frescoes by Bergognone and other painters, including the young Bernardo Zenale, whose balanced proportions and precise perspective reflect Bramante’s influence. The right transept apse contains Bergognone’s fresco of Gian Galeazzo Visconti presenting the model of the Certosa to the Virgin, dated around 1490 to 1495. The scene includes Filippo Maria Visconti, Galeazzo Maria Sforza, and Gian Galeazzo Sforza. The opposite apse shows the Coronation of Mary between Francesco Sforza and Ludovico Sforza.
The transept also contains two opposing Baroque altarpieces by Giovanni Battista Crespi, known as Il Cerano. The Madonna with Saints Charles and Hugh of Grenoble was painted in 1617 to 1618, while the Madonna with Saint Bruno was completed by Gherardini. Other features include a grisaille frieze of saints, prophets, and Carthusian monks, a stained-glass window of Saint Jerome by Iacopino de’ Mottis, and a Nativity window made by an anonymous Lombard master after a design by Vincenzo Foppa around 1479 to 1485. Part of the Nativity window’s monochrome grisaille painting has been lost.
Chapels and altar furnishings
The first chapel on the left was remodelled between 1602 and 1614 by Prior Timoteo Baroffio. It contains Giuseppe Peroni’s Mary Magdalene at the Feet of Christ from 1757, frescoes by Federico Bianchi from 1663, and an Egyptian-granite or lumachella altar. Bronze bases and capitals were cast by Annibale Busca in 1613, while Andrea and Carlo Sacchi made the polychrome marble and hard-stone frontal. The chapel also has a fifteenth-century lavabo by the Mantegazza brothers and stained glass from the de’ Mottis workshop.
The second chapel on the left contains the Certosa Polyptych, a multi-panel altarpiece commissioned from Pietro Perugino by Ludovico Sforza in 1496. Only the upper panel of the Eternal Father remains by Perugino. The lower panels, showing Saint Michael, the Adoration of the Child, and Saint Raphael with Tobias, were transferred to the National Gallery in London in 1856. Two panels of Doctors of the Church by Bergognone were inserted above. The chapel also contains an altar frontal by Tommaso Orsolino from 1648 and a relic of the True Cross.
The third chapel on the left is dedicated to Saint John the Baptist and contains a fresco cycle by Giovan Battista Carlone and a French-marble altar by Tommaso Orsolino, made around 1650. The fourth chapel was originally dedicated to Saint Benedict and was reconsecrated in 1641 to Saint Joseph and the Magi. Its altar was built between 1637 and 1643, with alabaster columns and a frontal showing the Massacre of the Innocents by Dionigi Bussola from 1677. Pietro Martire Neri’s altarpiece from 1640 to 1641 depicts the Adoration of the Magi, while two frescoes by Bergognone show the Madonna and Child and Saint Jerome.
The fifth chapel on the left contains Francesco Cairo’s painting of Saint Catherine of Siena with Saint Catherine of Alexandria in a Baroque altar of alabaster and polychrome marble. Its large window shows Saint Catherine of Alexandria and was made around 1485 by an anonymous Lombard master after a design by Vincenzo Foppa. The sixth chapel contains Bergognone’s Altarpiece of Saint Ambrose, dated 1490, which depicts a sacred conversation among Milanese saints. Giuseppe Rusnati made its Carrara-marble frontal in 1695 with a representation of the Battle of Parabiago.
The last chapel on the left is entirely Baroque, with paintings by Johann Christoph Storer, Morazzone’s Virgin of the Rosary, an altar by Tommaso Orsolino from 1614 to 1621, and a frontal showing the Adoration of the Magi by Giovanni Battista Maestri from 1675. The second chapel on the right contains Macrino d’Alba’s polyptych, commissioned by Ludovico Sforza in 1496. Its classical imagery refers to ancient Roman monuments, including the Septizodium, the Baths of Diocletian, and the Tower of the Milices. Later panels of the four Evangelists are by Bergognone.
The sixth chapel on the right contains Guercino’s Madonna and Child with Saints Peter and Paul. Carlo Battista Sacchi made its altar frontal in 1688 from precious marbles and hard stones, adding architectural forms, floral garlands, birds, and a medallion with the papal arms. The seventh chapel was remodelled by Prior Andrea Pittorio between 1614 and 1621. Its Carrara-marble frontal, showing the Adoration of the Shepherds, was made by Dionigi Bussola in 1675. The stained-glass window, produced around 1475 to 1480 after a cartoon by Vincenzo Foppa, depicts the Annunciation within a perspective frame bearing Visconti-Sforza arms.
Presbytery, sacristies, and tombs
A seventeenth-century partition decorated with Baroque statues by Tommaso Orsolino separates the presbytery from the congregation. The main altar stands inside the presbytery, while religious celebrations take place in the central nave before the screen. The presbytery contains clergy stalls and a large Baroque fresco cycle by Daniele Crespi, commissioned in 1630. It combines scenes from the New Testament and the lives of Carthusian and other saints with Evangelists, Church Fathers, prophets, sibyls, saints, and Carthusian blessed figures.
The Renaissance carved and inlaid wooden choir was commissioned by Ludovico Sforza in 1486. Bartolomeo de Polli began the work, and the Cremonese inlayer Pantaleone de Marchi completed it in time for the 1497 consecration. Its 42 backs depict saints or biblical figures against elaborate architectural and natural settings.
The high altar is surmounted by a large ciborium, a canopy over a Christian altar, shaped as a centrally planned domed temple. Ambrogio Volpi da Casale made it in 1568 for Prior Damiano Longone from Carrara marble, polychrome marble, lapis lazuli, carnelian, jasper, onyx, and bronze. Francesco Brambilla made the bronze doors, Angelo Marini produced 13 bronze statuettes, and Volpino made the flanking angels. Annibale Fontana created the altar cross, candelabra, and a 2.03-metre-high candlestick.
The right transept contains Gian Galeazzo Visconti’s tomb. Commissioned from Gian Cristoforo Romano in 1492, developed with Benedetto Briosco, and completed by Bernardino da Novate in 1562, it has two levels, a sarcophagus with a recumbent effigy, a standing Virgin and Child by Briosco, and reliefs narrating Visconti’s life. Gian Galeazzo’s heart was intended for the Basilica of San Michele Maggiore in Pavia, while his body was buried at the Certosa.
Giovanni Zoja of the University of Pavia opened the tomb in 1889. The examination recorded an approximate height of 1.86 metres and reddish-blond hair. It also recovered a fragment of the funerary veil and a scratched ceramic vessel bearing the Visconti arms. The vessel is now in the Civic Museums of Pavia.
The left transept contains the recumbent sculptures of Ludovico Sforza and Beatrice d’Este by Cristoforo Solari. Commissioned after Beatrice’s death in 1497 for Santa Maria delle Grazie in Milan, the sculptures were brought to the Certosa in 1564. Luca Beltrami added their base in the late nineteenth century. They form a cenotaph, a funerary monument without the remains of the people commemorated.
The New Sacristy was built in 1425 as the monastery’s chapter room and library and became a sacristy at the end of the sixteenth century. Pietro Sorri frescoed its large rectangular room in 1600 with biblical scenes, prophets, and cherubs. The wooden cabinets have statuettes attributed to Annibale Fontana, and the altar contains Andrea Solario’s Assumption triptych, completed after Solario’s death by Bernardino Campi in 1576.
The Old Sacristy contains the Embriachi Triptych, a late Gothic carving by Baldassarre degli Embriachi in ivory and hippopotamus ivory. Gian Galeazzo Visconti donated it to the monastery. Made during the first decade of the fifteenth century and originally used as an altarpiece, it measures 2.45 metres at the base and 2.54 metres at its maximum height. It contains 26 panels on the legend of the Magi, 36 reliefs depicting the lives of Christ and the Virgin, 14 saint statuettes, and 40 small tabernacles on two external polygonal pillars.
The triptych was stolen from the monastery in August 1984 and recovered in October 1985. The Central Institute for Restoration restored it between 1986 and 1989. The church also preserves 13 stained-glass windows made from designs by fifteenth-century Lombard artists, including Zanetto Bugatto, Vincenzo Foppa, Bergognone, Iacopino de’ Mottis, Stefano da Pandino, and Hans Witz. A bronze screen separates the monks’ church from the church of the faithful, and bronze candelabra by Annibale Fontana remain in the complex.
Cloisters and monastic spaces
Small Cloister
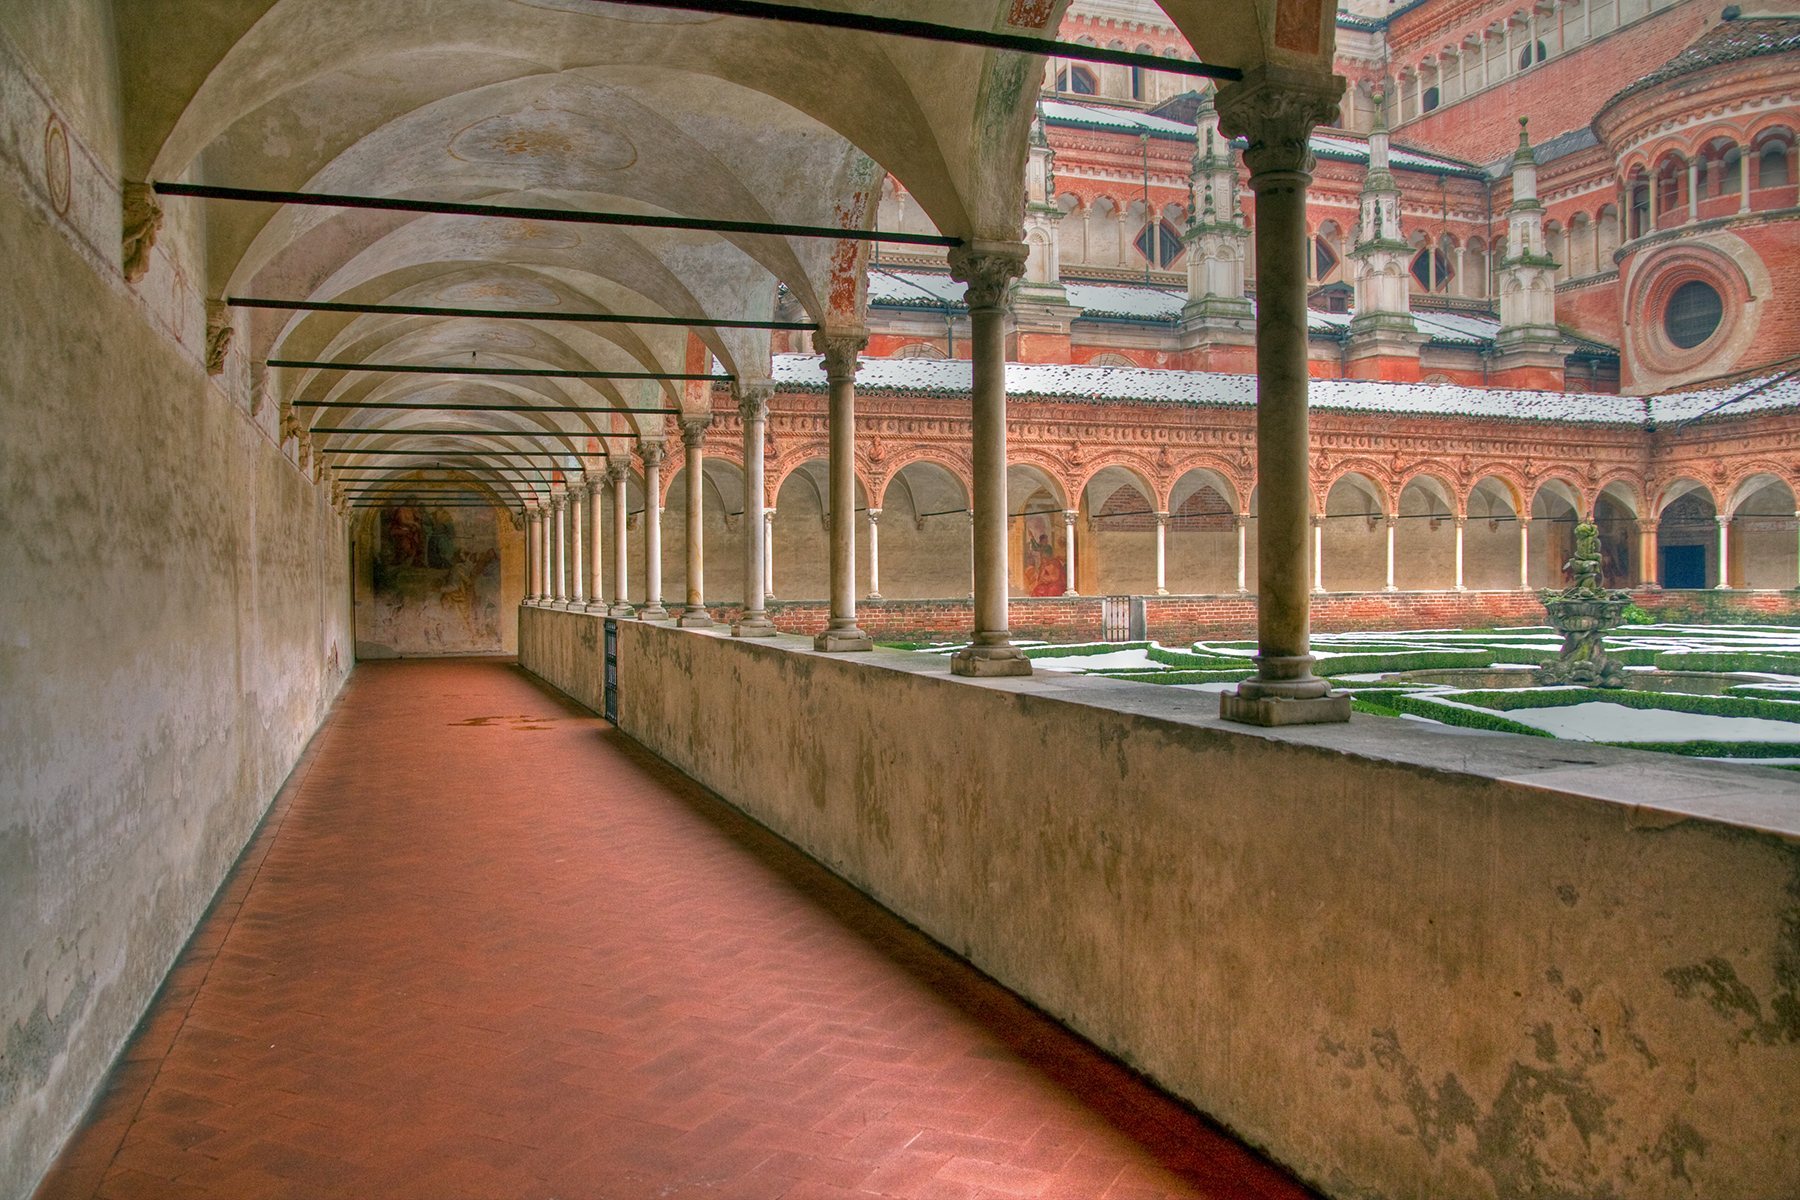
The Small Cloister, a covered passage surrounding an open courtyard, is entered through a portal decorated inside by Cristoforo and Antonio Mantegazza and outside by Giovanni Antonio Amadeo. It connects the church, chapter room, library, and refectory. Rinaldo de Stauris made its terracotta ornaments in 1466, and, with the Mantegazza brothers, also decorated the Grand Cloister in 1478. Some arcades retain partially illegible frescoes by Daniele Crespi.
The cloister contains a stone-and-terracotta lavabo, or washing basin, with the Samaritan Woman at the Well, dating from the third quarter of the fifteenth century. Its roofs were formerly covered with copper, which was confiscated during the Napoleonic wars for cannon manufacture.
Grand Cloister and monks’ cells
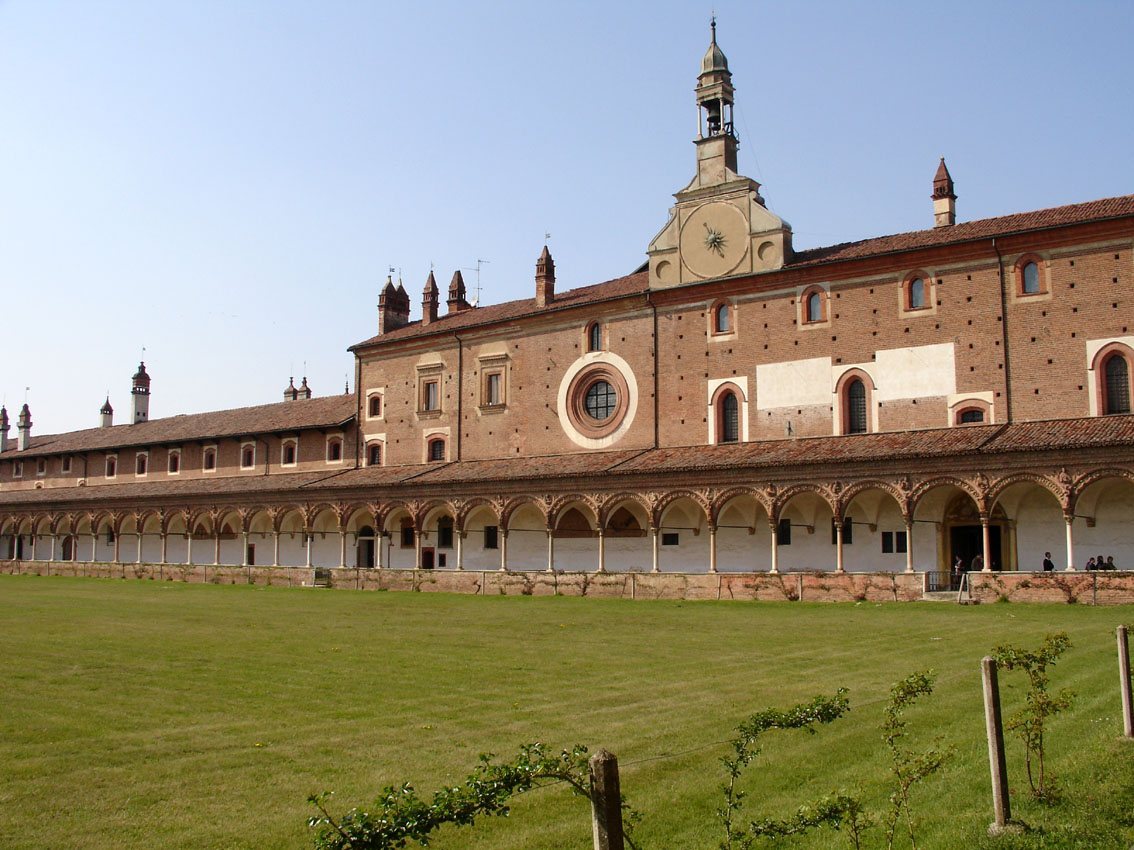
The Grand Cloister measures approximately 125 by 100 metres. Its 23 original cells increased to 36 in 1514, and 24 monastic houses now face the cloister. Each house consists of three rooms and a garden, with small openings through which monks received food during days of prescribed solitude.
Guiniforte Solari built the portico’s 122 arcades between 1463 and 1472, and terracotta decoration was completed around 1480. The columns alternate between white marble and pink Verona marble and carry terracotta rings, roundels, and figures of saints, prophets, and angels. Paintings once commissioned from Vincenzo Foppa have disappeared. The central lawn symbolized the desert and the space of eremitical meditation. Until the eighteenth century, its north-east corner contained an enclosure for monastic burials. A mechanical clock dated 1731 has two bells dated 1772 and 1844.
Gardens, waterways, and fishponds
Behind the Grand Cloister are an orthogonally divided vegetable garden, a lawn, and a large lobed fishpond bordered by granite and reached by steps. The area was formerly covered with vineyards and pergolas. One east-west pergola from the second half of the fifteenth century survives, supported by Doric granite columns.
The Roggia Grande, Roggia Bareggia, and Roggia Beccaria run beside the enclosure wall and branch inside the complex to feed reservoirs and the fishpond. The boundary wall contains painted aedicules, some attributed to Ambrogio da Fossano. A second decorated marble fishpond behind the apse was used by the monks for freshwater fish.
Refectory and Ducal Palace
The refectory was among the earliest rooms built and temporarily served as the church during the first construction phase because it could accommodate the entire community. Its west wall contains the monastery’s oldest fresco, a late Gothic Madonna and Child attributed to the Zavattari. The vault has early decoration with the Madonna and Child and prophets attributed to Ambrogio da Fossano, together with a radiant sun, the emblem of the Visconti dynasty. A marble pulpit made in the early sixteenth century was used for readings during meals, and Ottavio Semino painted the Last Supper there in 1567.
The Ducal Palace, formerly the Foresteria or guesthouse, was built between 1616 and 1667 in Angera stone and remodelled in 1625 by Francesco Maria Richini. It houses the Museum of the Certosa di Pavia, established by Luca Beltrami in the early twentieth century. The museum contains works from the monastery and its building campaigns, including more than 200 plaster casts, sculptural fragments, detached frescoes, panel paintings, and works by Bartolomeo Montagna, Bramantino, Vincenzo Campi, Bernardino Luini, Bergognone, and other artists. Its rooms also include the Studiolo, the Prior’s Oratory, portraits of Gian Galeazzo and Caterina Visconti, and other paintings, sculptures, and frescoes associated with the complex.