Cathedral Basilica of the Virgin of Incarnation: Málaga’s Roman Catholic Cathedral
Site at a Glance
- Rating
- 4.6
- Popularity
- Very High
- Country
- Spain
- Primary era
- Early Modern
- External website
- Open
- Eras represented
- Medieval, Early Modern
- Civilizations
- Crown of Castile, Spanish
- Site type
- Religious
- Remains
- Cathedral
On this page24 sections
History
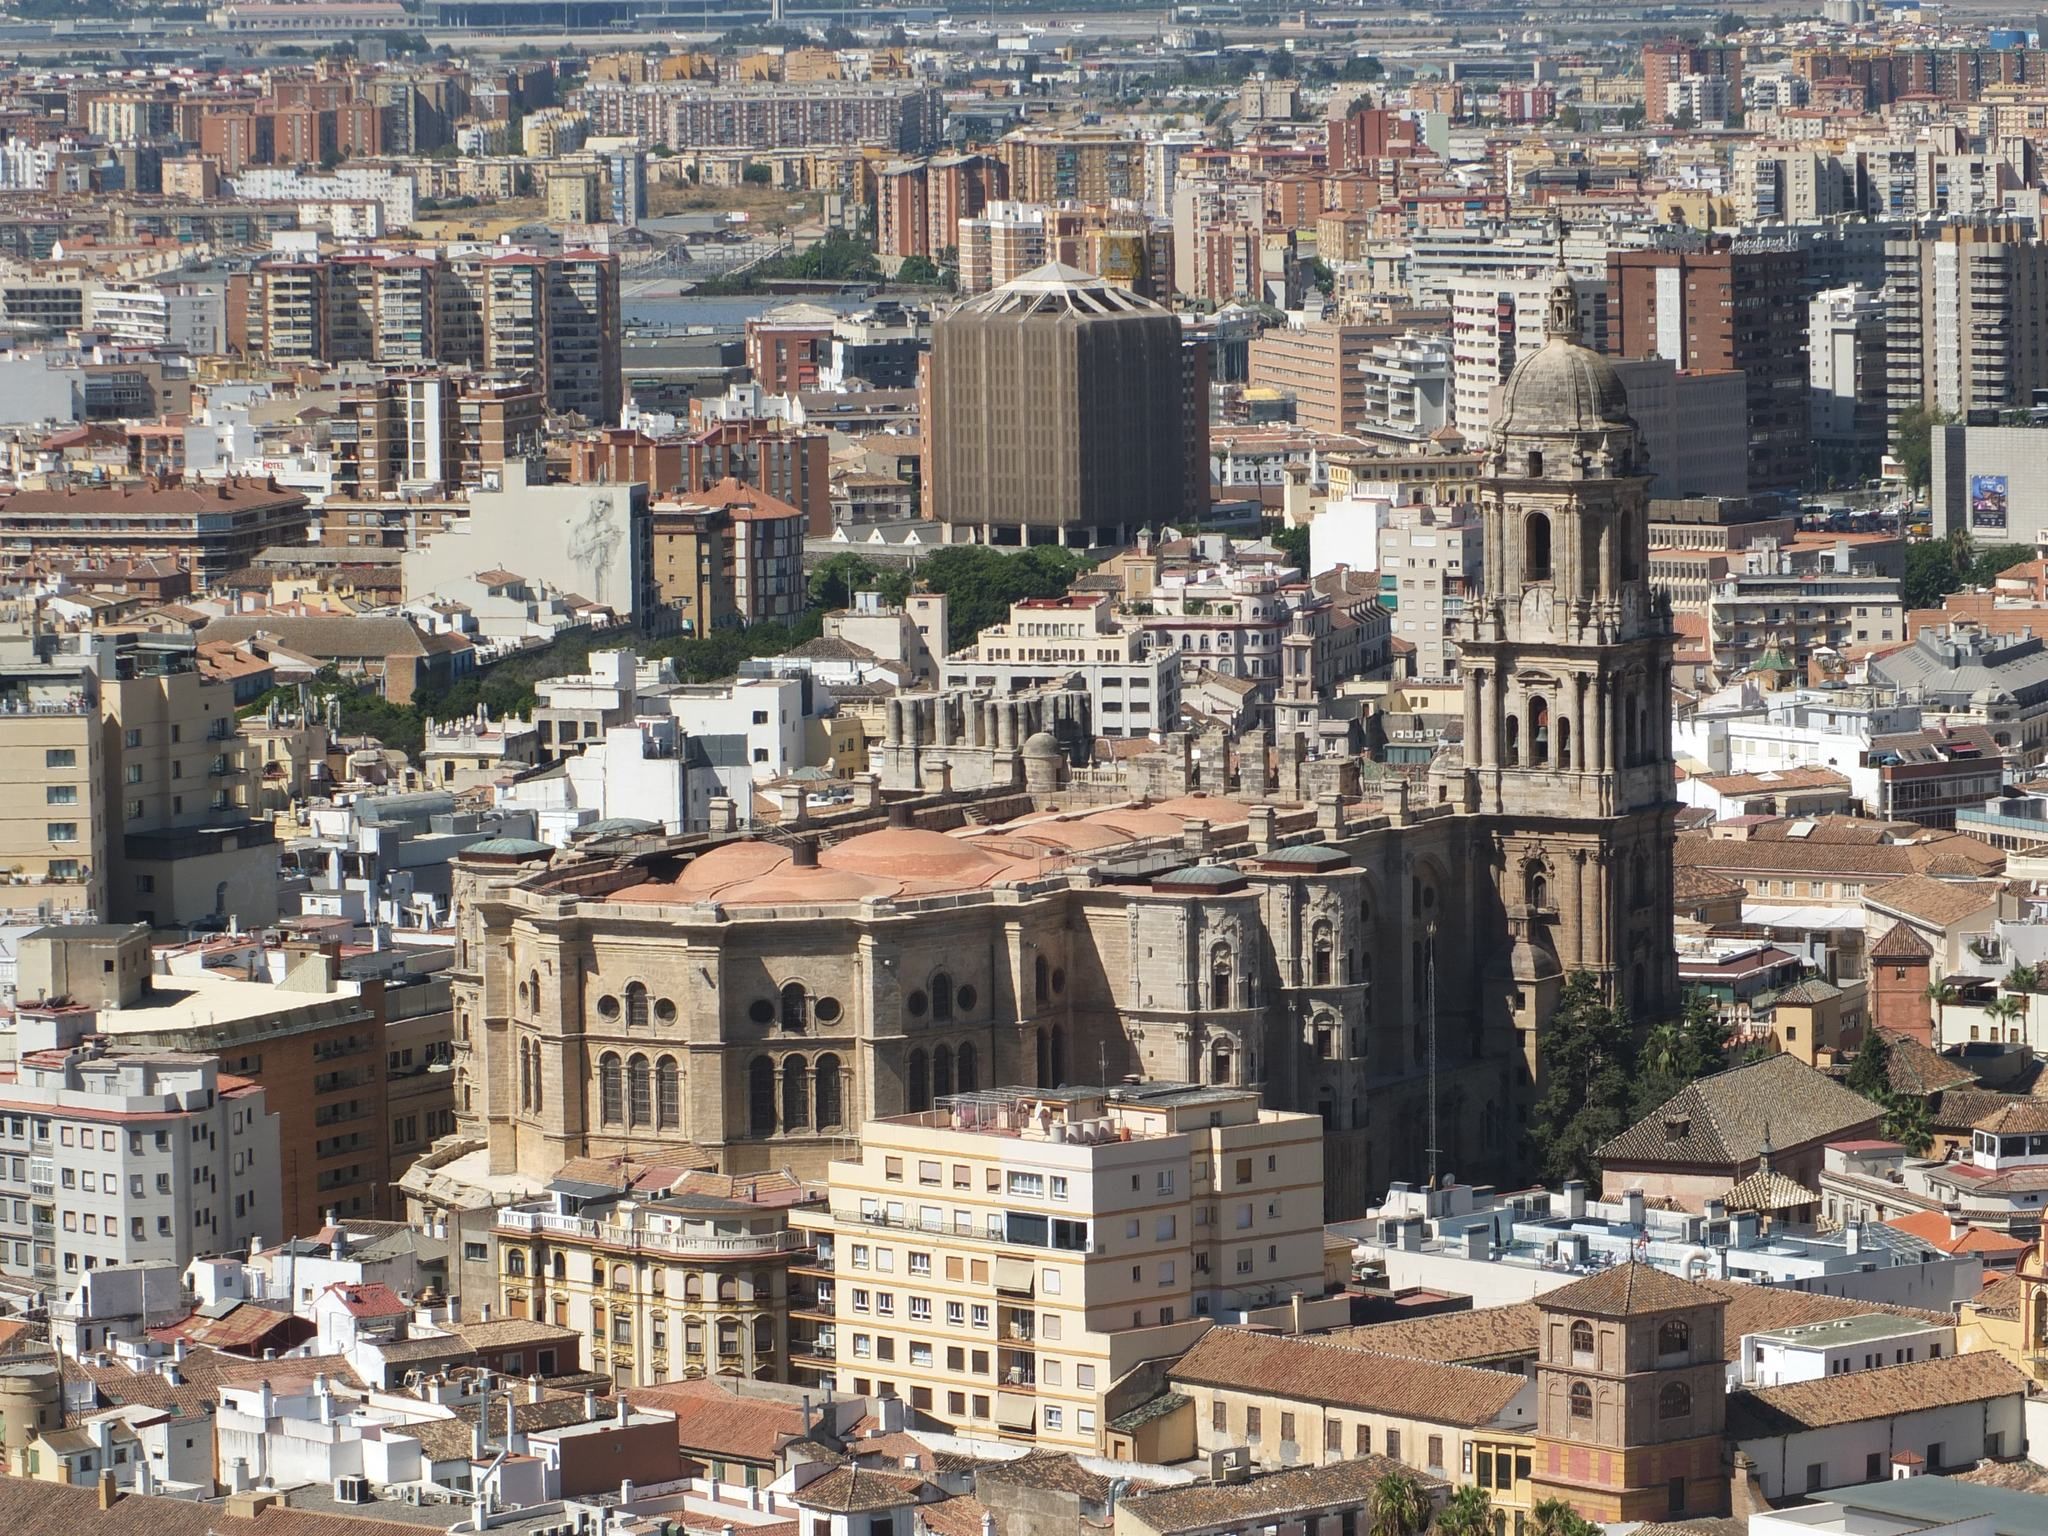
The Cathedral Basilica of the Virgin of Incarnation is the Roman Catholic cathedral of Málaga, Spain, and the seat of the Diocese of Málaga. Founded after the Christian conquest of the city in 1487, it occupies the site of Málaga’s former principal mosque within the line of the medieval Moorish walls. Its present building was constructed between 1528 and 1782, combining late Gothic, Renaissance, and Baroque architecture. The cathedral became one of the defining monuments of Málaga’s historic centre, although the unfinished south tower gave it the popular name La Manquita, or “The One-Armed Lady.”
From Mosque to Cathedral
In 1487, Isabella I of Castile and Ferdinand II of Aragon, known as the Catholic Monarchs, conquered Málaga and established Christian rule there. The former principal mosque was consecrated as a Christian church dedicated to Santa María de la Encarnación. Its limited size soon led the bishops to plan a larger cathedral for the Diocese of Málaga.
The new cathedral chapter decided in 1525 to build a replacement church, and construction began in 1528. Enrique Egas and the stonemason Pedro López prepared an early design report that year. López directed work on the apse, which had been designed by Diego de Siloé, an important architect of the Spanish Renaissance. The project began with Gothic intentions but developed into a Renaissance design associated especially with Siloé and Andrés de Vandelvira.
Renaissance Construction
After a period of inactivity, Andrés de Vandelvira was brought to Málaga in 1549. The commission passed to Hernán Ruiz II in 1550, while Diego de Vergara, who had trained in Italy, and his son continued the work during the later sixteenth century. By the end of that century, the apse and sacristy were standing, and many leading masters of Andalusian Renaissance architecture had taken part in the project.
The cathedral was consecrated on 3 August 1588. Further work was later associated with José de Bada, Antonio Ramos, and Ventura Rodríguez, under the administration of the canon Tomás de Unzaga Amézaga y Paniza. Construction resumed in the early eighteenth century after an interruption of almost a century. Work advanced from the present façade toward the section inaugurated in 1588 because the architects warned that the existing structure was at risk unless the building was completed.
Eighteenth-Century Work and Incompletion
After the War of the Spanish Succession, the Crown imposed a tax on ships calling at Málaga to help finance the cathedral. Building progressed especially quickly after 1776, when trade with the Americas was liberalized. At the end of the century, some funds connected with the project were redirected through Carlos III and Tomás de Unzaga Amézaga to assist the American colonies rebelling against Britain. Other port-tax revenue supported roads, the San Telmo aqueduct, and charitable institutions. A plaque preserves the American connection, while parish-register research has also linked the money to improvements on the road to Antequera. The precise distribution of these funds remains uncertain.
Construction ended in 1782, leaving the south tower unfinished. The planned central belfry, balustrade, sculptural decoration, and major sacristy also remained subjects of later discussion. The cathedral’s incomplete roof over the vaults contributed to continuing water damage and shaped later proposals for permanent repairs and completion.
Religious Status, Damage, and Conservation
Pope Pius IX granted the cathedral the title of minor basilica on 13 March 1855. A minor basilica is a church that receives a papal title recognising particular religious or historical importance. The cathedral is one of three minor basilicas in Málaga. It was declared a Historic-Artistic Monument on 3 June 1931 and is protected as an Asset of Cultural Interest under Spain’s 1985 heritage legislation.
During the Spanish Civil War, anticlerical violence caused extensive damage to the interior. Altarpieces, religious images, liturgical furnishings, and other works of art were destroyed or lost, while the main structure remained standing. The Chapel of the Sagrario and its altarpiece by Alonso Cano were among the affected areas. The Gothic altarpiece in the Chapel of the Calvario survived because the chapel had been sealed.
Restoration and reconstruction, particularly during the 1940s and 1950s, rehabilitated damaged chapels, installed altarpieces brought from other regions, reproduced lost works, and added new pieces. In 2023, restoration in the crypt included the tombs of the Count and Countess of Buenavista and the Count and Countess of Villalcázar de Sirga. From around 2000, water infiltration caused deterioration inside the cathedral, including the detachment of relief decoration from the vaults. Emergency roof restoration followed in 2009, a master plan was prepared in 2011, and provisional repairs to cracked ceramic roof coverings were carried out in 2015. Later proposals addressed the tower, fronton, balustrade, sculptural programme, and possible enlargement of the sacristy.
Remains
Plan and Exterior
The cathedral has a rectangular plan with three naves, a pronounced transept, an ambulatory, and a polygonal apse. The central nave is wider than the lateral naves, while all three rise to the same height. Their vaults reach 41.79 metres, making them the highest cathedral vaults in Andalusia. Side chapels occupy most of the perimeter except at the western end. The building forms part of Málaga’s historic urban setting near the Alcazaba and the Castle of Gibralfaro.
Central Façade
The central façade is arranged in two levels and three vertical bays divided by monumental Corinthian columns on tall bases. The lower level contains three large arches and doorways framed by reddish marble columns. The principal doorway has spiralling Solomonic columns. Above the lateral portals, stone medallions represent Málaga’s patron saints, Saint Cyriacus and Saint Paula. The central medallion shows the Annunciation and was carved in 1743 by the Baroque sculptor Antonio Ramos.
Transept Portals
The Renaissance portals of the transept are flanked by distinctive tower-like structures with balconies and are built in Málaga stone. Their semicircular doorways have moulded bands following the curves of the arches, capitals, and three niches. Each composition places a semicircular niche in the centre and lintelled niches at the sides, following a Palladian arrangement.
North Tower
The north tower stands on the left side of the main façade and rises approximately 84 metres. Its first two levels correspond proportionally to the two levels of the central façade. The third level opens on all four sides through triple arcades and holds 14 bells. Eight principal bells were cast by Francisco Venero in 1784. Gardens and an orange-tree courtyard form part of the cathedral complex and recall the courtyard of the former mosque.
Apse, Vaults, and Main Chapel
The sixteenth-century apse has a massive, austere form arranged in two principal levels. Lower triple arches support upper arches and round windows, while coloured stained glass filters light into the interior. Broad sail vaults cover the church. Their decoration includes grotesques, ornamental compositions of foliage, figures, and fantastic forms, together with palm motifs. New pillars were mounted over existing central pillars to increase the height, replacing the traditional stepped arrangement of the three naves.
The semicircular main chapel was made by Diego de Vergara in 1541. High superimposed windows stand between fluted Corinthian columns beneath a ribbed vault, which is supported by structural ribs. The altar area was built during the episcopate of Pacheco de Córdoba and contains Mannerist paintings by the Italian artist César Arbasia.
Choir and Organs
Choir Stalls
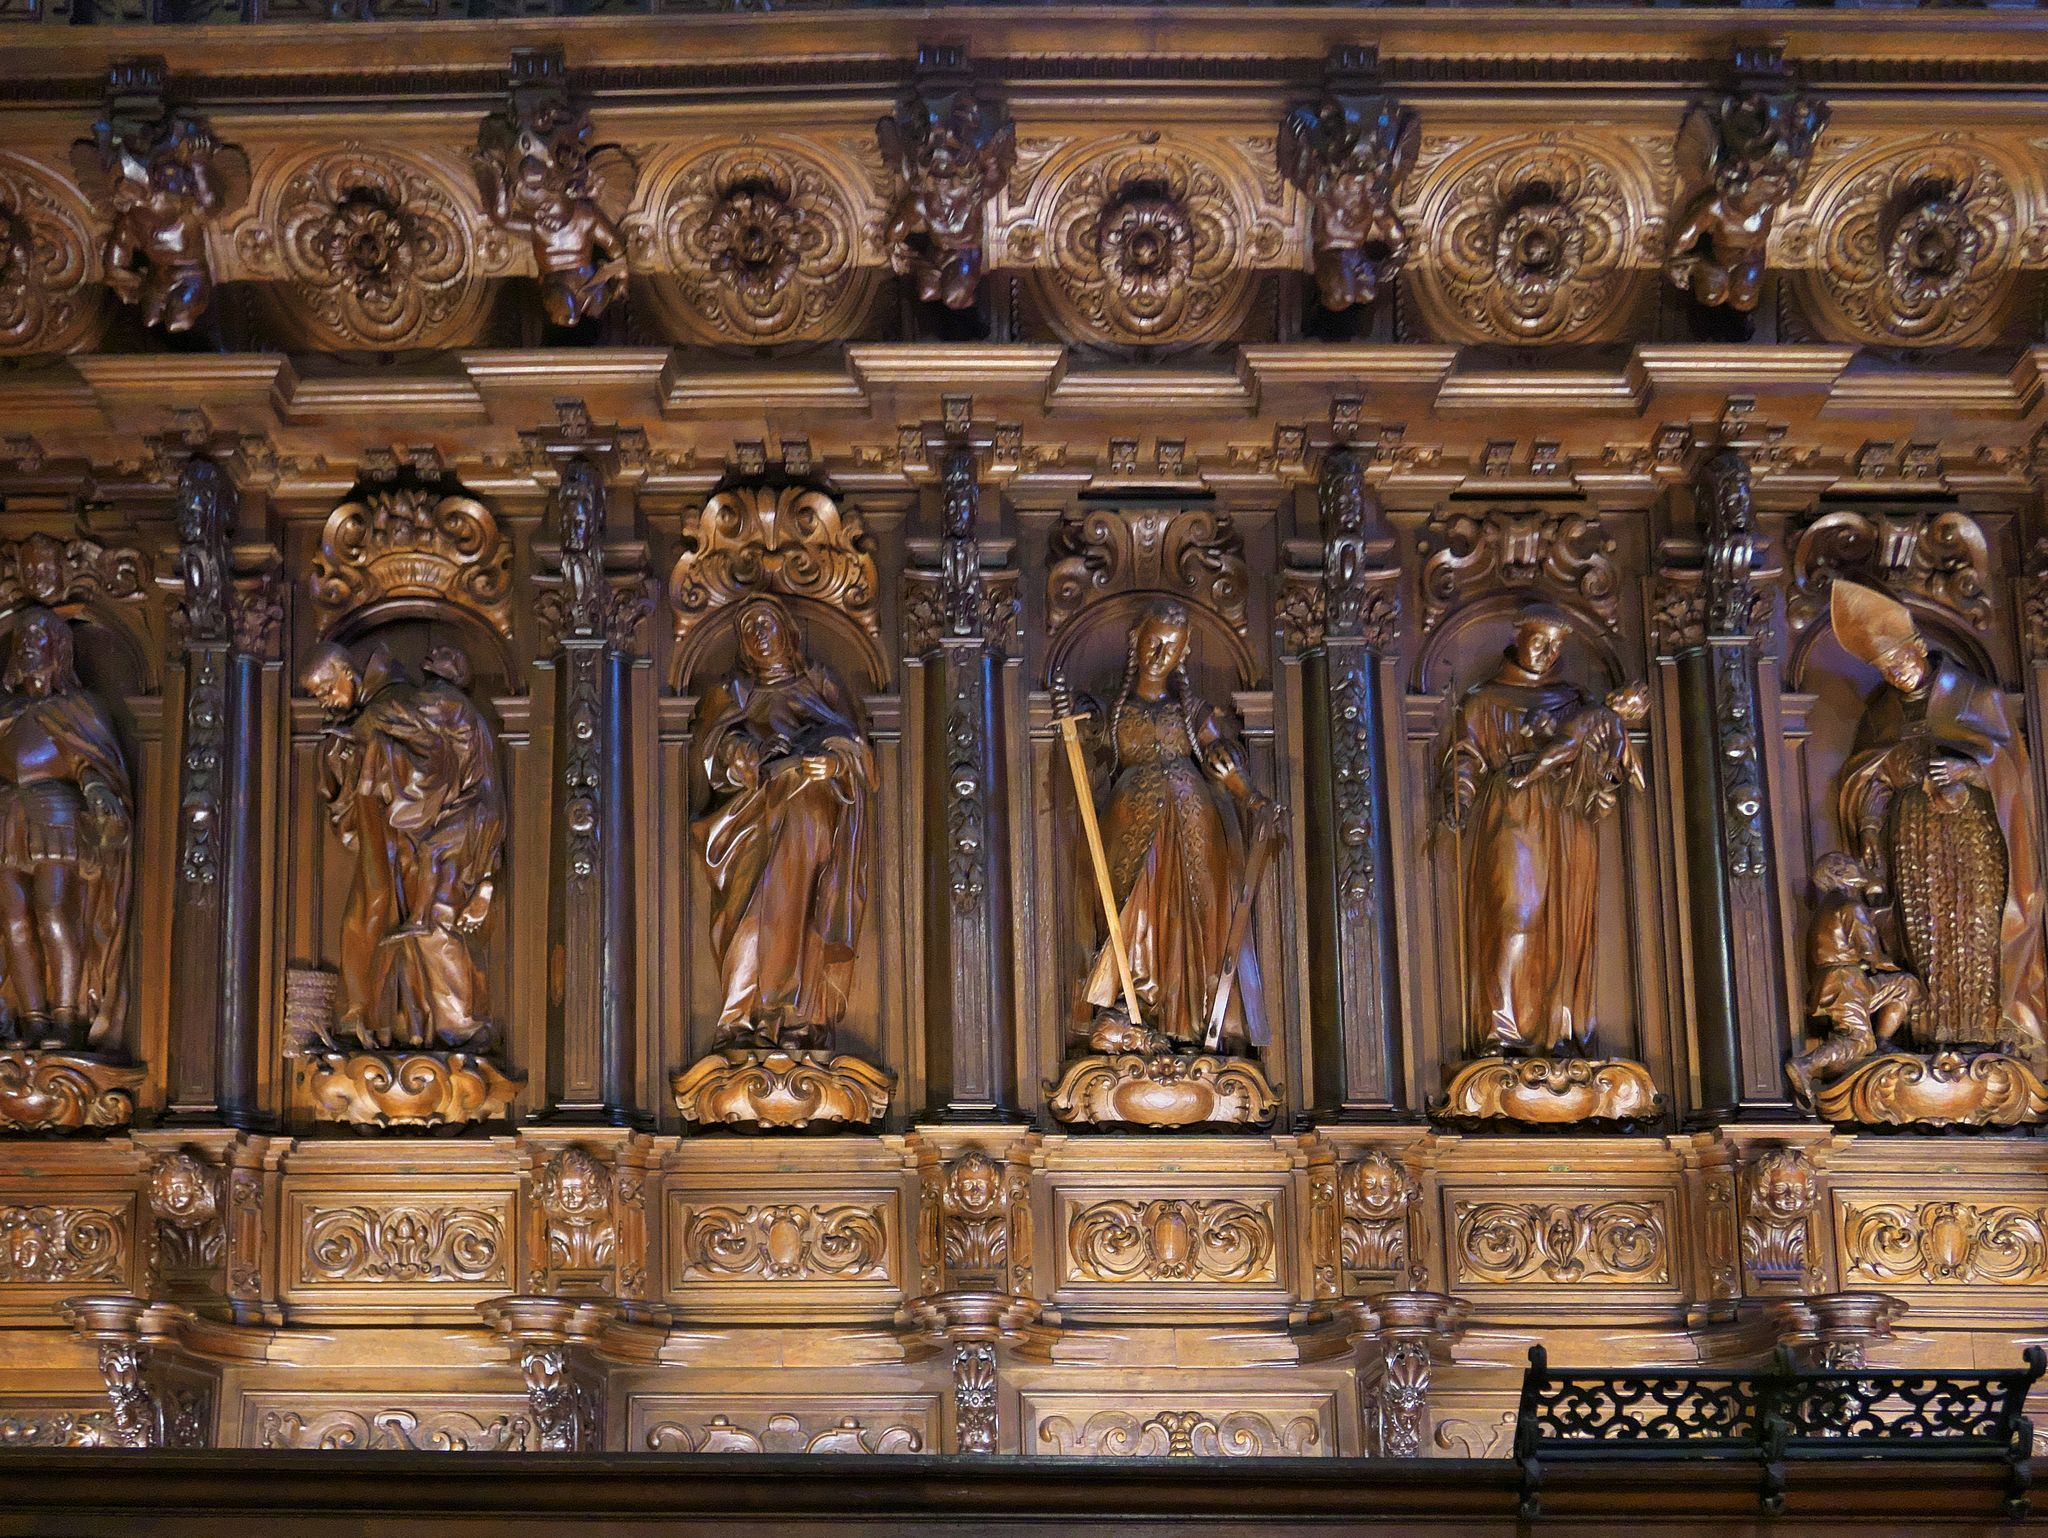
The choir is a major work of Baroque wood carving and sculpture. Its construction began after the cathedral’s inauguration to accommodate the earlier choir stalls. Juan de Minjares prepared the first designs in 1590, Diego de Vergara directed the work in 1592 under Hernán Ruiz’s supervision, and Pedro Díaz de Palacios later took charge. The structure was completed in 1631.
The choir has a rectangular plan arranged in three levels. The first two contain seating, while the upper attic level is crowned by the episcopal seat, reached by a staircase with protective rails. A grille separates the choir from the presbytery, and two paired doors provide access. The lower level has 44 seats, divided equally between deans and archpriests. Its decoration includes geometric, vegetal, animal, allegorical, emblematic, Passion, and moral motifs, as well as individually carved male and female heads. Luis Ortiz de Vargas produced much of this work between 1633 and 1637.
The supports include fantastic male heads and misericords, small projections beneath folding choir seats that allow a person to lean while standing. Among them are a bearded head with flame-shaped hair and a weeping nun’s head. The first and forty-fourth seats represent Hope and Fortitude.
The second level also contains 44 seats. Its large back panels bear reliefs of Saint Peter and Saint Paul by Luis Ortiz de Vargas, the Apostles and the Virgin Mary by José Micael Alfaro, and Church Fathers, saints, and evangelists by Pedro de Mena. The sculptures use mahogany, cedar, and granadillo. Among the notable figures are Saint John of God, Saint Thomas of Villanueva, Saint Jerome Penitent, and the Virgin and Child. Pedro de Mena was assigned to complete the stalls in July 1658 and produced 42 high-relief figures for the backs, as well as the crowning elements. A donation of 1,000 ducats by Bishop Diego Martínez de Zarzosa in 1656 to 1658 helped restart work on the choir imagery.
Organs
The two organs with horizontal trumpet pipes were made by Julián de la Orden between 1779 and 1781. José Martín de Aldehuela designed and carved their cases. Each organ has more than 4,000 pipes, three keyboards, and 64 stops. They are almost identical, although some pipes differ in length and the instruments have different sounds.
Altar Behind the Choir
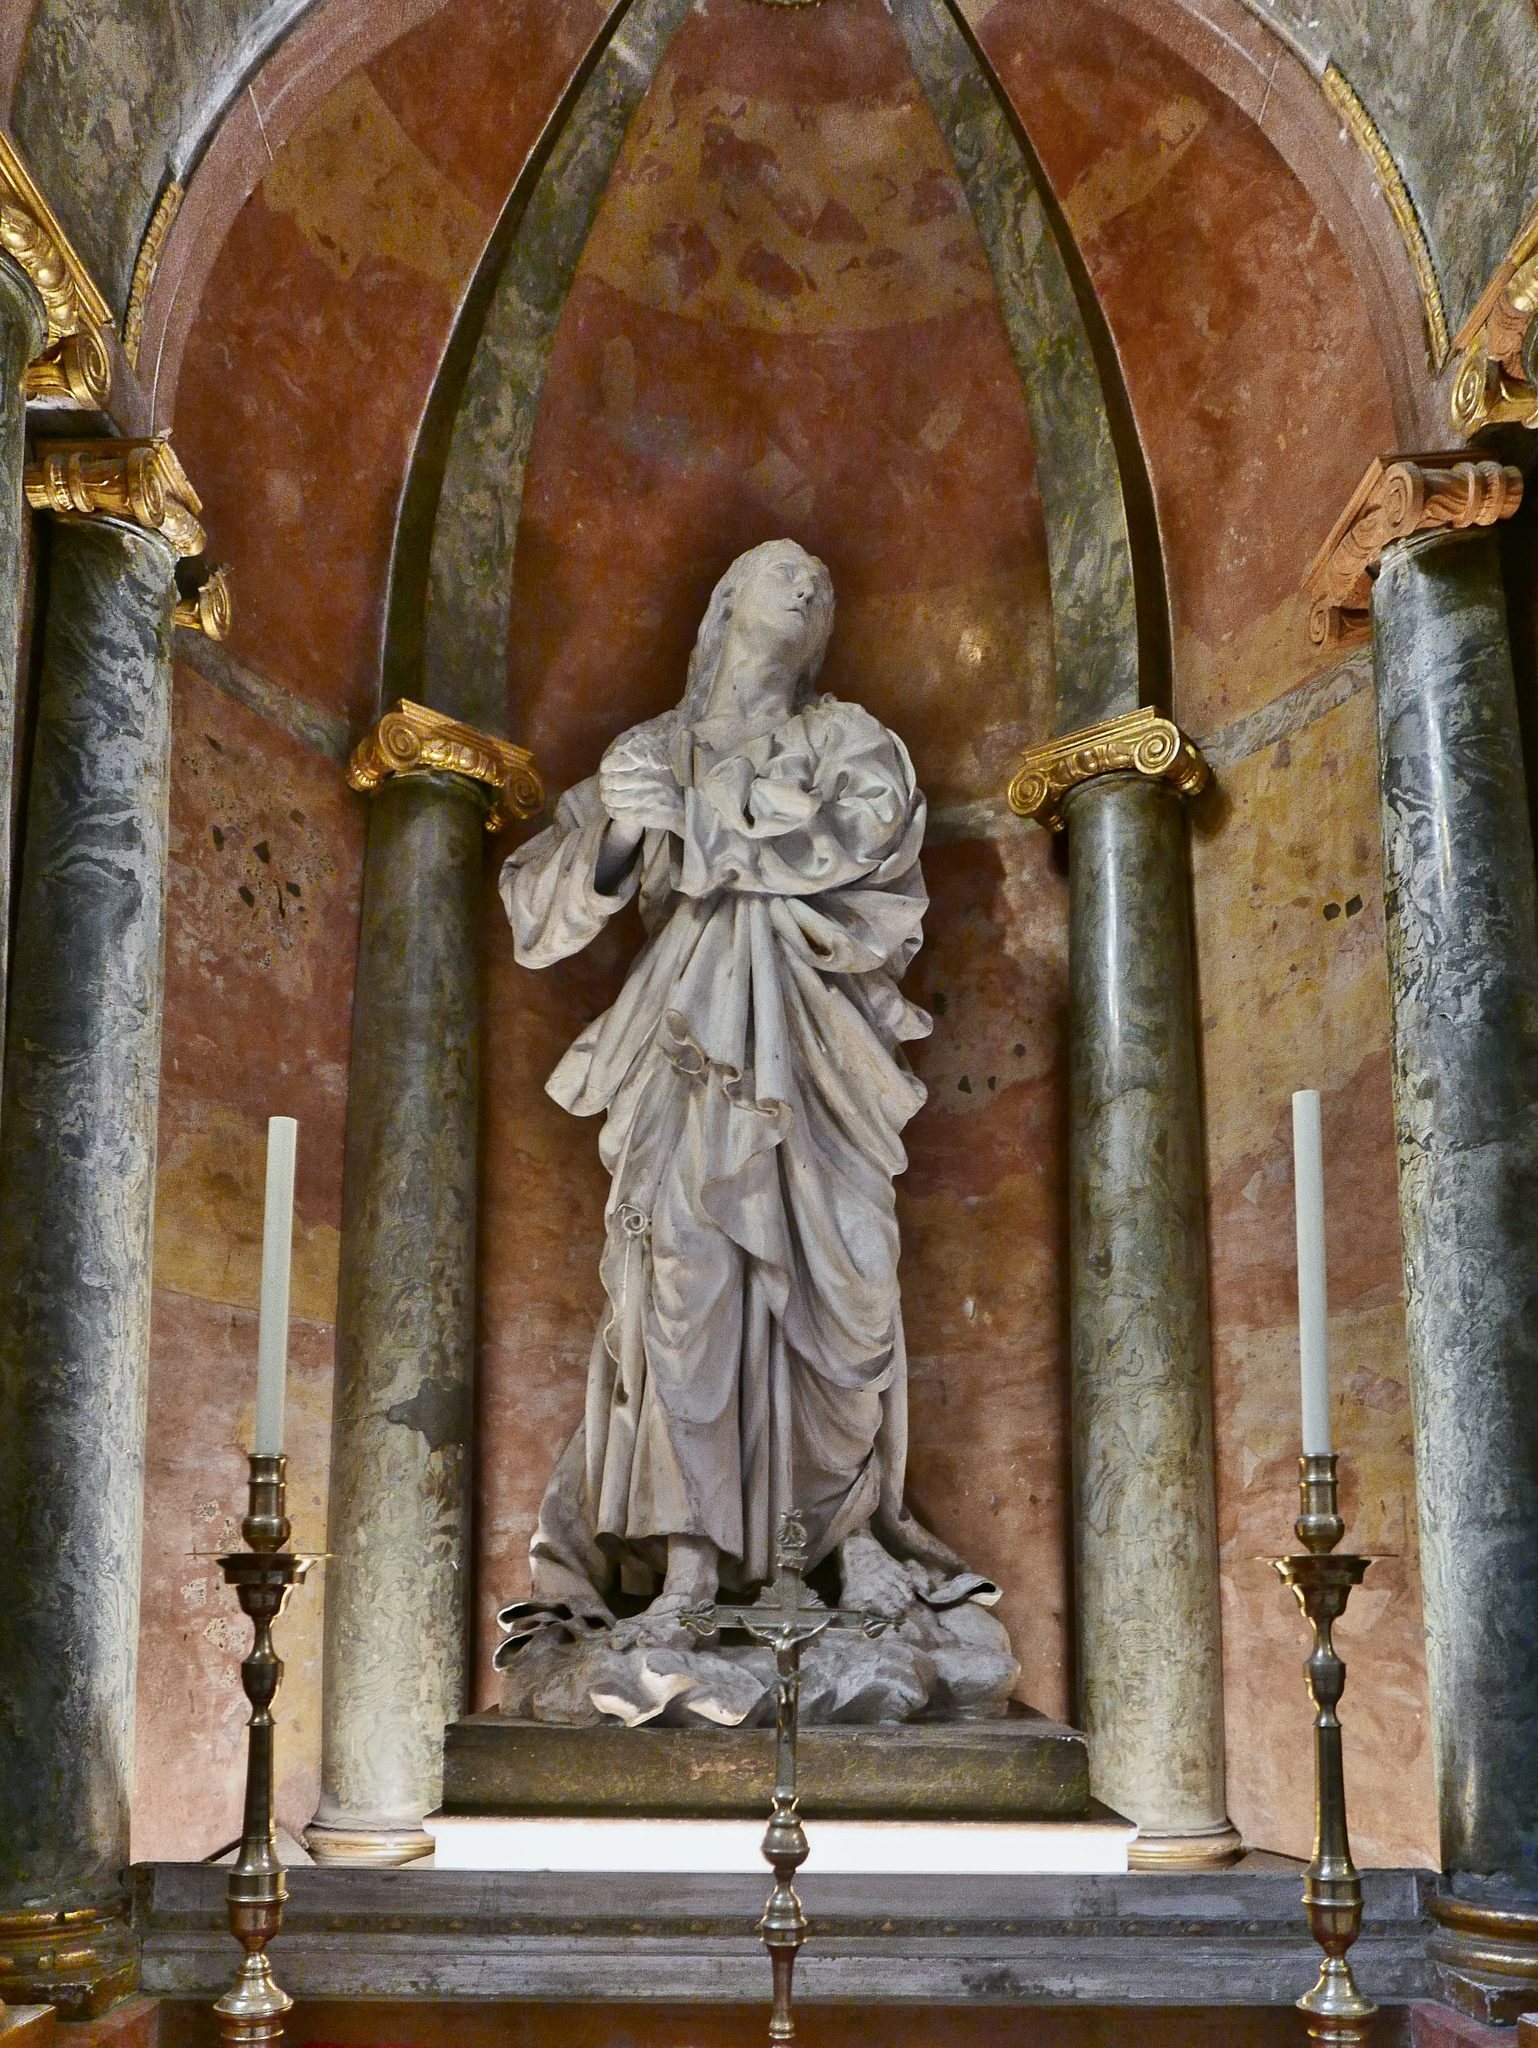
Behind the choir stands an altar with a marble Pietà by the Pissani brothers. Niches beside it contain images of Saint John and Mary Magdalene by Salvador Gutiérrez de León, a nineteenth-century sculptor from Málaga.
Chapels and Tombs
Chapel of the Incarnation
Ventura Rodríguez designed the Chapel of the Incarnation, which is faced with agate stone. Its Neoclassical altarpiece dates from 1785 and was designed by Juan de Villanueva and carved by Antonio Ramos y Aldehuela. The sculpture is by Salazar and Palomino. The chapel contains the tombs of Bishops Bernardo Manrique and Molina Lario, as well as Enrique Simonet’s Beheading of Saint Paul, painted in Rome in 1887.
Chapel of Our Lady of the Kings
The Chapel of Our Lady of the Kings contains a small statue of the Virgin associated with the Catholic Monarchs and kneeling figures of Isabella and Ferdinand made by Pedro de Mena in 1676. It also preserves the head of a crucifix known as the Christ of Oran. A legend connects the surviving head with the concealment of the crucifix during the Turkish conquest of Oran.
Chapel of Saint Francis and Chapel of Saint Barbara
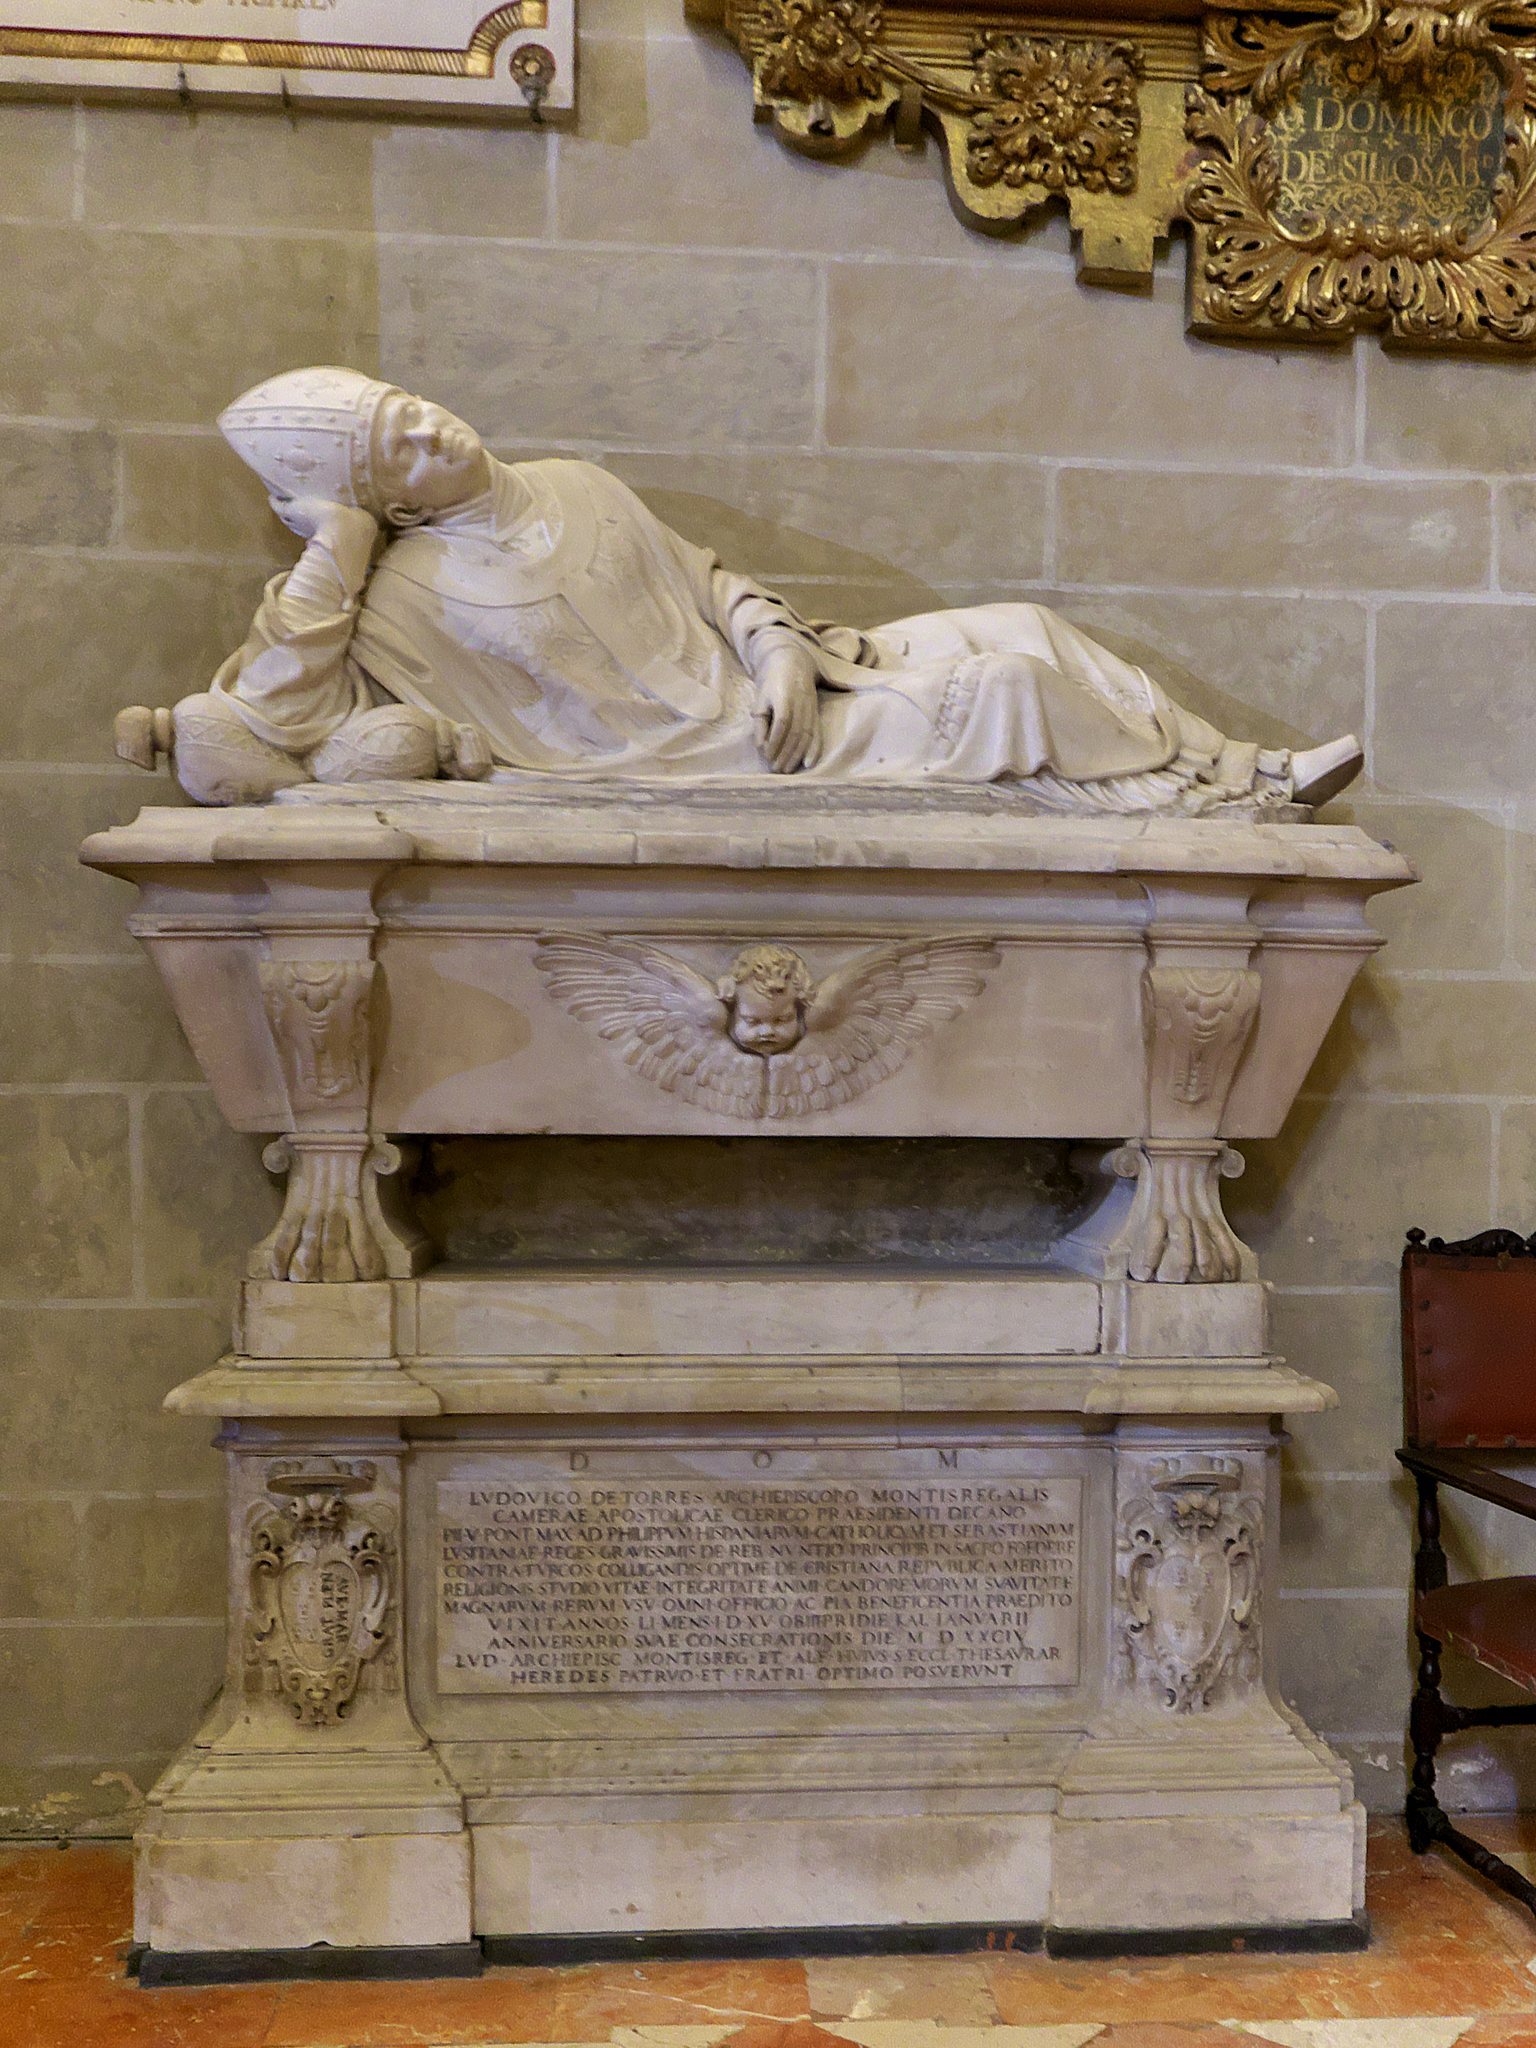
The Chapel of Saint Francis dates from 1571 and contains two sixteenth-century tombs, including those of Bishop Luis de Torres and his nephew. Its altarpiece came from the Clarissan convent in Plasencia. The Chapel of Saint Barbara contains a sixteenth-century Gothic altarpiece and further sixteenth-century tombs.
Other Chapels
The Chapel of the New or Fallen contains a crypt where people who died during the Spanish Civil War are buried. The Chapel of the Sacred Heart has a sixteenth-century altarpiece by the master Ángulo and is used for weddings. Alonso Cano’s 1665 painting of the Virgin giving a rosary to Saint Dominic hangs in the Chapel of the Virgin of the Rosary. The Chapel of the Immaculate contains a painting attributed either to Mateo Cerezo or to Claudio Coello.
The Chapel of the Pillar contained a well that supplied water for the cathedral works. Other chapels include those of the Christ of Protection and Saint Julian. Works associated with the cathedral also include paintings by Juan Niño de Guevara, Claudio Coello, Alonso de Mena, Francisco Palma Burgos, and Enrique Simonet.
Chapel of the Sagrario and Earlier Remains
Sagrario Portal
The Chapel of the Sagrario occupies the site of the former mosque’s entrance on what is now Císter Street. Its Gothic portal was probably opened in 1498 at the base of the former mosque’s minaret under Bishop Diego Ramírez de Villaescusa. It is regarded as the oldest surviving portal in the cathedral complex and is an example of Isabelline Gothic.
The portal has four archivolts, moulded bands that follow the curves of an arch, containing figures associated with predecessors of the Church. Its imagery includes the Virgin and the archangel Gabriel, God the Father, the arms and seal of Cardinal César Riario, Cardinal Mendoza with an angel, Bishop Pedro de Toledo y Ovalle with Saint James, and a representation interpreted as the Virgin of the Expectant. The north wall retains the Gothic Puerta del Perdón, which dates from the sixteenth century.
Sagrario Interior and Gardens
Much of the Sagrario’s fabric is Islamic and Mudéjar, meaning Christian work shaped by Islamic artistic and technical traditions, although the building underwent major alteration in the seventeenth century. Its original wooden structure is concealed by plaster vaults attributed to the architect Zuzurrunzaga. The altar dome combines a Renaissance design with Baroque muqarnas, three-dimensional ornamental vaulting forms influenced by Islamic architecture.
The Sagrario gardens occupy the former ablutions courtyard. Their sgraffito façade contains Marian imagery, and a stone representing another Annunciation stands near the entrance. The first sundial associated with the cathedral is located nearby. The minaret was demolished during eighteenth-century alterations, while the adjoining seminary and choirboys’ college disappeared in 1862. The outline of the structure that once linked the bishop’s residence with the first cathedral remains visible on one side. The Sagrario staircase on Santa María Street was removed in 1862 for the procession of Queen Isabella II and restored in 1954.
Archaeological Foundations
The cathedral complex is built over foundations associated with earlier occupation, possibly including a Visigothic church. Archaeological soundings carried out in 2020 revealed Paleochristian remains beneath the foundations of the Sagrario, adding evidence for the long religious history of this part of Málaga.