Santa Maria di Portosalvo, Naples: A Maritime Church and Confraternity Complex
Site at a Glance
- Rating
- 4.6
- Popularity
- Very Low
- Country
- Italy
- Primary era
- Early Modern
- External website
- Open
- Eras represented
- Early Modern
- Civilizations
- Kingdom of Naples, Spanish
- Site type
- Religious
- Remains
- Church
On this page18 sections
History
Santa Maria di Portosalvo is a Roman Catholic church in Naples, Italy, founded in 1554 by a lay congregation of sailors and shipowners and substantially reorganized in the eighteenth-century Rococo period. Dedicated to the Virgin Mary and belonging to the Archdiocese of Naples, it stands near the harbour at the beginning of Via Marina, outside the former city walls and Porta di Massa. Its history reflects the religious life of maritime communities, the changing shoreline of Naples, and the pressures of modern urban redevelopment.
Foundation beside the harbour
The church began with Bernardino Belladonna, a sailor who survived a shipwreck and wished to give thanks by establishing a religious association and chapel. Other sailors and shipowners joined him in forming the lay congregation, a religious association administered by non-clergy members. On 31 May 1554, a cardinal authorized its foundation. The following day, Belladonna, Nardo Calvanico, Annibale De Pronillo, and Fra Albano were elected as its governors.
The congregation selected an unusual narrow peninsula surrounded by the sea on three sides. Construction of its chapel began a few months after the foundation and continued until 1564. Decoration followed in 1564 and 1565, costing 150 ducats. The church was also known as Santa Maria fuori le mura, meaning Santa Maria outside the walls, a name that reflected its position beyond the former defensive boundary of Naples.
Seventeenth-century expansion and decoration
During the seventeenth century, the church was repeatedly repaired, enlarged, and embellished. Paintings were introduced during a modernization carried out between 1602 and 1630. The sea barrier was repaired in 1624 and later strengthened under the direction of the engineer Lorenzo Ruggiano. A coffered ceiling, divided into recessed panels, was built in 1633 and 1634, while the chapels and other interior spaces received further decoration.
Between 1650 and 1700, the church acquired additional gilding and silver furnishings, and its vaults were whitewashed. These changes formed part of a sustained programme of improvement that continued through the century. The congregation also developed its own adjoining premises. Completed in 1749 to designs by the engineer Ignazio Cuomo, the separate building contained a sacristy, an oratory, and accommodation for members of the confraternity.
Astarita’s reorganization
Between 1769 and 1772, the architect Giuseppe Astarita radically reorganized the church. Marble and decorative work continued until about 1778, when the project was halted because funds were insufficient. Some marble elements and the exterior frames made from piperno, a dark volcanic stone widely used in Neapolitan architecture, were completed afterward. Astarita was also responsible for the church facade, whose restrained Rococo design combined stucco decoration with classically ordered forms.
The later eighteenth century also brought changes to the church’s furnishings. Antonio Di Lucca carved the main altar between 1769 and 1772 and made the architectural altarpiece surround, or cona, for the sixteenth-century panel of the Madonna di Porto Salvo. In 1775, he produced the marble cona to a design by the engineer Felice Bottigliero. Angelo Viva made sculptures for the interior and the exterior piperno obelisks, of which one survives.
Urban change, war, and reopening
During the nineteenth century, the church became part of a reclaimed area crossed by an urban road. This altered its former relationship with the sea. The building was damaged during the Second World War. After the war, nearby structures made unsafe by bombing and by the explosion of the ship Caterina Costa in the harbour were demolished. Subsequent redevelopment of Via Marina left Santa Maria di Portosalvo isolated within the reorganized road system.
The church then remained closed to the public for decades. Severe deterioration affected the building, and some furnishings were lost through theft. Restoration and conservation work eventually enabled its reopening on 31 March 2022, when Archbishop Domenico Battaglia presided over a solemn Mass. The reopening followed 42 years of closure and returned the church to active religious use.
Remains
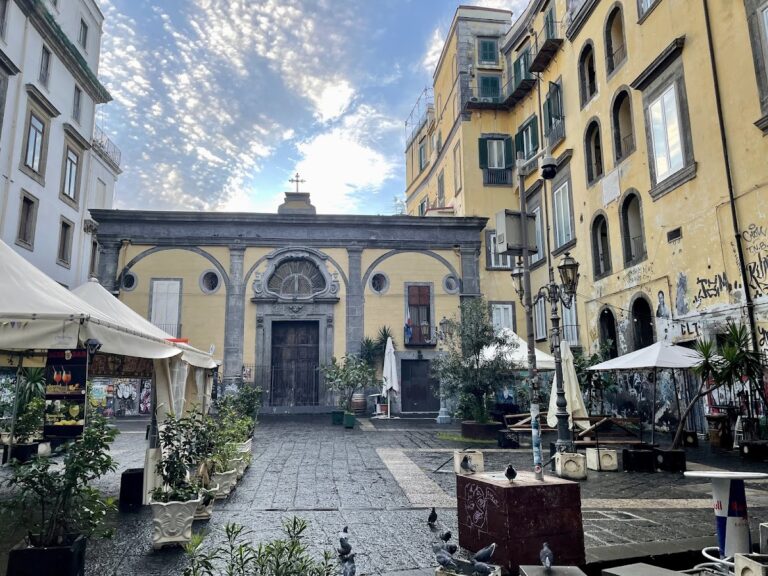
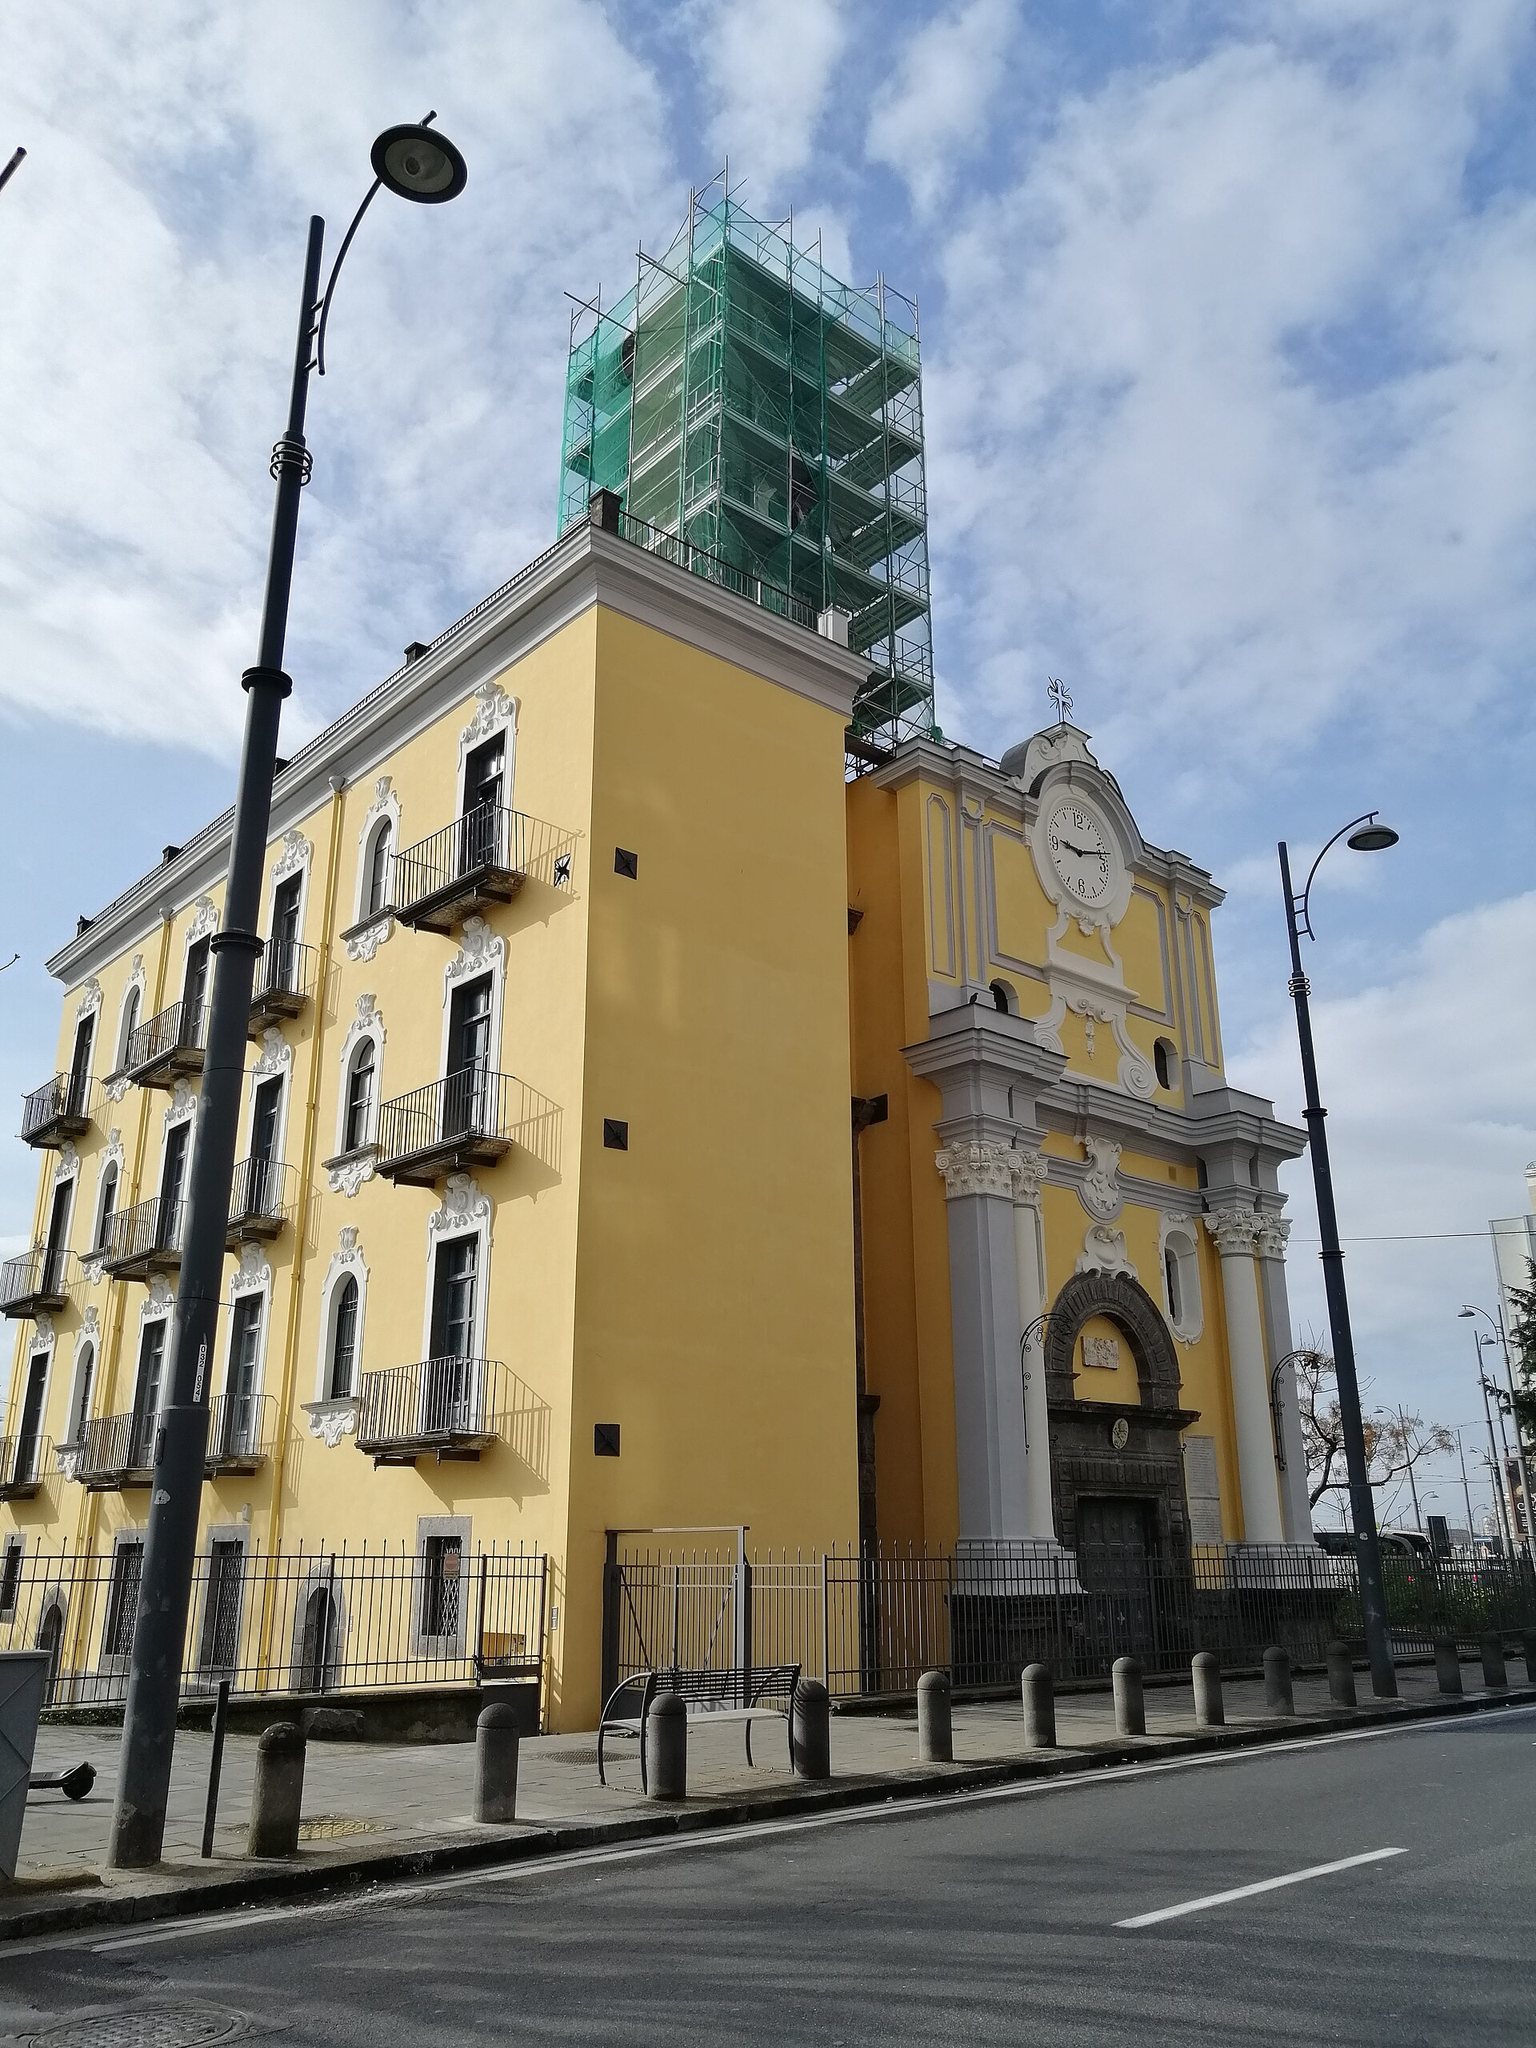
Santa Maria di Portosalvo now stands on an isolated traffic island between Via Alcide De Gasperi and Via Cristoforo Colombo, near the port and the beginning of Via Marina. The facade lies below the level of the surrounding road, a physical consequence of the urban changes that reshaped the former maritime setting. The surviving complex includes the church, its adjoining confraternity building, a small bell tower, and garden features connected with the site’s long history.
Exterior and associated buildings
Church facade
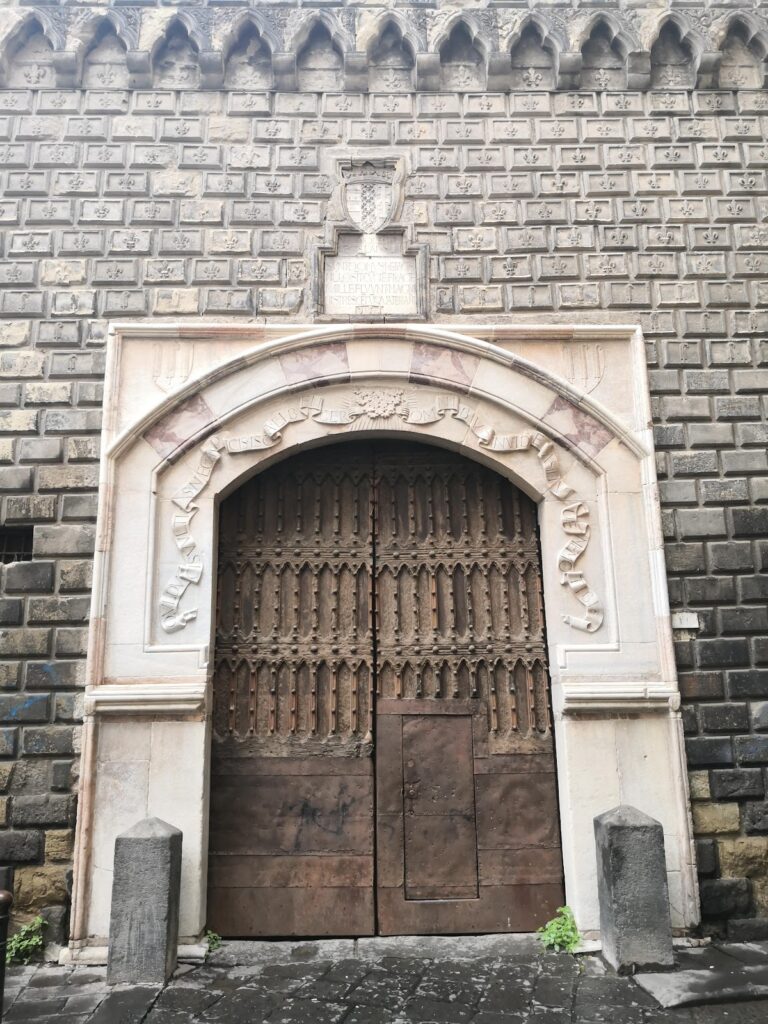
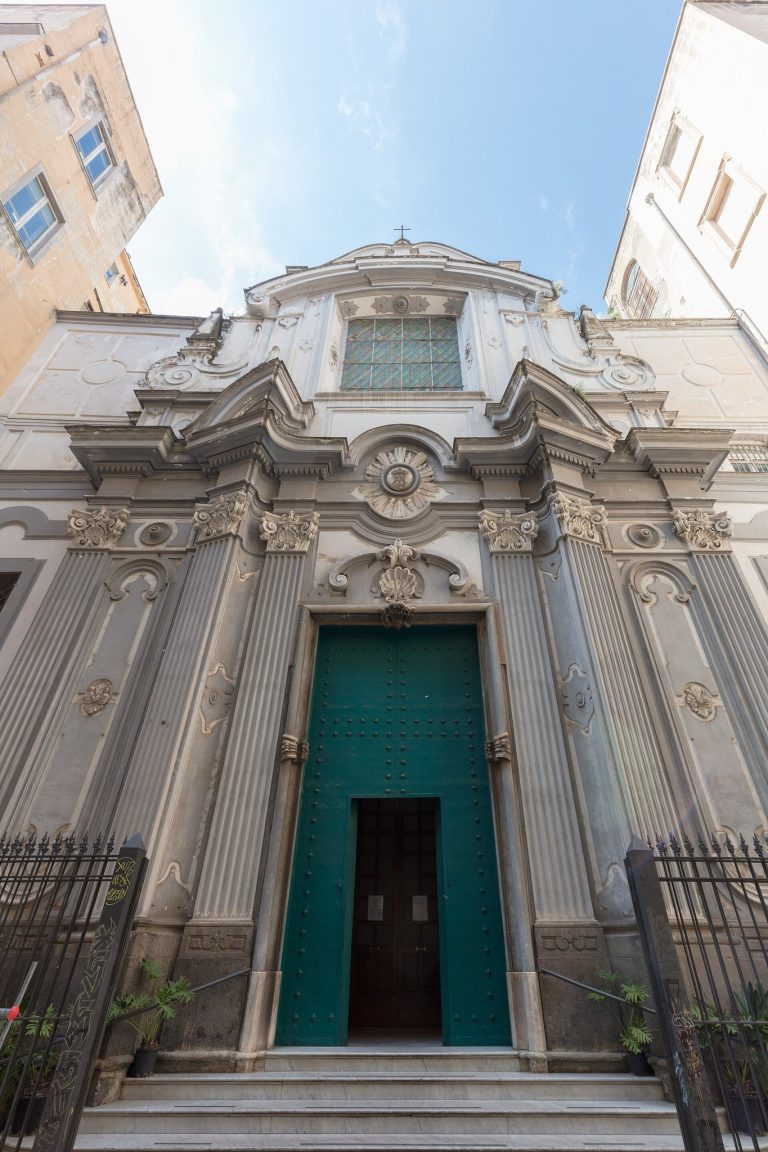
The facade is a restrained Rococo composition in stucco designed by Giuseppe Astarita and executed by Nicola Scodes. Its classical arrangement is divided into two principal orders. At ground level, a Renaissance rusticated piperno portal is surmounted by a lunette arch, with two small polygonal windows beside it. The windows have stucco pediments that complement the entrance.
Pilasters and Composite columns on tall pedestals support the entablature. A central stucco pediment links the lower order to the upper section, where two pilasters frame the middle composition. The facade ends in a clock supported by paired stucco volutes and flanked by two simple polygonal openings. Its dark stone portal and frames contrast with the lighter stucco surfaces.
Bell tower
A small bell tower stands to the left of the church and farther back from the facade. It rises through four levels from a battered base. The upper level combines piperno and stucco and ends in a bicolour majolica spire.
Confraternity building
The adjoining building completed in 1749 has stucco-decorated facades. It was designed to serve the congregation’s practical and religious needs, with a sacristy, an oratory, and accommodation for confraternity members. Its decorative work was carried out by Gennaro Pagano, Nicola Scodes, Antonio de Curtis, and Giuseppe Baldi.
Garden features
The church gardens contain a commemorative obelisk erected by Bourbon supporters after the royalist victory over the Parthenopean Republic in 1799. That short-lived French-supported republic had been established in Naples earlier that year. The gardens also preserve an arch from an Aragonese-period fondaco, or commercial building, and the sixteenth-century Fontana della Maruzza.
Interior arrangement and main altar
Nave and chapels
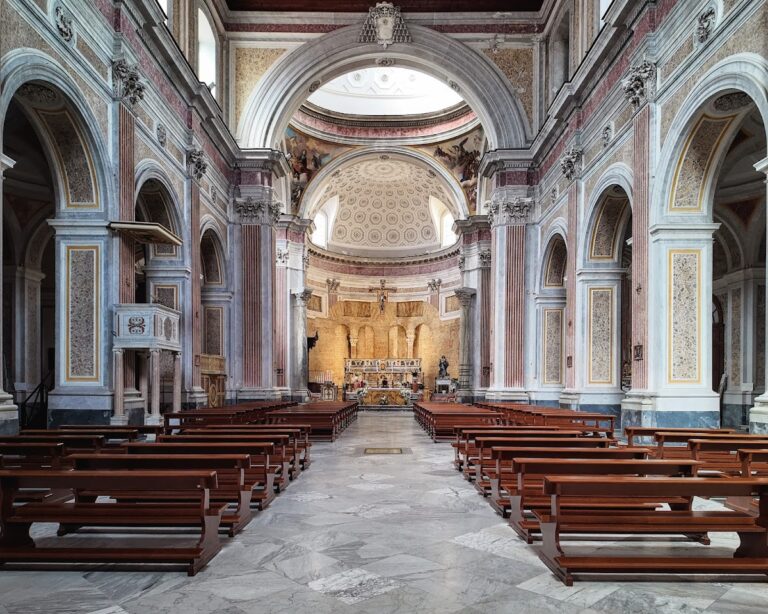
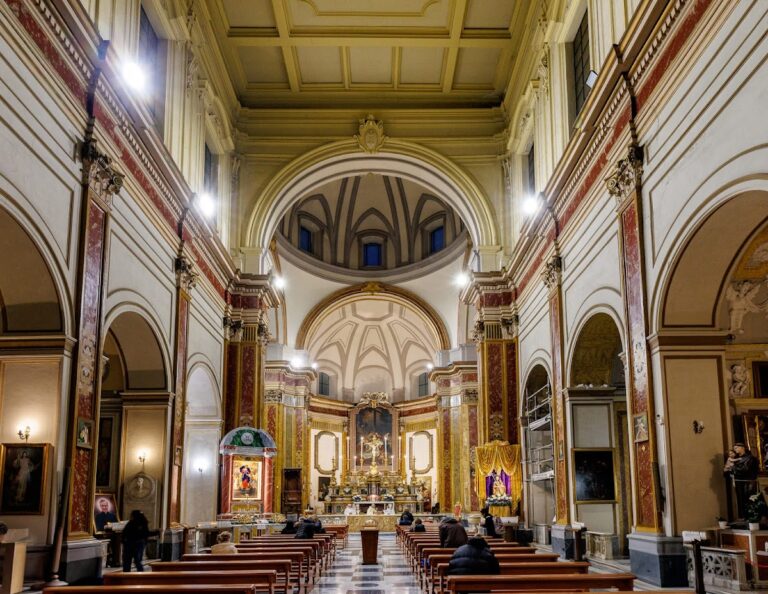
The church has a single nave, a dome, and two chapels on each side. The presbytery is enclosed by a balustrade made in 1647 by Dionisio Lazzari. Its commesso marble uses fitted pieces of coloured stone and is combined with mother-of-pearl and other hard stones. Inlaid panels on the balustrade depict the Miracles of the Virgin.
Main altar and Madonna panel
The main altar was carved between 1769 and 1772 by Antonio Di Lucca. He also produced the richly decorated marble cona, the constructed altarpiece frame that houses the sixteenth-century panel of the Madonna di Porto Salvo. Niches beside the altarpiece contain statues of Saint Peter and Saint Paul by Giacomo and Angelo Viva.
The same sculptors made the candle-bearing putti beside the altar, the smaller putti, and the figure of the Eternal Father above the cona. The painting Madonna of the Rosary with the Souls in Purgatory by Antonio De Bellis has been returned to its original position on the right side of the main altar.
Dome and ceiling
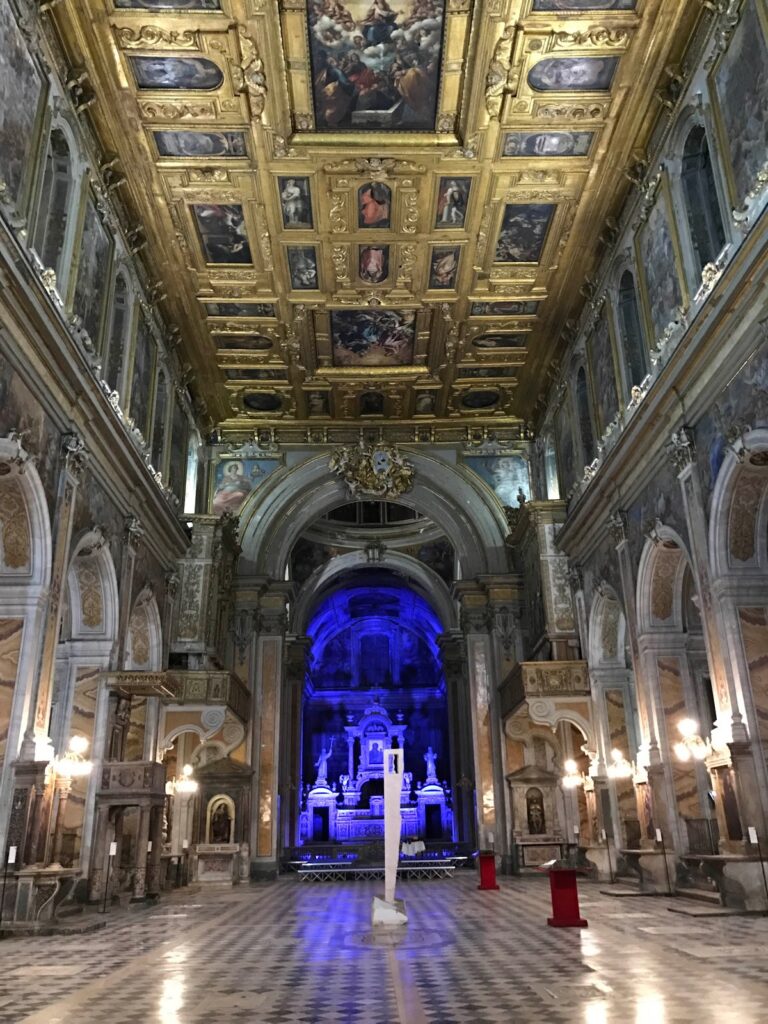
The gilded wooden coffered ceiling dates from 1634. Its central compartment contains an oval canvas by Battistello Caracciolo depicting the Glory of the Virgin. Dated 1634, the painting is one of the Neapolitan artist’s last works. The ceiling itself was made by Giuseppe d’Antonio, Sebastiano Milante, Giovanni Conventale, and another craftsman named Giovan Battista. Cola Antonio Conte and another craftsman named Michelangelo carried out its carving.
The dome was plastered and gilded under the direction of Giovan Domenico Vinaccia in the late seventeenth century and received frescoes by Nicola Russo. Vinaccia also made a silver-and-coral furnishing ensemble in 1678. Silver chandeliers were purchased from the goldsmith Onorio di Luca.
Furnishings and surviving works
Choir and wooden furnishings
The choir included a spiral staircase made by a master named Battista. The church also received a wooden frame made by the carpenters Ferrante and Martino and gilded by Iacopo Aniello. A Madonna painting by a little-known painter who also frescoed the vault belonged to the same programme of interior work.
Between 1638 and 1647, Vincenzo Cannavale made ebony furnishings, while the stucco worker Aniello Lombardo redecorated the chapels. During the same period, Iacopo di Castro received a commission for a canvas of Saint Nicholas. Four burial pits were fitted with marble slabs, and the floor was laid with ceramic tiles known as riggiole.
Deposited sculptural groups
Two eighteenth-century wooden sculptural groups remain deposited in a room of the Basilica of San Paolo Maggiore rather than in Santa Maria di Portosalvo. One represents the Immaculate Virgin between Saint Anne and Saint Januarius. The other depicts Our Lady of Sorrows with Saint John.