Santi Pietro e Paolo: A Collegiate Parish Church in Uggiate, Italy
Site at a Glance
- Rating
- 4.6
- Popularity
- Very Low
- Country
- Italy
- Primary era
- Early Modern
- External website
- Open
- Eras represented
- Medieval, Early Modern, Modern
- Civilizations
- Austrian Empire, Duchy of Milan, Habsburg, Holy Roman Empire, Italian, Spanish
- Site type
- Religious
- Remains
- Church
On this page15 sections
History
Santi Pietro e Paolo is a Catholic collegiate parish church in Uggiate, Italy, within the Diocese of Como. Dedicated to Saints Peter and Paul since the mid-seventeenth century, it developed from an earlier church dedicated to Saint Peter and was rebuilt in stages from the late seventeenth century into the twentieth century. Its medieval predecessor was both a pleban church, the principal church of a rural ecclesiastical district, and a collegiate prepositural church served by canons under a provost. Its jurisdiction extended over seventeen parish, vice-parish, and vicarial churches in the surrounding district.
The medieval church and its ecclesiastical district
The earliest surviving description comes from the 1578 visitation of Bonomi, bishop of Vercelli. The church then had five altars: the high altar with the canons’ choir, an altar dedicated to Saint Stephen, one dedicated to Saint Mary, and two narrow side altars. One of the latter, dedicated to Saint Erasmus, was ordered to be removed. Bishop Volpi’s visitation in 1581 added little further information.
In 1592, during the visitation of Ninguarda, the building had three unequal naves, apparently produced by successive alterations to an older structure. It probably began as a two-nave Romanesque church, a medieval building tradition associated with heavy masonry and compact forms, before a third nave was added. This later nave incorporated the baptistery, the place used for Christian baptism, in a chapel on the southern side of the main entrance. Its position was unusual because baptisteries were ordinarily placed to the north.
The 1592 description placed the high altar in a semicircular apse, the curved termination of the church, and recorded an old painted and gilded icon. The canons’ choir stood before it with eight stalls. Other altars were dedicated to the Assumption of the Virgin and Saint Stephen. A fuller account from Filippo Archinto’s 1597 visitation states that the high altar stood about two metres from the apse and carried a large image of the Virgin Mary, Saint Peter, and Saint Paul. The choir occupied most of the central nave and reached the second of the three columns on each side.
Seventeenth-century transformation
By 1676, Bishop Torriani referred to the institution as the Collegiate Church of Saints Peter and Paul. The older building was altered during the seventeenth century as preparations for a larger church proceeded. Its damp and cramped sacristy was demolished, a new sacristy was built north of the presbytery, and the choir was enlarged.
The high altar predates the present church. At Torriani’s visitation on 4 May 1671, it had a tabernacle but no image. An earlier gilded wooden altarpiece showing the Virgin and Child, Saints Peter and Paul, and other saints appears to have been removed. The altar, choir, and presbytery were then reorganized in connection with the enlarged choir and the new sacristy.
From 1685 to 1688, the parish priest and several canons obtained important relics in Rome with papal authorization during the pontificate of Innocent XI, the Como-born pope Benedetto Odescalchi. After diocesan approval and a canonical examination in 1687, four urn-shaped reliquaries and a cross-shaped reliquary were completed in 1688. The relics were solemnly installed in October of that year.
The first phase of the new church began in 1699. It included the nave, completed in 1733, and the transept. The local population carried out the work with substantial financial assistance from the Turconi family. The earlier church was incorporated into the larger project because it was considered structurally unsafe and threatened with collapse.
Completion and later changes
The southern transept chapel was dedicated to Saint Francis Xavier by 1737. Maria Overa, the widow of a member of the Turconi family, established a perpetual endowment for the saint’s annual feast on 3 December. The celebration included a sung Mass preceded by a novena of blessings. The Turconi family also supplied the chapel’s three paintings and probably its liturgical furnishings.
The northern transept chapel continued the older devotion to the Virgin and became the chapel of Our Lady of the Rosary. A Rosary confraternity, a voluntary religious association devoted to prayer and religious practice, had existed in the medieval church. Before 1685, its former image of the Assumption was probably replaced by a dressed wooden statue of Our Lady of the Rosary. The present statue was carved by the Milanese sculptor Filippo Villa in 1864.
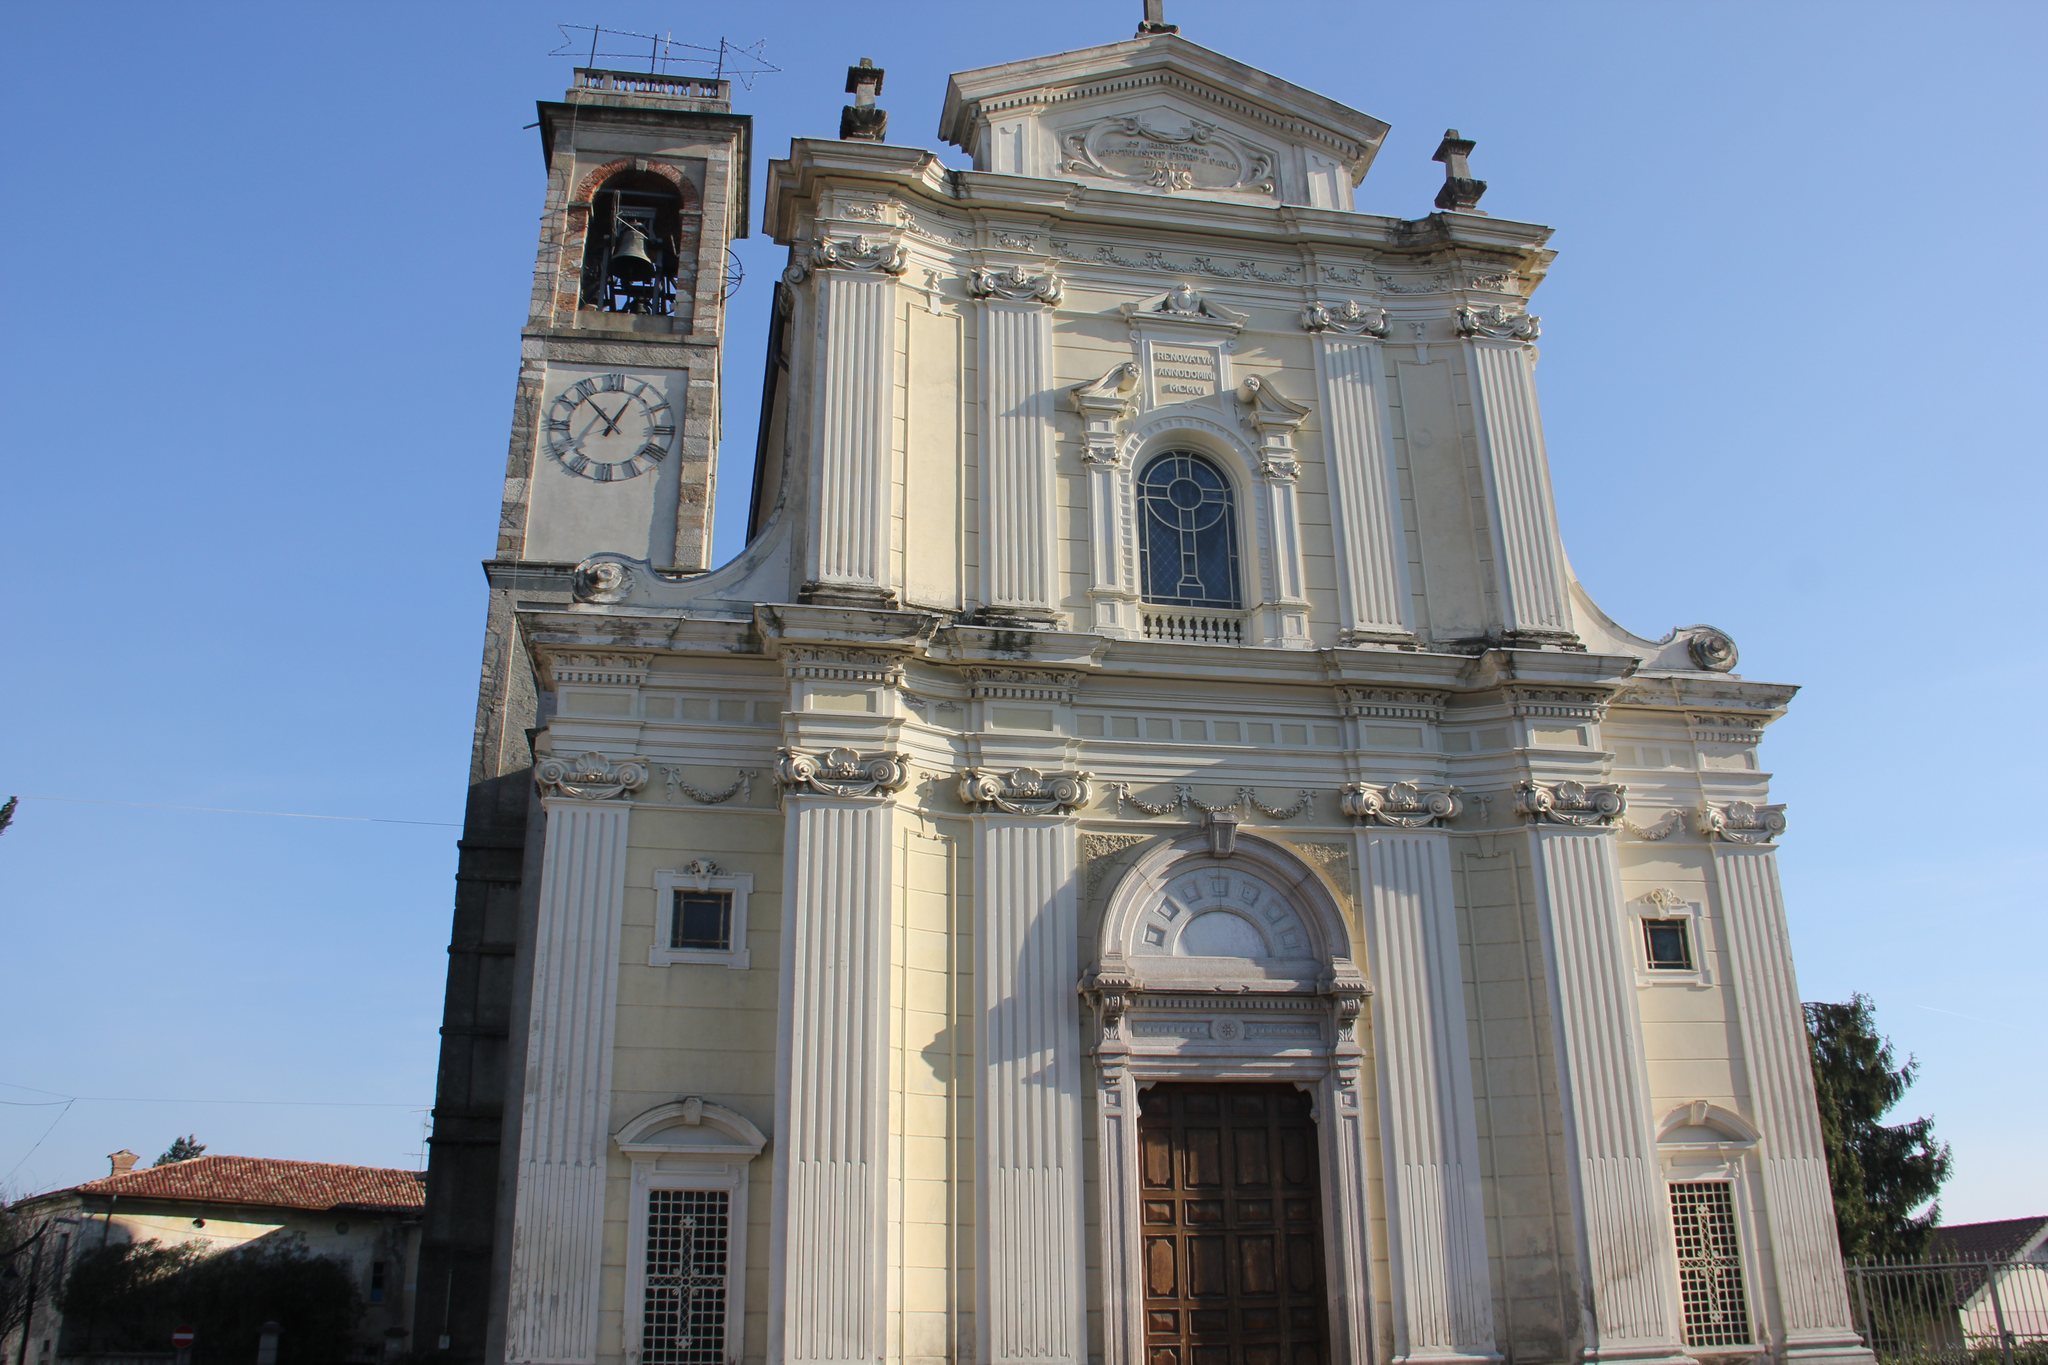
From 1858 to 1876, under the initiative of Provost Monsignor Luigi Mojana, the presbytery, choir, and new sacristy were completed. Giacomo Moraglia designed the presbytery and choir. The portal was finished in 1880, while the facade was completed in 1906. Bishop Romanò consecrated the church on 8 August 1841, before these later exterior works were finished.
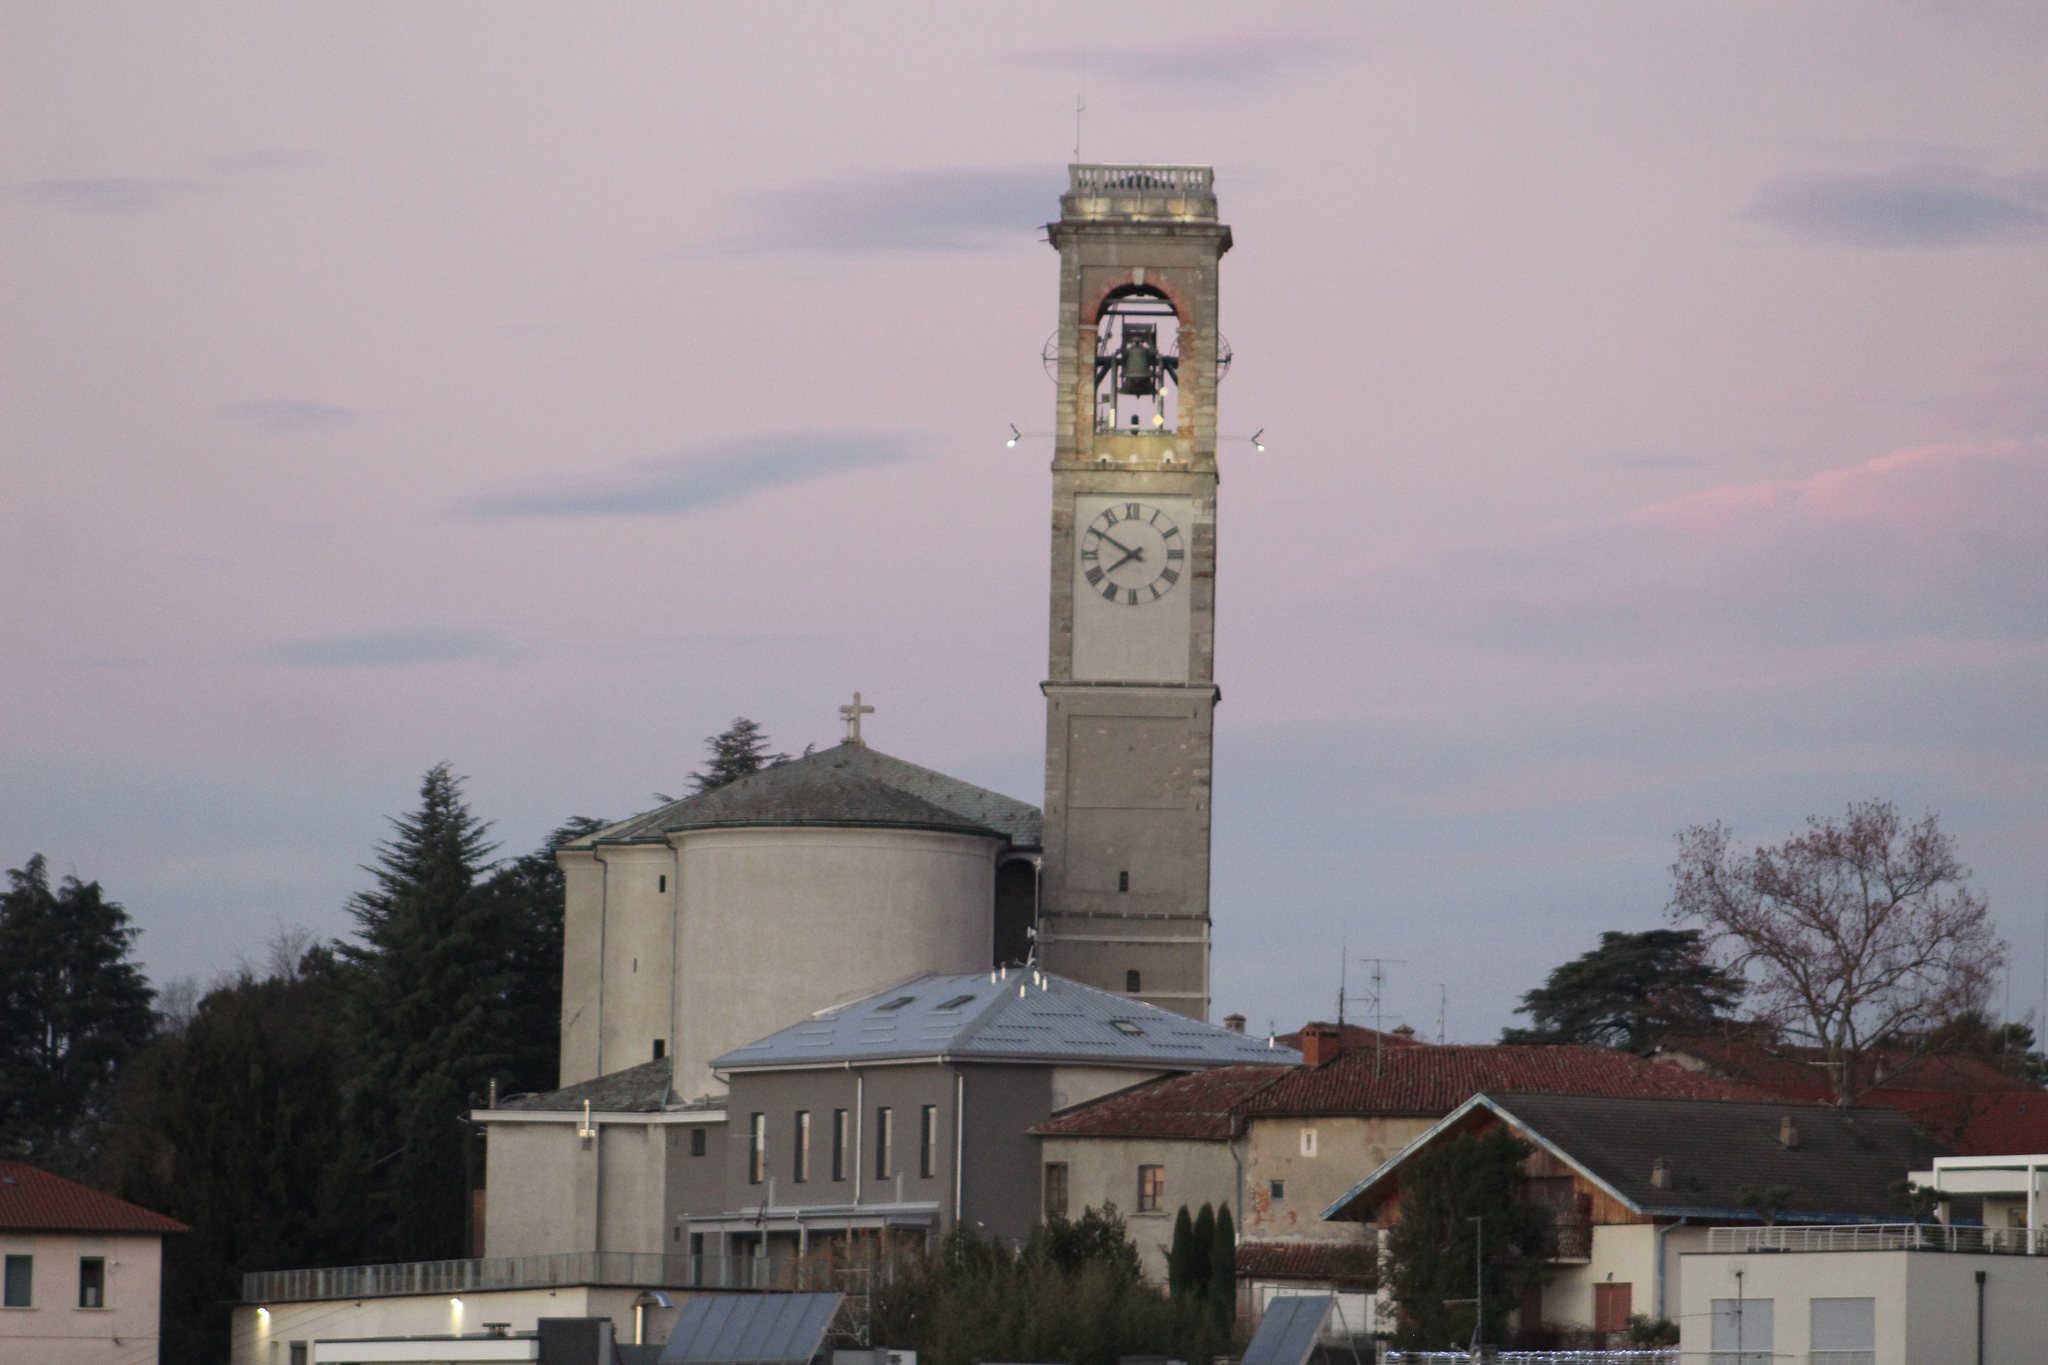
The church’s decorative scheme was restored by Francesco Nicora in 1874. The bell tower, rebuilt during the second half of the eighteenth century, was altered again in 1842. Its bells were cast in 1840 by the Bizzozzero foundry of Varese. Cement injections stabilized the tower in 1937, and a comprehensive restoration followed in 2020. The framework supporting the bells was modernized in 1922, 1976, and during the 1990s.
The confraternity oratory on the north side of the nave was designed by Antonio Nolfi and built around 1767. It was later converted temporarily into a chapel dedicated to Maria Bambina before being demolished in 1970. The high altar was radically restored by Antonio Zaccaria in 1987, when it was returned to its original dimensions after its height had been changed in 1955.
Remains
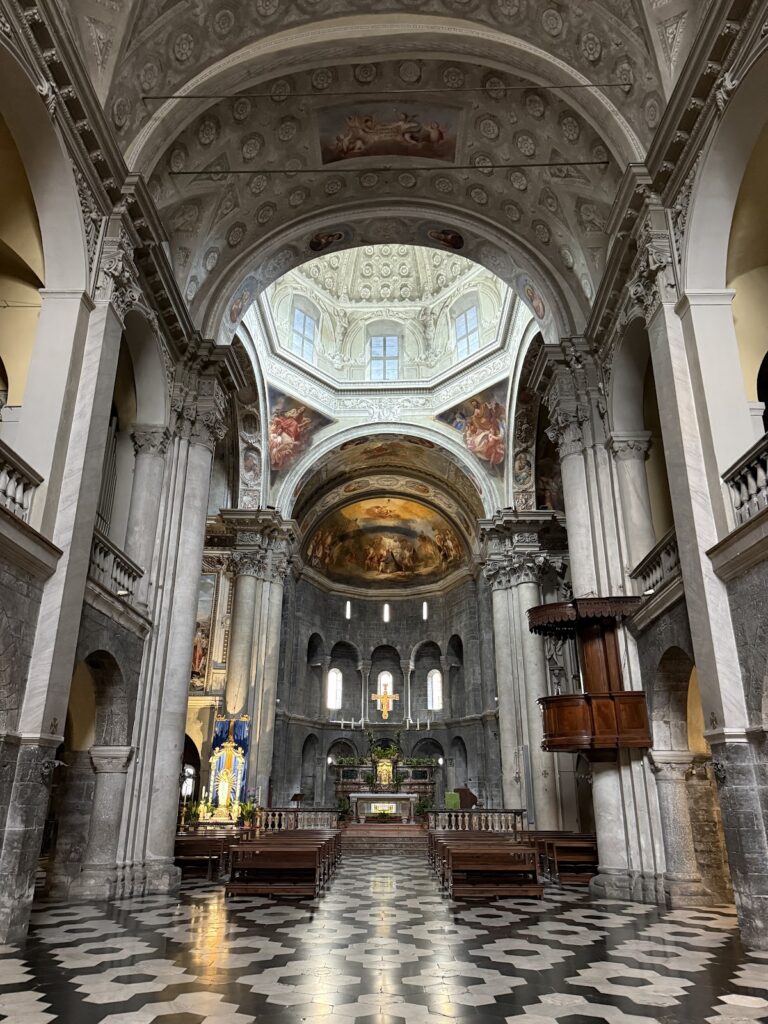
The present church follows a Latin-cross plan, with a long nave crossed by a shorter transept. It has two nave vaults, a vaulted presbytery, and a semicircular vaulted apse. The surviving architecture and decoration bring together the late seventeenth-century rebuilding, the eighteenth-century painted program, the nineteenth-century completion of the presbytery and facade, and later interventions to the furnishings and tower.
Nave and painted vaults
Nave structure
The earlier church had three unequal naves. The northern nave was wider and more richly appointed than the central nave, while the central nave exceeded the southern one in width. The side naves were vaulted and whitewashed; the central nave had a vault above the choir and a ceiling elsewhere. Terracotta covered the floor, and the facade was painted. The church had a central entrance reached by four steps and a northern side doorway at floor level. A cemetery with mulberry trees lay before the building, and the detached bell tower stood there in front of the main entrance. The sacristy was positioned behind the apse.
Vault frescoes
The present nave vaults contain frescoes by Carlo Innocenzo Carloni, painted in 1737. The larger vault toward the apse represents the Apotheosis of Saint Peter, while the smaller vault depicts the Glorification of Saint Paul. These paintings form the principal decoration of the nave’s vaulted spaces.
Presbytery and apse
High altar and choir
The high altar is a seventeenth-century pyramid-shaped structure raised on three steps above the old altar table, whose reduced depth has made it unusable. Its lowest level shows Saints Peter and Paul beside a niche containing the Ecce Homo. The middle level presents Saint Michael the Archangel and Saint Anthony Abbot beside a niche containing the Assumption of the Virgin. A statue of the Risen Christ stands above a cupola on the upper level.
A richly carved wooden choir with statues of the Apostles was installed behind the high altar in 1928. The work was made and installed by the sculptor Demetz of Val Gardena. Above it, on the central apse wall, Torildo Conconi’s fresco of the Last Supper was inaugurated on 20 April 1972.
Apse and presbytery paintings
The basin of the apse contains Giuseppe Carsana’s 1876 fresco of the Adoration of the Sacred Heart. The scene includes Pope Pius IX, Pietro Carsana, bishop of Como, and Provost Luigi Mojana among the ecclesiastical figures. Carsana also painted the presbytery vault with the Assumption of the Virgin, placing the four Evangelists in the pendentives. The work commemorates the 1875 jubilee and the second centenary of the revelation associated with devotion to the Sacred Heart of Jesus.
The two large paintings now in the presbytery were acquired and restored in 1958. They had previously belonged to Santa Maria del Giardino in Milan and were identified as works by Paolo Pagani, dated 1714 and 1715. The first shows Saint Anthony of Padua reattaching a severed foot and measures about 4.13 by 3.53 metres. The second, about 4.08 by 3.53 metres, shows Saint Anthony reviving a son to clear his father of an unjust accusation of murder. Both are oil paintings on canvas in gilded frames. They cover earlier frescoes by Zapparoli, painted on the presbytery side walls around 1920, which represented the vocation of Saint Peter and Saint Paul preaching at the Areopagus.
Transept chapels
Saint Francis Xavier Chapel
The southern transept chapel is dedicated to Saint Francis Xavier. Its three oil paintings on canvas, supplied by the Turconi family, depict episodes from the saint’s life. They were formerly described as scenes of his death, inspiration, and abandonment to the Crucifix. The chapel also had a scagliola frontal, a decorative altar facing made from pigmented plaster designed to imitate marble, which is now irreparably damaged.
Our Lady of the Rosary Chapel
The northern transept chapel is dedicated to Our Lady of the Rosary. Its present statue was carved by Filippo Villa in 1864. The earlier chapel was associated with the Rosary confraternity and contained an image of the Assumption. The later figure was a dressed wooden statue protected by a glass door, continuing the church’s older Marian devotion.
Bell tower and bells
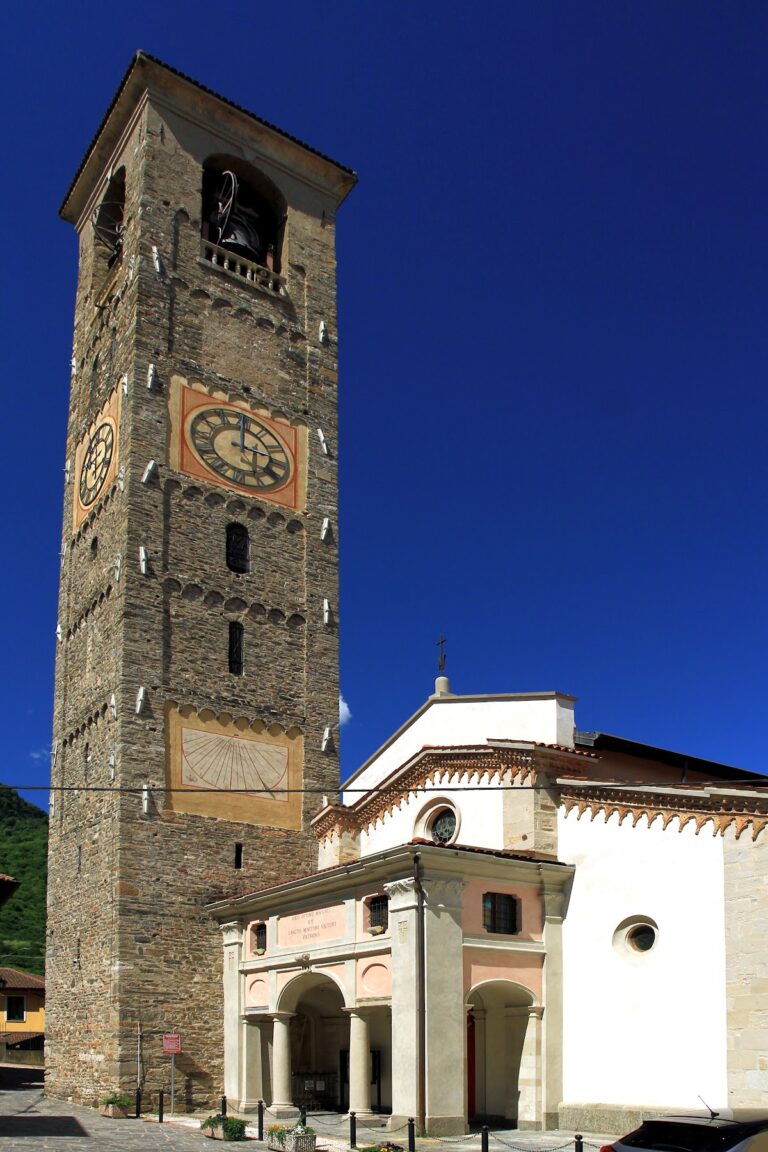
The detached bell tower was rebuilt in the second half of the eighteenth century and altered in 1842. Its bells were cast in 1840 by the Bizzozzero foundry of Varese. The framework carrying them was modernized in 1922, 1976, and the 1990s, while the tower itself received stabilization with cement injections in 1937 and comprehensive restoration in 2020.