San Vittore: Parish and Provost Church of Arcisate
Site at a Glance
- Rating
- 4.6
- Popularity
- Very Low
- Country
- Italy
- Primary era
- Medieval
- External website
- Open
- Eras represented
- Classical, Medieval, Early Modern, Modern
- Civilizations
- Duchy of Milan, Holy Roman Empire, Spanish
- Site type
- Religious
- Remains
- Church
On this page9 sections
History
San Vittore is the parish and provost church of Arcisate, Italy, dedicated to Saint Victor the Moor and belonging to the Archdiocese of Milan. Its Catholic worship follows the Ambrosian rite, the Milanese liturgical tradition, and the church developed from a medieval pieve, a rural ecclesiastical district governing dependent churches. The first documented reference to the Arcisate pieve dates to the eleventh century, when its parish priest was Don Adamo, and the original church probably belonged to the same period.
The medieval pieve
The pieve initially exercised jurisdiction over churches in Viggiù, Induno, Bisuschio, Cuasso, Ligurno, Cazzone, Clivio, Besano, Porto, Saltrio, Brenno, Brusimpiano, and Ganna. Ganna became independent on 2 November 1095 through the action of Bishop Arnolfo III. The Liber Notitiae Sanctorum Mediolani, compiled by Goffredo da Bussero, later listed 34 affiliated churches under the pieve, while the monastery of Ganna was evidently again subject to its authority.
The church was rebuilt in the fifteenth century and enlarged during the sixteenth. In 1568, the Archdiocese of Milan reorganized its rural pievi as vicariates, later territorial groupings of parishes within a diocese. The new Vicariate of Arcisate included Clivio, Cuasso al Monte, Cuasso al Piano, Induno, Ligurno, and Viggiù. Bisuschio and Besano-Porto Ceresio were added subsequently.
Early modern organization and expansion
In 1574, Archbishop Carlo Borromeo, a major Catholic reformer after the Council of Trent, reduced the chapter’s canons from 18 to eight. A magistral or scholastic canon and a coadjutoral prebend, an endowed position assisting the incumbent, were established at the same time. Side chapels were added during the seventeenth century, and an entrance porch, or pronaos, was built against the facade in the eighteenth century.
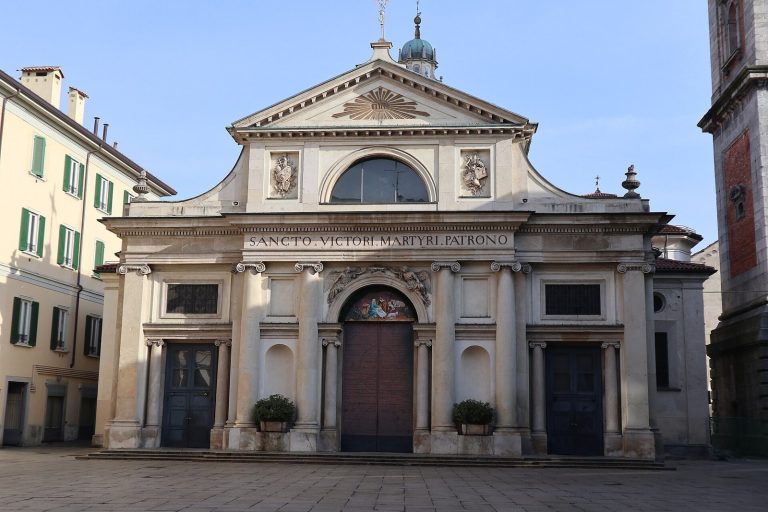
In 1781, the parish was served by a provost, a coadjutor canon, and seven other canons. It had approximately 1,000 parishioners and housed the School of Christian Doctrine. The church was altered again in the nineteenth century, including the raising of its roof. Its facade was renovated in 1932 to a design by Ugo Zanchetta.
Later ecclesiastical history
The Archdiocese of Milan’s territorial reorganization transformed the Vicariate of Arcisate into a deanery in 1972. It was renamed the Valceresio deanery in 1978. San Vittore also received important Baroque furnishings from the Dominican convent of San Giovanni in Pedemonte in Como, a wealthy monastic complex suppressed and destroyed at the beginning of the nineteenth century.
Among these furnishings was the marble altar of the Crucifixion. Pope Innocent XI Odescalchi commissioned it during the 1670s for his family chapel in the Como monastery. Gerolamo Quadrio, a Milanese architect and chief engineer of the Fabbrica del Duomo of Milan, designed the altar, which was later transferred to San Vittore.
Remains
Medieval structures
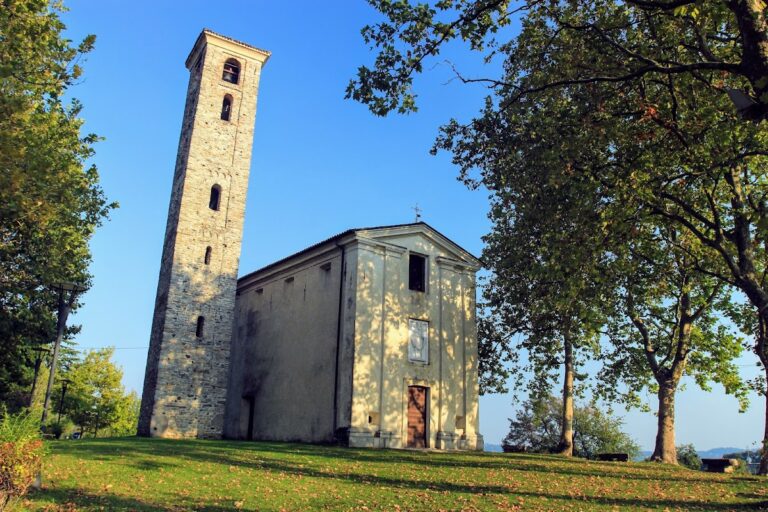
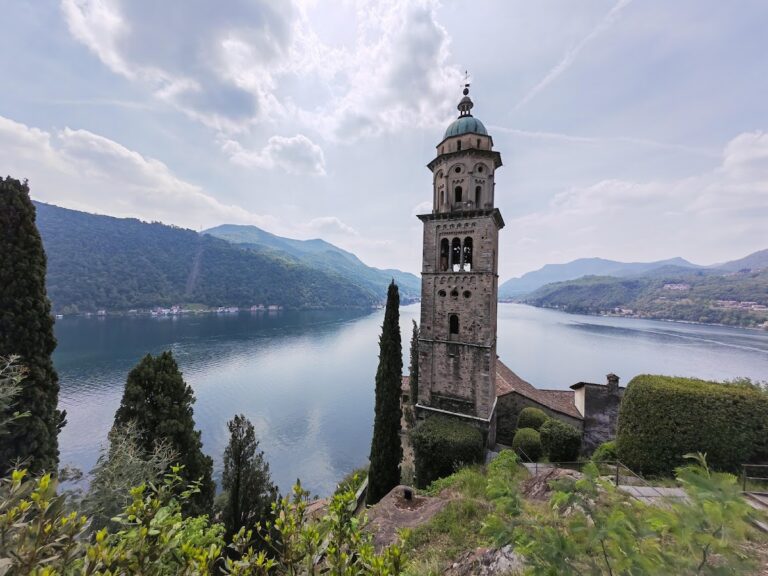
The surviving medieval parts of the complex are the baptistery and bell tower, both altered in later centuries. The Romanesque bell tower, built in the medieval tradition of heavy masonry, round arches, and small openings, is tall and slender. Several types of stone form its structure. Above a high base, six broad panels are divided vertically by corner pilasters made from longer stones and framed horizontally by bands of small arches.
The uppermost panel is shorter than the others. Part of it was destroyed and extended when the bell chamber was opened. Its openings grow larger toward the top: the lowest level has a stone-framed slit window, followed by two windows. The fourth panel is plastered and concealed in part by the clock, while the fifth preserves clear traces of blocked double-arched windows.
Baptistery
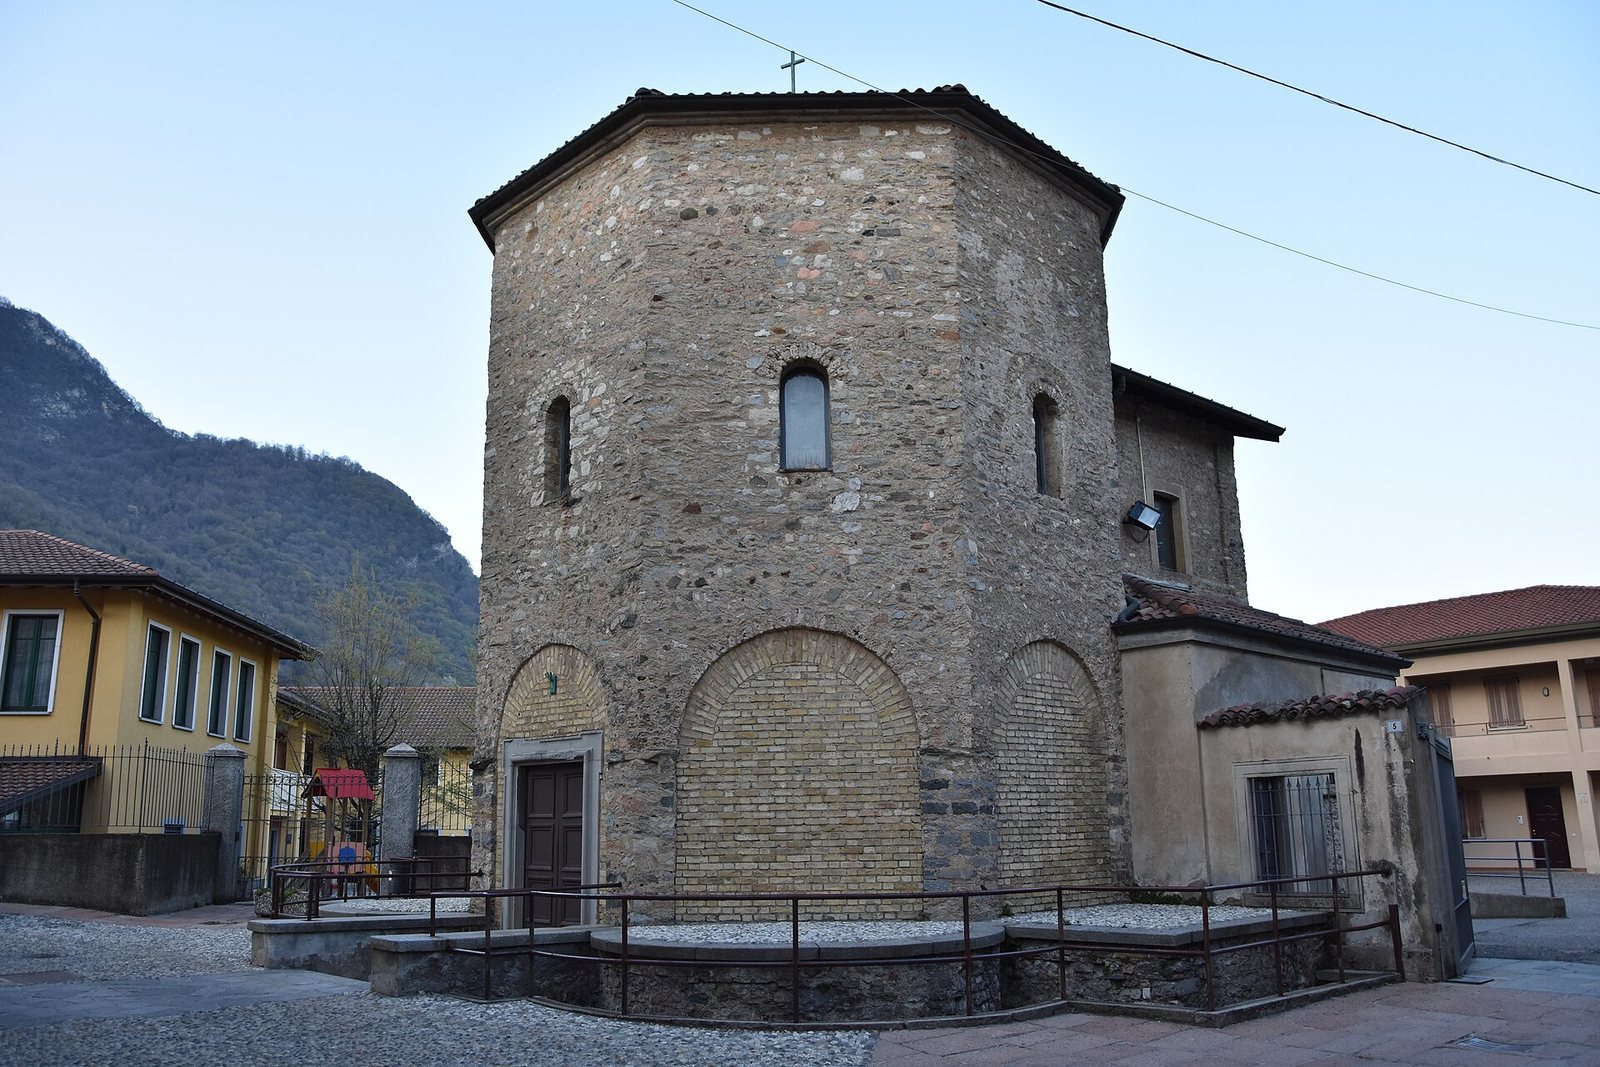
The early Christian baptistery has an uncertain date between the fifth and tenth centuries. Its octagonal plan derives from Milan’s San Giovanni alle Fonti and alternates square and semicircular apses. The elevation contains blind arcades, arches applied to the wall without open passageways, together with single-light windows, each formed by one opening.
Facade and interior
Behind the eighteenth-century serliana pronaos, a three-part composition formed by a central round arch and lower side openings, stands the Renaissance gabled facade. It has circular oculus openings and decoration made from small terracotta arches. Inside, the basilical plan places a central nave beside two side aisles, which are separated by round arches.
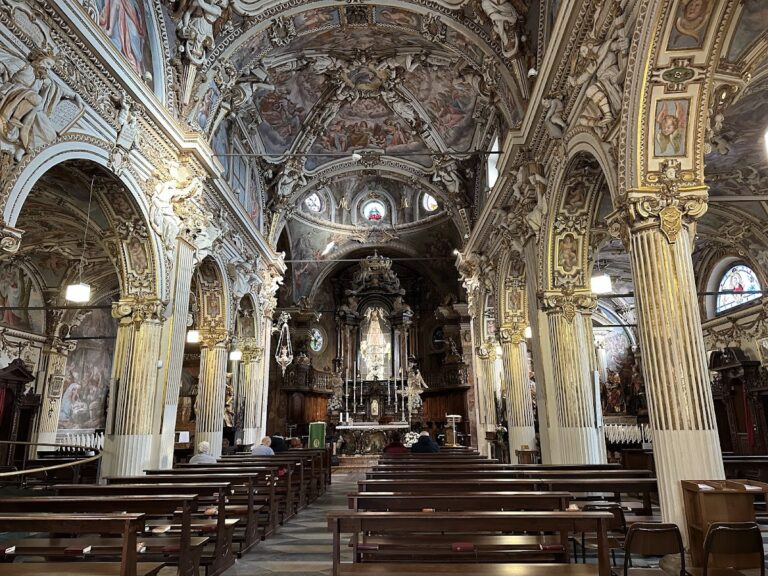
The interior retains a fifteenth-century Renaissance treatment with stone-clad columns, composite capitals, and cross vaults formed by intersecting barrel vaults. The vaults are decorated with radiant suns, a Milanese-derived design associated with Santa Maria delle Grazie in Milan.
Baroque altars
The church contains seventeenth-century Baroque altars dedicated to the Madonna of the Rosary and the Crucifixion. The marble Crucifixion altar now stands in the right side chapel, where its central sculptural group depicts the Crucifixion. Fine marbles cover its elaborate decoration, which was designed for a considerably larger chapel and barely fits its present setting.
Quadrio’s composition drew inspiration from Bernini’s Cornaro Chapel in Santa Maria della Vittoria and from the balustrade with angels holding drapery that Borromini created for the Spada Chapel in San Girolamo della Carità, both prominent Roman Baroque ensembles.