Moissac Abbey: A Romanesque and Gothic Benedictine Monastery in France
Site at a Glance
- Rating
- 4.6
- Popularity
- Medium
- Country
- France
- Primary era
- Medieval
- External website
- Open
- Eras represented
- Medieval, Early Modern
- Civilizations
- Carolingian, County of Toulouse, French
- Site type
- Religious
- Remains
- Monastery
On this page16 sections
History
Moissac Abbey, also known as Saint-Pierre Abbey, is a former Benedictine monastery in Moissac, France, whose origins belong to the early medieval period and whose surviving buildings combine Romanesque and Gothic work. Its foundation date remains debated. Medieval tradition attributed it to the Frankish king Clovis I after his supposed victory over the Visigoths in 506, while historical interpretations place its establishment in the later seventh century, probably through the influence of Saint Didier, bishop of Cahors, or possibly under Louis the Pious in the early ninth century.
Early medieval foundations
Roman occupation at Moissac is represented by Classical columns, coins, pottery fragments, and masonry. The monastery became part of a group of foundations established in Aquitaine during the seventh century with support from the Merovingian dynasty, the early medieval Frankish ruling family before the Carolingians. A supposed grant of land, dependent workers, and churches by the nobleman Nizezius in 680 appears in a document now considered an eleventh-century forgery.
Royal protection was renewed or confirmed by Louis the Pious, the Carolingian emperor, at the beginning of the ninth century. Protection soon passed to the counts of Toulouse. Moissac stood beside an important road and river route between Bordeaux and Toulouse, a position that encouraged its growth but also exposed it to attack. Umayyad forces plundered the monastery during campaigns in 719 to 721 and around 732. Viking raiders later reached it by way of the Garonne, and Hungarian attacks affected the abbey in the tenth century.
Cluniac reform and rebuilding
The abbey suffered a roof collapse in 1030 and a major fire in 1042. Its difficulties were intensified by weak monastic discipline and secular interference in the appointment and administration of abbots. Reform began during the 1040s, when Odilon of Mercœur and Durand de Bredon helped bring Moissac into the Cluniac reform movement. This network connected monasteries to the Abbey of Cluny and sought stricter observance of Benedictine discipline together with greater independence from secular authority.
Moissac became affiliated with Cluny in 1048. In 1053, Hugh of Cluny received the abbacy through the intervention of Pons, count of Toulouse, and Countess Almodis. Durand de Bredon, abbot from 1048 to 1072 and also bishop of Toulouse, reorganized the monastery, worked to limit secular control, and began extensive rebuilding. A new church was consecrated in November 1063. Its surviving consecration inscription records the participation of several regional bishops and recalls both the tradition linking the abbey with Clovis and the later benefactions attributed to Louis the Pious.
Moissac’s location on a principal route to Santiago de Compostela helped promote a major religious, institutional, and artistic revival. During the eleventh and twelfth centuries, the abbey expanded its possessions across southern France and into Spain. Its abbot ranked second in the Cluniac hierarchy after the abbot of Cluny. Among its important abbots were Hunaud, Ansquitil, and the blessed Roger. Pope Urban II visited Moissac in 1097, consecrated the high altar, and issued a bull on 7 May that year restoring about forty churches to the abbey while confirming many other possessions.
Prosperity, warfare, and reconstruction
The twelfth century brought exceptional prosperity. Moissac became a centre of manuscript production with a scriptorium, a monastic writing and book-making workshop, and a library of about 160 books. This was regarded at the time as one of the largest libraries in Europe. Jean-Baptiste Colbert removed many of the manuscripts to Paris in 1678, and they later entered the royal library. The Bibliothèque nationale de France now preserves 125 manuscripts associated with Moissac.
War and political instability troubled the abbey in the later Middle Ages. The town was burned in 1188 and later captured after an English siege. In 1212, during the Albigensian Crusade, a campaign against religious and political opponents in southern France, Moissac surrendered to Simon de Montfort. Abbots Raymond de Montpezat and Bertrand de Montaigu rebuilt damaged parts of the complex at the end of the thirteenth century. Their work was later undermined by the Hundred Years’ War, attacks by the Grandes Compagnies, and plague.
At the end of the fifteenth century and the beginning of the sixteenth, Abbots Aymeric de Roquemaurel and Pierre de Carmaing undertook an almost complete rebuilding of the ruined abbey church. This work included its Gothic sections, upper walls, and vaults. During the seventeenth century, the abbey was secularized. Benedictine monks were replaced by Augustinian canons, members of a separate clerical community following the Rule of Saint Augustine, and the institution gradually lost its original monastic function. Its commendatory abbots included Cardinal Jules Mazarin and Étienne-Charles de Loménie de Brienne.
Suppression and preservation
The abbey was suppressed in 1790 and sold to a private citizen before being offered to the town. During a riot in October 1793, the church and cloister were attacked. Furniture, stained glass, ornaments, and goldsmiths’ work from the treasury were looted. Under the First Empire, a military garrison occupied the complex, while saltpetre production damaged pavements and sculpture. Soldiers later used the cloister as accommodation and systematically damaged the heads of figures on its historiated capitals.
A proposed nineteenth-century railway threatened the complete demolition of the cloister. Public protests led to the railway being diverted around it, although the great refectory and monastic kitchens to the north were demolished. The danger encouraged early intervention by France’s historic-monuments administration under Eugène Viollet-le-Duc and led to the first major safeguarding works. The surviving complex received protection through French historic-monument listings and orders from 1840 onward. Since 1998, Moissac has formed part of the UNESCO World Heritage property Routes of Santiago de Compostela in France, recognizing its place as a pilgrimage monument and medieval religious centre.
Remains
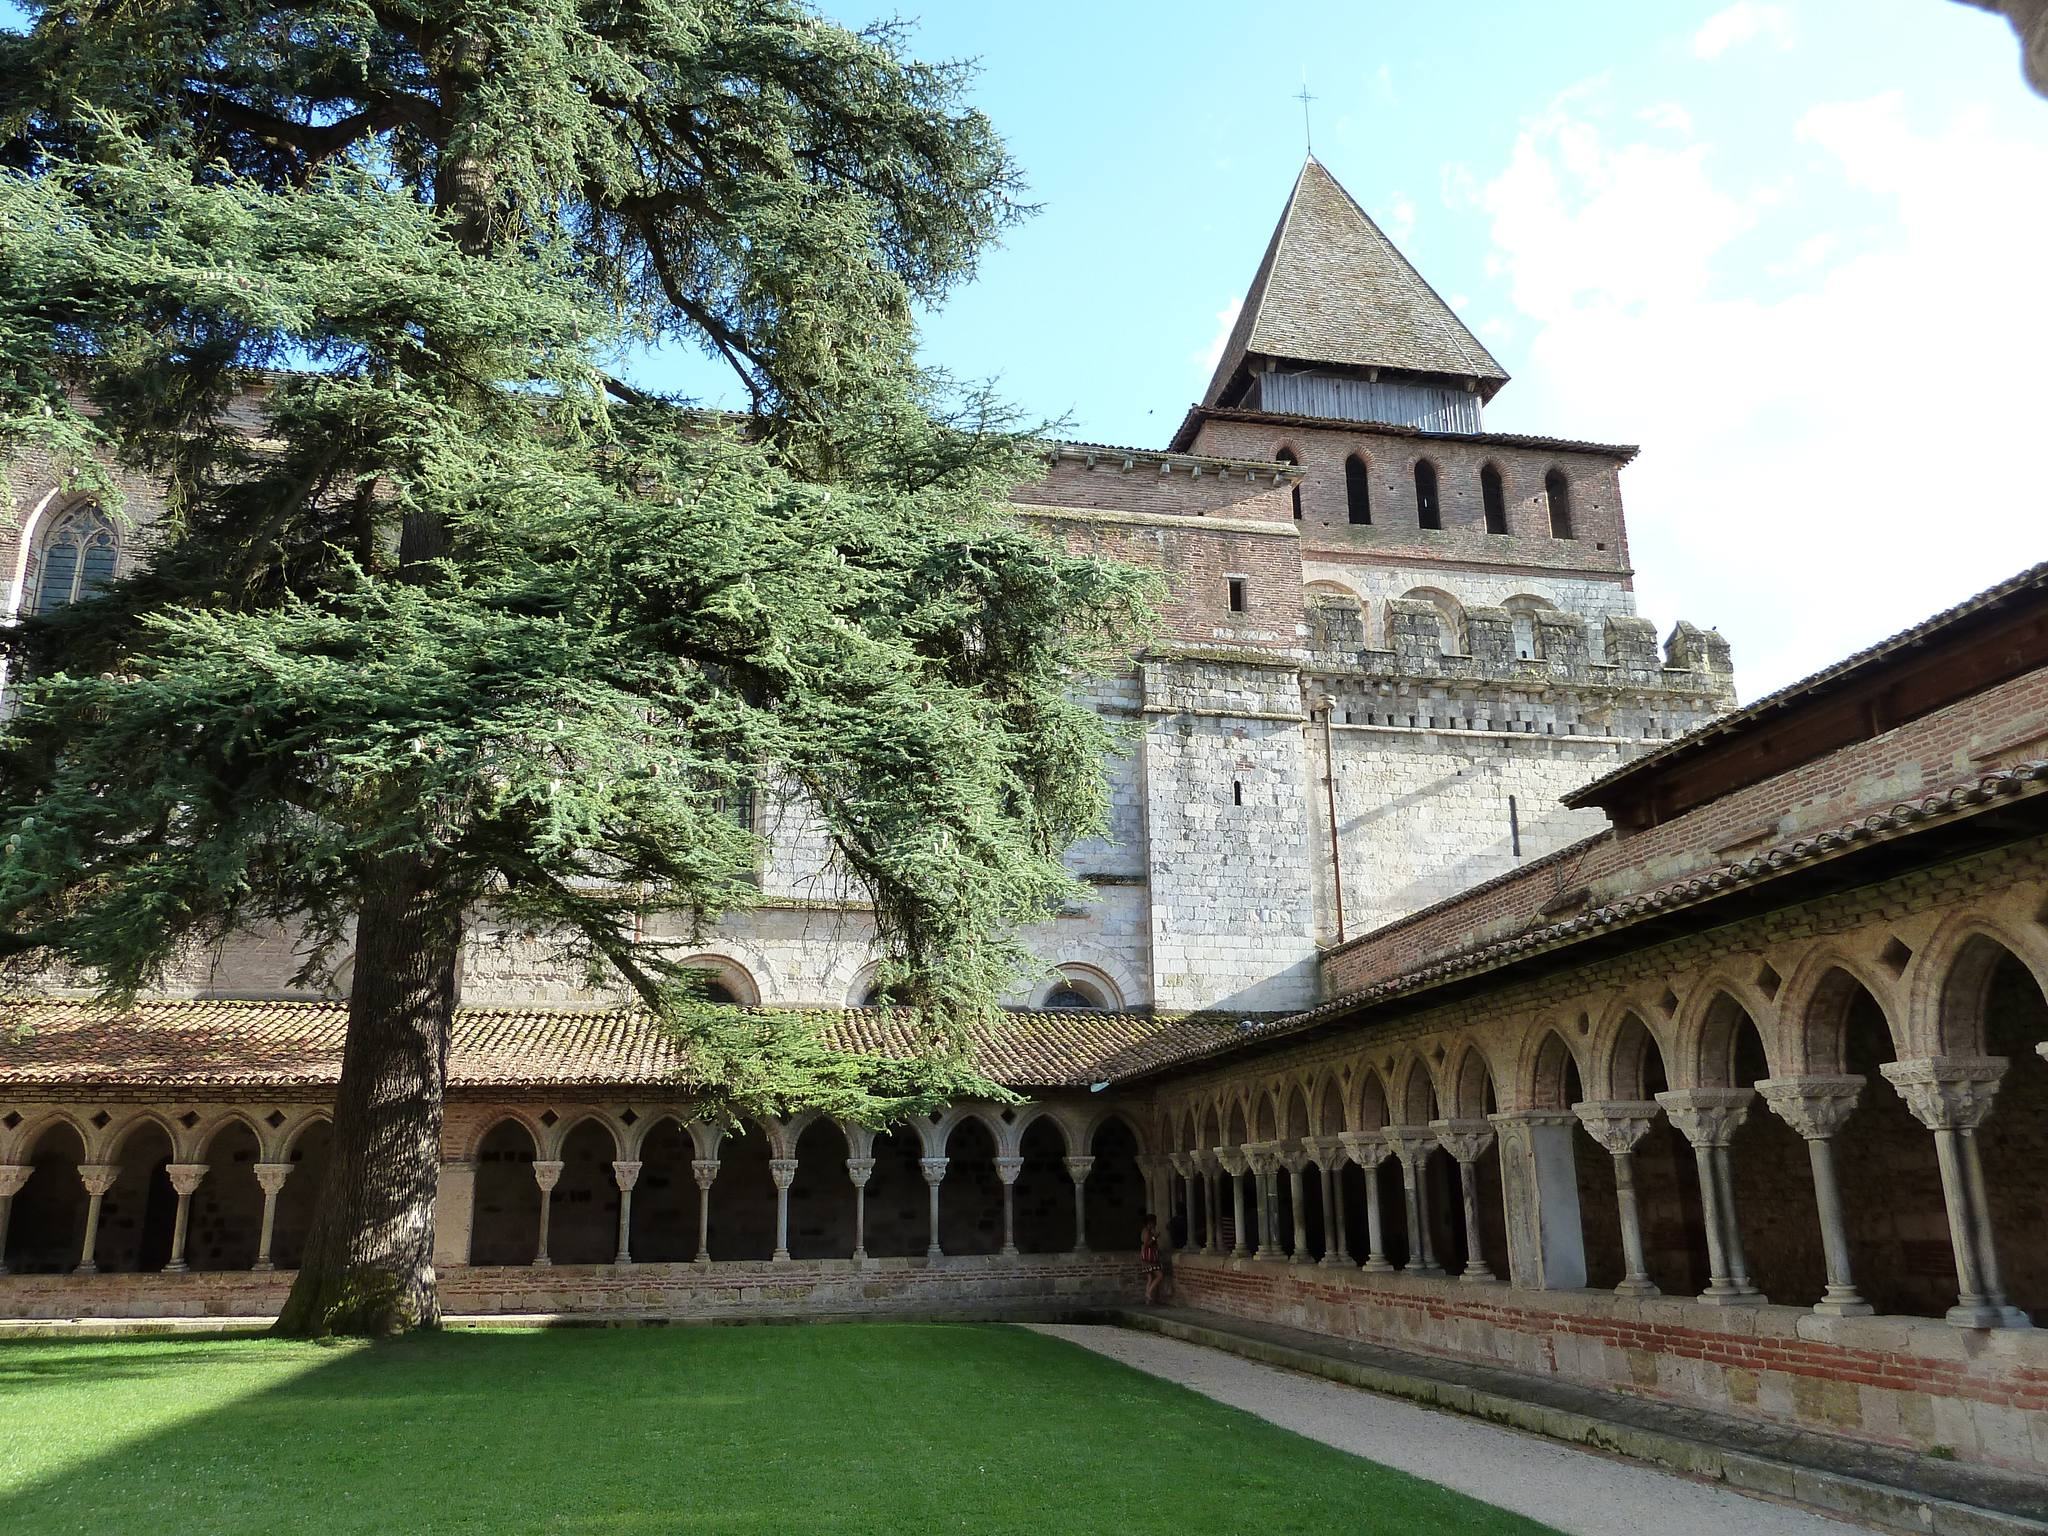
The surviving complex includes the abbey church of Saint Peter, its south portico and bell-tower porch, the cloister along the north side of the nave, and portions of the former monastic buildings. Romanesque stone masonry is combined with later Gothic brick construction. Excavation beneath the church has revealed several earlier phases, including the annular passage of a pre-Romanesque church, fourth-century graffiti, the round pillars of an earlier nave, and a Carolingian apse behind the later choir enclosure.
Church and earlier structures
Bell-tower porch
The oldest substantial surviving structure is the bell-tower porch, built around 1120. Its lower storey contains a narthex, an entrance hall or porch, while the upper storey is a square room with twelve openings. Around 1180, the porch was fortified or reinforced with an enclosing passage, a crenellated parapet, arrow slits, and a machicolated gallery, a projecting defensive passage with openings through which objects or missiles could be directed downward. Its upper brick elevation belongs to the Gothic period.
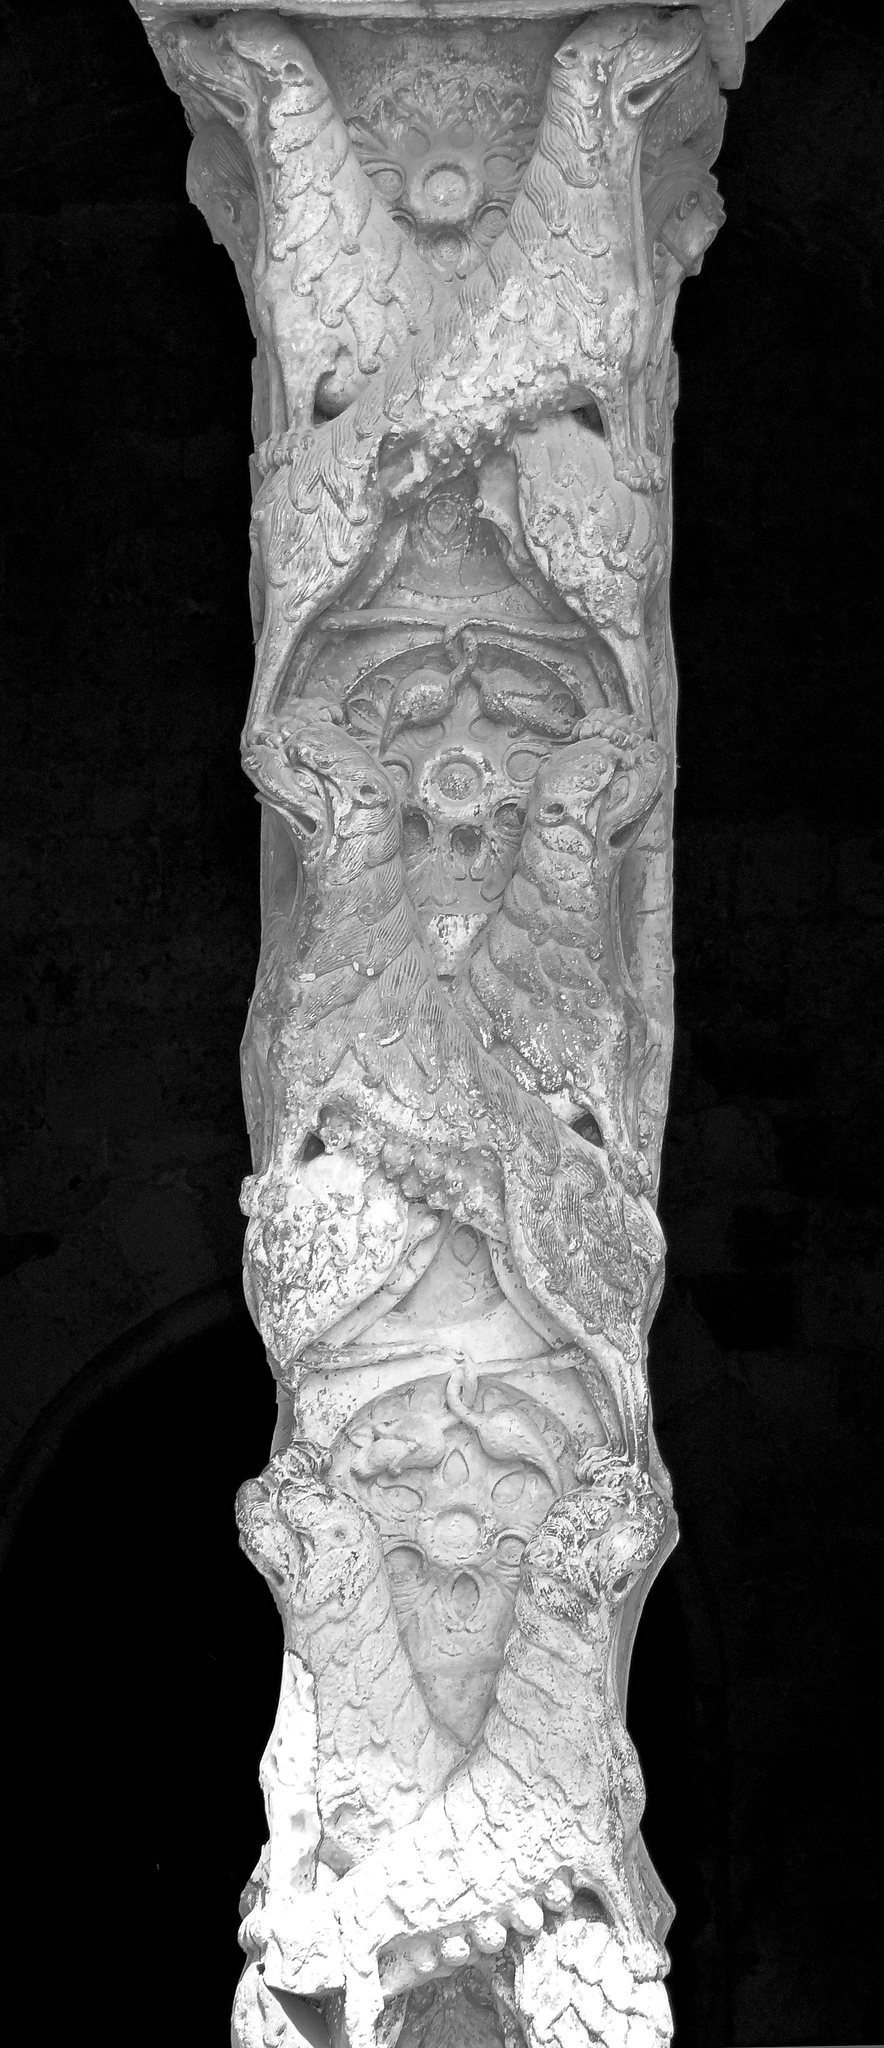
The narthex is covered by a vault supported on eight powerful engaged columns. Their large, highly stylized capitals date from the eleventh and twelfth centuries and show vegetal and animal imagery, including interlocking wolves and female wolves grasping a sheep, bird, or wolf cub. The imagery may evoke the Garden of Eden. Four intersecting pointed ribs rest on the supports.
South portal
The south portal is a major work of Romanesque sculpture. Its tympanum, the decorated surface within a portal arch, was made between about 1110 and 1130 and measures approximately 6.5 by 4.5 metres. It presents the vision of John in the Book of Revelation. Christ in Majesty occupies the centre within a mandorla, an almond-shaped sacred frame, seated above clouds or the crystalline sea and holding a sealed book. Around him are the Tetramorph, the four symbolic creatures of the Evangelists, the twenty-four elders of the Apocalypse, and two seraphim.
The Evangelists appear as the lion of Mark, the ox of Luke, the human figure of Matthew, and the eagle of John. The twenty-four elders occupy three registers and hold or play stringed instruments, including five-string vielles and one-string instruments sometimes interpreted as rebecs. Hieratic figures, elongated bodies, stylized drapery, and energetic movement give the tympanum its characteristic Romanesque appearance. Vegetal decoration covers the lintel and archivolts, the successive bands surrounding the portal arch. The lintel may have been inspired by, or reused from, a Roman monument comparable to the Constantine Stone at Cahors, although that attribution remains uncertain.
The monolithic trumeau, the central pillar supporting the doorway, carries three pairs of intertwined lions and lionesses against vegetal decoration. Its side faces show the apostle Paul and the prophet Jeremiah. Figures of the apostle Peter and the prophet Isaiah occupy the polylobed jambs and have a Moorish influence. The pairing of Peter and Paul probably alludes to Moissac’s affiliation with Cluny, which was under the protection of those apostles.
Nave and choir
The portal jambs and porch walls carry scenes from the life of Christ, including the Annunciation and Visitation, the Adoration of the Magi, the Presentation in the Temple, the Flight into Egypt, and the Fall of the Idols. Other reliefs show the parable of Lazarus and the Rich Man, the punishment of the avaricious and lustful, Hell, and the death of the miser. Humidity in the church’s subsoil has seriously affected the lower parts of the portal.
The nave reveals two principal building phases. Its lower walls and lower round-arched windows are Romanesque and made of stone, while much of the upper structure was rebuilt in the fifteenth century in the Gothic style of southern France using brick. The church contains two choir bays, a five-sided apse, and fifteenth-century chapels. A carved stone screen from the sixteenth century encloses the choir, behind which the earlier Carolingian apse was uncovered. The choir stalls date from the seventeenth century.
The church preserves a Pietà dated 1476, a sculpted Flight into Egypt from the late fifteenth century, a Romanesque Christ from the twelfth century, a polychrome wooden Entombment dated 1485, and a seventeenth-century Crucifixion. A Merovingian sarcophagus made from white Pyrenean marble stands in a niche beneath the organ. The choir also contains a Renaissance-style altar arrangement and a Gothic branch-like cross from the thirteenth century bearing a Romanesque Crucifixion sculpture from the first half of the twelfth century.
Organ
The organ incorporates the surviving grand case of a seventeenth-century instrument financed in 1663 and made from 1665 onward. Its dorsal positive was added in the eighteenth century and has been empty since the nineteenth century. Aristide Cavaillé-Coll rebuilt the instrument in 1863, retaining the earlier case and replacing the rest. The resulting organ had 24 stops, two 54-note keyboards, and a 27-note pedalboard. It was classified as a historic monument in 1977 and restored in 1989.
Cloister sculpture and layout
Galleries and capitals
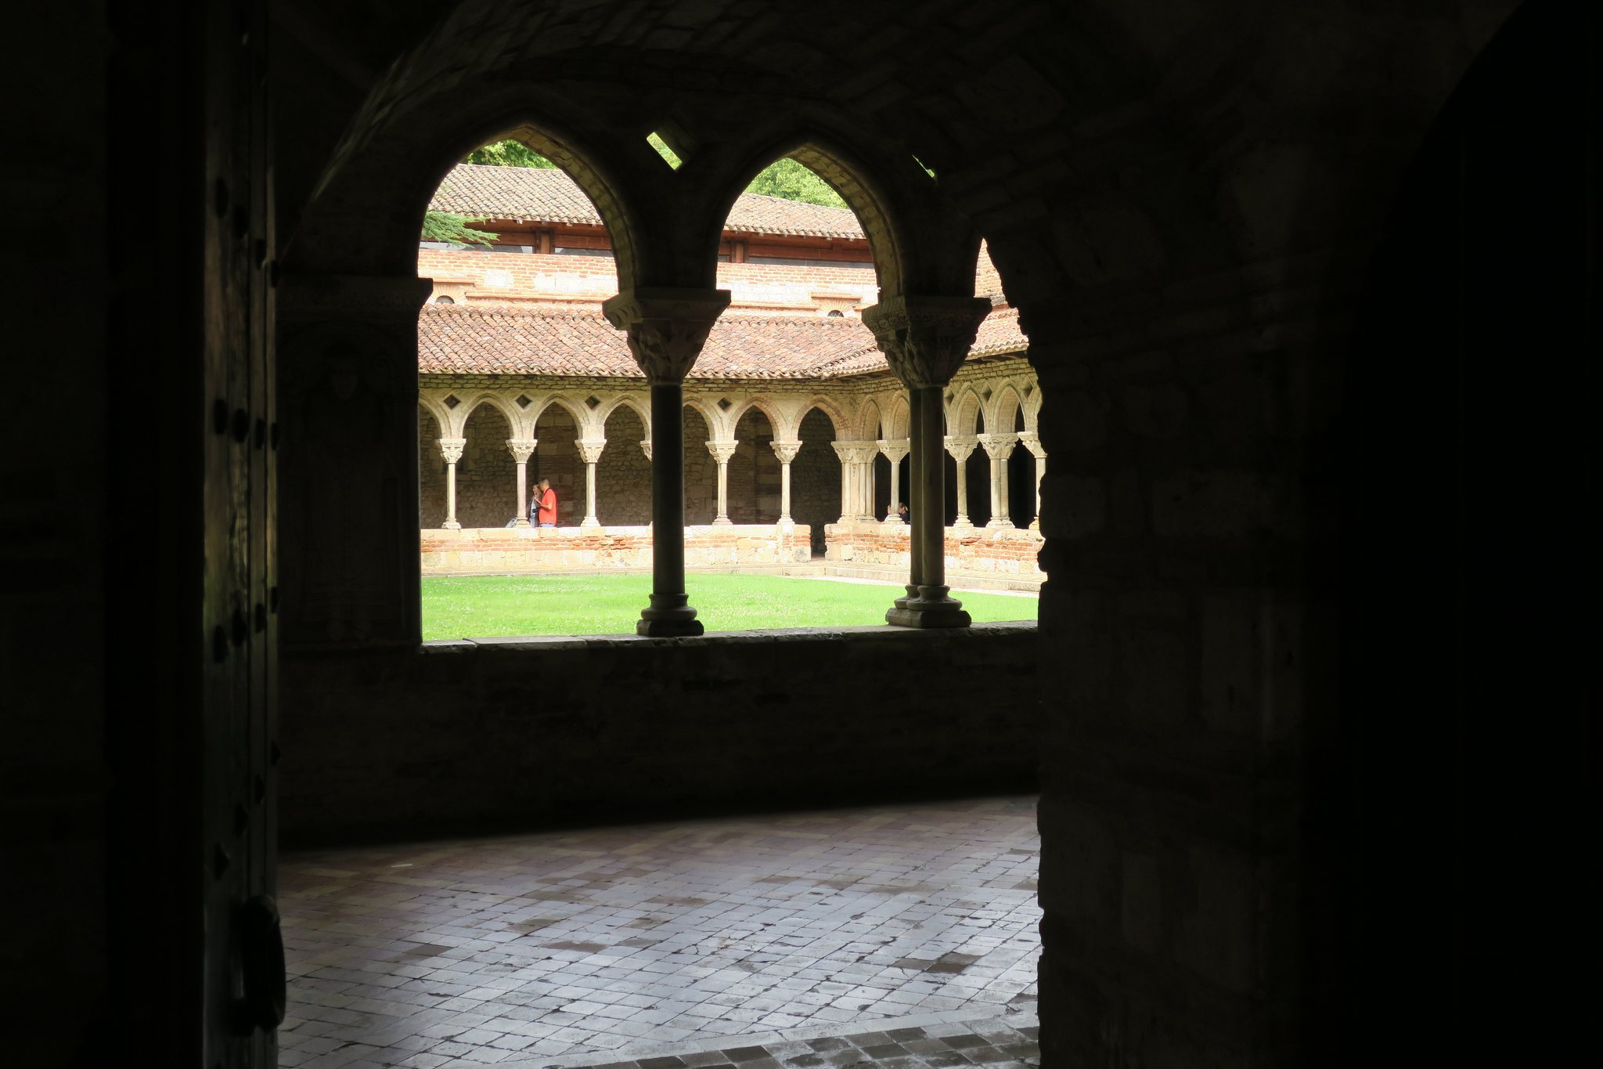
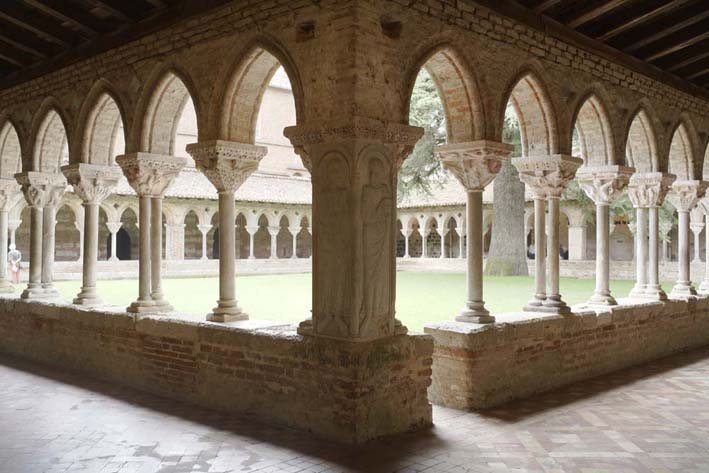
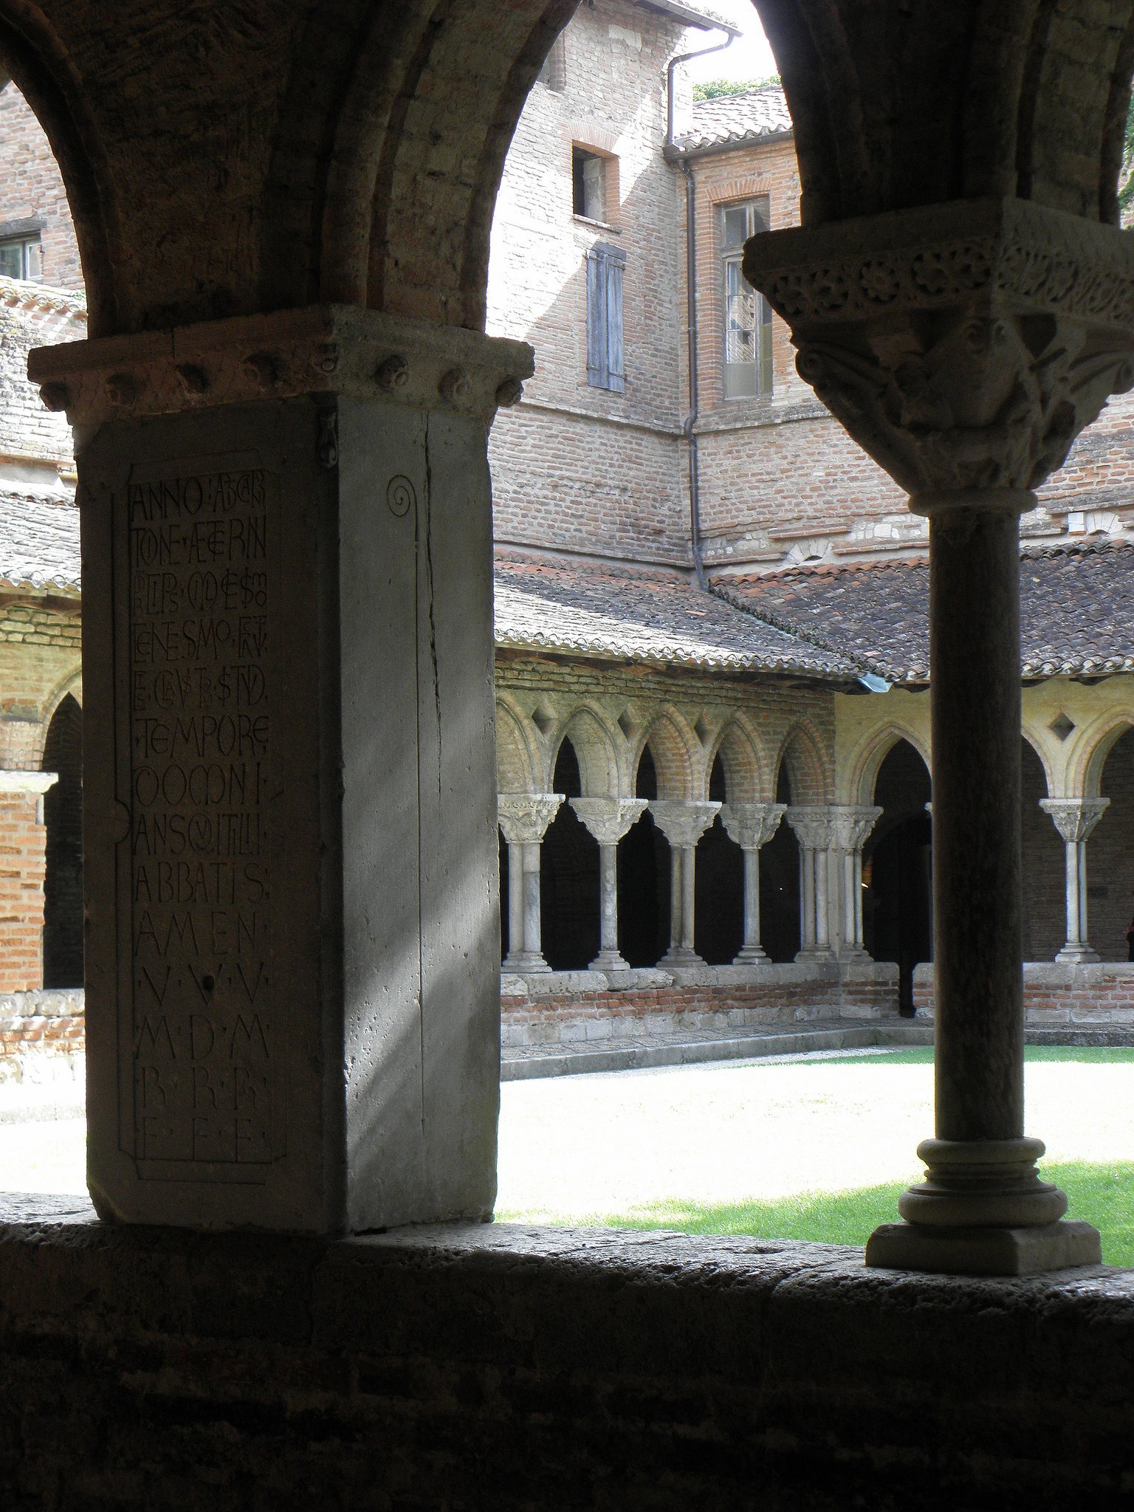
The cloister lies along the north side of the nave and measures approximately 31 by 27 metres. An inscription dates it precisely to 1100, although parts were rebuilt or altered in the thirteenth century. Its four roofed galleries contain 116 limestone colonnettes arranged as alternating single and paired shafts beneath the arcades. The cloister preserves 76 capitals and abaci in total, while some earlier descriptions give a total of 88 capitals.
Eight square piers have sculpted faces directed toward the ambulatory. The carved elements use both low and high relief on marble blocks, including two abaci made from Pyrenean marble. Among the surviving capitals, 47 are historiated, meaning that they carry narrative scenes or identifiable figures, 11 use animal decoration, and 18 have vegetal motifs. Some sculpture retains traces of former colouring.
Historiated capitals
The historiated capitals depict episodes from the Old and New Testaments and from the lives of saints. Subjects include the sacrifice of Isaac, David and Goliath, Daniel in the lions’ den, the Annunciation, the Visitation, the Massacre of the Innocents, the Adoration of the Magi, the Baptism of Christ, the Wedding at Cana, the Miraculous Catch, the Samaritan Woman at the Well, the Raising of Lazarus, and the Washing of the Feet.
Other capitals portray the martyrdoms of Saint Lawrence, Saint John the Baptist, and Saint Saturninus; Saint Peter healing a paralytic and freeing a prisoner; the charity of Saint Martin; the Tetramorph; the Holy Cross; and the Good Samaritan. Animals and fabulous creatures complete the imagery.
Apostolic panels
The cloister arcades are interrupted at their corners and centres by square brick piers faced with carved marble panels. Eight corner panels show apostles identified by inscriptions. Peter and Paul occupy the south-east corner, James and John the north-east, Philip and Andrew the north-west, and Bartholomew and Matthew the south-west. Simon appears on the central pier of the western gallery. Another panel represents Durand de Bredon. Three further apostolic figures may originally have belonged to a portico around a former fountain at the north-west corner of the cloister garden.
A staircase at the south-west corner leads to an upper room and the roof. The cloister was formerly associated with a fountain at its north-west corner, and its elevated position provides views toward the town, the Tarn valley, and the surrounding hills.
Former monastic buildings and intellectual remains
The former monks’ rooms, abbots’ palace, and tower date from the thirteenth to fifteenth centuries. A chapel discovered east of the cloister in 2013 preserves well-preserved twelfth-century remains and has been associated with a polychrome statue known as Notre-Dame de Lemboulari.
The medieval scriptorium produced illuminated manuscripts connected with the monastery’s intellectual and artistic activity. Many are now held in the Bibliothèque nationale de France. They include the Moissac Chronicle, whose oldest component is a well-preserved copy of the Frankish Royal Annals.