Catete Palace: From Aristocratic Residence to Brazil’s Republican Museum
Site at a Glance
- Rating
- 4.8
- Popularity
- High
- Country
- Brazil
- Primary era
- Modern
- External website
- Open
- Eras represented
- Modern
- Civilizations
- Unclassified
- Site type
- Civic
- Remains
- Palace
On this page25 sections
History
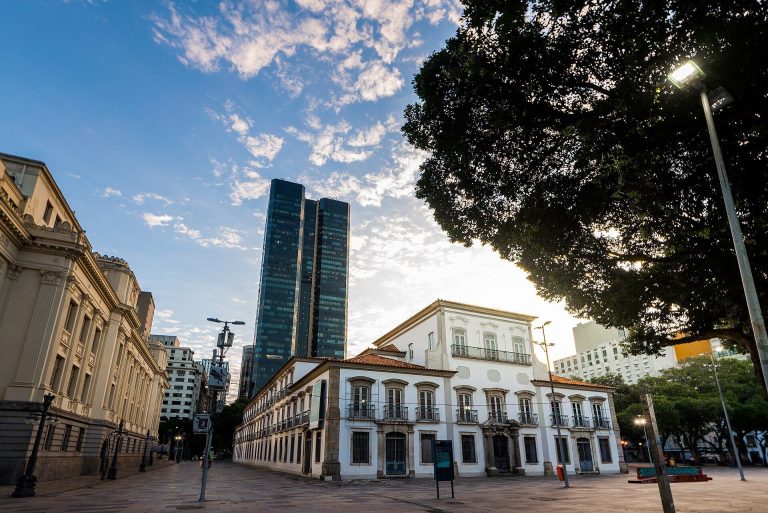
Catete Palace is a three-storey historic mansion in Rio de Janeiro, Brazil, built from 1858 in a predominantly Neoclassical style with eclectic historicist elements. It was commissioned by Antônio Clemente Pinto, Baron of Nova Friburgo, a Portuguese-born coffee producer, merchant, banker, and industrialist who was regarded as Brazil’s wealthiest man during the Second Empire, the country’s monarchical period under Emperor Pedro II from 1840 to 1889.
The Nova Friburgo Residence
The Catete area had been occupied since the sixteenth century, when the Caminho do Catete linked the colonial city’s political and administrative centre with mills and fortifications farther south. By the nineteenth century, estates in the area belonged to members of the imperial aristocracy, coffee producers, and merchants. Between 1858 and 1860, the Baron acquired houses numbered 159, 161, and 163 on the Caminho do Catete, together with plots extending toward Flamengo Beach.
Construction began in 1858 after the house at number 159 was demolished. The new residence was designed by the German architect Carl Friedrich Gustav Waehneldt, while its garden followed a plan attributed to the French landscape architect Auguste François Marie Glaziou, also known as Antoine Glaziou. The building was officially completed in 1866, although finishing work continued for more than ten years. Because part of the property had formerly belonged to the Portuguese notary Manoel Valdetaro, and a public square with a fountain stood opposite it, the palace was initially known as the Palace of Largo do Valdetaro. It was also called the Palace of Nova Friburgo.
The Baron of Nova Friburgo died in 1869, followed by his wife, Laura Clementina da Silva, in 1870. Their son, Antônio Clemente Pinto Filho, Count of São Clemente, then occupied the palace. In 1889, he sold it to investors in the Companhia Grande Hotel Internacional, who intended to transform the former residence into a luxury hotel.
From Private Property to Presidential Seat
The hotel project collapsed during the Encilhamento, an early republican financial and speculative crisis whose collapse contributed to the company’s failure. Its bonds were acquired by Francisco de Paula Mayrink, the company’s principal shareholder and a councillor, who became the palace’s sole owner. Mayrink mortgaged the property in 1895 to secure a loan from the Banco da República do Brasil. The mortgage was cancelled in 1896, when the property was sold to the Federal Treasury and incorporated into the assets of the Union.
That same year, while President Prudente de Morais was incapacitated by illness, Vice President Manuel Vitorino requisitioned the former Palace of Nova Friburgo for the Presidency of the Republic. It replaced the Itamaraty Palace as the seat of government. The engineer and urban planner Aarão Reis directed a general adaptation that changed private rooms and reception spaces into offices and bureaucratic work areas. The garden was redesigned by the French landscape architect Paul Villon.
The palace was formally inaugurated as the seat of the Presidency on 24 February 1897, the sixth anniversary of Brazil’s first republican constitution. The adaptation added stables, accommodation for officials and the presidential guard, a cavalry post, and a private power station. The building was among the first in Rio de Janeiro to receive electric lighting. Coal reached the power station by a railway branch. After the station was decommissioned, its building became a presidential garage and later an exhibition space for the nearby Edison Carneiro Folklore Museum.
Catete Palace served as the workplace of Brazil’s executive branch from 1897 until the federal capital moved to Brasília in 1960. Nineteen presidents or acting presidents occupied it during that period, including Manuel Vitorino, Prudente de Morais, Campos Sales, Rodrigues Alves, Afonso Pena, Nilo Peçanha, Hermes da Fonseca, Venceslau Braz, Delfim Moreira, Epitácio Pessoa, Artur Bernardes, Washington Luís, Getúlio Vargas, José Linhares, Eurico Gaspar Dutra, Café Filho, Carlos Luz, Nereu Ramos, and Juscelino Kubitschek. Most did not use it as a residence, instead living in other official presidential buildings.
National Events at the Palace
The building witnessed several events in Brazil’s national history. President Afonso Pena died there in 1909. In 1917, the government signed Brazil’s declaration of war against the German Empire and its allies during the First World War. Cardinal Eugenio Pacelli, who later became Pope Pius XII, was received at the palace in 1934. In 1942, Brazil declared war on the Axis powers there.
Getúlio Vargas died at Catete Palace on 24 August 1954, when he shot himself in the heart in his third-floor bedroom. The room’s furnishings were taken to the National Historical Museum so that the scene could be recreated there. They were later returned when the Republic Museum opened at Catete Palace, and the bedroom was reinstalled in its original setting.
The Republic Museum
After the federal capital moved to Brasília in 1960, Catete Palace became the Republic Museum. The institution is devoted primarily to the political and social history of republican Brazil. Its collections at the palace include approximately 8,500 objects, 20,000 books, and 90,000 documents. The library began recording acquisitions in 1964, incorporating material transferred from the National Historical Museum as well as donations. It was reorganized between 1986 and 1988 and specializes in the history of republican Brazil and related fields.
The palace and its garden were declared historical heritage on 6 April 1938 by the Serviço do Patrimônio Histórico e Artístico Nacional, now the Instituto do Patrimônio Histórico e Artístico Nacional. Protection extends to the garden’s landscape elements, which cannot be altered without authorization. During the palace’s closure for works between 1984 and 1989, the garden continued to host Republic Museum activities. A new landscape project in 1995 restructured the electrical and drainage systems and added automatic irrigation. Since 1960, the garden has been open to the public, while the palace has remained associated with the Republic Museum rather than with the Presidency.
In 2005, the Republic Museum also became responsible for managing Rio Negro Palace in Petrópolis, a former summer residence of Brazil’s presidents.
Remains
Building and Entrance
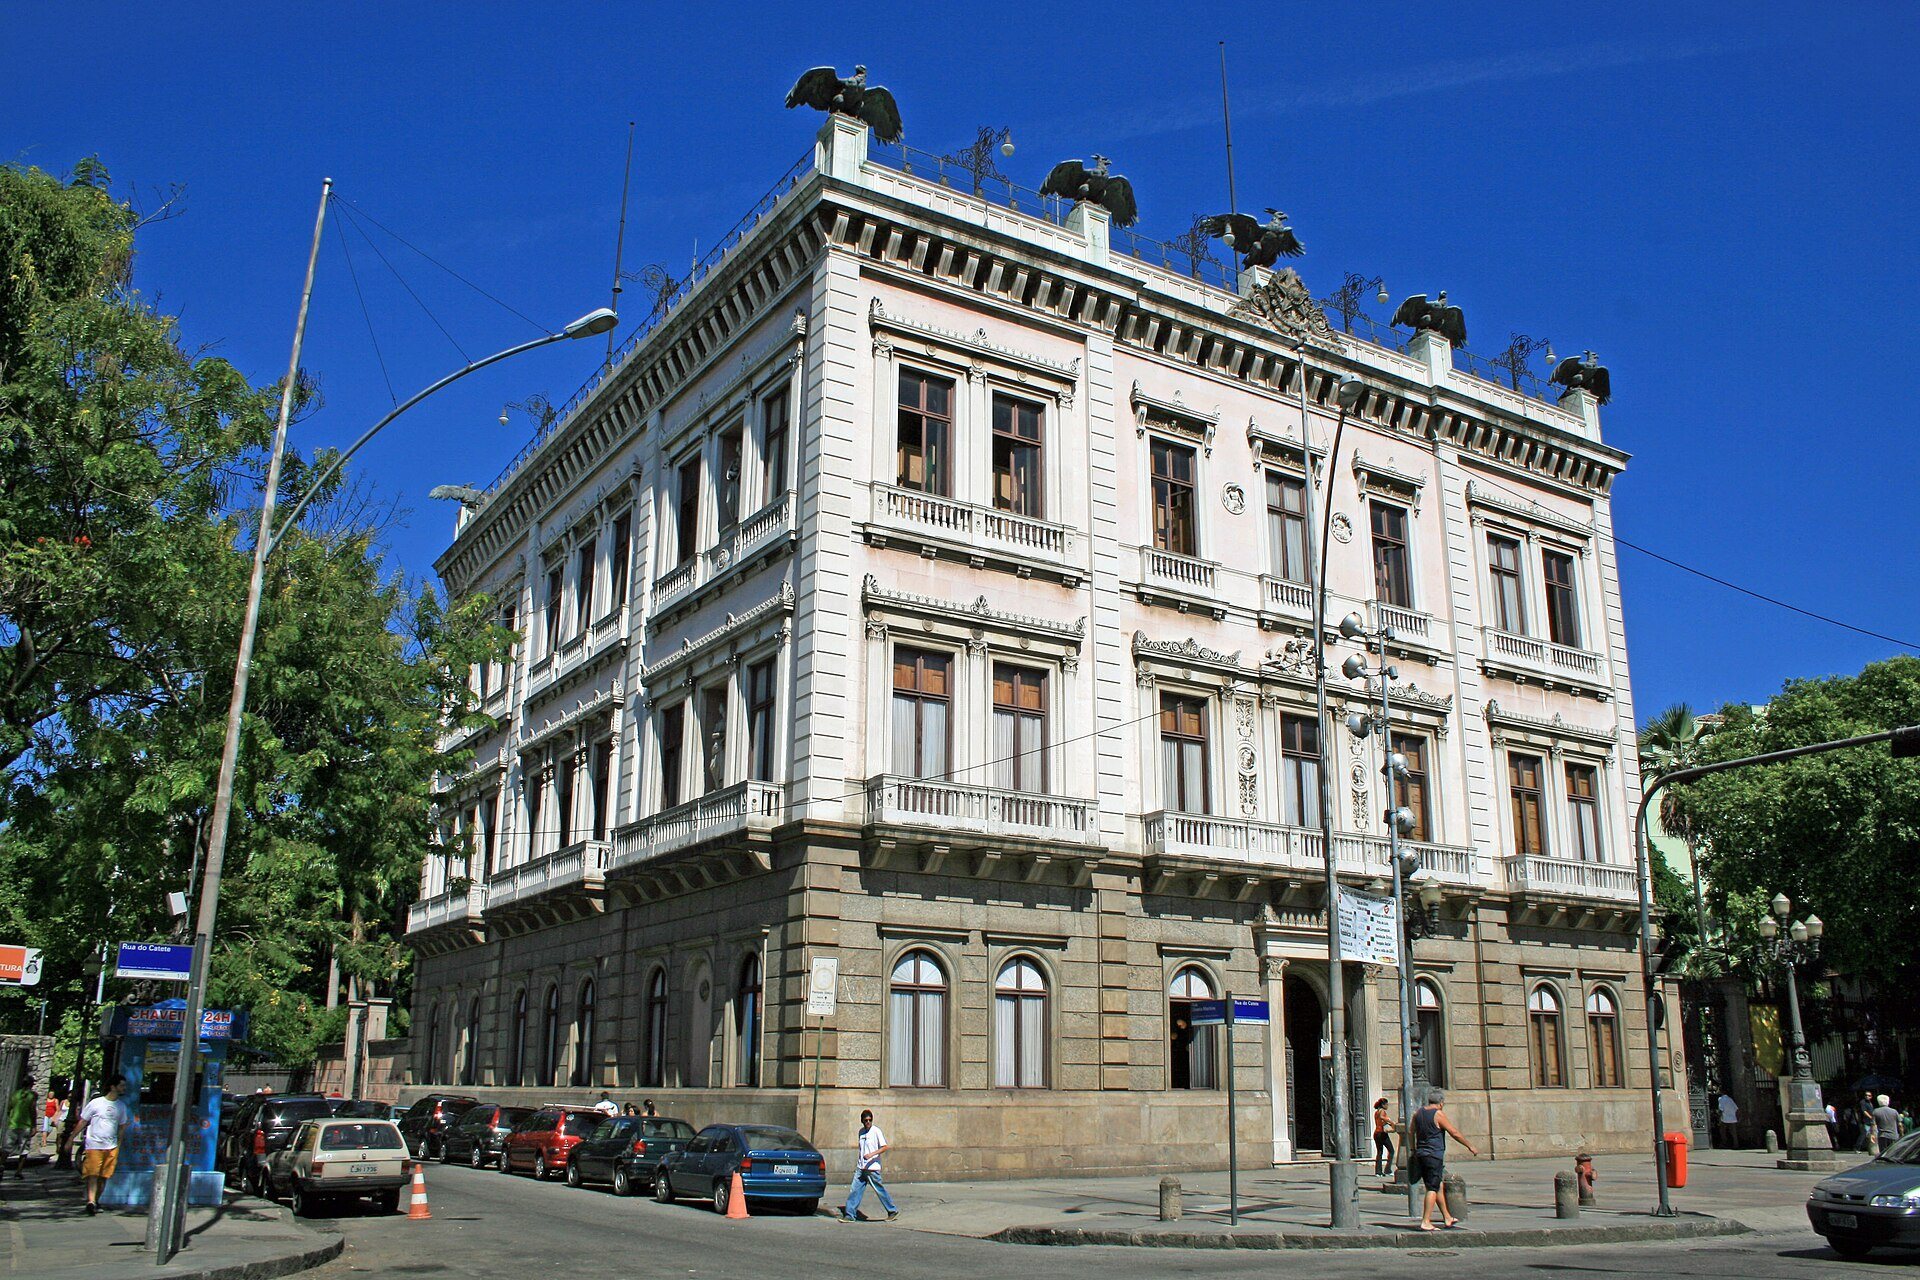
Catete Palace extends from Rua do Catete toward Flamengo Beach, with its historic garden running parallel to Rua Silveira Martins. The urban mansion combines a predominantly Neoclassical design with eclectic decoration inspired by several historical traditions. Its forms draw on Renaissance palaces in Venice and Florence, which themselves reinterpreted ancient Roman buildings.
Vestibule
An iron gate made in Germany leads into the vestibule, where six marble columns direct the visitor toward the main staircase. During the presidential adaptation, new lamps and ceiling stuccoes bearing the Arms of the Republic were added. Four pairs of allegorical sculptures occupy the space: Modesty and Glory, Lion Hunt and Jaguar Hunt, Ubirajara and Perseus, and Reading and Writing.
Main Staircase
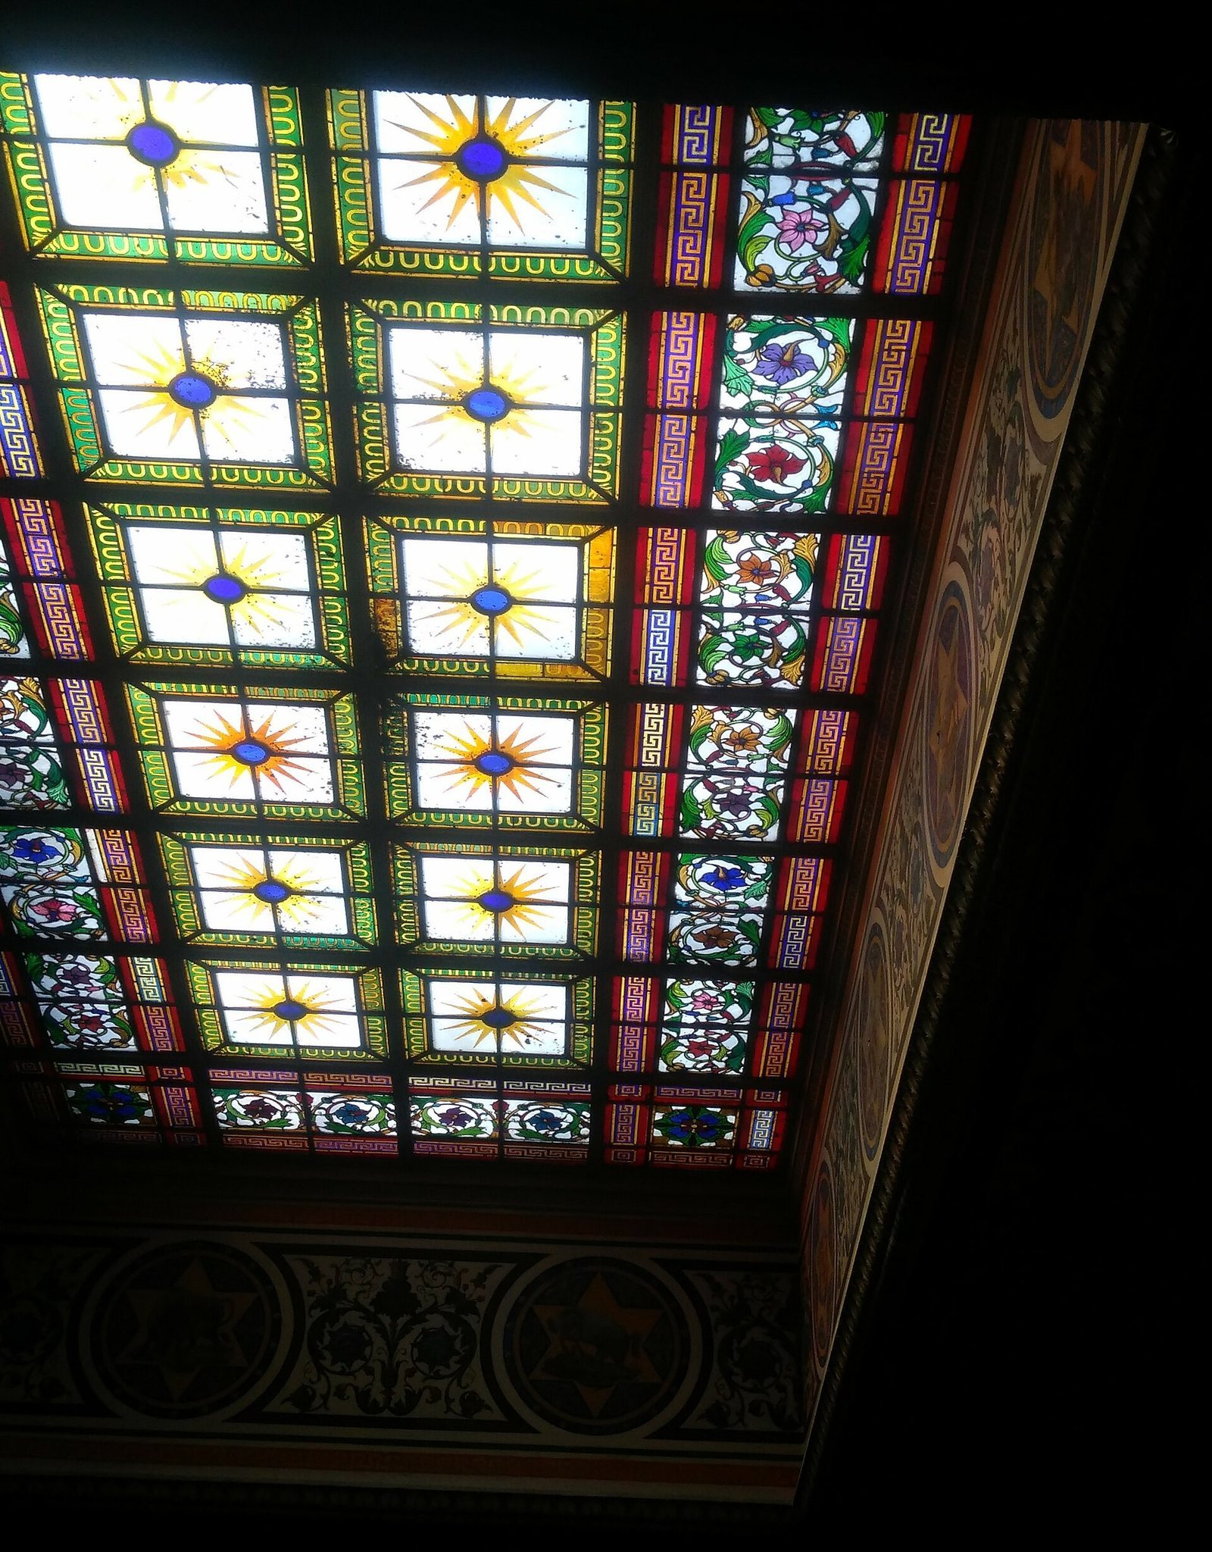
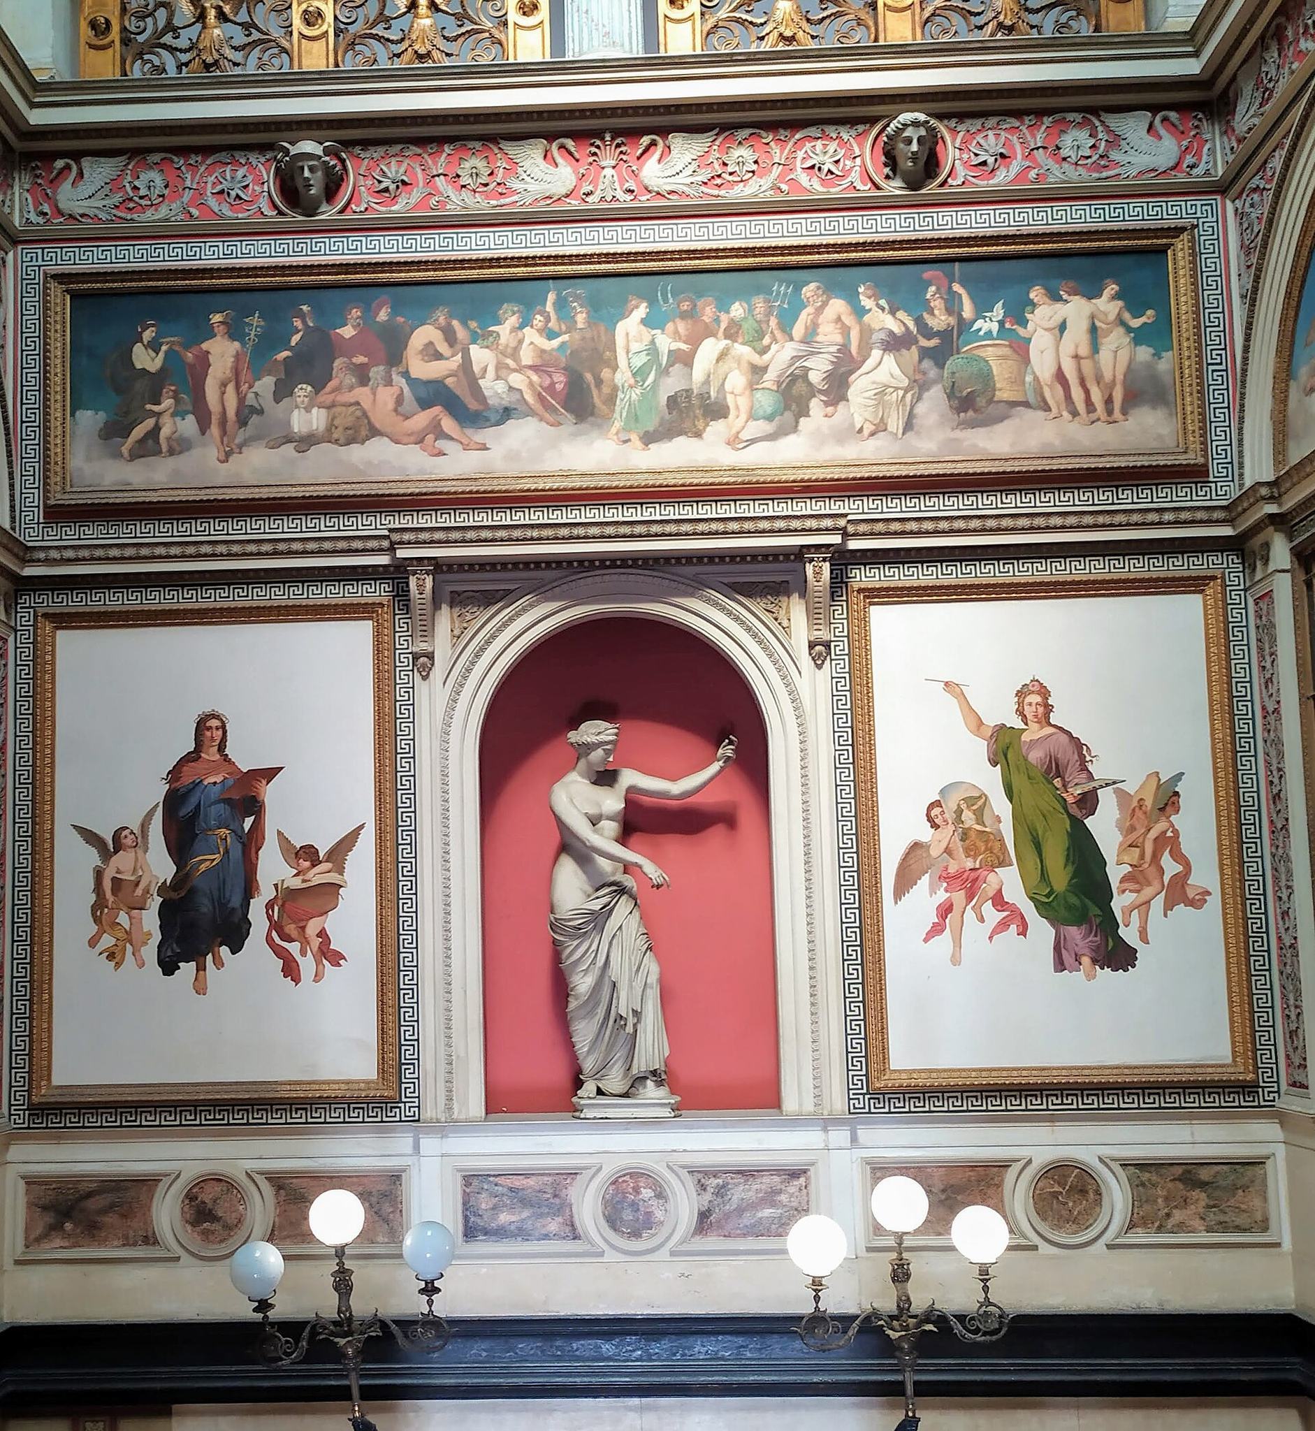
The main staircase was prefabricated in cast-iron modules in Germany and was among the earliest staircases of this type used in Brazil. Its hall receives daylight through a coloured-glass skylight, supplemented by electric lamps during the presidential period. Mythological scenes in the central panel and arches were copied from frescoes by Raphael at the Villa Farnesina in Rome. German stained-glass windows depict muses and other mythological figures associated with the sciences and arts, while a niche in the central wall holds a metal copy of the Aphrodite of Capua from the National Archaeological Museum of Naples.
Ground-Floor Rooms
The ground floor was originally arranged for receptions and visits by the Nova Friburgo family. During the republican period, it was reorganized to contain the secretariat, library, offices, official rooms, and audience rooms.
Ministerial Room
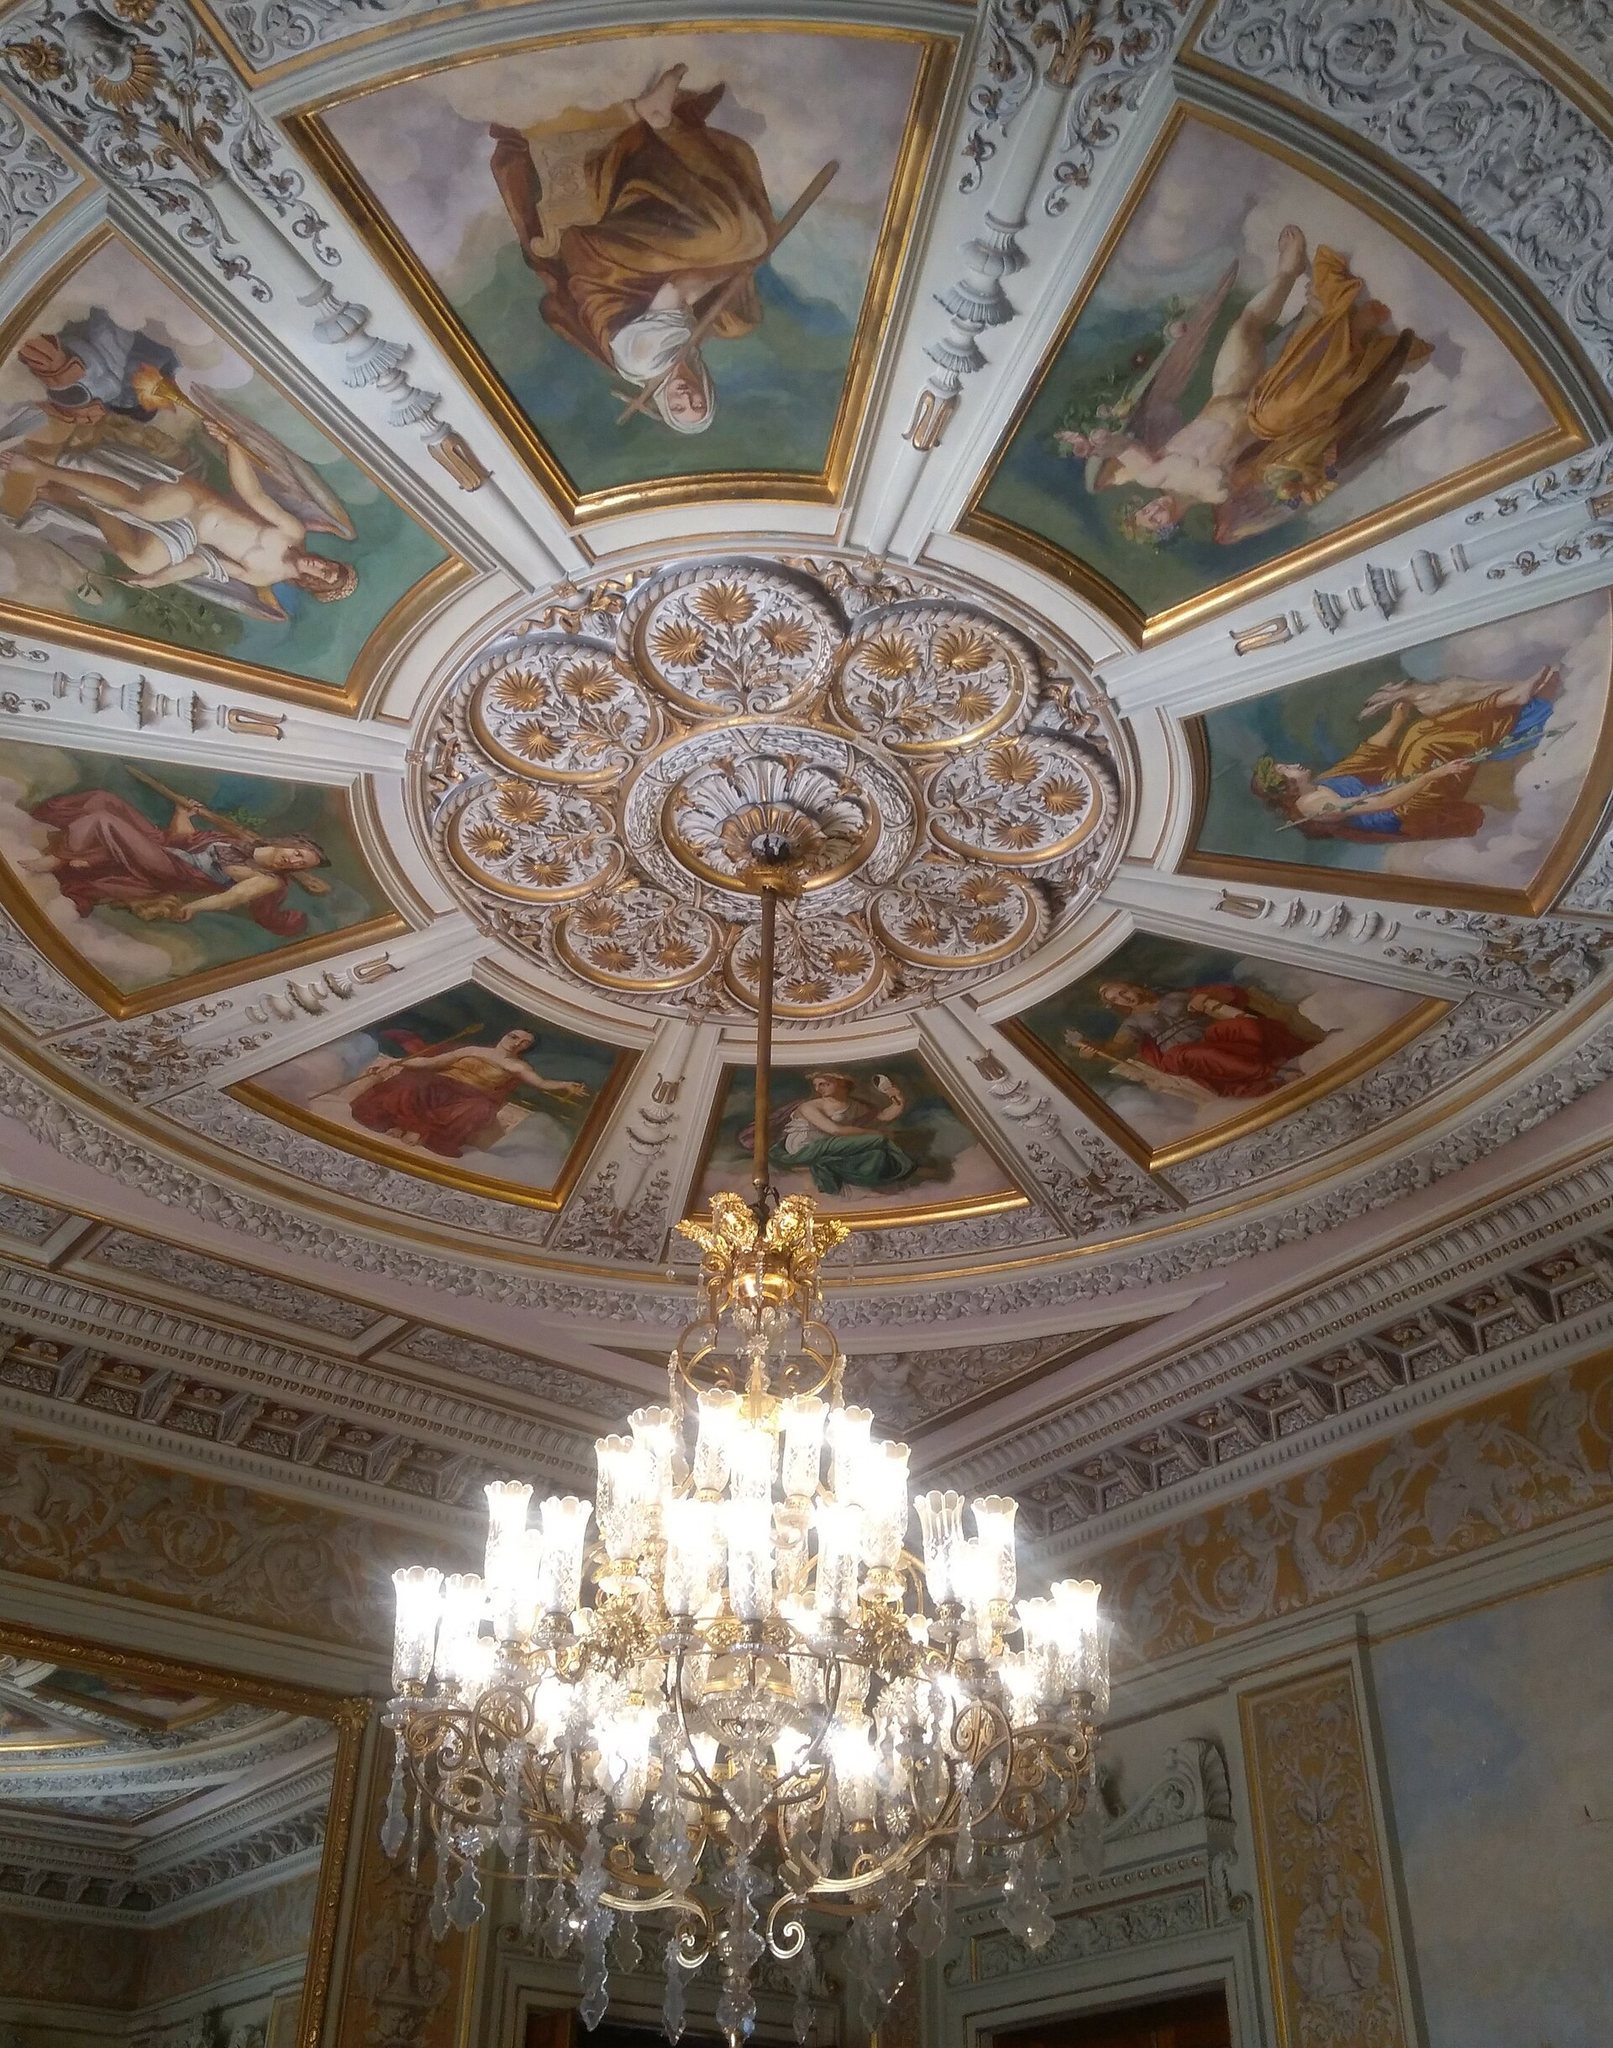
The Ministerial Room was formerly the Dispatch and Conference Room. In the palace’s first phase, it served for small informal receptions that could extend into the garden through a balcony opening onto the inner courtyard. Its ceiling depicts Dionysus and Ariadne. Under the Presidency, the room hosted meetings between the president, ministers, politicians, and representatives of civil society. A mahogany table used for these meetings remains displayed with the folders of the president and the ministries that existed until 1960. The room also contains Aurélio de Figueiredo’s Constitutional Commitment and Pedro Bruno’s Fatherland.
Reception Rooms on the Noble Floor
The palace’s principal ceremonial level, known as the noble floor, contains the main reception rooms. The Baron of Nova Friburgo used it for receptions and gala ceremonies, and the Presidency continued to use it for official events. Its elaborate decoration reflects the effort of sections of the Second Empire aristocracy to display social and economic success.
Chapel
The chapel originally served for prayer and liturgical activities. Its ceiling panels reproduce figures of the apostles, and its decoration includes copies of Raphael’s Transfiguration and Bartolomé Murillo’s Immaculate Conception. During the republican period, the room was retained as a decorated salon. It returned to religious use for the wedding of President Rodrigues Alves’s daughter in 1904 and for the lying-in-state of President Afonso Pena in 1909.
French Salon
The French Salon, also called the Blue Salon, lies between the chapel and the Grand Salon. It was used for receptions and parties and provided seating for guests. Its Louis XVI character appears in the ceiling ornament, mouldings, mirror borders, furniture, and French-made clock. Under the Presidency, the walls were repainted in an Art Nouveau style under the supervision of Antônio Parreiras. Foreign ambassadors waited there before presenting their credentials in the Grand Salon.
Grand Salon
The Grand Salon, or Ballroom, was the principal reception space. Vertical paintings depict mythological scenes associated with music and the arts, while semicircular paintings near the tops of the walls refer to the life of Apollo. Lyres appear in the parquet floor. The Baron acquired its furniture and bevelled mirrors in France. During the presidential period, the doors received the Arms of the Republic, and the balcony served for presidential addresses to crowds outside during special occasions, including inaugurations. Armando Vianna remodelled the ceiling panel in 1938.
Pompeian Salon
The Pompeian Salon has walls painted with figures and allegories inspired by remains from Pompeii. Its intense red colour evokes Mount Vesuvius, which buried the Roman city. The Baron acquired the furniture in France. During the conversion to a presidential seat, only the ceiling was altered, receiving the National Arms and dates referring to the discovery of Brazil, independence, the abolition of slavery, and the proclamation of the Republic. The room served as a resting area for women during parties.
Moorish Salon
The Moorish Salon takes its name from its Orientalist, Mudéjar decoration, a tradition shaped by Islamic influence in Christian-ruled parts of the Iberian Peninsula. It was used for male leisure, games, and smoking. Its furnishings include a gilt-bronze and ruby-glass chandelier, ivory furniture, a sculpture of an Arab musician, a crocodile-shaped ashtray, and brightly coloured wall reliefs inspired by the Alhambra in Spain.
Venetian Salon
The Venetian Salon, also called the Yellow Salon, originally served as a reception room. Its name refers to its heavy, richly decorated furniture. A central bronze-and-glass chandelier, candelabra, and large mirrors remain among its furnishings. During the republican period, the room was used for music and evening gatherings. One mirror from the Baron’s period was replaced by a panel made by Antônio Parreiras and Décio Vilares.
In 1913, Nair de Teffé organized an evening in the Venetian Salon and played Corta-jaca, a maxixe by Chiquinha Gonzaga, on the guitar. The performance caused a public scandal because elite society regarded music of popular origin with disdain.
Banquet Hall
The Banquet Hall is identified by ceiling stuccoes depicting fruit and still-life paintings on the arches. Its central panel is an adapted copy of Domenichino’s Diana the Huntress, whose original is in the Borghese Gallery. During Getúlio Vargas’s final period at Catete, the room also hosted ministerial meetings.
The hall opens onto a balcony with a white marble floor and cast-iron railings. Six Corinthian columns support it, and its lower section is decorated with cartouches and palmettes. During the presidential period, the balcony hosted meetings and ceremonies.
Upper Floor and Presidential Rooms
The upper floor originally contained the private quarters of the Baron of Nova Friburgo’s family. It was later used by presidential families who chose to live in the palace. The Presidency commissioned new functional and decorative furniture, while individual presidents altered furnishings and decoration according to their needs and tastes. A gallery surrounds the centre of the building and gives close views of the skylight, which contains 266 stained-glass pieces.
Getúlio Vargas’s Bedroom
The bedroom in which Getúlio Vargas died is preserved on the upper floor. It displays the pyjamas he wore that night, together with the revolver and bullet used in the suicide. The room’s survival links the palace’s domestic interior with one of the defining political crises of the republican period.
Facade and Garden
Facade Sculptures
At the top of the facade, original iron eagles were replaced around 1900 by seven allegorical bronze sculptures. Five faced the exterior, representing the Republic, Agriculture, Spring, Justice, and Autumn, while Winter and Summer faced the garden. In 1910, these figures were replaced by seven bronze harpies by Rodolfo Bernardelli, five at the front and two at the rear. The harpies gave rise to the inaccurate popular nickname “Palace of the Eagles.”
Historic Garden
The historic garden occupies approximately 24,000 square metres. It originally contained tall trees, an orchard, and a palm avenue that predated the Baron’s acquisition of the property. It also includes a nineteenth-century group of allegorical bronze sculptures by Mathurin de Moreau, representing Africa, America, Europe, Asia, and Oceania as children fighting animals associated with those continents.
Paul Villon’s 1896 landscape project added high flower beds, three rustic bridges, benches on artificial rocks, and an artificial grotto with a waterfall. The waterfall fed an artificial stream leading to two lakes. A former park pavilion became a music kiosk, and rooms were constructed for presidential butlers and servants.
Service and Waterfront Structures
A cavalry post and stables were adapted near the entrance to Flamengo Beach, where the building now used as the Republic Museum’s technical reserve stands. The presidential-era pier at the rear of the garden was built by Mayrink for his yacht and projected directly into Guanabara Bay. It became presidential property when the palace became the seat of the Federal Government, but the remaining section was demolished during construction of the Flamengo Landfill in the 1960s.
The former power station was later converted into a presidential garage and now serves as an exhibition space for the neighbouring Edison Carneiro Folklore Museum. The Republic Museum’s library contains books, pamphlets, magazines, newspapers, compact discs, and DVDs covering republican Brazilian history, social sciences, librarianship, archival science, museology, education, art, architecture, and the museum’s institutional memory.