Church of SS Peter and Paul in Lewin Brzeski: A Gothic-Renaissance Church
Site at a Glance
- Rating
- 4.5
- Popularity
- Very Low
- Country
- Poland
- Primary era
- Medieval
- Eras represented
- Medieval, Early Modern, Modern
- Civilizations
- Holy Roman Empire
- Site type
- Religious
- Remains
- Church
On this page8 sections
History
The Church of SS Peter and Paul in Lewin Brzeski, Poland, is a brick church whose origins belong to the late thirteenth century and whose surviving form is principally Gothic with Renaissance additions. It is associated with the former Dominican monastery founded in the border and customs town of Lewin, established around 1250 on the left bank of the Glatzer Neisse by the Pogarell noble family.
Foundation and Dominican beginnings
Lewin first belonged to the Piast Duchy of Wrocław and passed to the Duchy of Brzeg in 1311. The Dominican monastery, belonging to the Order of Preachers, a Catholic order devoted to preaching and teaching, was probably established around 1278 to 1280. Other proposed dates place its foundation around 1285 or near the end of the 1280s, but the community certainly existed on 2 December 1285, when Duke Henry IV of Wrocław expelled the Dominicans from several monasteries, including Lewin.
The friars had supported Bishop Thomas II of Wrocław during his dispute with Henry IV over tithes, and their expulsion followed their alignment with the bishop’s opposition to the duke. They were permitted to return after the conflict ended in 1287. A Catholic church stood on the site by 1310, although its precise relationship to the monastery remains uncertain. Architectural analysis places its emergence in the fourth quarter of the thirteenth century, shortly before or after the monastery was founded. The Dominicans may therefore have received an existing church from their founder rather than building an entirely new one. Its original dedication is also uncertain, with Saints Peter and Paul and the Holy Cross both proposed.
Growth and medieval use
The monastery may initially have been a small Dominican residence, or domus, with fewer than six friars. By 1409, the appointment of a prior shows that it functioned as a regular convent. A school operated at the church in 1416. The community also held economic rights in and around Lewin. During the first half of the fourteenth century it owned one-eighth of the town mill, while its fishing rights in the Glatzer Neisse are recorded in the fifteenth century.
In 1359, after the friars could no longer contribute to a necessary mill repair, Bishop Preczlaw of Pogarell mediated an agreement. The monastery surrendered its share of the mill in exchange for free milling of all its grain and an annual payment of twelve scheffel, a historical measure of grain whose quantity varied by locality. The agreement also required the community to provide eight scores of cords each year. In 1409, the prior Brother Niclos Leuchard witnessed a transaction involving a hereditary annuity assigned to an altar in the parish church of St Nicholas in Brzeg.
Dissolution, Reformation, and rebuilding
By 1517 the Lewin convent was financially troubled. A Dominican provincial chapter ordered its dissolution and union with the convent at Brzeg, although the decision was not immediately carried out. Plague deaths and a shortage of novices had reduced the community below the required twelve friars. The monastery was dissolved during the 1530s, often dated to 1537, though the exact year is uncertain. The remaining friars moved to the Dominican monastery in Wrocław and took the Lewin archive with them.
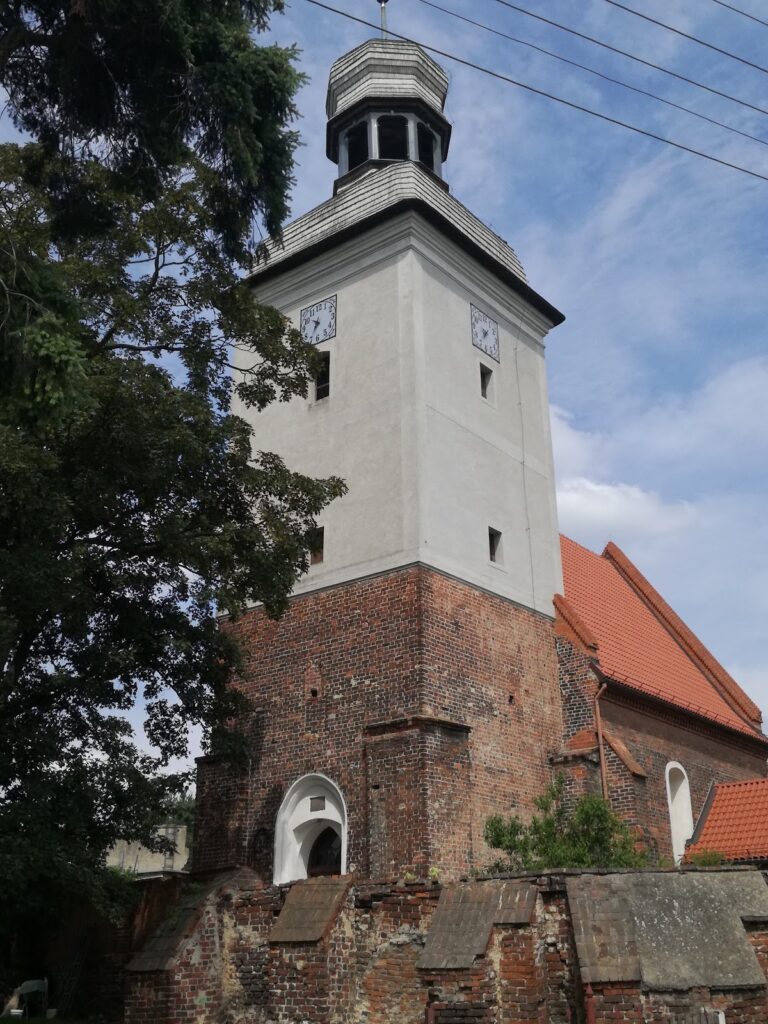
The Reformation, the sixteenth-century movement that led to the establishment of Protestant churches, reached the Duchy of Brzeg in 1524 and 1525. The church was taken over by Evangelicals in 1543. A fire destroyed it in 1586, after which it was rebuilt and enlarged. Renaissance sections were added to the Gothic fabric. The tower carried a Baroque cap from 1761 until 1945, when the postwar building received a Gothic Revival treatment.
Later ownership and preservation
The Dominican order made unsuccessful claims on the former monastery and its property in 1676. In 1707, the Dominicans of Wrocław also failed in an attempt to revive the dissolved convents at Brzeg, Lewin, and Legnica.
From 1998, the Evangelical parish in Brzeg placed the church at the disposal of the municipality of Lewin Brzeski to prevent further deterioration. The municipality secured the building against break-ins, repaired its roofs, and installed electricity before taking ownership in 2011. The church is now an inactive Evangelical-Augsburg filial church, using the Lutheran designation found in Poland. It entered the register of immovable monuments of Opole Voivodeship on 22 October 1959 and is regarded as Lewin Brzeski’s oldest and most valuable monument.
Remains
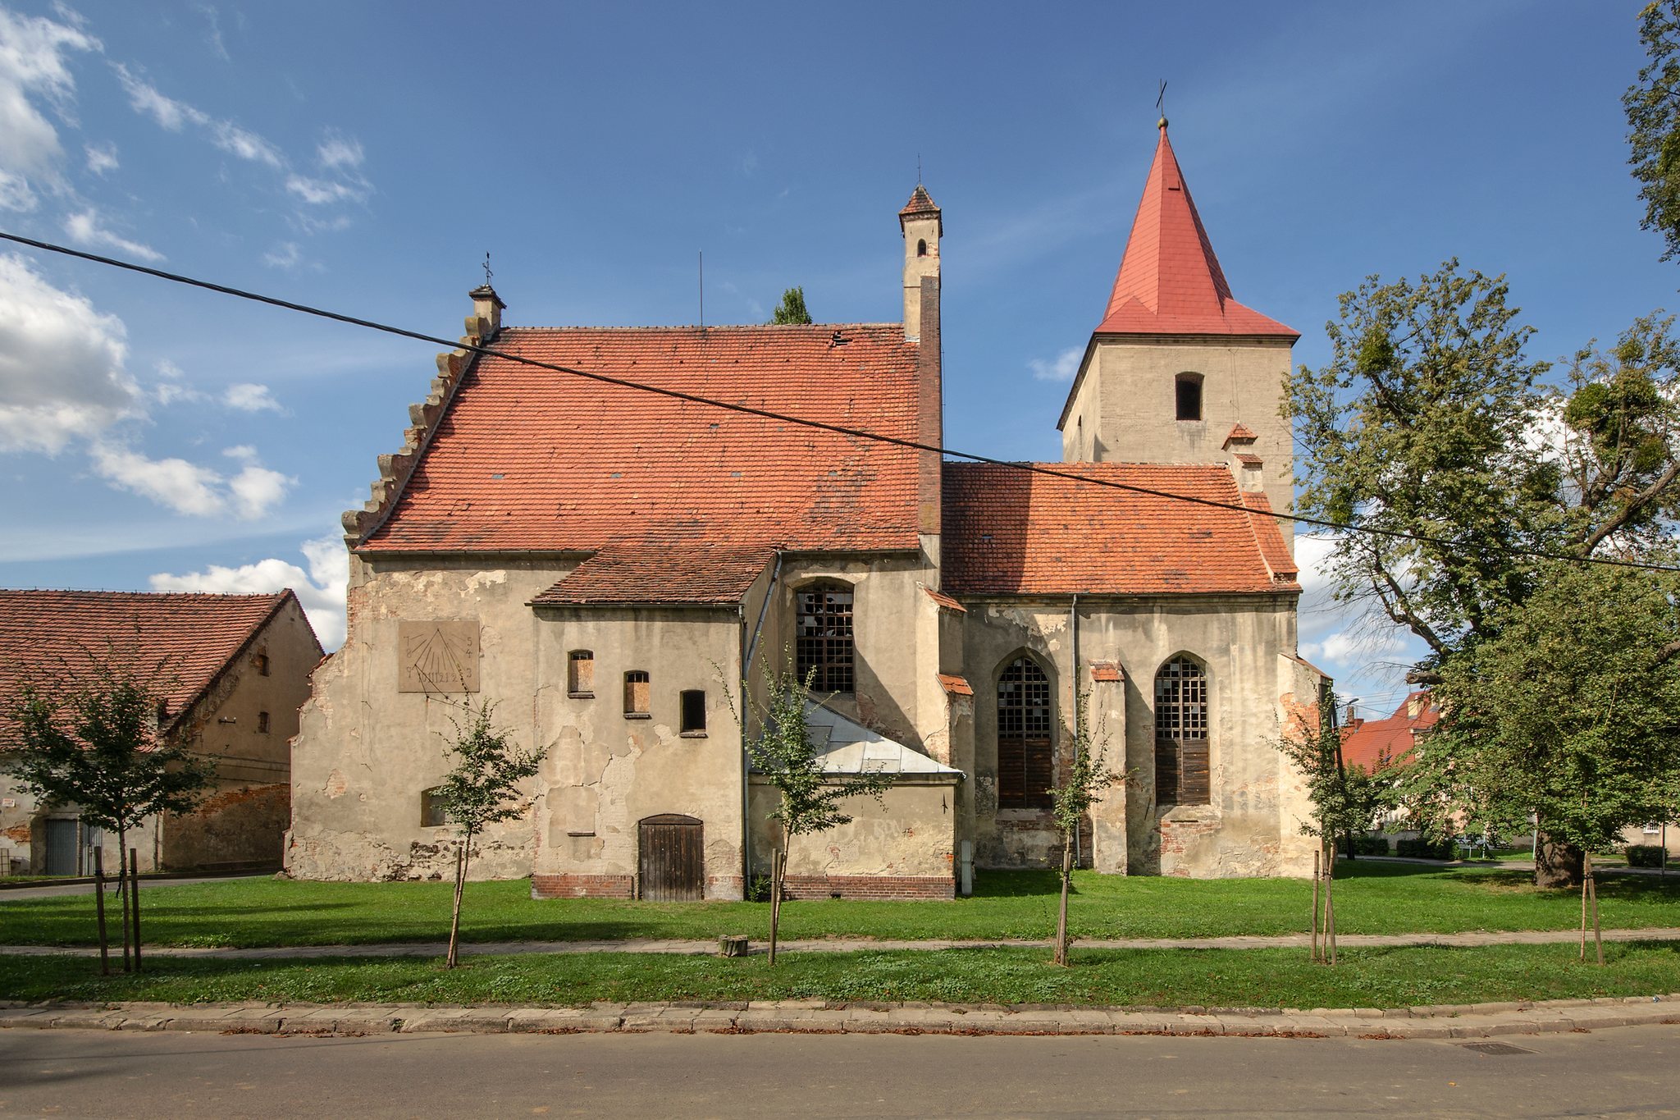
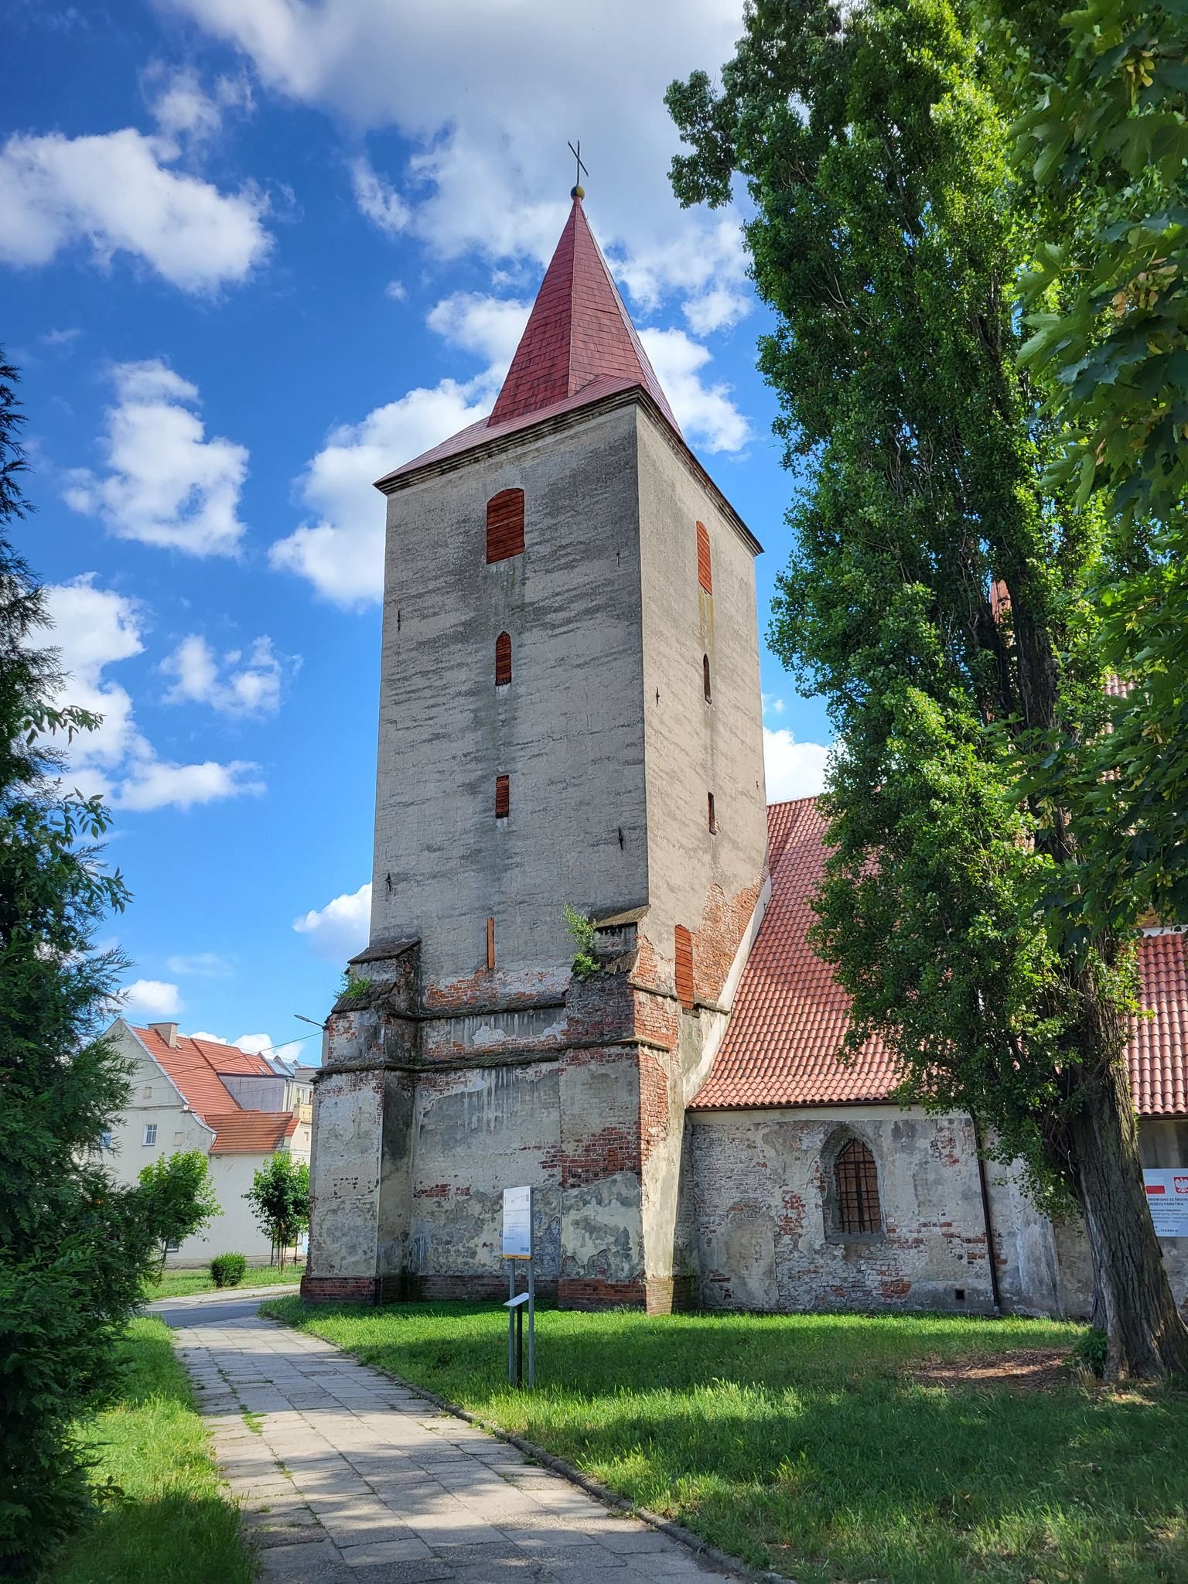
The surviving church is an oriented, single-nave brick building with a Gothic core and Renaissance additions. Numerous annexes adjoin the main body. Its oldest surviving elements are the square tower positioned at a corner of the building and the chancel, the part reserved chiefly for the altar and clergy. Pointed-arch windows reinforce the building’s medieval character, while later alterations preserve the effects of the sixteenth-century rebuilding.
Chancel and medieval fabric
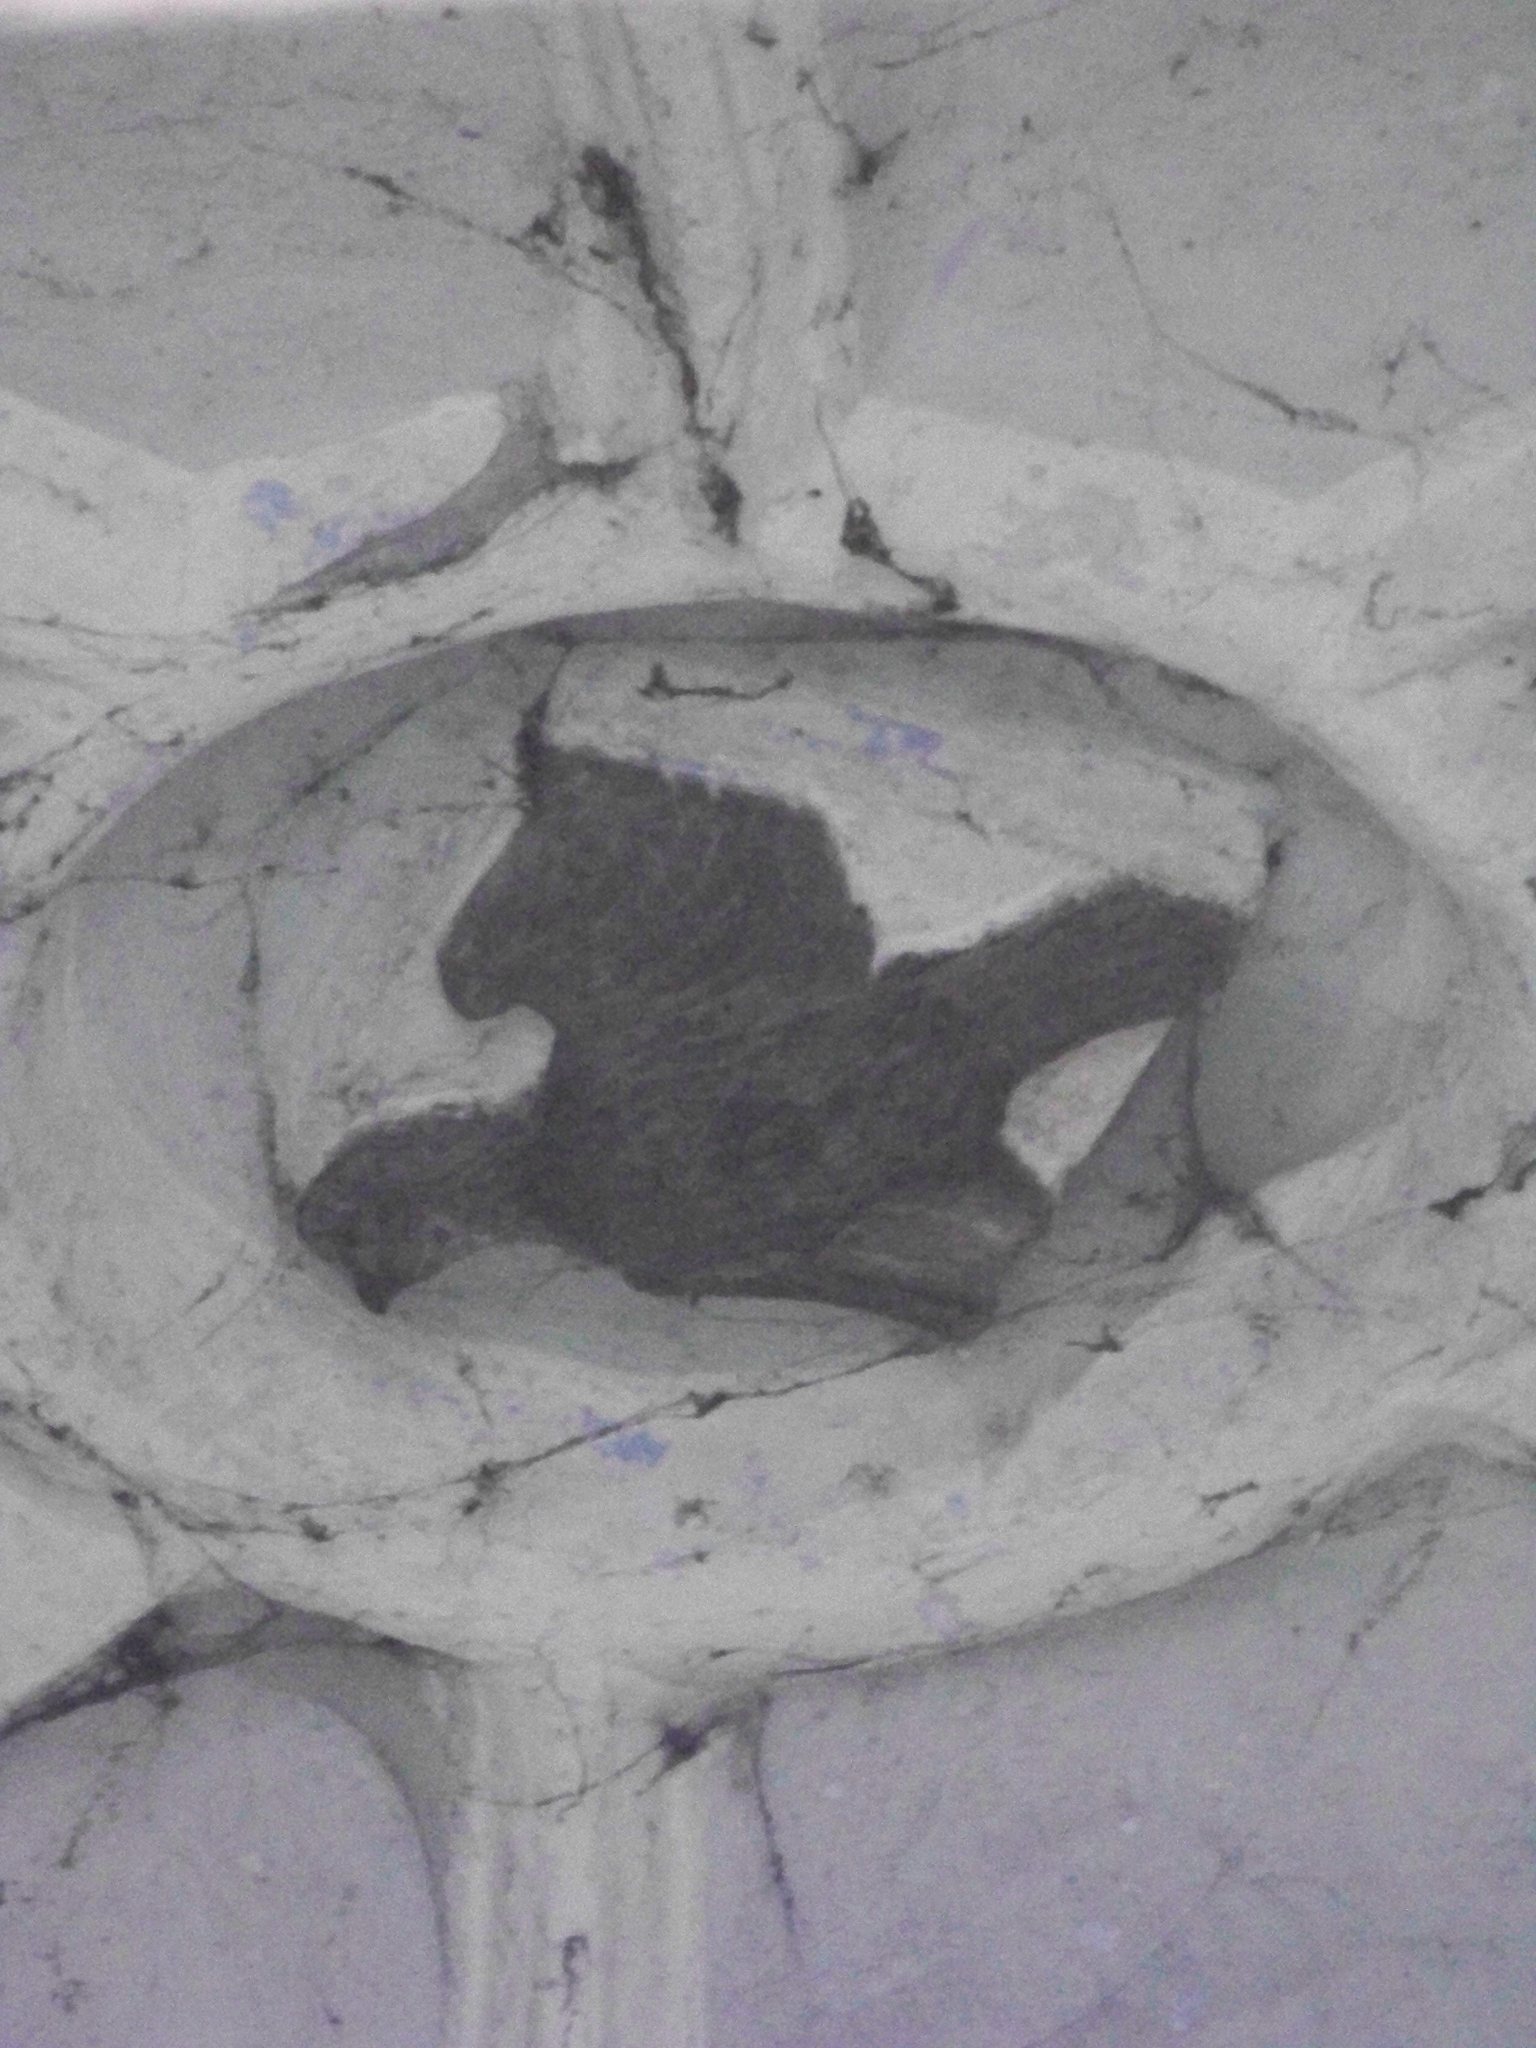
The chancel is covered by a cross-ribbed vault, a ceiling whose masonry panels are supported by intersecting ribs. Its keystone, the central stone locking the ribs together, bears the date 1586 and connects the present vault to the rebuilding that followed the fire. At ground level, a chapel has a Renaissance vault. A fourteenth-century stone portal is incorporated into the western vestibule.
Altars, tomb slabs, and interior furnishings
The richly decorated wooden high altar is a Renaissance work dated 1613 and made by Herman Fischer of Nysa. Its central Crucifixion scene is damaged, while sculptures of John the Baptist and Moses stand on either side. The von Beess family, owners of Lewin, funded the high altar and the other altar. Stone tomb slabs in the chancel commemorate members of the family and pastors, with dates including 1559, 1566, and 1597.
A Baroque pulpit survives inside the church. A sandstone triptych, an artwork formed from three connected panels, once stood in the chapel. After its restoration in 2000, it was transferred to a Catholic church. Beside the building, a small-leaved lime tree is protected as a natural monument.