Zbenice Castle: A Renaissance Castle on a Medieval Fortified Manor
Site at a Glance
- Rating
- 4.2
- Popularity
- Very Low
- Country
- Czechia
- Primary era
- Early Modern
- Eras represented
- Medieval, Early Modern
- Civilizations
- Holy Roman Empire, Kingdom of Bohemia
- Site type
- Domestic
- Remains
- Castle
On this page11 sections
History
Zbenice Castle is a historic castle in Zbenice, Czechia, developed from an older medieval fortified manor probably founded during the fourteenth or fifteenth century. Its Renaissance rebuilding and later Baroque alterations reflect the changing character of a noble estate that remained in use under several families, a monastery, and the Schwarzenberg domain.
Medieval manor and Renaissance conversion
During the fourteenth century, Zbenice was probably divided among several minor noble estates. Předota of Zbenice appears in records from 1380 to 1414, while another portion belonged to Bartoň and became escheat property in 1381 before being claimed by Jeniš. Other members of the local lesser nobility using the byname “of Zbenice” included Markvart, Bernart Ujec, Václav, and Bohušek, recorded between 1359 and 1437. By 1453, Zbenice belonged to the Holešice estate.
In 1510, the village was held by the brothers Hynek and Jan Šic of Drahenice. After Hynek’s death, Jan inherited Smolotely, sold it, and continued to live at Zbenice until 1539. That year he sold the village, fortified manor, and court to Jindřich Opršal of Jetřichovice. The purchase contract provides the first written reference to the fortified manor.
Jindřich Opršal sold the estate in 1547 to Jan Bukovanský of Bukovany, who incorporated it into the Bukovany domain. When that domain was divided in 1601, Zbenice passed to Adam Bukovanský of Bukovany. Adam sold it in 1609 to Barbora Vlková of Mitrovice, whose son Jan Vlk of Kvítkov sold it in 1618 to Vilém Šléglovský of Šicendorf. In 1626, Vilém transformed the old fortified manor into a Renaissance castle.
The Byn family and later estates
After Vilém’s death, the castle passed to his widow, Alena of Střítež. She later married Jindřich Byn of Byn and, before her death in 1663, left the estate to her husband and his son, who had the same name. After the elder Jindřich died, Zbenice was divided between the brothers Jindřich the Elder and Jindřich the Younger Byn.
Following the elder brother’s death, Johanka Dorota Bynová, née Měsíčková of Výškov, administered his share as guardian and purchased the other half in 1668. Her son Rudolf Byn of Byn later inherited the estate. He erected a statue of Saint John of Nepomuk in the village and renewed the land registers. After Rudolf’s death, the domain passed to his daughters Benedikta and Bernarda. Benedikta’s son, Count Jan Čejka of Olbramovice, became owner in 1754 and sold the castle four years later to the monastery at Svatý Jan pod Skalou.
From monastic property to the modern period
After the monastery was dissolved in 1785, the Religious Fund, an institution that administered property taken over from dissolved religious houses, managed the Zbenice estate. Josef of Selzberg bought it in 1791. The estate passed to Baron František Schrenk in 1794 or 1797, and Karel Filip of Schwarzenberg purchased Zbenice in 1805, incorporating it into the Orlík domain.
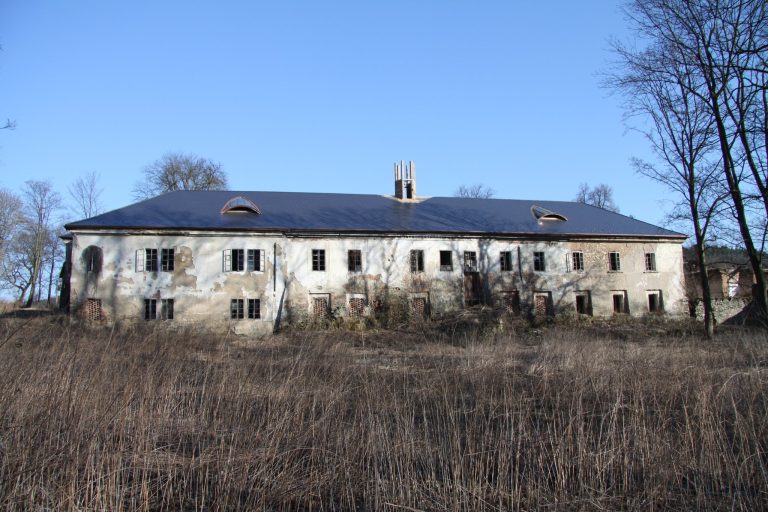
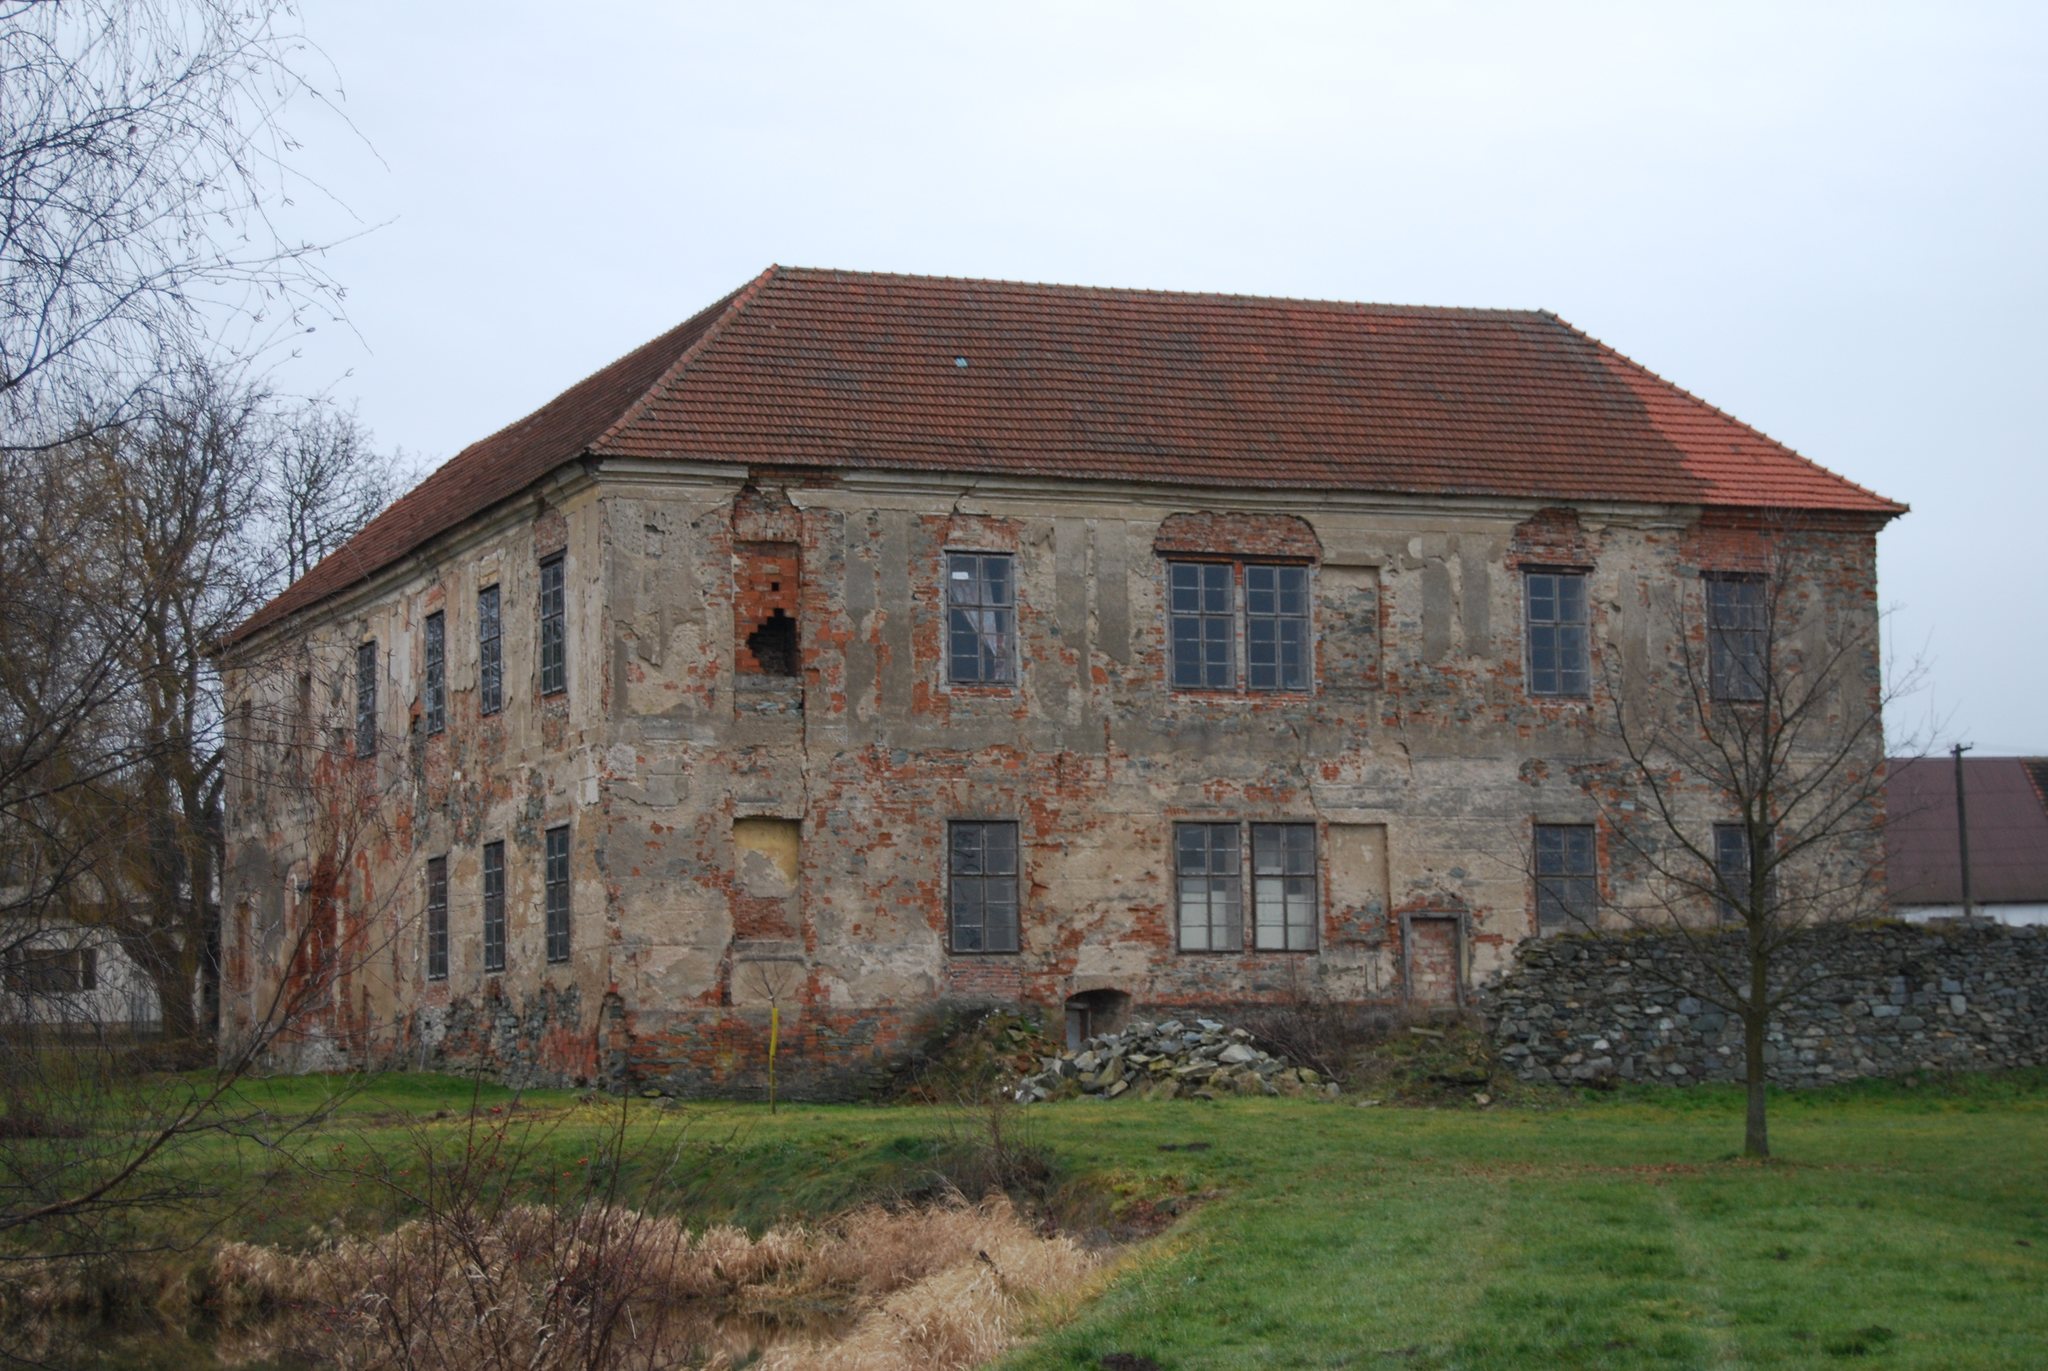
The Schwarzenberg family retained the castle until 1948. During the second half of the twentieth century, the Chraštice Unified Agricultural Cooperative used the building. A fire in 1982 left the castle with only a provisional roof, and it remained unused for years. At the beginning of the twenty-first century, a restoration workshop began operating there, with occasional cultural events. Jiří Češka later became the owner and arranged the excavation and reconstruction of the bridge across the former moat in 2012. The castle complex is protected as a cultural monument.
Remains
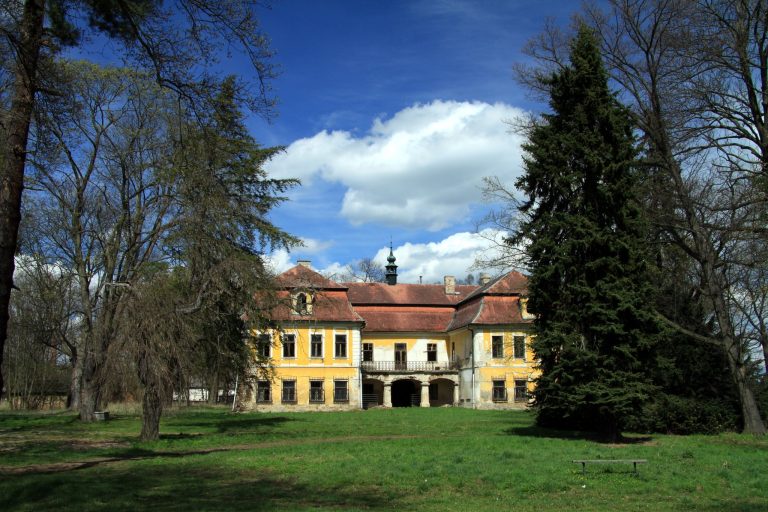
The surviving complex is organized around a four-winged, one-storey castle whose wings enclose a courtyard with open galleries. The building retains a Renaissance core, while major eighteenth-century changes gave its façades a Baroque character. The protected grounds include a garden, part of the enclosure wall, and former farm buildings to the south and west.
Castle structure
Renaissance building
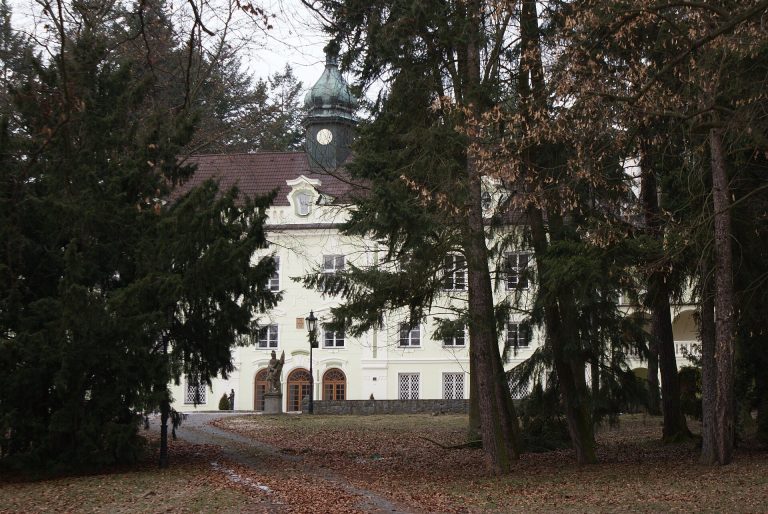
The castle is a four-winged structure surrounding a central courtyard. Open galleries run along the courtyard sides, and the ground-floor interiors have barrel-vaulted ceilings. An alliance coat of arms belonging to Vilém Šléglovský and his wife, Alena of Střítež, is set into the façade of the southeastern front. In the mid-eighteenth century, the castle had a clock tower, twelve residential rooms, and a chapel.
Medieval fortified manor
Parts of the earlier Gothic fortified manor survive in the cellars of the southern wing. These remains preserve the medieval foundation of the complex beneath the later Renaissance and Baroque building.
Grounds and former farmyard
Enclosure and moat bridge
The protected complex includes a garden and a surviving section of the enclosure wall. The bridge over the former moat was excavated and reconstructed in 2012, restoring a physical element of the castle’s earlier approach.
Farmyard buildings
Buildings of the former farmyard stand south and west of the castle. They may have Baroque origins, but extensive changes for residential use, followed by conversion into workshops and garages, have substantially altered their character. Their age remains uncertain without further investigation.