Kornelimünster Abbey: An Imperial Benedictine Abbey in Germany
Site at a Glance
- Rating
- 4.8
- Popularity
- Very Low
- Country
- Germany
- Primary era
- Early Modern
- Eras represented
- Medieval, Early Modern, Modern
- Civilizations
- Holy Roman Empire, Kingdom of Prussia
- Site type
- Religious
- Remains
- Monastery
On this page17 sections
History
Kornelimünster Abbey is a former Benedictine imperial abbey in Aachen-Kornelimünster, Germany, founded around 814 by Benedict of Aniane and Emperor Louis the Pious. Consecrated in 817, it was established as Monasterium ad Indam, or the Monastery of the Redeemer on the Inde, and served Louis’s programme to reform monastic life through wider adoption of the Rule of Saint Benedict, the principal medieval code for Benedictine communal life.
Carolingian foundation and early development
Benedict of Aniane was a ninth-century monastic reformer and an adviser to Louis the Pious, the Carolingian emperor who succeeded Charlemagne. After Benedict’s death, the monastery did not retain its initial prominence, although it remained richly endowed and gradually developed into an imperial abbey. In this political form, the monastery was governed directly by the emperor rather than by an intervening territorial prince, and its abbot could exercise territorial authority.
Louis the Pious gave the monastery three relics traditionally associated with Jesus. They were the linteum Domini, identified as the cloth used when the disciples’ feet were washed; the sindon munda, identified as Christ’s burial cloth; and the sudarium Domini, identified as the cloth found in Christ’s empty tomb. In 875, part of the burial cloth was transferred to a monastery at Compiègne. In return, Kornelimünster received relics identified as the skulls of Pope Cornelius and Saint Cyprian.
Veneration of Pope Cornelius led the monastery to adopt the name Monasterium Sancti Cornelii ad Indam from the twelfth century. The modern name Kornelimünster developed from this form. The relics made the abbey an important pilgrimage centre, and from the fourteenth century the Kornelimünster Shrine Pilgrimage, together with the pilgrimage to Aachen, was regarded in the medieval period as comparable in importance to pilgrimages to Rome, Jerusalem, and Santiago de Compostela.
Destruction, rebuilding, and imperial authority
The Normans destroyed the monastery in 881. It was rebuilt and enlarged under Emperor Otto III, an Ottonian ruler whose reign lasted from 996 to 1002. During the Ottonian period the abbot became an imperial prince. The abbey received imperial immediacy and full immunity in 948, the right to elect its abbot freely in 974, and market and minting rights in 985.
Kornelimünster ruled the compact territory known as the Münsterländchen, which was subject directly to the emperor. The territory bordered the Duchy of Limburg to the southwest, the Duchy of Jülich to the west and east, and the Aachen imperial territory to the north. The counts, and later the dukes, of Jülich held the abbey’s protective bailiwick.
In 1310, citizens of Aachen destroyed the monastery in retaliation for Abbot Reinaldus’s support of the Duke of Jülich during his conflict with Aachen. A heavy fine imposed on the attackers financed the rebuilding of the monastery and church. The abbey then entered a renewed period of prosperity during the fourteenth and fifteenth centuries. Its church was enlarged repeatedly in the fifteenth and sixteenth centuries as the number of pilgrims increased, although the monastery itself did not retain the same importance as the pilgrimage centre.
Territory, economy, and early modern government
In the early modern period, Kornelimünster belonged to the Lower Rhenish-Westphalian Imperial Circle and the Rhenish College of Imperial Prelates. It was an elective imperial abbey governed by a prince-abbot, with one curiate vote on the Rhenish prelates’ bench of the Imperial Diet.
The abbey’s territory was supported by pasture, agriculture, forestry, iron production, and limestone production using water power. Its possessions covered approximately 10,000 hectares around 1798. A fourteenth-century mill originally served as a compulsory grain mill for local farmers. After the abbey received a fourteen-year brewing concession in 1621, the mill was used mainly for brewing and supported annual production of about 1,000 hectolitres of beer.
Relations between the inhabitants of the abbey’s territory and its administration became more difficult after the Thirty Years’ War, a major European conflict from 1618 to 1648 that intensified political and religious divisions. The abbey’s efforts to increase its revenues contributed to the tensions. On 18 July 1699, dissatisfied subjects ambushed and shot Abbot and territorial lord Bertrand Goswin von Gevertzhagen. A comprehensive settlement in 1751 ended the disputes that followed.
Eighteenth-century rebuilding
Prince-Abbot Hyacinth Alphonse von Suys commissioned a major rebuilding programme. The new abbey complex was constructed between 1721 and 1728, with additions and alterations continuing into the mid-eighteenth century. The church was also extended during this period, while the prosperity of the eighteenth century enabled the rebuilding of the convent.
The political and religious life of the abbey ended during the French Revolutionary and Napoleonic period. Monks fled in 1792 and again in 1794 as French Revolutionary troops advanced. French rule ended the political independence of the abbey territory, and the abbey was dissolved in 1802 during secularization, the transfer of ecclesiastical institutions and property into secular ownership or administration. Its lands, movable property, and other assets were transferred under the liquidation record of 8 August 1802.
Parish church, industry, and modern institutions
The former abbey church was given to the Catholic community as a parish church, and its relics were transferred to the parish in 1804. It remains a Roman Catholic parish and pilgrimage church dedicated to Saint Cornelius in the Diocese of Aachen.
The former abbey buildings, together with the mill and brewery buildings, were sold in 1807 to Jakob Friedrich Kolb, a manufacturer and the first mayor of Aachen. Kolb used the former abbot’s residence as a country house and converted adjoining buildings into a cloth factory. The abbey mill became a fulling mill, and the industrial complex later operated as a cloth and shoddy-wool factory under changing owners until 1977.
After the Second World War, the state of North Rhine-Westphalia became the owner of the former imperial abbey complex, excluding the abbey church, which remained parish property. War damage was repaired, and surviving stucco and ceiling paintings were restored between the 1950s and 1970s. Since 1976, the former residence and parts of the complex have housed the state modern-art institution now known as Kunsthaus Nordrhein-Westfalen Kornelimünster, which was renamed in 2015.
Parts of the complex housed the Wehrmacht’s central records office and later the Wehrmacht archive until its final closure in 2006. The vacated side wings were subsequently leased to RWTH Aachen University, while the entire complex has undergone progressive renovation since the early 1990s.
Benedictines returned to Kornelimünster in 1906, establishing a separate monastery at the western end of the settlement, about one kilometre from the former abbey. Known as the New Benedictine Abbey of Kornelimünster, it was founded by monks from Merkelbeek Abbey and belongs to the Subiaco Cassinese Congregation, a federation within the Benedictine Confederation. It is not the legal successor of the former imperial abbey. The community operated a boarding school from 1948 to 1988 and later concentrated on retreats, hospitality, and pastoral work.
The former abbey complex, its church, and its ecclesiastical treasury form part of Aachen’s cultural heritage. The former territory passed to the Kingdom of Prussia in 1815 and is now distributed among Aachen, Roetgen, Simmerath, and Stolberg.
Remains
Abbey church
Early and Gothic phases
The first monastery church was a small three-aisled basilica consecrated in 817. Destruction at the end of the ninth century led to its replacement during the rebuilding associated with Otto III. The Ottonian church included a new westwork and renewed nave piers arranged in an alternating system.
After the destruction of 1310, the church was rebuilt largely as a large five-aisled Gothic hall church. In a hall church, the nave and aisles have broadly similar heights, creating a unified interior rather than a strongly elevated central nave. The two southern aisles were designed as a pilgrimage church, while the remaining areas were separated for the monastic community. The building therefore served simultaneously as an abbey church and a pilgrimage church.
Relic extensions and Cornelius Chapel
The church was enlarged several times in the fifteenth and sixteenth centuries. A southern extension of two aisles was added around 1470, and a northern extension followed around 1520, chiefly to provide space for the veneration of the three relics associated with Jesus.
The essentially Gothic church received an eastern extension in 1706 in the form of the octagonal Cornelius Chapel. This Baroque chapel contains reliquary busts of Saints Cornelius and Cyprian. During the seventeenth century, a dwarf gallery, a narrow arcaded gallery beneath the roofline, was added along the outer side of the choir ambulatory. During the seven-year shrine pilgrimages, the relics were displayed from this gallery to pilgrims gathered in the church square.
Interior and treasury
The church retains much of its Late Gothic interior. An organ installed in 1763 was made by the workshop of Johann Josef Brammertz, while its case was designed by Johann Joseph Couven. The former abbey treasury contains the three sacred cloth relics, medieval reliquaries, and valuable chalices and monstrances. The principal relics are displayed in the church during the shrine pilgrimage.
Baroque abbey complex
Courtyards and principal wings
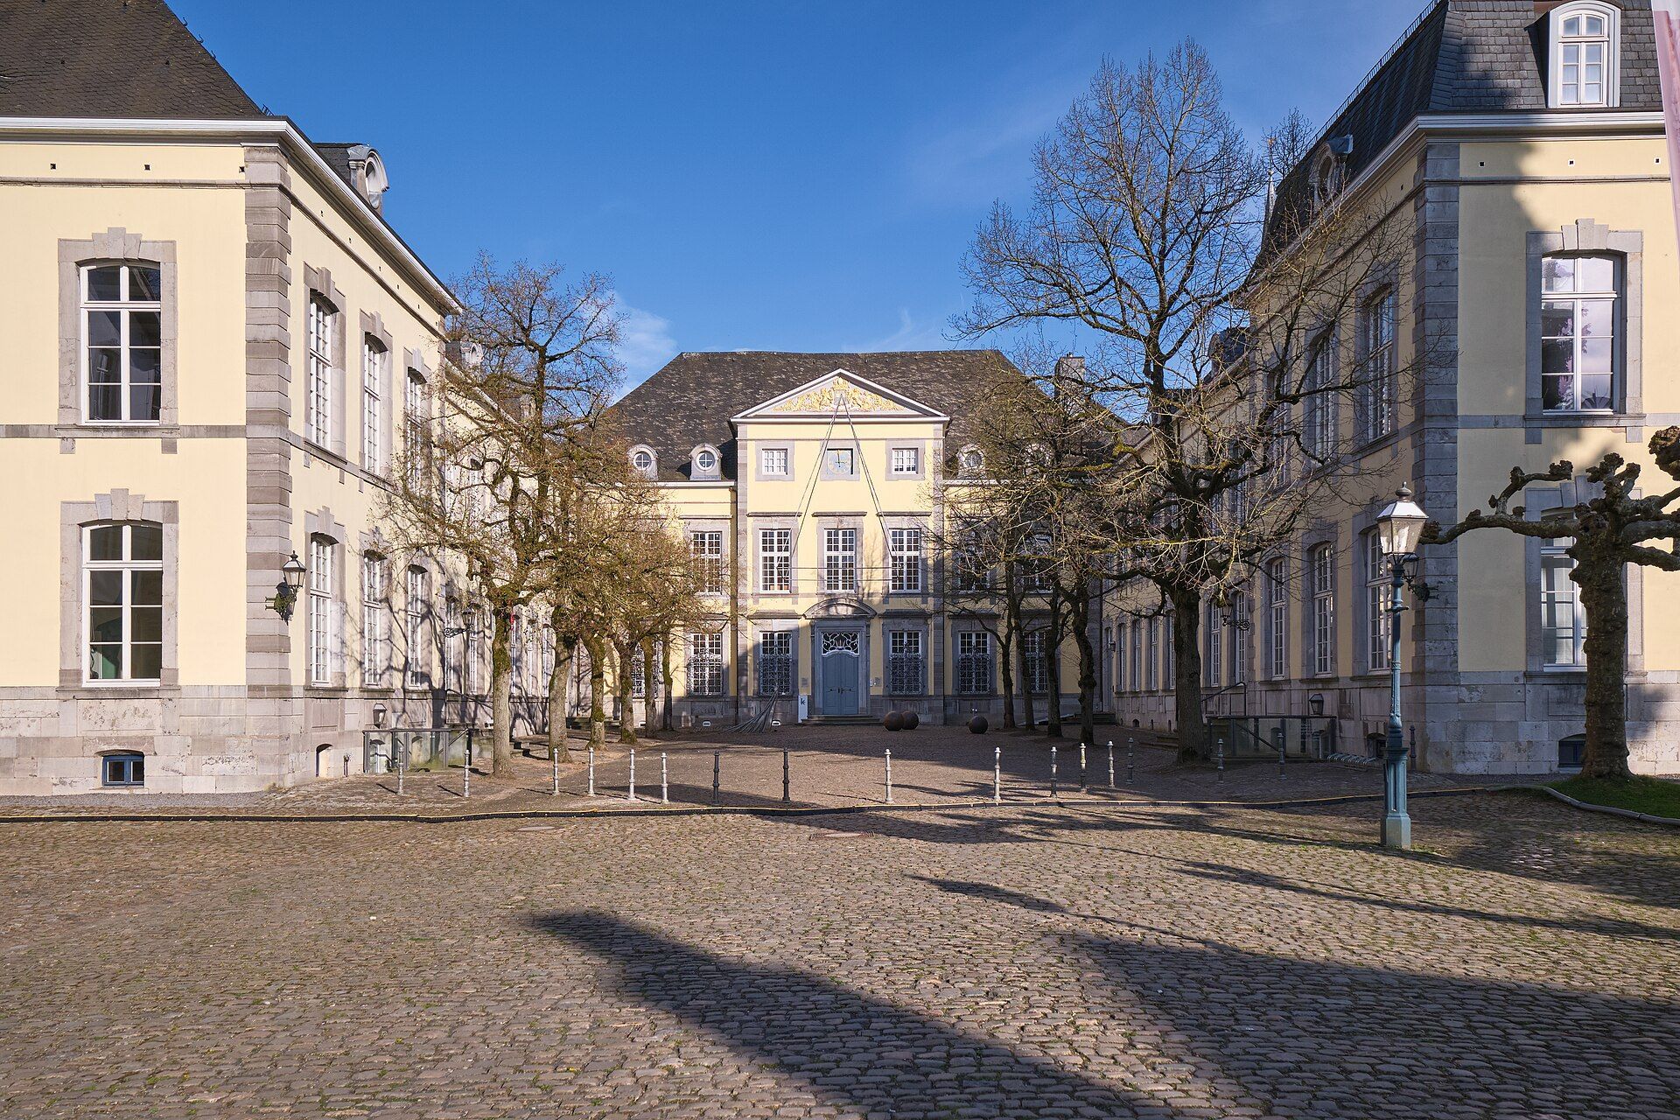
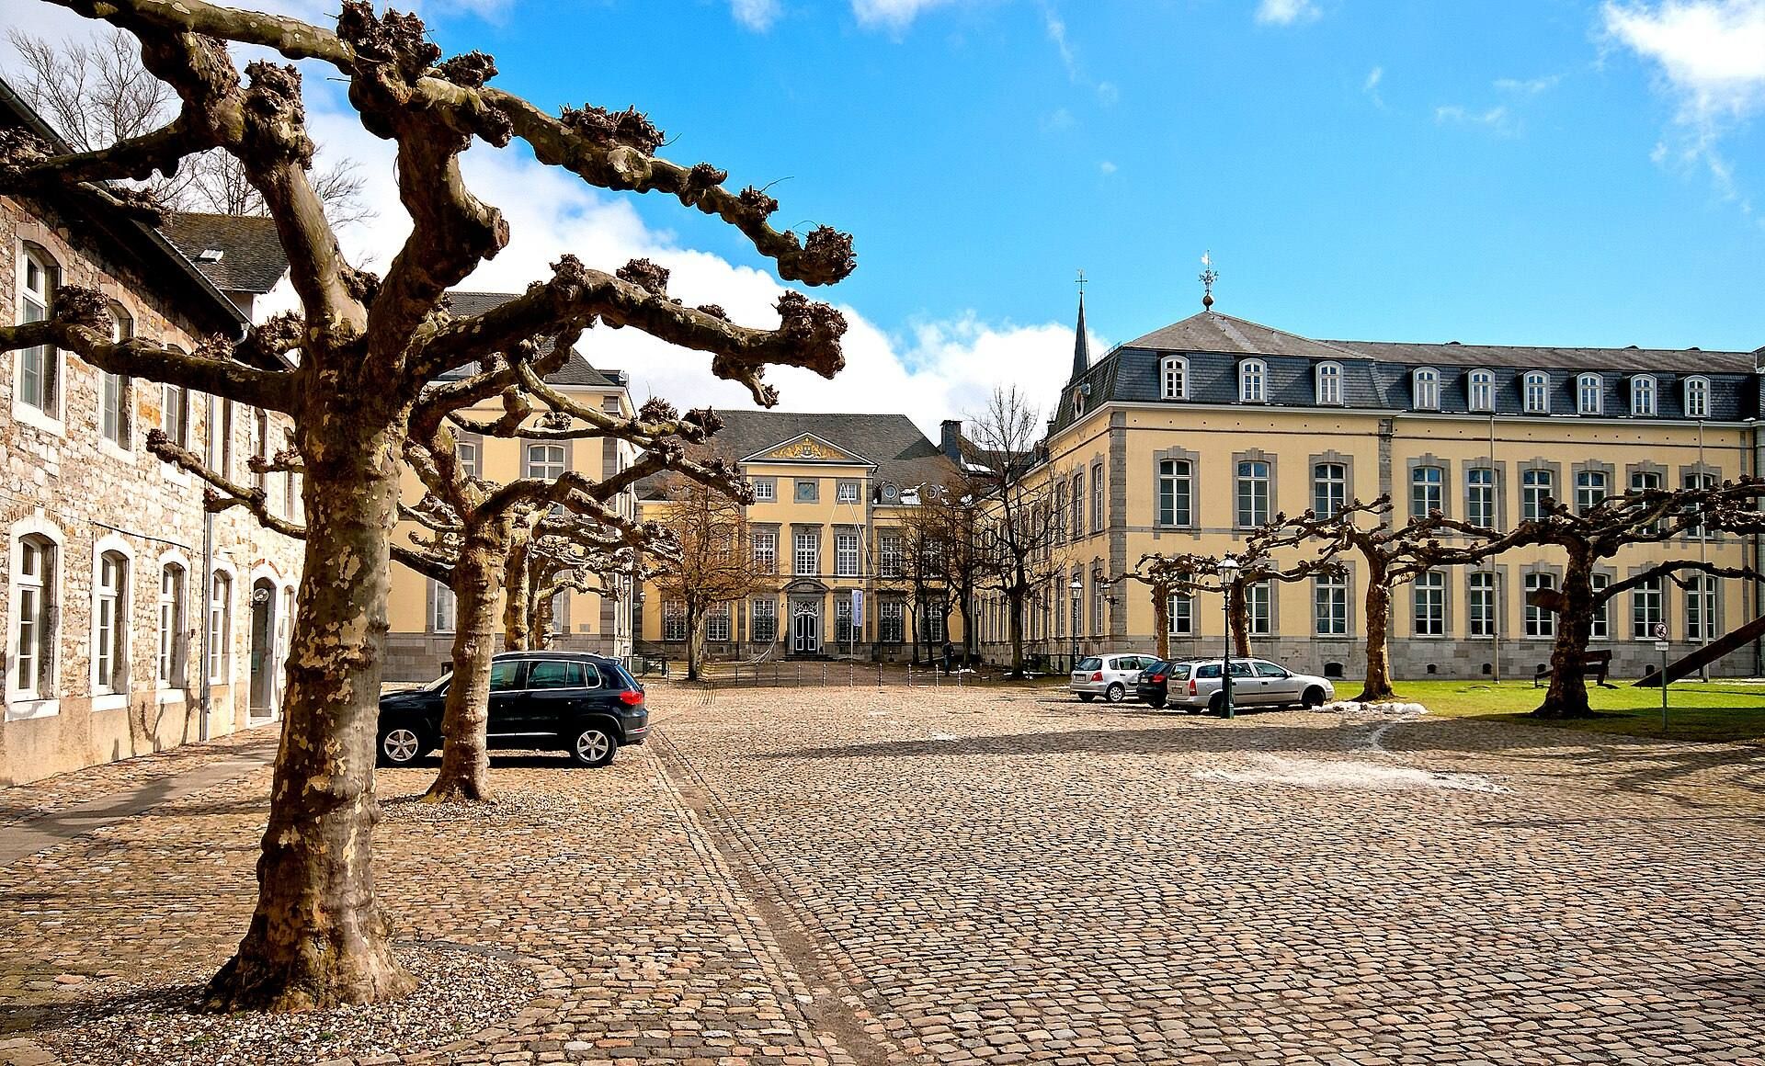
The abbey buildings were rebuilt in the Maasland, or Liège-Aachen, Baroque style. Three wings were constructed around an inner court between 1721 and 1725. Two further wings were added around 1750, creating a five-wing complex arranged around two courtyards.
The central wing was initially built as a French pleasure palace, or maison de plaisance, serving as the abbot’s residence and administrative seat. The left wing was constructed as an administrative building. The new monks’ convent and cloister were begun only in the mid-eighteenth century. The present south wing replaced a seventeenth-century predecessor in the mid-nineteenth century, after the abbey had been dissolved.
Forecourt and surviving structures
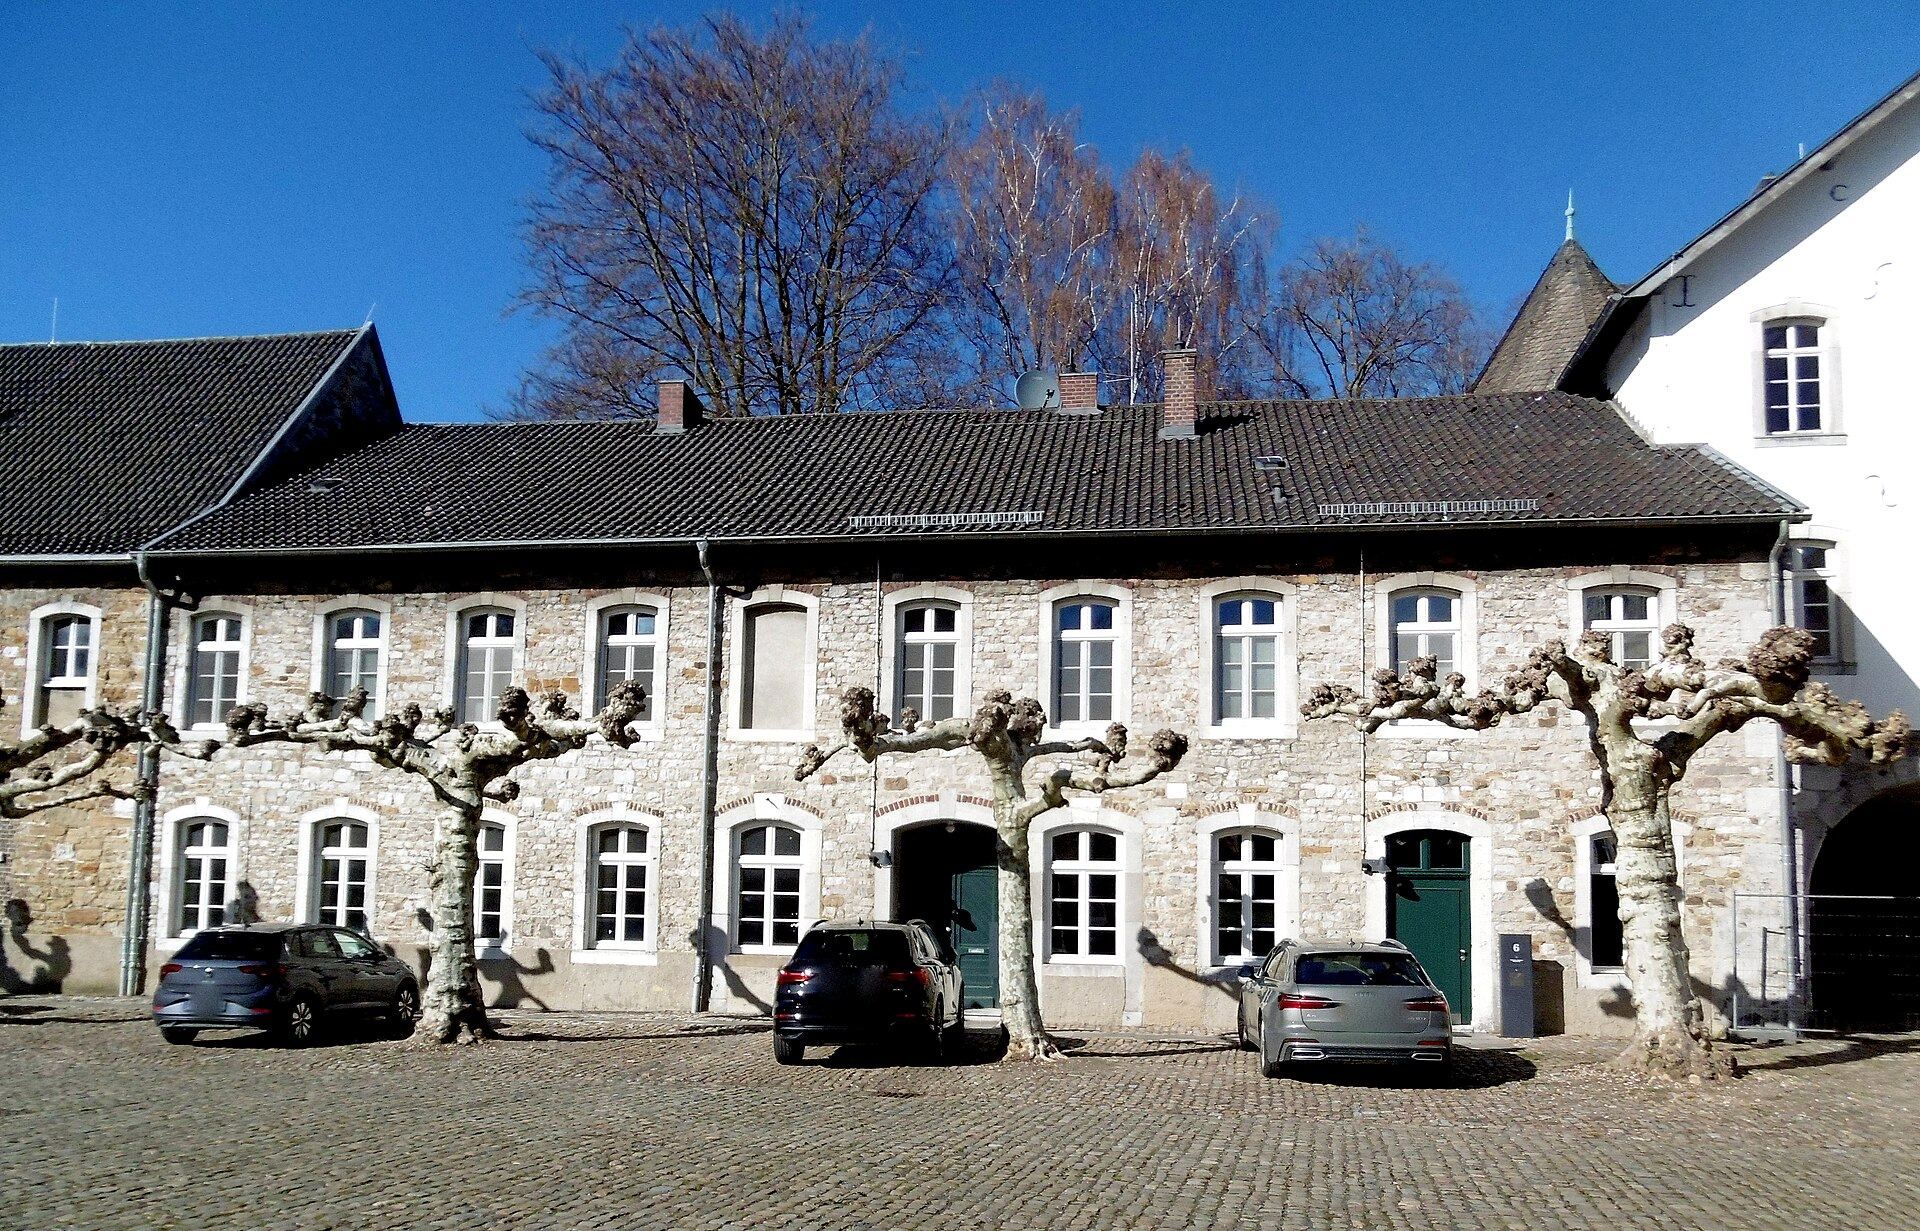
The complex includes a large forecourt, late-medieval buildings along one side of the forecourt, an immunity wall, extensive grounds, and a late-Gothic double gateway in front of the left wing. A former early twentieth-century gymnasium also forms part of the surviving complex. The architect of the eighteenth-century rebuilding is unidentified, although the initial design has been associated with the circle of Aachen architect Laurenz Mefferdatis.
Decorative interiors
State rooms and paintings
Much of the interior decorative programme survives, including ceiling paintings, stucco work, and chimney-piece decorations. The central ceremonial room on the ground floor contains an elaborately decorated fireplace, rich stucco, and ceiling paintings representing the functions and rights associated with the office and dignity of the abbots.
A staircase ceiling painting depicts the fall of the pagan gods before the archangel Michael, who holds a shield inscribed quis ut deus. The upper-floor Imperial Hall contains a ceiling painting of the triumphant Church by a Belgian painter working after the example of Peter Paul Rubens.
Hunting Room and administrative rooms
The Hunting Room takes its name from its fully preserved wall paintings, including a depiction of the abbey rebuilding as originally planned. The ceremonial-room suite contains a valuable inlaid floor, while former administrative rooms in the north wing retain ceiling frescoes symbolizing the abbot’s governmental programme.
The mobile furnishings of the abbatial residence were lost through secularization and the building’s later changes of use. The surviving rooms, decorative work, gateways, courtyards, and associated church and treasury preserve the principal architectural and artistic elements of the former abbey complex.