Monte dei Morti: A Renaissance Church and Pious Foundation in Salerno
Site at a Glance
- Rating
- 4.6
- Popularity
- Low
- Country
- Italy
- Primary era
- Early Modern
- External website
- Open
- Eras represented
- Early Modern, Modern
- Civilizations
- Italian, Kingdom of Naples, Spanish
- Site type
- Religious
- Remains
- Church
On this page16 sections
History
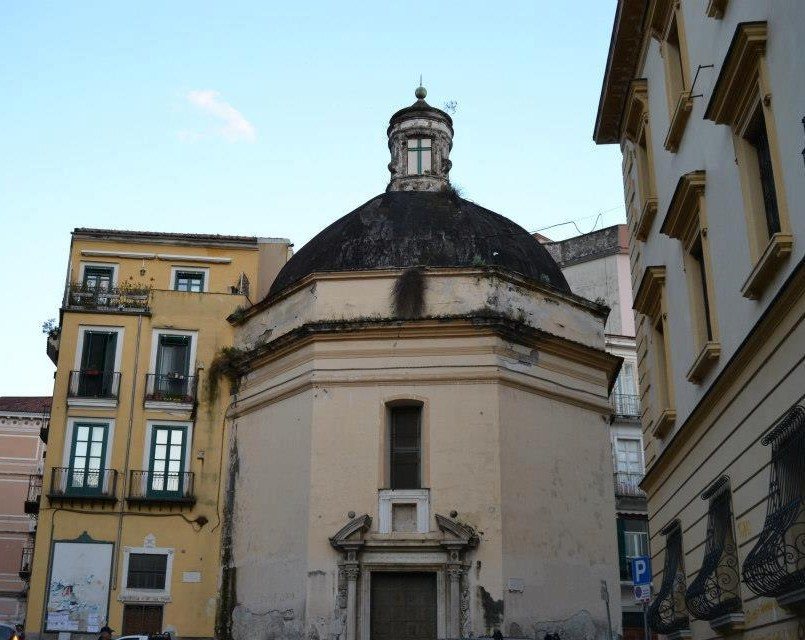
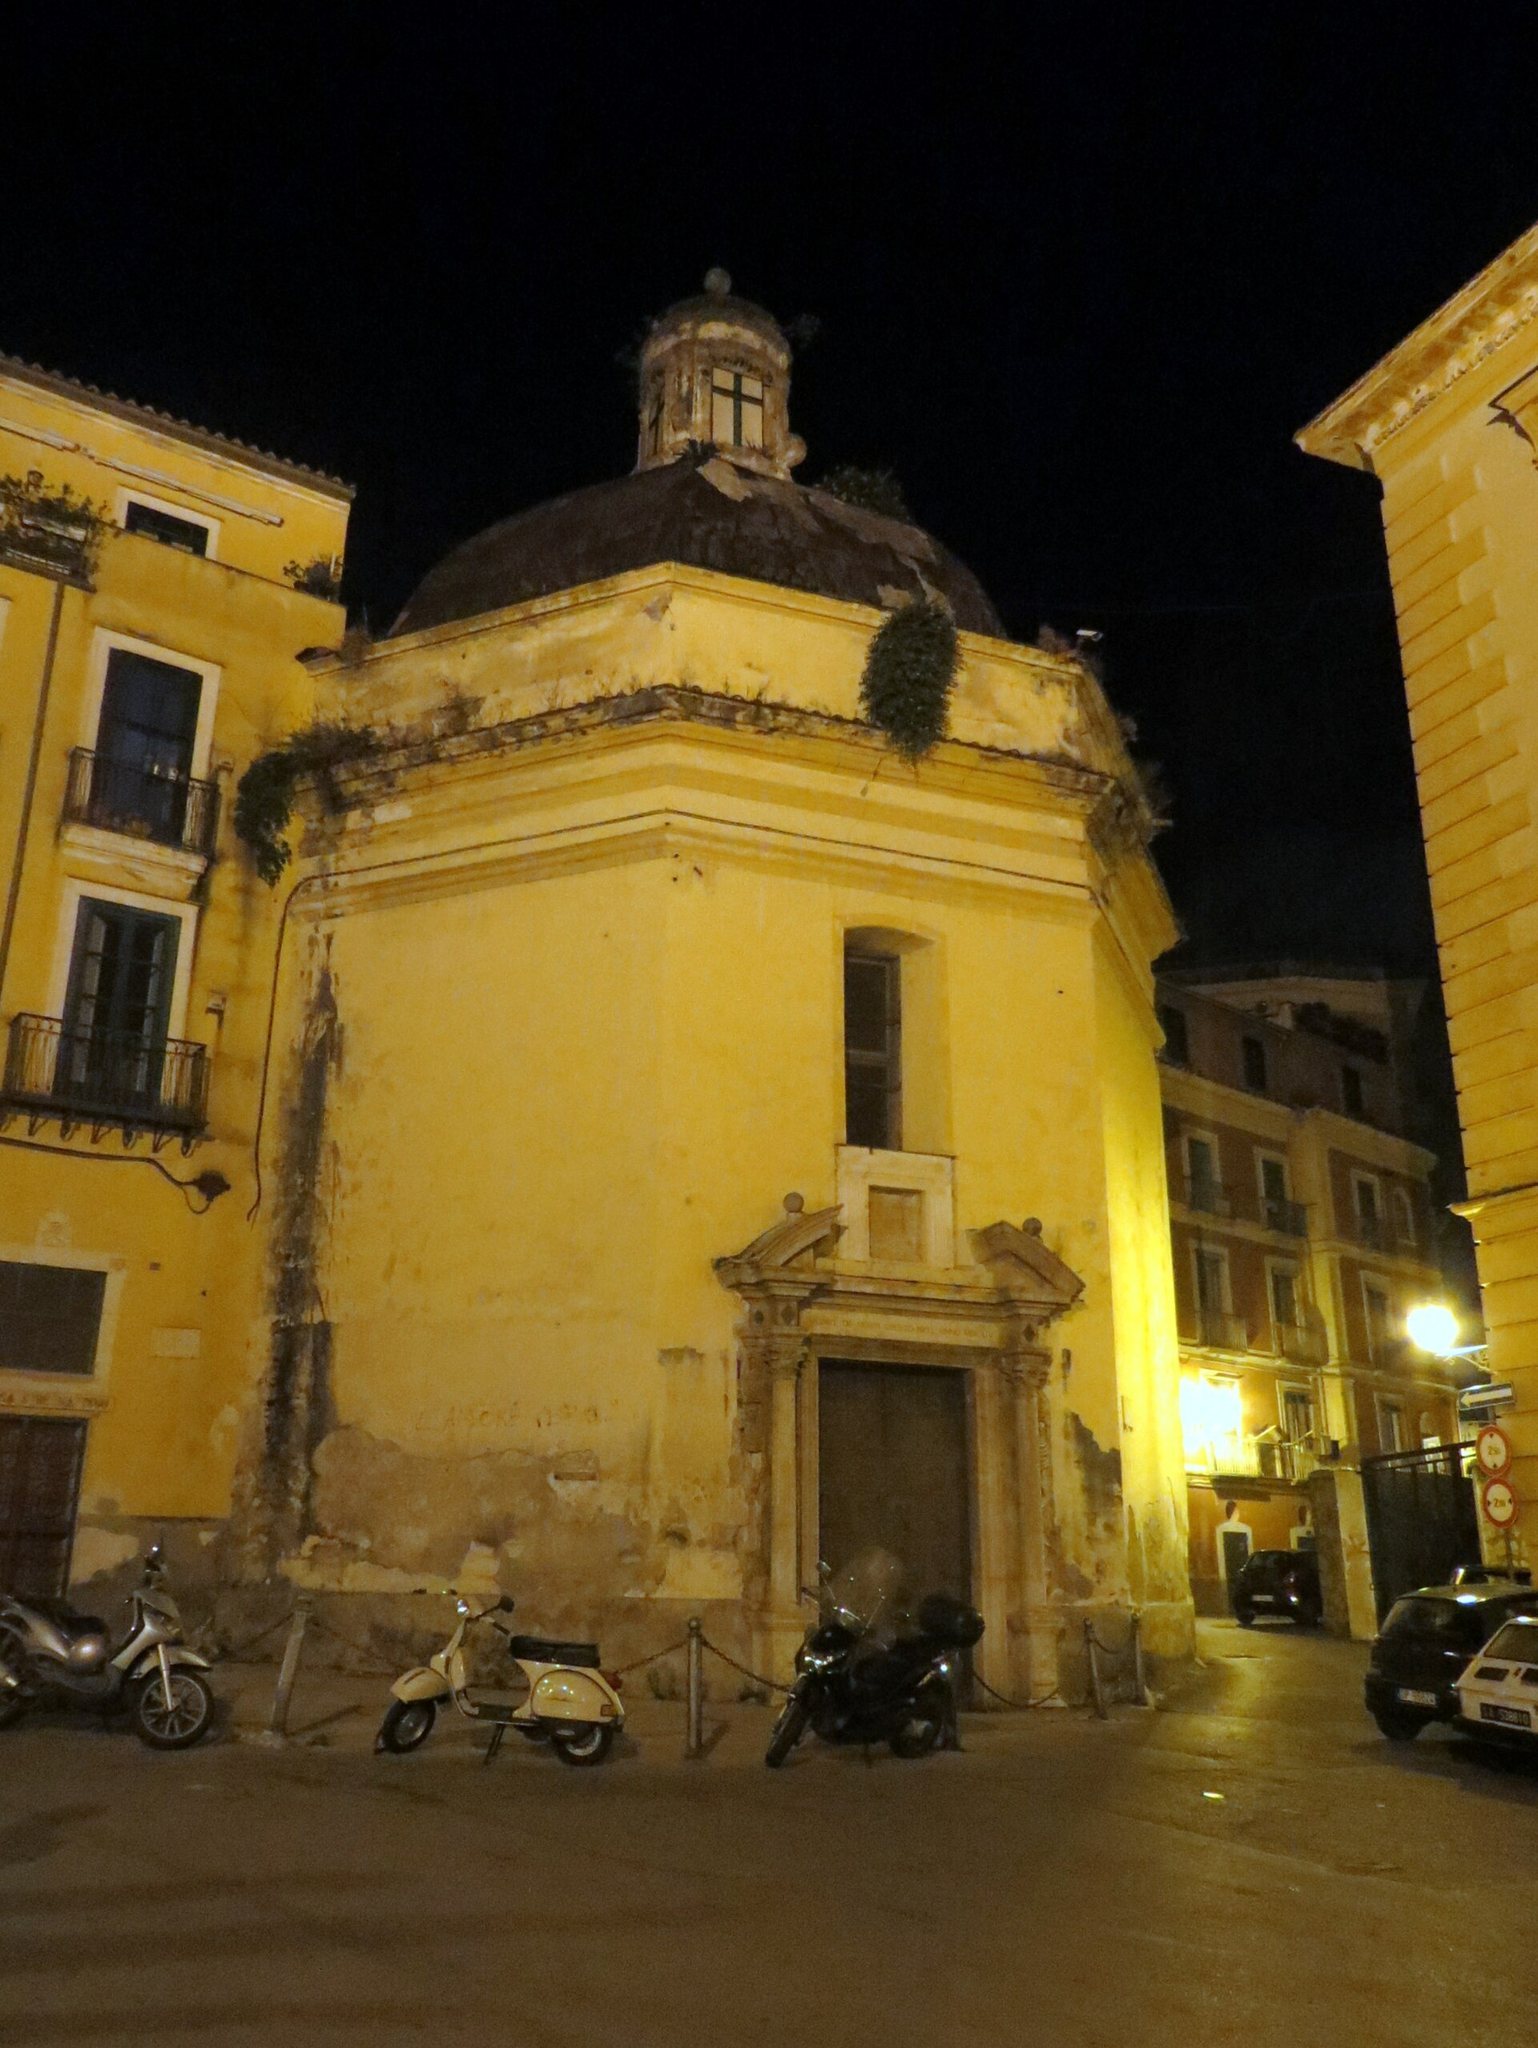
Monte dei Morti is a sixteenth-century octagonal church in Salerno, Italy, built or substantially rebuilt in 1530 as a civic votive foundation after a plague had severely reduced the city’s population. Also known as the Church of the Morticelli, it stands in the historic centre near the former Porta Rotese and remains associated with the Catholic archdiocese of Salerno-Campagna-Acerno.
Early associations and the 1530 rebuilding
The church was originally dedicated to Saints Sebastian, Cosmas, and Damian. Documents from 994 and 1005 mention a Church of Saint Sebastian near the Faustino watercourse, the Berolasi site, and an ancient route identified with present-day Via Arce. This church may have been an earlier building on the site, although the identification remains hypothetical.
Another interpretation, proposed by Monsignor Arturo Carucci, considers the building a possible Early Christian baptistery. Such a building served Christian initiation, and its commonly octagonal form could be associated with resurrection. The proposal rests on the church’s plan, a possible drainage opening in the apse, an underground chamber reached by seven steps, and traces of water channels. These features have led to the comparison, rather than established the building’s original function.
The present structure was commissioned by Salerno’s civic authority in 1530. Guglielmo Casentino of Giovi carried out the work under a contract dated 28 March, while Antonio de Ogliara was the architect. The rebuilding created the sixteenth-century church whose octagonal plan and entrance portal frame remain the principal surviving elements of its original design.
Foundation of the Monte dei Morti
On 2 October 1615, the Monte dei Morti was established in the Church of Saint Sebastian. A Monte dei Morti was a Catholic pious foundation concerned with prayers and masses for souls believed to be undergoing purification in Purgatory, as well as burial arrangements, memorial rites, and the reception of alms. The founders were Orazio Longobardo, a nobleman from Nocera and secretary of the Royal Audience of the Provinces of Principato Citra and Basilicata, a royal administrative and judicial institution in the early modern Kingdom of Naples, and Matteo Cavaselice.
The foundation was governed by three governors, six rectors, a priest from the Chapter of Saint Matthew, and two further members. One of the latter was a patrician selected in rotation from Salerno’s three civic seats. On Saint Sebastian’s feast day, 20 January, the governors had to distribute seven white wax candles among the elected officials and the mayor, with another candle for the chancellor. The Monte also assumed responsibility for repairing the church.
On 27 February 1617, the Monte reached an agreement with the Royal Army to provide burial in the church for captains and soldiers of Principato Citra. The arrangement required an altar dedicated to Saint James and a burial place, supported by a payment of twelve carlini per person each month. A later agreement in the same year required a chapel dedicated to Saint Francis of Assisi. The church’s side spaces, burial areas, tomb slabs, altars, and commemorative features were constructed or adapted during and after this period.
Alterations, earthquakes, and changing use
After the earthquake of 1688 and continuing damp caused by the old tiled covering of the cupola, the exterior was covered with lead. Inside, earlier plaster was removed and the surfaces were redecorated with stucco. A pastoral inspection in 1725 recorded a wooden statue of Saint Sebastian on the high altar and four subsidiary altars dedicated to Saint Dominic, Saint Francis of Assisi, Saint James, and Our Lady of Graces.
The earthquake of 2 December 1857 reopened cracks in the cupola and made the church unusable. Services, including the feast of Saint Sebastian, moved to the nearby Church of Saint Dominic while restoration was approved and assigned to the architect Paolo D’Ursi. In 1863, Victor Emmanuel II authorized Salerno to expropriate a Monte-owned building beside the former Porta Rotese, allowing the gate to be demolished and the road widened.
In 1950, Monsignor Demetrio Moscato granted the church to the Confraternity of Saint Bernardino, a lay religious association organized around shared worship, charitable activity, and devotional obligations. Repairs supported under a 1952 law addressed damage and deterioration identified when the confraternity took possession. Work in 1970 exposed the previously blocked semicircular apse, reopened the arches to the side corridors, improved drainage, reorganized the burial chambers, transferred commemorative slabs, and strengthened the doors. The exterior image of the Virgin and Child was replaced by a representation of Saint Bernardino.
Following the 1980 earthquake, the church was declared unusable, although worship continued until 1986. The building was later affected by the weight of an adjoining late-nineteenth-century structure that had gained additional floors after 1943. Rehabilitation in 1997 included structural work in the adjoining parts of the church, especially reinforcement of the sacristy ceiling and anchoring of shared walls with steel rods and cement-based injections. Restoration subsequently allowed the church to reopen in 2011, and it reopened again in December 2018 after a later closure.
Remains
Plan, apse, and underground burial spaces
Octagonal church
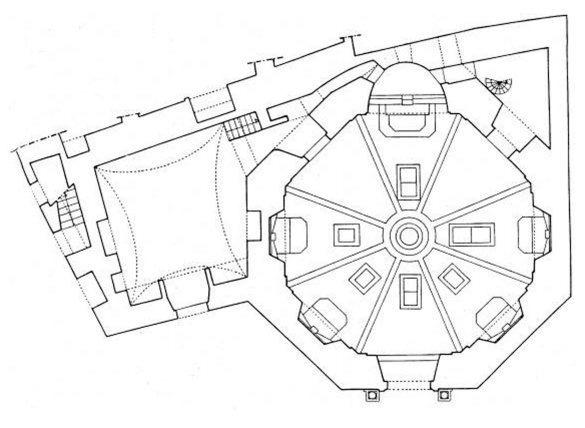
The church has an octagonal plan with the apse facing east. This arrangement belongs to a group of Renaissance sacred buildings in Salerno. Later Baroque changes left the central interior organization intact, while the original design may have included windows on the principal axes, distributing light around the octagonal space. That reconstruction remains hypothetical because the original project is unknown.
Apse and service spaces
Two doors flank the eastern apse. One opens into the sacristy, while the other leads to a service room beside Via Bastioni. A corridor behind the apse connects these spaces and reaches the area behind the high altar. The 1970 restoration reopened the semicircular apse and the arches leading into the side corridors.
Burial chamber and water features
Below the floor is a chamber about two metres deep. It stops a few metres short of the building’s perimeter and is reached by seven steps. When the Monte dei Morti was founded, the chamber served for burials. Traces of channels lead towards the centre of the church, and an ancient watercourse has been identified along the south-eastern wall. A semicircular opening low in the apse has been compared with a drainage opening in the fifth-century baptistery at Sala Consilina, forming part of the proposed baptistery interpretation.
Cupola, floor, and commemorative remains
Cupola and floor
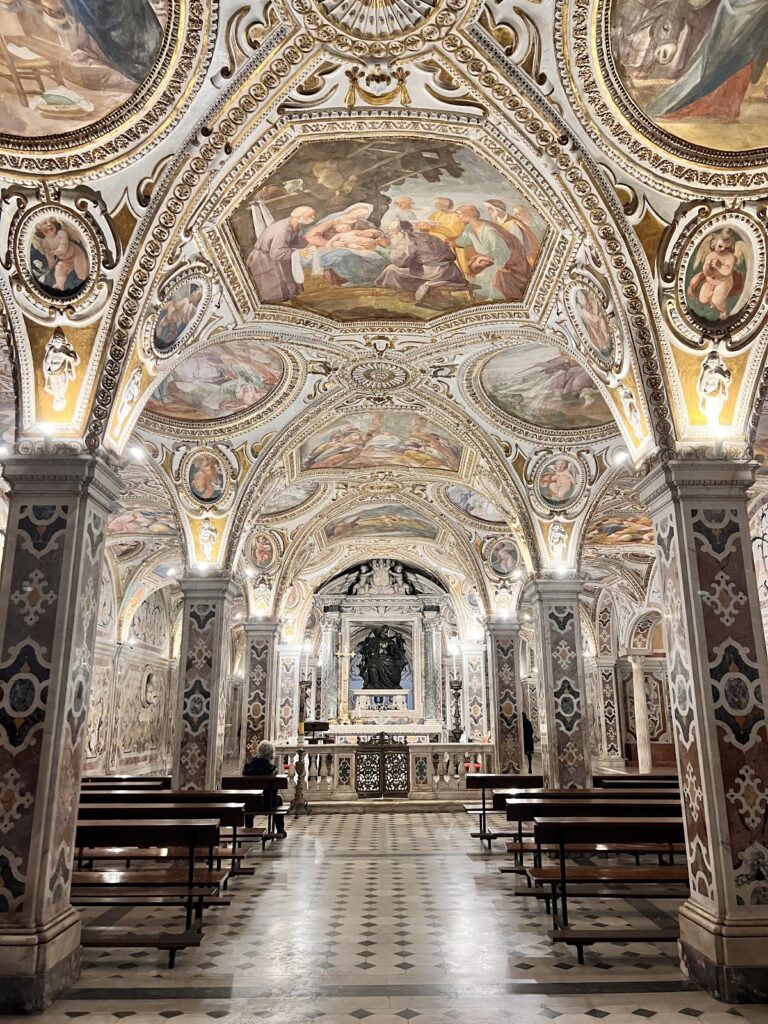
The cupola is divided into eight sections by slightly projecting ribs and has a central rose beneath the lantern. Stucco decoration includes oval frames at the base of the drum and interlaced drapery with skulls and bones. Some of these elements may have been added later, or may reflect incomplete archival information. The floor repeats the cupola’s geometry in eight sections, combining marble and dark terracotta tiles with white-marble bands, a central marble-inlay rose, and diamond-shaped terracotta elements.
Funerary slabs and inscriptions
The floor incorporates the funerary slabs of Orazio Longobardo and Ivan Cutierez de Sama, a captain in the royal army. The original slabs have been replaced in the sacristy by commemorative plates. Longobardo’s monument has two registers within a floral-and-skull frame, with the Longobardo arms beneath a plumed helmet above a dedicatory inscription. Cutierez’s slab has a similar arrangement, with a plumed helmet and undecorated shield over its inscription.
Other seventeenth-century inscriptions include a counterfaçade slab praising Longobardo’s piety and his role in founding the Monte. A plate dated 1623 on the door to the right of the apse records a five-year extension of an indulgence, a formal remission of temporal punishment associated with sin after forgiveness. The privilege was linked to masses for the souls of the dead and reaffirmed an earlier grant by Pope Paul V. Four coats of arms surround the plate, including those of Pope Gregory XV and Cardinal Lucio Sanseverino.
A tomb slab commemorating priests buried in the church has a skull resting on a book above its inscription. A washbasin slab used for ritual ablutions is now fixed in the sacristy; it bears a dedication to the Virgin and the date 1747. Behind the high altar, reused maiolica flooring originally commissioned for the meeting hall of the Confraternity of Saint Bernardino in the cathedral’s quadriporticus extends through the corridors and behind the apse.
Portal and interior furnishings
Entrance portal
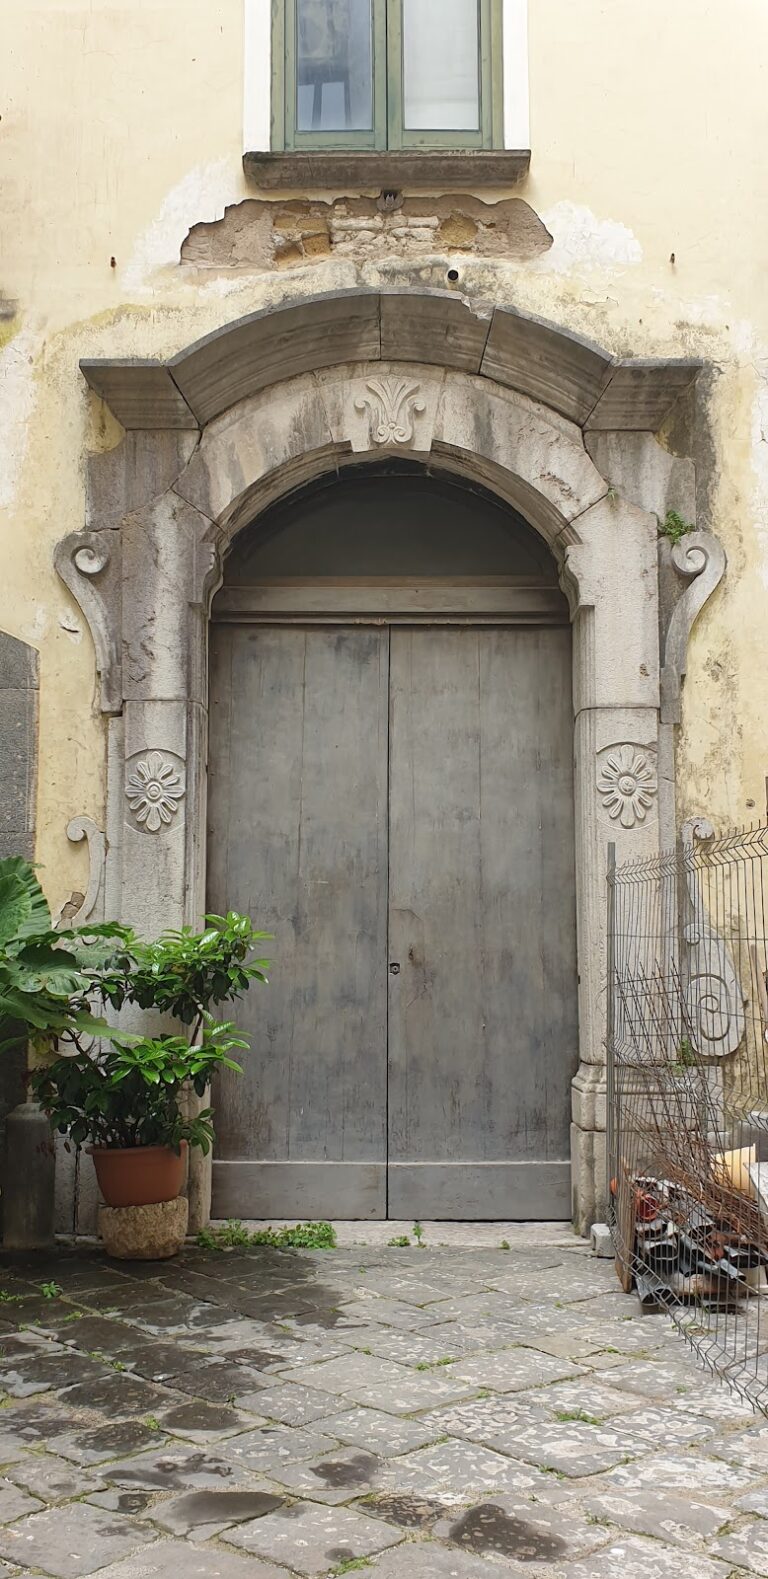
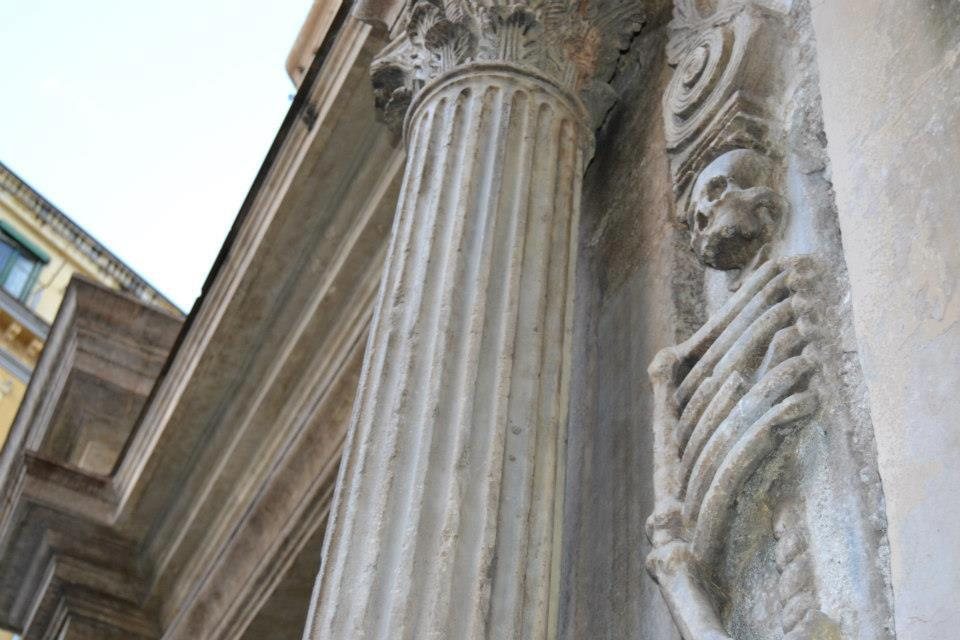
The entrance portal has a broken curved pediment supported by Corinthian columns. Its base is decorated with a sandglass and bones, symbols of death. A maiolica panel showing Saint Bernardino occupies the centre, replacing an earlier image of the Virgin and Child. Two marble bas-reliefs of skeletons flank the portal. The right-hand figure carries an inscription on its scythe that may connect the reliefs with the episcopate of Lucio Sanseverino, archbishop of Salerno from 1612 to 1624.
Two dark stone spheres, originally made from Belgian black marble, once stood at the ends of the pediment. One crumbled and the other was lost during the Second World War. The surviving replacement was reconstructed as a column fragment and placed in the sacristy by the Confraternity of Saint Bernardino.
Altars and paintings
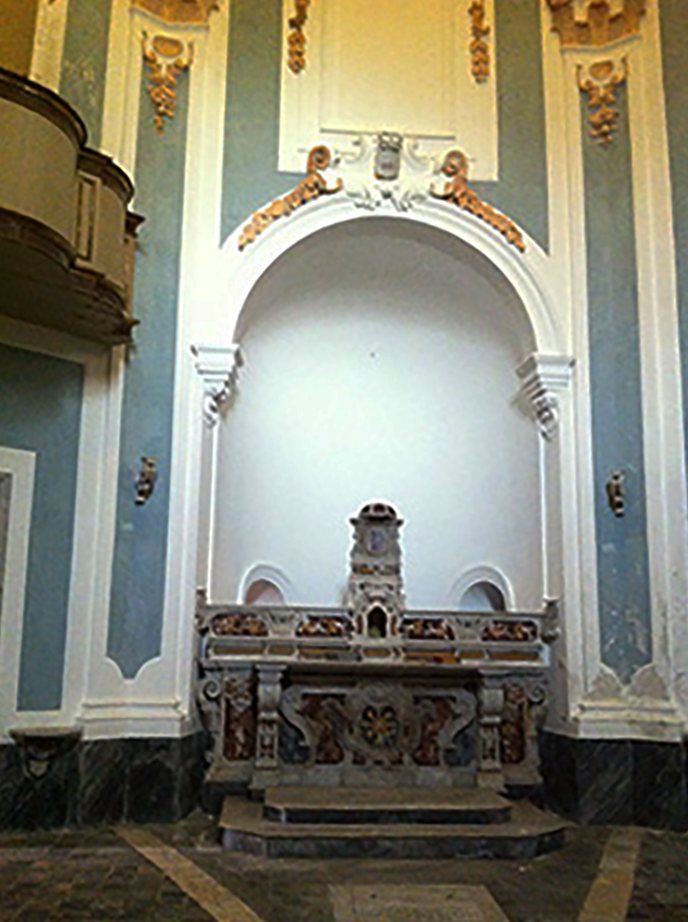
The high altar is an eighteenth-century marble-inlay work. Its frontal bears a radiant cross within a medallion, while two consoles with broad volutes support the table. Skulls and crossed bones decorate the consoles, and the tabernacle is topped by a canopy ending in an umbrella-shaped cupola.
Four subsidiary marble-inlay altars occupy niches in the perimeter wall. They are dedicated to Saint Dominic, Saint Francis of Assisi, Saint James, and Our Lady of Graces, and are arranged to remain visible from the entrance. Their former paintings represented the same saints and dedication. A Madonna and Child with souls in Purgatory, once used for the fourth altar, is preserved at the archiepiscopal curia in Salerno. Other former furnishings include a Last Supper painted in 1759 and signed by Nicola Luciano, once in the sacristy, and a painting of the Purification transferred from the Confraternity of the Purification.
Repair and conservation features
When the Confraternity of Saint Bernardino took possession in 1950, the flooring and tomb slabs were severely deteriorated, doors were damaged, glazing was missing from the lantern and windows, and damp entered through a broken drain in the adjoining building. The wooden pulpit and organ were also deteriorated, while the altars were in comparatively good condition.
Mid-twentieth-century repairs coated the exterior of the cupola with asphalt mixed with gravel, consolidated and replastered the walls, replaced frames, restored the portal with boiled linseed oil, strengthened the pulpit floor with steel beams, and replaced the timber ceiling of a triangular room with reinforced concrete. The 1970 works added drainage behind the church, reconstructed the ossuary after cleaning, reinforced the doors, installed a decorated metal covering and an inner glazed iron door at the principal entrance, and placed a gate before the sacristy. The sacristy ceiling was later reinforced during structural work connected with the adjoining building.