Bystřice nad Úhlavou: A Fortified Manor and Château in Czechia
Site at a Glance
- Rating
- 4.2
- Popularity
- Very Low
- Country
- Czechia
- Primary era
- Early Modern
- External website
- Open
- Eras represented
- Medieval, Early Modern, Modern
- Civilizations
- Austrian Empire, Habsburg, Holy Roman Empire, Kingdom of Bohemia
- Site type
- Domestic
- Remains
- Castle
On this page10 sections
History
Bystřice nad Úhlavou is a fortified manor later converted into a château in Czechia, near Nýrsko. The site was probably fortified from the fourteenth century and became the center of an estate that included Pláně and the market town of Nýrsko.
Medieval estate and fortress
The recorded owners of Bystřice included Sezema of Dolany in 1339, Bušek of Bystřice in 1358, Boček of Velhartice in 1369, and Racek of Prostiboř in 1374 and 1379. The estate was divided into two halves by 1394, when they belonged to Borník of Štítary and Maršík of Hrádek.
The fortress appears in the records in 1444, when Oldřich of Janovice bought one half of the estate from Habart Lopata of Hrádek for 388 kop of Prague groschen. He obtained the other half in 1446 from Habart’s son after bringing a legal action because the earlier sale had not been entered in the land registers. The Janovice family enlarged the fortress during the second half of the fifteenth century. The purchase contract used the word castle when Heřman, Oldřich’s grandson, sold the estate to the brothers Přibík and Petr Koc of Dobrš.
Renaissance transformation
The Koc family held Bystřice until 1720 and converted the medieval fortress into a Renaissance château in the mid-sixteenth century. Renaissance architecture revived classical forms and proportions in Europe during roughly the fifteenth and sixteenth centuries. The estate was released from feudal tenure, a system in which land was held from a superior authority in return for obligations, either in 1513 under Vladislaus Jagiellon or in 1554 under Ferdinand I, during the ownership of Jindřich and Přibík Koc of Dobrš.
In 1598, Bystřice was the departure point for the journey of Kryštof Harant of Polžice and Bezdružice and Heřman Černín of Chudenice to the Holy Land. Harant was a Bohemian nobleman, writer, and composer, while Černín was a Bohemian nobleman and diplomat.
Later owners and nineteenth-century rebuilding
Diviš Liborius Koc of Dobrš was the last member of his family to own Bystřice. He may have added the west wing, but heavy debts followed, and after his death around 1717 the estate was put up for sale. Karel Richard of Schmidlin then enlarged the estate substantially, but his own debts resulted in a judicial auction in 1730. Karel Jáchym Breda acquired Bystřice at the auction.
Karel Josef Palm-Gundelfingen bought the estate in 1755 and was succeeded by Karel Josef Palm. The Hohenzollerns, a major European ruling dynasty with extensive territories in Central Europe, owned Bystřice from 1839 to 1945. During their ownership, the château underwent Neo-Gothic alterations in 1848–1852. Neo-Gothic architecture was a nineteenth-century revival of medieval Gothic forms.
Twentieth-century use and conservation
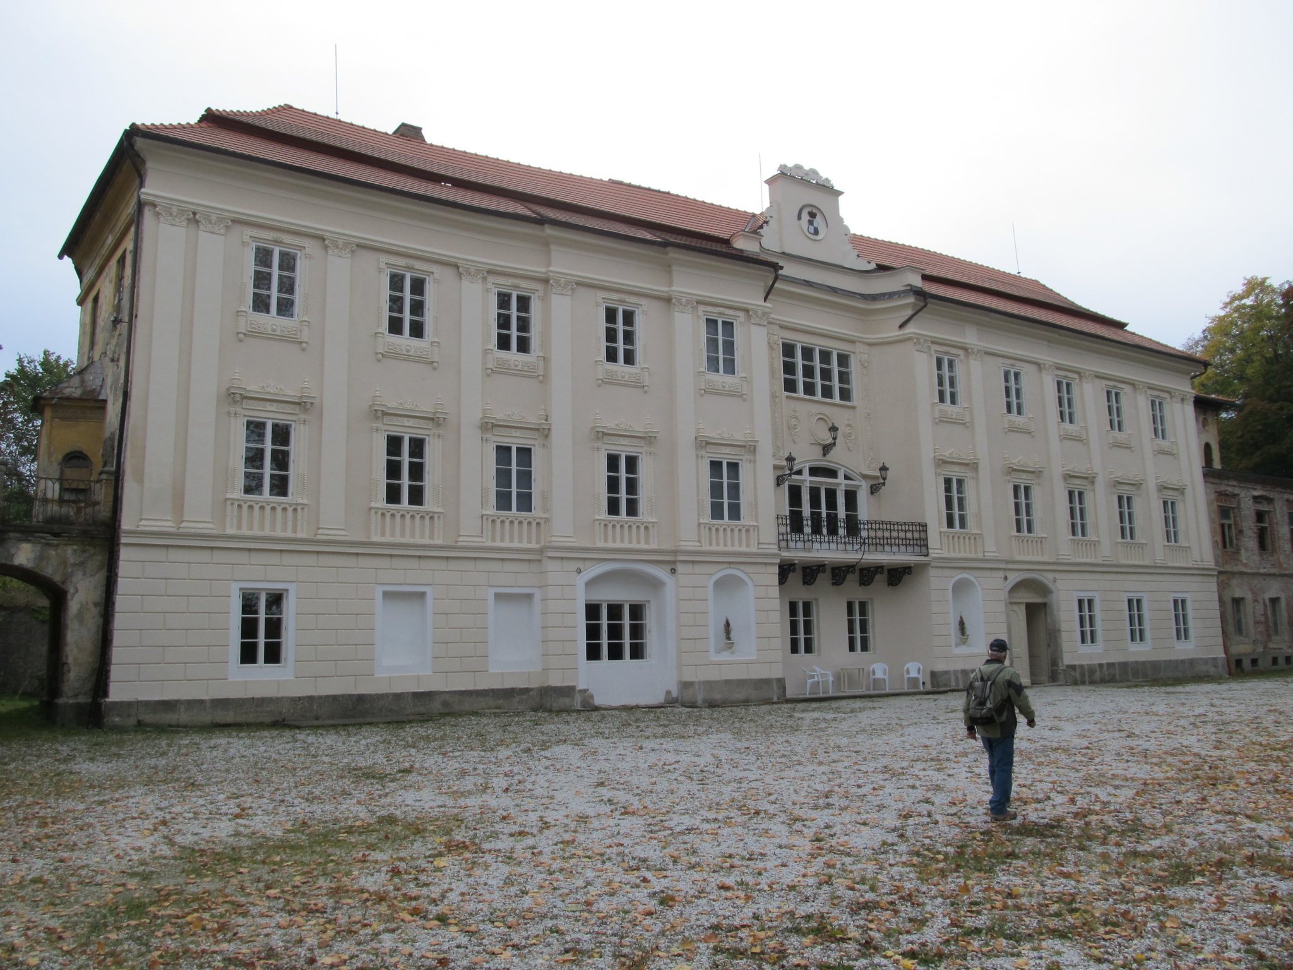
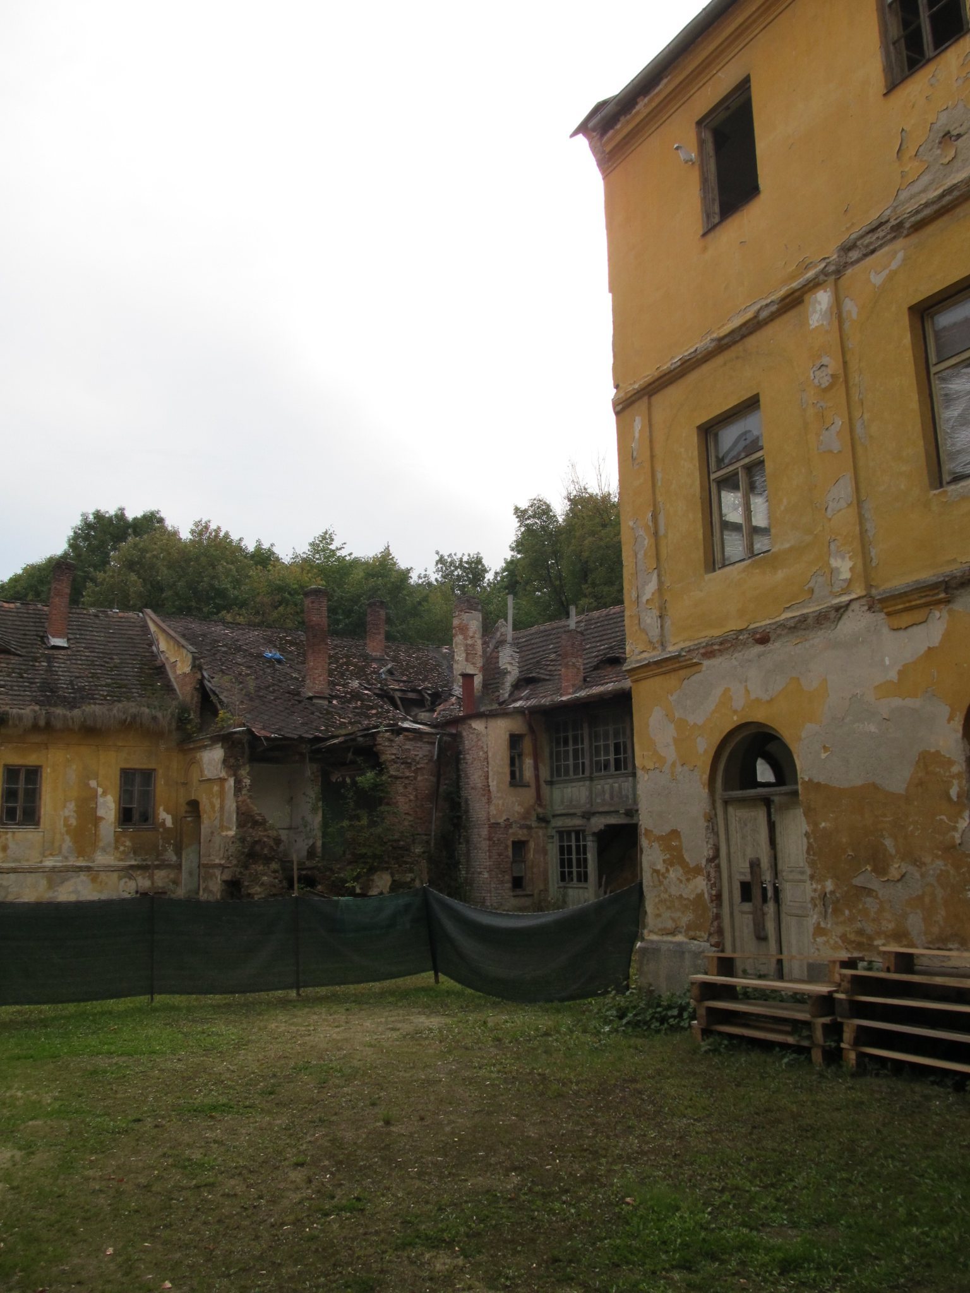
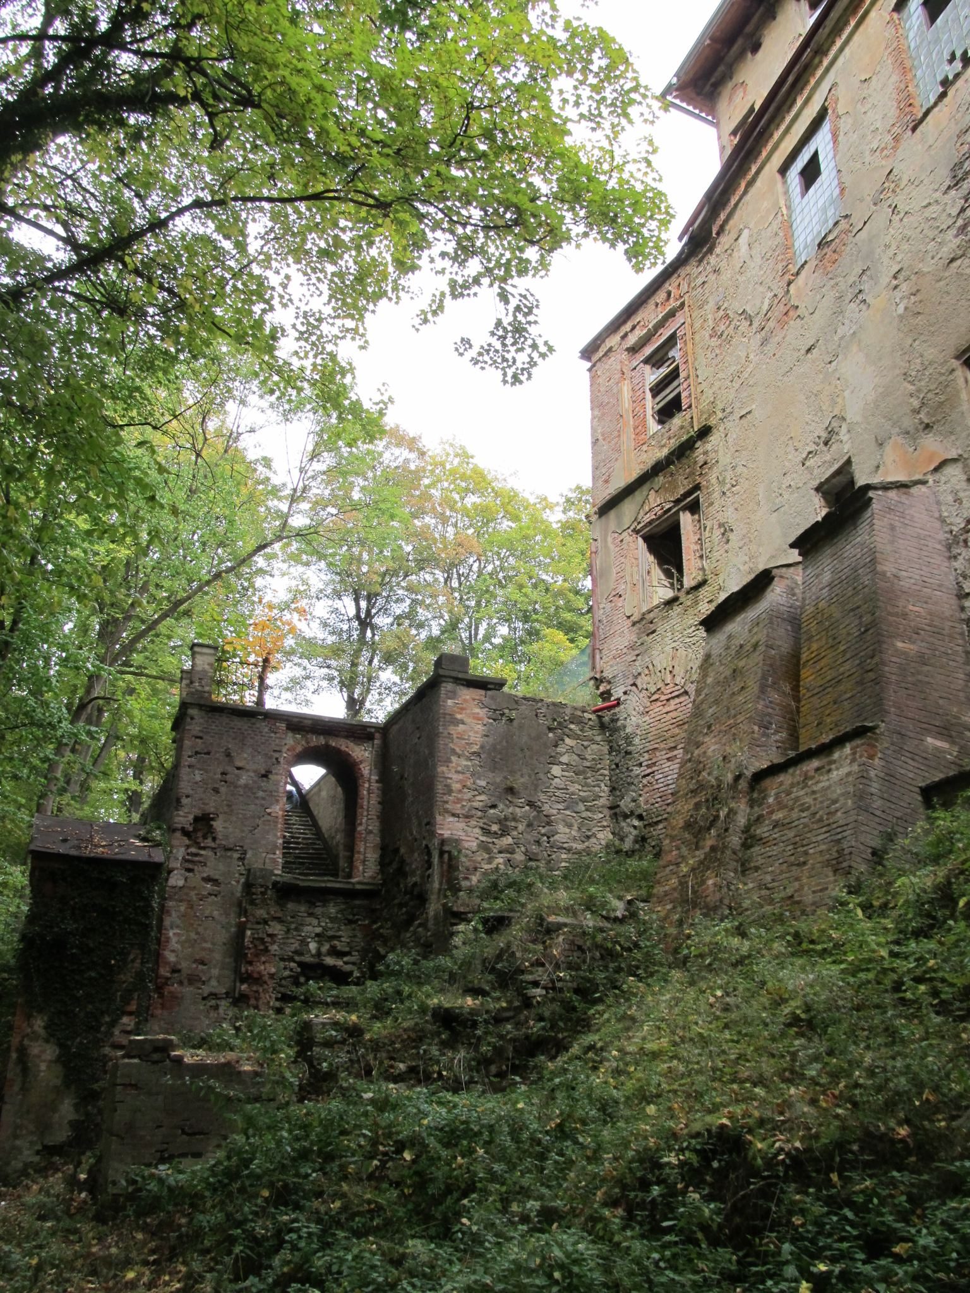
After the Second World War, the château housed an institution providing social care for children and young people. Prolonged lack of maintenance left the château, its associated buildings, and the park in critical condition. Repairs began to proceed gradually in 2020. Bystřice nad Úhlavou is protected as a cultural monument, and the complex now functions as a hotel and wedding venue.
Remains
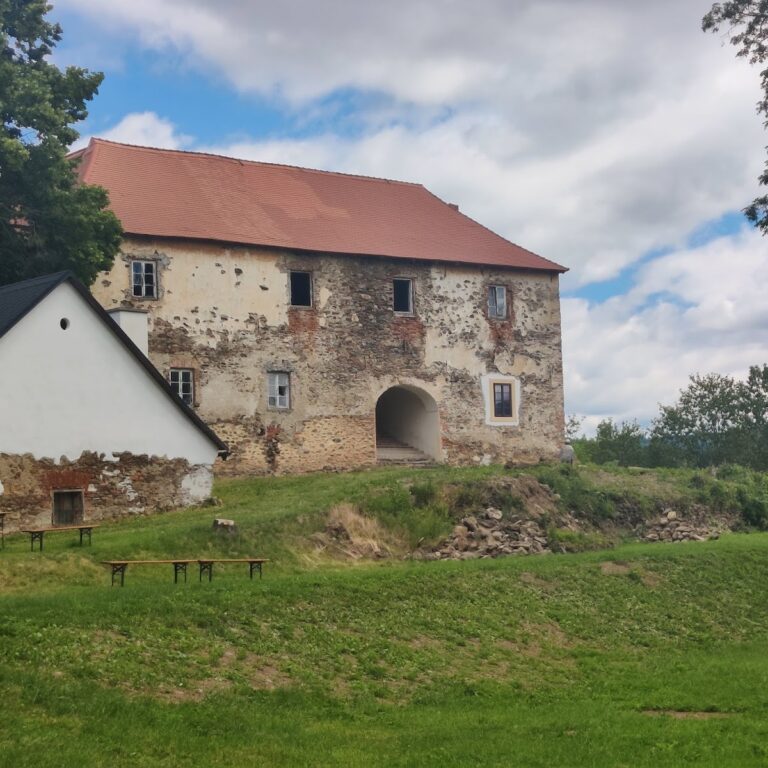
The complex stands on a rocky formation above the Úhlava River. It combines the remains of a medieval fortified residence with later Renaissance, Baroque, and Neo-Gothic work. Behind the entrance gate, one- and two-storey buildings with an irregular, articulated plan enclose a central courtyard.
Medieval and Renaissance fabric
The earliest building is thought to have had a trapezoidal ground plan. Its masonry survives in the northwestern corner of the château, and a western defensive wall may have continued from it in a slight curve. A round tower was added during the Late Gothic period, or during the subsequent Renaissance rebuilding, together with buildings along the north, west, and south sides. Late Gothic refers to the later phase of medieval Gothic architecture before the Renaissance in Central Europe.
The conversion into a Renaissance château incorporated the earlier fortified structure into a more residential complex. Renaissance and Baroque barrel vaults with lunettes survive inside the buildings. A lunette is a semicircular area incorporated into a vault or wall, often above an opening or between vault ribs.
Neo-Gothic entrance and courtyard
Tower gate
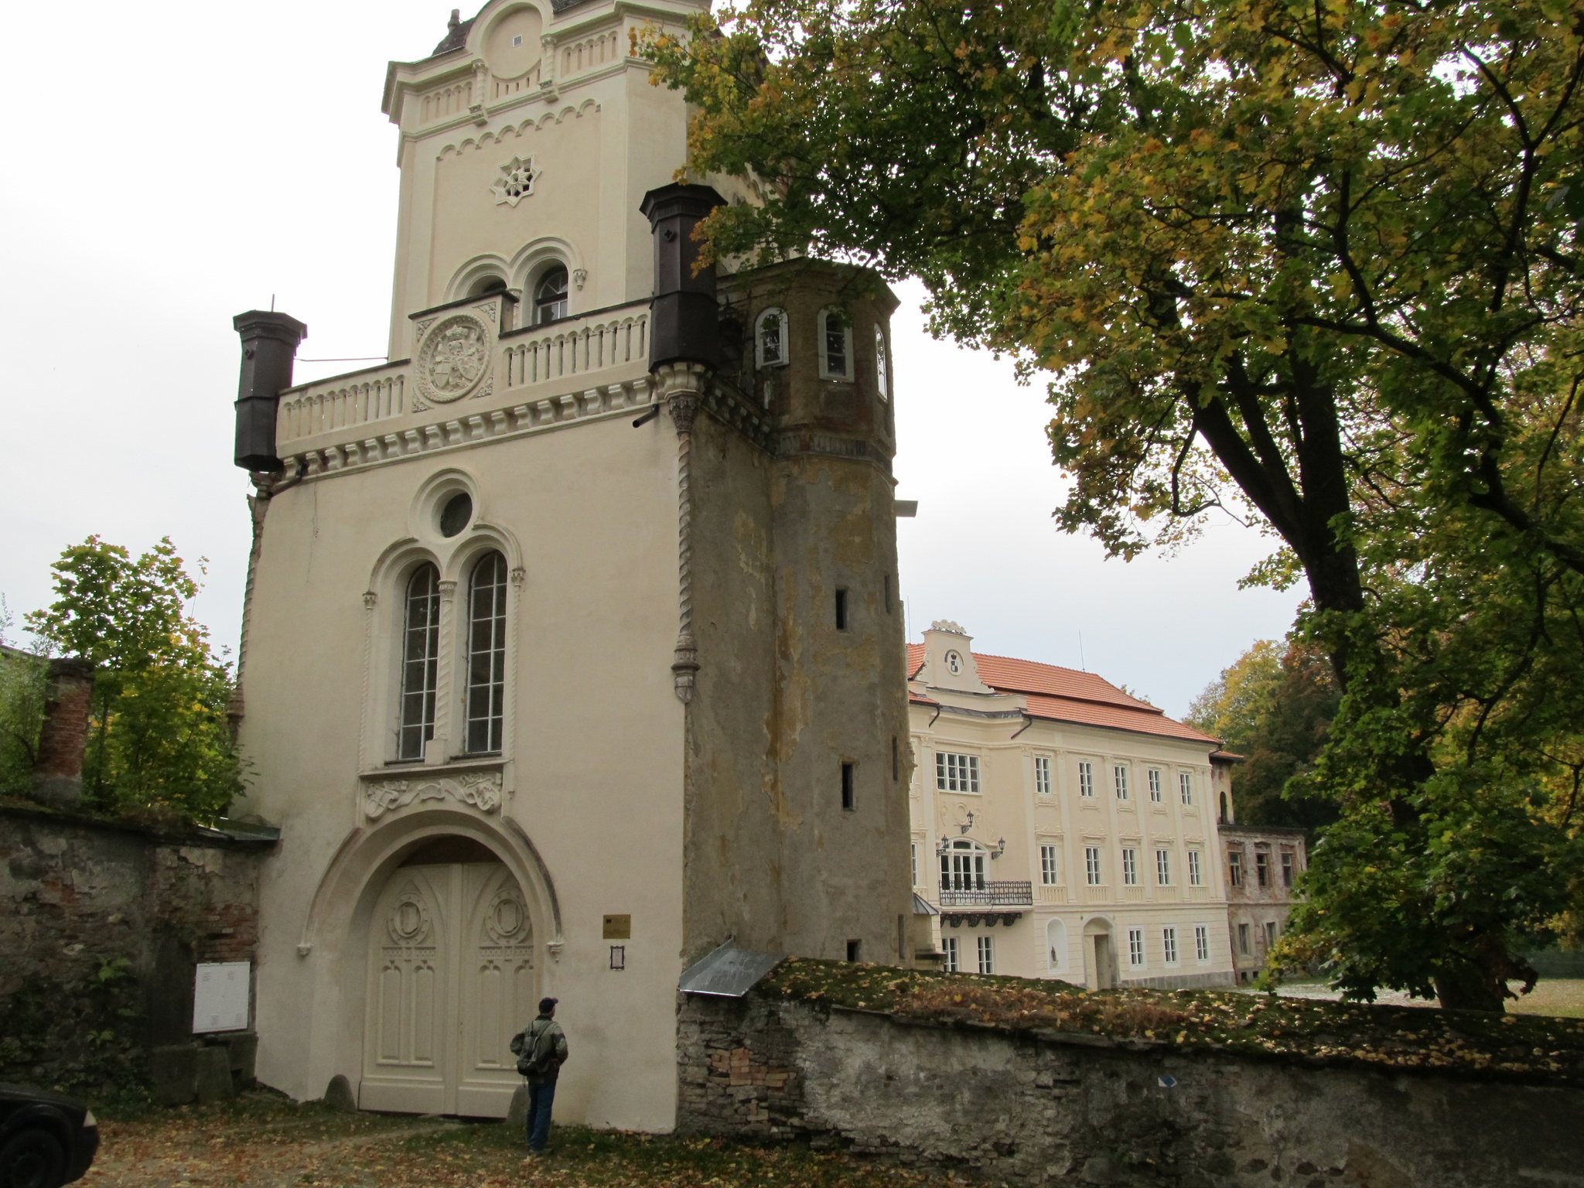
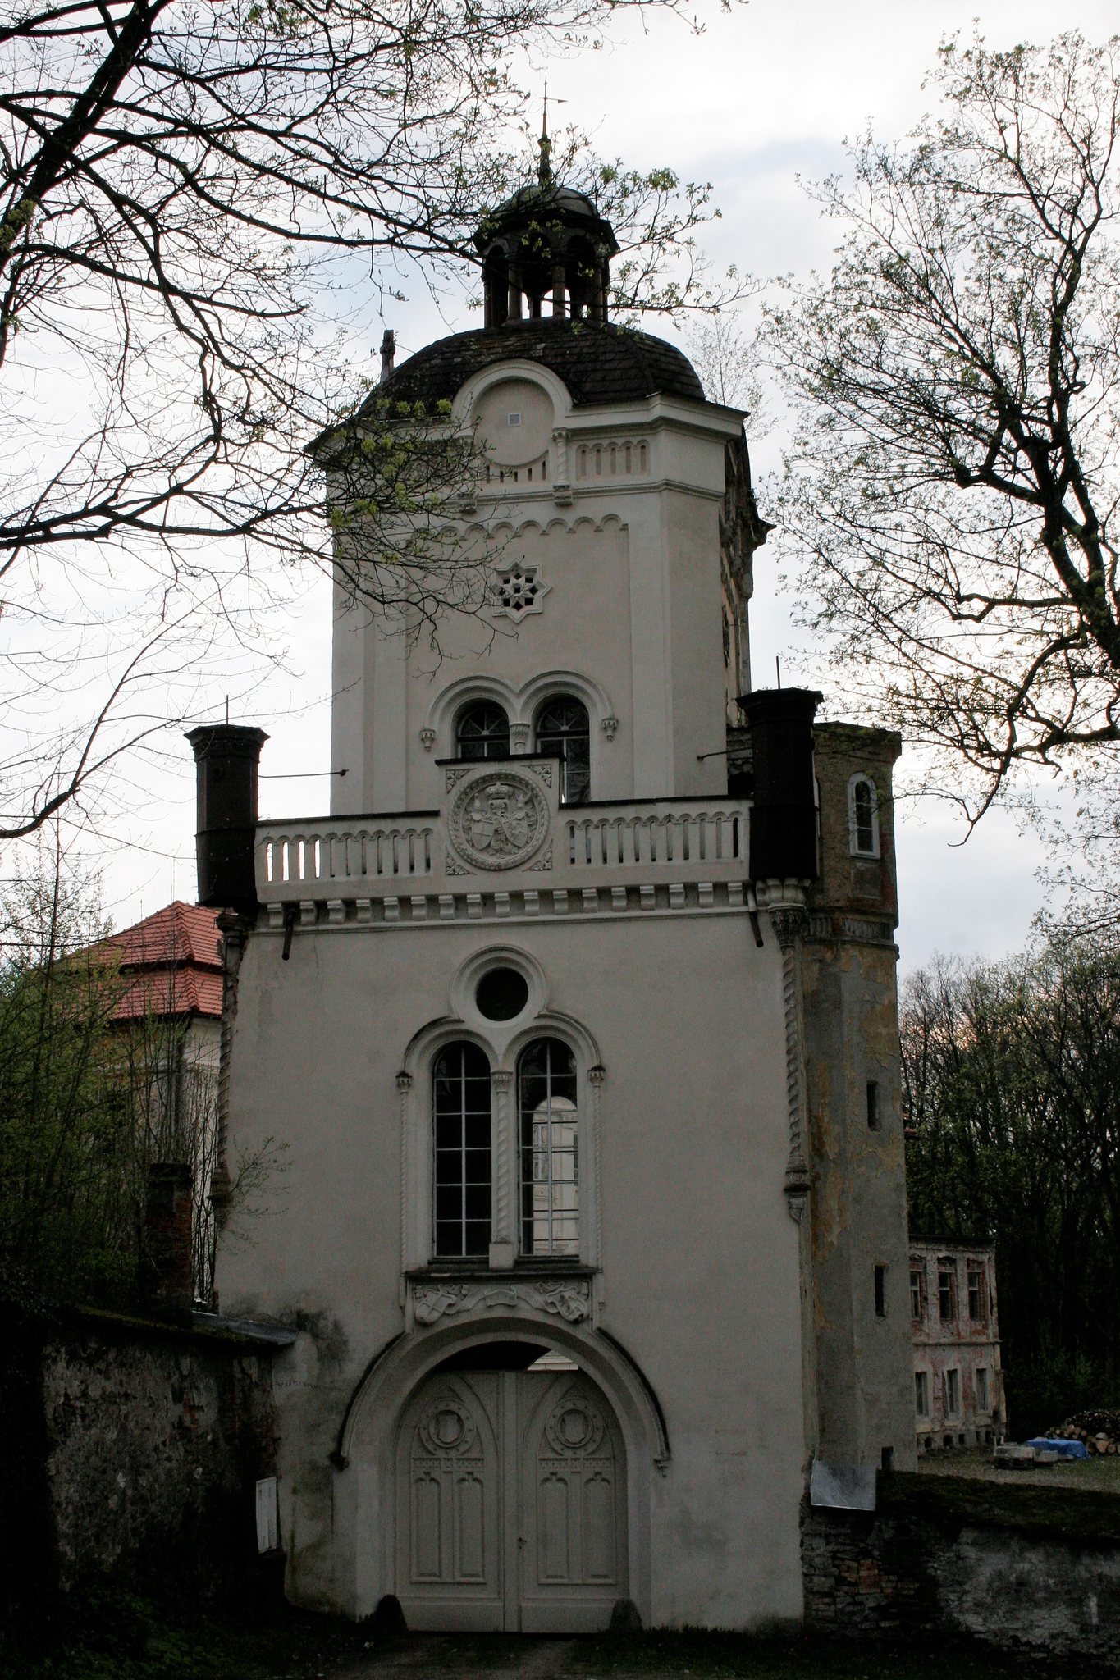
The Neo-Gothic rebuilding mainly changed the northern facade. Access to the château grounds is through a tower gate with a semicircular roof, built in 1853. Its form belongs to the nineteenth-century revival of medieval Gothic architecture commissioned during the Hohenzollern period.
Courtyard buildings
Beyond the gate, the one- and two-storey ranges form an irregular plan around the central courtyard. Their surviving fabric brings together the site’s earlier defensive layout, the Renaissance residential conversion, later Baroque interiors, and the nineteenth-century alterations.