Cistercian Abbey of Bélapátfalva: A Romanesque Monastic Church in Hungary
Site at a Glance
- Rating
- 4.7
- Popularity
- Medium
- Country
- Hungary
- Primary era
- Medieval
- External website
- Open
- Eras represented
- Medieval, Early Modern
- Civilizations
- Hungarian
- Site type
- Religious
- Remains
- Monastery
On this page13 sections
History
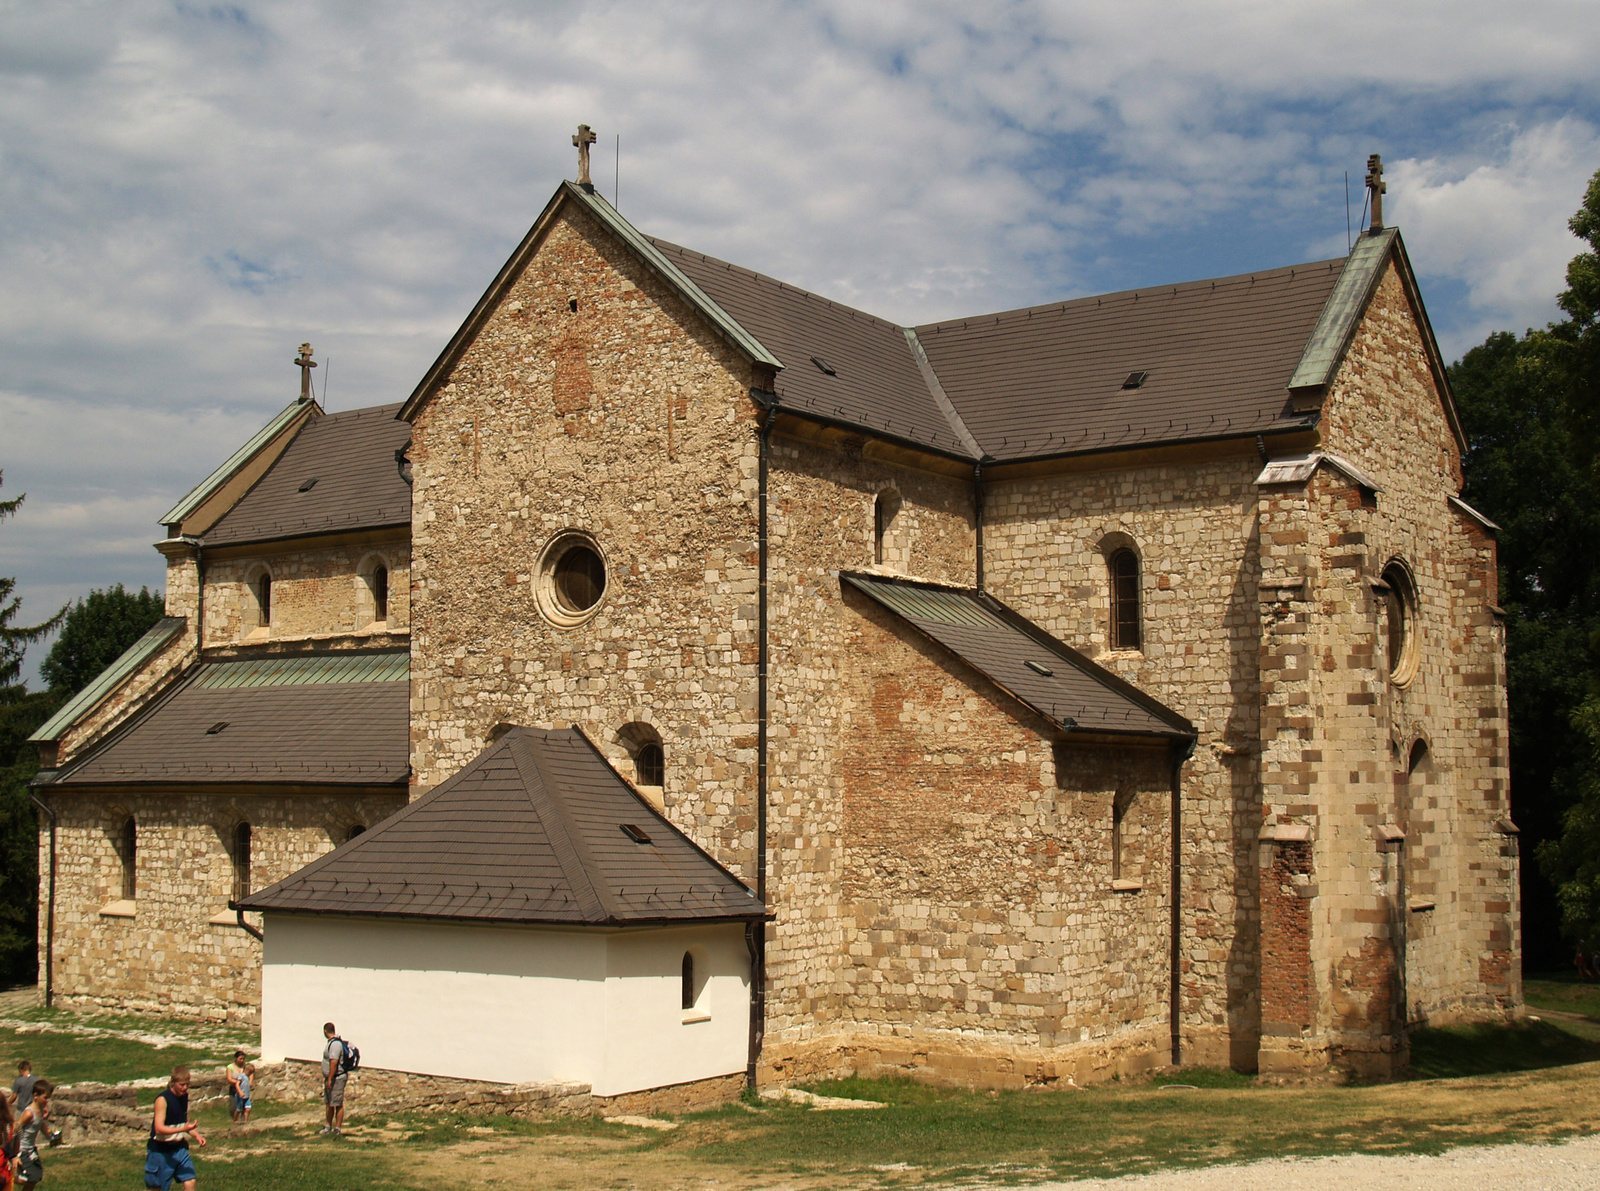
The Cistercian Abbey of Bélapátfalva in Hungary was founded on 16 May 1232 as a late Romanesque monastic complex at the initiative of Kilit II, bishop of Eger. Dedicated to the Blessed Virgin Mary, it probably served as a family monastery for the Bél kindred, a noble family associated with the area, whose substantial land grants supported the foundation. The surviving abbey church is regarded as Hungary’s only completely preserved Romanesque Cistercian abbey church.
Foundation and medieval construction
Formerly called Bélháromkút, meaning “Three Fountains of Bél,” the abbey was a daughter house of the Cistercian monastery at Pilis. Pilis had been founded in 1184 by King Béla III, and the new community belonged to the Clairvaux line of Cistercian houses. Clairvaux was one of the principal medieval centers of the order, whose monasteries emphasized communal discipline, manual work, and austere architectural design.
Construction was disrupted by the Mongol invasion of 1241–1242, the large-scale campaign that damaged settlements and interrupted building work across much of Hungary. Fighting took place near the monastery. The eastern monastic wing had been completed by that time, but only the facade walls of the church were standing. Work resumed afterward under a different workshop, whose methods can be distinguished in the building’s architectural details. The monastery was probably complete and occupied by monks in 1246.
The church was later remodelled in the Gothic style during the fourteenth and fifteenth centuries. Its institutional fortunes declined during the late Middle Ages. In 1495, the abbey passed by exchange into the administration of Tamás Bakócz, bishop of Eger, although monks continued to live there for some time. By 1503, only three religious, including the prior, remained. In the 1530s, Péter Perényi, who had adopted the Reformed faith, seized the estates of the Eger bishopric, and the monastery became completely uninhabited. After Perényi’s death, King Ferdinand I acquired the Eger episcopal castle domain, including the abbey’s lands.
Decline and parish use
The Ottoman capture of Eger in 1596, part of the Ottoman expansion that reshaped administration and settlement in the region, was followed by a sharp fall in the local population. The abandoned monastery deteriorated into ruin. It returned to the Eger chapter in 1678, and in 1700 Emperor Leopold I placed it under the administration of the Eger seminary. A description from 1696 referred only to the standing walls of the church, while a document from 1720 described the church as ruined.
The hermit István Baranyi encouraged the restoration of the church, which began in 1732. The work proceeded in three stages. The southern aisle, side sanctuaries, and main sanctuary were repaired or completed first, followed by the vaulting and organ gallery. The sacristy was rebuilt in the final stage. Bishop Gábor Endrődy of Eger consecrated the reconstructed church in 1745, after which it served as a parish church.
Modern restoration and investigation
Restoration as a historic monument began in 1934 under Kálmán Lux. The Second World War interrupted the work, which resumed in 1953–1954 under the sculptor and conservator Ernő Szakál. The exterior was restored in 1964 according to plans by Professor Jenő Rados. Archaeologist Ilona Valter directed excavations from 1964 to 1966, exposing the monastery’s foundations and clarifying its plan. The surviving church is protected as a historic monument and is internationally recognized as an important architectural and historical monument.
Remains
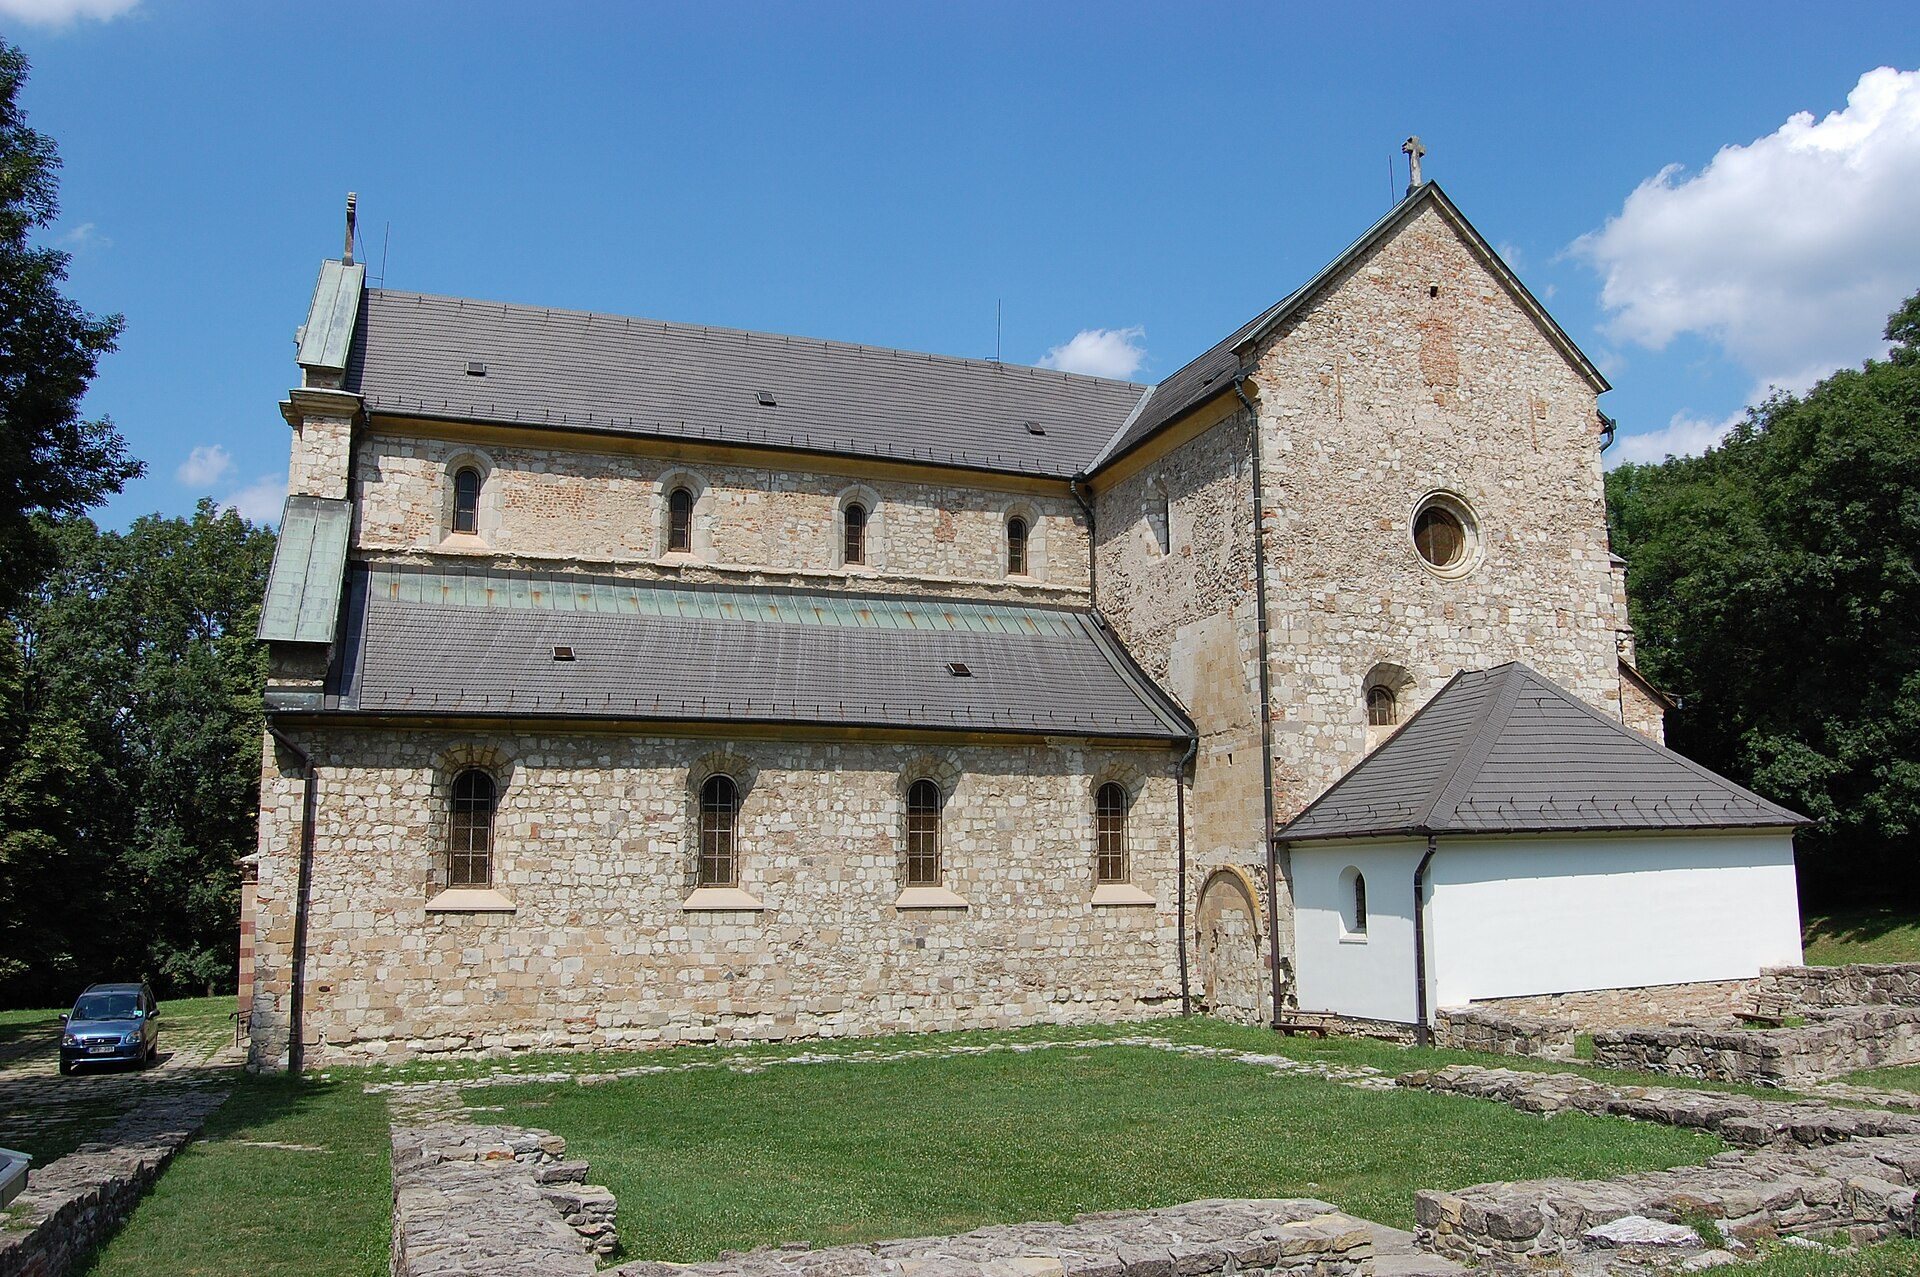
The complex stands beside the Háromkút spring, at the foot of the 815-metre Bél-kő, on a rise that is partly wooded and partly open. The church has a Latin-cross, basilical plan, meaning that a higher central nave is flanked by lower side aisles. Three aisles and a transept, the crosswise part of a church intersecting the nave, form the principal layout. The building is approximately 37 metres long, has a gabled roof, and was built without a tower in keeping with Cistercian practice.
The abbey church
West facade and entrances
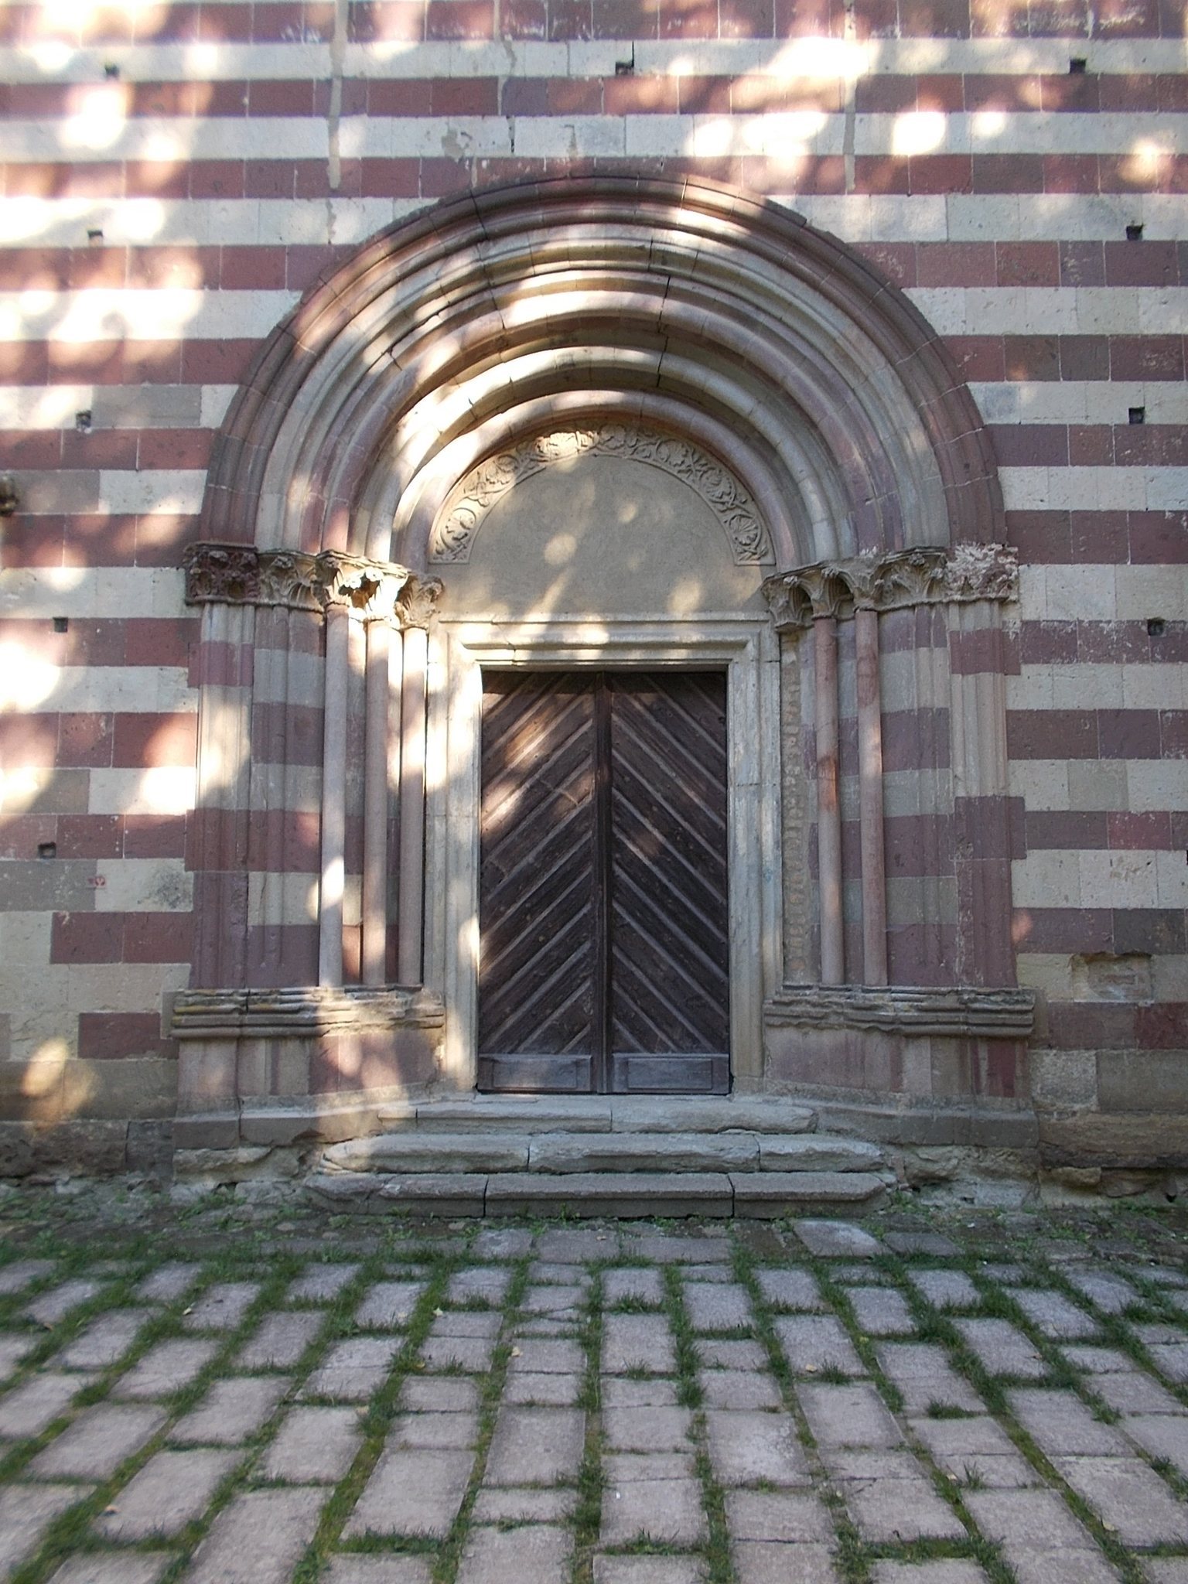
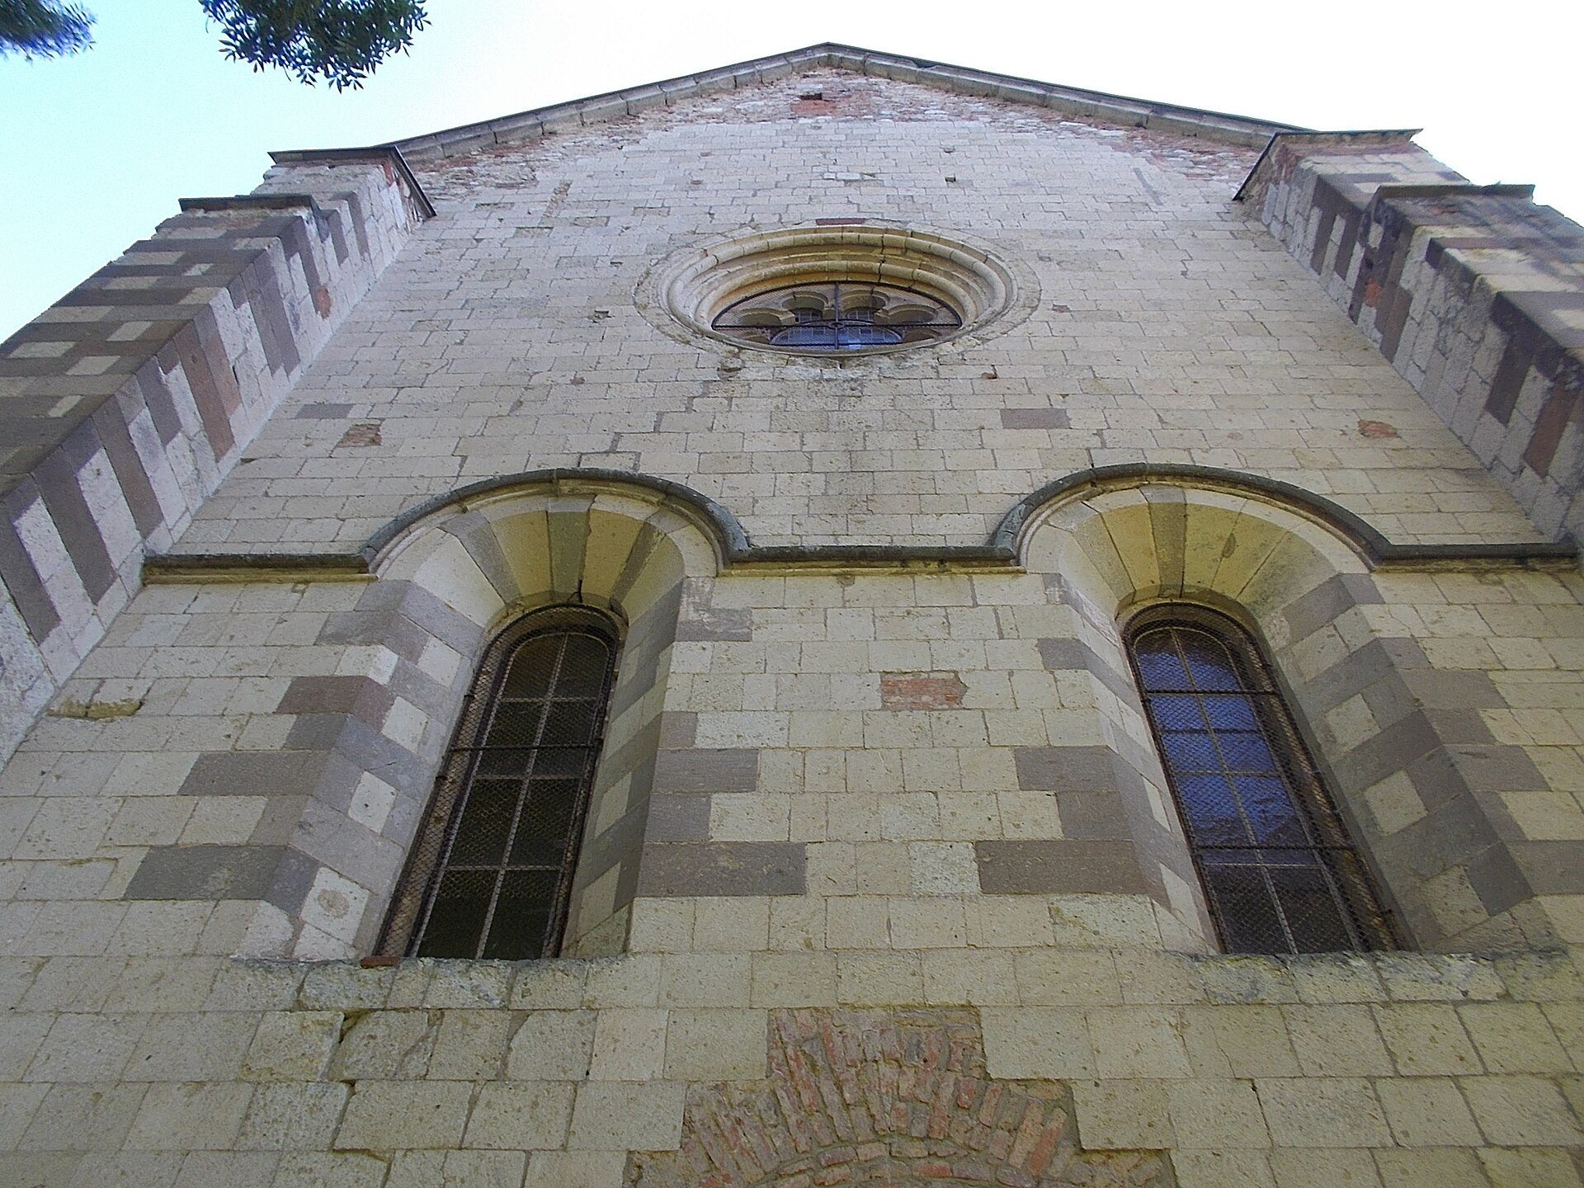
The western principal facade is built from finely cut ashlar blocks and is articulated by rhythmic bands of red and grey stone. A large, richly moulded portal opens into the central nave, with a rose window, a large circular church window, above it. A simpler entrance led into the southern side aisle for the lay brothers, members of the community who performed practical work. Both entrances originally opened from a lean-to vestibule in front of the facade. The vestibule has disappeared, but its foundations were identified during archaeological work.
Interior and later fittings
The interior is spacious and evenly lit. A western gallery was intended for members of the founder’s kindred, allowing them to attend Mass within the church. The medieval nave had a higher pointed ribbed cross-vault, but the present vaulting is Baroque. The furnishings are also Baroque, following the destruction of the medieval furnishings. A hipped-roof Baroque sacristy was added to the eastern end of the church in the eighteenth century.
Monastic buildings
Monastery plan and library niche
The monastery stood south of the church as a two-storey complex. Its partly rebuilt foundation walls enclose a roughly rectangular area measuring about 21 by 17 metres, while the cloister, the covered arcade around an enclosed courtyard, was elongated in plan. In the western wall of the southern transept, a blocked library niche survives with the positions of its former shelves still visible.
Chapter house and workrooms
The chapter house, where the community met for administrative and disciplinary matters, stood beside the sacristy. A reception room followed it, and a large monastic workroom occupied the corner. A spring was located within this workroom, and a channel carried its water to a well house in the courtyard.
Refectory and later western wing
The refectory, or communal dining hall, occupied the southern wing between the warming room and the kitchen. The western wing was later rebuilt as a hunting lodge and subsequently served as a parish seat. That building was destroyed in 1925. Only the monastery’s partly rebuilt foundation walls survive as the principal physical remains of the monastic complex.
Associated building
A former forester’s house southeast of the church contains an exhibition devoted to the monastery’s history and to the finest products of a stoneware factory that once operated at the site.