Castle of Diósgyőr: A Medieval Royal Castle in Hungary


Site at a Glance
- Rating
- 4.7
- Popularity
- Medium
- Country
- Hungary
- Primary era
- Medieval
- External website
- Open
- Eras represented
- Medieval, Early Modern, Modern
- Civilizations
- Hungarian
- Site type
- Military
- Remains
- Castle
On this page19 sections
History
Castle of Diósgyőr is a medieval castle in Miskolc, Hungary, developed by Hungarian rulers from the thirteenth century and transformed into a royal residence during the reign of Louis the Great. It stands in the former town of Diósgyőr, now a district of Miskolc in northern Hungary, in an area occupied since prehistoric times.
Early settlement and the first fortification
Human activity around Diósgyőr reaches back to the Paleolithic period, when people used a cave on the opposite Várhegy, or Castle Hill. Stone tools and animal bones were found there, while remains of Bronze Age and Iron Age settlements were discovered on the castle hill itself. Ninth- and tenth-century pottery, together with post and beam traces and a surrounding earthwork, points to a settlement dating from the period of the Hungarian conquest.
The name Diósgyőr was first recorded around 1200, when Anonymus, the conventional name of an unidentified medieval Hungarian chronicler, referred to the place as Győr. A fortification probably stood here in the twelfth century, although its remains have not been identified. It may have been an earthwork destroyed during the Mongol invasion of Hungary in 1241–1242. Another tradition places this earlier stronghold on Várhegy rather than on the site of the present castle.
The royal castle in the fourteenth century
The present castle probably originated in the castle-building program encouraged by King Béla IV after the Mongol invasion. Béla promoted stronger stone fortifications after the destruction caused by the invasion. Ernye, a nobleman of the Ákos kindred who held the office of ban, probably built the early castle. It was first mentioned in 1271 and was called the “New Castle” in 1316, a name that supports the view that it replaced an earlier earthwork. Parts of the first structure were later dismantled, and its materials were reused in the lower courses of the rebuilt castle.
Diósgyőr entered royal possession after a political rebellion in the early fourteenth century. In 1317, Ernye’s grandsons fought against King Charles Robert, also known as Charles I of Hungary, on the side of Borsa Kopasz at the Battle of Debrecen. After the rebellion, the king confiscated the castle and granted it to his supporter Dózsa Debreceni, voivode of Transylvania. Nicholas Szécsi, ban of Croatia, held it from 1319 to 1325, after which it passed to the Drugeth family.
A tax register from 1330 places the settlement belonging to the castle among the wealthier settlements of its county. From 1340, Diósgyőr became a royal castle normally assigned to the queens of Hungary. Its castellan also served as ispán, the royal official responsible for a county’s administration, in Borsod County and usually in one or two neighboring counties. The castles of Dédes, Cserép, and Regéc also fell under his authority.
Louis the Great and the royal residence
Diósgyőr reached its greatest importance during the reign of King Louis I, or Louis the Great, who ruled Hungary from 1342 to 1382 and became king of Poland in 1370. From the 1360s he visited the castle increasingly often. After his accession to the Polish throne, Diósgyőr became an important station on the route between Hungary and Kraków.
Louis used Diósgyőr, alongside Visegrád and Zólyom, as a royal seat and increasingly favored it over Buda. He ordered the castle to be rebuilt and modernized. The work was completed during the reign of his daughter Mary, who inherited the castle. In 1364, the town of Miskolc and its surrounding area were incorporated into the Diósgyőr estate.
Diósgyőr also served as a place for royal diplomacy. Around 1370, Louis issued a charter there granting Kassa, the historical Hungarian name of Košice in present-day eastern Slovakia, the status of a free royal city. On November 26, 1381, in the presence of Venetian envoys, he ratified the Peace of Turin at the castle. Venice thereby undertook to raise the banner of the Anjou dynasty, the royal house to which Louis belonged, in Saint Mark’s Square on Sundays and feast days.
Queens, pawnholders, and frontier warfare
After the personal union between Hungary and Poland ended, Diósgyőr lost some of its political importance. It became a summer residence and a dower gift of the Hungarian queens. The last queen associated with it was Mary of Habsburg, the wife of Louis II. She formally renounced the castle in 1546, by which time the ruler of Transylvania had occupied it.
In the years after 1526, Sebastian Pemfflinger served as castellan. In 1540, Zsigmond Balassa of Gyarmat took the castle in pawn from King Ferdinand for 20,000 gold florins. The Balassa family converted the palace into a fortress. After Zsigmond Balassa died, it passed to his wife, Borbála Fánchy, and was later redeemed by the king. From 1564, a succession of pawnholders controlled Diósgyőr, and the castle’s condition steadily worsened.
The Ottoman advance brought a new military role. The northern side was strengthened, but Ottoman forces burned and plundered the castle in 1544 and compelled Miskolc and nearby villages to pay tribute. During the second half of the sixteenth century, Diósgyőr formed part of Hungary’s frontier-defense system.
In 1596, Ottoman forces captured Eger and defeated a Christian army near Mezőkeresztes. Diósgyőr fell soon afterward, in 1598, and came under the authority of the pasha of Eger. Christian forces quickly recaptured it, but Ottoman control of the surrounding region continued until its liberation in 1687. By then, the castle had lost its military importance.
Decline and abandonment
Seventeenth-century defensive works included a covered artillery position in the outer gate tower on the vulnerable northern side, a large rounded artillery fortification attached to the northeastern tower, a polygonal bastion at the northwestern tower, and a fortified outwork before the western entrance. Parliamentary orders issued in the early seventeenth century called for further expansion and maintenance, but most of the work had not been carried out by 1660. Despite its poorly paid garrison and deteriorating walls, Diósgyőr withstood an Ottoman assault in 1650.
The castle roof burned in 1673, leaving the complex barely habitable. By the end of the century it had lost all strategic value and played no part in the Kuruc conflicts, the anti-Habsburg uprisings active mainly in the late seventeenth and early eighteenth centuries. In 1703, three sides were already severely ruined, while Baron Haller repaired the fourth. A wing containing the chapel remained usable in 1730, but the other parts continued to be neglected.
In 1756, the Crown Estate of Diósgyőr considered turning the castle into a wine house, but the plan was abandoned. Local residents then quarried the ruins for building stone. In 1784, the county received permission to remove stone from the walls for a bridge over the Sajó. Worship continued in the chapel for a time, although the chapel itself had been dismantled by 1820.
Excavation, reconstruction, and modern associations
Diósgyőr was officially incorporated into Miskolc on January 1, 1945, when the enlarged city was formed from historic Miskolc, Diósgyőr, and surrounding settlements. Scientific investigation followed in 1934–1936. Restoration began in 1953, first addressing dangerously unstable sections. Between 1955 and 1961, several meters of accumulated fill were removed, and archaeological excavation began in 1960. In 1962, the National Inspectorate for the Protection of Historic Monuments took charge of the work and appointed the archaeologist Ilona Czeglédy. The Diósgyőr Castle Museum opened in August 1968 to present the excavated monument and its finds.
Excavation and restoration brought to light the upper fragment of the relief known as the Diósgyőr Madonna, attributed to Giovanni Dalmata. Its lower fragment had been found in the Pauline monastery in 1892. The rounded artillery fortification known as the rondelle was restored by the architect Károly Ferenczy.
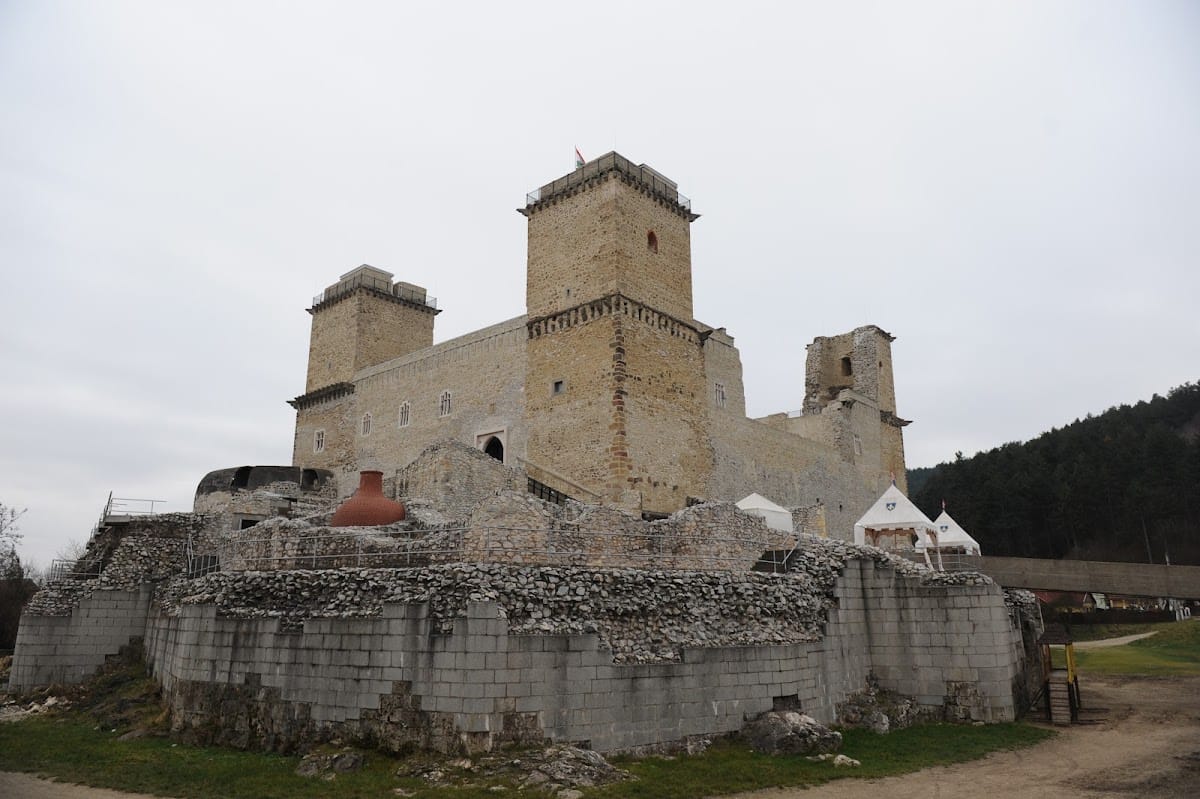
A major reconstruction in 2014 went beyond conserving the ruins. Three palace wings were rebuilt or restored to approximately two-story height, except for one level of the western wing, and the rooms were furnished in a medieval style. The restored castle opened on August 30, 2014. A second reconstruction phase began in early 2021 under the National Castle Program. It seeks to recreate the form associated with Louis the Great, but unforeseen wall-stability problems, political disagreements, and financial difficulties have delayed the work. The castle remains unfinished and inaccessible during this phase, which has also drawn criticism from conservation and architectural perspectives.
The castle has continued to shape Hungarian literary and cultural memory. Petőfi Sándor visited on July 8, 1847, and a memorial plaque on the wall commemorates the visit. During his stay, he watched the sunset and was inspired to write Alkony, or “Sunset.” The poet Mihály Tompa also referred to the castle in his literary work, and Diósgyőr appeared in many nineteenth- and twentieth-century paintings and other artistic representations. It was shown on the reverse of Hungary’s 200-forint banknote issued from 1998 to 2009 and on a silver 5,000-forint commemorative coin in the Hungarian Castles series.
Remains
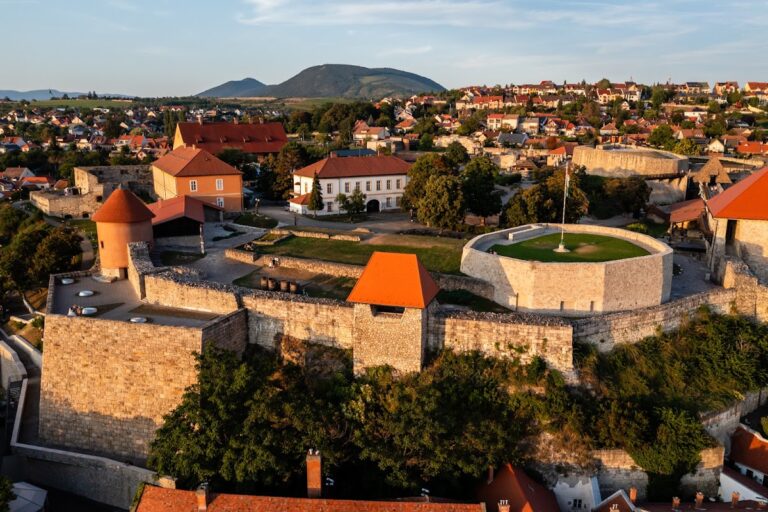
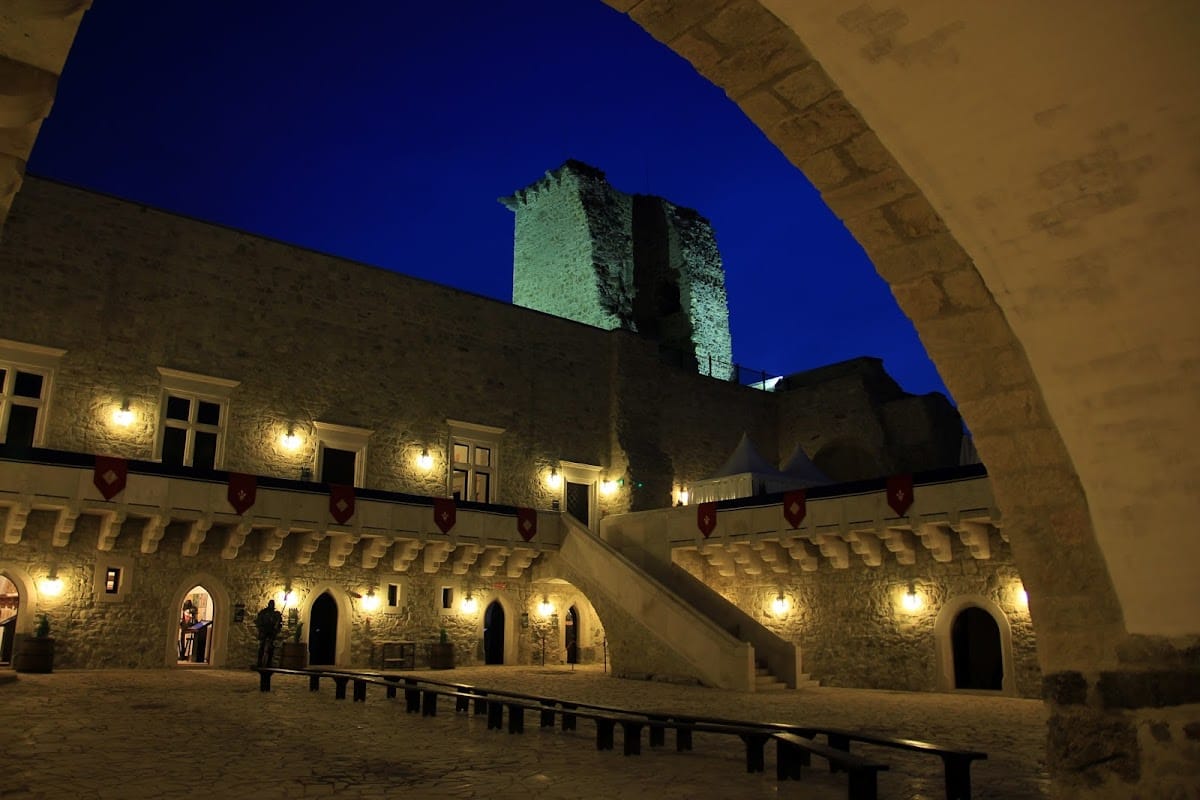
The surviving castle is organized around a rectangular inner courtyard and was built as a fortified royal residence with several defensive rings. Four pointed-roof corner towers once enclosed the principal palace, while an irregular outer curtain wall, reinforced with paired towers, surrounded the complex. A moat about four meters deep encircled the castle and was supplied by warm-water springs. The arrangement of the outer wall has been compared with the regular fortified plans of Roman military camps.
Early fortification and medieval palace
Early castle
The earliest documented form was probably an oval fortification measuring about 40 by 35 meters. It included a rounded donjon, the principal fortified tower of a medieval castle, an opposing corner tower, and a polygonal outer castle. The northern entrance was approached by a wooden bridge supported on stone pillars over the moat. When the early structure was partly dismantled, its materials were reused in the lower courses of the later castle.
Royal palace
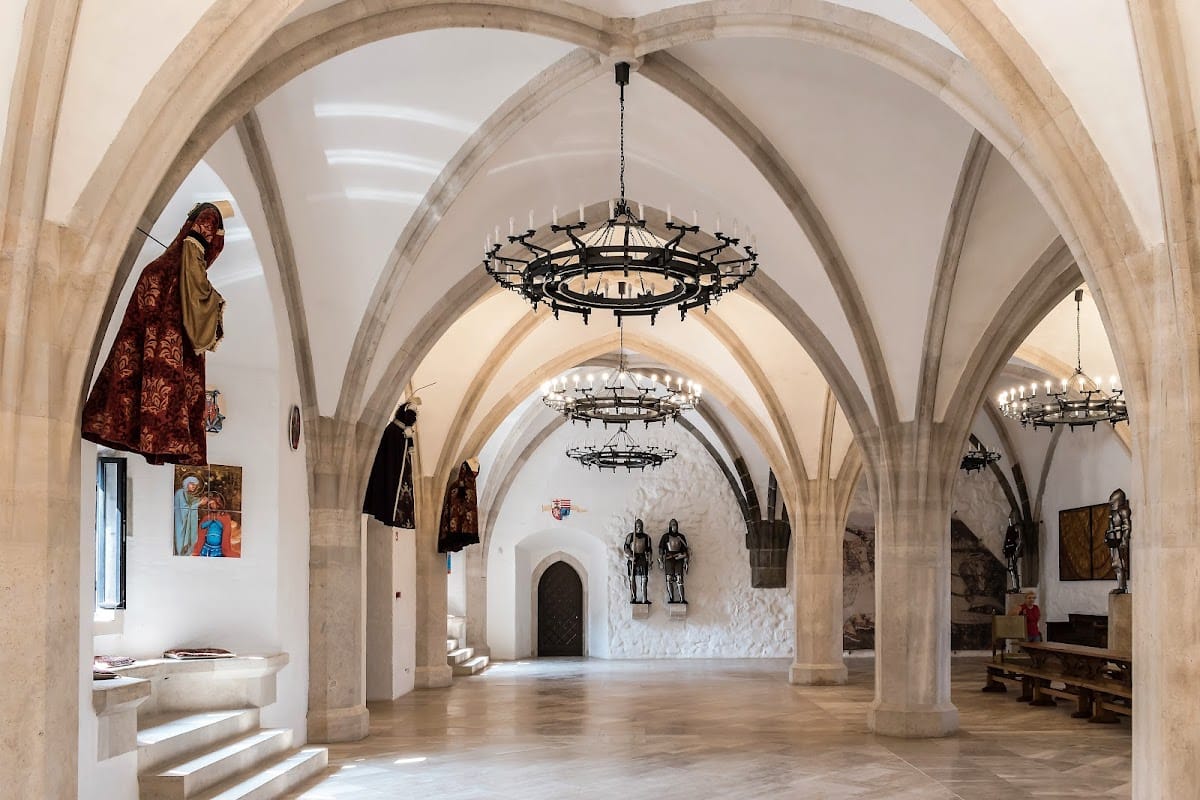
The castle rebuilt under Louis the Great had a rectangular courtyard enclosed by defensive rings and four pointed-roof corner towers. Economic and storage rooms occupied the ground floor, while the upper floor held residential apartments and the great hall. The Knights’ Hall measured approximately 13 by 25 meters and was divided lengthwise by three columns into two principal sections. It was described as the largest knights’ hall in Europe and, after reconstruction, as the largest in Central Europe. Master Ambrus is the only builder associated with the castle by name.
Towers and palace spaces
Northeastern tower
The northeastern tower contained the former royal apartments. It later housed exhibitions on the castle’s history and weapons, as well as a waxwork scene of the 1381 ratification of the Peace of Turin. Displays connected with the former Pauline monastery, a Catholic monastic foundation associated with Hungary, are also located in this tower. An upper level contains a smaller waxwork scene with eight figures, including Louis the Great on his throne, his advisers, and a kneeling Venetian envoy. A life-sized figure of a medieval Pauline monk forms part of the monastery display.
Northwestern tower
The northwestern tower contains a viewing platform. Its ground floor housed a small mint where commemorative coins could be struck. The tower was also incorporated into the later defensive system, which included a polygonal bastion at its position.
Southeastern and southwestern towers
The southeastern tower was associated with the former queen’s apartments. Its structure remained intact, although it was closed and used mainly as a dressing room for performers. The southwestern tower remained ruined above its first level. It was deliberately not fully restored because its damaged form was considered important to the character of the castle.
Defenses and outer works
Sixteenth-century fortifications
Military alterations in the sixteenth century changed the castle’s earlier defensive outline. An Italian-style rounded artillery fortification was placed before the northwestern tower, and squat bastions replaced the earlier slender towers. A western entrance was built beside the King’s Staircase, with a pentagonal Italian-style bastion next to it and a three-story casemate, a fortified chamber used for artillery, storage, or defense.
Ottoman-period defenses
Later defenses included an artillery position in the northern outer gate tower, a large rondelle beside the northeastern tower, a polygonal bastion at the northwestern tower, and a fortified outwork before the western gate. The outer area also contains a large waxwork exhibition installed in a rondelle and casemate. Its six scenes present everyday life, a tournament, a medieval market, the penitential legend of Magyar György, Louis the Great granting Kassa its coat of arms, and Louis surrounded by members of his court.
Restored interiors and archaeological interpretation
The 2014 reconstruction restored the great hall, castle chapel, queen’s living quarters, wine cellar, representative rooms, complete inner courtyard, and battlement walks. The upper levels of the towers were made safer, and the reconstructed rooms received medieval-style furnishings. Surviving plans and period paintings guided the work. The castle’s archaeological presentation also includes the Diósgyőr Madonna fragments and the displays associated with the castle and Pauline monastery.
The planned second reconstruction phase is intended to add a third level, complete roofs over the towers and palace wings, and a battlement walk supporting those roofs. It also includes the outer castle, moat, service buildings, and entrance tower. Because the work remains unfinished, the physical complex is currently in a partially completed state.
A spring that formerly filled the moat later supplied water to the nearby Diósgyőr public swimming pool until the pool closed in 2014. The castle wall bears the plaque commemorating Petőfi’s visit. Paintings, prints, watercolors, decorative works, models, and a small playable model elsewhere in Miskolc have represented Diósgyőr, while a landscape painting by Károly Telepy is held by the Hungarian National Gallery.
Nearby sites