Fort Dansborg: A Danish Colonial Trading Fort in India
Site at a Glance
- Rating
- 4.3
- Popularity
- Medium
- Country
- India
- Primary era
- Early Modern
- Eras represented
- Medieval, Early Modern
- Civilizations
- Danish
- Site type
- Military
- Remains
- Fort
On this page14 sections
History
Fort Dansborg is a Danish colonial fort in Tharangambadi, India, built in 1620 on the Bay of Bengal coast. Constructed in the Danish architectural style by Danish Admiral Ove Gjedde with local labor, it became the base of the Danish settlement and the principal trading post of the Danish colony on the Coromandel Coast.
Foundation of the Danish settlement
The fort was established after Thanjavur ruler Raghunatha Nayak ceded land to the Danish mission led by Ove Gjedde. An agreement concluded in November 1620 granted the Danish mission an area of about 8 kilometres by 4 kilometres, set an annual rent of 3,111 rupees, and allowed the Danes to collect taxes from neighboring villages. The agreement survives as a golden-leaf manuscript in the Danish royal archives in Copenhagen.
The Danish East India Company, a chartered trading company founded in Copenhagen in 1616 to conduct commerce with Asia, established the Tranquebar trading settlement during the seventeenth century. Fort Dansborg served as its center and as an important gateway on the trade route between Europe and the Coromandel Coast. Cotton textiles formed the settlement’s principal exports. A factory established soon after the fort was built also minted coins marked with the initials “TB” or “DB,” referring to Dansborg.
Tranquebar’s commercial importance declined in the middle of the eighteenth century when textile production moved to Serampore in Bengal. The town nevertheless remained the headquarters of the Danish colony. Denmark sold Tranquebar and the fort to the British in 1845, after which Fort Dansborg lost its former importance because the town no longer functioned as an active trading post under British rule.
The Tranquebar Mission
Fort Dansborg also became an important center of Protestant missionary activity. Sent from Denmark with the support of King Frederick IV, the German Lutheran missionaries Bartholomäus Ziegenbalg and Heinrich Plütschau arrived at Tranquebar on 9 July 1706 and established the Tranquebar Mission. The mission was the first Protestant mission in India.
Ziegenbalg and Plütschau learned Tamil and became the first to translate and print the New Testament in Tamil. They used a printing press inside the fort. The mission was staffed from its foundation by German missionaries trained in Pietist schools and at the seminary founded by August Hermann Francke in the late seventeenth century. Pietism was a Protestant renewal movement that emphasized personal devotion, disciplined religious life, and missionary activity.
In 1778, the medical missionary Friedrich Koenig compiled a Tamil–Latin dictionary containing 9,000 words. His source letters are preserved in the Danish royal archives. The fort therefore served not only as a trading center but also as a place of religious education, translation, printing, and linguistic study.
State control and restoration
After Indian independence in 1947, the state government used Fort Dansborg as an inspection bungalow. In 1978, control passed to the State Department of Archaeology of the Government of Tamil Nadu. The fort is now a museum displaying artifacts associated with the building and with the Danish colonial empire in India.
Restoration began in 2001 through cooperation between the Tranquebar Association, the Tamil Nadu State Archaeological Department, and the Danish royal family. Work on the southern end was completed in 2005 with the participation of local artisans, Danish volunteers, and Danish and Indian experts. A further renovation project was undertaken by the state tourism department in 2011. In 2001, chemists from the Archaeological Survey of India restored a portrait of Raghunatha Nayak, a map of the Tranquebar site, pottery, and a portrait of Christian IV, the Danish king of the early seventeenth century.
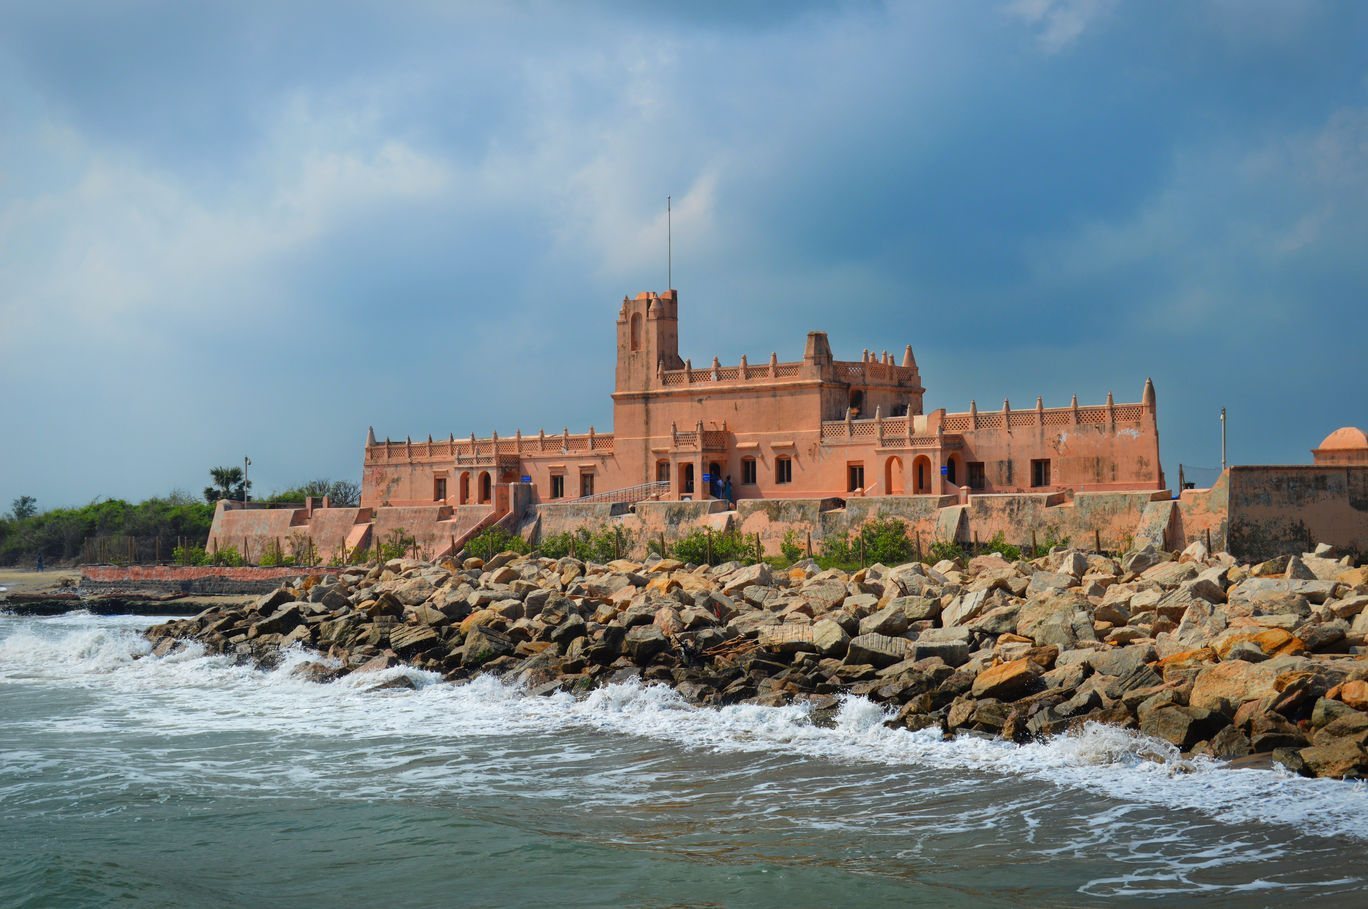
A government coastal-protection project placed stones along the shore in 2007 to protect Fort Dansborg and the Masilamaninathar Temple from erosion. The project had been planned before the 2004 Indian Ocean tsunami, and the work was later extended to additional parts of the shore.
Remains
Fort structure and interior
Outer form and entrances
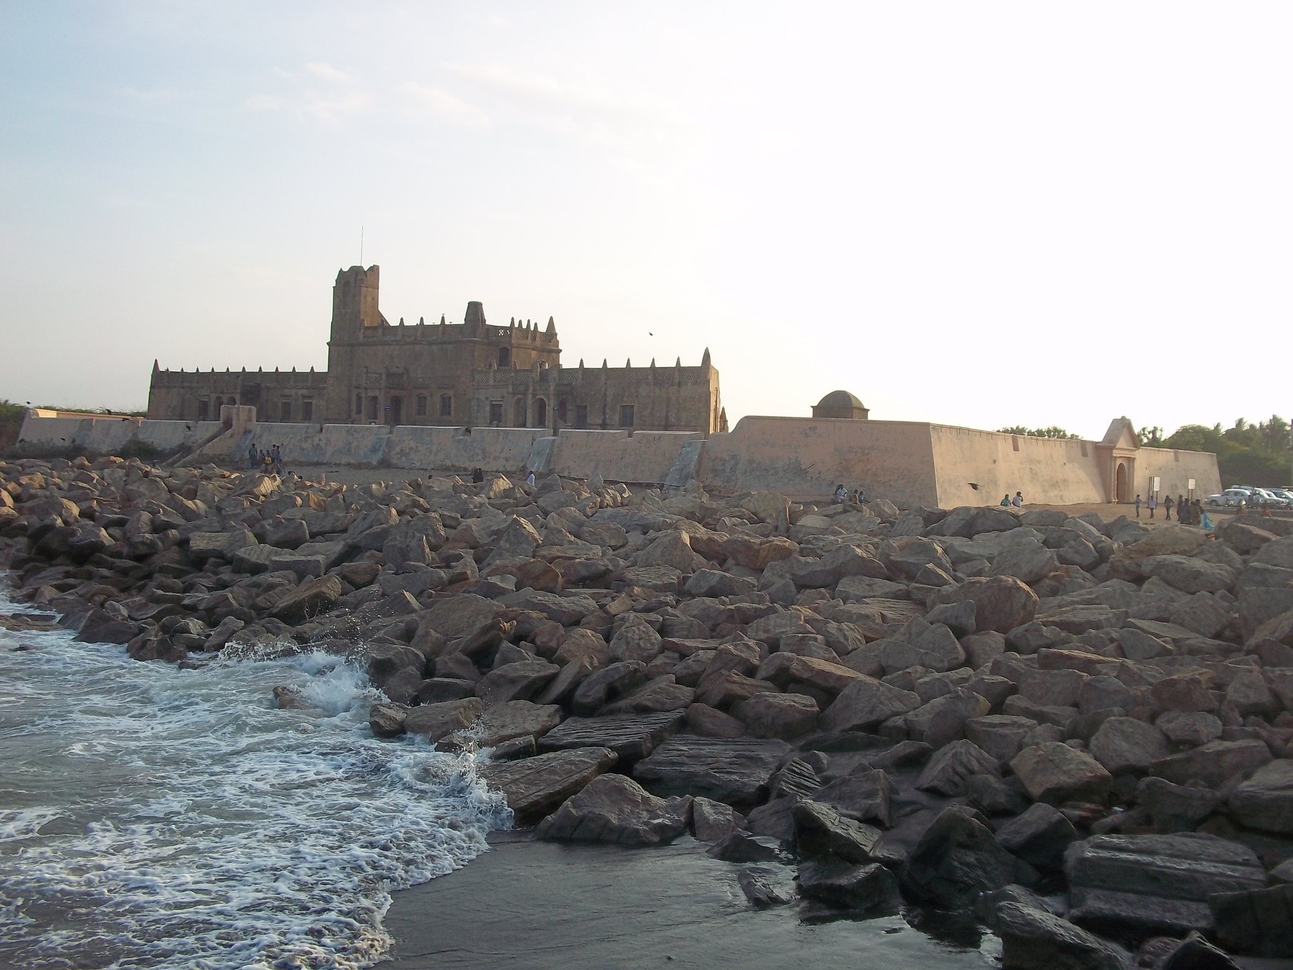
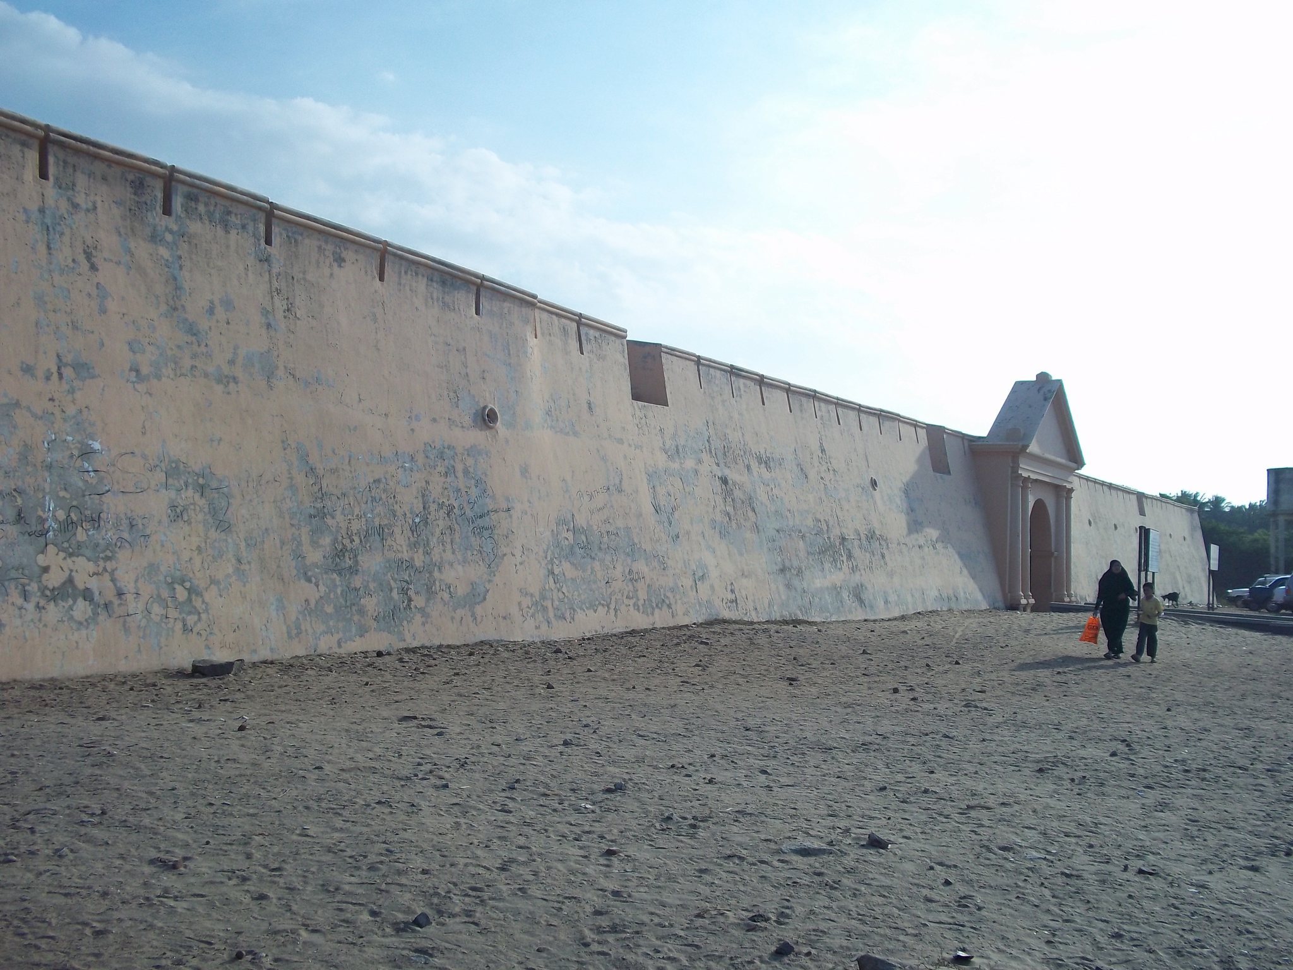
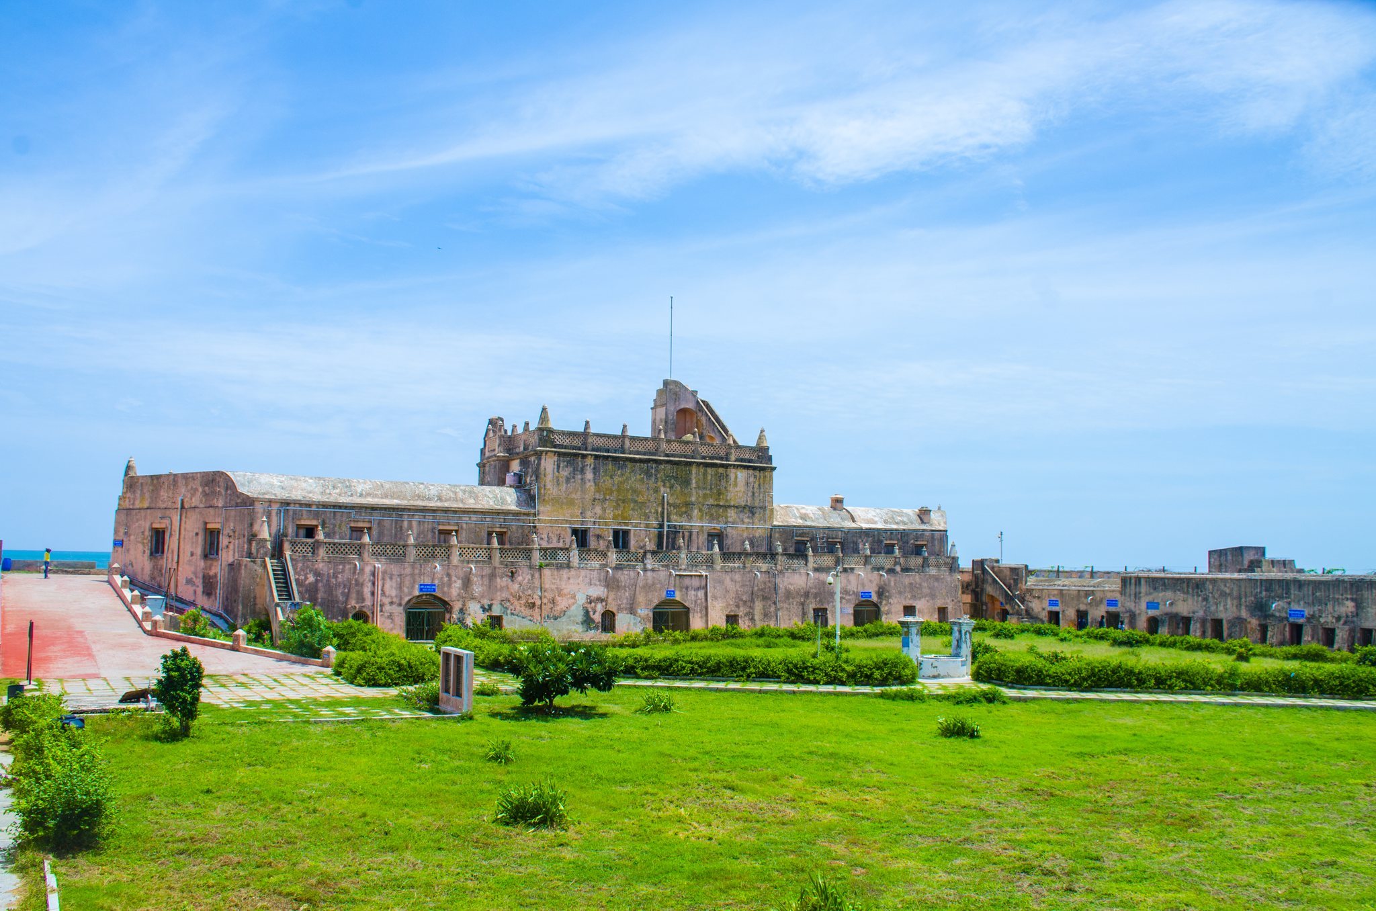
Fort Dansborg stands on the shore of the Bay of Bengal in southern Tharangambadi. Its trapezoidal plan follows a Danish design, with the seaward side measuring approximately 60 metres in length and about 11 metres in width. The main entrance faces north, while a second entrance opens to the east. The fort’s core is built of brick, and its bastions, projecting sections of a fortification designed for defensive positions, are made of black stone.
The second storey contains a series of guard rooms reached by brick-built stairs. The central part of the fort has four domes shaped like camel humps. A central pillar in the hall supports the combined weight of these domes. Large halls, columned structures, high ceilings, and projecting drapery give the building its characteristic Danish architectural appearance.
Lower and upper levels
The lower compartment of the basement, adjoining the fort, served as a storeroom, prison, and soldiers’ rest room. The governor and priests occupied the second level. These arrangements placed storage and military functions below the rooms used by the settlement’s senior civil and religious occupants.
Governor’s wing and museum room
The left wing contains three rooms that originally formed the governor’s residence. It also includes a kitchen with an open fireplace and a chimney in the upper-left corner. A central church room is now used as a museum, where objects connected with the fort and the Danish colonial empire in India are displayed.
Rectory and commercial director’s rooms
The right wing contains the original rectory and its northern section, both now used as storerooms. The corner room on the right was formerly the residence of the commercial director and also serves as a storeroom. The restored museum collection includes portraits, a map of the Tranquebar site, and pottery.
Citadel and settlement
Fortified enclosure
The citadel, a fortified enclosure containing a settlement and its principal defensive works, surrounded Fort Dansborg and a group of religious, civic, and residential buildings. These included the thirteenth-century Masilamaninathar Temple, Zion Church built in 1701, New Jerusalem Church built in 1718, the town gateway built in 1792, and the Danish governor’s bungalow built in 1784. Tombstones dating from the seventeenth and eighteenth centuries also remain within the enclosure.
The citadel’s walls originally extended toward the sea, but the salty coastal environment caused erosion. The fortifications were not designed to withstand an attack by regular military forces. They did, however, protect the settlement’s inhabitants from predatory cavalry raids.
Town layout
The settlement inside the citadel was arranged like a small European town. A land gate and wooden doors led to King’s Street, the main street. Buildings and features along it included a gatehouse, Muhldorff’s house, the port master’s bungalow, and Rehling’s house.
Conservation of the southern end
The southern end of the fort was restored between 2001 and 2005 using brick and black stone of the same types employed in the original construction. The work preserved the surviving relationship between the fort’s brick core and its stone defensive elements while supporting the museum’s continued use of the building.