Norman Castle of Gioia del Colle: A Medieval Fortress and Royal Residence
Site at a Glance
- Rating
- 4.6
- Popularity
- Medium
- Country
- Italy
- Primary era
- Medieval
- External website
- Open
- Eras represented
- Medieval, Early Modern, Modern
- Civilizations
- Byzantine, Italian, Kingdom of Sicily, Norman
- Site type
- Military
- Remains
- Castle
On this page15 sections
History
The Norman Castle of Gioia del Colle is a medieval fortress in Gioia del Colle, Italy, whose oldest core was built as a Byzantine defensive refuge in the ninth century. Expanded by Norman rulers and substantially reorganized under the Swabian dynasty in the thirteenth century, it became a fortified residence within Frederick II’s network of strongholds and royal buildings in southern Italy.
Byzantine and Norman origins
The earliest part of the castle is the rectangular north wing, a limestone fortification with a small courtyard opening toward the area now called Piazza dei Martiri del 1799. The Byzantine Empire, the medieval Roman state centred on Constantinople, used such fortifications in southern Italy as places of refuge for local populations during enemy raids.
The castle first appears in records in 1108, although Norman enlargement may already have begun. Between the eleventh and twelfth centuries, Riccardo Siniscalco of the Hauteville dynasty expanded the earlier stronghold into a feudal castle. The Hautevilles were the Norman ruling family that established power in southern Italy and Sicily. Riccardo, the first feudal lord of the territory of present-day Gioia del Colle, enlarged the courtyard southward, enclosed it with a substantial wall, and built the southwest keep later known as the Torre De’ Rossi.
Roger II of Sicily later added towers at the northeast and northwest corners. Both have disappeared. William I of Sicily subsequently destroyed the castle and the surrounding settlement when he regained control of the territory of Bari.
Frederick II and the Swabian rebuilding
Around 1230, Frederick II refounded the castrum, a fortified settlement or stronghold, after returning from the Sixth Crusade. He created the basic arrangement that survives today, adding the southeast Torre dell’Imperatrice and raising the courtyard curtain walls. These continuous defensive walls enclosed service areas on the ground floor and representative and residential rooms on the first floor.
Under the Swabian, or Hohenstaufen, rulers, the castle formed part of a chain of residences and fortifications extending from Capitanata to Sicily. Capitanata was the historical region of northern Apulia. The network helped control the fertile regions of southern Italy. The castle housed a military garrison, while only a limited number of rooms were reserved for the sovereign. Later chronicles and testimonies also associate Frederick II with hunting in the nearby Silva Regia, a royal woodland, although this evidence is retrospective.
After Manfred’s defeat at the Battle of Benevento in 1266, Swabian control of southern Italy ended. The battle marked the victory of Charles of Anjou over the forces of Manfred and brought Angevin rule, under the French house of Anjou, to the kingdom of Sicily. The castle later passed through Angevin and Aragonese control, then belonged to the Princes of Taranto until the fifteenth century, the Counts of Conversano until the seventeenth century, and the Princes of Acquaviva until the early nineteenth century.
From military stronghold to cultural monument
During the Angevin, Aragonese, and early modern periods, the castle gradually became more residential. It lost much of its military and civic importance while retaining its basic structure. From the seventeenth century it entered a prolonged period of decline and defacement, although its original form survived more fully than that of many other Apulian castles.
Donna Maria Emanuela Caracciolo owned the castle from 1806 to 1868. The canon Daniele Eramo bought it in 1884, and early in the twentieth century it passed to Orazio De Luca Resta, Marquis of Noci. He promoted its restoration and later proposed donating it to the municipality of Gioia del Colle.
Angelo Pantaleo directed the first major restoration between 1907 and 1909. The campaign aimed to recover the castle’s supposed original appearance, but it also introduced reconstructions based on a stereotyped image of the Middle Ages. Collapses associated with this intervention led to another campaign under Raffaele De Vita from 1969 to 1974. That work restored the ground-floor rooms and adapted the castle for use as both a monument and a venue for cultural activities.
The Ministry of Public Education purchased the castle in 1955, after a period of neglect under De Luca Resta’s heirs, and placed it among Italy’s national monuments. Since 1977, it has housed the National Archaeological Museum of Gioia del Colle. For a short period, it also accommodated the Don Vincenzo Angelillo Municipal Library. Since December 2014, management has been carried out by the Ministry of Culture through the Apulian museum administration, which became the Regional Museums Directorate in December 2019.
Traditions associated with Frederick II and Bianca Lancia
A persistent local tradition connects the castle with Frederick II and Bianca Lancia, the daughter of the Counts of Loreto. One version places their meeting in 1225 and links their relationship with the births of Manfred and other children. A legend transmitted by Bonaventura da Lama and later repeated by the historian Pantaleo says that Bianca was imprisoned in the castle while pregnant with Manfred, gave birth there, and died after mutilating herself. No tomb has been found.
The tradition remains uncertain. One account places Frederick’s meeting with Bianca at the castle in 1246, when he was travelling from Foggia, and says that he married her so that she briefly became empress. The chronicle of Salimbene of Parma places the marriage in 1250, while other traditions locate their clandestine relationship at Monte Sant’Angelo rather than at Gioia del Colle. Manfred’s birth at Gioia del Colle is likewise a local tradition rather than an established fact.
Remains
Layout and construction
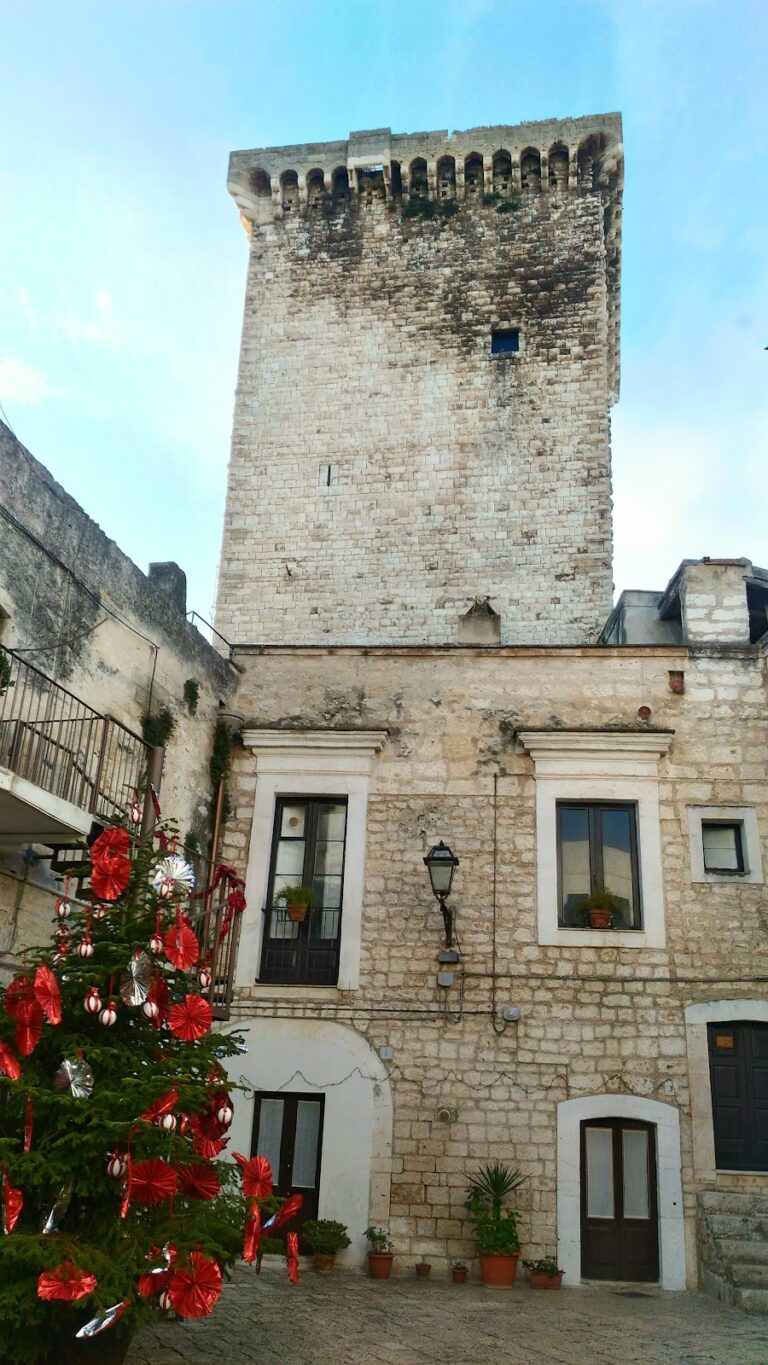
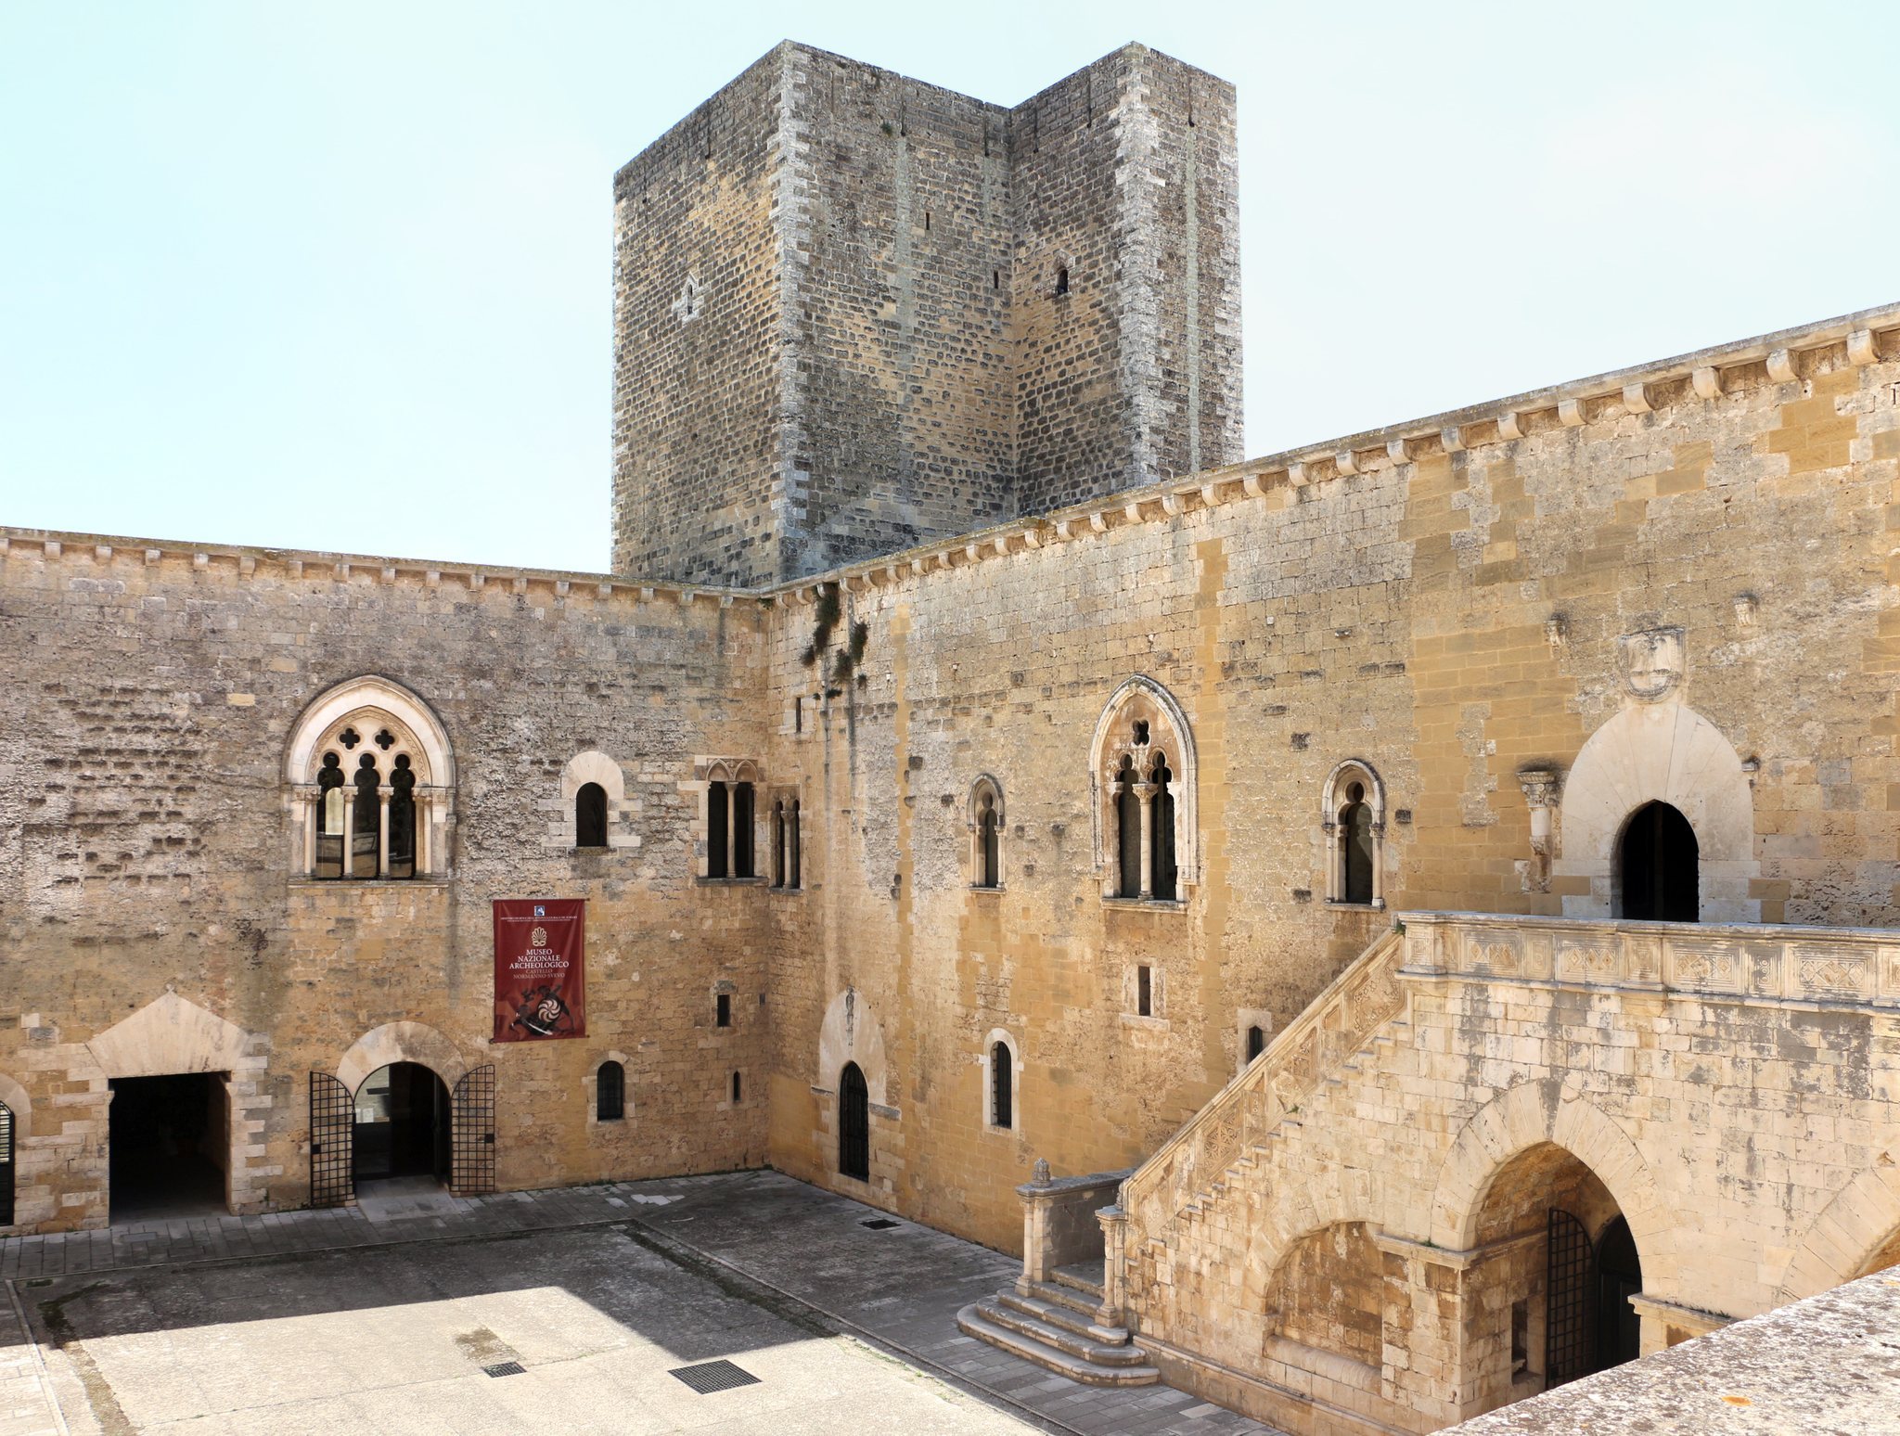
The castle is arranged around an internal courtyard, with rooms on two levels inside a roughly quadrangular plan. Its four-corner-tower arrangement principally reflects the Swabian rebuilding, although only the two southern towers survive. The structure is built mainly of limestone and red carparo, a locally used reddish limestone.
Three principal types of external masonry reveal successive construction phases. Small limestone blocks appear in the north and northeast curtain walls. The Torre dell’Imperatrice has rectangular rusticated blocks with recessed channels, while much of the remaining structure uses shallow rectangular blocks with heavily weathered rustication. Red carparo occurs in the curtain walls and upper tower sections. Very light limestone rises to about 4.5 metres on the towers and also forms their corners and the frames of portals, windows, and some loopholes. White limestone rustication around the tower edges and original openings gives these parts a pronounced decorative finish.
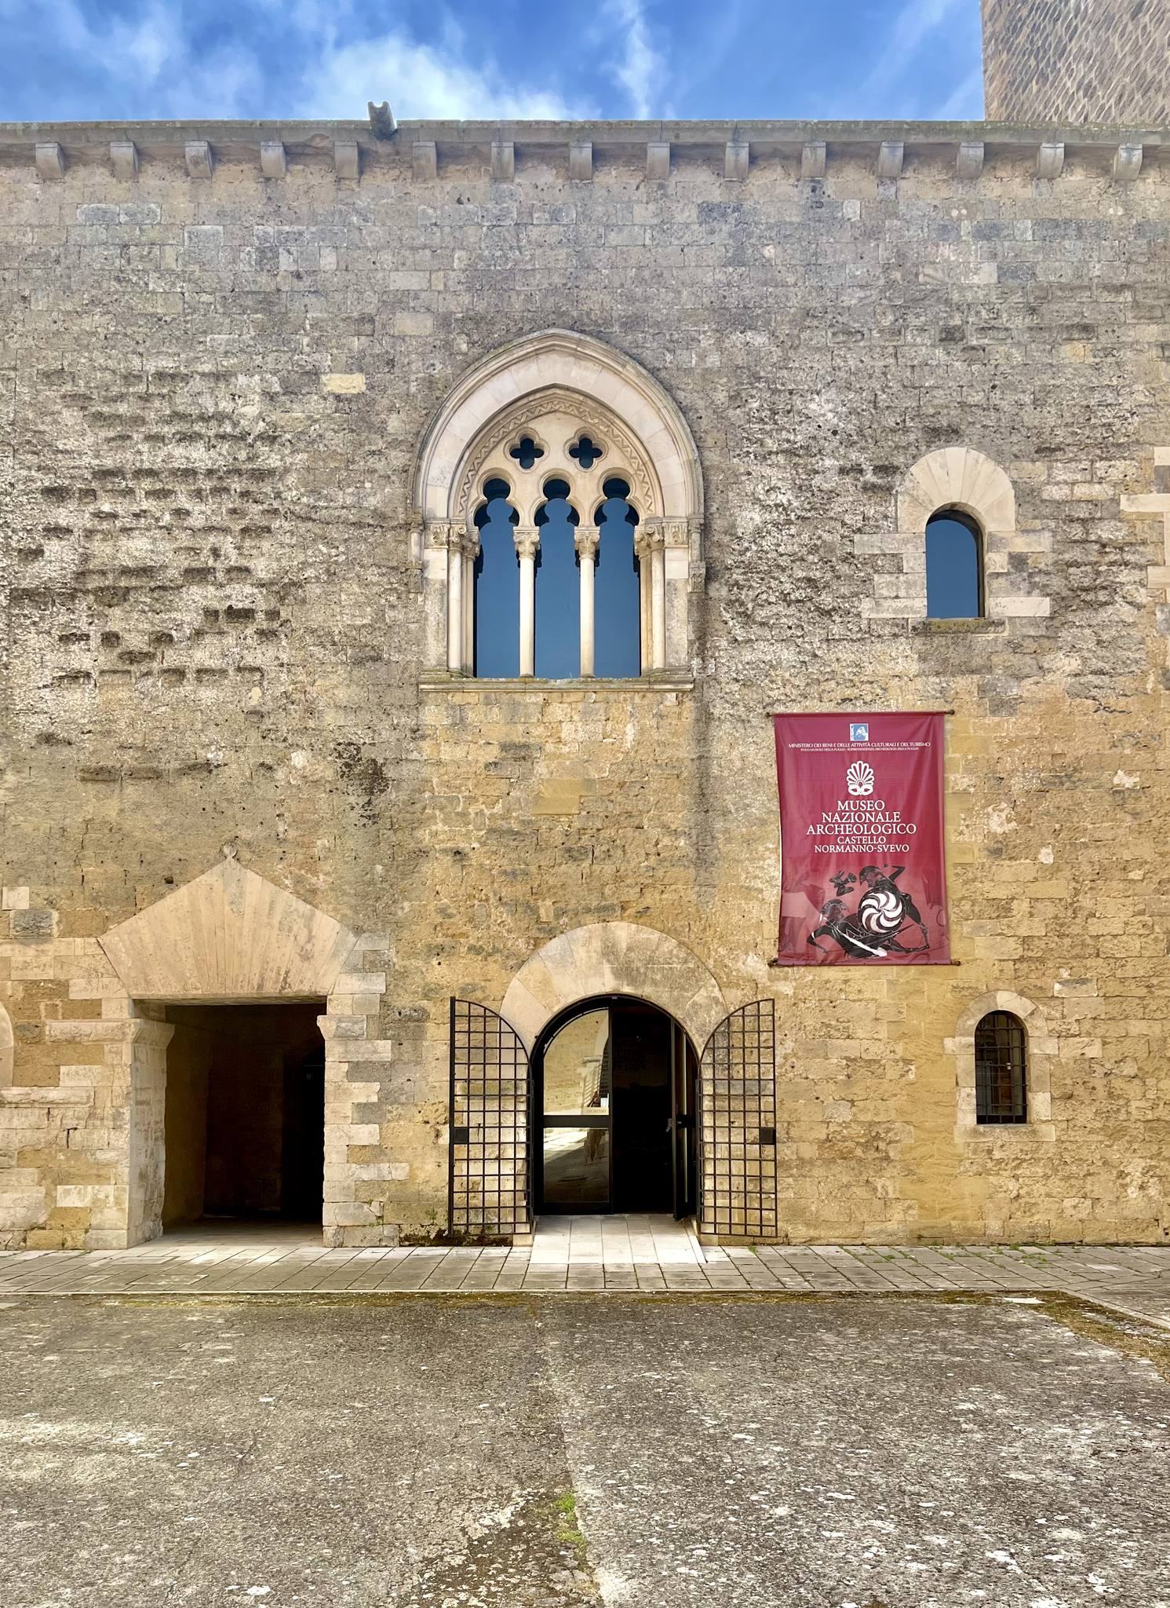
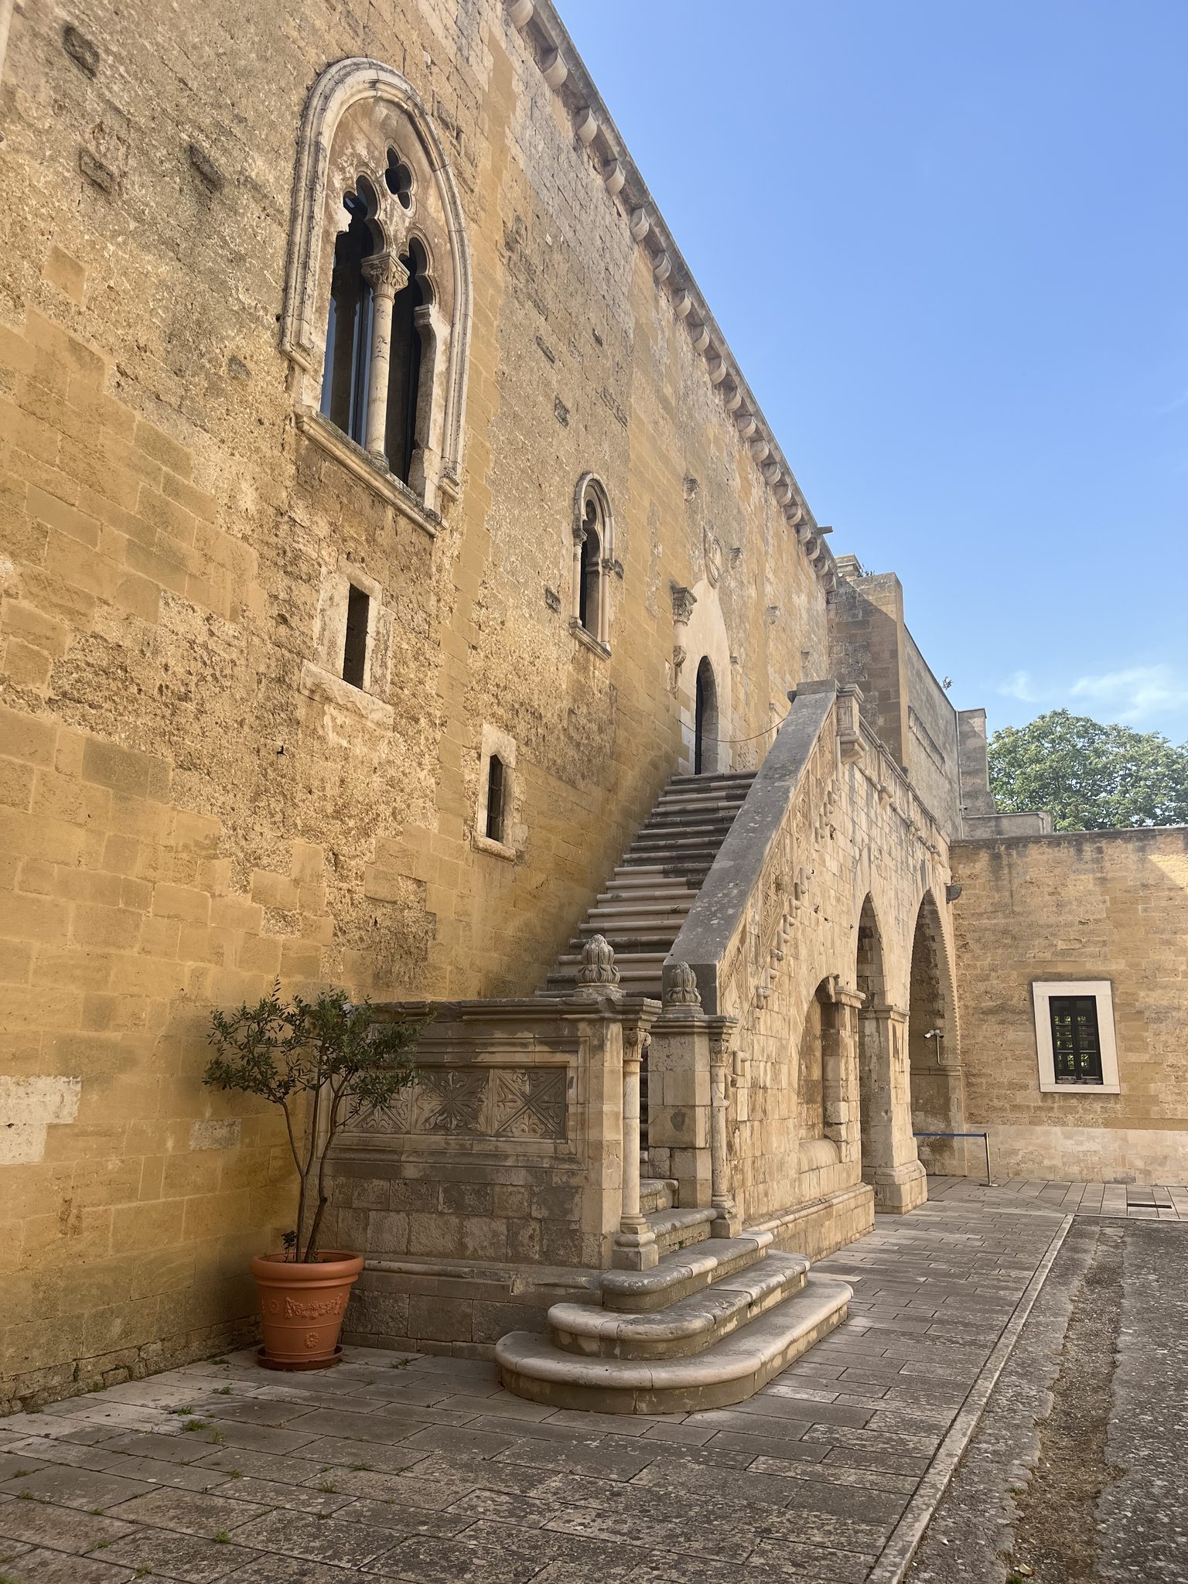
The curtain walls rise about 12 metres and are divided into two levels. Numerous narrow loopholes pierce the lower level, while the upper level contains windows of several forms. Single-, double-, and triple-lancet openings, together with additional loopholes, reflect the castle’s successive building phases. The triple-lancet window in the south internal curtain was reconstructed during Pantaleo’s 1907 restoration.
Entrances and courtyard
The principal entrance is a broad pointed-arch portal on the west side. A much smaller doorway opens on the south side, and a third entrance was uncovered through the north curtain. Radial rusticated stonework surmounts the west and south entrances, while two-channel machicolations project above them. A machicolation is a defensive opening projecting from a wall, through which objects or liquids could be dropped onto attackers.
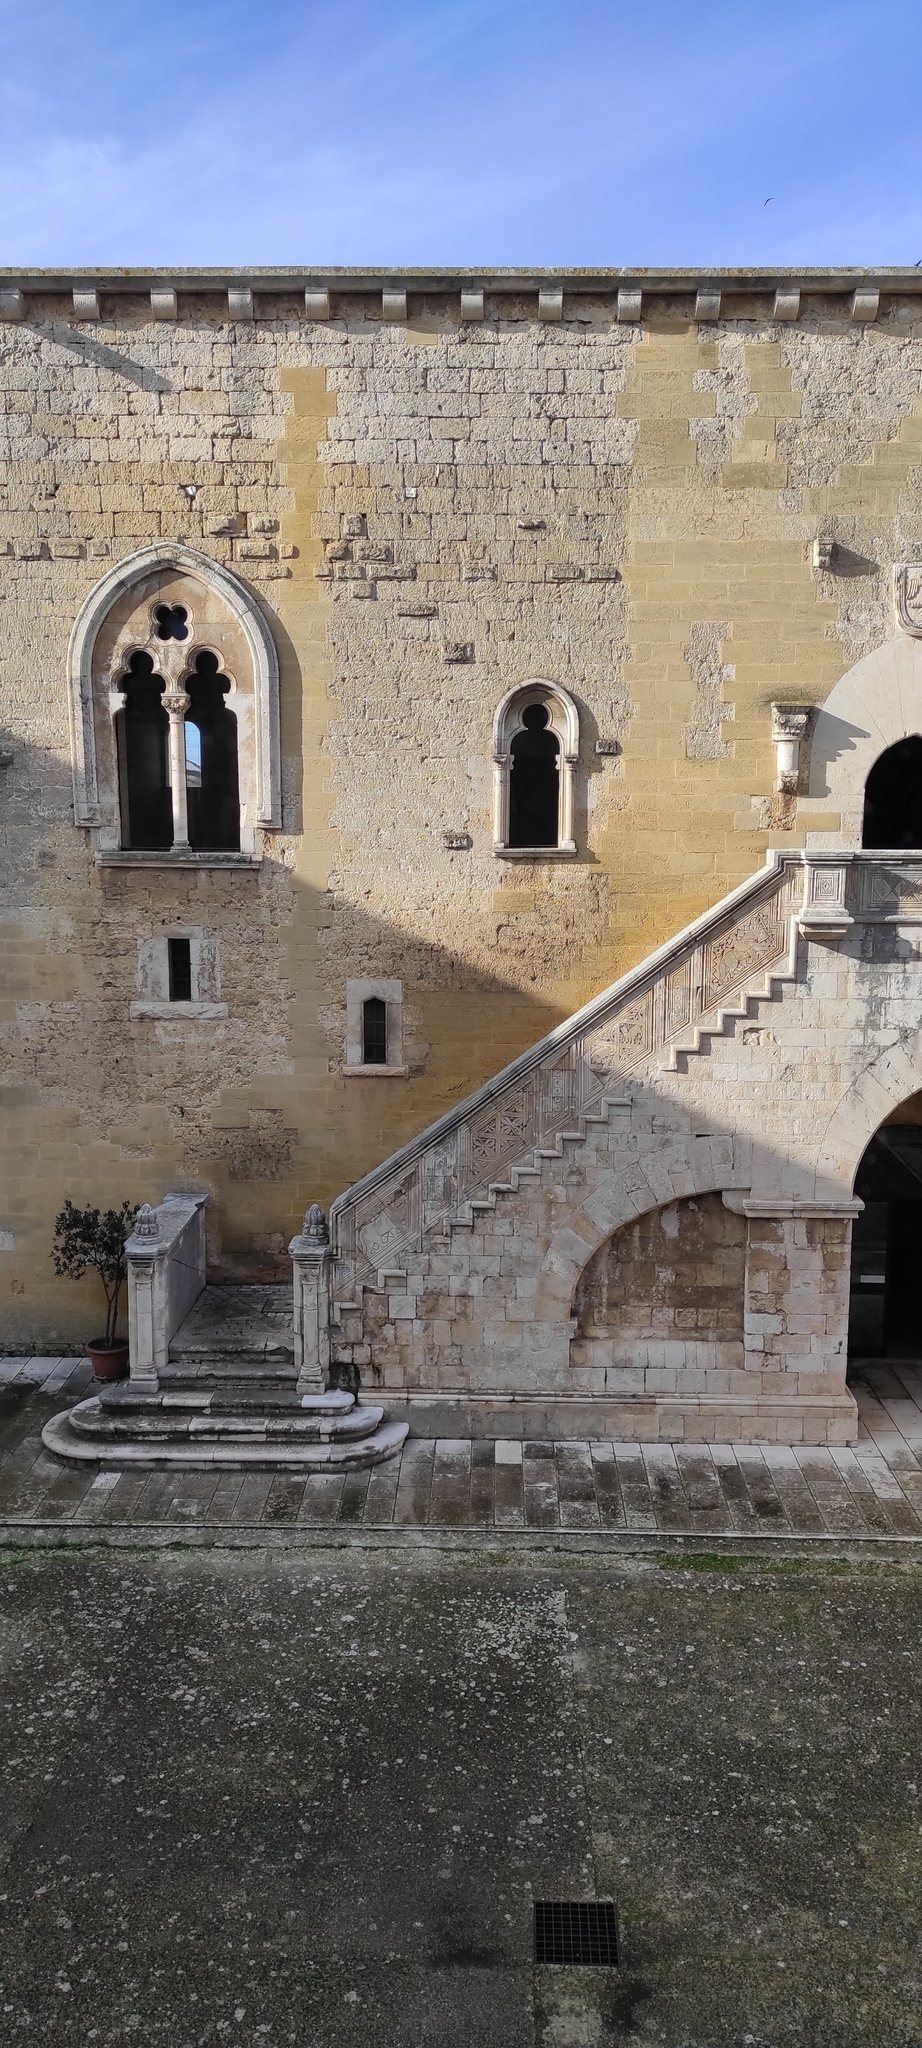
The west portal leads into the trapezoidal courtyard, where the staircase to the upper floor stands among the ground-floor rooms. Bas-reliefs of animals and hunting scenes decorate the staircase. A central cistern collected rainwater, and the internal curtain walls on the north and east sides of the courtyard have been reconstructed.
Southern towers
Torre De’ Rossi
The Torre De’ Rossi occupies the southwest corner and is the Norman keep incorporated into Frederick II’s later complex. It rises approximately 28 metres. Its name is associated with a Tuscan noble family said to have stayed in the tower when visiting Gioia del Colle to pay homage to the emperor. A doorway on the west side opens to internal stairs, the upper floors, and the terrace.
The tower room has a vault formed by twelve suspended pointed arches joined by a thin square frame decorated with foliate motifs. Four shell-shaped elements occupy the spaces at the corners. The vault was probably constructed in the sixteenth century.
Torre dell’Imperatrice
The Torre dell’Imperatrice stands at the southeast corner and dates from the Swabian period. It is built largely from the locally available very light limestone and rises approximately 24 metres. Its rooms were reserved for the ruling family, including a chamber probably used as the rulers’ bedroom and a small northern room containing a toilet with an outlet to the exterior.
The tower originally had three floors. The wooden floor structures collapsed and were not rebuilt, leaving their supporting corbels visible. Wooden ladders once provided access between the upper levels, while a stone spiral staircase led from the top floor to an external platform carried on a projecting slab.
Interior rooms and museum spaces
Ground-floor rooms and prison chamber
The ground-floor rooms around the courtyard formerly served as stables, quarters for servants and armed men, and storage spaces for grain and provisions. They now contain exhibitions of the National Archaeological Museum, including finds from excavations at Monte Sannace and Santo Mola.
On the south side, the Oven Room leads down to a small underground chamber formerly used as a prison. It lies at the base of the Torre dell’Imperatrice. Two rounded forms carved into a stone block along the east-facing internal wall are traditionally said to represent Bianca Lancia’s breasts. Their connection with Bianca, like the story that she gave birth in the castle, is legendary rather than archaeologically established.
Throne Room
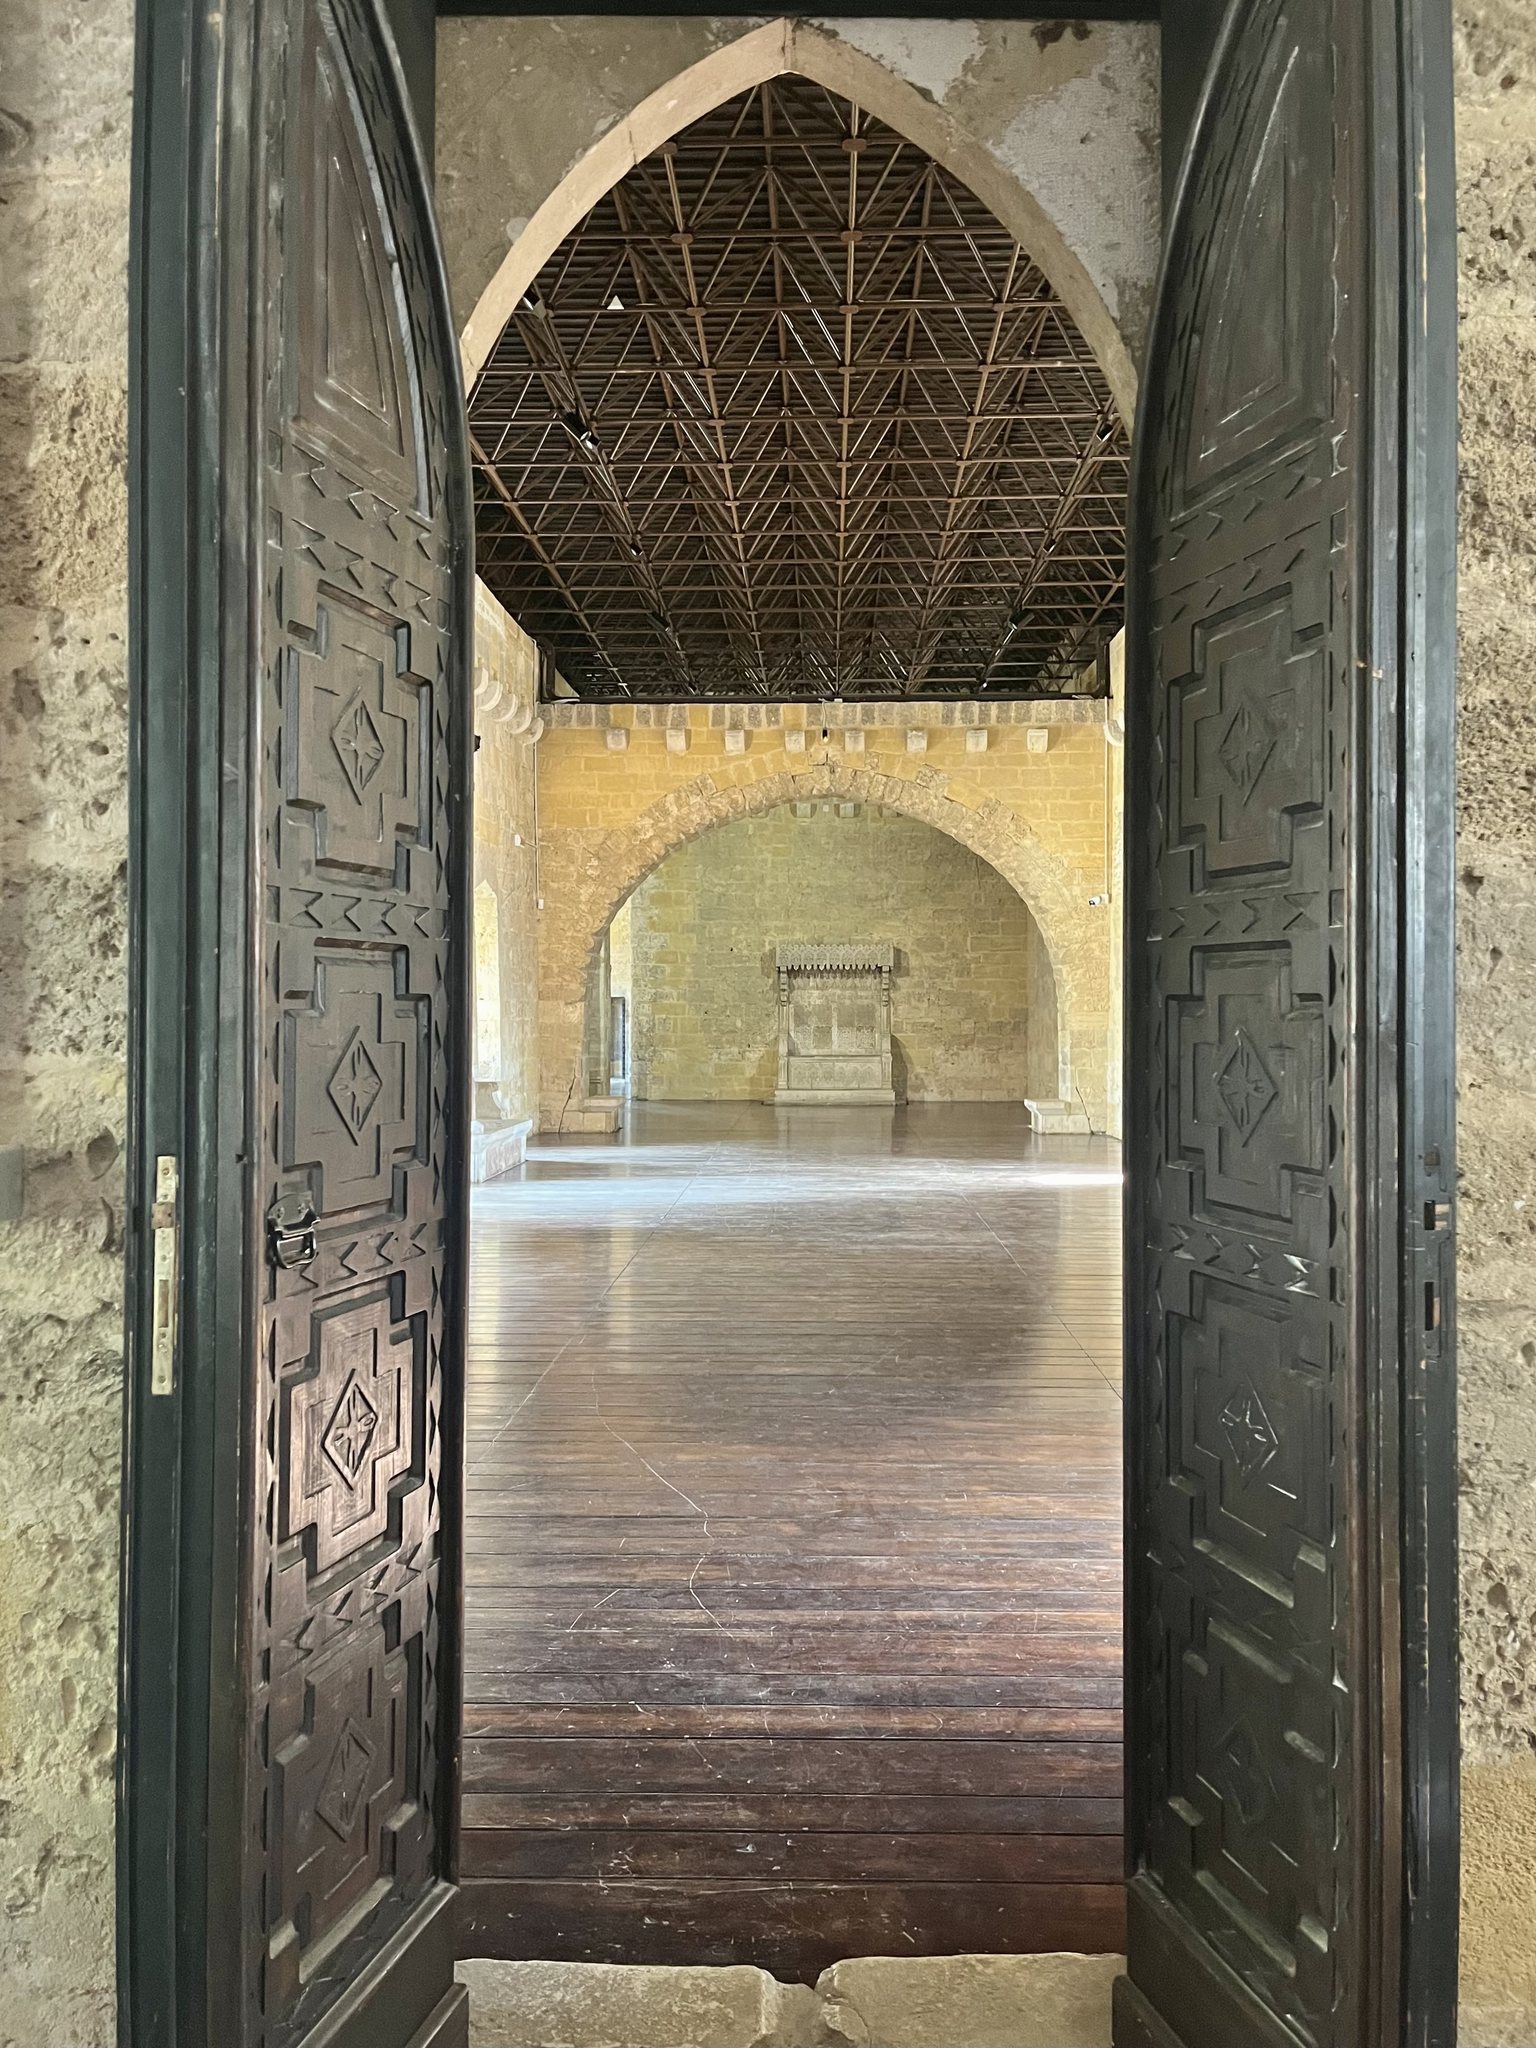
The monumental courtyard staircase reaches the first floor and the Throne Room. Its stone throne was made during the 1907 restoration from sculptural fragments recovered after demolitions in the castle. A bas-relief frieze of paired falcons facing one another in profile, interrupted by crosses, decorates the back.
An arch divided the room conceptually between an imperial sector and an area for subjects and dignitaries received in audience. Pantaleo reconstructed the original wooden roof, but it collapsed in the 1930s. A metal structure replaced it during the later restoration, and wooden elements were added to the floor. The room also contains a fireplace and stone seats dating from Pantaleo’s intervention.
Fireplace Room and Gynaeceum
The Fireplace Room contains a Renaissance fireplace and is lit by a triple-lancet window reconstructed by Pantaleo in place of a large original opening. The room probably served as the court dining room. A doorway bearing a heraldic coat of arms leads to the Gynaeceum, probably the residential area for the queen and women of the court. Another doorway leads to the Torre De’ Rossi.