St. Mary’s Church, Chesham: A Medieval Parish Church in Buckinghamshire
Site at a Glance
- Rating
- 4.7
- Popularity
- Very Low
- Country
- United Kingdom
- Primary era
- Medieval
- External website
- Open
- Eras represented
- Medieval, Early Modern, Modern
- Civilizations
- English
- Site type
- Religious
- Remains
- Church
On this page12 sections
History
St. Mary’s Church is an Anglican church in Chesham, Buckinghamshire, United Kingdom, built and developed on a site with prehistoric religious associations. The present church contains medieval English Gothic work, while its earliest recorded reference dates to 1153. It served a parish traditionally regarded as the largest in Buckinghamshire and was shaped for centuries by its divided patronage, religious change, structural problems, and later reorganisation.
Prehistoric and medieval origins
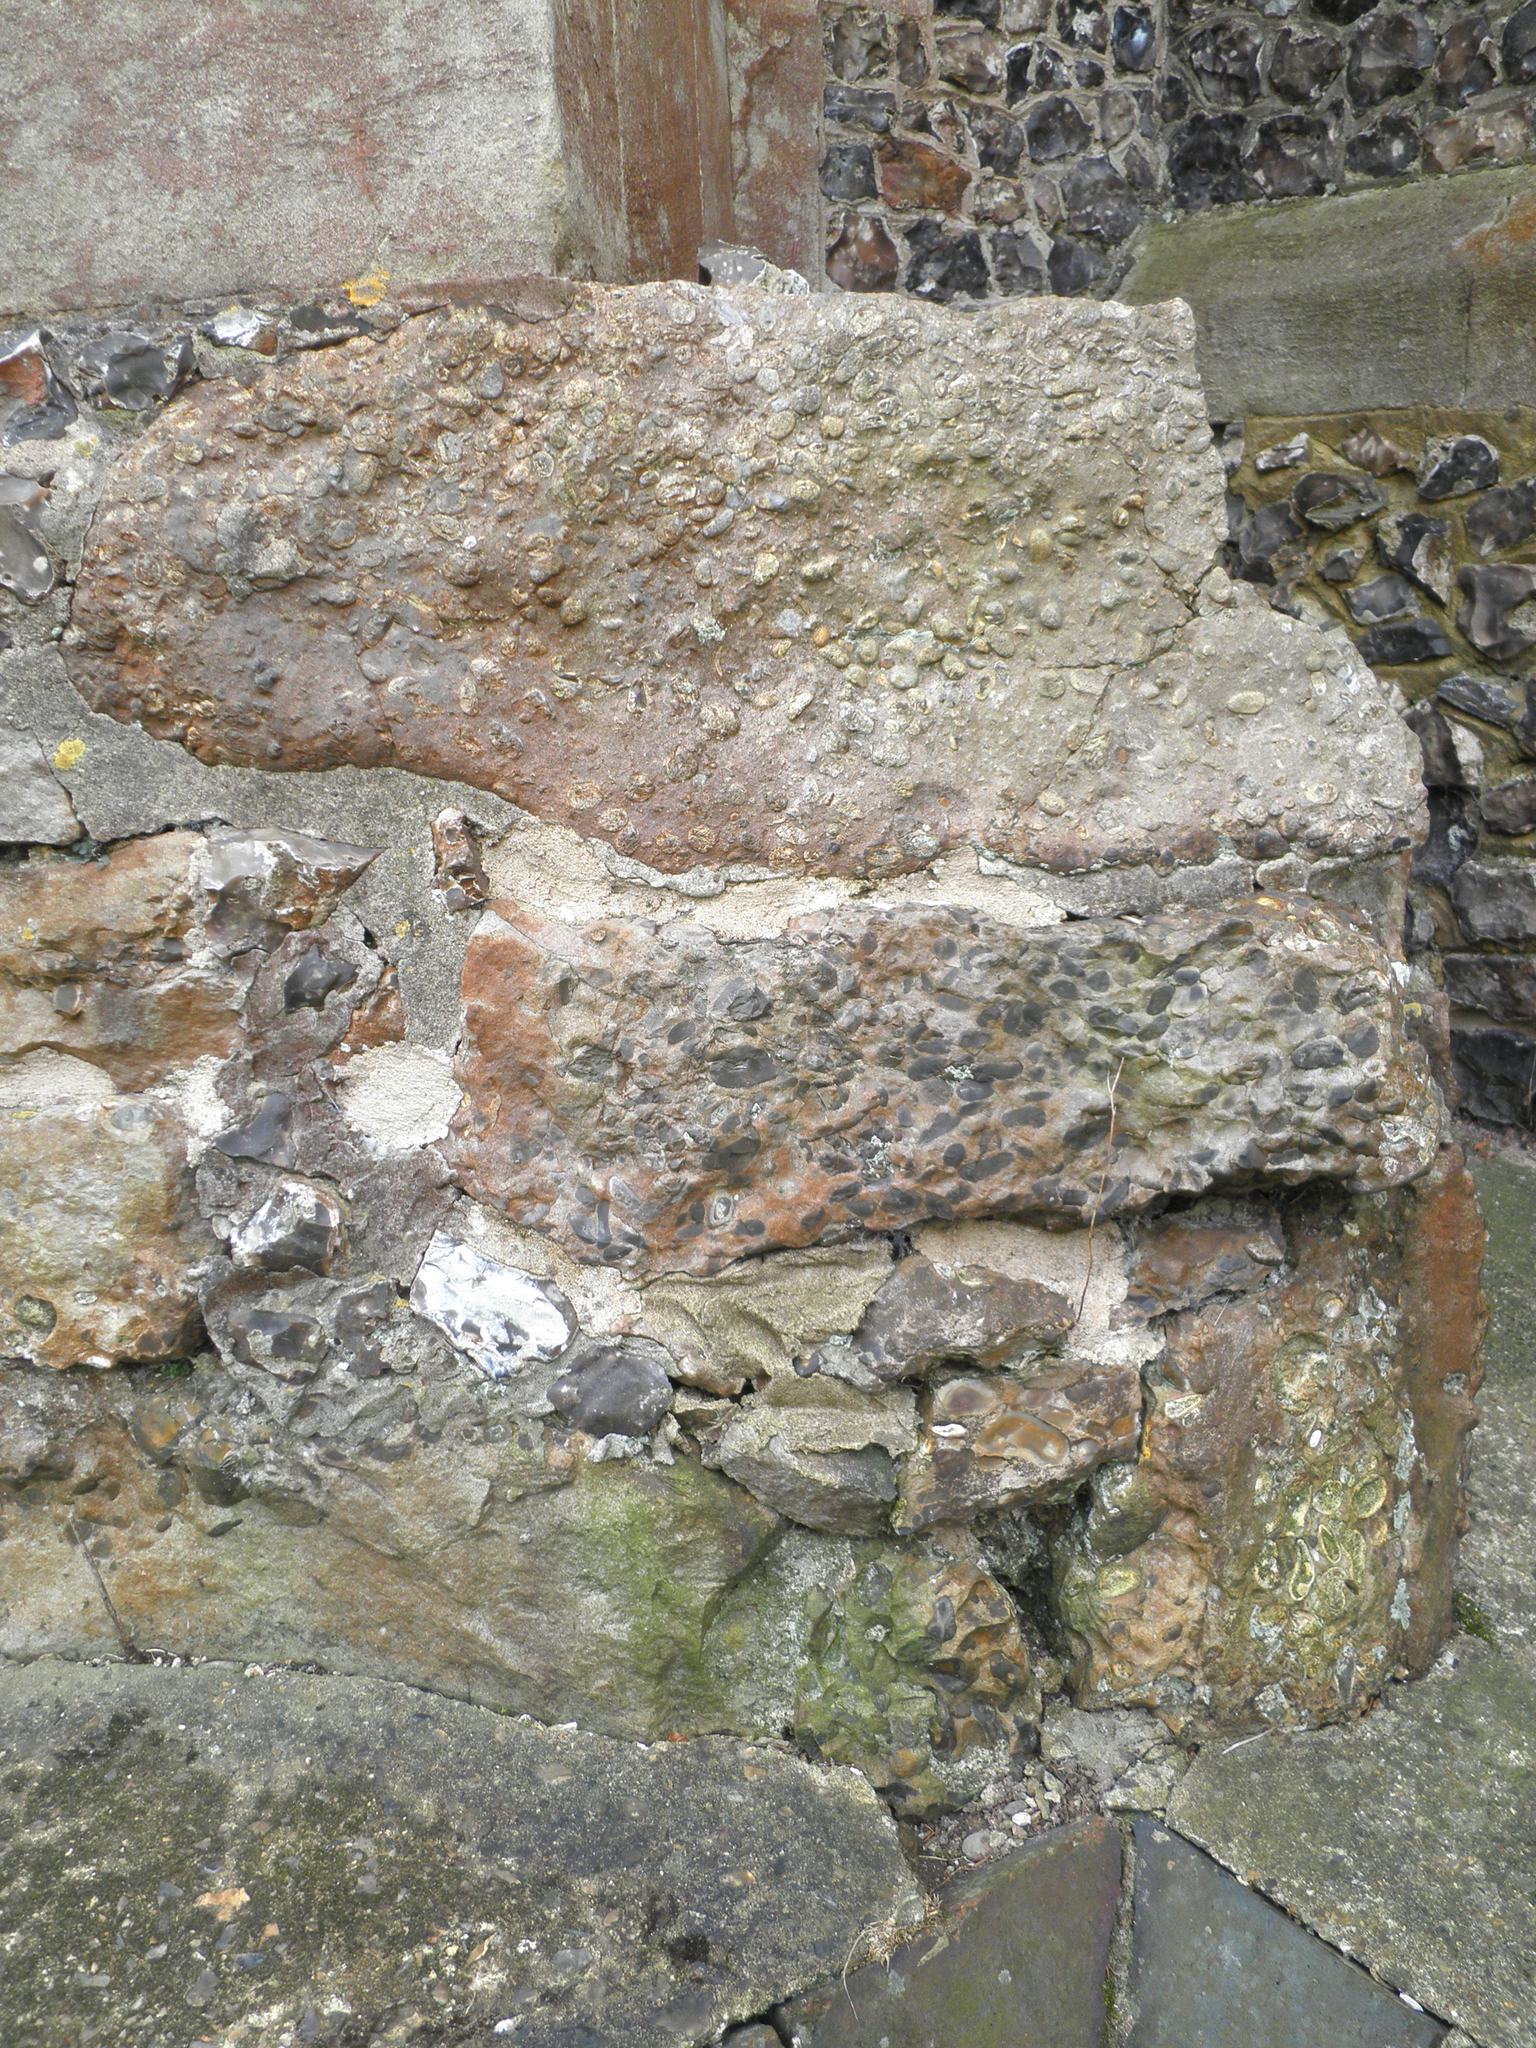
The church stands on a circle of Bronze Age puddingstones, naturally cemented stones containing rounded pebbles. Their arrangement suggests that the location may once have been a prehistoric pagan place of worship. No pre-Conquest building has been identified, although an Anglo-Saxon wooden church is considered likely. A Romanesque window between the north transept and north aisle indicates that a stone church existed by the 12th century.
The Diocese of Lincoln referred to “the church in Chesham” in 1153, and the church is also dated to around 1150, although the relationship between that date and the surviving fabric remains uncertain. By 1257 it was associated with the dedication to the Virgin Mary. In that year Chesham received a three-day fair held on the eve, day, and day after the Feast of the Assumption of the Blessed Virgin Mary, strongly indicating that the dedication was already established.
Divided patronage and parish administration
For much of its history, St. Mary’s belonged to a parish whose advowson, the legal right to appoint its vicar, was divided between two patrons. In the 12th and early 13th centuries, the de Bolbec and Sifrewast families held the two halves jointly. Before 1221, the de Bolbec share passed to the Cistercians of Woburn Abbey, while the Sifrewast share went to the Augustinian Abbey of Saint Mary de Pratis in Leicester. The two religious houses then appointed separate vicars for Chesham Woburn and Chesham Leicester.
The Dissolution of the Monasteries, Henry VIII’s 16th-century suppression and confiscation of England’s monastic institutions, changed this arrangement. The Woburn share passed with Woburn Abbey to John Russell, 1st Earl of Bedford. The Leicester share was sold and eventually reached the Skottowe family. Although both halves usually had the same appointee from 1601, apart from 1623 to 1660, they remained legally separate. Parliament formally united the parish in 1767, and in 1769 John Russell, 4th Duke of Bedford, acquired the Leicester share. The parish thereafter had one vicar assisted by several curates.
Reformation, civil conflict, and eighteenth-century strain
Religious upheaval during and after the Reformation contributed to a period of disrepair. The church’s great door was damaged during the English Civil War, and bullet holes from the conflict remain visible. In 1606 the authorities resolved to renovate the building. Two bells were recast, the pews were replaced, and a gallery was built along the south aisle. Further galleries followed in the 18th century, including a north gallery reserved for maids and maidservants and a west gallery used by musicians and choristers.
The tower had already been weakened when its arches were widened in 1270 and around 1320. Later bells, the lead-covered spire, and burials inside and around the church placed further strain on the structure. By the 18th century, the west arch of the south transept had been blocked, while a hollow pillar containing the stairway to the medieval rood loft had been filled to strengthen the building. The wooden communion table was also replaced during this period.
A new ring of six bells was installed in 1812. Its 860-kilogram tenor, cast by Thomas Mears II of the Whitechapel Bell Foundry, increased the pressure on the tower. Iron strengthening bands later broke, and large cracks were temporarily filled with brick and rubble before being covered with roughcast.
Nineteenth-century restoration and parish reform
In 1845 St. Mary’s moved from the Diocese of Lincoln to the Diocese of Oxford, a diocese being a regional administrative jurisdiction of the Church of England. Under Bishop Samuel Wilberforce, the vicar Adolphus Aylward reorganised the very large parish. A second church opened at Waterside in 1867, and the original parish was subsequently divided into four independent parishes: St. Mary’s, Christ Church Waterside, St. John the Evangelist at Ashley Green, and Latimer. The divisions accompanied Chesham’s 19th-century growth, which accelerated after the Metropolitan Railway arrived. By the end of the century, the advowson of the reduced parish had been acquired by the Peache Trust.
In 1867 the church authorities commissioned a major reconstruction under George Gilbert Scott, a leading architect of the English Gothic Revival. Scott stabilised the tower and sought to restore the building towards an earlier Gothic appearance. He restored the chancel, which had been remodelled in the late 17th century, removed later fittings, and opened the south transept into the church after its use as a Cavendish family mausoleum. The north transept, which had served as a vestry for administering the Poor Law, housed the organ during the work.
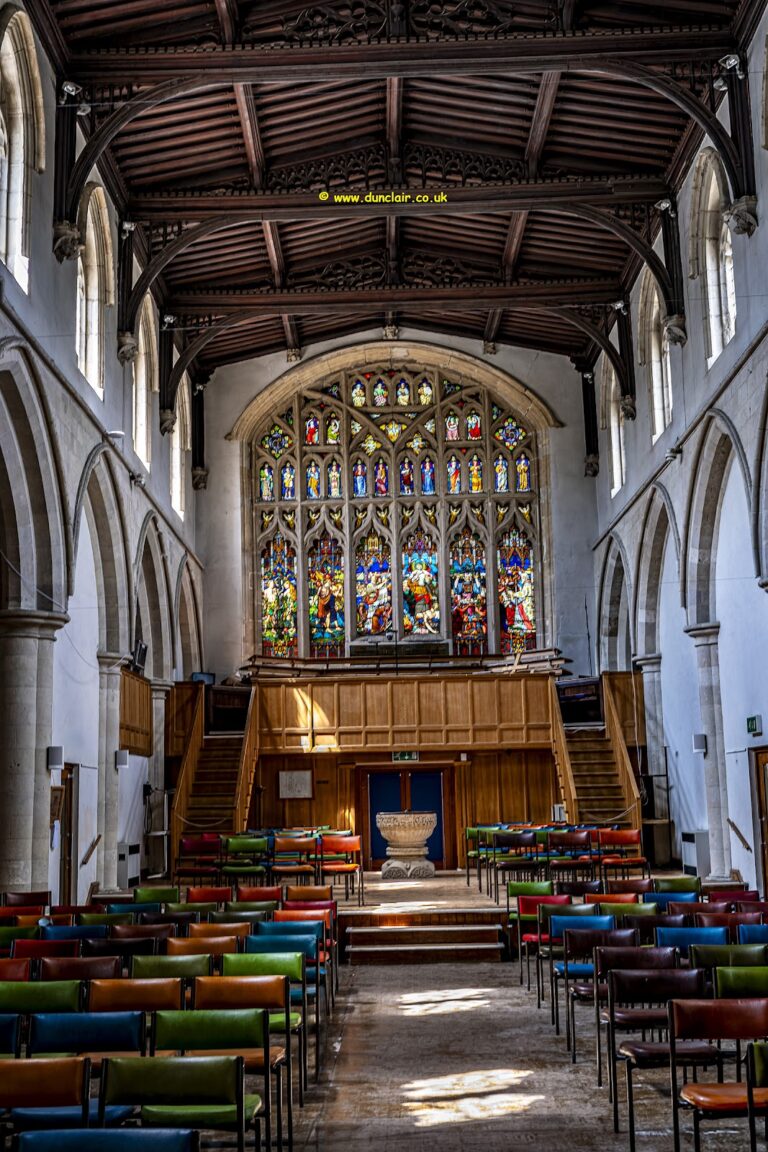
The restoration removed the galleries, the high-sided 1606 pews, and the three-tiered pulpit. Scott renewed the external flint-and-limestone facing, installed new wooden pews, a Gothic pulpit, and a Mansfield Woodhouse stone font donated by the Lowndes family. A new east window by Ward and Hughes depicted Faith, Hope, and Charity; the Duke of Bedford donated it. The William Hill and Son organ was moved from the western gallery to the north transept.
Later parish history and commemoration
The partition of the parish was reversed in 1980. During the 1980s and early 1990s, Chesham, Waterside, and Ashley Green were reunited as the parish of Great Chesham, administered by one rector who was also vicar of St. Mary’s. St. Michael’s at Whelpley Hill was closed. Scott’s restoration had left the church largely unchanged for about 130 years, until Robert Potter remodelled the interior in 1999 to meet changing community needs.
St. Mary’s was listed in the highest English category, Grade I, in 1951. Its historical associations include Thomas Harding, a Lollard and Protestant reformer executed for heresy at Chesham in 1532. Local tradition holds that he was confined in the church’s parvise, the upper room above the porch, before his execution. A churchyard memorial to Harding was erected in 1907. The church also commemorates Adolphus Aylward with a brass plaque and a window, while Richard Bowle, who recorded and audited the 1606 restoration, is remembered by a black marble monument.
Remains
Plan and medieval fabric
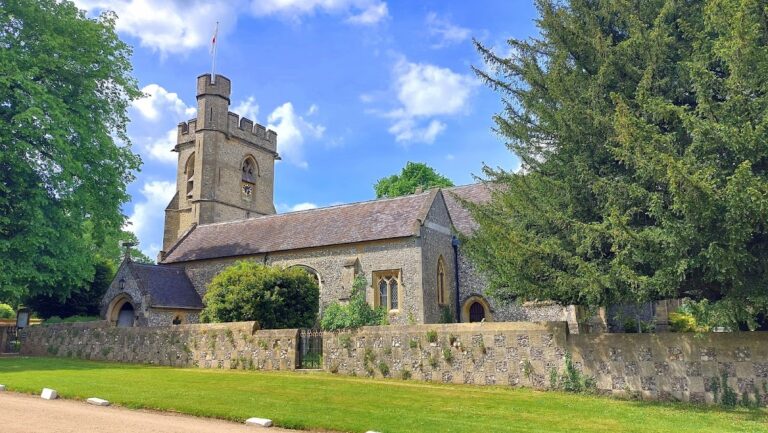
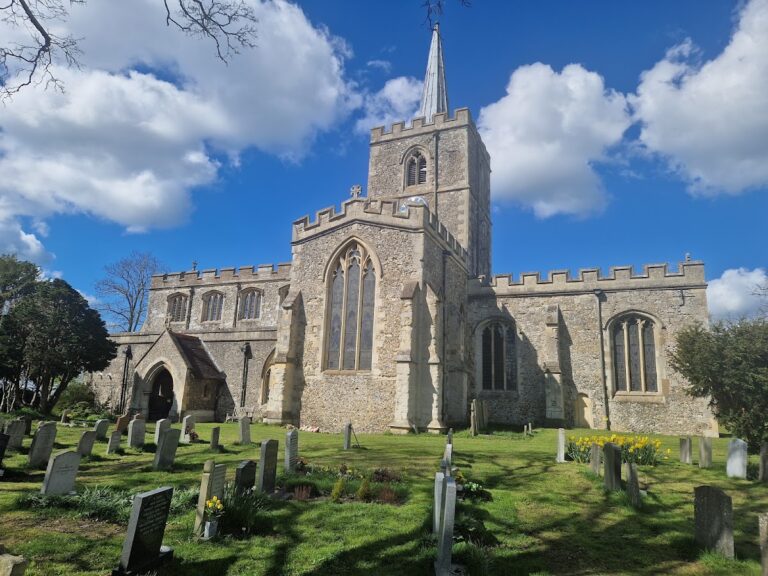
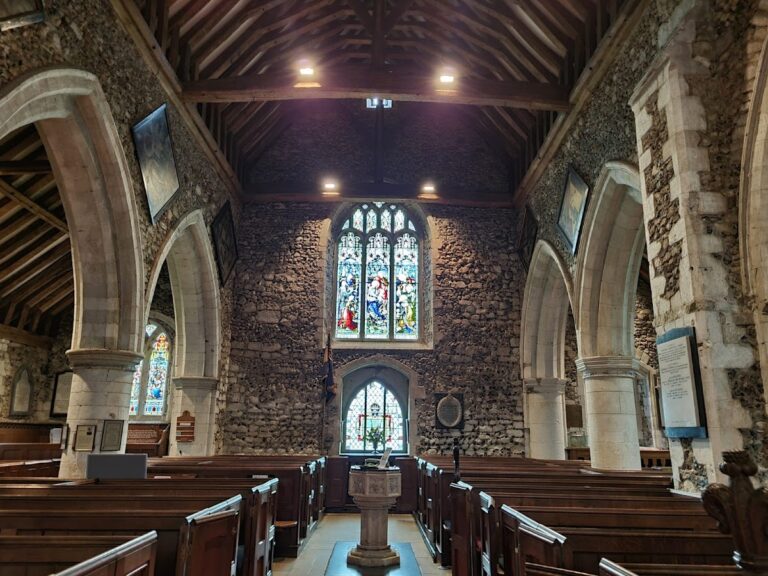
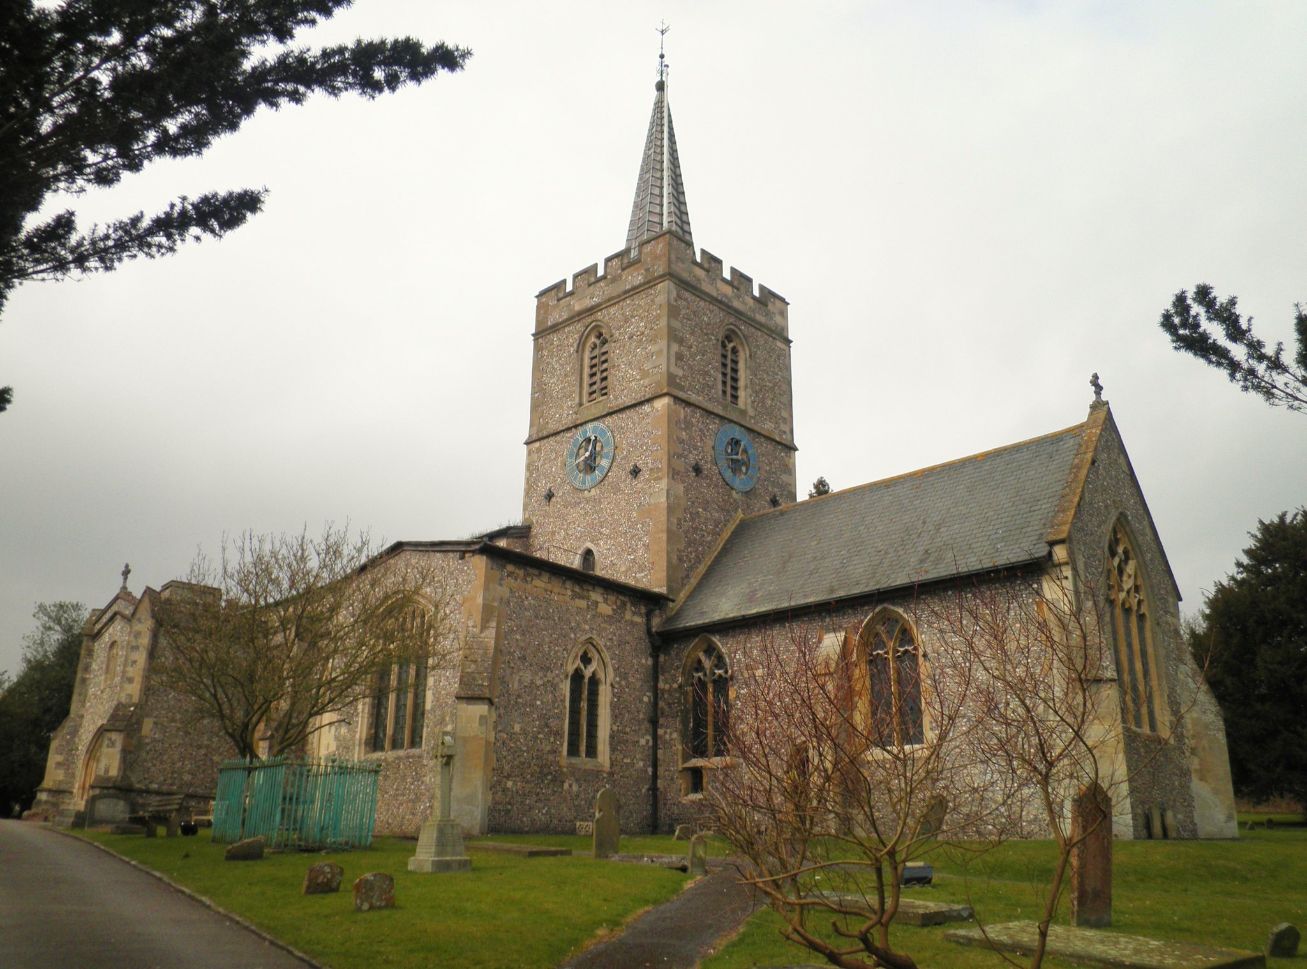
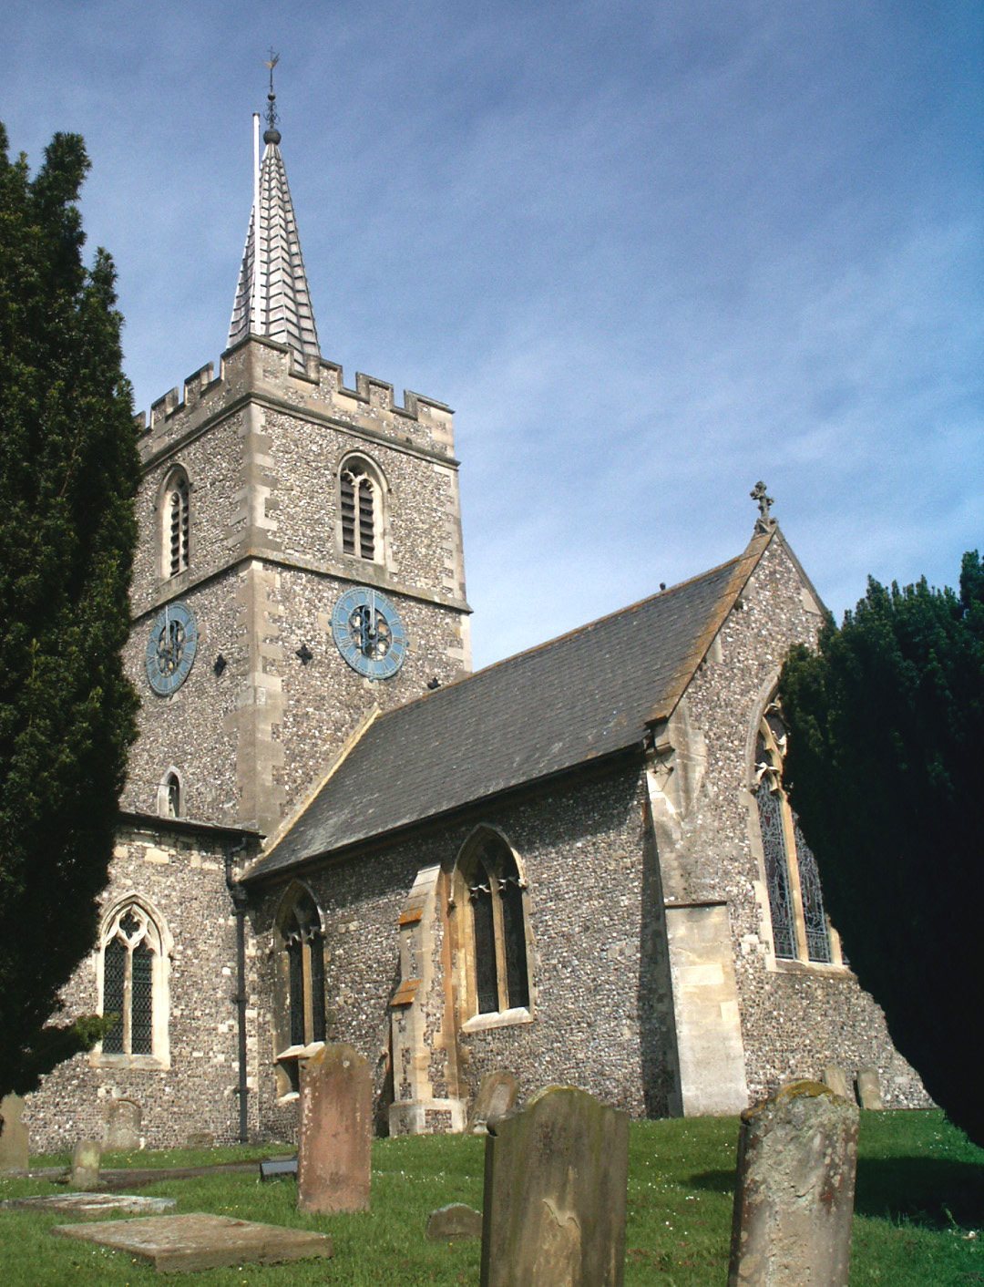
The church has a roughly cruciform plan and is built mainly of knapped flint with limestone dressings. It consists of a chancel, a clerestoried nave, north and south aisles, north and south transepts, and a south porch with a tierceron vault, a vault whose secondary ribs branch from the main ribs. It measures about 114 feet (35 metres) from east to west and 53 feet (16 metres) from north to south. The nave, excluding its aisles, is 64 feet 6 inches (19.66 metres) long and 22 feet (6.7 metres) wide. Some Bronze Age puddingstones were incorporated into the foundations.
The aisles and nave arcades were added in the early 13th century. Their five bays have octagonal piers and arches with half-pyramid-shaped springers. The eastern tower arch was widened in 1270, and the other tower arches were widened around 1320. The chancel was rebuilt in the Decorated Gothic style around 1370, and a doorway was added to the south aisle at approximately the same time.
Fifteenth-century work added the nave clerestory, an upper wall pierced by windows above the main arcades, and the two-storeyed Perpendicular south porch. The south-aisle doorway had to be repositioned, and the present western wall of the nave was built with a large Perpendicular window and doorway. The porch contains a staircase to a parvise and a badly damaged late-14th-century stoup, a basin for holy water near a church entrance. The stoup survived later restoration and remodelling without alteration.
Tower, spire, and bells
The stone tower was completed in the 15th century. It is square and crenellated, and carries an octagonal wooden spire covered with lead. The date of the spire remains uncertain, with proposed dates ranging from the 16th to the 18th century. The tower’s structural weakness led to repeated repairs, culminating in Scott’s 19th-century strengthening.
A bell cast around 1450 by John Sturdy remains in use as the Sanctus bell, a small bell traditionally rung during the Eucharistic liturgy. The 1552 inventory of church possessions listed five bells in the steeple. The fourth bell of the later six-bell ring was recast by the Whitechapel Foundry in 1980. Cambridge Chimes, a repeating sequence associated with the Cambridge quarter-chiming pattern, were added to the tower clock in 1890 to commemorate Queen Victoria’s Diamond Jubilee.
Interior fittings and stained glass
The 15th-century clerestory once contained stained glass. Small medieval fragments survive, including the arms of the Cheyne family, a human figure, and a shield with coloured pieces that may represent the impaled arms of Woburn and Leicester. The two chancel windows known as “leper windows” were later fitted with stained-glass images of Pre-Raphaelite knights by Edward Burne-Jones in memory of a young officer killed during the Boer War.
Scott’s east window contains Ward and Hughes glass representing Faith, Hope, and Charity. Adolphus Aylward is remembered by a Clayton and Bell window in the north-west chancel and by a brass plaque on the tower’s south-west pillar. His daughter Julia, who died in 1862 aged 15, is commemorated by Burlison and Grylls glass in a lancet at the west end of the north aisle. John Ward painted a mural over the chancel arch showing events of Holy Week in modern dress and setting them in the Chilterns.
The organ was installed in 1852, moved during Scott’s restoration, and electronically enhanced and partly relocated during Potter’s 1999 remodelling. Potter restored the west gallery to accommodate it and converted the north transept into a vestry with a room above. The 1999 works also installed underfloor heating beneath a new marble floor, replaced the chancel step with an oval raised marble dais, and replaced Scott’s pews with wooden chairs.
Transepts, tombs, and memorials
The south transept formerly served as the Cavendish family mausoleum, a burial chamber. After it was opened into the church during the 1860s, the tomb of John Cavendish remained. John was the son of William Cavendish, 1st Earl of Devonshire, and died in 1617 aged 11. His tomb, sculpted by John Bolt the Elder of London, has carved strapwork above a sarcophagus, black coupled columns supporting small obelisks, and a double-curved roof. The transept also contains the pyramid-shaped tomb of Lady Mary Whichcote, dated 1726.
A vault found near the crossing during the 1999 renovation contains the coffins of Catherine Julia Ward and her three-year-old son, Charles Robert Ward. It was resealed and remains in place. Burials inside the church were removed during the 1860s. In the sanctuary, Richard Woodcock’s memorial has a painted bust showing him holding a book and a long inscription in Latin and English. Nearby, an 1800 memorial to Nicholas Skottowe shows a mourning woman kneeling over a sarcophagus. Richard Bowle’s black marble monument stands on the north side of the chancel.
Churchyard and associated buildings
The churchyard contains the 1907 cross memorial to Thomas Harding near the south chancel. Close to it is a worn gravestone showing a teacher with a group of children, believed to be the grave of Daniel King, a teacher at Chesham’s first Sunday School. Snowdrops planted at Julia Aylward’s mother’s request continue to bloom each spring in the churchyard.
The Bury, a manor house immediately south of the church, was rebuilt by William Lowndes in 1712 and survives as an office building. The Upper Parsonage, also called Bury Hill House, was a 16th-century mansion immediately north of the church associated with Chesham Leicester. The Lowndes family bought and demolished it in the early 19th century. The Lower Parsonage stood immediately east of the church between it and the Old Town. The Duke of Bedford demolished it around 1769 and replaced it with a new vicarage, which remains attached to the parish and is now known as the Rectory.