Palau Episcopal de Girona: Episcopal Palace and Art Museum in Spain
Site at a Glance
- Rating
- 4.3
- Popularity
- Very Low
- Country
- Spain
- Primary era
- Early Modern
- External website
- Open
- Eras represented
- Medieval, Early Modern, Modern
- Civilizations
- Crown of Aragon, Spanish
- Site type
- Religious
- Remains
- Palace
On this page18 sections
History
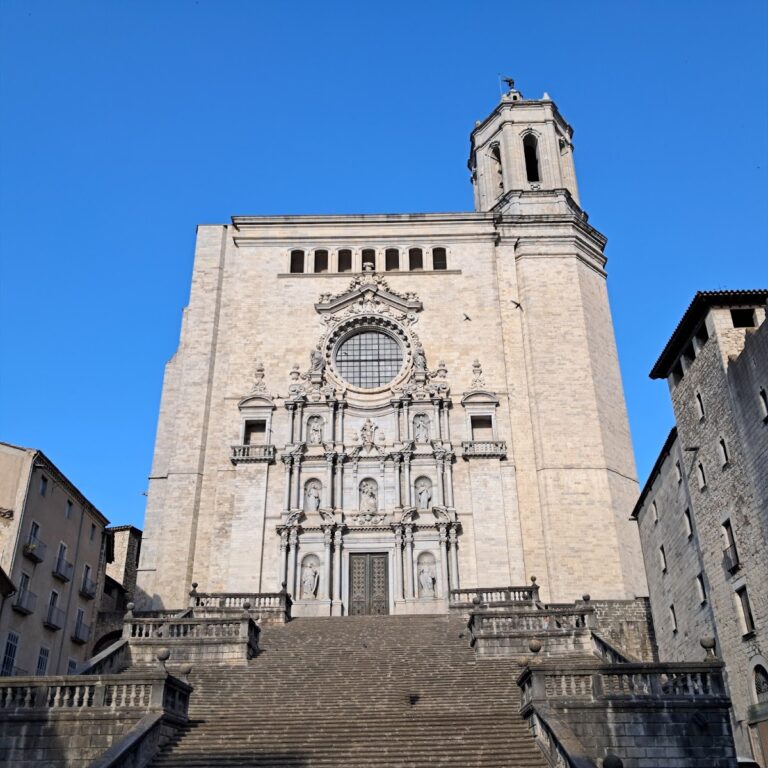
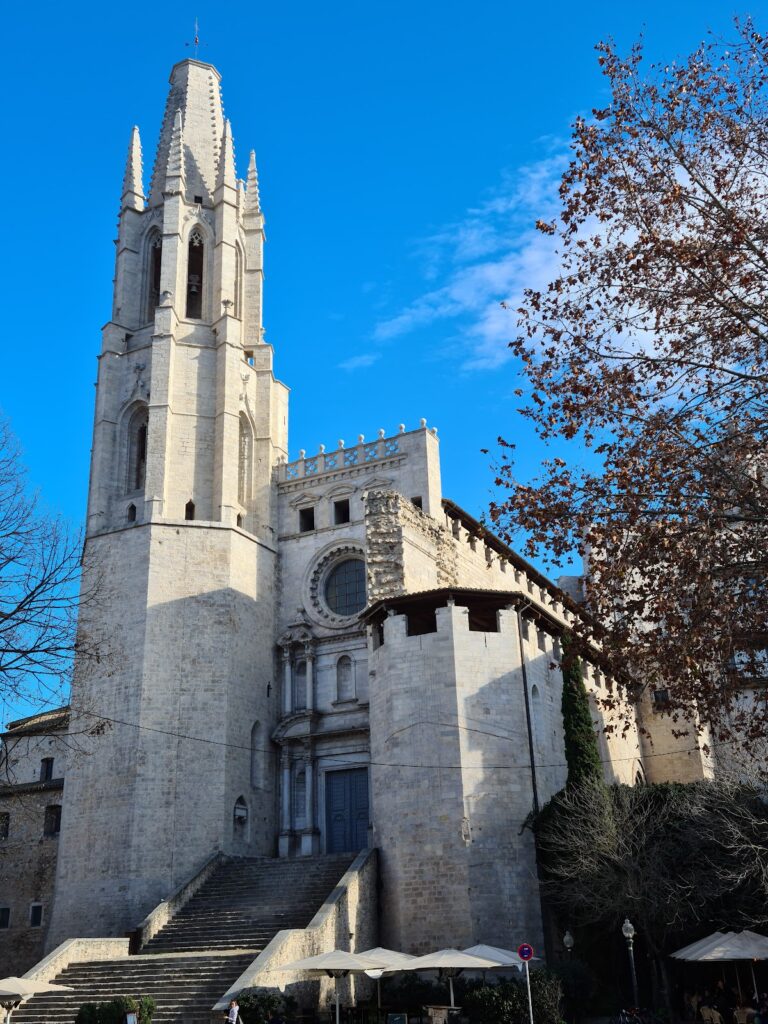
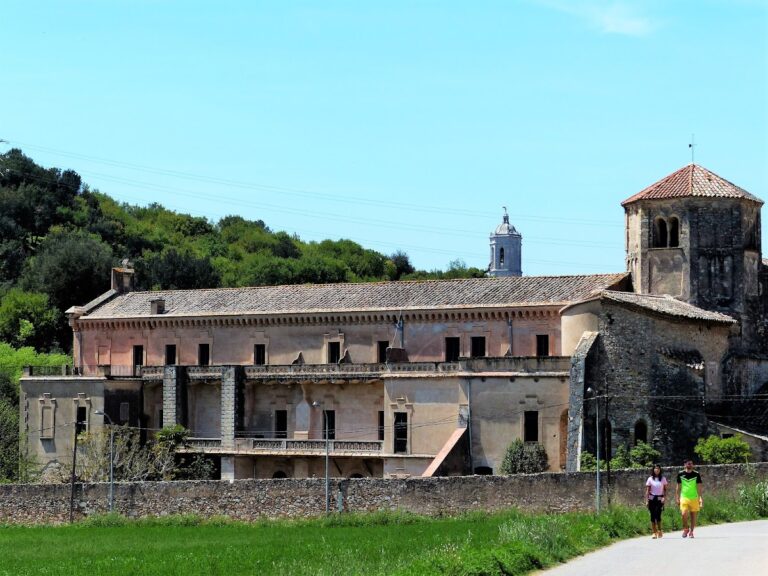
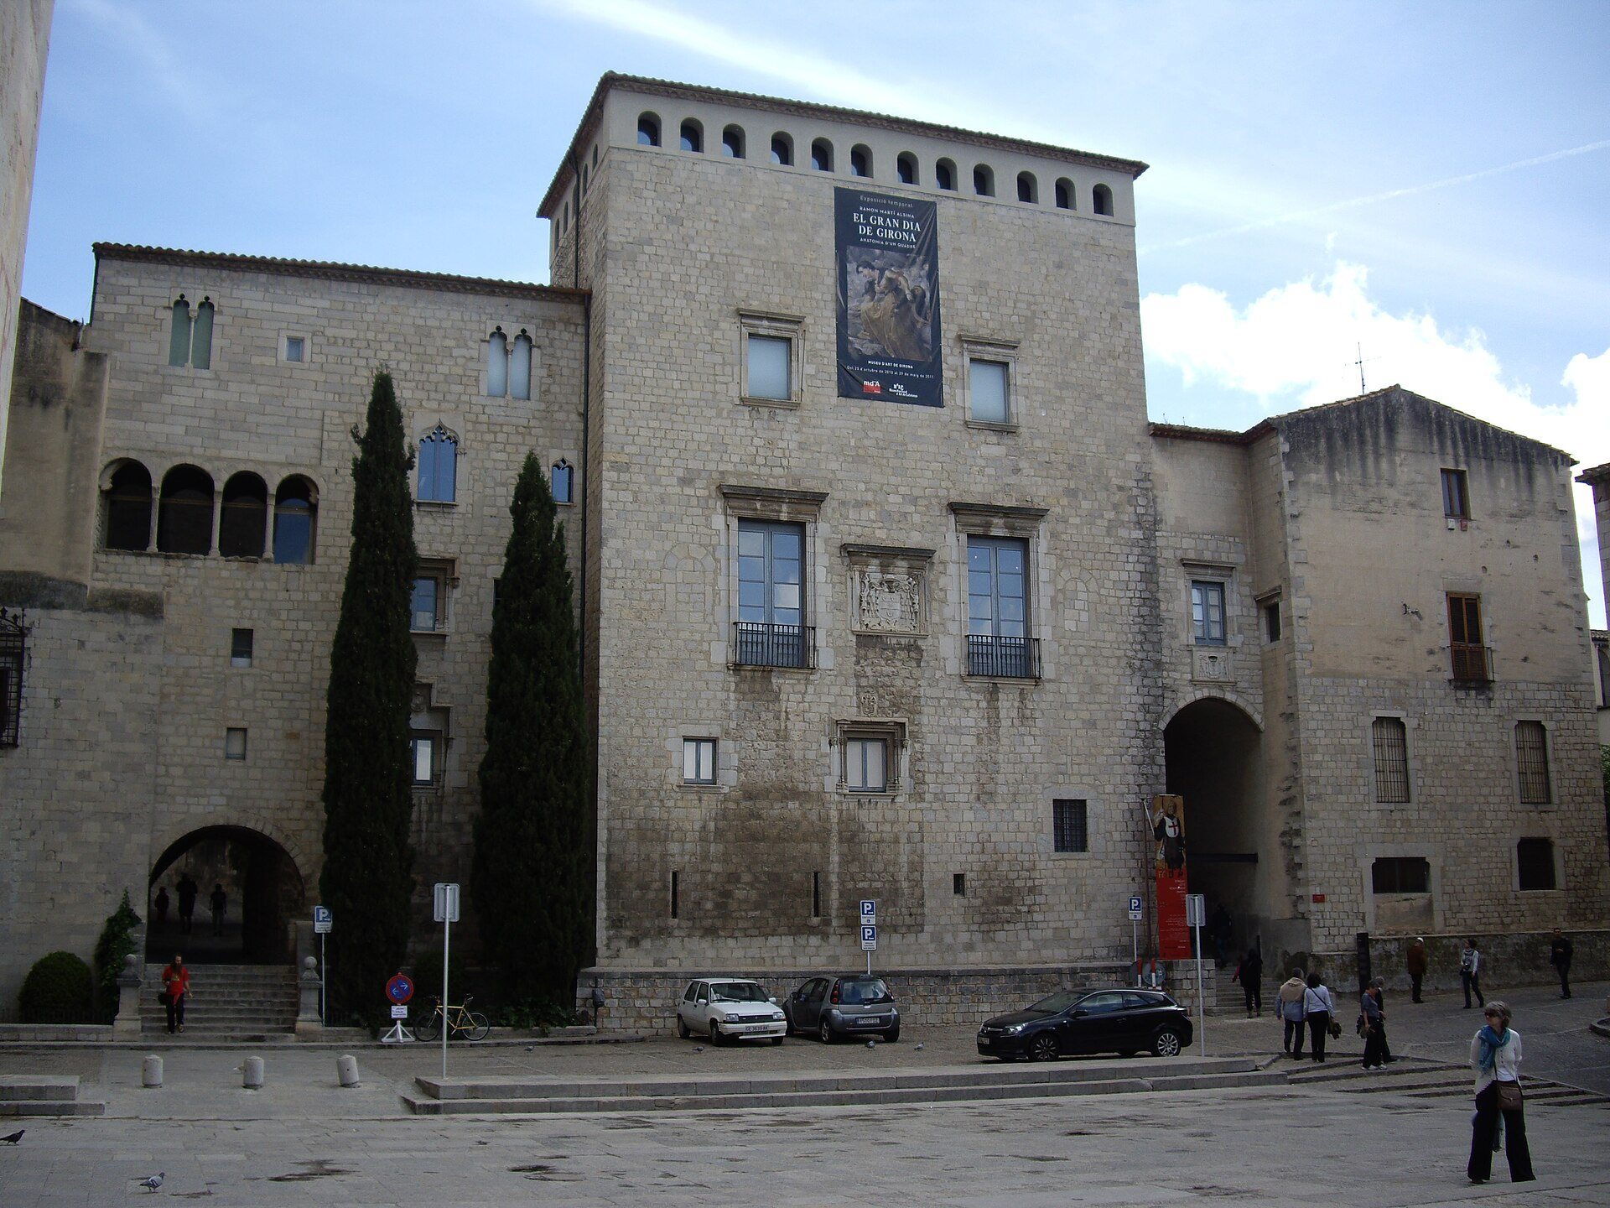
Palau Episcopal de Girona is an episcopal palace in Spain, beside Girona Cathedral in the Old Town of Girona. Its documented history begins with a tenth-century residence and developed through Gothic, Renaissance, and later phases into the complex that now houses the Girona Art Museum. The building served as the residence and administrative seat of the bishops of Girona for many centuries, while its successive expansions also made it part of the city’s political and military history.
Medieval foundations and Gothic expansion
An episcopal residence stood near the cathedral by the tenth century. In 988, Bishop Gotmar III bought a house from Borrell II, Count of Barcelona. The house probably occupied the northern part of the present palace. A cathedral obituary states that Bishop Guillem de Peratallada “built the palace” at his death in 1167. He probably incorporated and enlarged the earlier residence rather than creating the complex entirely anew.
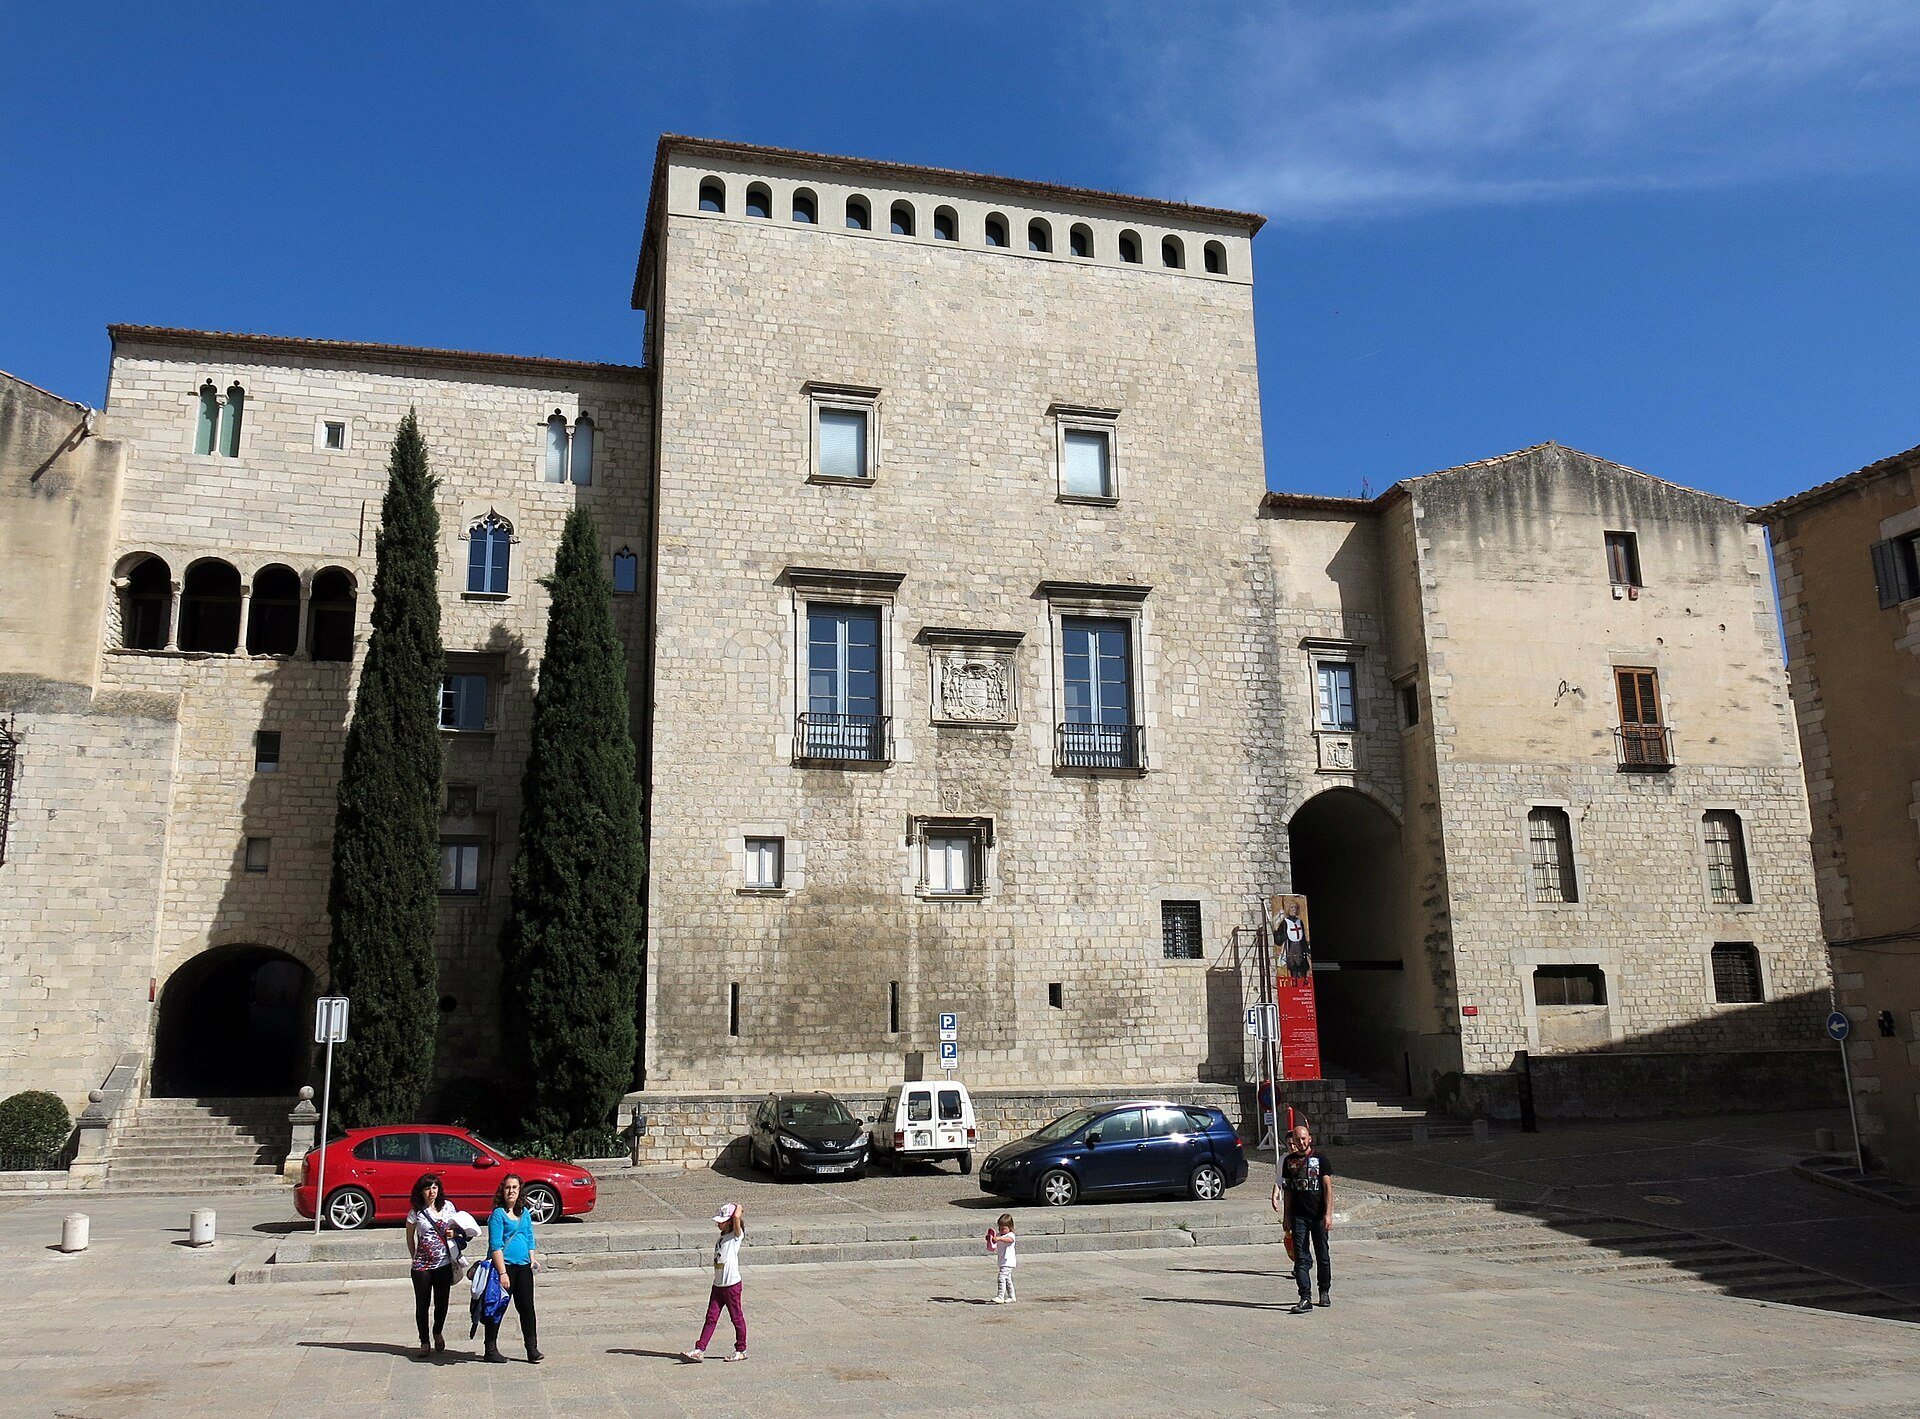
During the thirteenth century, the palace expanded in keeping with contemporary Gothic architecture, the medieval style characterized by pointed arches, ribbed vaults, and increasingly elaborate openings. The complex acquired the appearance of a castle and became Girona’s first Gothic construction. The west façade tower, Prison Tower, Throne Hall, and Arch Hall belong to this period.
An important extension toward the south took place at the beginning of the fourteenth century. Together with the central façade tower, the Prison Tower, and the Throne Hall, it gave the palace a strongly fortified character. In 1467, during the Catalan Civil War, a fifteenth-century conflict between forces associated with the Generalitat of Catalonia and King John II of Aragon, the palace sheltered forces of the Generalitat, Catalonia’s historic representative and governing institution.
Renaissance transformation
Construction and enlargement continued during the fifteenth and sixteenth centuries under Bishops Boïl and Margarit. Between 1500 and 1600, the complex changed from a castle into a palace, particularly through the opening of windows that brought more light into the rooms. A new extension connected the newer wing with the older section, covering the area from Plaça dels Lledoners to the arcade leading toward the entrance courtyard. The room now used as the museum’s Gothic gallery was formerly the bishop’s dining room.
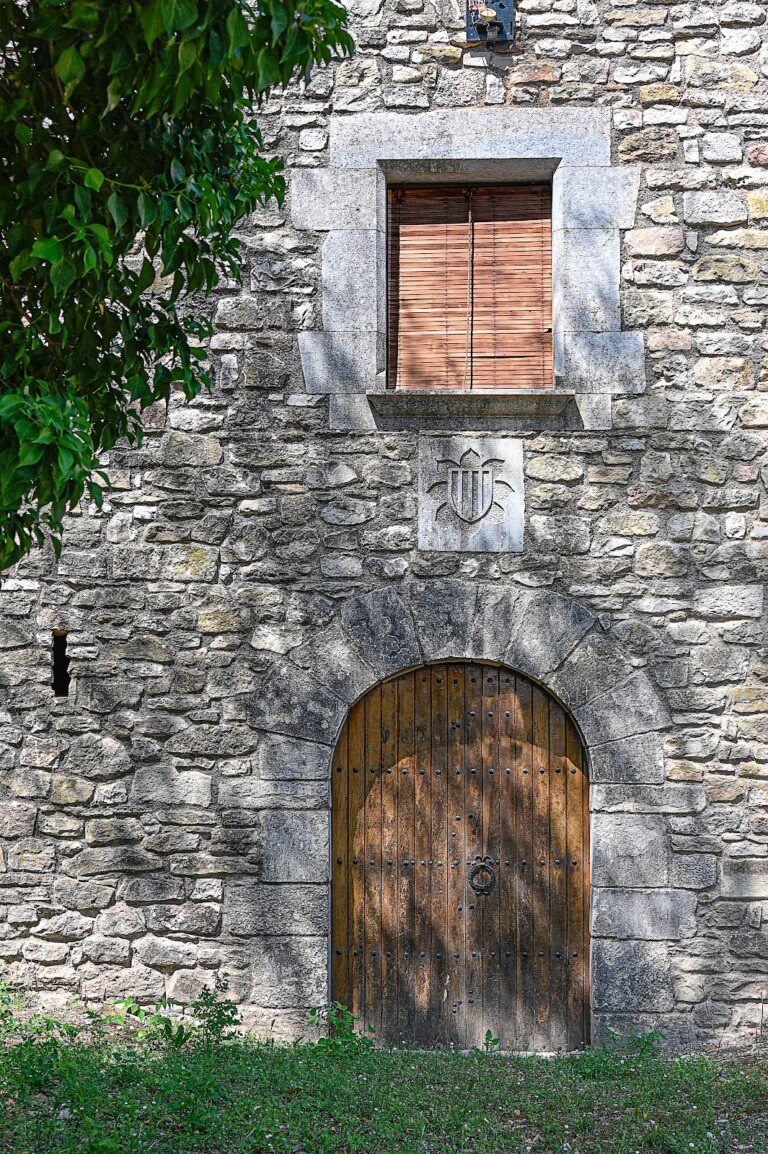
The Renaissance, a European period associated with renewed interest in classical forms and humanist culture, shaped the palace’s adaptation as a residence. Bishops Boïl, Margarit, and Cassador enlarged rooms and decorated the façades with windows, balconies, and coats of arms. The heraldic shields distributed throughout the palace commemorate the bishops who renovated the sections where they appear. Later interventions changed parts of the building but did not substantially alter its essential structure.
Early modern use and wartime damage
During the War of the Reapers, a Catalan revolt that began around 1640 amid military billeting, political tensions, and abuses by royal troops, soldiers occupied the palace for two years. In 1756, Bishop of Girona received Pope Benedict XIV, head of the Catholic Church from 1740 to 1758. A chapel adjoining the dining room was opened for the visit and later used by the bishops for daily Mass.
In the eighteenth century, the arches of a Romanesque gallery, an architectural group associated with the earlier medieval period, were transferred to the principal façade. The interiors were remodeled to accommodate the Diputació Museum and the episcopal administration. The palace suffered extensive damage during the Napoleonic sieges of Girona in 1808 and 1809. After French troops entered the city, they searched the building throughout on the pretext of looking for an arms arsenal.
Expansion and changing functions
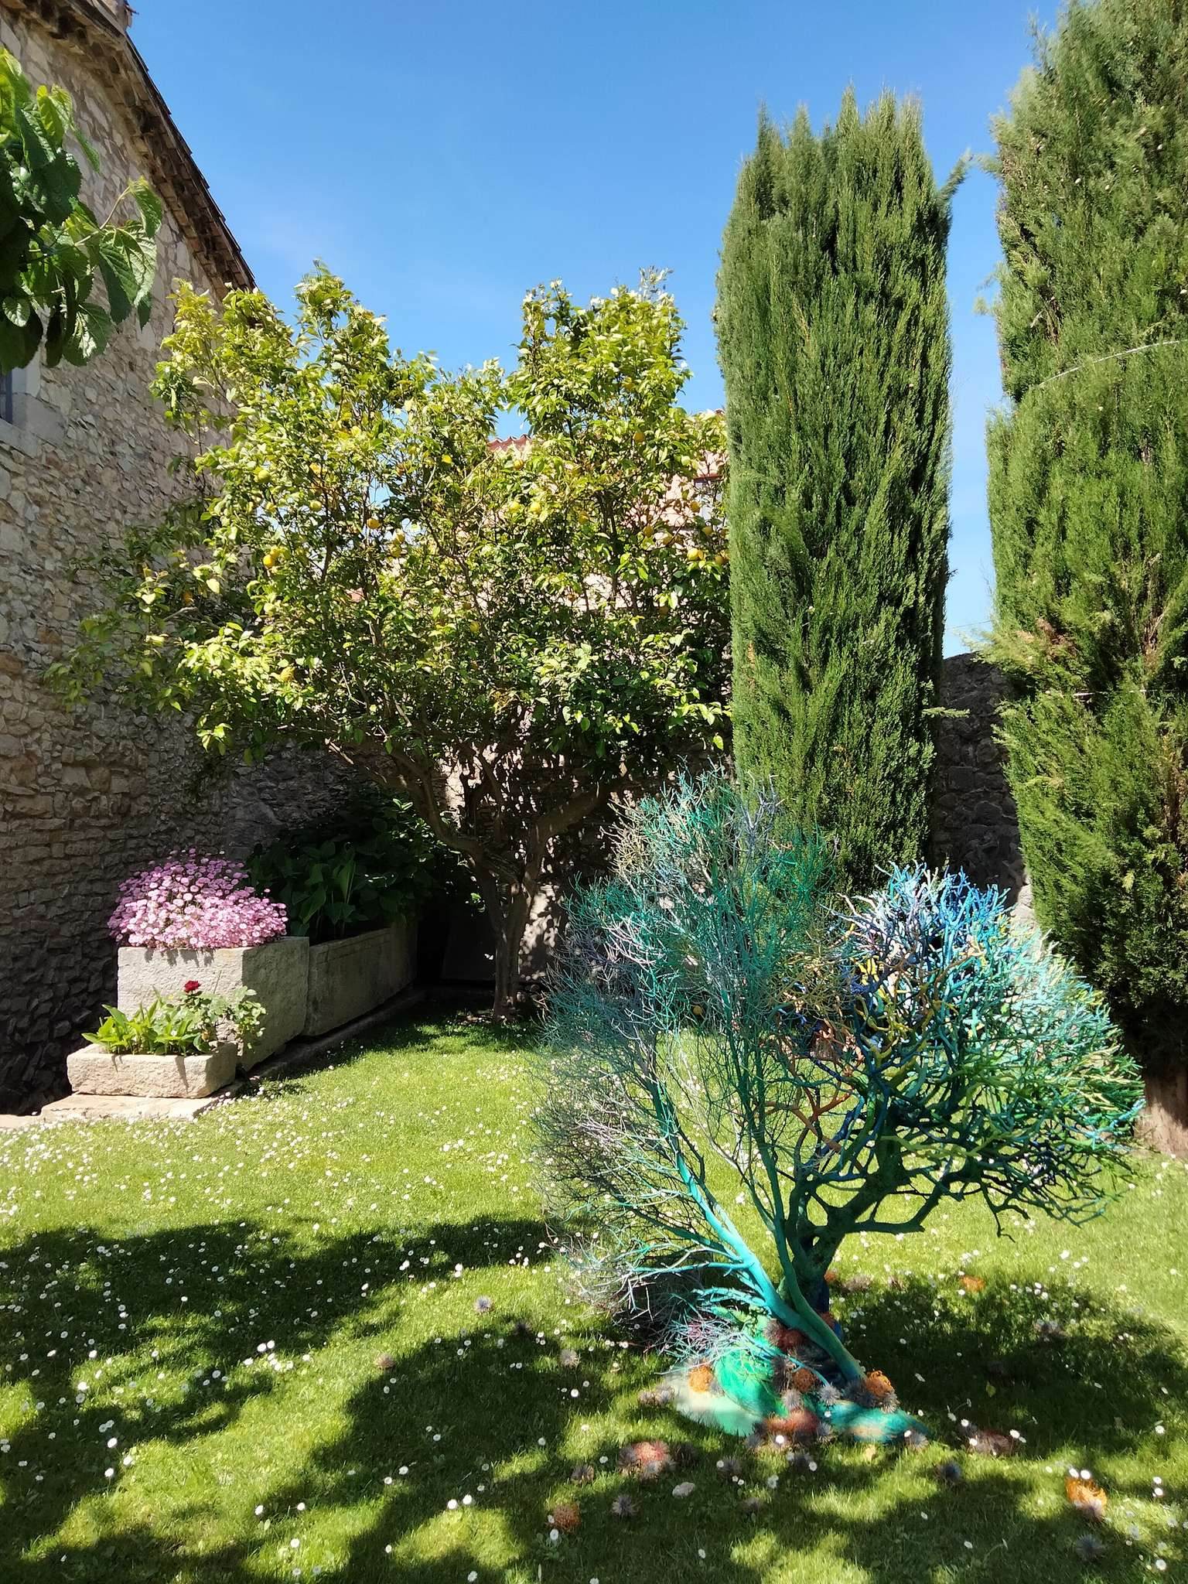
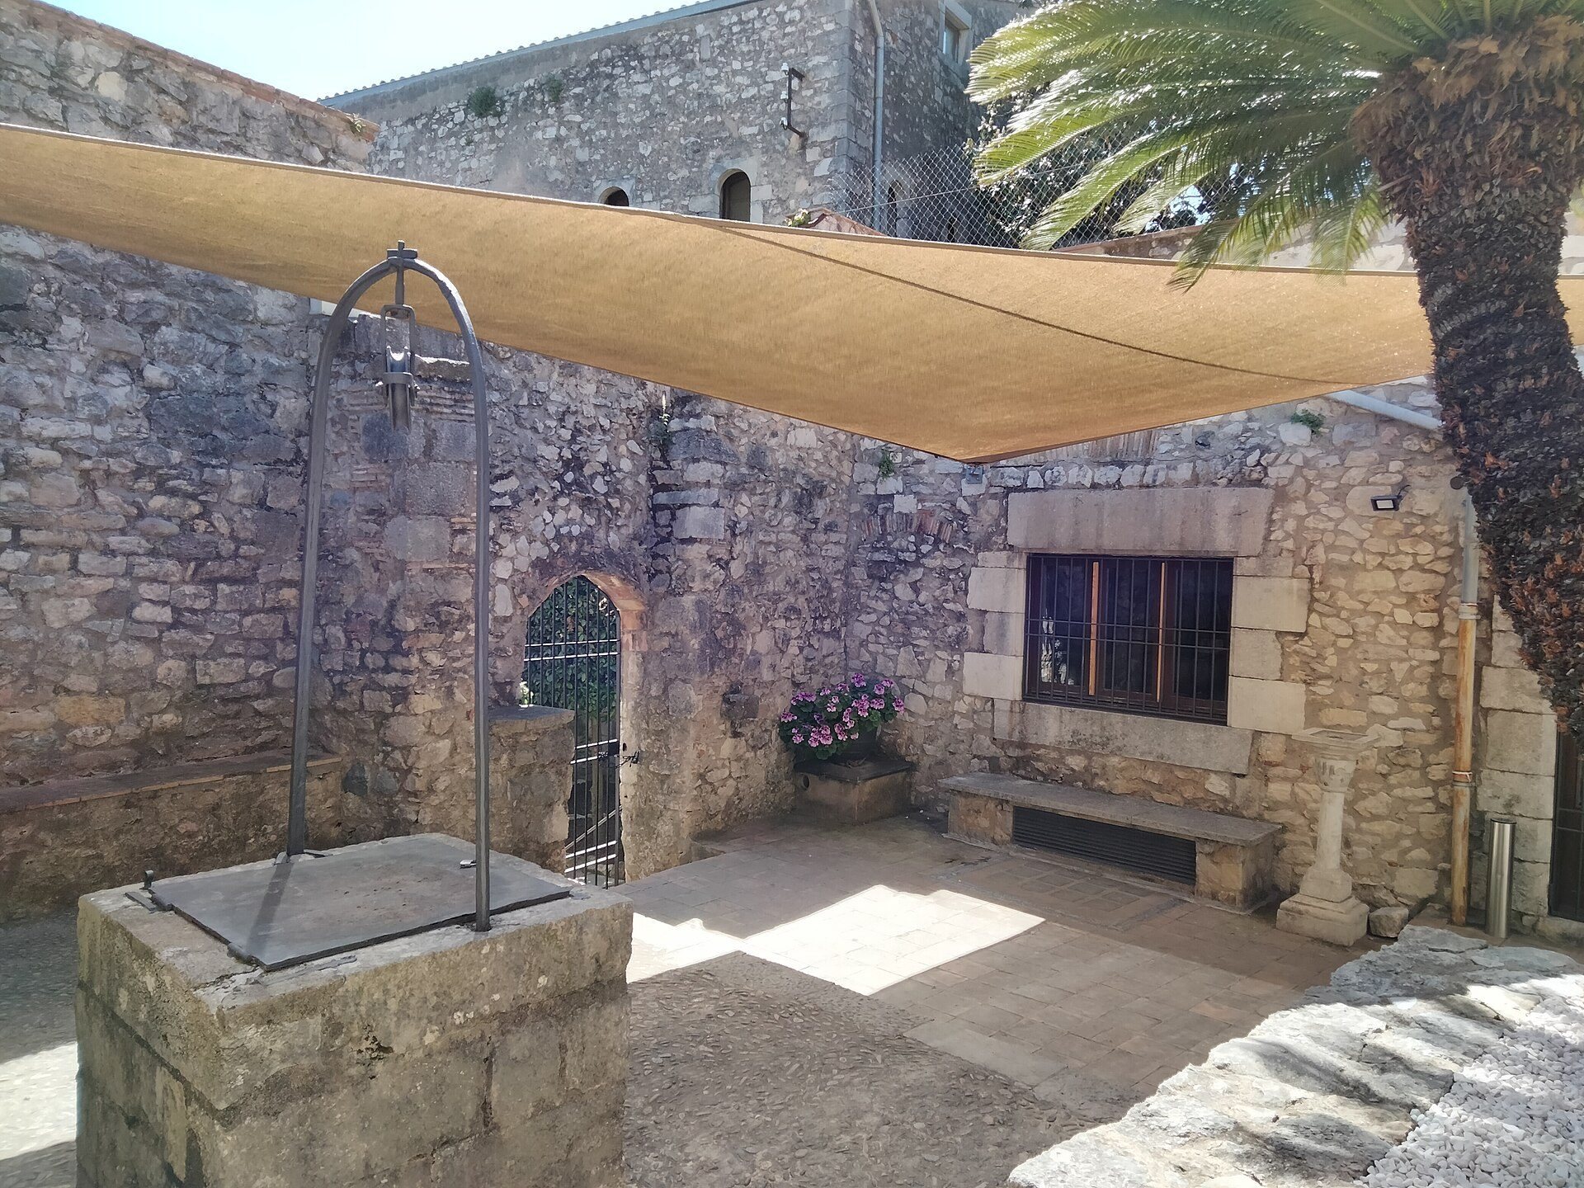
In 1898, after the conflicts had ended, Bishop Tomàs Sivilla bought Falló House together with the Shield Garden and Well Courtyard. This acquisition helped establish the palace’s present extent and appearance. When the Spanish Civil War began in 1936, Bishop Cartañà left the building. The palace was considered for conversion into a People’s Museum, some work was undertaken, and accommodation was prepared for a caretaker. Parts of the building were damaged during a search for a supposed hidden treasure in its walls.
After the Civil War, the palace resumed its episcopal function. From 1964, Bishop Narcís Jubany i Arnau carried out the last works intended to provide the rooms with basic comfort. His successor, Jaume Camprodon i Rovira, no longer lived there from 1973 onward, although an office remains as the last physical reminder of the building’s original use.
Creation of the Girona Art Museum
The Diputació de Girona and the Bishopric of Girona signed an agreement on 7 December 1976 to establish the Girona Art Museum. The Diputació, Girona’s provincial government institution, contributed part of the former Provincial Museum of Antiquities and Fine Arts collection and financed the museum’s management and operations. The Bishopric contributed its diocesan museum collection and made the Episcopal Palace available as the museum’s headquarters.
Adaptation and remodeling took place in several phases between 1979 and 1991, creating a chronological museum presentation from the Romanesque period to the beginning of the twentieth century. Since 1992, the Government of Catalonia, through its Department of Culture, has managed the museum. Its contemporary-art collection later grew through contributions from that institution. The palace remains owned by the Bishopric of Girona and is listed in the Inventory of the Architectural Heritage of Catalonia as protected cultural heritage, under identifier IPAC 21291. In 2010, an elevator was installed in the museum courtyard, generating controversy because of its visual impact on the historic complex.
Remains
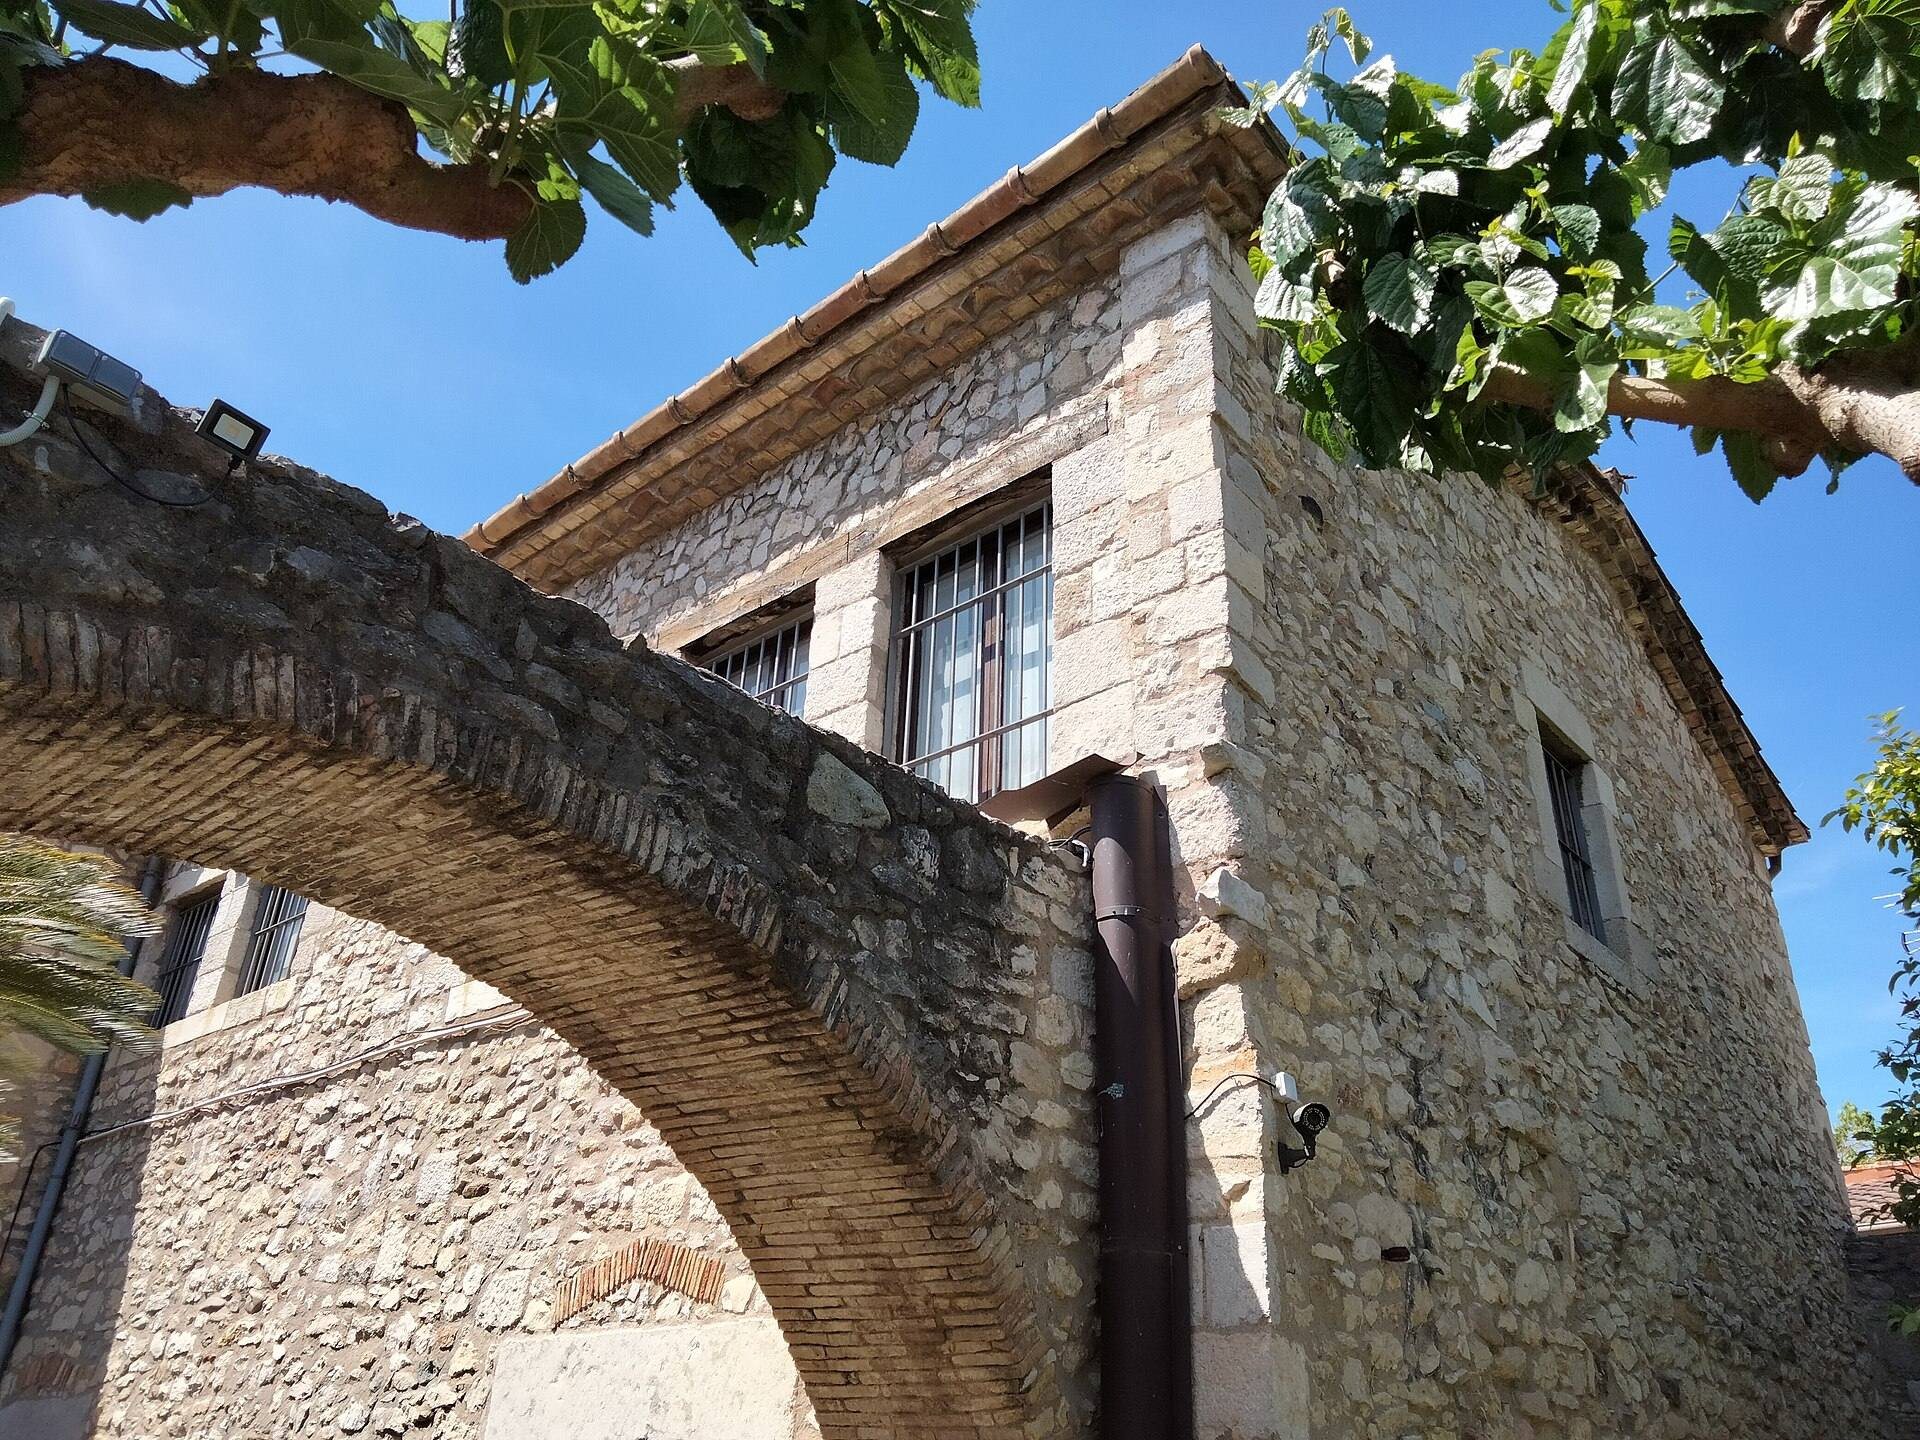
The palace stands on Plaça dels Apòstols beside Girona Cathedral. Its irregular plan reflects the gradual growth of several connected buildings. Changes in the masonry reveal successive alterations, while stone remains the principal construction material. Four large building masses dominate the complex, supplemented by subsidiary rooms and structures. A central courtyard organizes the whole, with Renaissance windows among its most notable features.
Northern and northeastern buildings
Northern section
The northern section adjoins the cathedral and consists of a building with three superimposed chapels, together with another volume whose levels are marked by openings from different periods. These include Gothic paired windows, a gallery of four arches resting on columns, and Renaissance windows. The arrangement brings together evidence of the palace’s medieval and later architectural phases.
Chapel of Santa Maria
The Chapel of Santa Maria is the uppermost of the three superimposed chapels in the northeastern part of the palace, beside the southern side of Girona Cathedral. Its apse uses regularly sized, uniform ashlar blocks, while the other walls are built of irregular rubble masonry. The chapel has a single nave and a semicircular apse with three small windows. Transverse diaphragm arches, which divide and support a roof or vault, carry a pointed vault, and the exterior roof has two sloping sides.
Fragmentary mural paintings remain on the chapel ceiling. They include secular scenes, such as a figure before a castle, and sacred scenes involving angels. Their condition prevents reconstruction of the complete pictorial program. The masonry suggests an earlier pre-Romanesque construction, while the apse and especially the diaphragm arches indicate work at the beginning of the thirteenth century. The paintings are Gothic and were probably made in the middle of the fifteenth century.
Fortified Gothic structures
Central façade tower
The central façade tower has a strongly military character at its lower level, where narrow loopholes, defensive openings in a fortified wall or tower, pierce the masonry. Higher up, elegant balconies and a large Renaissance coat of arms soften the tower’s defensive appearance. Its successive features reflect the transformation of the complex from a fortified episcopal residence into a more open palace.
Prison Tower
The Prison Tower occupies the southern end of the complex. It belongs to the Gothic phase and forms one of the principal tower elements that gave the palace its fortified character during the medieval expansions.
Throne Hall
The Gothic Throne Hall lies east of the Prison Tower. Its wooden roof is supported by diaphragm arches. The hall formerly linked the two principal towers and now displays the Púbol and Cruïlles altarpieces.
Arch Hall
The Arch Hall contains the Segueró altarpiece by Pere Mates. It forms part of the Gothic group of rooms created during the palace’s medieval expansion and now contributes to the museum’s presentation of artistic works within the historic building.
Renaissance and later interiors
Central courtyard and façades
The central courtyard contains Renaissance windows, while the façades display windows, balconies, and coats of arms associated with the palace’s transformation into a residence between the fifteenth and sixteenth centuries. The varied openings and masonry preserve the visible sequence of fortified, residential, and administrative uses.
Gothic museum room and adjoining chapel
The museum’s present Gothic room was formerly the bishop’s dining room. The chapel adjoining it, opened in connection with Pope Benedict XIV’s visit in 1756, remains preserved. Together, these spaces retain the relationship between the palace’s residential interiors and its episcopal religious function.
The complex’s present appearance corresponds largely to the sixteenth-century restoration and remodeling, while incorporating structures from earlier and later periods. The Girona Art Museum now occupies the former palace and displays, among other works, the Púbol, Cruïlles, and Segueró altarpieces, the last created by Pere Mates.