Dunbrody Abbey: A Cistercian Monastery in Ireland
Site at a Glance
- Rating
- 5
- Popularity
- Very Low
- Country
- Ireland
- Primary era
- Medieval
- External website
- Open
- Eras represented
- Medieval
- Civilizations
- Unclassified
- Site type
- Religious
- Remains
- Monastery
On this page10 sections
History
Foundation and Early Development
Dunbrody Abbey is a former Cistercian monastery in Ireland, located at Dunbrody in County Wexford. Founded in the late twelfth century after the Norman invasion of Ireland, the Anglo-Norman conquest that began in 1169, it was dedicated to Saint Mary and Saint Benedict. The foundation is dated variously to 1170 or 1171, 1175, and 1182, when monks from Saint Mary’s Abbey in Dublin established the community under the name Portus Sanctae Mariae, meaning Port of Saint Mary.
Hervé de Montmorency founded the monastery and became its first abbot. He granted surrounding lands to the Cistercians on the condition that they build an abbey and maintain a sanctuary for wrongdoers seeking refuge. The position near a major maritime route helped shape the dedication to the Virgin Mary and the name associated with the site. Hervé died at Dunbrody in 1205 and was buried there. Pope Lucius III confirmed the monastery’s existence between 1181 and 1185.
Dunbrody was initially intended to become a daughter house of Buildwas Abbey in Shropshire, which belonged to the institutional line of Clairvaux, one of the principal Cistercian mother abbeys. After Buildwas rejected the proposed foundation following an unfavorable survey, responsibility passed to Saint Mary’s Abbey in Dublin. The new monastery developed slowly at first, but it later became one of Ireland’s most prosperous and powerful Cistercian houses.
Economic and Institutional Expansion
The abbey’s economy included sheep raising and wool processing, and its lands eventually covered about 13,000 acres, approximately 5,260 hectares. Dunbrody also governed or absorbed other religious foundations. Glanawydan Abbey was attached to it in 1228, reduced to a grange, or dependent monastic farm, in 1232, and returned to Inislounaght Abbey around 1278. Portumna Priory in County Galway remained subordinate to Dunbrody from 1254 until about 1426, when it passed to the Dominicans.
The monastery also appears in a dispute from 1355. Abbot William de Ross and the monks Adam and Hugh Barry were accused of imprisoning Thomas Herlyn of Tintern, taking two of his horses, and expelling the abbot of Tinternparva after confiscating three of that abbot’s horses. The Dunbrody monks were acquitted.
Decline, Dissolution, and Later Ownership
During the later Middle Ages, repeated attacks by armed groups, including forces associated with Art Mor mac Art MacMurrough Kavanagh, weakened the abbey’s finances and security. Parts of the monastery were abandoned before its formal suppression. Dunbrody was dissolved in 1536 during the dissolution of the monasteries, the measures by which Henry VIII suppressed religious houses and transferred their property to the Crown and its grantees. The buildings were plundered, and lead from the roof was melted down with roof timber, leaving the monastery unfit for continued monastic use.
In 1542, Alexander Devereux, the last abbot, surrendered Dunbrody and its possessions to Henry VIII, his heirs, and successors. Devereux later became Anglican and was appointed Bishop of Ferns. Nine years after the dissolution, Sir Osborne Ichyngham received the abbey and its lands and adapted the monastery as a residence. His descendant John later built the unfinished Dunbrody Castle, a fortified house.
The property subsequently passed to the Etchingham family. Jane Etchingham’s marriage to Arthur Chichester, 2nd Earl of Donegall, in 1642 brought it into the Chichester family. Neglect under private ownership contributed to a major collapse on Christmas Eve 1852, when the church’s south wall and parts of the monastery were destroyed. The family transferred the buildings to Ireland’s Office of Public Works in 1911 for conservation. Dunbrody is now protected as an Irish National Monument, listed as monument number 192.
Remains
The Abbey Church
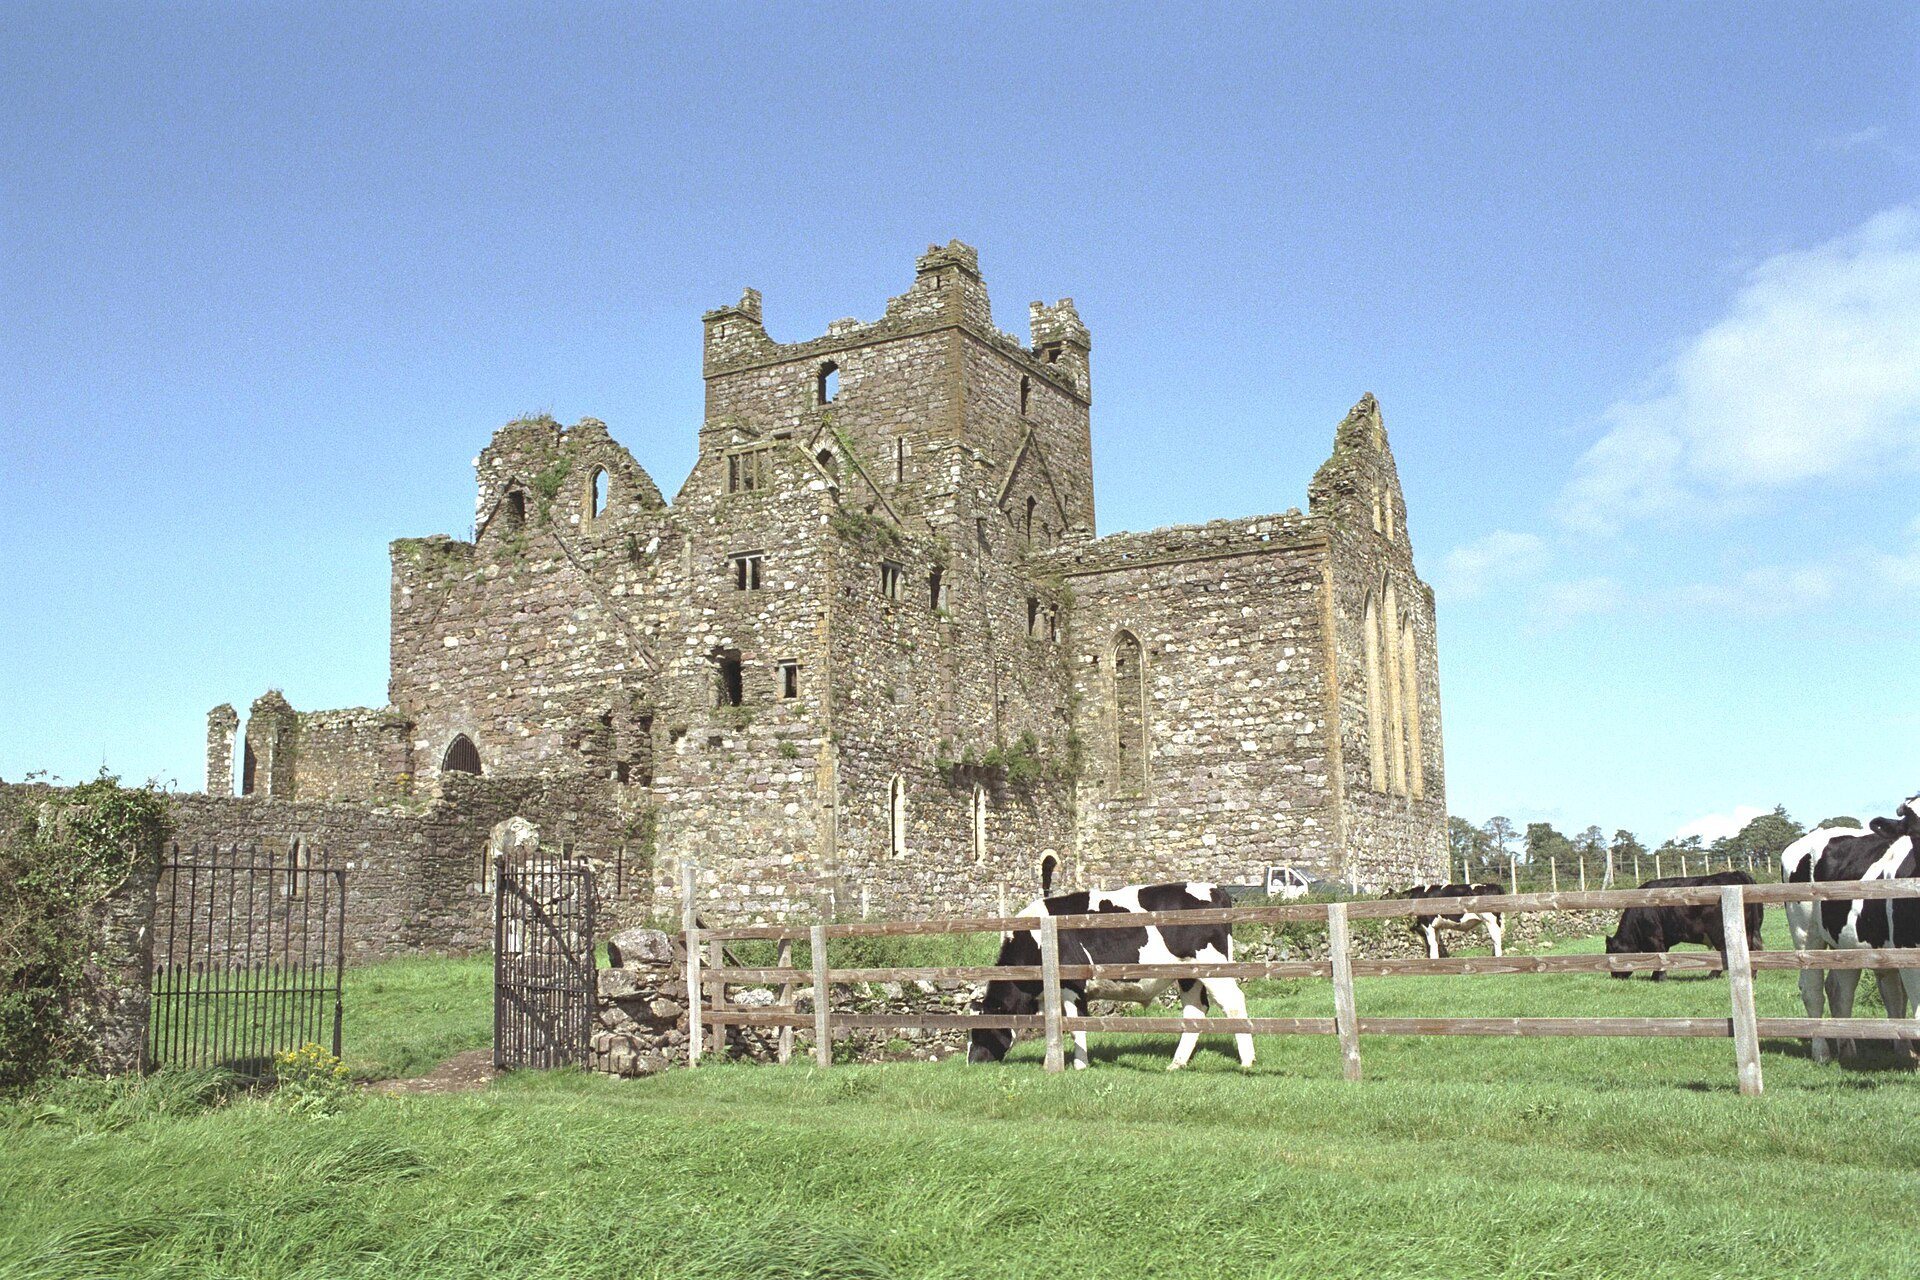
Dunbrody’s church is an east-facing, cruciform building about 59 metres long. Constructed in the thirteenth century, with work generally dated to 1210–1240 and completion also associated with about 1220, it has a nave, side aisles, north and south transepts, a choir, and transept chapels. Each transept contains three chapels, while eastern chapels are also associated with the side aisles. The church’s scale places it among the longest churches in Ireland.
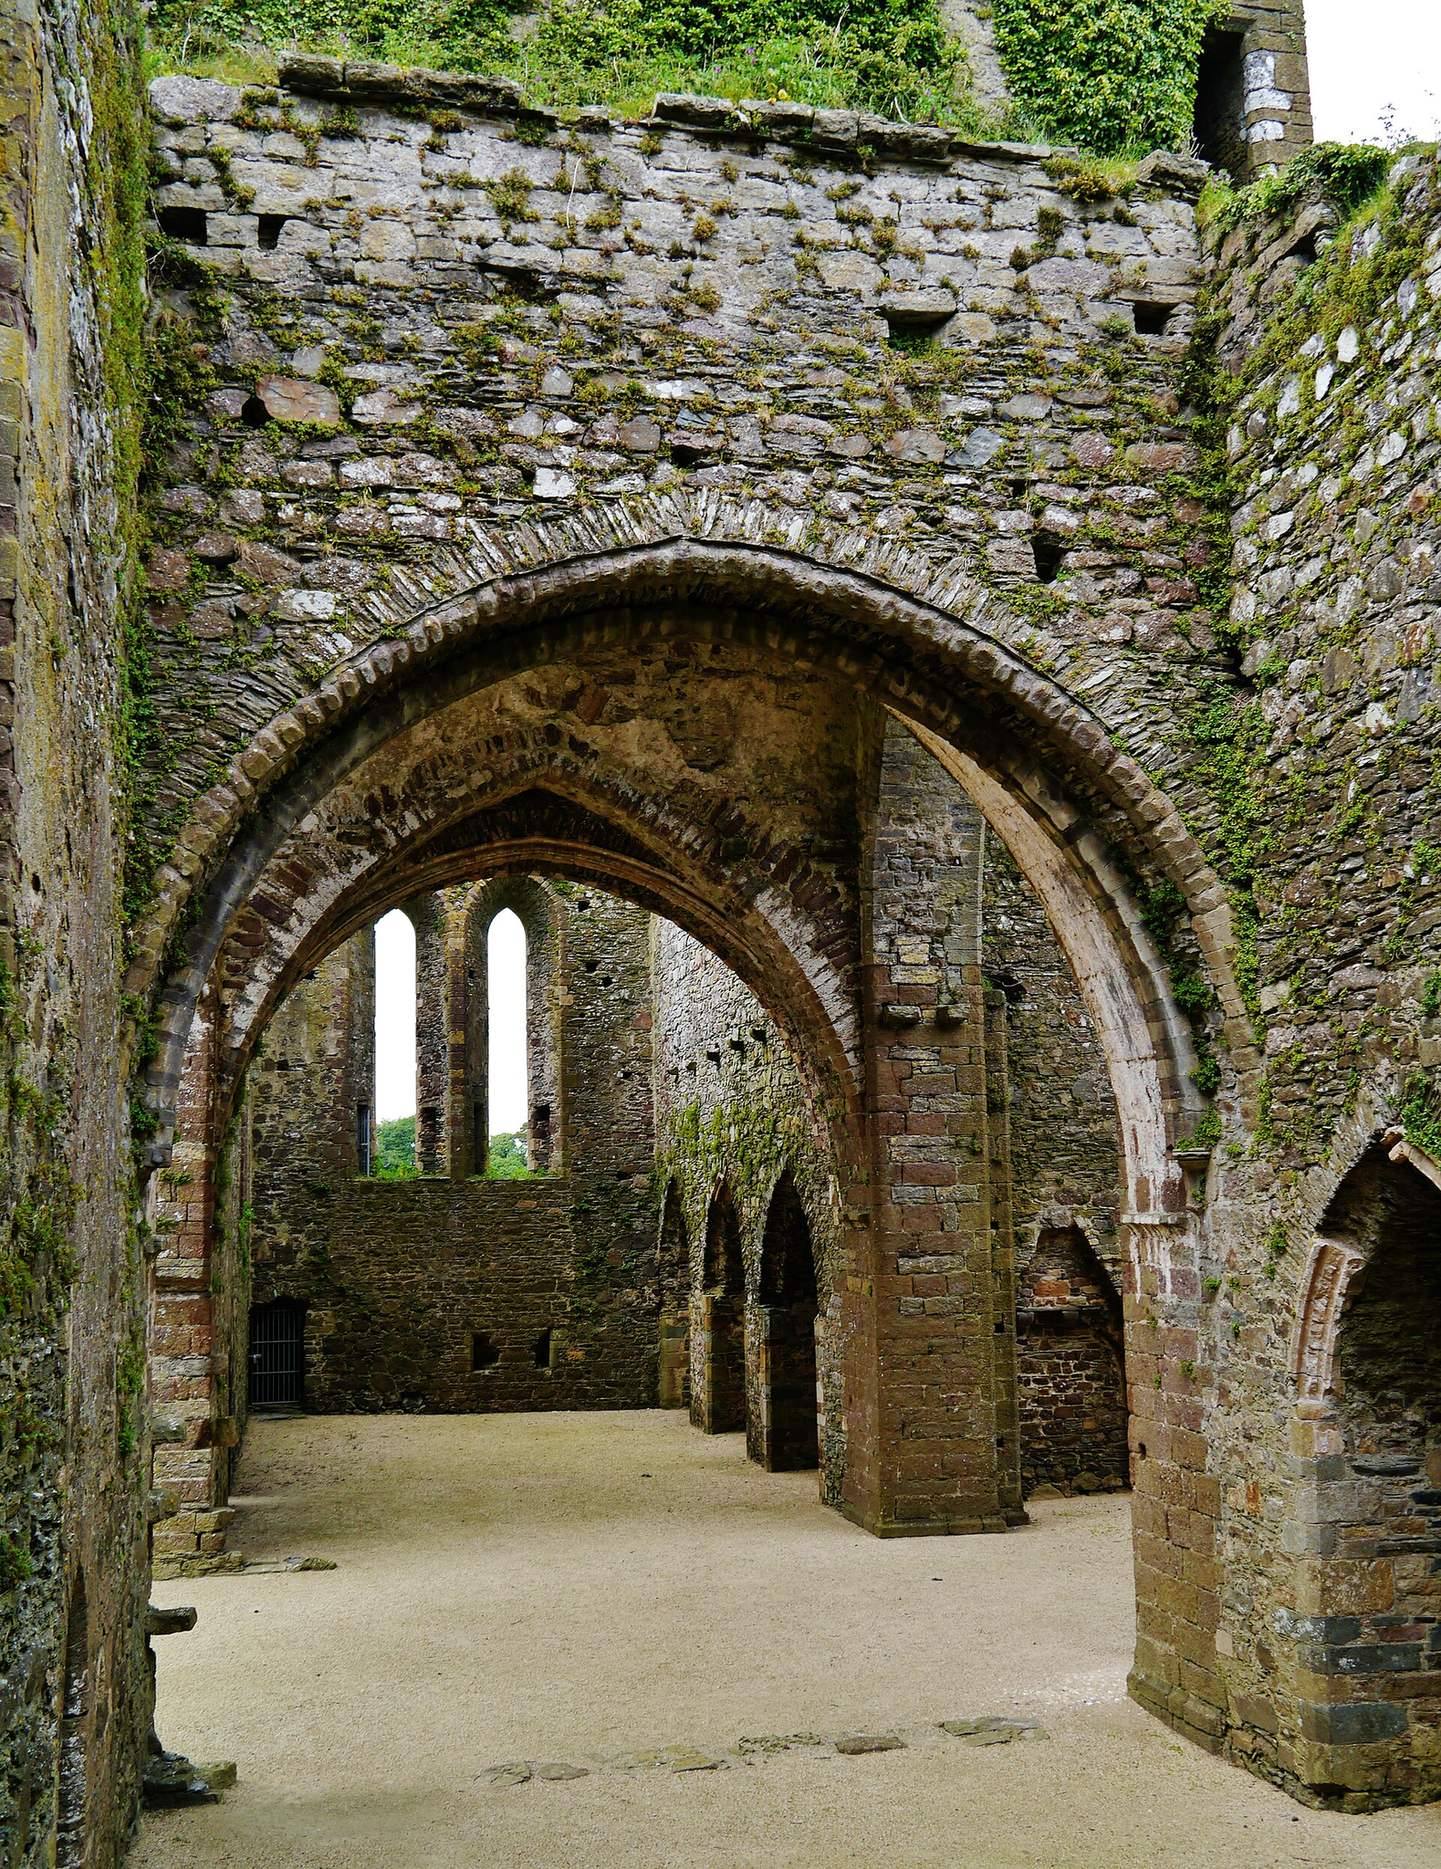
The nave was divided from the aisles by an arcade of five bays. Clerestory windows, a high level of windows above the main arcades, lit the upper part of the nave, while three lights formed the large west window. Four substantial buttresses preserve the north-aisle wall. The south arcade and south-aisle wall collapsed in the storm of Christmas Eve 1852.
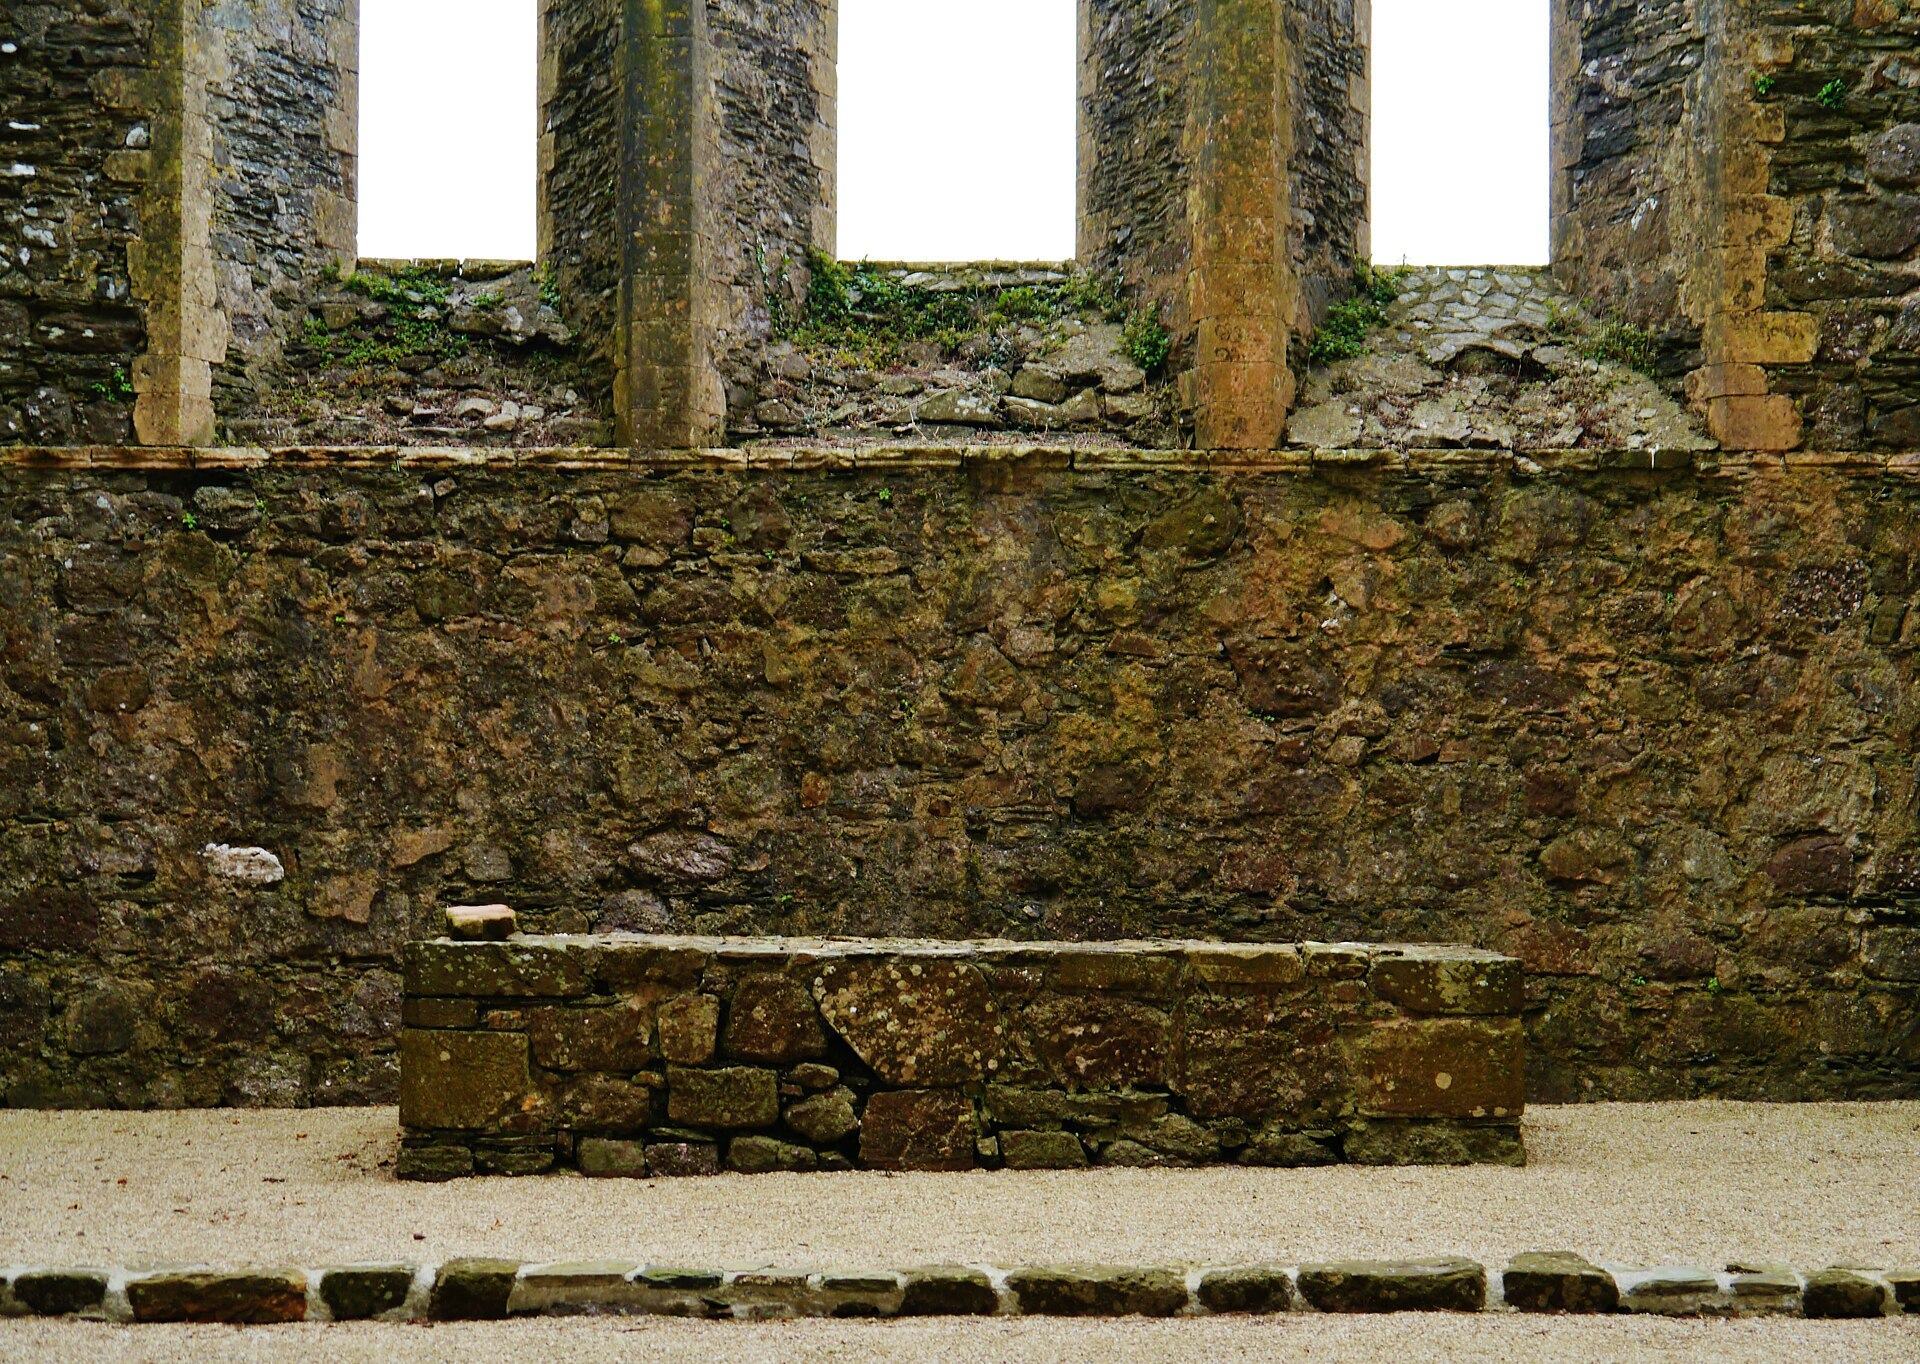
A fifteenth-century crossing tower, also called a lantern tower, rises where the nave, transepts, and choir meet. It was supported by new piers and arches built beside the earlier transept arches rather than directly upon them. Seven openings for bell ropes lead to the ringing chamber, showing that the tower was designed for seven bells, and a large square opening allowed the bells to be hoisted into position. The tower remains nearly intact. The flat east end is comparatively well preserved and contains the typically Cistercian arrangement of three lancet windows.
Rooms were formed above the transept chapels. A circular stair and a passage across the north-transept triforium, an upper passage within the church wall, provided access to the space above the north transept, where evidence also indicates that a floor once extended across the full width. Above the south-transept chapels, a fireplace and five windows belonged to an upper level that probably contained two apartments, with two fireplaces and five windows.
Monastic Enclosure
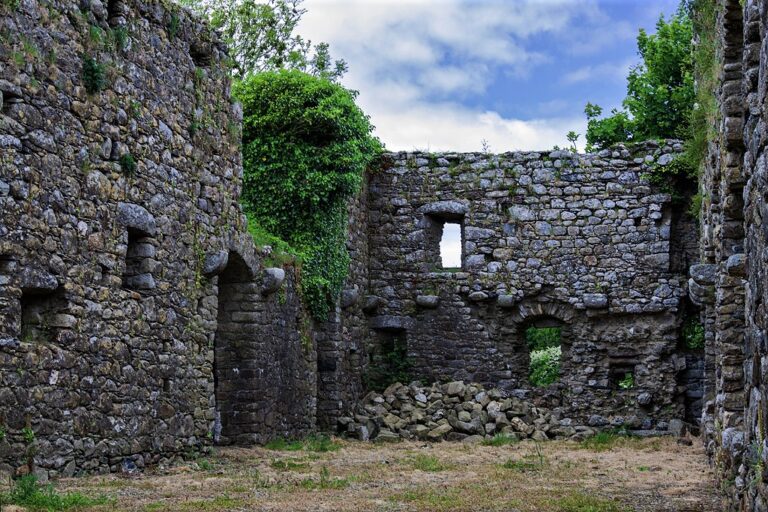
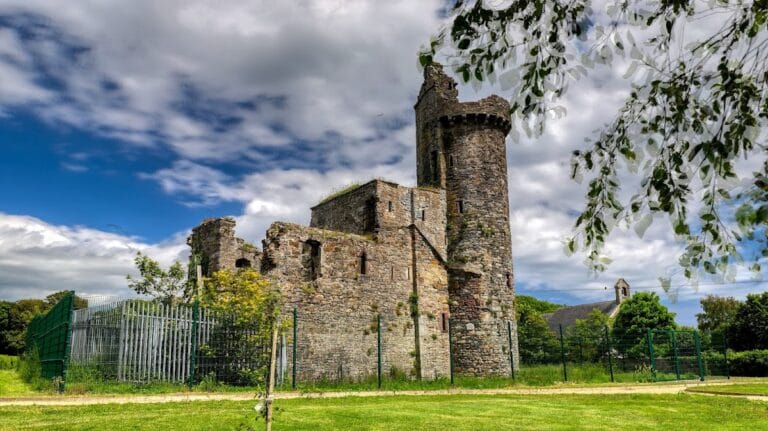
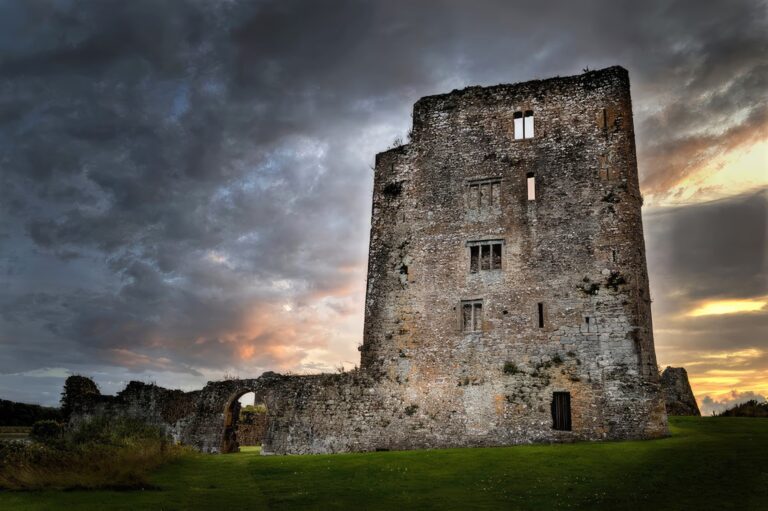
The conventual buildings and cloister stood south of the nave. The cloister was the covered walkway around a central courtyard, and its outer square, forming the principal enclosure, remains clearly identifiable. An east tower and a western passage arch also survive among the ruins. Most of the wider complex is heavily ruined, but the surviving walls preserve the relationship between the church and the buildings used by the monastic community.
Eastern Range
The eastern range, south of the church and east of the cloister garth, the open courtyard enclosed by the cloister walk, contained the sacristy and an adjoining inner room. A small room opening from the cloister walk may have served as a book store and has also been interpreted as a prison. Farther along the range were the parlour and chapter room, where the community met for business and readings. Dormitories extended above these rooms, reached by night stairs in the south transept and by stairs at the south-eastern corner of the cloister enclosure.
Southern Range
The southern range contained the refectory, the monks’ dining hall. Its identification is supported partly by the remains of a reader’s desk set into a south-wall window. The eastern end probably contained the calefactory, or heated room, while the western end held the butteries and kitchen. Excavation in the cloister garth revealed the foundations of a lavabo, a washing installation used for monastic handwashing, near the refectory entrance.
Landscape Setting
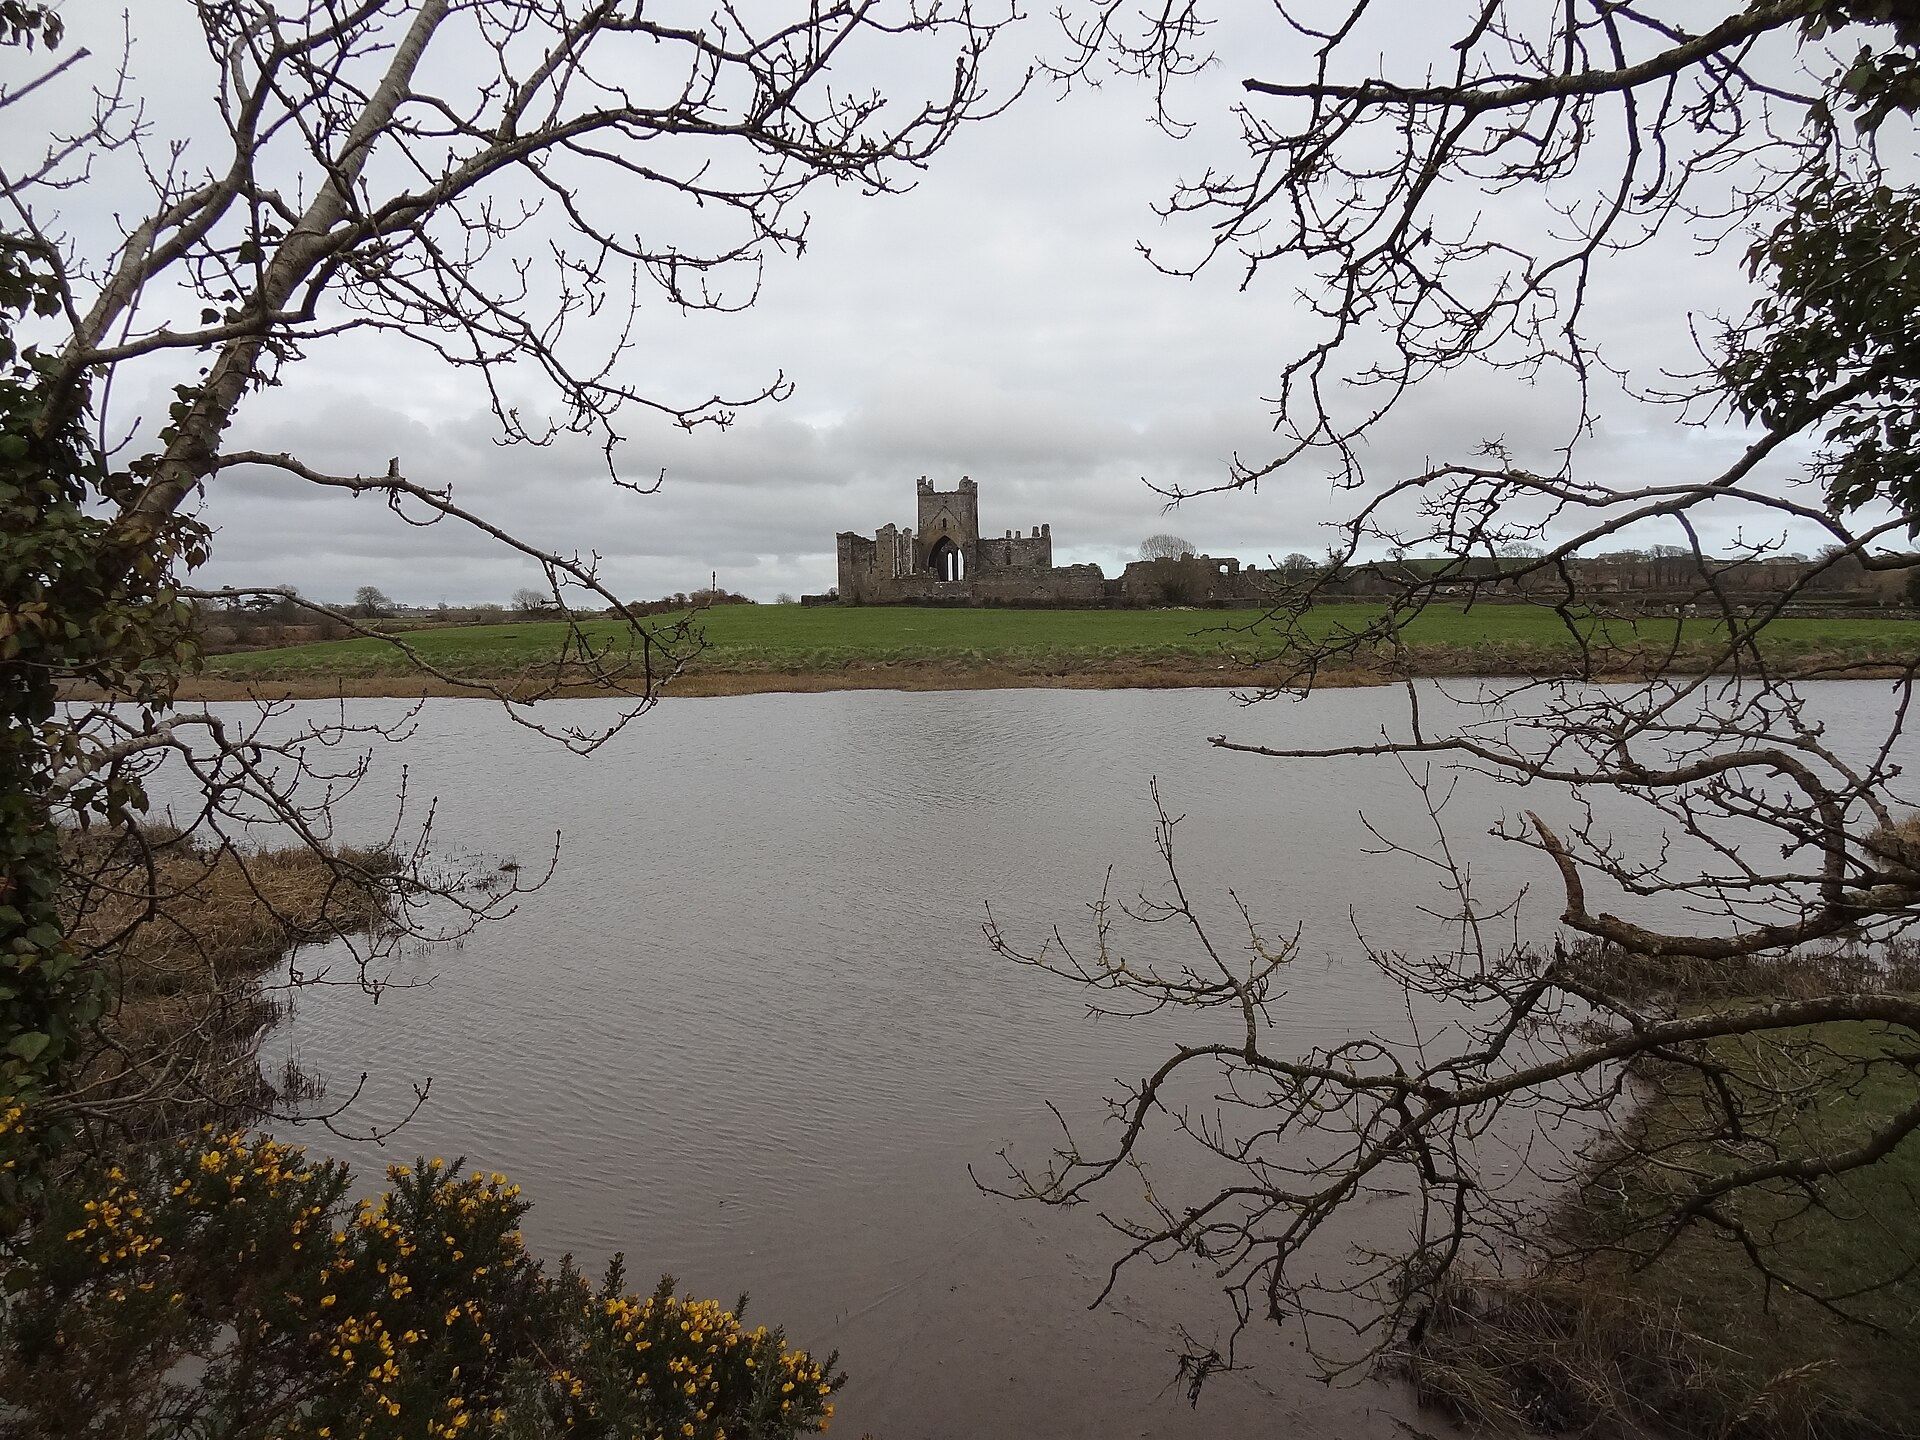
The abbey stands on a broad plain east of the estuary of the River Barrow and south of New Ross. This setting formed the physical landscape of the monastery and placed it near the maritime route associated with its early name, Port of Saint Mary.