Paço Episcopal de Faro: Episcopal Palace and Diocesan Residence in Portugal
Site at a Glance
- Rating
- 3.5
- Popularity
- Very Low
- Country
- Portugal
- Primary era
- Early Modern
- External website
- Open
- Eras represented
- Early Modern
- Civilizations
- Portuguese
- Site type
- Religious
- Remains
- Palace
On this page11 sections
History
The Paço Episcopal de Faro, or Episcopal Palace of Faro, is a Portuguese ecclesiastical residence in Faro, Portugal, built in 1585 after the episcopal see moved from Silves to the city. It became the official residence of the Bishop of the Algarve and also served as a college for training priests. The palace is an important example of Chão architecture, a restrained Portuguese architectural mode, and remains the headquarters of the Diocese of the Algarve, a Roman Catholic jurisdiction overseen by a bishop.
Foundation and episcopal use
The palace was probably commissioned by Afonso de Castelo Branco, a Portuguese Catholic bishop and churchman. Its construction and alteration continued through several phases during the eighteenth century, reflecting the changing needs of the episcopal residence and college.
The 1598 attack and the stolen Pentateuch
In 1598, Faro was attacked by forces led by Robert Devereux, an English nobleman and soldier involved in late-sixteenth-century military expeditions. During the attack, a Jewish Pentateuch was taken from the palace library. The Pentateuch, the five-book foundation of the Hebrew Bible, may have been the first book printed in Portugal. It is preserved in a museum in Oxford, United Kingdom, and an official request for its restitution was made in 2013.
Reconstruction and modern restoration
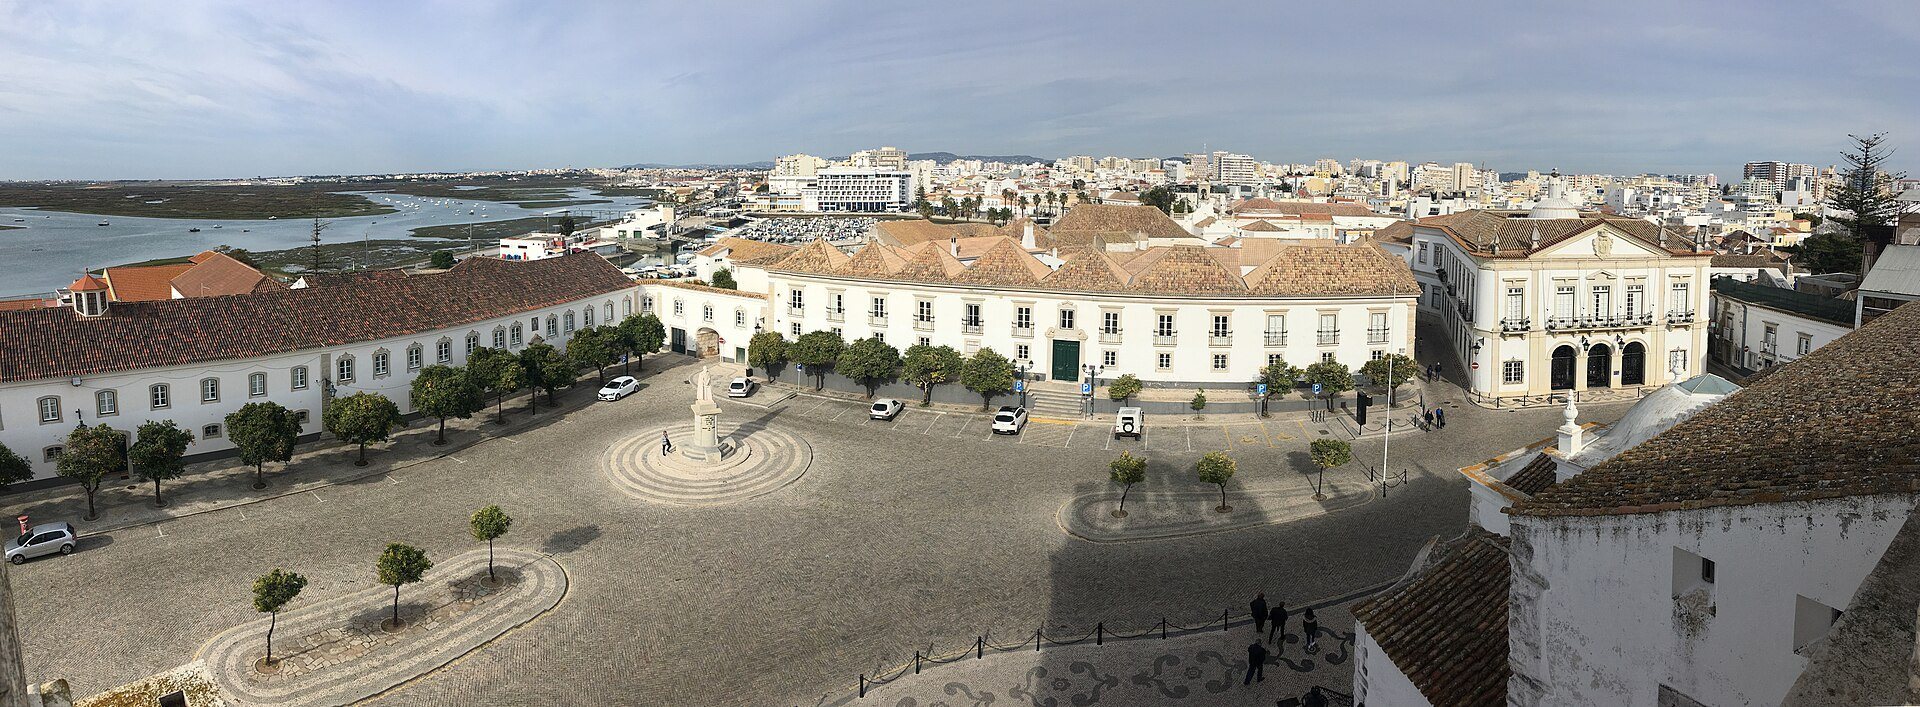
The 1755 earthquake led to the reconstruction and enlargement of the palace. The work eventually extended the building across the entire city block. Further alterations took place during the twentieth century, while restoration works carried out by the Portuguese Institute for Architectural Heritage in 2004 and 2005 contributed to the preservation of the complex. The palace stands on Largo da Sé in Faro’s historic centre, near Faro Cathedral.
Remains
Building form and exterior
Principal facade and roof structure
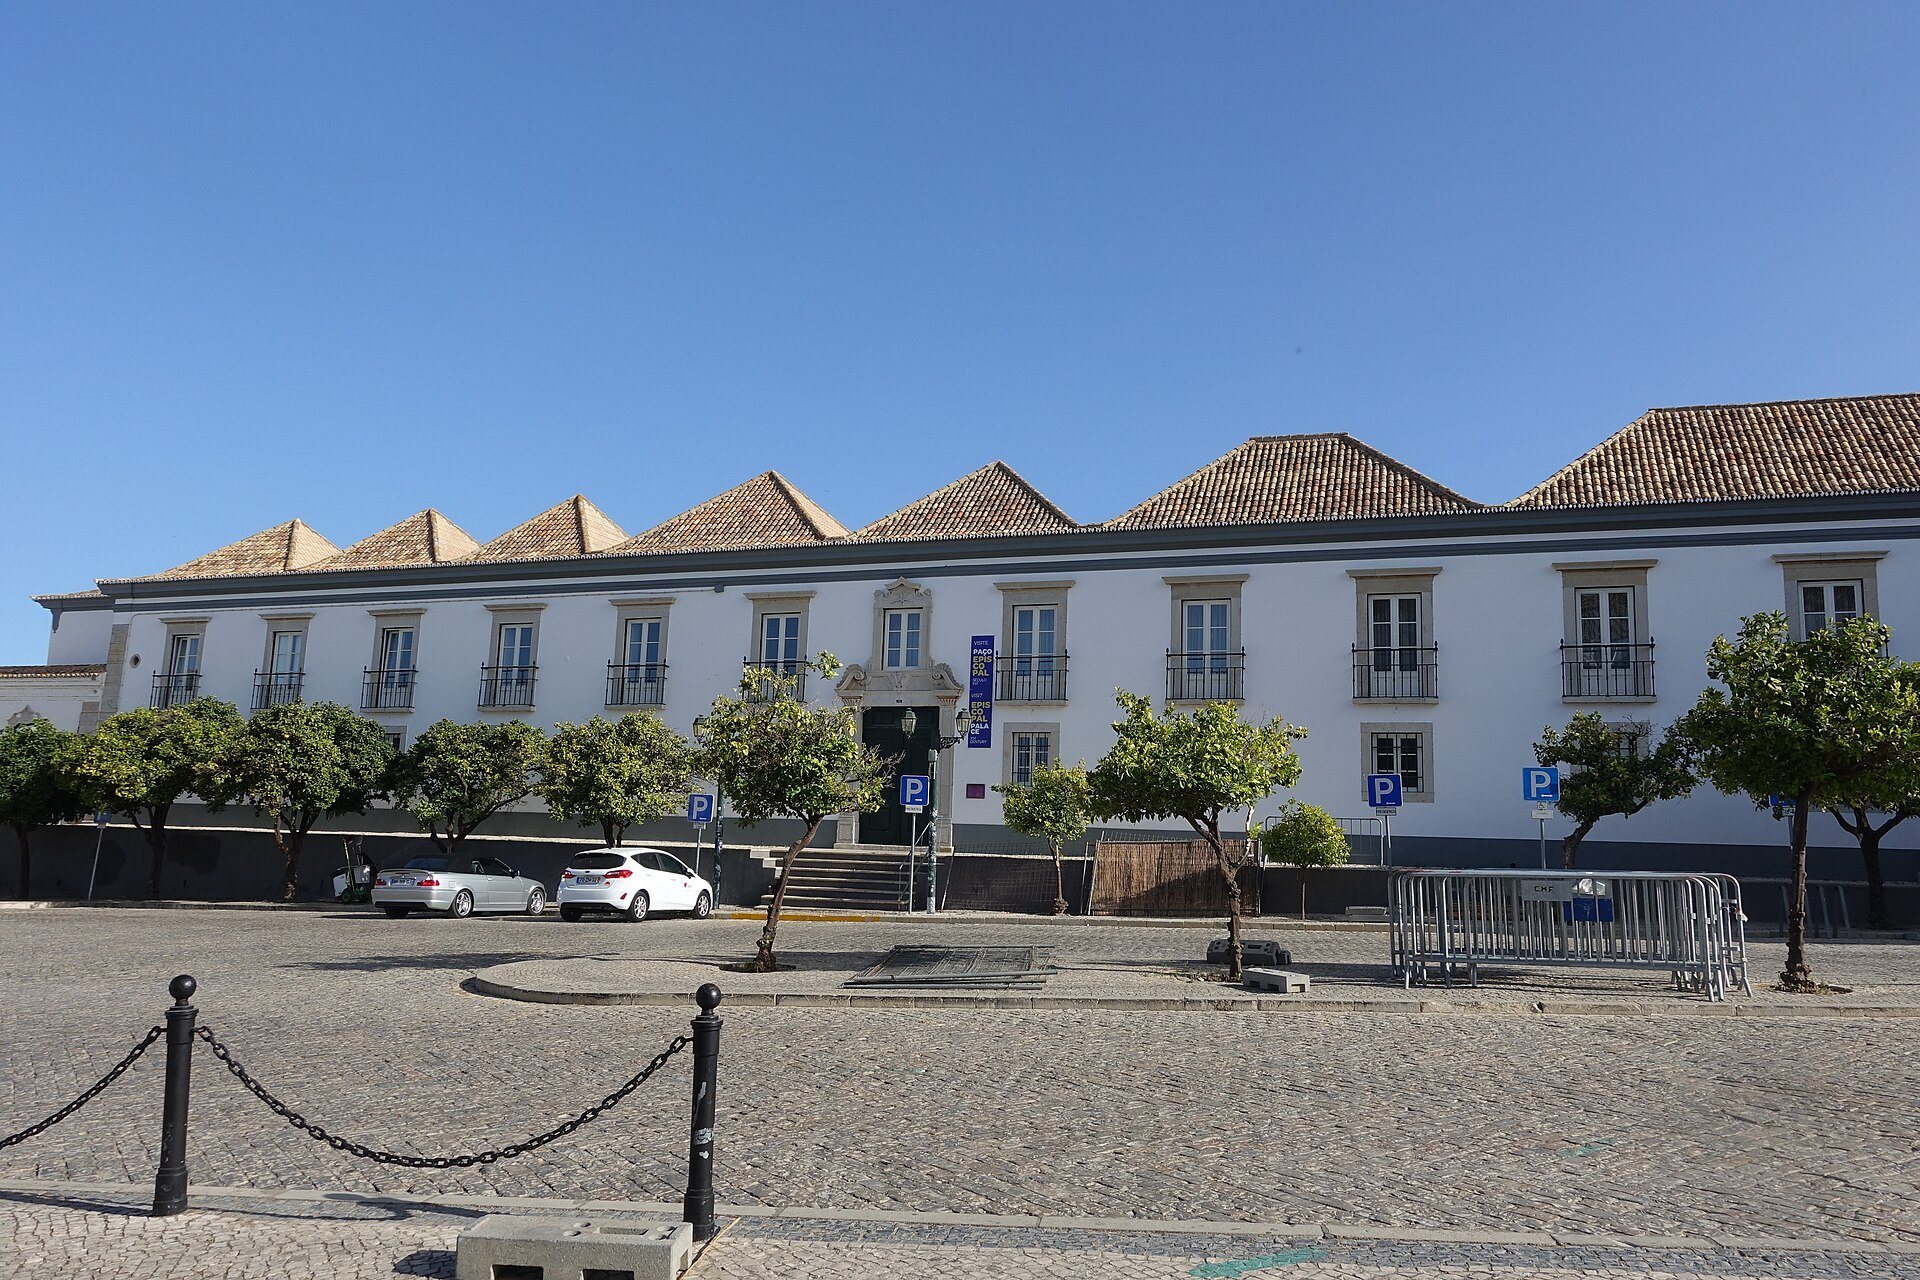
The palace is a notable urban aristocratic residence with a longitudinal plan and two storeys. Its straight principal facade contains balcony windows with architraves, or framed surrounds, and metal railings. The building has multiple roofs supported by scissor trusses, paired structural timbers that carry the roof covering. Together with its restrained architectural treatment, these features place the palace among the important examples of Chão architecture in the Algarve.
Main portal
The main portal has an upper window and a Rococo design. Rococo was an eighteenth-century decorative style known for light and elaborate ornament, and the portal provides the principal ornamental emphasis on the building’s exterior.
Interior decoration and collections
Tiles and state rooms
Eighteenth-century tiles cover the entrance hall, the staircase leading to the upper floor, and the state rooms. Their religious scenes relate to the palace’s spiritual purpose. The tilework forms what is regarded as the Algarve’s principal Rocaille ensemble, with Rocaille referring to a decorative style of elaborate eighteenth-century ornament. Its quality reflects the high level reached by Portuguese tile production during a period of prosperity associated with funds from Brazil.
Library furnishings
The library contains Baroque bookcases decorated with carved work and chinoiserie motifs. Chinoiserie was a European decorative fashion inspired by East Asian designs, and these furnishings form part of the palace’s surviving historic interior collection.