All Saints Church, Kingston upon Thames: Historic Parish Church and Coronation Site
Site at a Glance
- Rating
- 4.6
- Popularity
- Low
- Country
- United Kingdom
- Primary era
- Medieval
- External website
- Open
- Eras represented
- Medieval, Early Modern, Modern
- Civilizations
- British, English
- Site type
- Religious
- Remains
- Church
On this page21 sections
History
All Saints Church, Kingston upon Thames, in the United Kingdom, is a historic Church of England parish church whose present building began in 1120 under Henry I, within the early twelfth-century Norman period. It stands on an older ecclesiastical site where a church existed in Saxon times, and Kingston’s royal connections made the location a coronation centre for several early English kings.
Saxon church and royal coronations
Egbert, king of Wessex, held a great council at the site in 838. Kingston later hosted the coronations of Edward the Elder in 900, Athelstan in 925, Edmund I in 939, Eadred in 946, Eadwig in 955, Edward the Martyr in 975, and Ethelred in 978. Ethelred’s coronation was conducted by Oswald, Bishop of Worcester. Stones outside the present church’s south door mark the outlines of the Saxon church and the chapel of St Mary, preserving the plan of part of the earlier ecclesiastical complex.
Medieval development
The church was expanded through successive medieval phases. The Norman nave was widened during the fourteenth century, while the chancel and the chapels of the Holy Trinity and St James were added in the fifteenth century. The original high wooden spire was almost destroyed by lightning in 1445 and rebuilt in 1505.
By 1600 the church was described as being much out of repair. In 1708 the tower was taken down to the level of the nave, strengthened, and rebuilt in brick. The chapel of St Mary, which stood at the south-east of the building beside the south chapel of St James, was demolished in 1730 after part of its walls collapsed and killed the sexton.
Restoration and twentieth-century additions
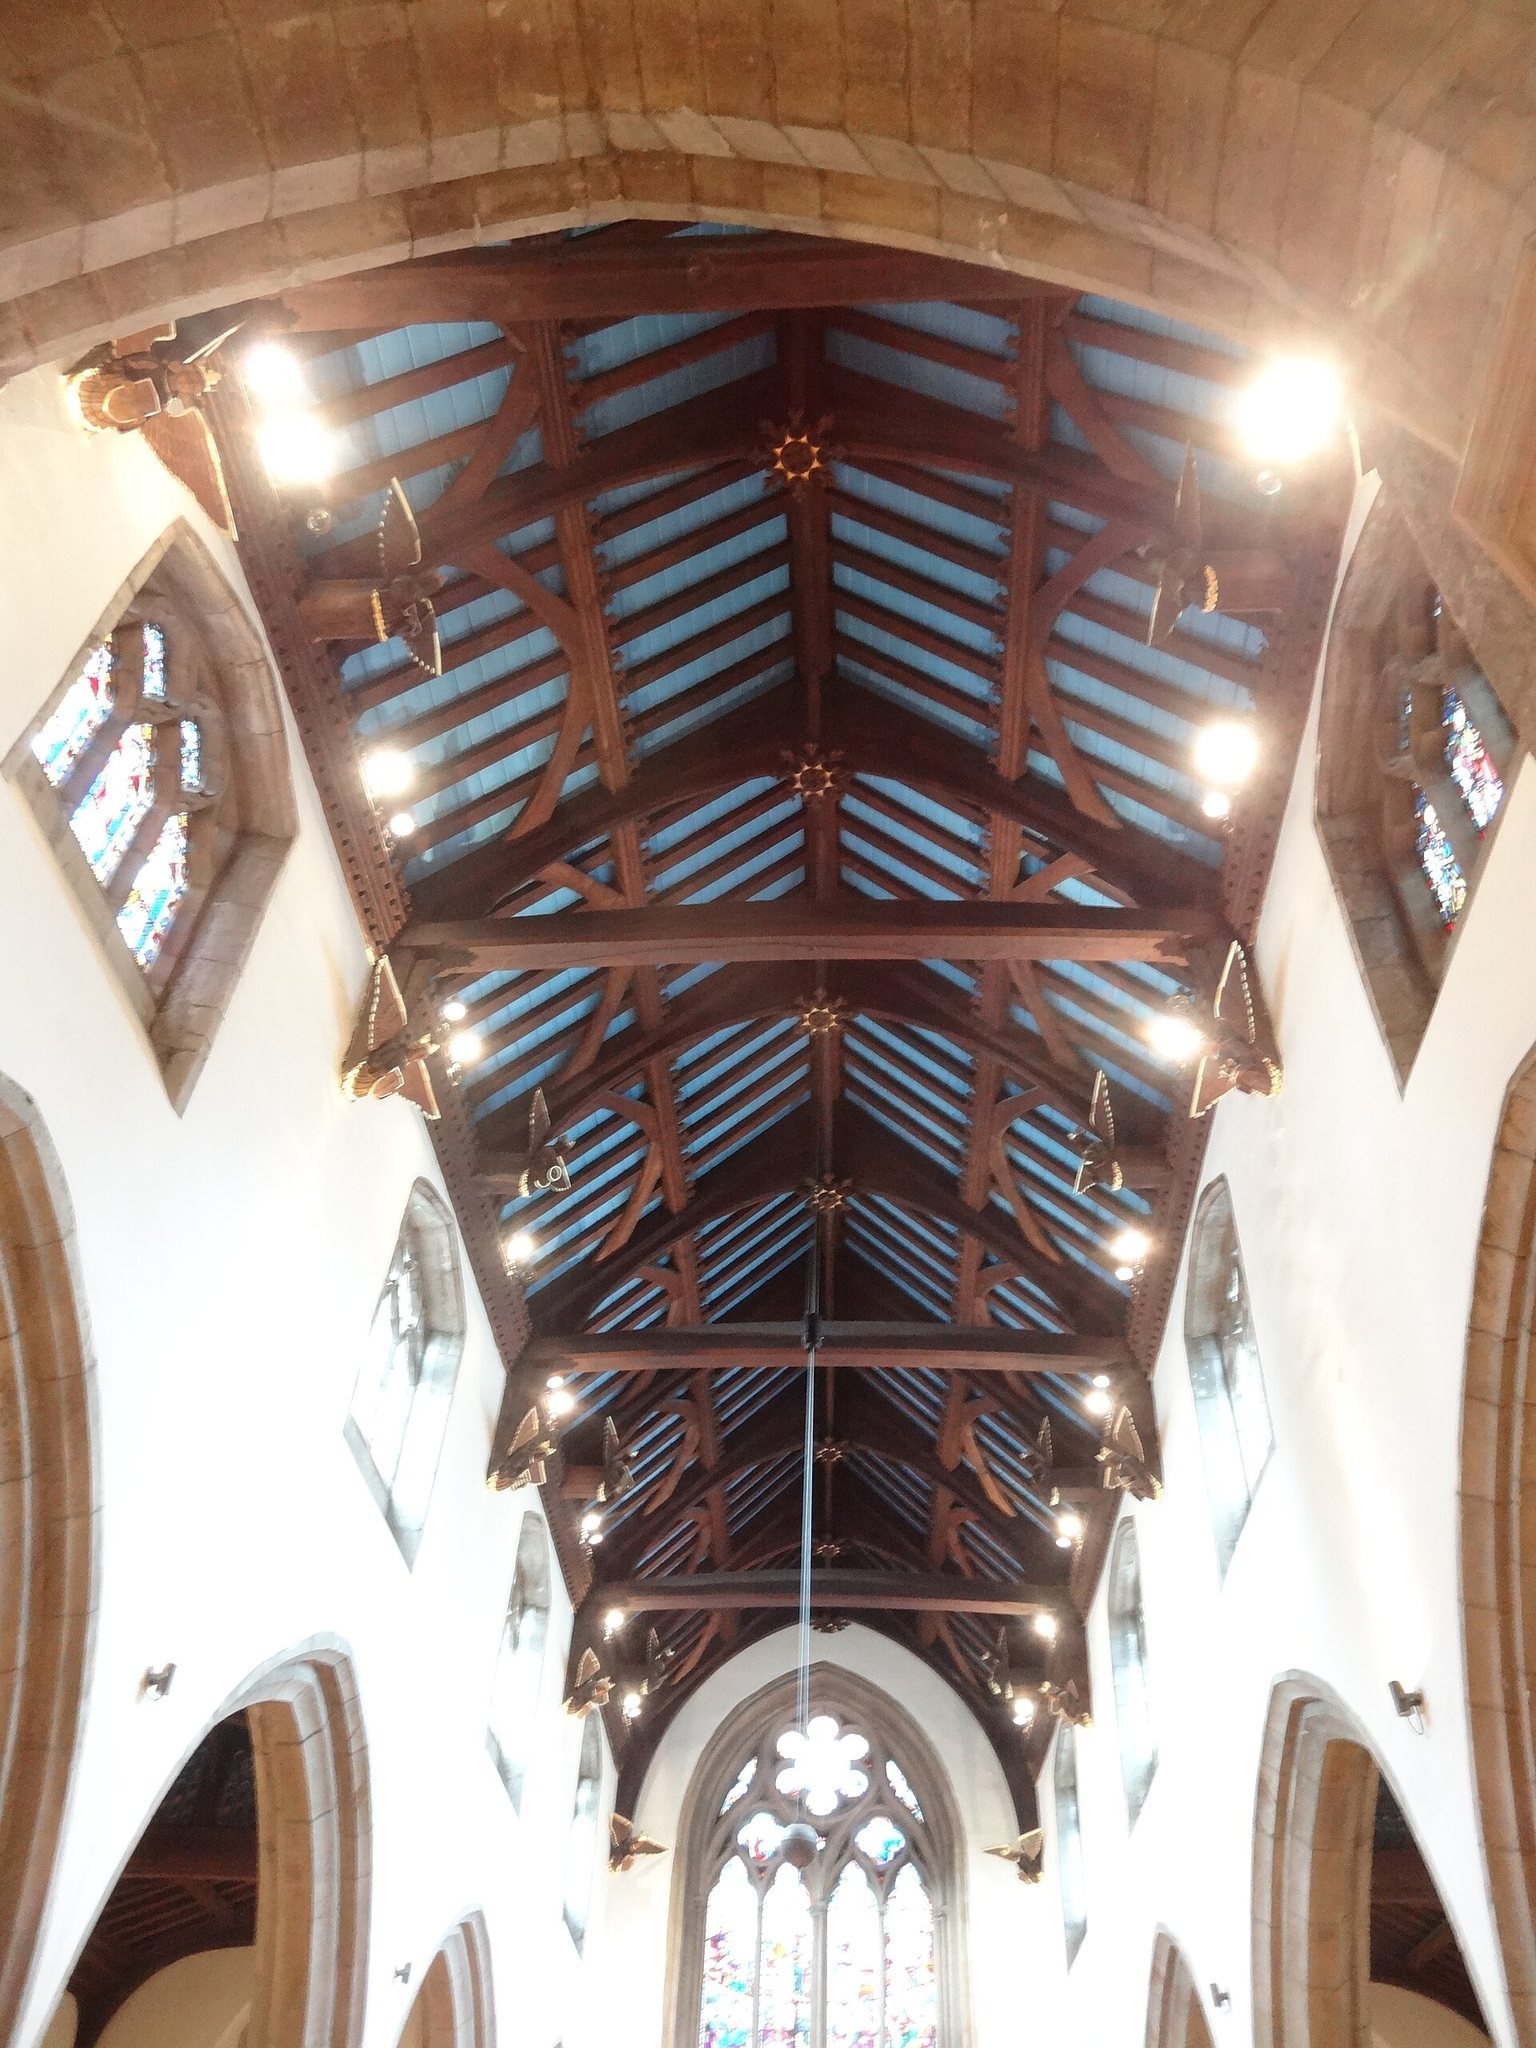
Major restoration followed in the nineteenth century. Work was carried out under Brandon from 1862 to 1866 and under Pearson in 1883. A twelfth-century doorway discovered in the west wall of the nave around 1865 was destroyed during the changes. Ceilings were reconstructed, the west organ gallery was removed, and the remaining galleries were taken out in the 1890s. New roofs were provided for the nave, aisles, and transepts.
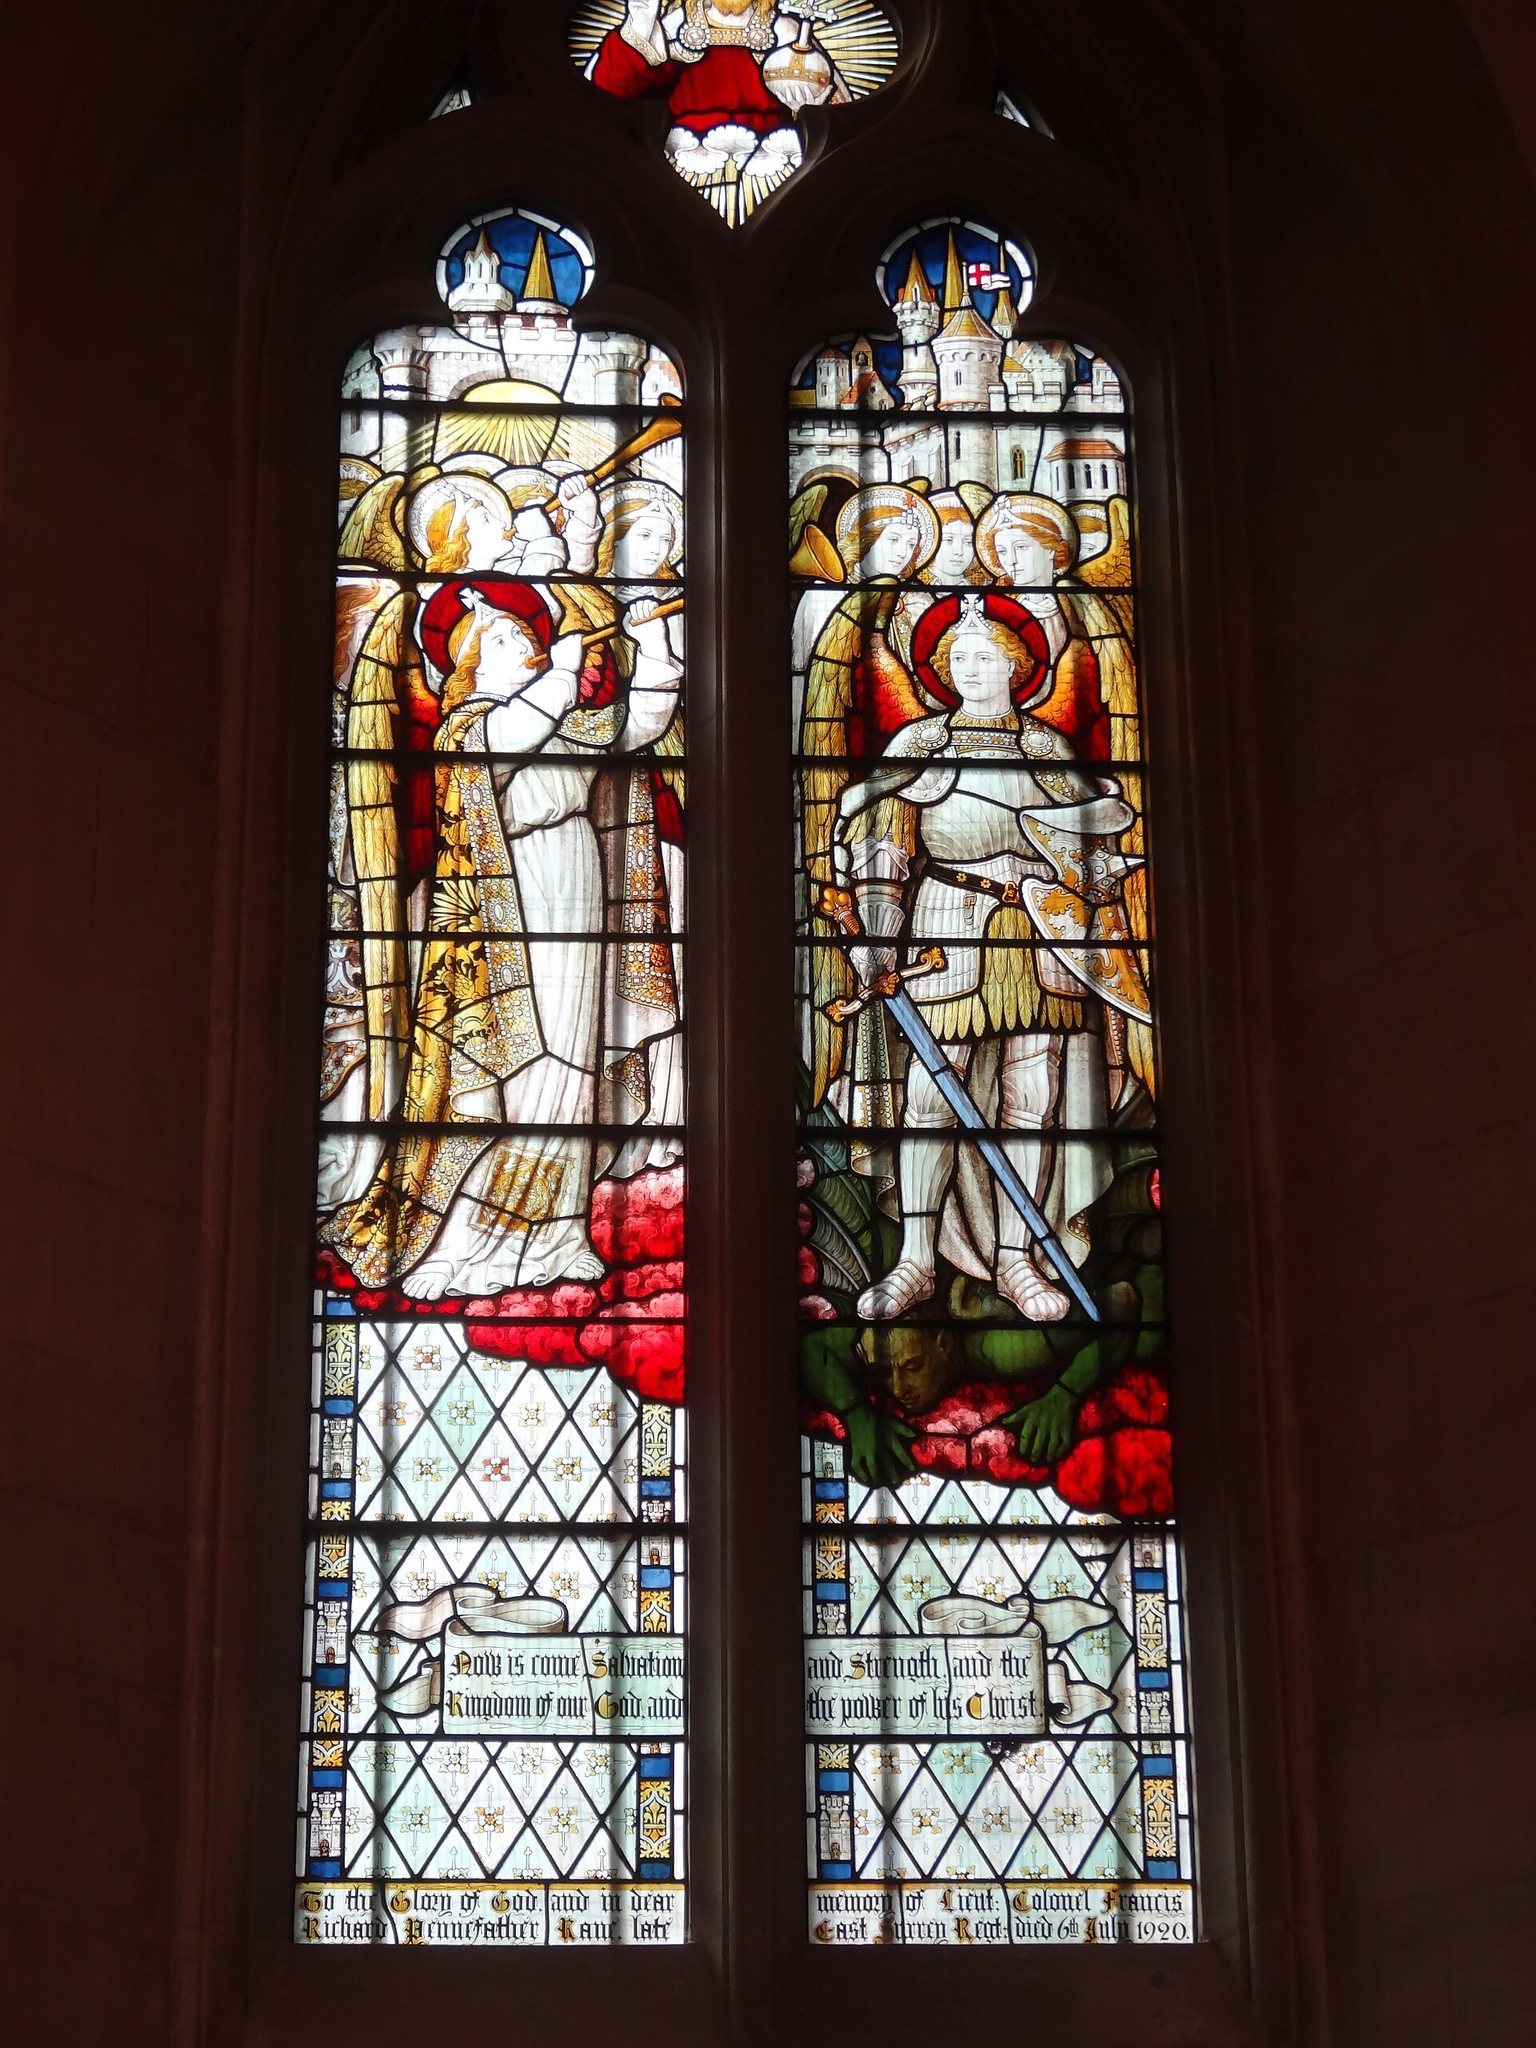
After the First World War, a choir vestry was built against the north wall and a memorial chapel was added for the East Surrey Regiment. The regiment’s memorial gates at the south entrance to the churchyard were formally opened on Remembrance Sunday in 1924 by Percy Herbert, Bishop of Kingston.
Parish and civic history
All Saints remains the historic parish church of Kingston upon Thames and belongs to the Church of England’s Diocese of Southwark, within the Archdeaconry of Wandsworth and the Deanery of Kingston. Alongside St John the Evangelist and St John the Baptist, Kingston Vale, it forms a team of Anglican churches serving local residents, businesses, schools, and Kingston University.
The church is Kingston’s only Grade I listed building, as distinct from structure. It received that designation on 30 July 1951. The East Surrey Regiment memorial gates became a separate Grade II listed building in April 2016. The church’s memorials preserve connections with Kingston’s civic, clerical, commercial, political, military, and local communities, including people associated with trade, public office, medicine, law, philanthropy, and the parish ministry.
Remains
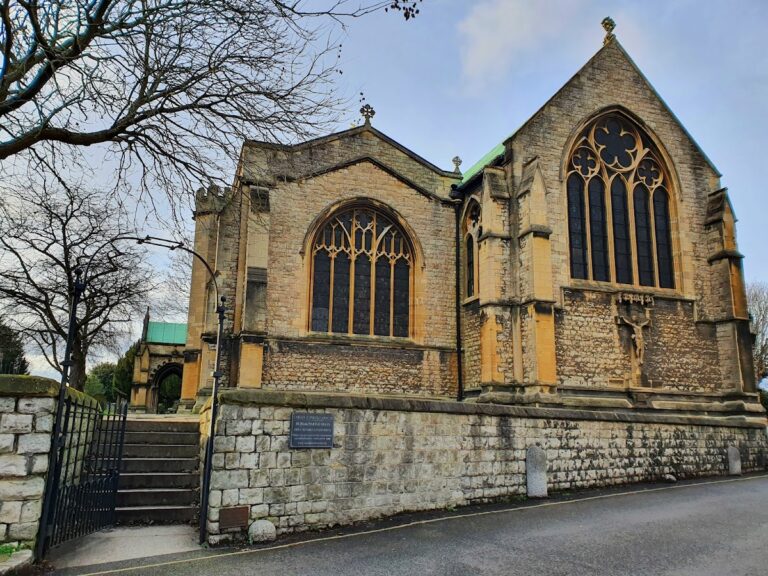
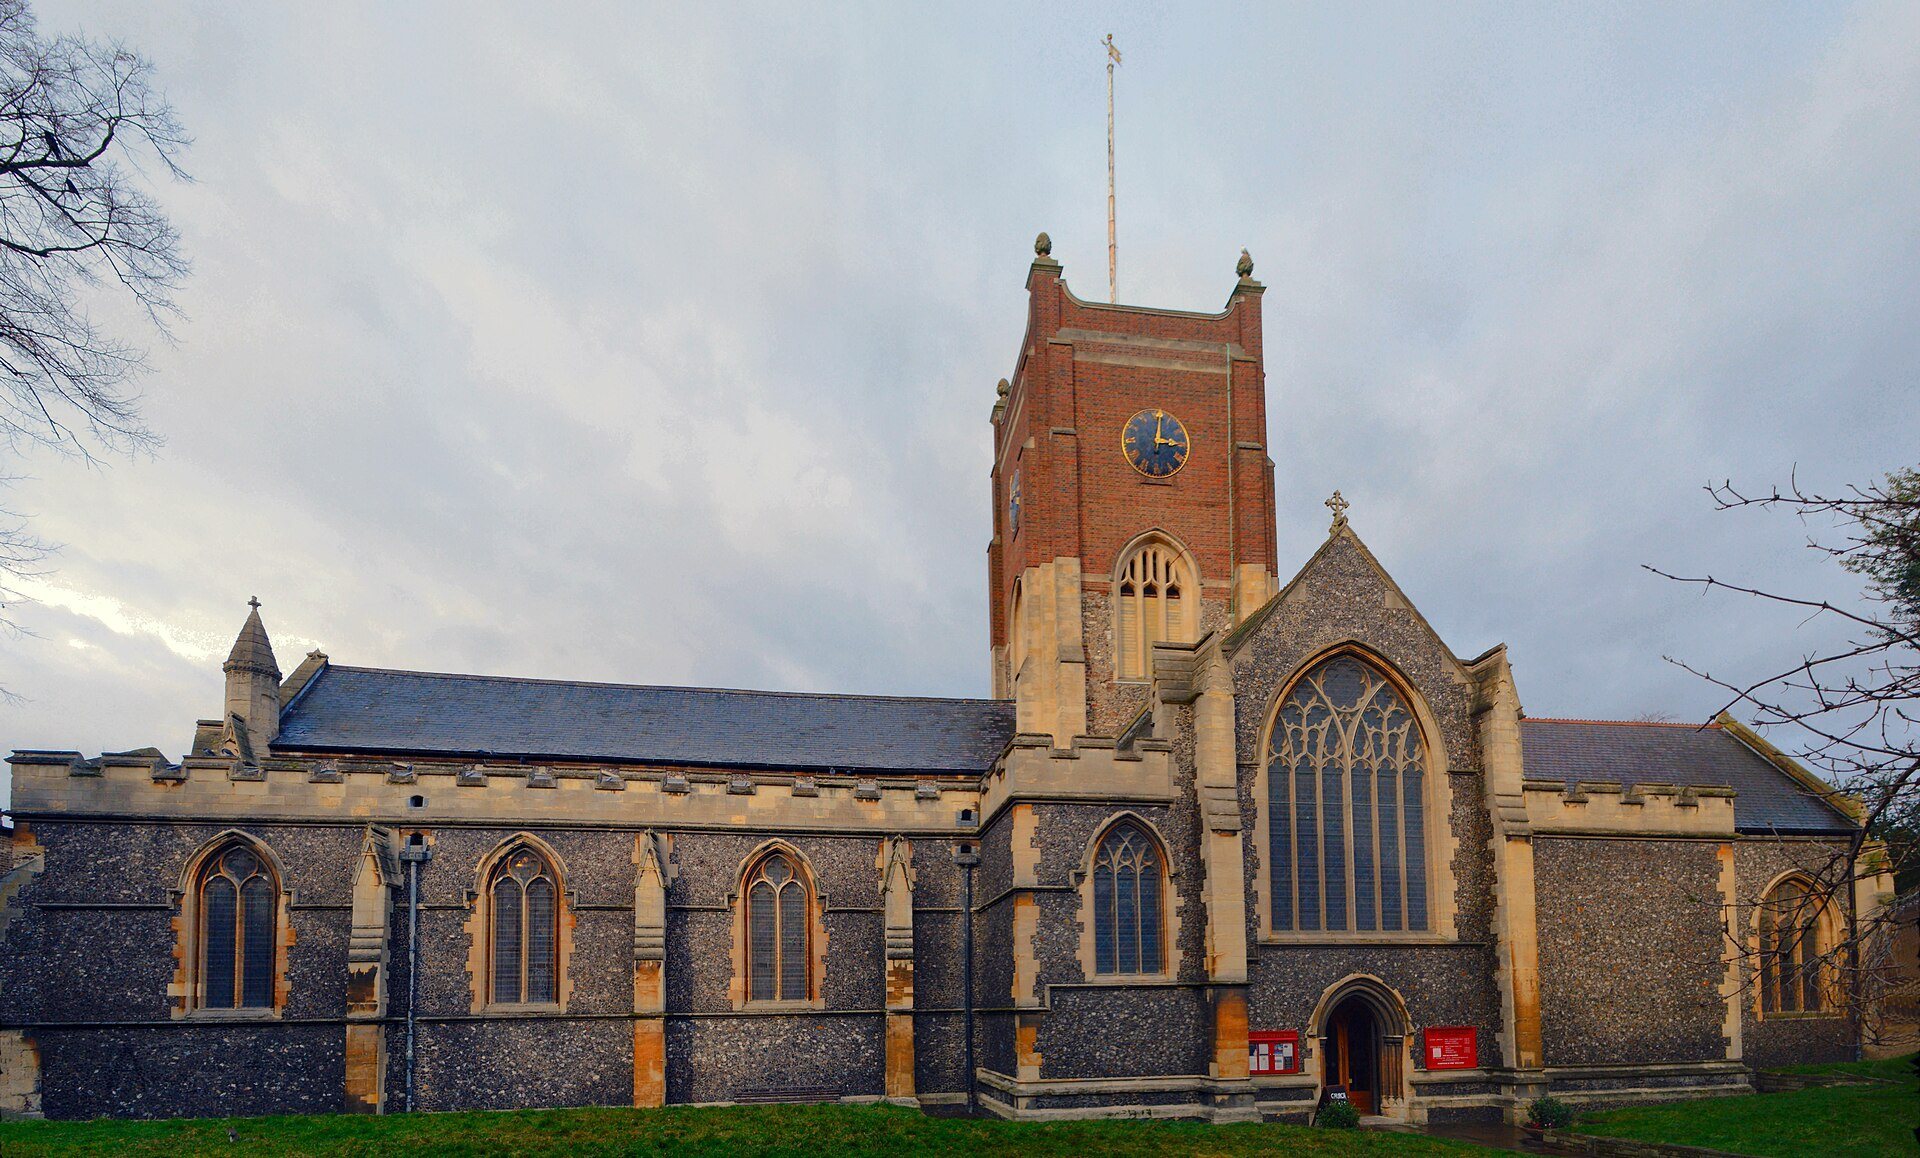
All Saints stands between Kingston’s ancient Market Place and the main shopping centre. The building has a cruciform plan, with a central tower, four-bay nave, clerestory, choir, north and south aisles, transepts, and chapels. Its exterior is faced in flint with stone dressings and finished with a parapet of stone battlements. Norman, Decorated, and Perpendicular elements reflect the church’s successive medieval building phases.
Exterior and earlier remains
Church plan and medieval fabric
The fourteenth-century widening of the Norman nave forms part of the present structure, while the chancel, north chapel of the Holy Trinity, and south chapel of St James belong to the fifteenth-century development. The upper windows of the nave form a Perpendicular clerestory, an upper range of windows above the main roofs. The chancel occupies the eastern part of the church, and the transepts project from its main axis.
Tower and spire
The central tower originally carried a high wooden spire. After lightning almost destroyed the spire in 1445, it was rebuilt in 1505. The tower itself was reconstructed in brick in 1708, with a dipped parapet and pineapple ornaments at its corners.
Saxon church and chapel outlines
Stones outside the south door trace the outlines of the earlier Saxon church and the chapel of St Mary. The chapel’s position at the south-east of the church, beside the south chapel of St James, is preserved through these marked remains, although the building itself was demolished in 1730.
Post-war commemorative buildings
The choir vestry attached to the north wall belongs to the period after the First World War. The East Surrey Regiment memorial chapel forms part of the same commemorative development. At the south entrance to the churchyard on Market Place, the regiment’s gates bear its badge and provide an associated memorial feature.
Interior features
Paintings, font, bells, and organ
The interior contains a fourteenth-century wall painting of St Blaise, an early Christian bishop and martyr traditionally associated with healing ailments of the throat. A seventeenth-century marble font is attributed to Sir Christopher Wren. Twelve bells and an eighteenth-century carillon, a set of tuned bells arranged to play melodies, remain part of the church’s fittings. A Frobenius pipe organ was installed in 1988.
Royal coronation panels
Four embroidered panels represent Athelstan, Edmund, Eadred, and Eadwig, four of the seven kings crowned at Kingston. Jacky Puzey made the panels from designs by Sophia Pearson, with beading by Beatrice Mayfield of the Royal School of Needlework. The Athelstan panel records his coronation in 925. The Edmund panel gives the date as 1 December 939, while the Eadred panel records his coronation on 16 August 946. The Eadwig panel concerns his accession in 955 and his subsequent reign.
Stained-glass windows
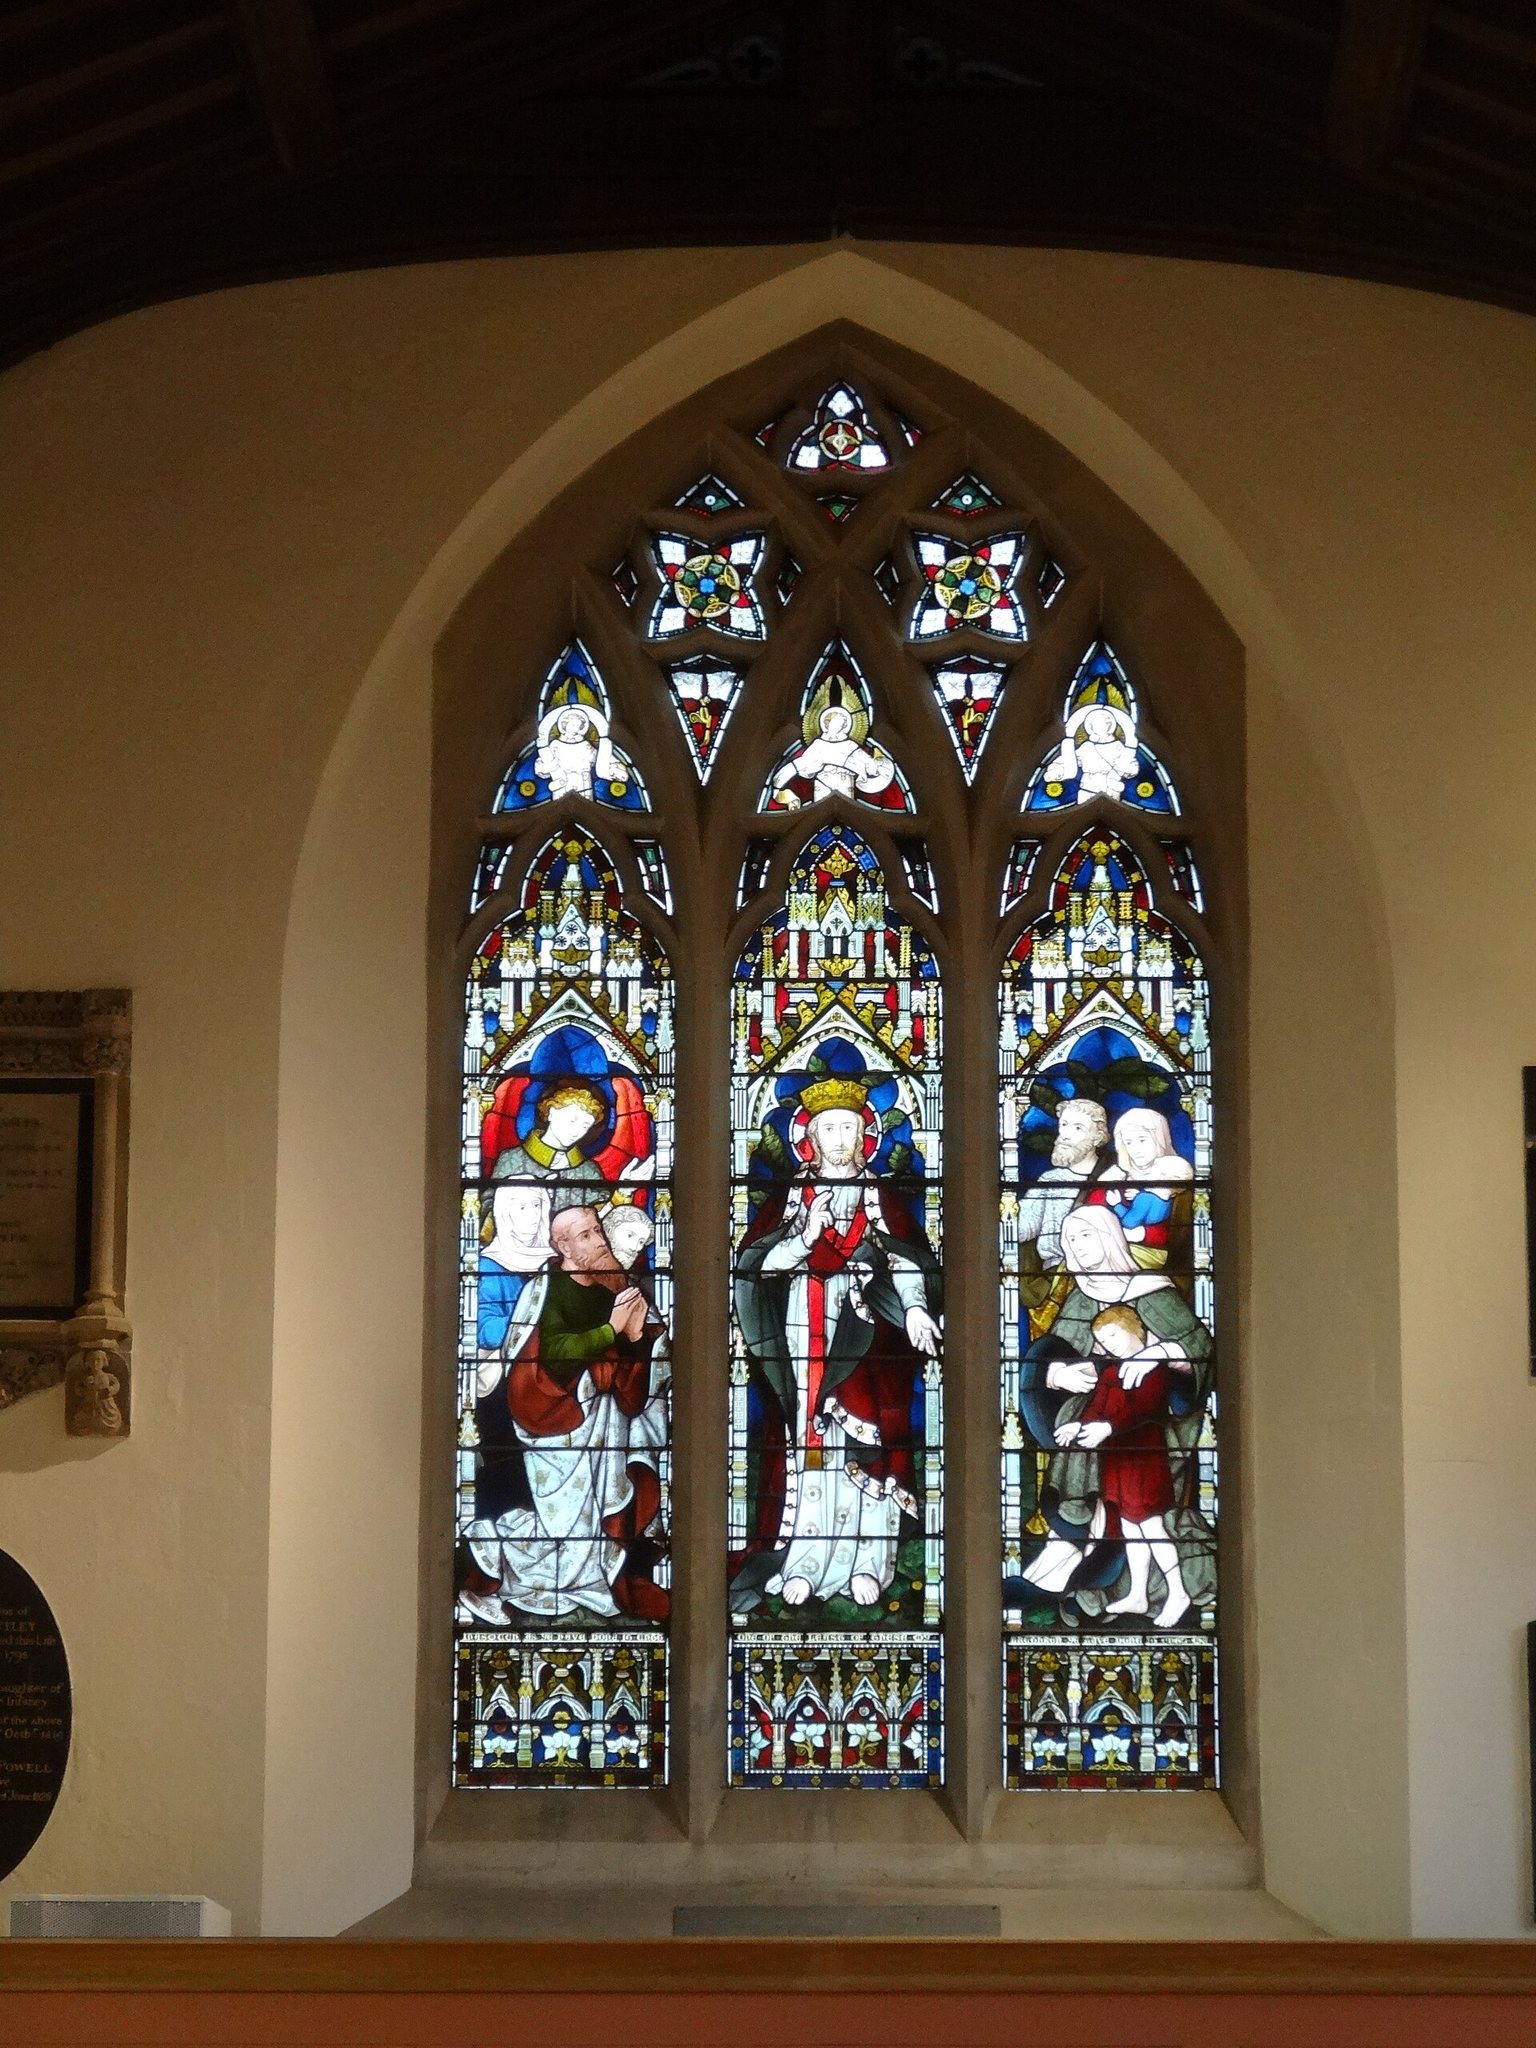
Twenty stained-glass windows remain in the church, most dating from the Victorian Gothic Revival period. The earliest dates from 1852. Five were designed by Nathaniel Westlake for Lavers and Barraud, while windows in the south transept and on the south wall of the nave were made by Burlison and Grylls during Pearson’s restoration in the 1880s. Nathaniel Lavers, who lived in Long Ditton, donated one of the windows.
Memorials and monuments
Merchants, clergy, and civic figures
A memorial by John Bacon the younger commemorates Peter de la Rive, a London merchant from Geneva who died in 1803. A simple memorial on the south wall of the nave commemorates Cesar Picton, who was presumably enslaved in Africa as a child, brought to England, and later became a wealthy coal merchant in Kingston.
The chancel floor contains incised ledger stones, floor slabs bearing cut inscriptions or designs, for William Cleave, John Milner, Samuel Robinson, and Dr William Evelyn St Lawrence Finny. Cleave founded Cleaves Almshouses. Milner served as Her Majesty’s Consul General to Portugal, Robinson was secretary to the Company of Merchant Adventurers, and Finny was a physician, local politician, seven-time Mayor of Kingston, and historian of the church.
Skerne and Hertcombe brasses
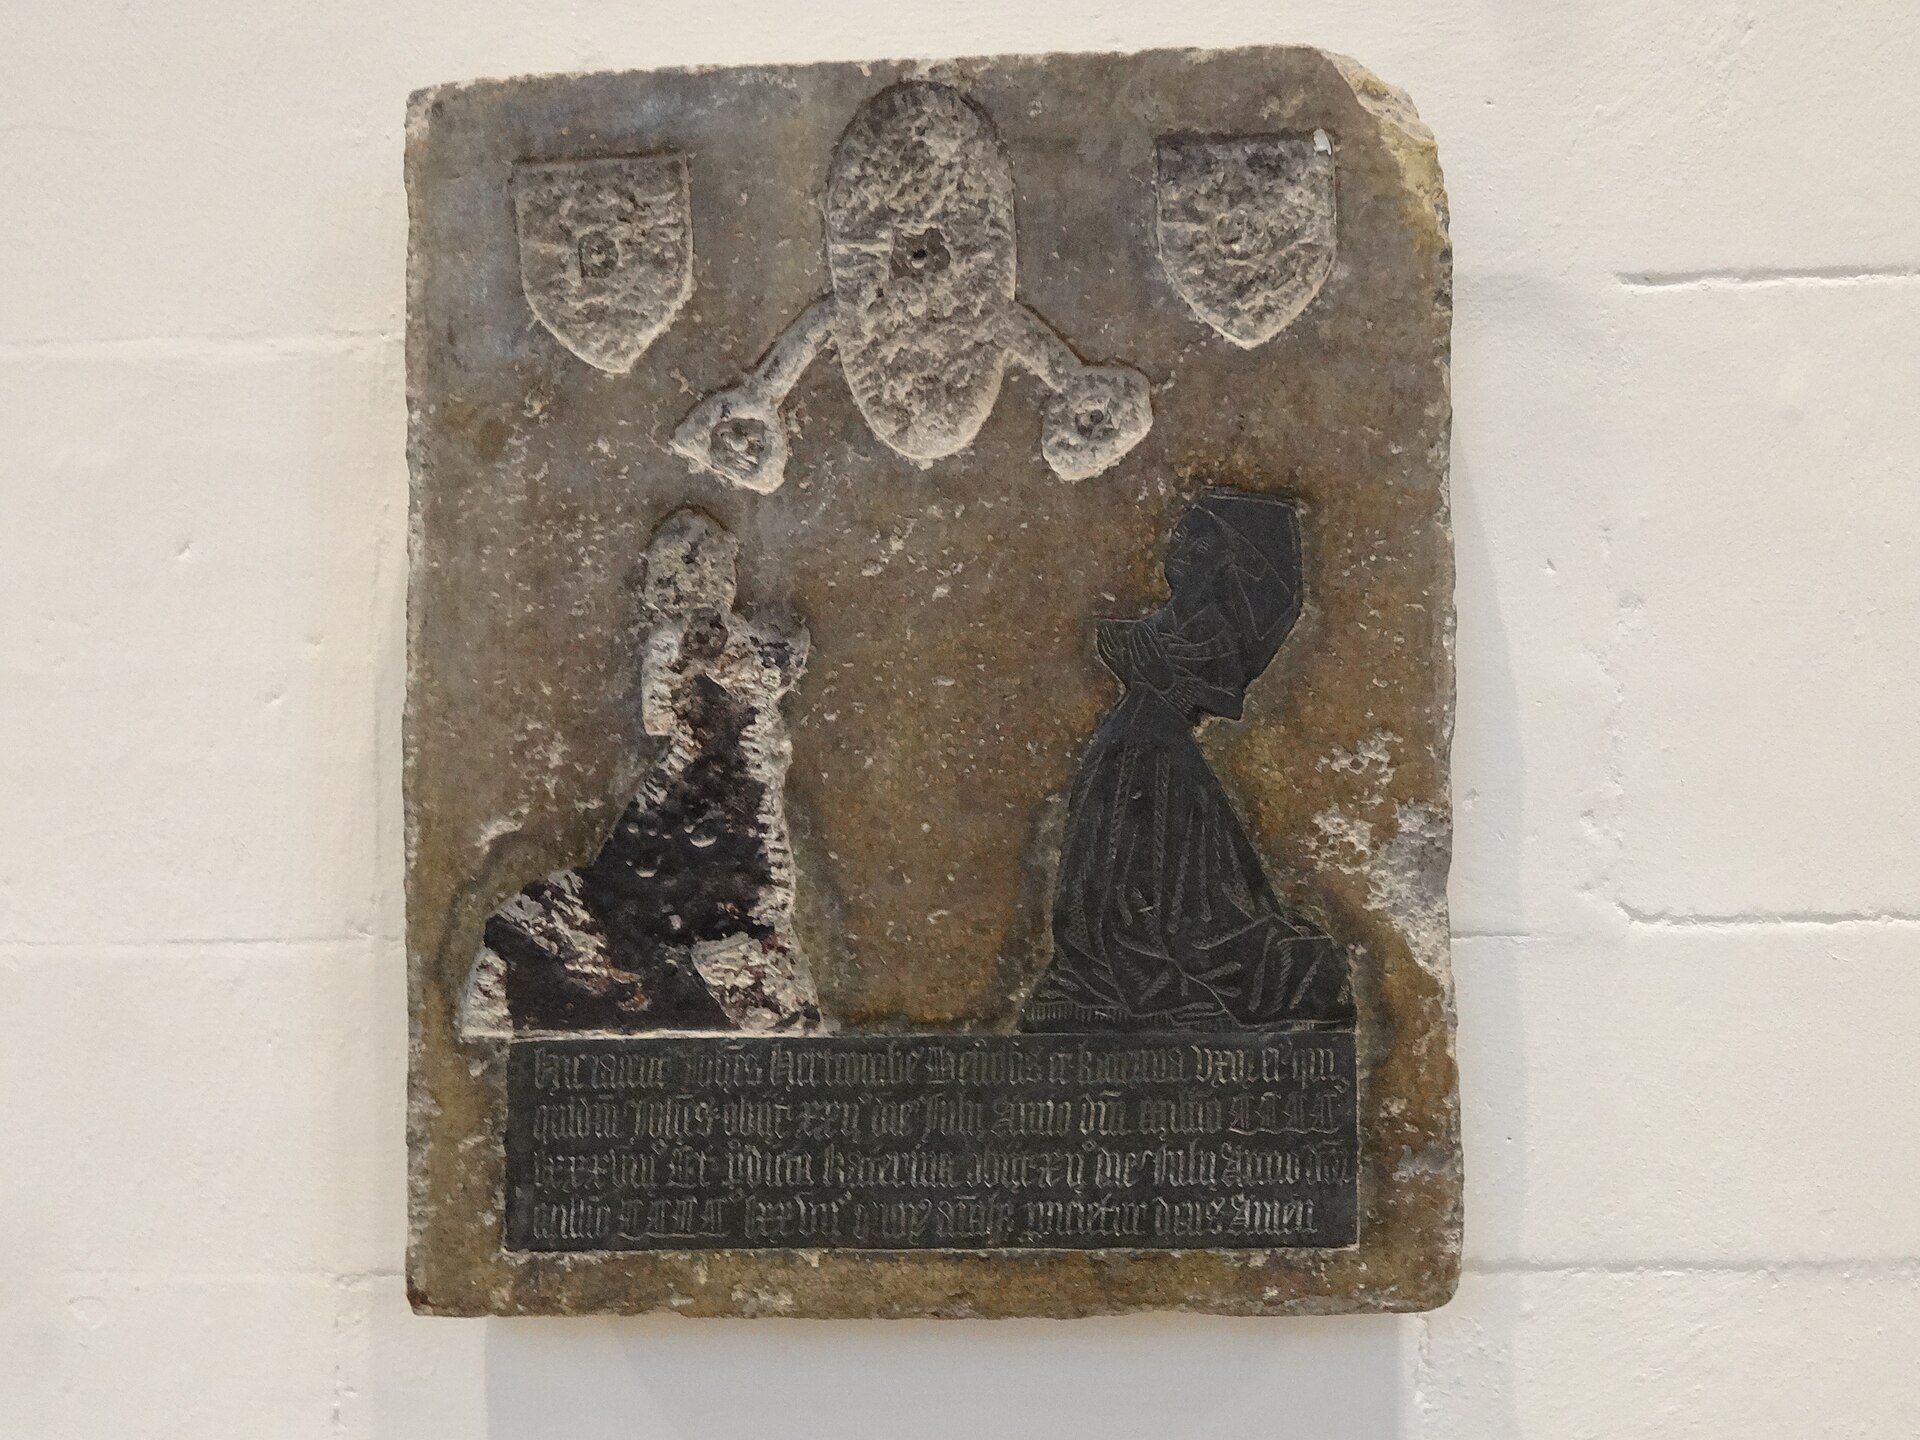
A monumental brass, an engraved or cast metal memorial set into a stone slab, commemorates Robert Skerne and his wife Joanna. Skerne was a lawyer and Member of Parliament for Surrey, and his former house, Down Hall, stood near the river. A damaged brass commemorates the merchant John Hertcombe and his wife Katherine.
Sir Anthony Benn and Countess Louisa Theodosia
In a recess on the south wall of the south chapel stands the tomb of Sir Anthony Benn, Recorder of Kingston and later Recorder of London. His recumbent effigy shows him wearing a lawyer’s robe, ruff collar, and cuffs.
Between the south door and the tower is a sculpture by Sir Francis Chantrey of Countess Louisa Theodosia, wife of Prime Minister Lord Liverpool. She is shown seated in meditation. An inscription on the back refers to her charitable care for “the fatherless and widows.” The sculpture was moved from Coombe House, her former country residence near Kingston, to the church after Lord Liverpool’s death. His second wife, Mary, was buried at All Saints in 1846.
Davidson family monuments
The eastern end of the south transept contains monuments to Duncan Davidson and his son Henry Davidson. Duncan was a West India merchant, Member of Parliament for Cromartyshire, and part of a family that owned plantations in Jamaica, Surinam, and Grenada. His monument, by Charles Regnart, shows a woman mourning over an urn. Henry was a merchant, plantation owner, and director of the Bank of England. His monument, by John Ternouth, depicts him seated on a chair beside an urn commemorating his wife, Elizabeth Caroline Davidson.
Sir Philip Medows
A monument by John Flaxman commemorates Sir Philip Medows, deputy ranger of Richmond Park and husband of Lady Frances Pierrepont. It consists of a winged cherub beside an urn, holding open the pages of a book.