Palace of the Lords of Kunštát and Poděbrady: A Romanesque House in Prague
Site at a Glance
- Rating
- 4.8
- Popularity
- Very Low
- Country
- Czechia
- Primary era
- Medieval
- External website
- Open
- Eras represented
- Medieval, Early Modern, Modern
- Civilizations
- Austrian Empire, Duchy of Bohemia, Habsburg, Holy Roman Empire, Kingdom of Bohemia
- Site type
- Domestic
- Remains
- Elite Residence
On this page12 sections
History
The Palace of the Lords of Kunštát and Poděbrady is a Romanesque palace-type house in Prague, Czechia, attributed to Boček of Kunštát and probably built during the second half of the twelfth century. The original building likely formed part of a larger manor complex. Its Romanesque masonry and vaulted rooms preserve an important example of an early medieval aristocratic residence in Prague’s Old Town.
The Kunštát manor
At the beginning of the fifteenth century, the manor belonged to Boček the Elder of Kunštát. He probably served as chief provincial scribe from 1406 to 1417, a senior office in the medieval Bohemian administration. The property was rebuilt between 1441 and 1453 in association with George of Poděbrady, who later became King of Bohemia in 1458. The palace was raised by an additional storey during this work, and George lived there for several years, giving the building its later name.
Early modern ownership
Ownership passed at the end of the fifteenth century to the Lords of Koldic and subsequently to the Míčané of Klinštejn. From 1579, the house belonged to Dorota Hrzánová of Ocelovice and Houska. Her family rebuilt it in the Renaissance style, changing parts of the medieval structure while retaining its earlier fabric.
The Hrzán family lost the property through the confiscations imposed after the Battle of White Mountain, the Habsburg victory of 1620 that led to the expropriation of many Bohemian and Moravian estates. The Lords of Šternberk then owned the house. The Valdštejn family acquired it sometime between 1713 and 1726 and retained it until 1774. After that date, the property no longer belonged to a noble family.
Nineteenth-century alteration and modern use
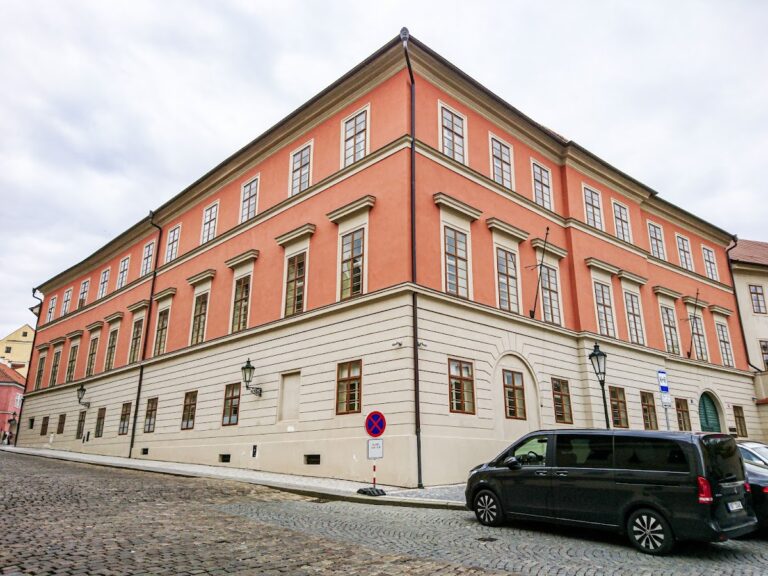
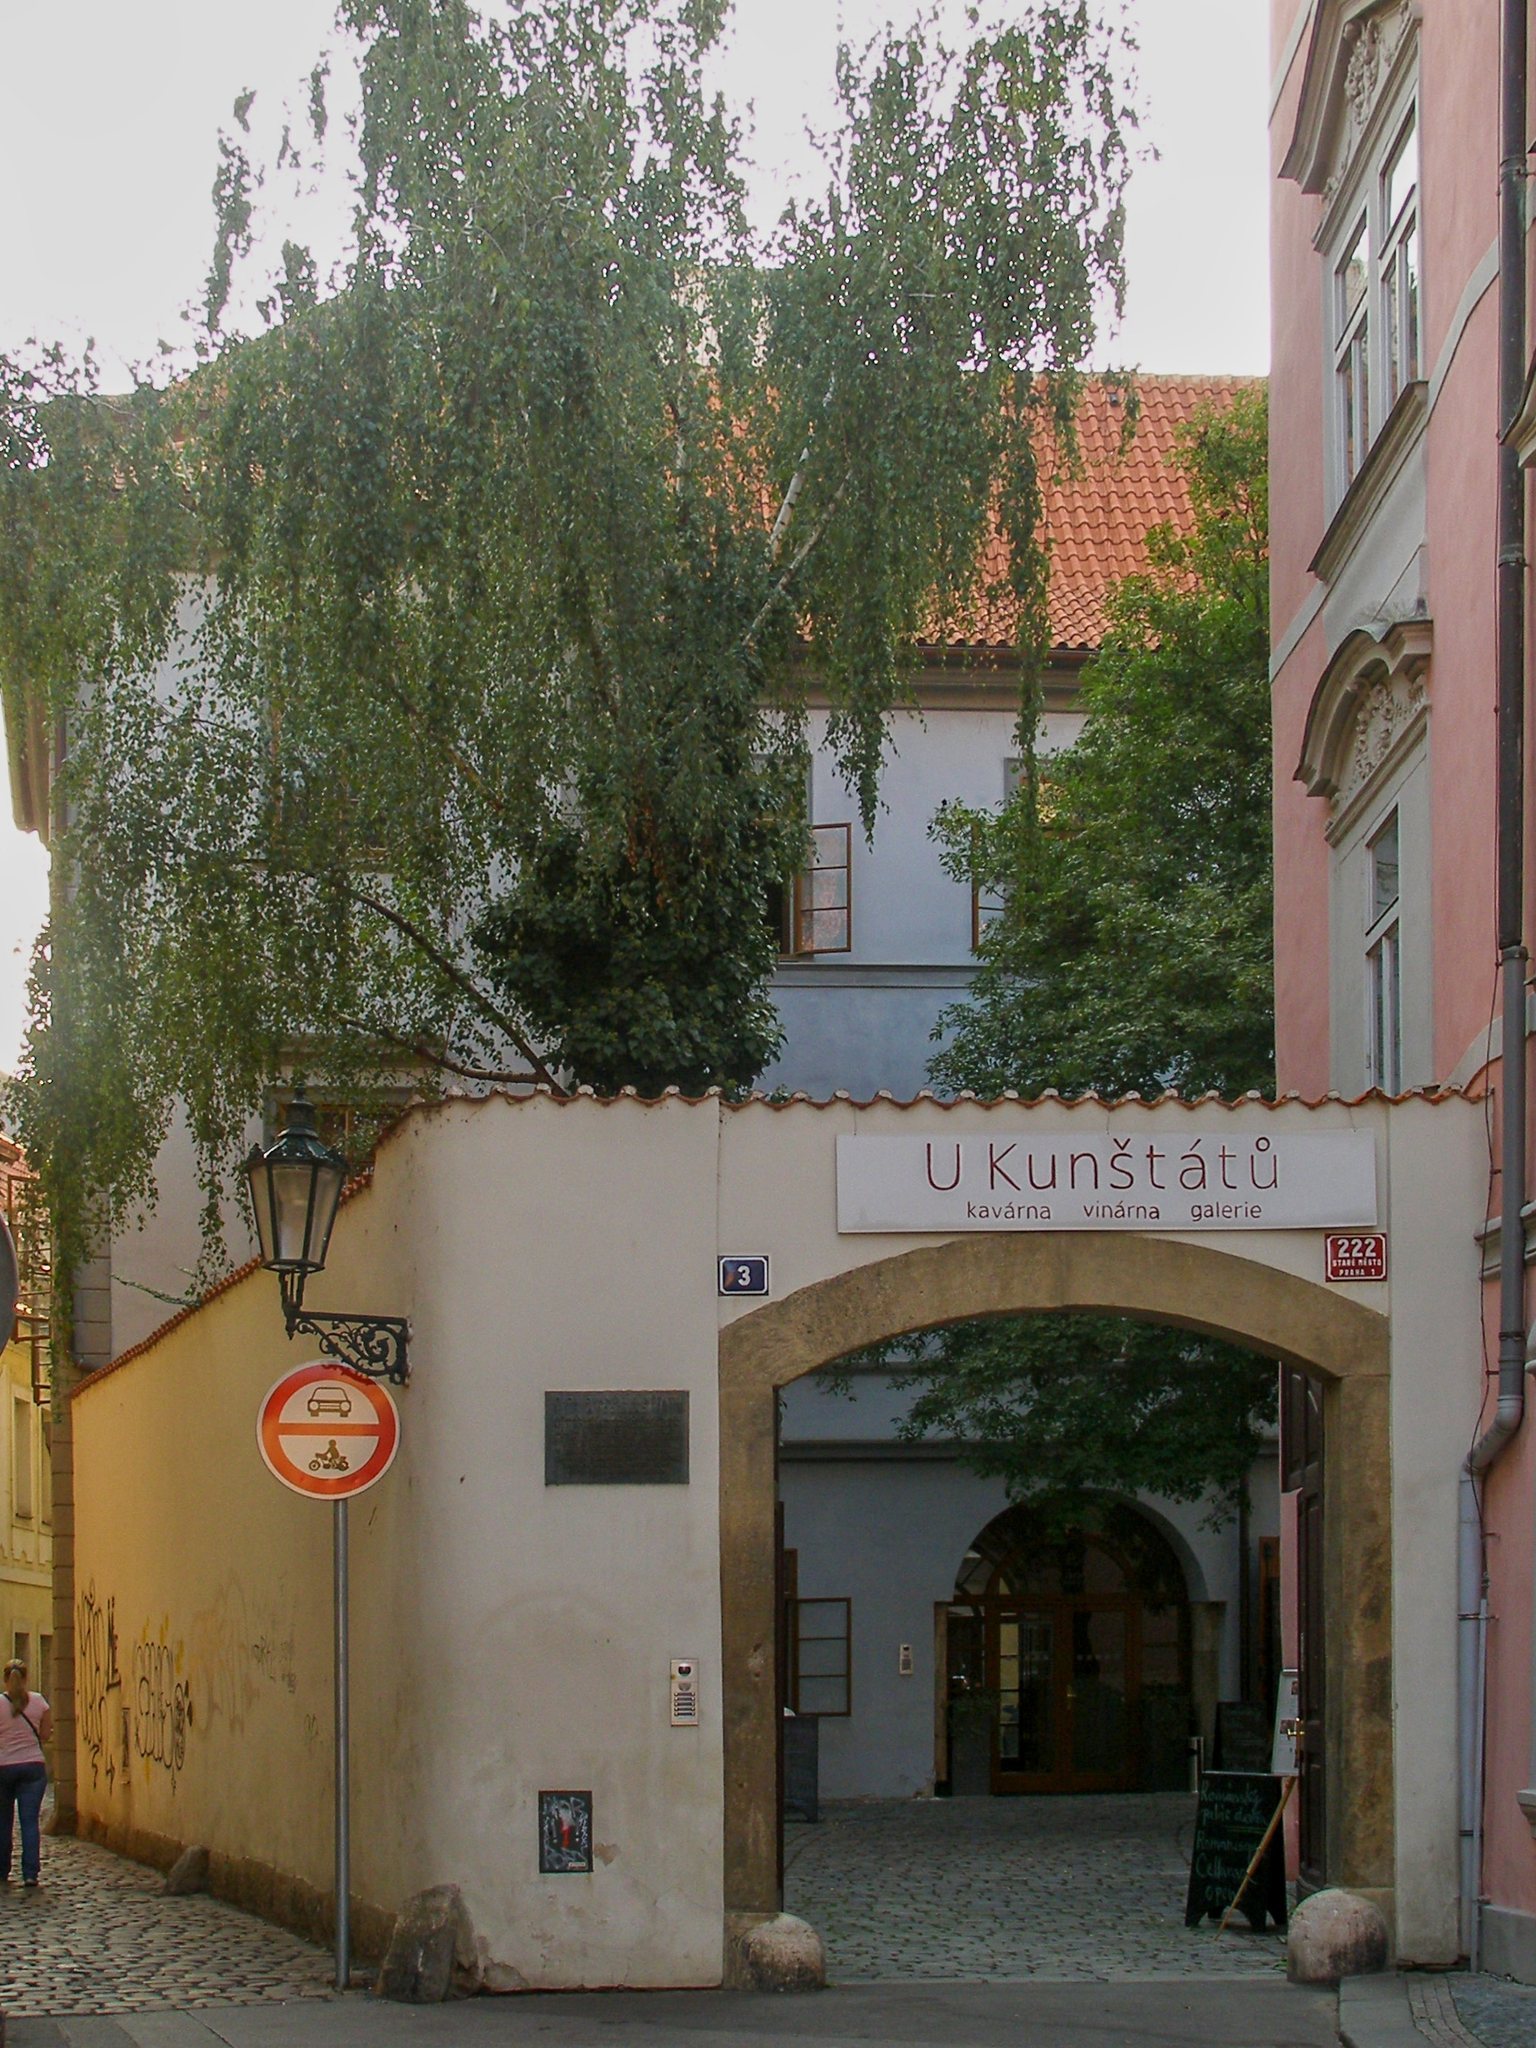
In 1846 and 1847, the former Gothic-Renaissance service wing was demolished and replaced by a two-storey, three-wing Classicist building at Liliová 946/14. Builder Kašpar Předák carried out the alteration. The new structure was connected to the palace and shares its courtyard, creating the basis of the present complex.
During the second half of the twentieth century, the complex housed the archaeological and nature-conservation departments of Prague’s state heritage and nature-protection centre. The property has been owned by the City of Prague since its later municipal use and has been protected as a cultural monument since 1964. Romanesque remains were discovered in 1941 and first identified and published by Rudolf Hlubinka, an official of Prague’s municipal building department. Vladimír Píša conducted a building-historical investigation between 1951 and 1960.
A reconstruction in 2007 adapted the upper floors for apartments, placed a tavern on the ground floor, and assigned the underground spaces to the Kunštát Gallery. These changes form the current use of a complex whose surviving fabric brings together Romanesque, Gothic, Renaissance, and Classicist phases.
Remains
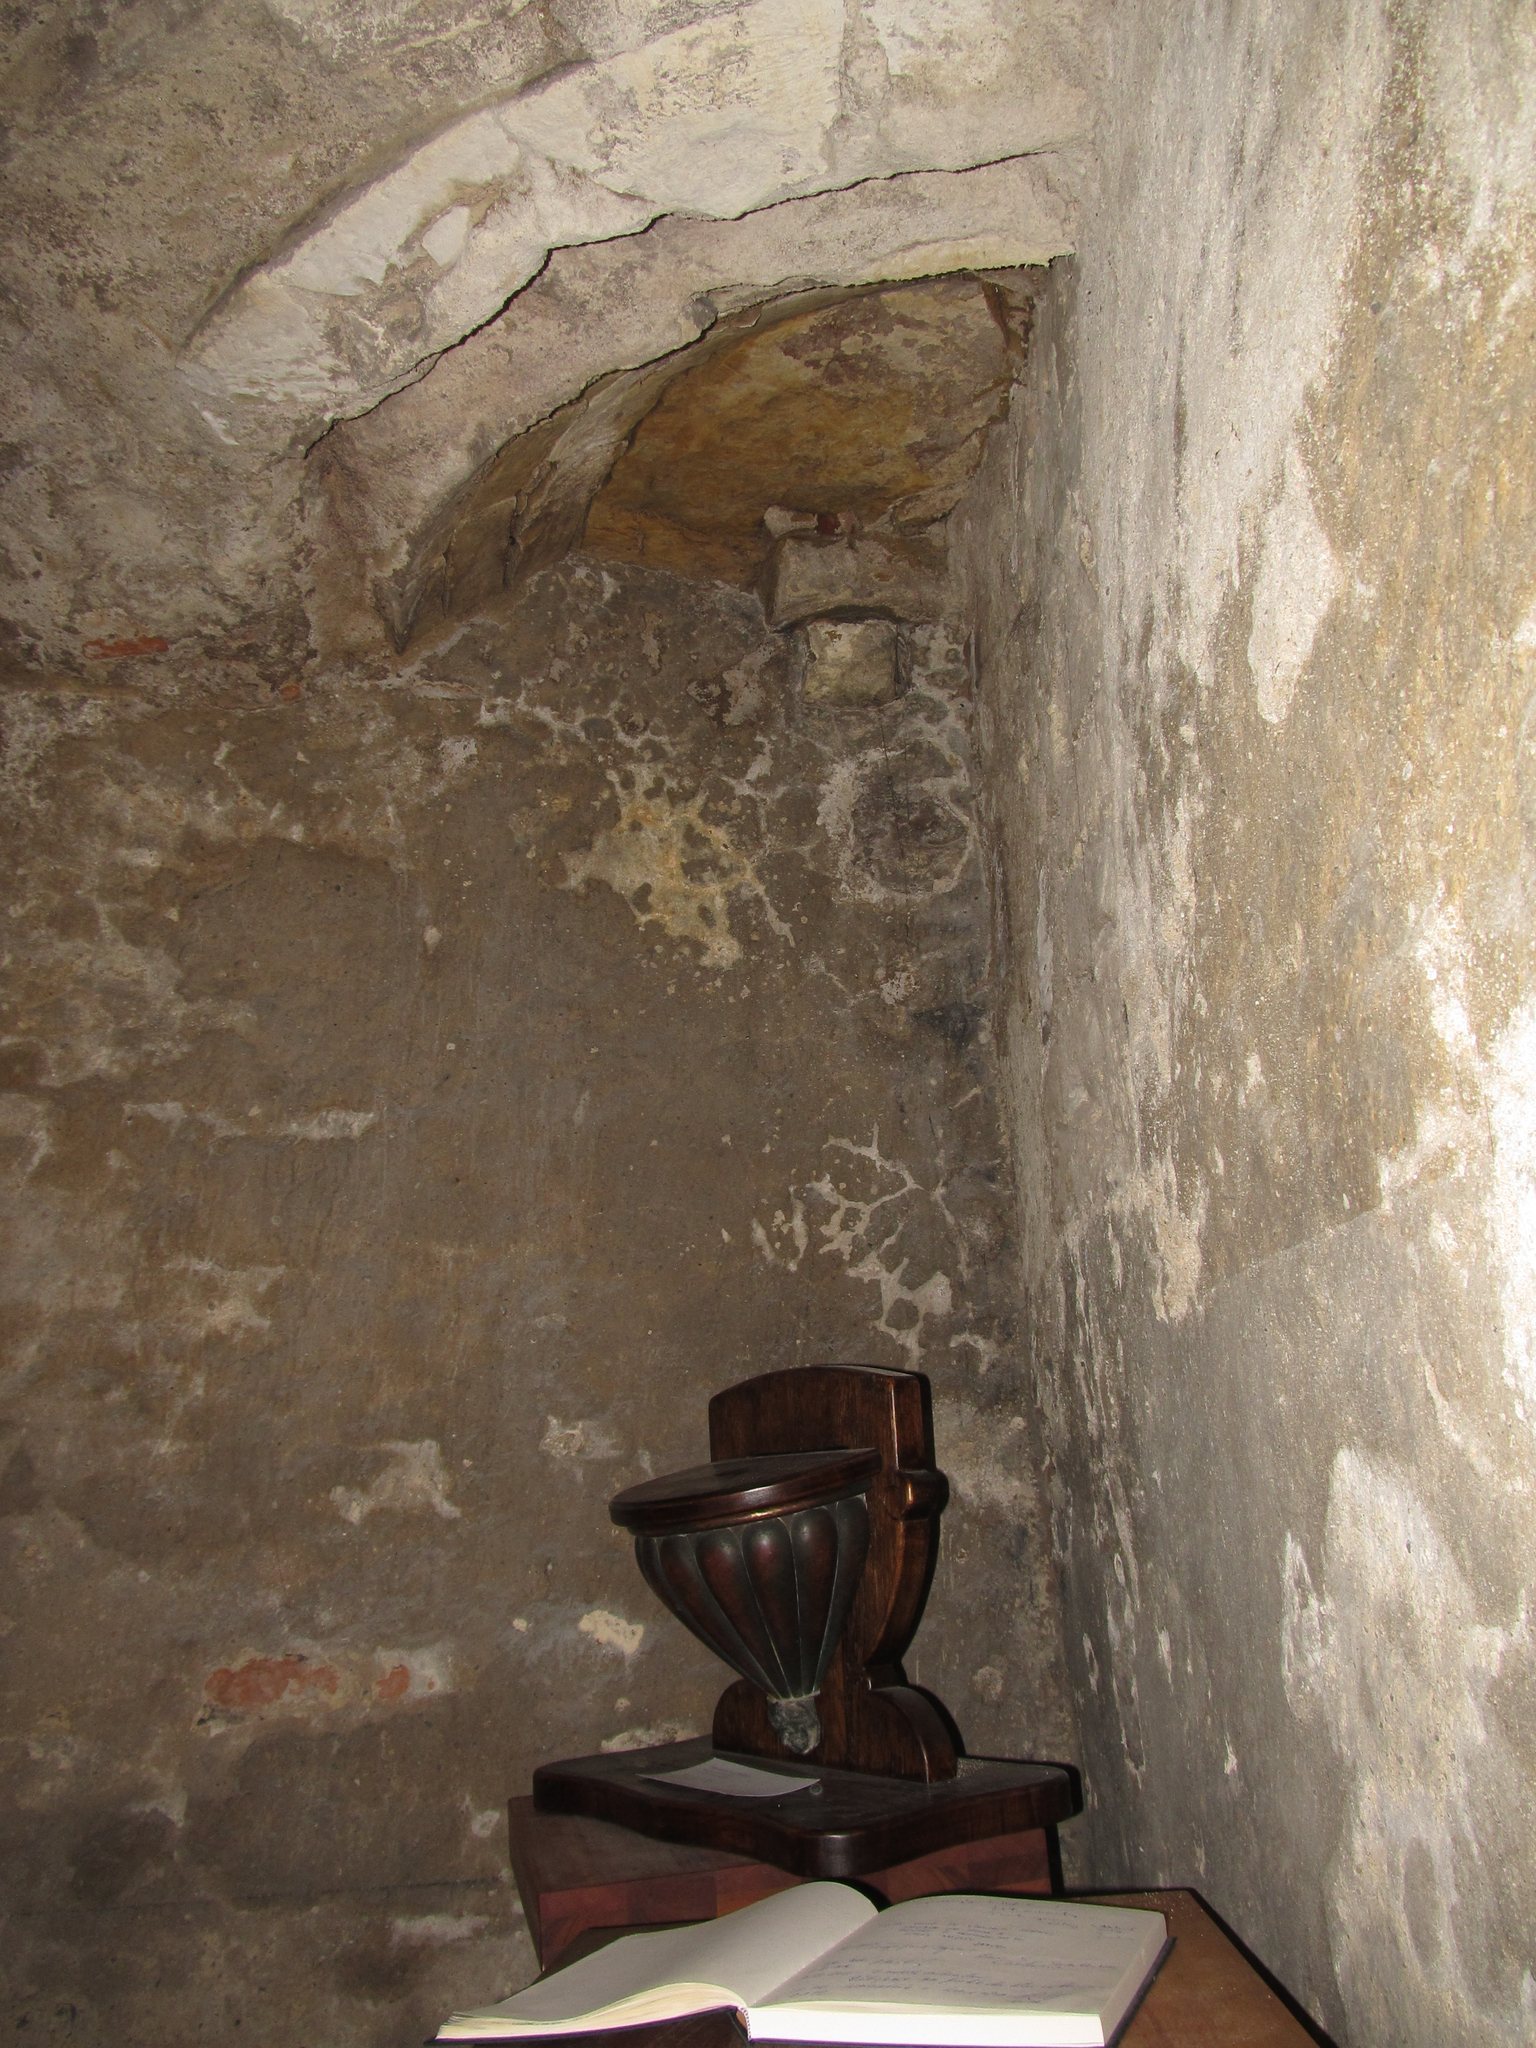
The surviving Romanesque palace is concentrated in the present basement and ground floor, with parts of the first floor also preserved. It was built throughout from small ashlar blocks of marlstone and originally consisted of two storeys. The building has a regular three-part hall arrangement, with a central room flanked by two side rooms. The present basement preserves one of the largest and best-preserved Romanesque house interiors in Prague, as well as one of its most architecturally distinguished.
Romanesque palace
Central basement hall
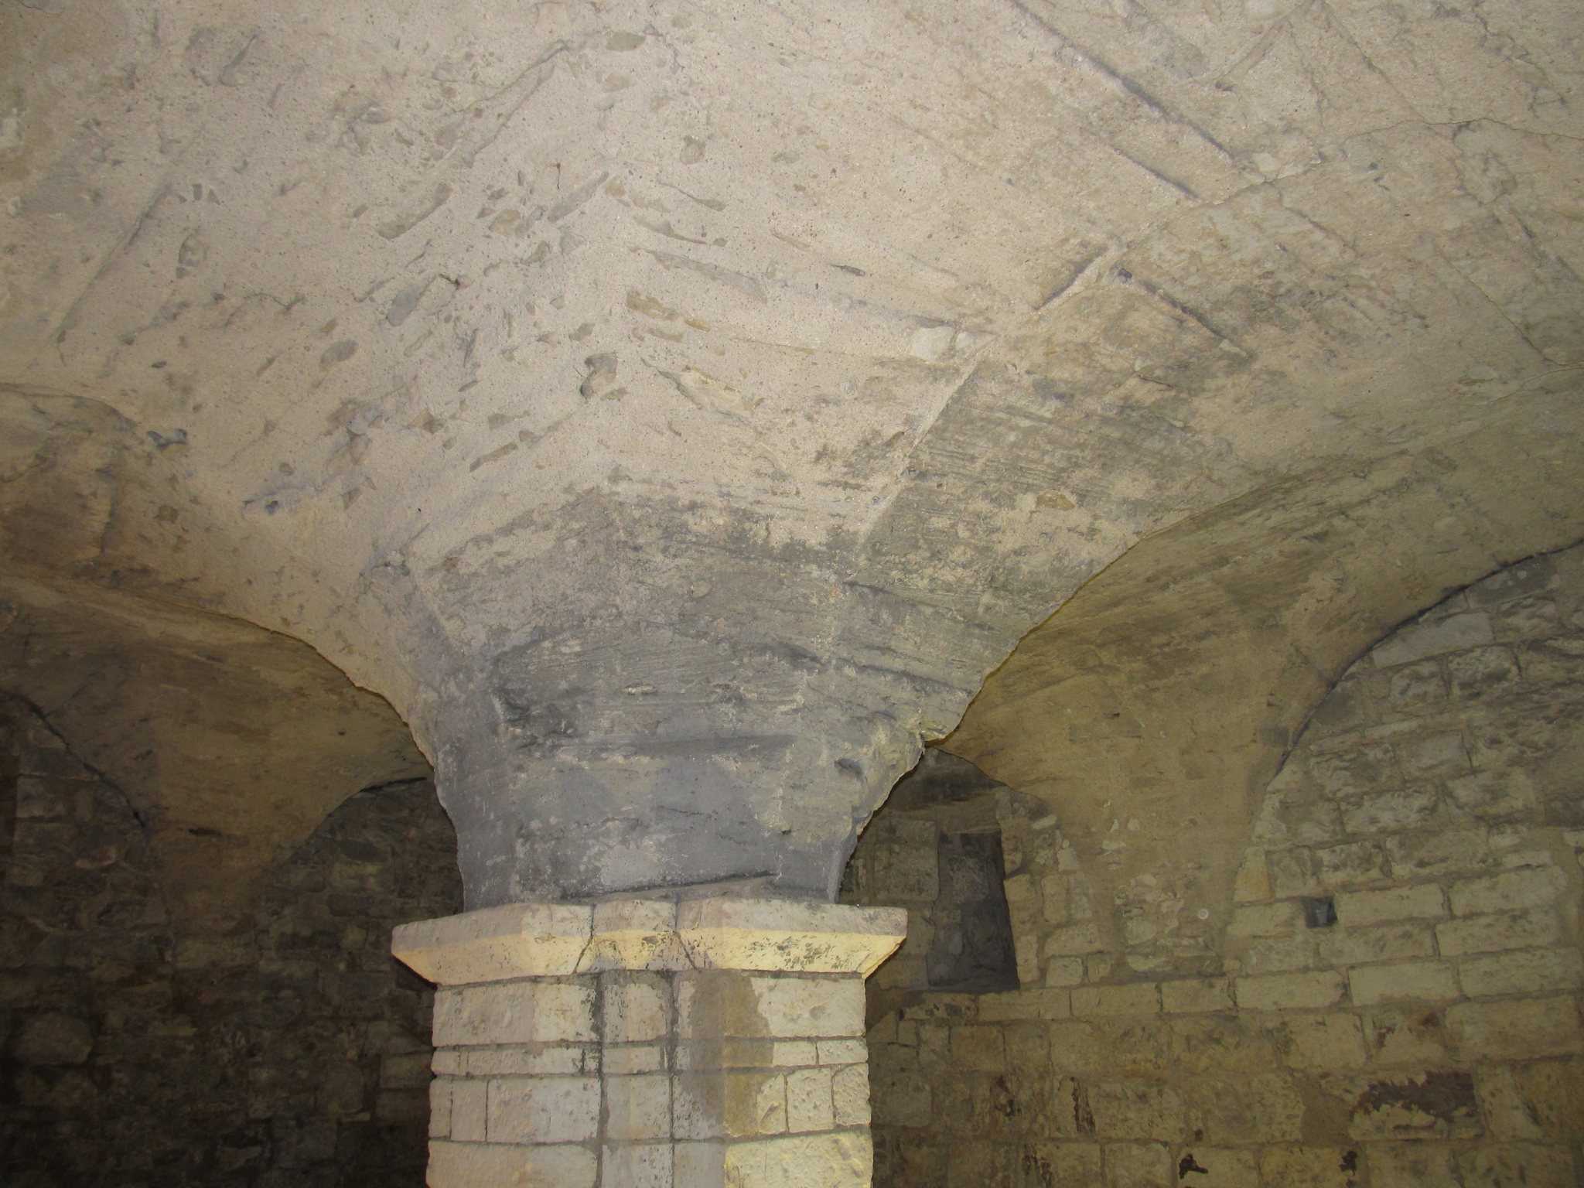
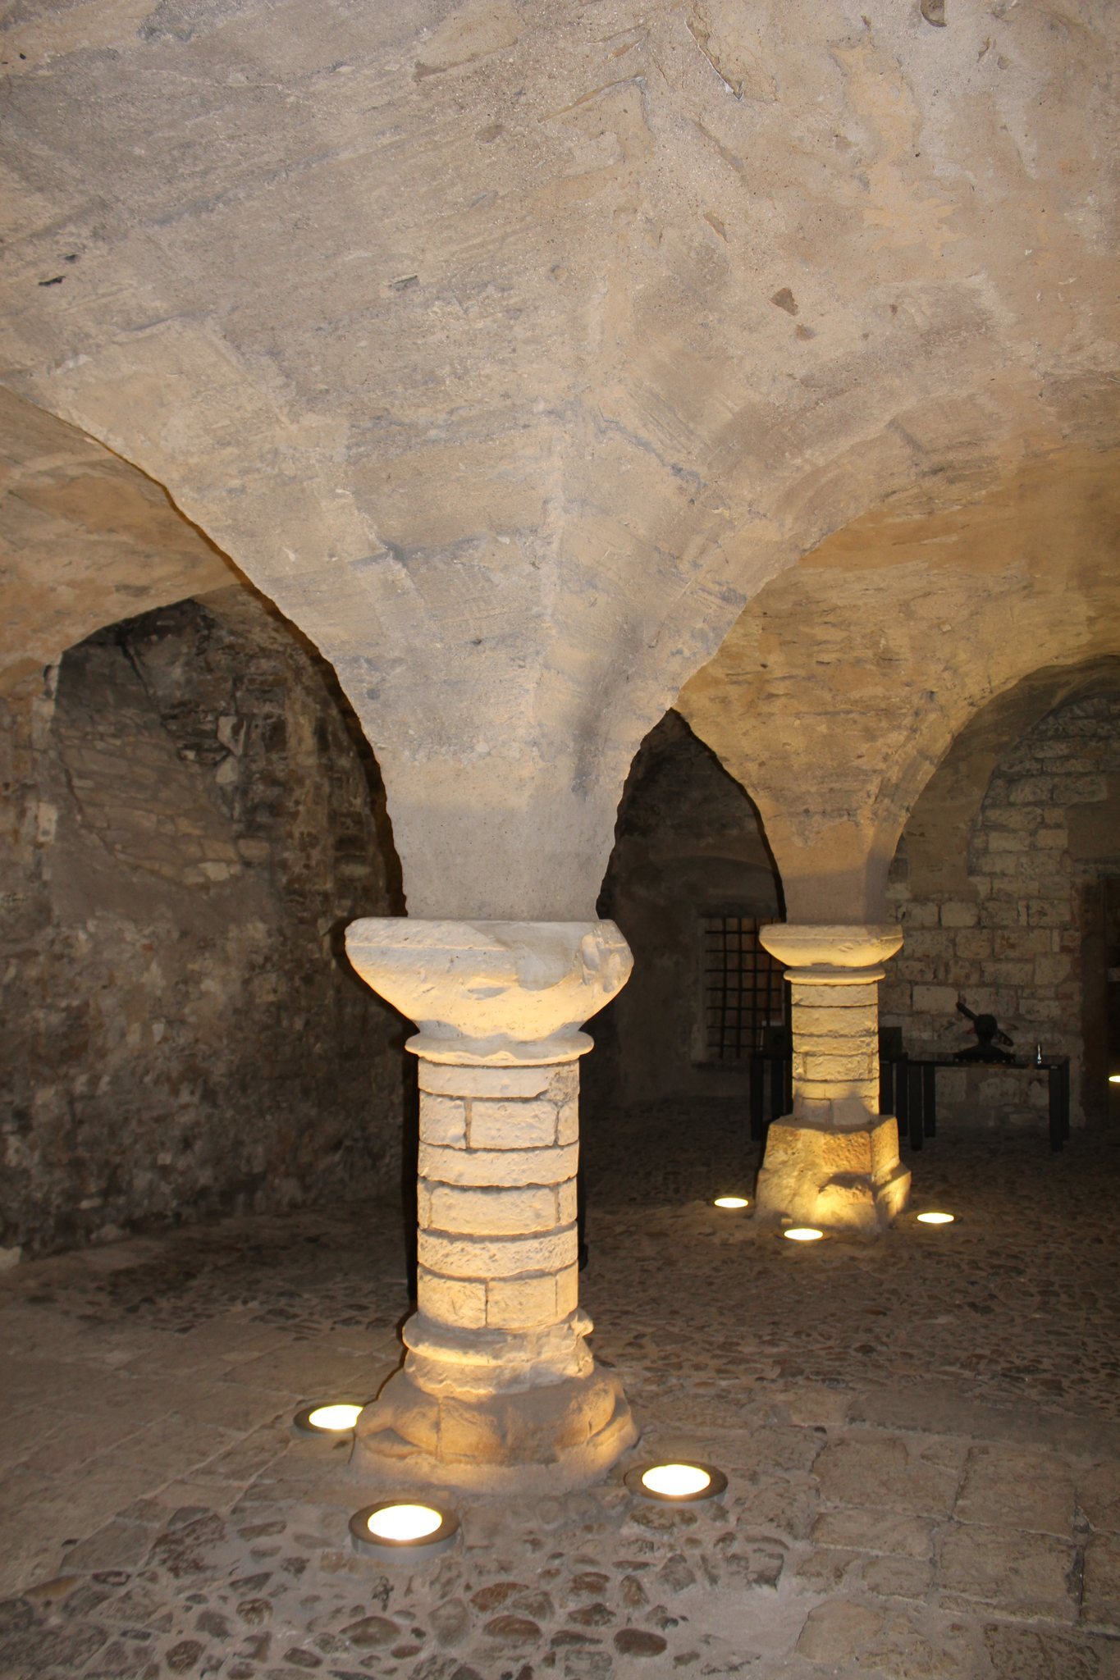
The rectangular central basement hall is covered by six bays of groin vaulting. A groin vault is formed by the intersection of two barrel vaults, while a bay is one structural section of a vaulted space. The vaults have no transverse arches and rest on two central columns with Romanesque capitals and bases. Together, the columns and vaults define the hall’s regular medieval structure.
Side rooms and heating installations
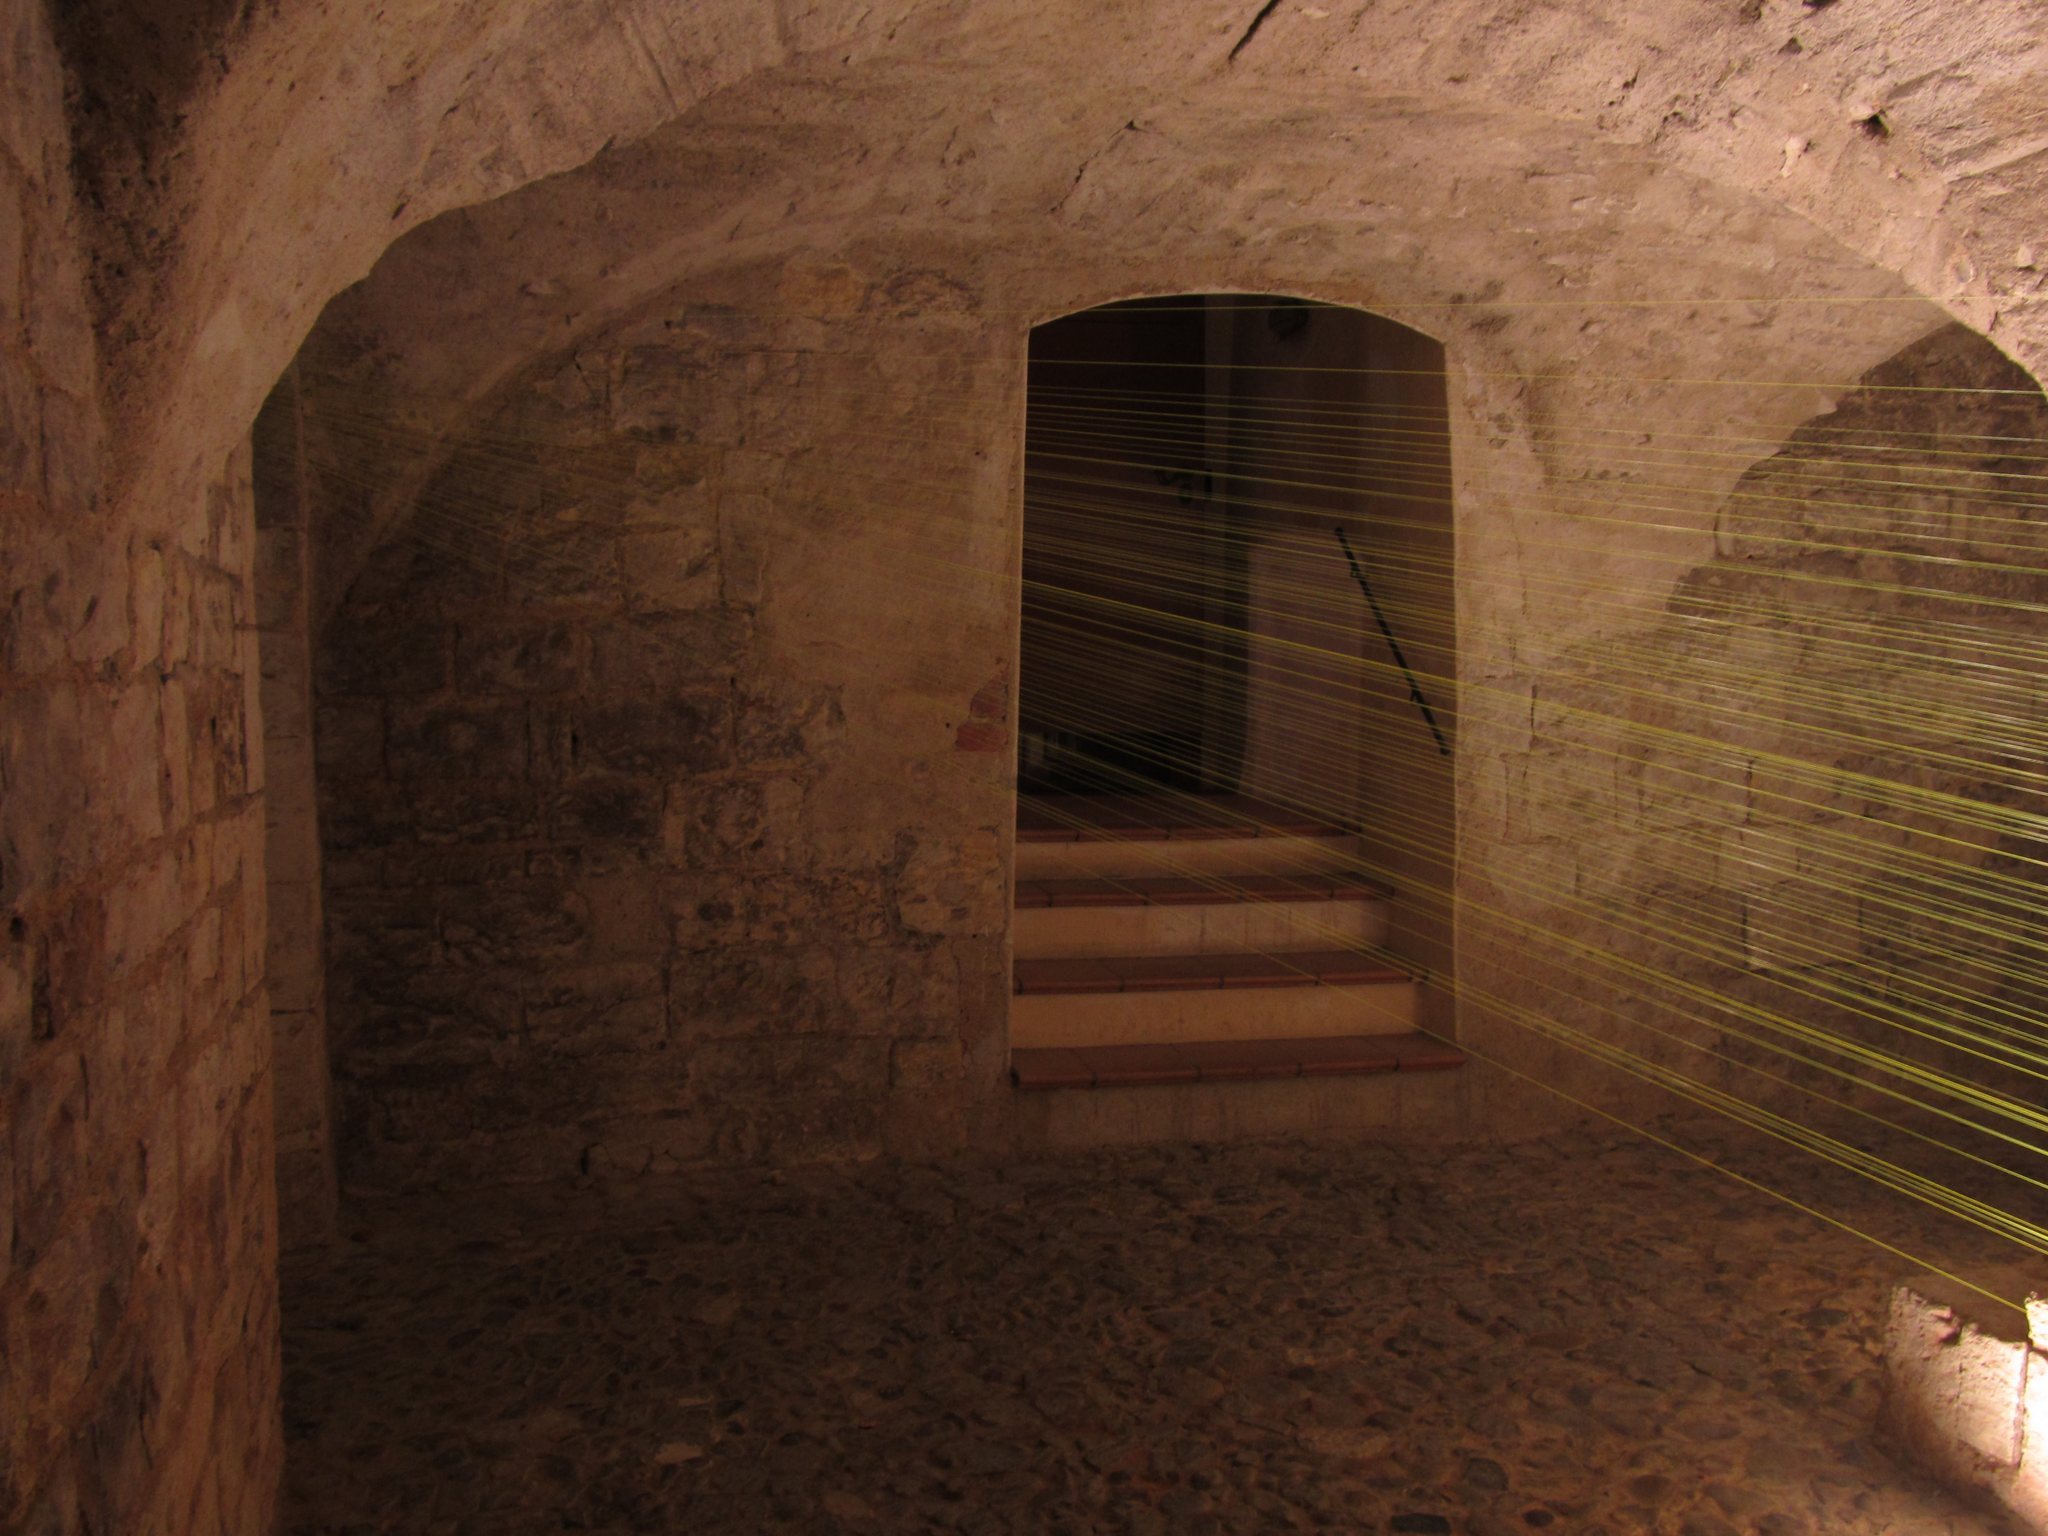
The two slightly elongated side rooms are each divided into four vaulted bays. Their groin vaults rest on central cross-shaped piers, and impressions from the wooden formwork used in construction remain on parts of the vaulting. Heating installations, probably fireplaces, occupied the northwestern and southwestern corners. Their presence indicates that the side rooms served residential purposes.
Upper Romanesque level
The upper part of the Romanesque palace followed the same three-part arrangement. The central room was originally divided into two bays of groin vaulting, while each square side room had one bay. The shapes of the original vaults can be reconstructed from partially preserved frontal arches, and the side rooms probably also contained heating installations. The Romanesque north gable, the triangular upper end of a wall beneath a roof, survives up to the level of the present first floor.
Later medieval and early-modern fabric
Gothic and Renaissance alterations
The present ground-floor and upper-floor sections have a Gothic character but were substantially altered during the Renaissance rebuilding. The palace was also enlarged in the fifteenth century, when an additional storey was added. These changes remain integrated with the earlier Romanesque structure.
Classicist service wing
The former Gothic-Renaissance service wing is represented by the connected two-storey, three-wing Classicist building on Liliová Street. It forms part of the present complex and shares the courtyard with the older palace. Its nineteenth-century construction replaced the earlier service wing while preserving the complex’s connection between the medieval house and the later addition.