Wymondham Abbey: A Medieval Benedictine Priory and Parish Church
Site at a Glance
- Rating
- 4.7
- Popularity
- Low
- Country
- United Kingdom
- Primary era
- Medieval
- External website
- Open
- Eras represented
- Medieval, Early Modern, Modern
- Civilizations
- English, Norman
- Site type
- Religious
- Remains
- Church
On this page18 sections
History
Wymondham Abbey is a former Benedictine priory and present-day Anglican parish church in Wymondham, United Kingdom. William d’Aubigny, a major Norfolk landowner and the butler of King Henry I, founded it in 1107, establishing a Norman church for both a monastic community and the local parish. Its early development created a distinctive institution whose buildings and worship were divided between monks and townspeople.
Foundation and Early Development
William d’Aubigny’s wife, Maud, helped endow the priory with lands, churches, tithes, and rents. The new community followed the Benedictine rule, a system of Western Christian monastic life based on the teachings of St Benedict. Wymondham was dependent on St Albans Abbey, where William’s uncle Richard was abbot. Its foundation charter required the prior to pay St Albans one mark of silver each year on the feast of St Alban. This obligation would end if Wymondham became an independent abbey.
The community initially consisted of about twelve monks, but its wealth and influence grew. William intended the church to serve the parish as well as the priory, and this dual arrangement led to repeated disputes. The monastic east end was completed by about 1130, while the western parish section followed roughly thirty years later. Excavations in 2002 and 2017 revealed indications of a Late Saxon or early Norman church beneath the nave of the present building.
The church was first dedicated to the Virgin Mary and St Alban. After Thomas Becket, the Archbishop of Canterbury, was murdered in Canterbury Cathedral in 1170, Becket was added to the dedication and St Alban’s name was dropped. Becket’s death led to a widespread medieval cult, with many churches and chapels adopting his name.
Parish and Monastic Divisions
In 1249, Pope Innocent IV assigned the chancel, central tower, transepts, south aisle, and south-west tower to the monks. The north aisle and north-west tower became the parish church, served by an independent vicar appointed by the bishop. This formal division reflected the separate religious and community functions that had shaped the church since its foundation.
In 1174, the founder’s grandson established a chapel dedicated to Thomas Becket in Wymondham and appointed two priory monks as chaplains. The building later became a guild chapel, grammar school, and town library. Historic Norfolk acquired Becket’s Chapel in 2022, and major restoration subsequently converted it into an arts centre.
During the reign of King Stephen, the prior received a charter for a three-day fair held on the eve, day, and morrow of the Nativity of the Blessed Virgin. The charter also confirmed Wymondham’s weekly market. The priory’s religious life was affected by wider events: in 1349, the prior and sub-prior died during the pestilence, and in 1383 seven monks from St Albans and its dependent houses joined the crusade in Flanders led by Henry le Despenser, Bishop of Norwich. William York of Wymondham Priory was among them. The returning men had suffered severely from heat and polluted water and did not regain their former health.
Thomas Walsingham, a noted historian and chronicler, became prior in 1394. Persistent disputes with St Albans eventually led to a successful petition to the king. In 1449, Pope Nicholas V granted Wymondham the right to become an independent abbey.
Late Medieval Rule and Dissolution
An episcopal visitation in October 1492 found the dorter, or monks’ sleeping quarters, and the farm buildings unrepaired. It also reported monks mixing with secular people in the south aisle, failures to observe customary cloister hours, and insufficient study. Bishop Goldwell replaced the abbot, after which the monastery’s final forty years were apparently peaceful and orderly.
Henry VIII’s Dissolution of the Monasteries, which closed religious houses and transferred their property to the Crown or its agents, brought the abbey’s monastic life to an end in 1538. The monks had already signed the Oath of Supremacy, which recognized the English monarch rather than the pope as supreme head of the English Church, and they received pensions. The last abbot, Loye Ferrers, later became vicar when that office fell vacant.
After the Dissolution, the monastic buildings were progressively demolished and their stone was reused. The parishioners bought the south aisle from the Crown after failing to secure the monastic east end. Queen Elizabeth I’s visit to Norfolk in 1573 was followed by repairs to the parish chancel. The date and royal initials remain visible on exterior stonework, while the church’s principal Norman pillars were squared off in 1584 and 1585.
Parish Church from the Eighteenth Century
The Reverend William Papillon served as vicar from 1788 to 1836 and became a major benefactor. He purchased Abbey Meadow and the ruinous east tower, enlarged the churchyard, separated the meadow from the churchyard with a ha-ha, and founded a school for poor children. A ha-ha is a recessed ditch or wall that separates grounds without interrupting the view across them.
By the late nineteenth century, the church was again in poor condition, including a large crack in the west tower. Major restoration and reordering took place between 1900 and 1903. Extensions were added at the east end in 2016. The present Church of St Mary and St Thomas of Canterbury remains the active Anglican parish church of Wymondham, within the Diocese of Norwich, the Archdeaconry of Norfolk, and the Deanery of Humbleyard. The parish also includes the Victorian Church of Holy Trinity at Spooner Row.
Remains
Layout and Towers
Original Church and Eastern Tower
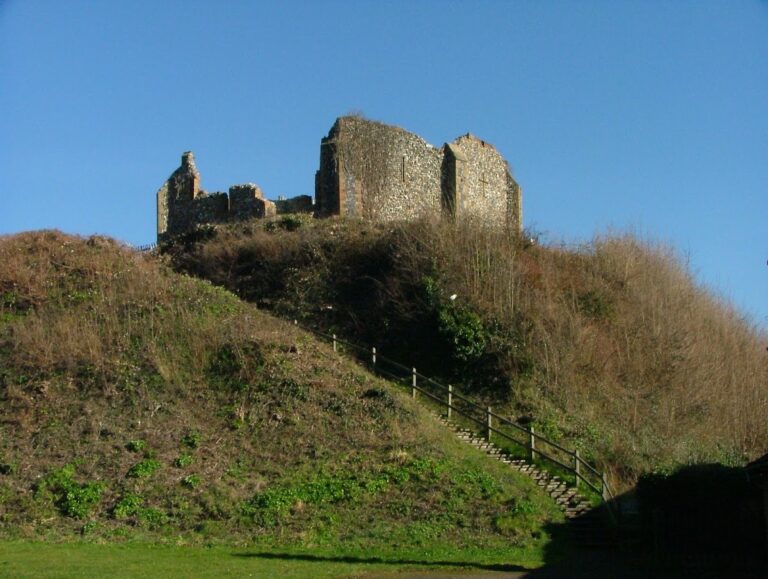
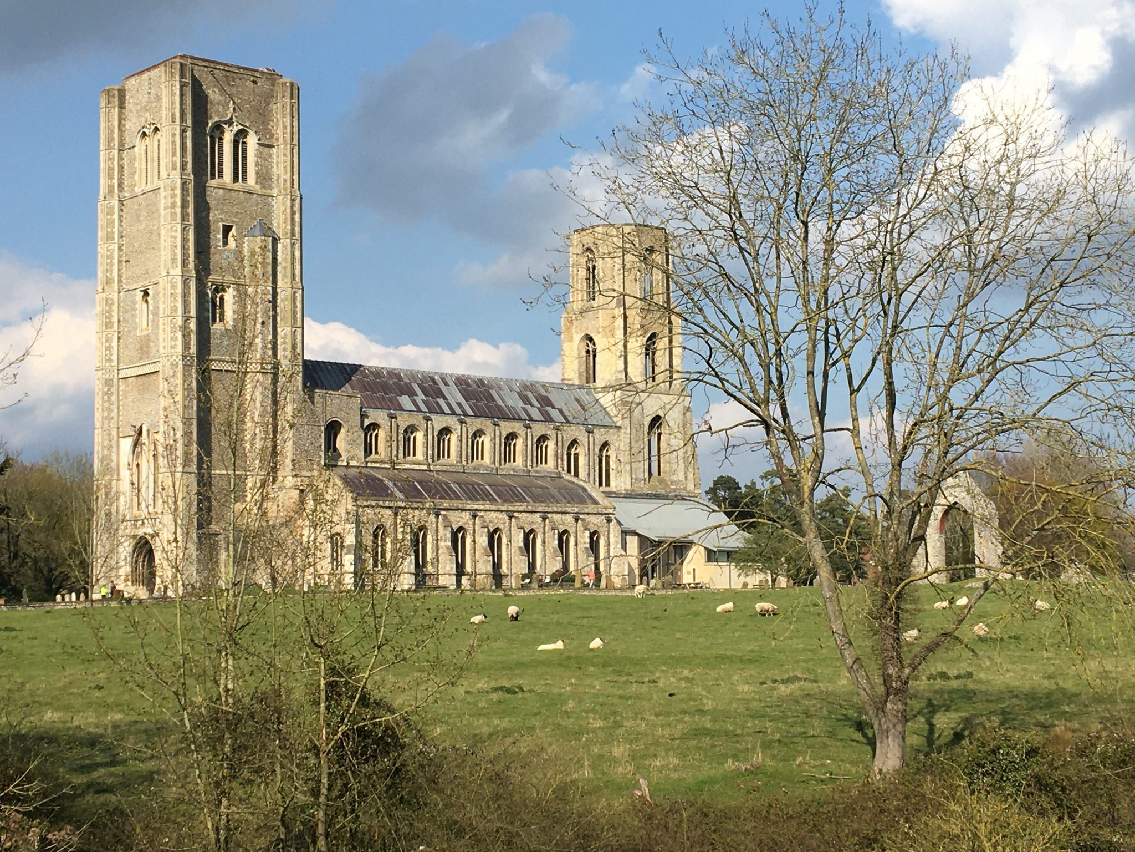
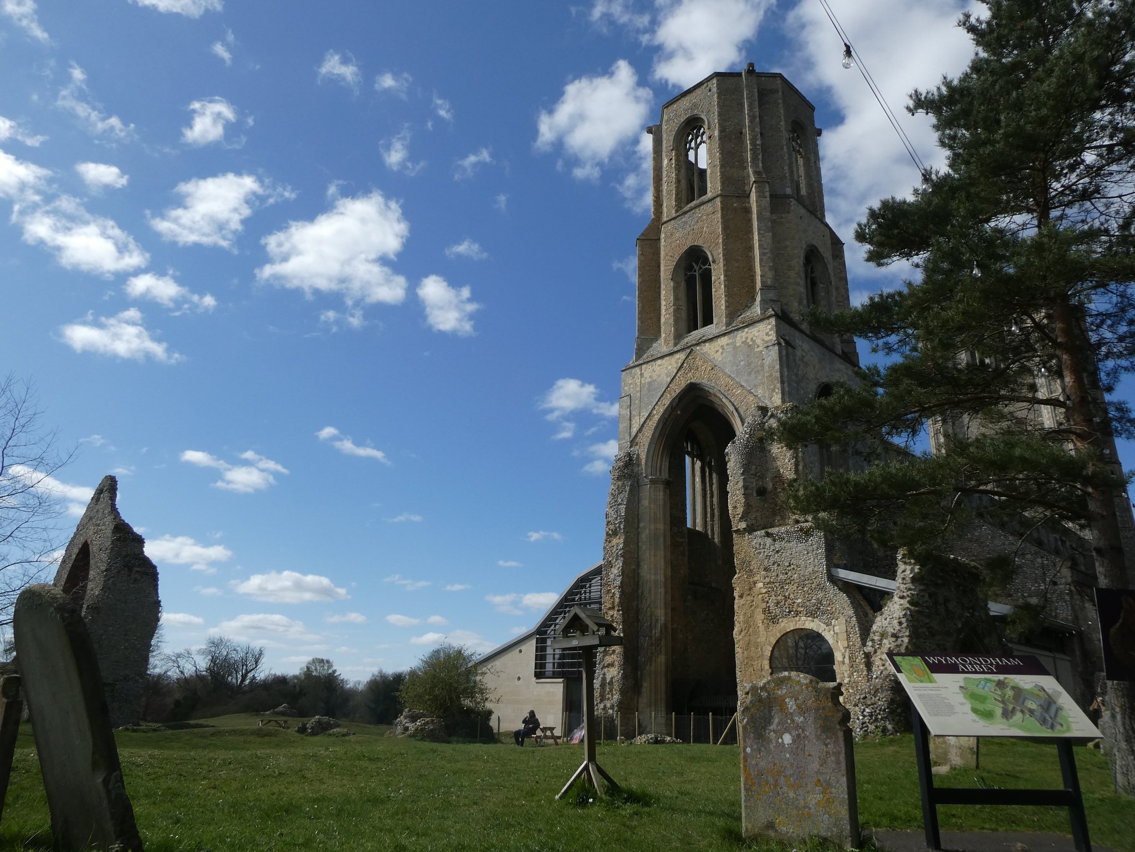
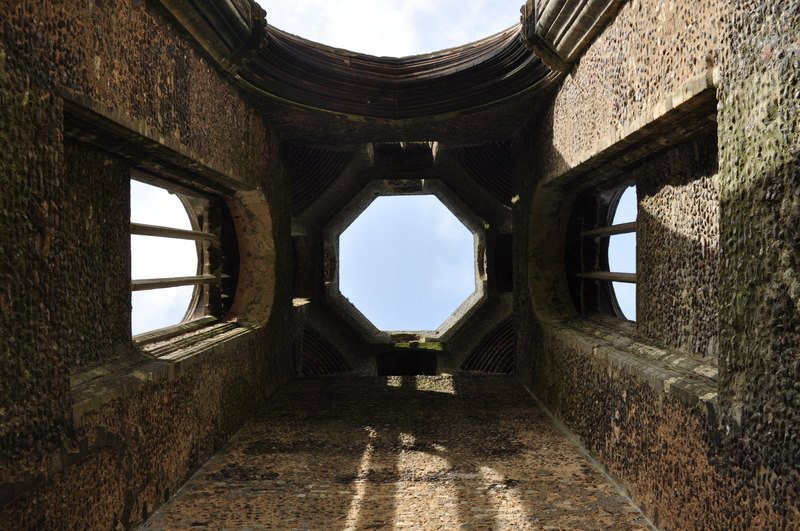
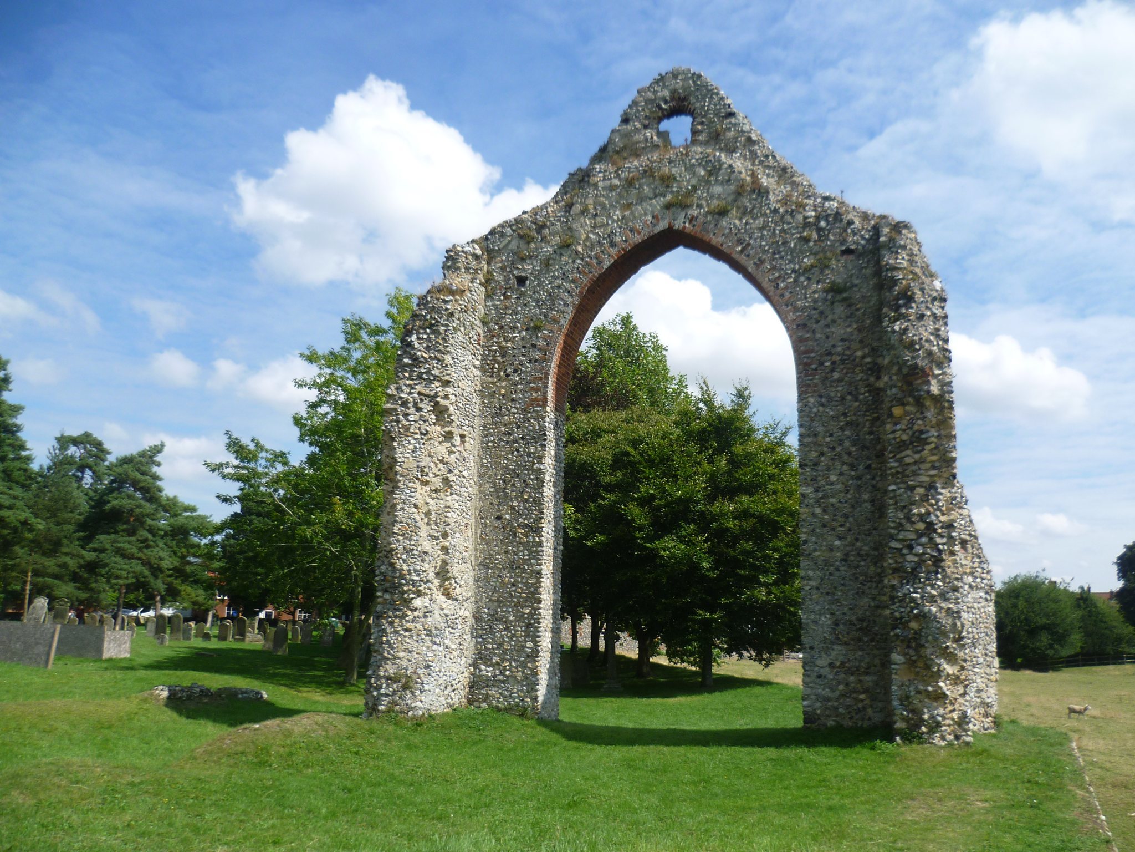
The original church was cruciform, with a central tower and two western towers. Caen stone from Normandy was carried across the English Channel specifically to face its walls. The unstable central tower was replaced around 1376 by a tall octagonal tower, now partly ruined. This eastern tower contained the monks’ bells and survives beside Abbey Meadow, where the adjacent grounds include its remains.
West Tower
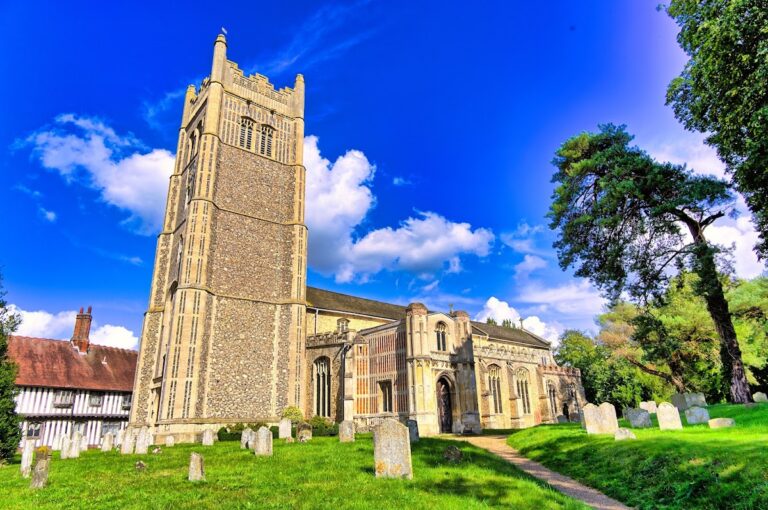
Construction of the much taller single square west tower began in 1447. It replaced the original Norman western towers and housed the townspeople’s bells. Together, the eastern and western towers create the church’s twin-tower profile, visible for miles. The west tower contains ten bells, recast and rehung in 1967, as well as six well-preserved eighteenth-century funeral hatchments.
Parish Church Fabric
The parish section was nearly doubled in size during the fourteenth and fifteenth centuries, when the north aisle was widened until it became broader than the nave. Around 1450, the nave was raised and fitted with new Perpendicular-style clerestory windows. A clerestory is an upper wall level containing windows above the main arcades. The medieval monastic east end was separated from the nave by a solid wall from about 1385 and was destroyed after the Dissolution. The present church is about 70 metres long, approximately half its original length.
After 1544, the south aisle was rebuilt and greatly enlarged, incorporating windows reused from the former chapter house. The surviving church includes the Norman nave, although many of its pillars were squared off in the 1580s. Abbey Meadow lies beside the church and is divided from the churchyard by a ha-ha.
Roofs and Interior Fabric
Hammer-Beam Roofs
The nave’s hammer-beam roof dates from about 1445. This timber design uses projecting beams to support the roof without requiring full-length tie beams. Human-sized angels with outstretched wings appear within the structure, while angels, musicians, and other figures are carved on roof timbers and corbels. The north aisle also retains a fine hammer-beam roof.
West Gallery and Organ
A new stone gallery was built beneath the west tower during the restoration of 1900 to 1903 to support the organ, replacing an earlier wooden Georgian gallery. The main organ was built in London by James Davis and installed in 1793. It is a three-manual instrument, later fitted with pedals, in a Chippendale Gothic-style case on the west gallery. Enlargements and rebuilding have altered it, but most of its original eighteenth-century pipework survives.
North-Aisle Organ
A smaller chamber organ by James Davis, built in 1810, stands in the north aisle. Earlier records indicate that the parish had an organ by the late fifteenth century. A surviving guarantee from 1523 records a pair of choir organs made by William Beton of King’s Lynn.
Furnishings and Religious Art
Altar Screen and Chapel Furnishings
The gilded reredos, an ornamental screen behind the altar, is one of Sir Ninian Comper’s largest works. It includes a tester and rood figures above it and was dedicated in 1921 as a war memorial. Its gilding was completed in 1934. Other works by Comper include a statue of the Virgin and Child and a nearby paschal candlestick, which holds the large candle used during the Easter season.
The Lady Chapel contains an Arts and Crafts triptych by E. P. Warren and Robert Anning Bell. The church also displays a modern icon panel by the Reverend David Hunter depicting the life of Thomas Becket. Stations of the Cross in the nave and chancel were made by the iconographer Helen McIlDowie-Jenkins.
Medieval and Renaissance Features
The church contains a Renaissance terracotta sedilia dating from about 1520. Sedilia are seats beside the altar for clergy during parts of the liturgy. The feature was formerly believed to be a memorial to Abbot Loye Ferrers and was made in Italy by the same workshop associated with tombs at Oxborough in Norfolk and Layer Marney in Essex.
Other interior features include a Georgian candelabrum dated 1712, the royal arms of George II in the south aisle, and a carved octagonal fifteenth-century font with a modern gilded cover by Cecil Upcher.
Archives and Historic Collections
The parvise chamber above the porch houses the parish archives. A parvise is an upper room above a church porch. The archives include material dating from the thirteenth century, such as deeds, wills, inventories, the 1460 royal market charter, wardens’ accounts, the 1524 parish Bede Roll, and records of Wymondham’s medieval religious guilds.
The church preserves a 1613 edition of the King James Bible, while selected documents, artefacts, and silver are displayed at the rear of the building. Burials associated with the d’Aubigny family include the founder William d’Aubigny, William d’Aubigny, the 1st, 2nd, 3rd, and 4th Earls of Arundel, and Hugh d’Aubigny, the 5th Earl of Arundel.