Strangers’ Hall: A Norwich Merchant’s House and Domestic History Museum
Site at a Glance
- Popularity
- Medium
- Country
- United Kingdom
- Primary era
- Early Modern
- Eras represented
- Medieval, Early Modern
- Civilizations
- English
- Site type
- Domestic
- Remains
- Elite Residence
On this page17 sections
History
Medieval beginnings and merchant owners
Strangers’ Hall is a medieval courtyard house in Norwich, United Kingdom, with origins in the fourteenth century and a later history as a museum of domestic life. The merchant Ralph de Middleton acquired the site in 1286–87. He or his descendants probably built the first house there during the following century. By 1340, it was serving as the residence of a Norwich mayor.
The property was substantially remodelled in the fifteenth century by successive owners. William Barley, a textile merchant and senior city official, undertook work before 1485. From that year, further changes were made under Thomas Caus, another textile merchant who also became mayor. The house served business as well as household needs.
The Sothertons and Norwich’s Strangers
Grocer and city official Nicholas Sotherton acquired the house in the early sixteenth century. Building work took place during his mayoralty, which began in 1539. After his death in 1540, his wife Agnes completed the remodelling. Their son John lived there after her death in 1576.
The name Strangers’ Hall is often linked to Protestant refugees from the Low Countries, then known in Norwich as the Strangers. In 1565, Norwich mayor Thomas Sotherton obtained royal permission for 24 Dutch and six Walloon families to settle in the city. Walloons were French-speaking people from the southern Low Countries. Their skills and new goods were expected to strengthen Norwich’s textile industry. Measures against Protestantism under Philip II, the Habsburg king of Spain, also drove people to flee the Low Countries. Estimates of the wider refugee movement range from 50,000 to 300,000 people. Norwich’s Stranger population grew from 1,471 in 1567 to 2,866 in 1569 and 4,678 in 1582, when it amounted to about one-third of the city’s population.
Other explanations have been offered for the hall’s name. It may refer to visitors who lodged there in the eighteenth and nineteenth centuries, or to Sir Lestrange Mordaunt, who owned the property in 1610. Later in the sixteenth century, ownership passed to another John Sotherton, the son of Agnes and Nicholas’s son John. His older brother, Thomas Sotherton II, became mayor in 1605.
Seventeenth-century ownership
Mordaunt, who had married Thomas II’s widow Frances, acquired the hall in 1610 and sold it two years later to Francis Cock, a grocer who became mayor in 1627. After Cock’s death in 1628, the property went to his wife Sarah, then to Charles George Cock in 1646.
Hosier Sir Joseph Paine bought the building in 1659 and became mayor the next year. He lived there until 1667. Paine supported Charles II after the Restoration, the return of the monarchy in 1660 following the Commonwealth period, and was knighted for his support. He died in 1673.
Tenements and the museum
In the later seventeenth century, the house fell into decline and was divided into rented dwellings. Its central part accommodated judges holding periodic courts for serious cases in 1748. The Day family may have owned the property from 1731, and Starling Day possessed it in the 1830s. One rented unit came into the possession of the Roman Catholic Church. The house also included the studio of Italian sculptor Pellegrino Mazotti in 1819 and was rented by Thomas de Eterville, who taught languages to the writer George Borrow. A proposal to demolish the building was rejected after a public meeting in 1846.
The hall was empty and derelict by the 1890s. Its Catholic owners offered it for auction in 1896 with a nearby chapel and school. Solicitor Leonard Bolingbroke bought the house in 1899 to prevent its demolition, brought in antiques and prints showing places, and opened it as a public folk museum on 1 May 1900. Builder C. F. Harrison carried out repairs. Bolingbroke later offered the museum, building and collection to Norwich. The city officially opened it in July 1923 and has operated it as a museum of domestic history. Strangers’ Hall became a Grade I listed building in 1954, the highest category of protected building designation in England, reserved for buildings of exceptional architectural or historic interest.
In 2023, volunteers found charred parish records from St Bartholomew Church, which was bombed in 1942. The records date back roughly 250 years. They may have reached the hall after a 1994 fire at Norwich Central Library, although the connection is uncertain. Extensive woodworm was also found in 2023, and antique furniture was moved to Gressenhall Farm and Workhouse for freezing treatment to kill the larvae. The building is vulnerable to damp and woodworm and receives annual deep cleaning.
Remains
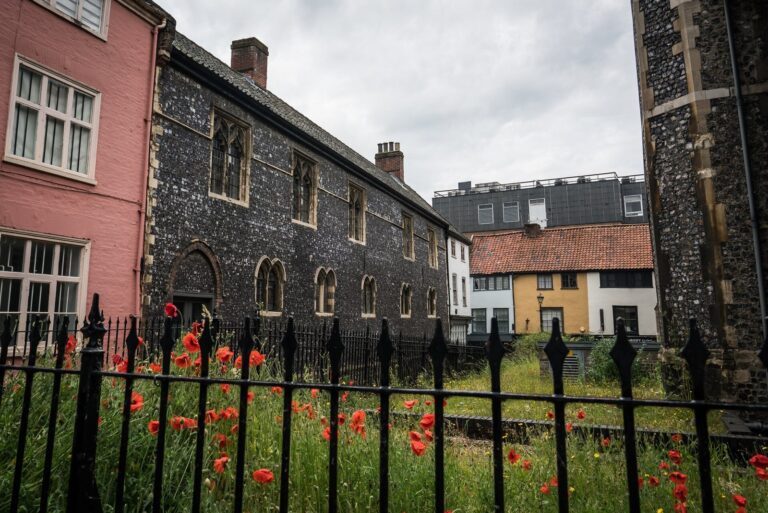
The house stands on the south side of the River Wensum, south of Charing Cross, in the parish of Saint John Maddermarket, an area historically associated with Norwich’s cloth industry. Its two-storey plan comprises east, west, south-east and south-west wings, together with a north wing facing Charing Cross. Three courtyards lie to the south, centre and west, with entrance, storage and goods-handling functions distributed among them.
Medieval core and courtyard plan
Courtyards and access
The central courtyard served as the entrance to the house, with access leading into the lower storage rooms. A porter’s lodge regulated the movement of people and goods. The western courtyard provided space for loading goods to and from the south-west wing and the cellars beneath it. Dressed blocks reinforcing building corners survive in one of the courtyards.
Undercroft and hall
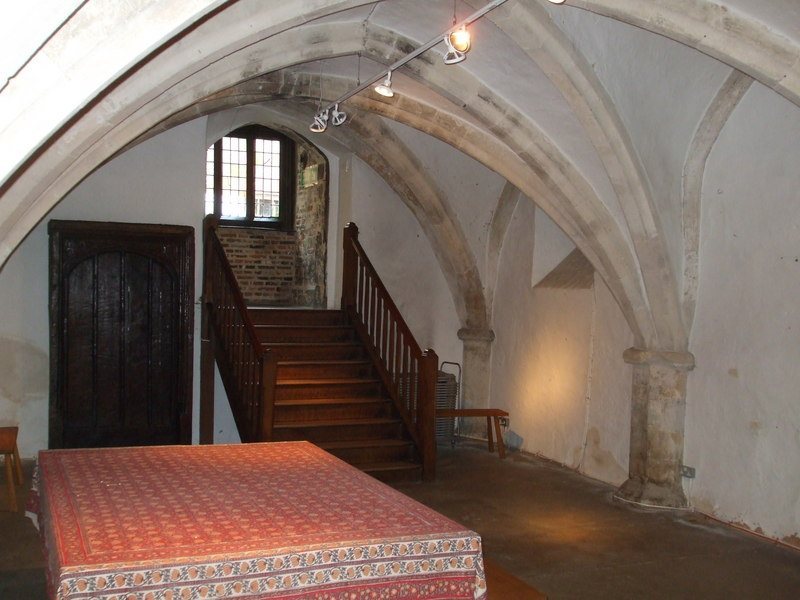
The oldest surviving part is a three-part undercroft, a lower room beneath the main floor, probably built around 1320. Its bevel-edged stone ribs rest on supports built into the walls. The hall above it measures 10.3 by 6 metres and has walls of flint rubble. The hall and cellars beneath form the core of the house’s arrangement.
East and north wings
The east wing dates to the late fourteenth or early fifteenth century and was incorporated into the house. Cellars were built east of the undercroft during the fifteenth century, and an opening was made in the undercroft’s north wall to connect it with the central courtyard. A two-storey brick chamber block, with stone corner blocks, adjoins the hall by a passage. Service rooms lay to the east, though their relationship to the earliest plan is uncertain; their doorways were added later.
The north wing has an undercroft beneath its western part and cellars to the east. Its commercial arrangement placed loading bays at ground level and storage above. It may have been divided into separate units for lease.
Changes associated with the Sothertons
Hall and service rooms
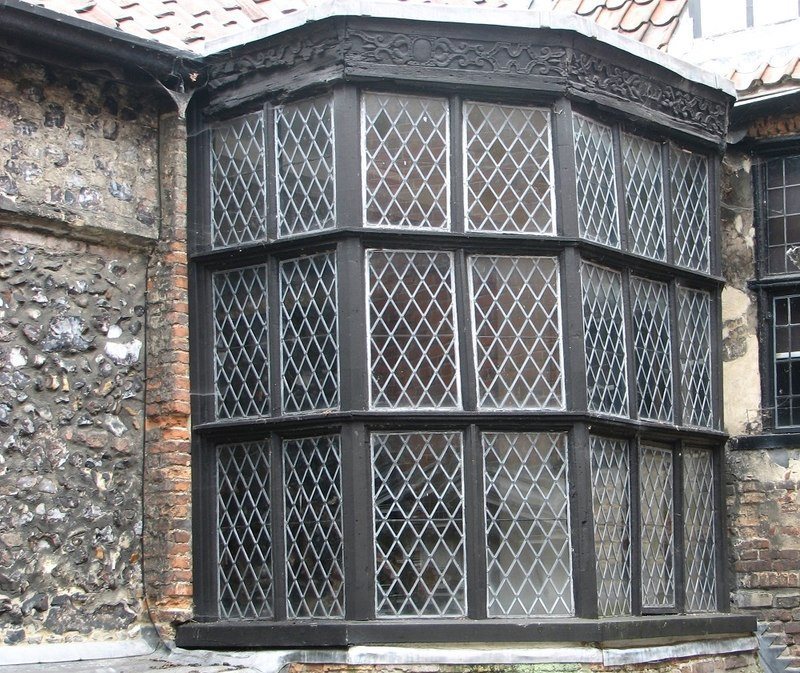
During the Sotherton remodelling, two doorways in the hall’s east wall connected it to the service rooms. An archway joined those rooms, while a staircase in the northern service room descended to the cellars. A three-sided bay window was added to the hall’s south wall. Its outer panels bear shields, and the inner arch has carved column tops. Historian Chris King has suggested that the window may have been reused from a religious house.
The south wall was raised to carry a new roof. Its crossbeams connect the opposing sides of the roof, while curved braces rest on projecting wall supports. Shield designs on the roof include Sotherton’s merchant’s mark and the Cross of St George. The north wall was also raised, with a new window looking into the central courtyard. The chamber block was extended, incorporating a substantial horizontal timber support and a fireplace.
New stairs, a stone porch and a porter’s lodge provided access from the central courtyard. An opening in the lodge wall, called a squint, allowed someone inside to see the entrance.
West and south-east wings
The south-west wing’s walls were rebuilt in flint and brick rubble, and a west wing was constructed. Its original use is unknown; the modern museum presents it as a kitchen. A fireplace there has a horizontal stone above its opening bearing Sotherton’s merchant’s mark and the emblem of the Grocers’ Company.
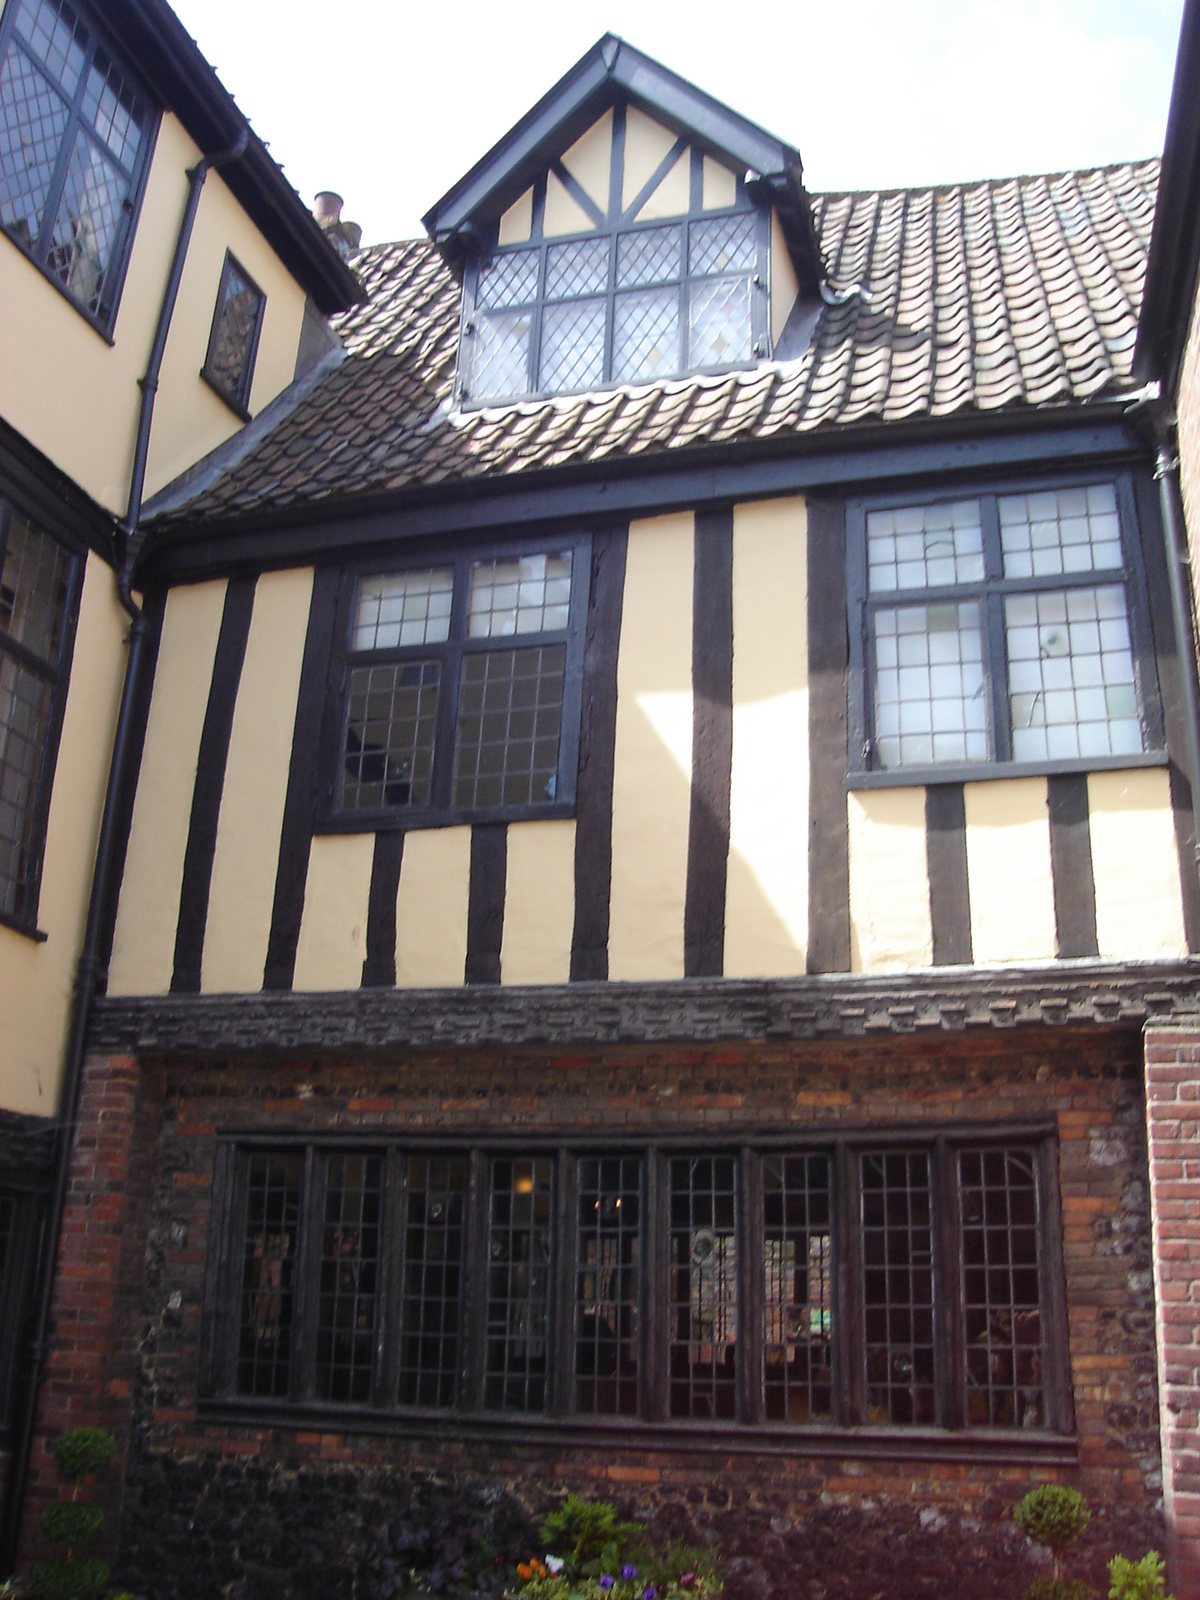
A brick wing was also added at the south-east corner, with a parlour on the ground floor and a chamber above. Windows divided by vertical and horizontal bars look onto the southern courtyard. The south-west wing was extended as well.
Seventeenth-century alterations and surviving rooms
North wing and musicians’ gallery
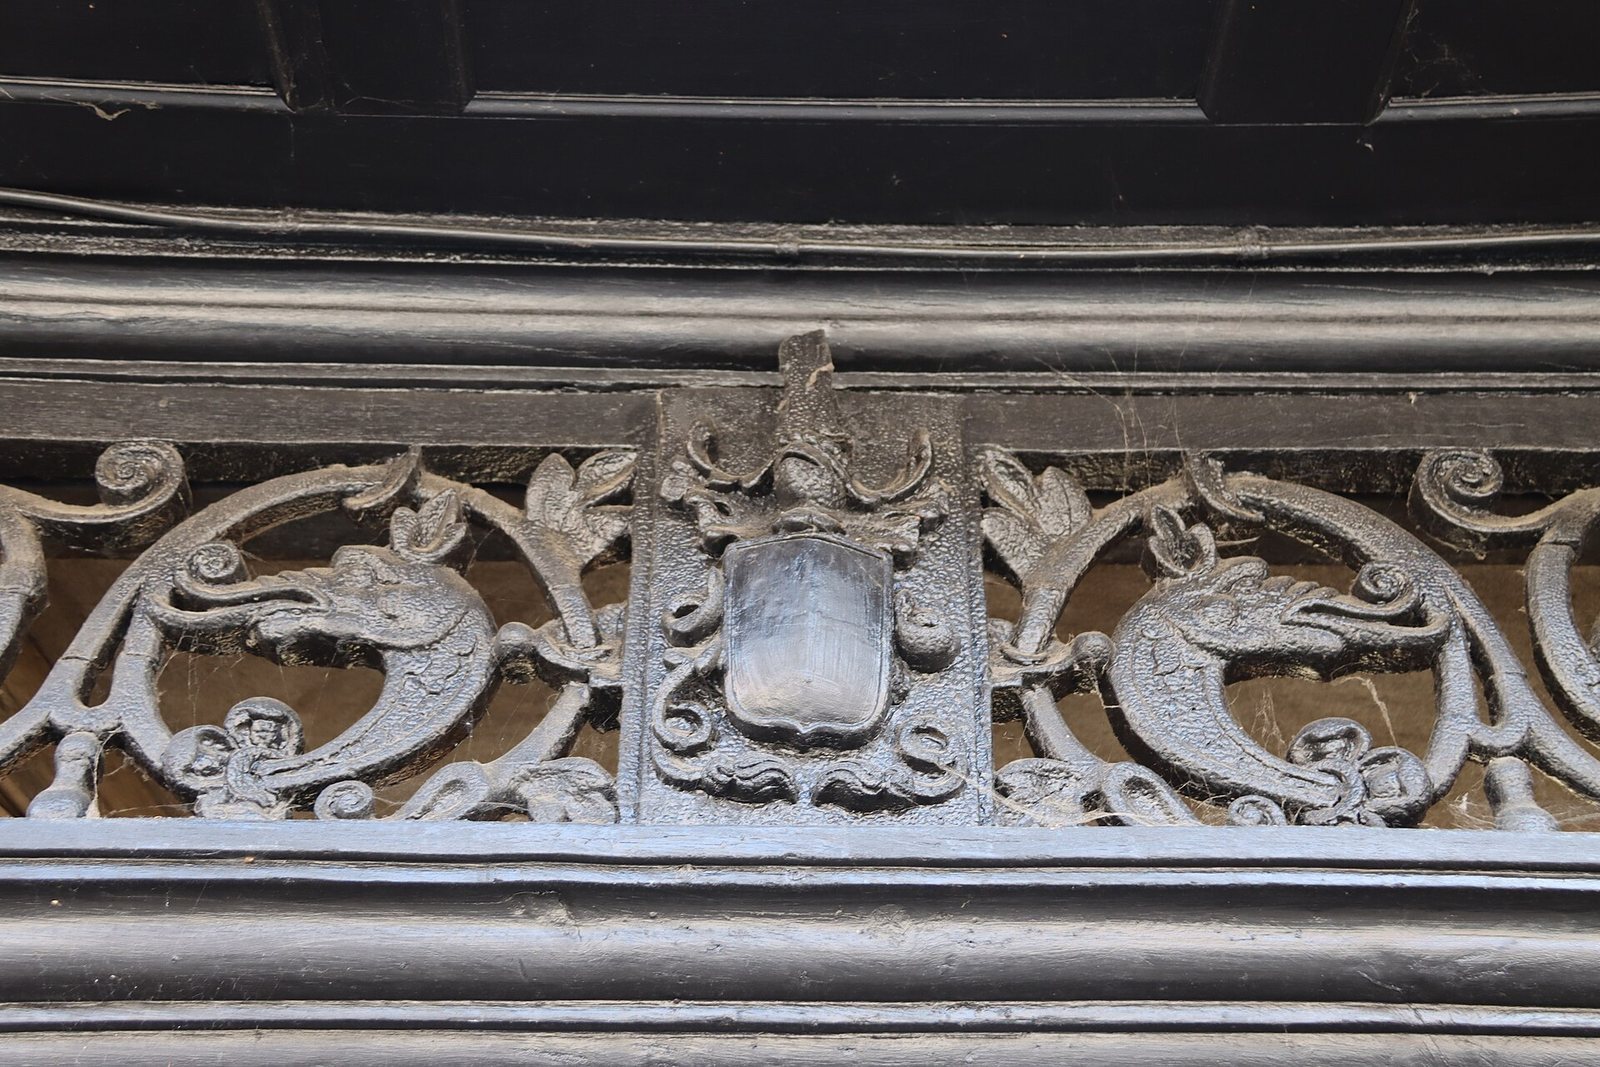
Francis Cock altered the north wing with a new street-facing band and a formal entrance into the central courtyard. A canopy with brackets showing a lion and a unicorn sits above the upper floor, which projects beyond the wall below. In 1627, a staircase at the hall’s eastern end led to a raised gallery for musicians. A projecting bay on the hall’s south side accommodated the stair, and doors connected the gallery with rooms to the east. Another staircase was added between the floors of the north chamber block. A description from 1909 noted an open roof supported by a central upright post, two deep bay windows and a carved stair to the gallery dated 1627.
South-west rooms and interior arrangement
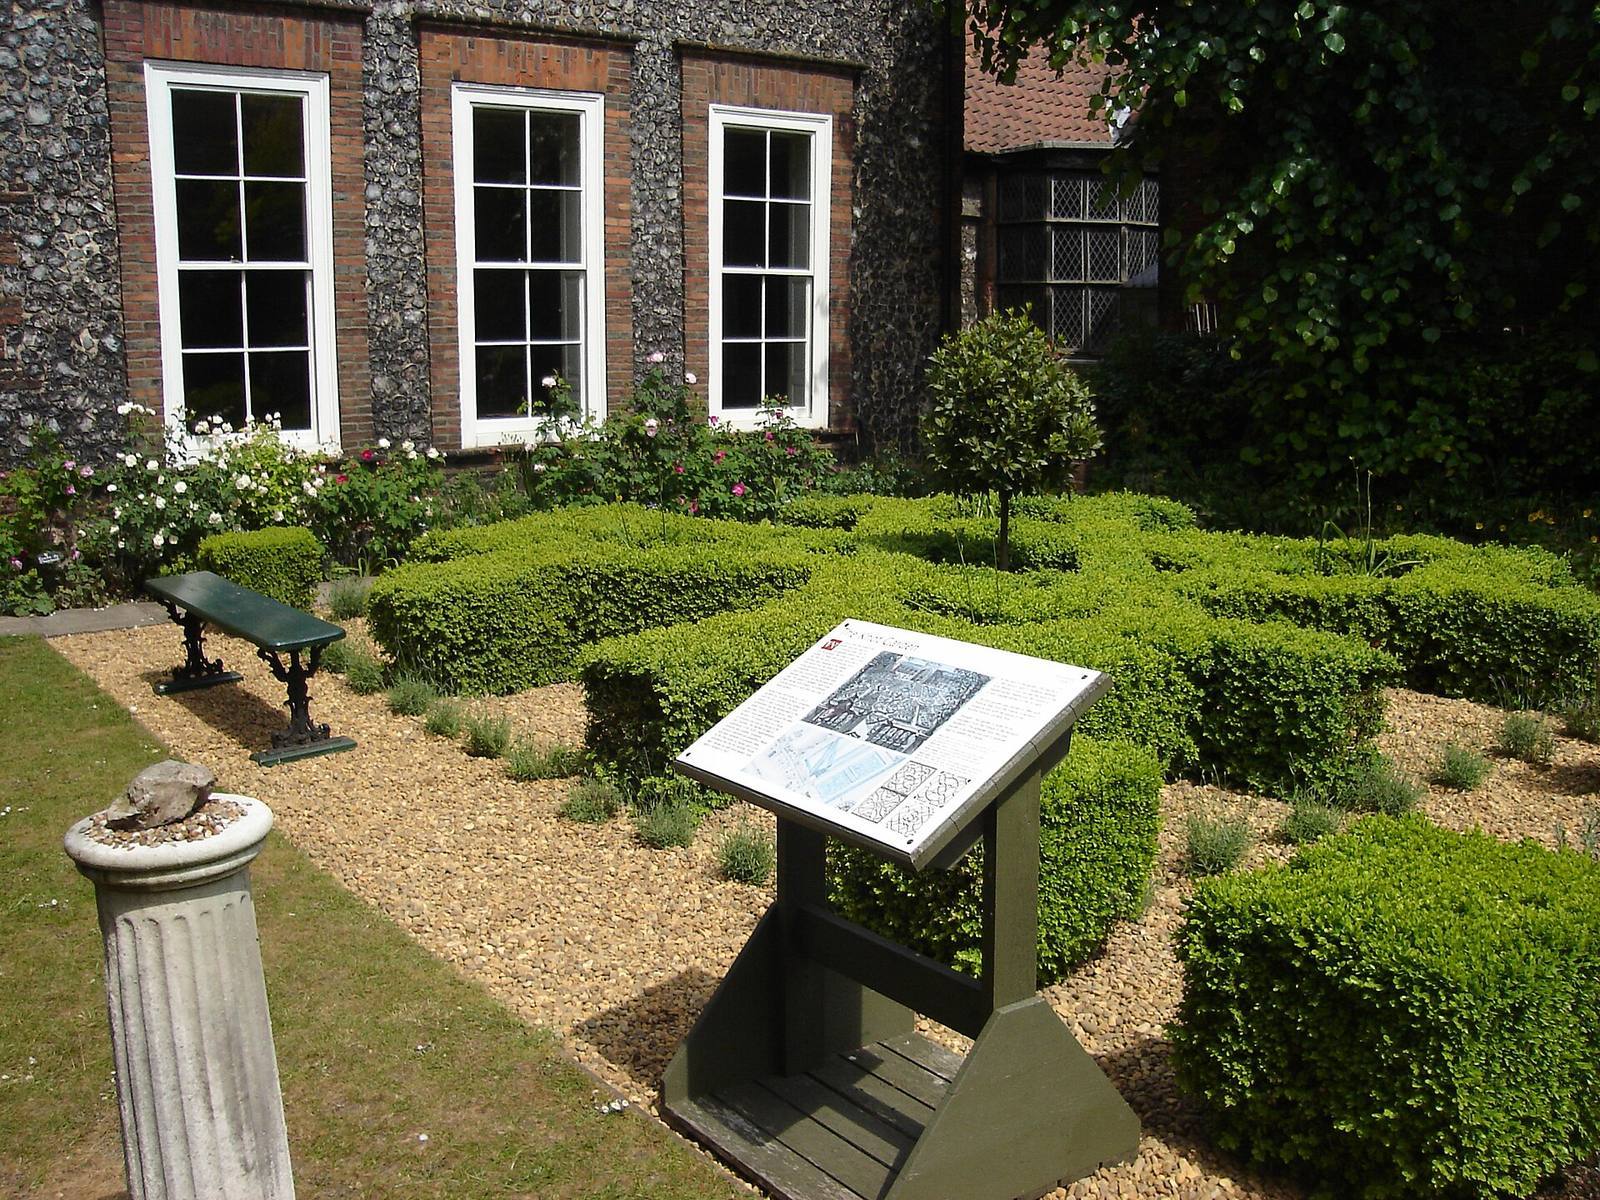
Paine installed three tall windows in each room of the south-west wing. He also created the Oak Room, with oak wall panels and a structure above the fireplace enclosing a painting of Norwich as seen from Mousehold Heath. The wing now has a Georgian dining room on the ground floor and the Oak Room above. The east wing includes service rooms below a chamber block; the hall occupies the first floor beside the north chamber block, above the undercroft. A seventeenth-century staircase descends from the hall to the southern courtyard.
The Georgian dining room was formed in a former sixteenth-century parlour. Its panelling reflects the later domestic use of rooms within the older house.
Rear-yard chapel
A chapel built by Catholic priests in the rear yard beside St John’s Alley was later converted into the Maddermarket Theatre.