Esterházy Mansion: A Baroque Residence in Pápa, Hungary
Site at a Glance
- Rating
- 4.7
- Popularity
- Medium
- Country
- Hungary
- Primary era
- Early Modern
- External website
- Open
- Eras represented
- Early Modern, Modern
- Civilizations
- Habsburg, Hungarian
- Site type
- Domestic
- Remains
- Castle
On this page16 sections
History
Esterházy Mansion in Pápa, Hungary, is an eighteenth-century Baroque residence built for the Esterházy family on the site of an earlier fortress. Its development reflects the transformation of Pápa from a defended settlement during the Ottoman period into an aristocratic centre, and later into a public cultural institution.
Fortress Origins and Ottoman-era Conflict
The mansion stands partly on the site of a fortress erected by the Garai family during the first half of the fifteenth century. The fortress relied mainly on earthworks and continued to serve as a defensive installation during the Ottoman period. Ottoman forces attacked Pápa in 1529, while raiding troops may also have reached the town during the campaign of 1526. The campaign of 1532 probably affected the area as well. The first weak earthwork around the town was probably constructed during this period.
The fortress and church were seriously damaged by a town fire during the period when the Pápa estate belonged to the Esterházy family. The estate and fortress passed to the Esterházys in 1626. In 1704, the garrison joined the uprising led by Francis II Rákóczi, the Hungarian prince who directed the major anti-Habsburg revolt of 1703 to 1711. Habsburg imperial troops occupied the fortress in 1707, after which it began to deteriorate.
Creation of the Baroque Residence
Esterházy Ferenc became lord of Pápa in the mid-eighteenth century and commissioned Franz Anton Pilgram in 1743 to design a monumental residence on the former fortress site. The fortress had lost its defensive function, allowing its site to be reshaped for aristocratic use. After Esterházy Ferenc died, construction continued under Jakab Fellner and later József Grossmann.
The planned residence was not completed in its full intended form. Esterházy Károly, the later heir, devoted much of his attention to ecclesiastical building projects, but construction of the Baroque mansion was completed in 1784. The building belongs to the Versailles type of residence, in which a dominant central part is combined with projecting wings.
Nineteenth-century Rebuilding
During the 1860s, Esterházy Pál commissioned major interior renovations. These included the Hall of Ancestors and the Nádor Hall, a ceremonial room. A castle gate brought from Paris was also installed during this period. The nineteenth-century work altered the interiors while leaving the mansion’s overall exterior form substantially unchanged.
War Damage and Restoration
From 1945 to 1959, the Soviet Army occupied the mansion and used it as a barracks. The building suffered substantial damage, and almost all of its interior furnishings were destroyed or disappeared. In the following years, the complex housed a city library, music school, cultural centre, and local-history museum.
The chapel was restored around 1990, including its Baroque wall paintings, and the work received a Europa Nostra award. A 1996 survey found that the deteriorated interiors posed a serious danger to visitors. Restoration of the main building proceeded in several stages between 1988 and 2015. The roof structure was renovated between 1999 and 2003, while the aristocratic-interior exhibition area was restored in 2011.
By 2015, almost 3,600 square metres of the building had been renewed, excluding the cellars and attic. The work created exhibition rooms, a marionette theatre, cinema, café, service areas, and event rooms. Archaeological and paint-restoration research required during the renovation revealed features suitable for display, including nineteenth-century wall and ceiling paintings. The renovated mansion now functions as a museum with an exhibition on aristocratic interiors and everyday life in a Baroque count’s residence. The chapel, closed after 1945, returned to use as a consecrated Catholic space in 2015.
The mansion and its former fortification system played an important role in the historical development of Pápa. The complex is state-owned and maintained by the municipality of Pápa. The former stable complex and guardhouses remained outside the recent main restoration, with further plans directed toward their renovation or reconstruction and the revitalisation of the bed of the Tapolca stream.
Remains
Principal Residence
Plan and Exterior
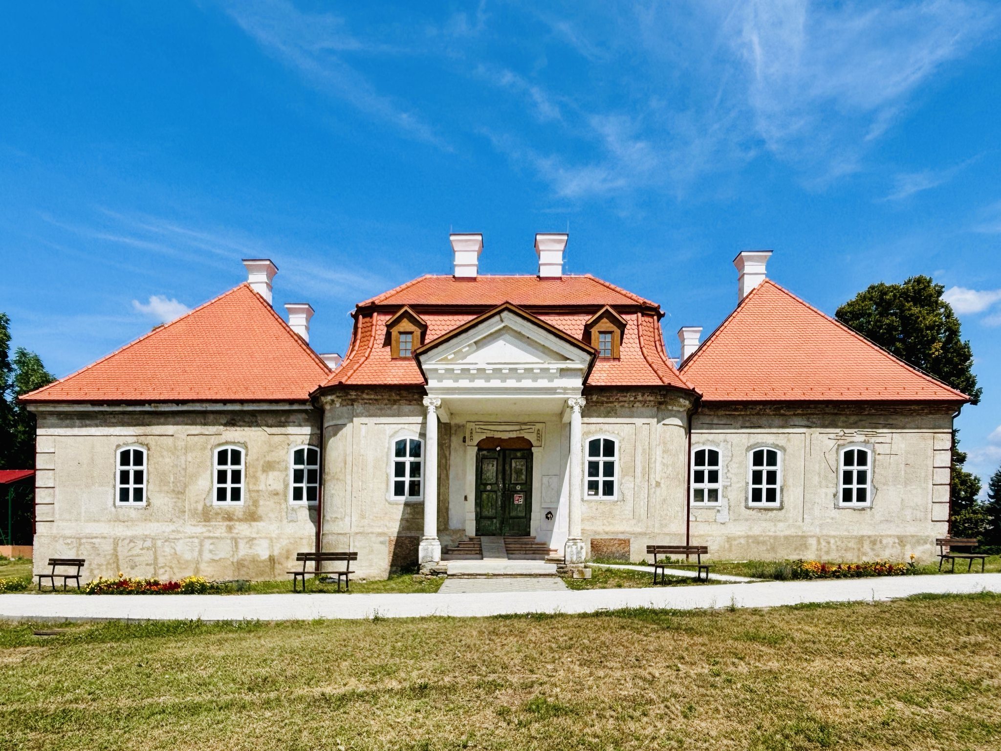
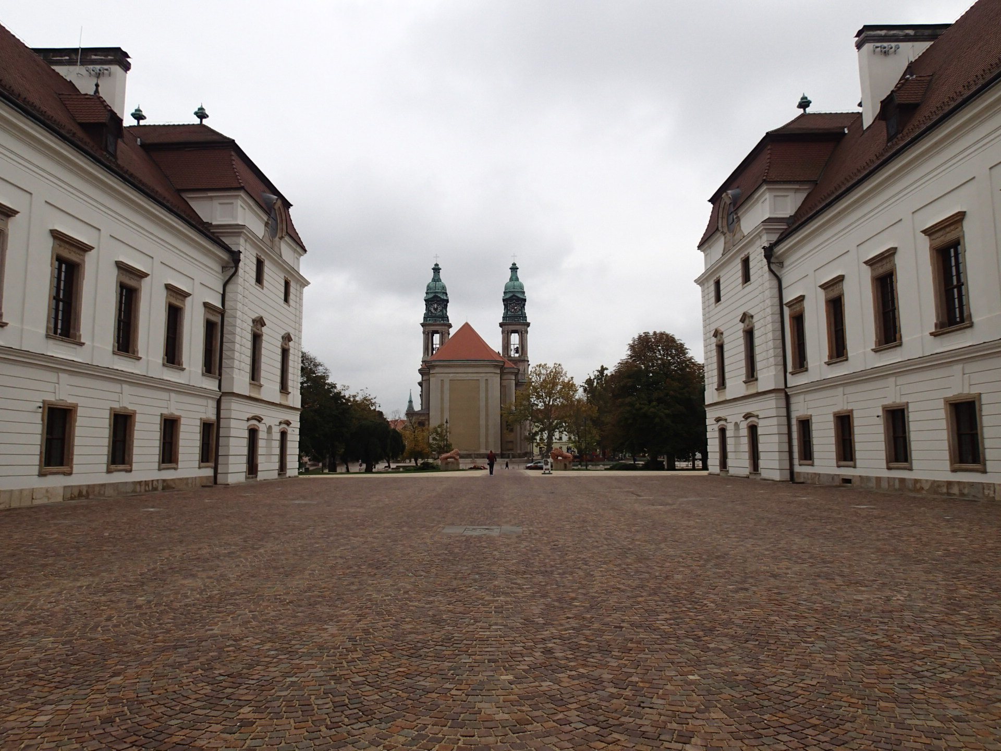
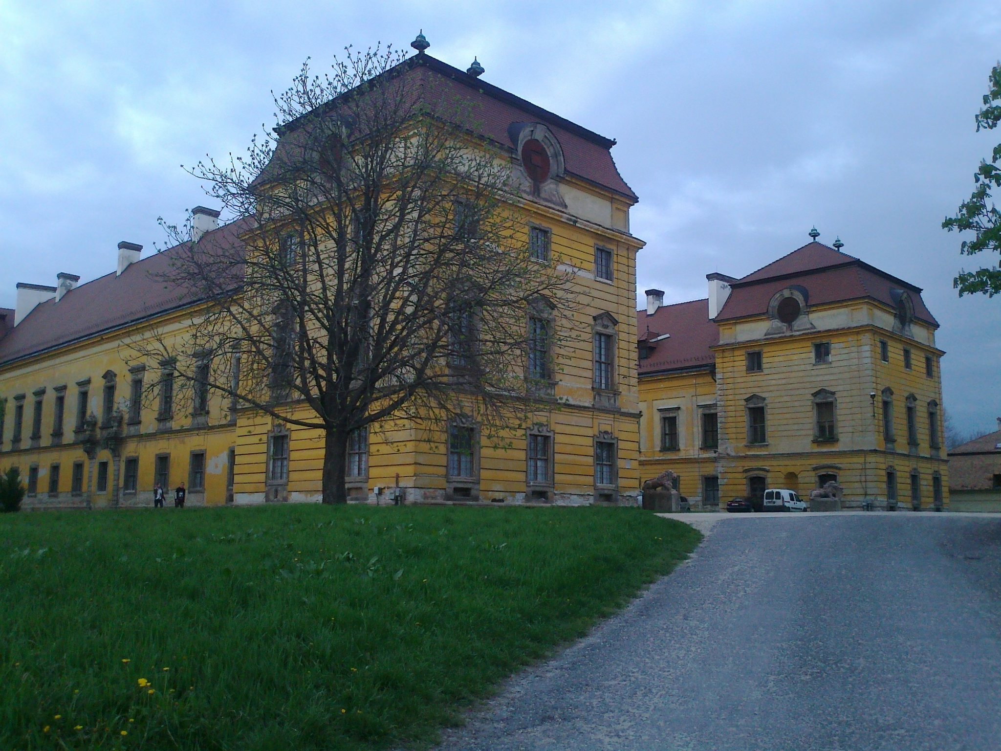
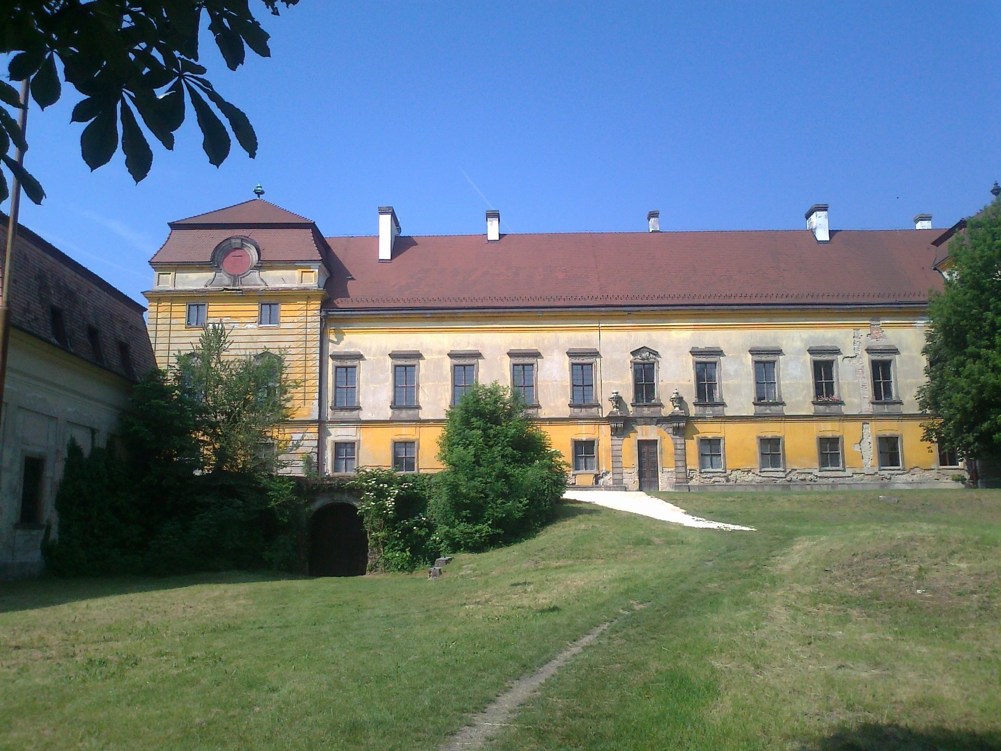
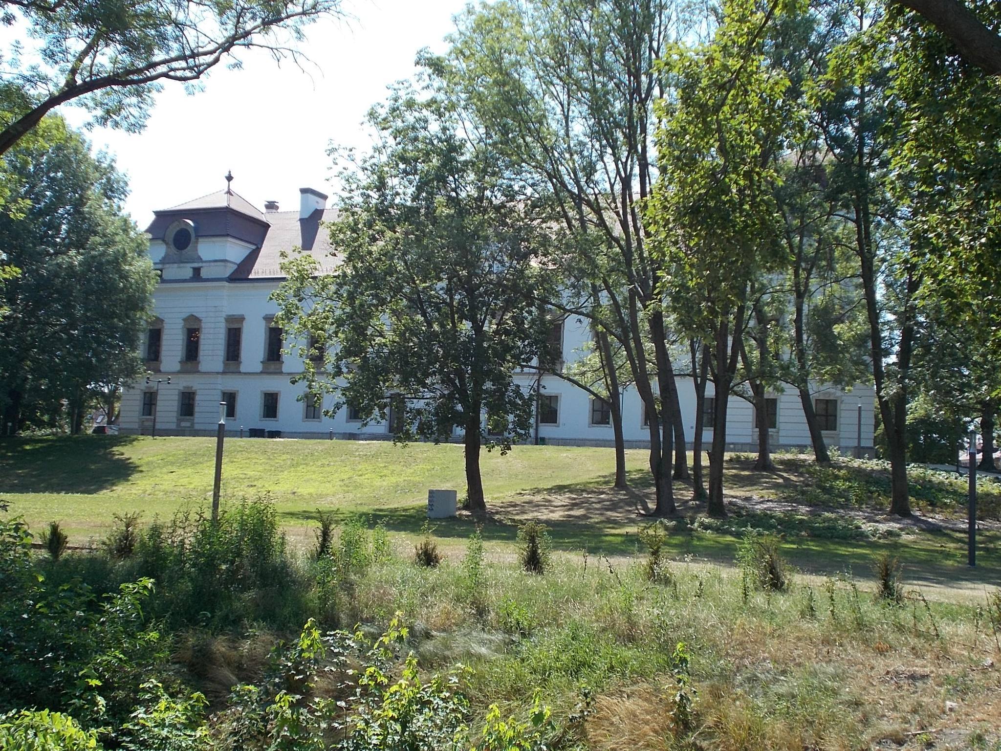
The one-storey mansion has a U-shaped plan, cellars, and mansard roofs in parts of the building. It stands behind the main church on Pápa’s principal square and faces the park with a central projecting section and corner projections. The central projection ends in a curved pediment bearing the Esterházy coat of arms. The side wings terminate in corner projections with mansard roofs, while banded plasterwork gives the façades their characteristic appearance. The central wing contains the representative rooms, the side wings hold guest apartments, the west wing includes the owner’s private apartment, and the east wing ends in the chapel.
Entrance and Ceremonial Rooms
The entrance hall leads to a monumental Baroque staircase with a stone balustrade and stucco ceiling. Its design is often compared with the staircase of the Nyáry Palace in Bratislava. The Hall of Ancestors and Nádor Hall belong to the nineteenth-century interior rebuilding. Nádor Hall contains a painting of Pápa in the mid-eighteenth century, Baroque furnishings, inlaid parquet flooring, and a Baroque stove. A wall painting in the room depicts the residence as originally intended, surrounded by a moat, although that design was never fully realised.
Chapel
The chapel occupies the end of the east wing and has an octagonal plan. Its decoration includes shallow attached supports resembling columns, a three-part cornice with tooth-like blocks, and broken-line window hoods. The decoration is attributed to Johann Ignaz Mildorfer and dated to 1754. Curved triangular surfaces beneath the dome contain angels holding instruments associated with Christ’s Passion, including the crown of thorns, a hammer with nails, a lance, and a chalice. The dome shows the Ascension of Jesus Christ, with the risen Christ surrounded by angels and ascending toward the other two persons of the Trinity. A related Ascension fresco, produced around 1750 by Mildorfer, forms part of the chapel decoration.
Gate, Park, and Service Buildings
Gate and Courtyard Features
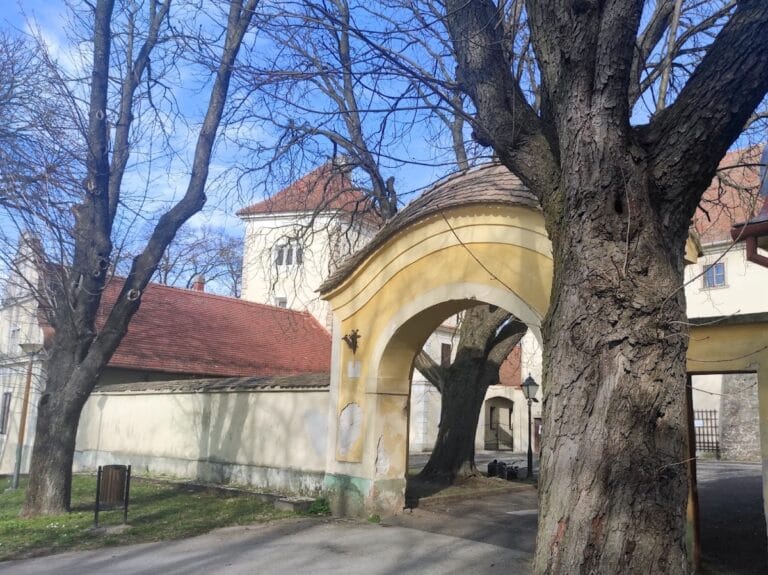
The castle gate installed during the 1860s rebuilding was brought from Paris. Heraldic lion statues guarding the courtyard date from the 1790s. The enclosing fence was destroyed and the gate disappeared in 1945.
Várkert
The mansion is surrounded by the Várkert, a park that was formerly much larger and functioned largely as a game park before the Second World War. Extensive tree cutting after the war reduced its extent, although many old and rare trees survived, including maples, ashes, chestnuts, wild cherries, larches, and beeches. The park was later restored in reduced form. It contains old plane trees with exceptionally large trunks and branches and an open-air theatre. Evliya Çelebi, the Ottoman traveller and writer, described the garden as beautiful as the garden of Irem, the legendary garden or city known from Islamic and Arabic literary tradition.
Stable and Carriage House
East of and perpendicular to the mansion stand the stable and carriage-house buildings designed by József Grossmann. Their corner projections, banded plasterwork, oval openings, semicircular stone-framed central gateway, and combination of mansard and gabled roofs distinguish this separate service complex. The central section retains a space covered by a domed Bohemian vault, a form used over a roughly square or polygonal area, resting on four Doric columns. The space survived the building’s conversion into a hotel in 1980 and 1981, and a youth entertainment venue later operated within the complex.
Guardhouses
Guardhouses stand on both sides in front of the stable and carriage house. Their façades have three-part cornices, banded pilasters, straight-headed windows with moulded surrounds, mansard roofs, tile coverings, and oval attic windows. They were converted into dwellings and were not included in the most recent renovation.
Collections
The museum preserves period furniture, paintings, and household objects. Most of these items were acquired later and do not originate from the mansion.