Mutsu Kokubun-ji Temple: A Provincial Buddhist Monastery in Sendai, Japan
Site at a Glance
- Rating
- 3.8
- Popularity
- Very Low
- Country
- Japan
- Primary era
- Early Modern
- External website
- Open
- Eras represented
- Medieval, Early Modern
- Civilizations
- Yamato
- Site type
- Religious
- Remains
- Monastery
On this page14 sections
History
Mutsu Kokubun-ji Temple in Sendai, Japan, is the successor of the provincial Kokubun-ji monastery established in former Mutsu Province during the 740s or 750s, in the Nara period. Emperor Shomu ordered a monastery and a corresponding nunnery in every province in 741 as part of a state-supported Buddhist network. The temple belongs today to the Chizan-ha branch of Shingon Buddhism and is formally known as Gokokuzan Iō-in Kokubun-ji. Its principal deity is Yakushi Nyorai, the Buddha associated with healing and medicine.
Foundation and the Nara and Heian periods
The exact foundation date is unknown, but archaeological evidence places the temple’s establishment in the decades after Emperor Shomu’s order. It stood about 9.5 kilometers from Taga Castle, the administrative center of the province, probably because older government-affiliated temples already occupied locations nearer the provincial capital. The monastery was built north of the earlier Minami-Koizumi settlement, on or close to the site of the present temple.
Mutsu Province supported the monastery financially through the Heian period. The Engishiki, a tenth-century compilation completed in 927, lists an annual allocation of 40,000 bundles of tax rice for its maintenance. The temple was probably damaged by the 869 Jogan earthquake and tsunami, a major disaster that affected northeastern Japan. In 873, the provincial government proposed making and enshrining five bodhisattva images to calm anxiety connected with unrest involving the Emishi, northern communities whom the ancient Yamato state sought to bring under its political control. Permission was granted on December 7, although the images have not survived.
The temple’s seven-story pagoda was destroyed by lightning and fire on the intercalary fifteenth day of the first month of 934. A bronze part of its finial was found embedded upside down in the ground. Its melted surface is consistent with the recorded fire and confirms the violent destruction of the pagoda.
Medieval activity and decline
A temple tradition says that the complex burned during the 1189 Oshu War, the campaign in which Minamoto no Yoritomo defeated the Northern Fujiwara regime in northern Japan. The claim remains uncertain. The temple nevertheless flourished during the early Kamakura period, when it commissioned fourteen Buddhist sculptures and participated in copying scriptures for Shinguji in Natori District.
A colophon completed on February 12, 1230, records that a 20-year-old monk from the Western Cloister of Mutsu Kokubun-ji copied the fifth fascicle of the Continued Biographies of Eminent Monks for Shinguji. Another scripture refers to a monk associated with the temple’s Zen Council Hall. These references indicate continuing institutional activity during the Kamakura period.
By the Muromachi period, the monastery had greatly declined. The monk Sōkyu wrote in 1351 that only one thatched hall remained. The surrounding district was controlled by the Kokubu family, although the extent of that family’s authority during the Kamakura period is uncertain.
Reorganization in the Sengoku and Edo periods
During the Sengoku period, Kokubu Morishige built a small hall for Yakushi. In 1585, a small shrine-cabinet was made for the Yakushi image at the request of Yusho of the Betto Cloister and for Morishige and others. The present principal image is thought to have been placed in this cabinet, although the fate of the earlier image is unknown. By this period, the temple had adopted the Shingon tradition.
Mutsu Kokubun-ji also operated in relation to neighboring Hakusan Shrine. The shrine stood within the temple precinct, and the temple served as its betto, a monk or institution responsible for administering a shrine. The temple organized the shrine’s March 3 festival, which included horseback archery. During the Edo period, monks reportedly performed an armored sword dance around the Yakushi Hall after the archery. A story that forty-eight warrior monks helped Date Masamune fight Osaki Yoshitaka is not historically substantiated.
Date Masamune began a major reconstruction after establishing Sendai Castle in 1601. The work took place between 1605 and 1607 as part of his policy of rebuilding and protecting prominent temples in his domain, including Chuson-ji and Zuigan-ji. The new Yakushi Hall was completed in 1607. On October 24, senior clergy transferred the Buddhist and Shinto sacred objects into the new Yakushi Hall and Hakusan Shrine buildings.
Masamune gathered three previously scattered principal cloisters and twenty-two subsidiary cloisters around the temple, planted 10,000 cedar trees, and donated land valued at 40,000 sen. A newly cast bell was installed in the bell tower in 1629. Thereafter, the Head Academic Cloister, Betto Cloister, and Abbot’s Cloister took turns managing the temple. The Head Academic Cloister held the highest temple rank in the Sendai domain, while the other two held lower but privileged positions.
The annual Nanoka-do ceremony opened the cabinet containing the hidden principal image on the night of January 7, after the New Year repentance rites. The brief display attracted large crowds. Historical practices included throwing money, rice, and silk toward the cabinet, receiving vermilion seals, and distributing protective talismans. Date Munemura later established the Juntei Kannon Hall southwest of the Yakushi Hall and installed an image of Juntei Kannon, a form of Kannon associated with protection and the removal of obstacles. The hall became the twenty-fifth station of the Sendai Thirty-Three Kannon pilgrimage.
Meiji decline and modern investigation
In the Meiji period, the temple lost the financial protection of the Sendai domain during the anti-Buddhist movement. Twenty-four of the twenty-five cloisters disappeared. The former Betto Cloister took responsibility for the Yakushi Hall and assumed the name and institutional continuity of Mutsu Kokubun-ji. The surviving former Betto buildings and the Yakushi Hall and Nio Gate consequently stand somewhat apart.
The Yakushi Hall received legal protection in 1903 under the former Ancient Shrines and Temples Preservation Law, with a status equivalent to Important Cultural Property under the later cultural-properties system. Repairs were completed in 1904. The temple’s ancient remains were designated a National Historic Site in 1922. In 1932, local historian Matsumoto Genkichi surveyed the exposed pagoda foundations and concluded that seven foundation stones, including the central stone, probably remained in their original positions. The area was designated a scenic district by the Home Ministry in 1934.
Extensive archaeological investigations from 1955 to 1959 revealed about two-thirds of the ancient complex and established its scale and principal layout. Smaller investigations continued in connection with later development. The results became an important reference for research on provincial Kokubun-ji sites. In 2015, the area around the Yakushi Hall was selected as Kinoshita and Yakushi-do, part of the National Place of Scenic Beauty called Landscapes of Oku no Hosomichi and the Japan Heritage story Date Culture Nurtured by Masamune. Restoration work on the bell tower began in 2019. The temple continues an annual Yakushi opening and repentance ceremony, now held on February 11 with a fire-walking rite.
Remains
The ancient precinct and layout
The ancient temple occupied a square precinct measuring approximately 242 meters, or 800 shaku, on each side. A clay wall or rows of timber enclosed the area, which may also have had moats and wooden palisades. The precinct lay north of the Minami-Koizumi settlement. Its main buildings followed a south-to-north sequence consisting of the South Great Gate, Middle Gate, Main Hall, Lecture Hall, and monks’ quarters.
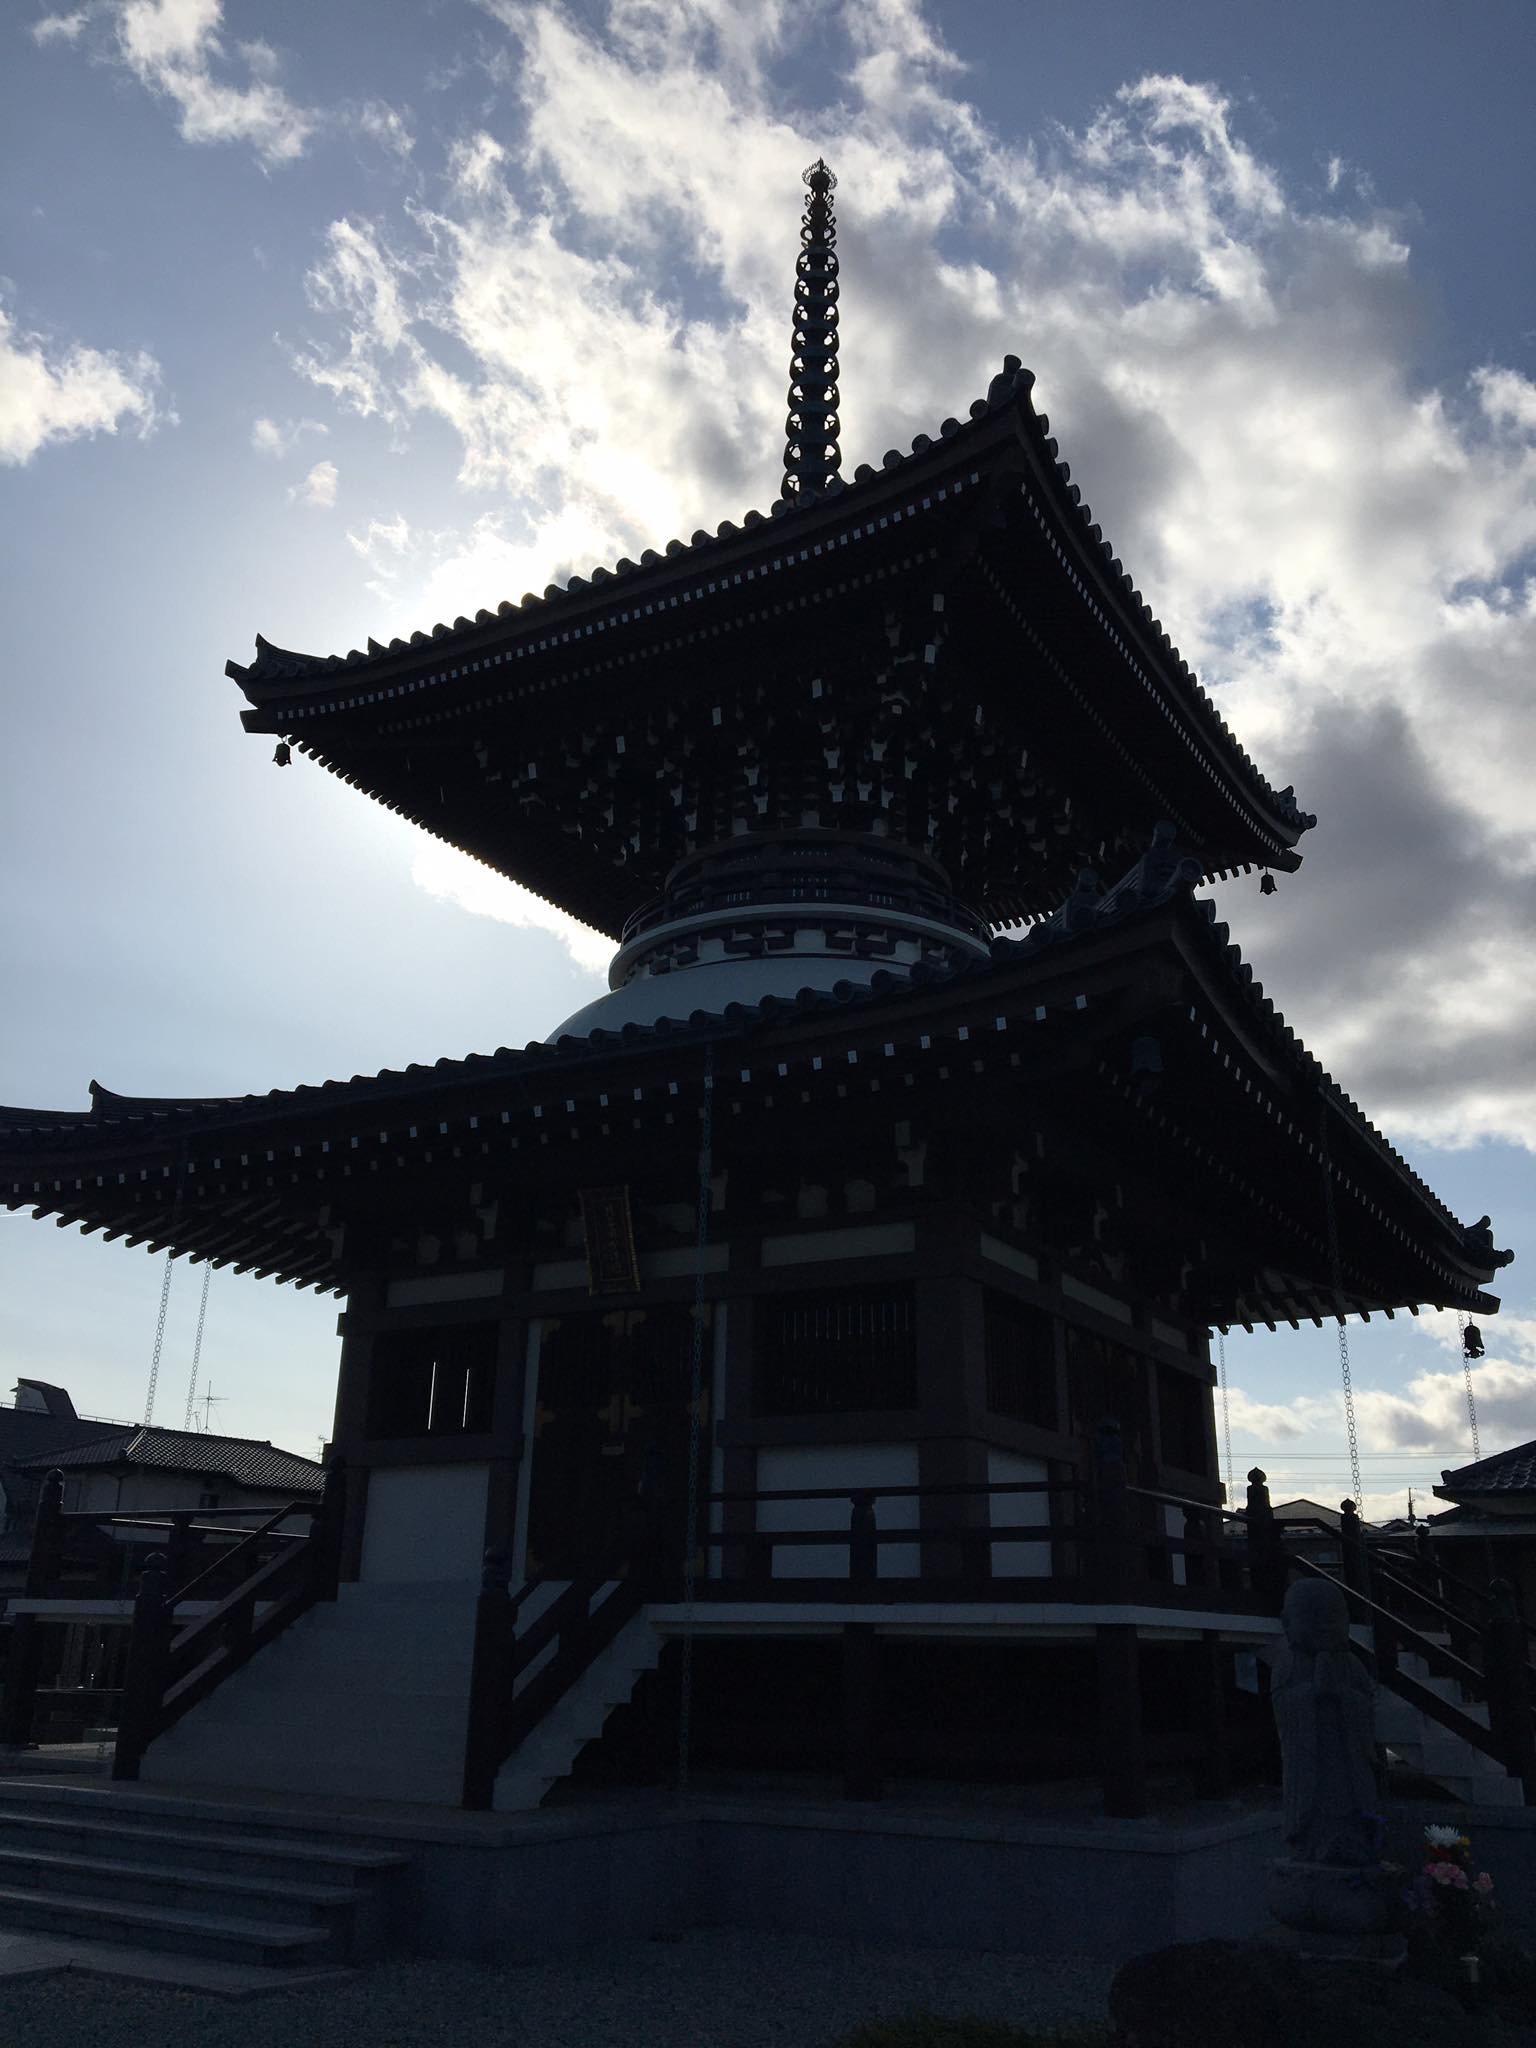
A large double cloister, a covered corridor enclosing or connecting a temple court, linked the Middle Gate and Main Hall, with the Main Hall at the northern center. The seven-story pagoda stood east of the Main Hall, outside the main cloister, and had its own surrounding cloister. Another building stood opposite the pagoda in the area now occupied by the Juntei Kannon Hall, although its function is uncertain.
The bell tower and Sutra Repository stood east and west of the open space between the Main Hall and Lecture Hall. The principal ritual buildings used tiled roofs and stone foundations. Residential and service buildings generally used raised floors supported by posts set directly into the ground. Behind the Lecture Hall were long east-west monks’ quarters and additional buildings that may also have served residential purposes. The northern third of the precinct is thought to have contained further quarters, a bathhouse, kitchen, and storehouses.
Pagoda foundations and recovered finial
Archaeological work identified the foundations of the Main Hall, cloisters, Lecture Hall, Middle Gate, bell tower, Sutra Repository, South Great Gate, monks’ quarters, pagoda, East Gate, and boundary wall, together with several buildings of uncertain function. The central foundation stone of the ancient pagoda and additional foundation stones remain visible. Excavation also uncovered an approximately two-meter bronze finial component driven upside down into the ground. Its melted surface accords with the pagoda’s destruction in the lightning fire of 934.
Surviving Edo-period buildings
Yakushi Hall
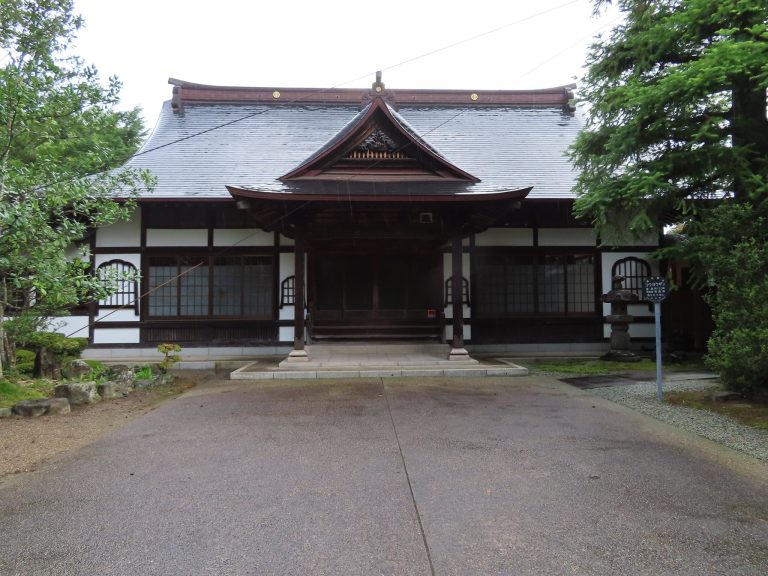
The present Yakushi Hall was completed in 1607 on the position of the ancient Lecture Hall. It is a five-by-five-bay building, with each bay forming a structural interval between columns, and has an irimoya-zukuri roof, a traditional form combining hipped and gabled sections. The exterior is largely unpainted wood and relatively austere. The altar area is more richly treated, with vivid painted and sculpted decoration and columns covered in gold leaf.
The hall contains the principal image, a small bronze Yakushi Nyorai kept inside a cabinet as a hidden image, or hibutsu, normally concealed except during a prescribed ceremony. Temple tradition identifies it as a surviving image from the original Nara-period temple, but this attribution remains a tradition rather than an established fact. Wooden images of Nikko Bosatsu and Gakko Bosatsu, the bodhisattvas associated with sunlight and moonlight, flank it. Each is carved from a single block and bears an incised inscription dated May 5, 1645, naming the maker as Oshu resident Kankei Enshin. Both are registered tangible cultural properties of Sendai City.
The altar platform formerly held wooden standing images of Fudo Myoo, Bishamon-ten, and the Twelve Heavenly Generals. Fudo Myoo is a protective wisdom king, Bishamon-ten is a guardian associated with protection and warfare, and the Twelve Heavenly Generals traditionally guard Yakushi Nyorai. These images are now deposited with the Sendai City Museum. A bronze plaque of the Twelve Heavenly Generals, dating from the Edo period, was hung above the lintel in the outer sanctuary. It measures 158.0 by 31.0 centimeters.
Nio Gate and bell tower
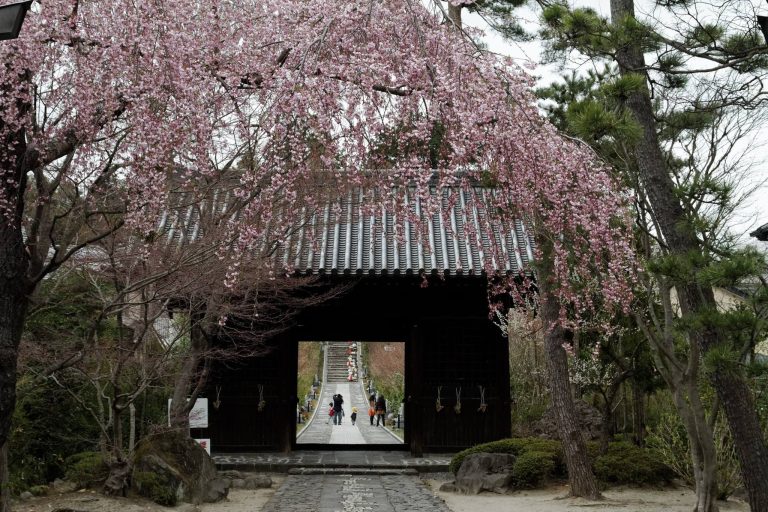
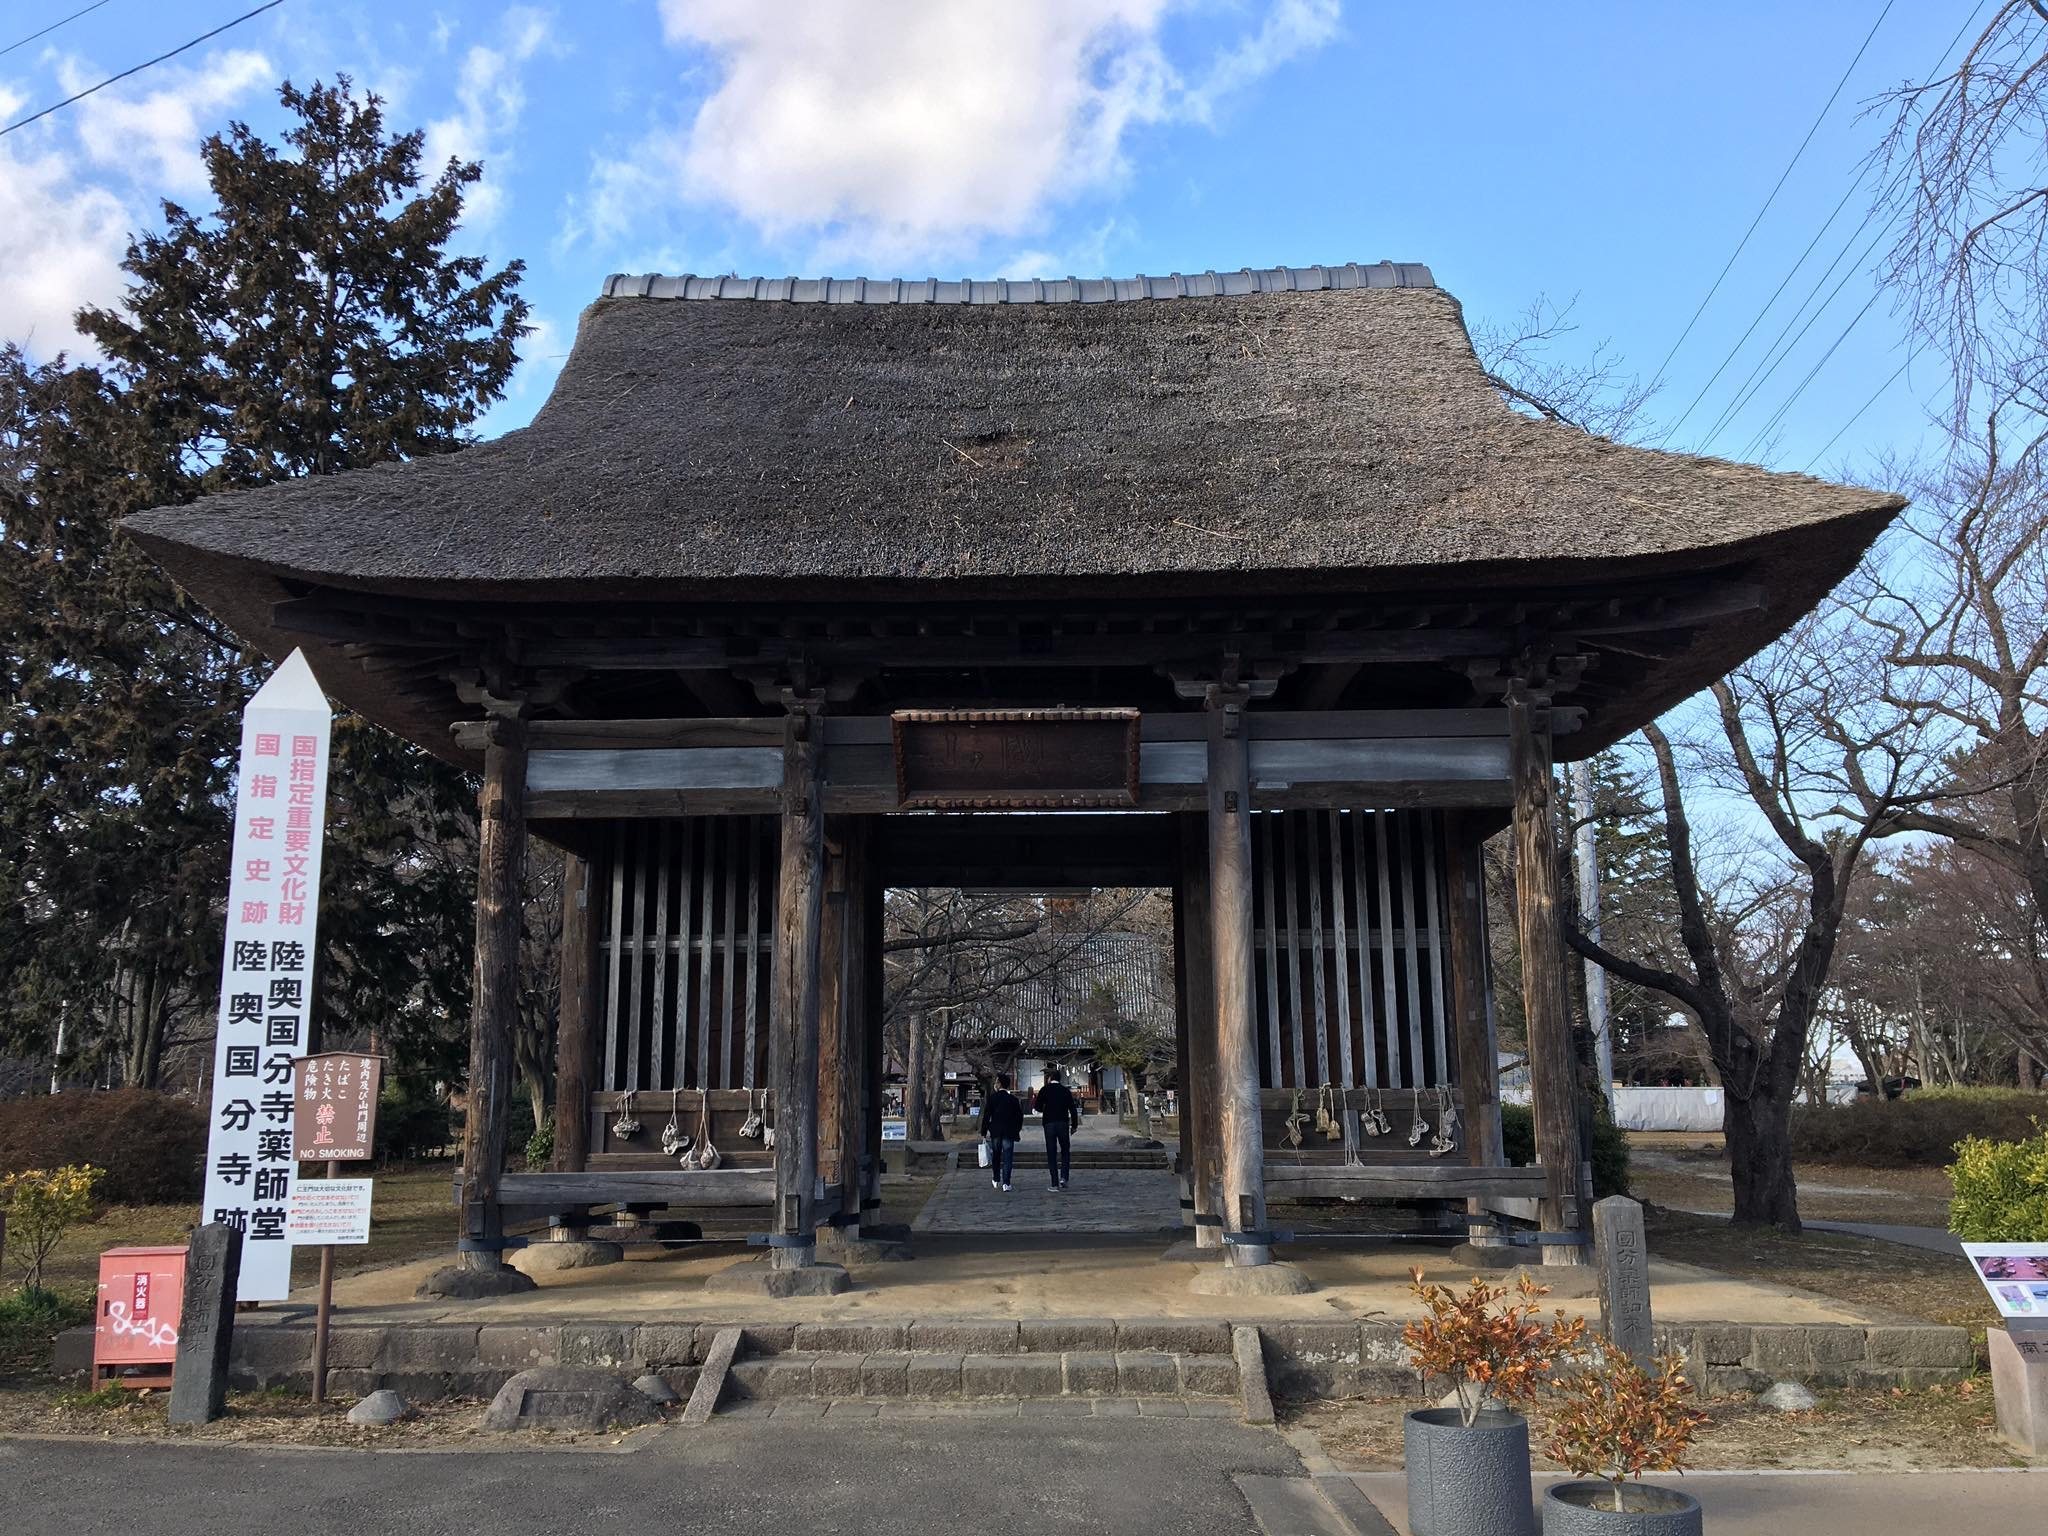
The Nio Gate was also completed in 1607 and occupies the position of the ancient South Great Gate. It is a designated tangible cultural property of Miyagi Prefecture. The Edo-period bell tower contains the bell cast in 1629 and is a designated cultural property of Sendai City.
Juntei Kannon Hall
The Juntei Kannon Hall was built in 1745 for an image of Juntei Kannon. It stands southwest of the Yakushi Hall and is registered as a tangible cultural property of Sendai City. Its position corresponds to the area where archaeology has identified a building opposite the ancient pagoda, although the function of that earlier building remains uncertain.
Early Buddhist sculptures
The fourteen wooden sculptures of Fudo Myoo, Bishamon-ten, and the Twelve Heavenly Generals are thought to have been made as a group during the early Kamakura period, probably in the Tohoku region. The twelve generals measure between 96.3 and 108.3 centimeters in height. Fudo Myoo is 116.2 centimeters high and Bishamon-ten 116.0 centimeters.
The sculptures were probably carved from zelkova or katsura. Their bodies were split from front to back, hollowed to reduce cracking as the wood dried, and then joined again. The Twelve Heavenly Generals carry small zodiac-animal images on their heads. Some attachments appear disorderly and may have been added later. Surface examination indicates several collective repairs. The original finish probably included black lacquer on the metal armor and colored painting elsewhere.
Monuments and associated remains
Parts of stone monuments marking former halls in the traditional eighteen-cloister complex survive. Each bears the name of the enshrined Buddhist figure in large characters, Sanskrit characters above, and the construction date at the sides. The former Betto Cloister is the only one of the principal residential establishments to have survived the Meiji decline. The Head Academic Cloister formerly stood east of the temple, the Betto Cloister to the west, and the Abbot’s Cloister to the southeast, while twenty-two subsidiary cloisters lined both sides of the road leading west from the entrance.
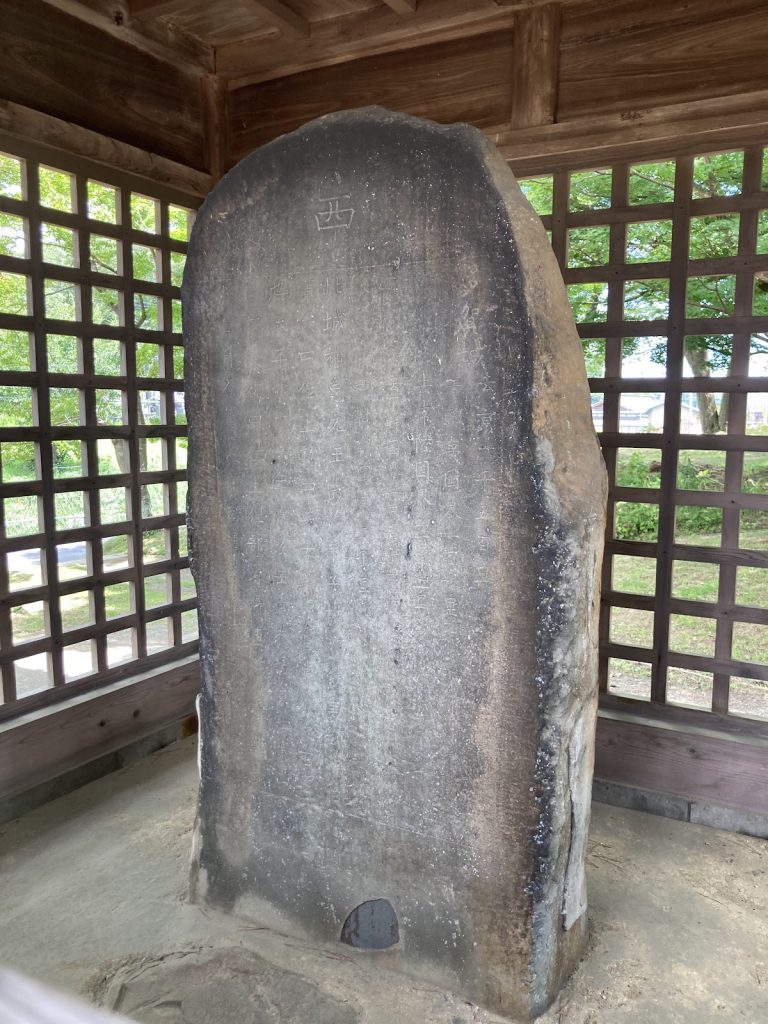
The grounds also contain a monument to a verse associated with Matsuo Basho. Poet Yamanami Kanshu erected it in 1782 after Basho’s stay in Sendai. The monument measures 196 centimeters high and 54 centimeters wide. A second memorial commemorates the Ise poet Oyodo Michikaze, whose disciple Mansuido Shakaku erected it to recall Michikaze’s stay in Sendai and his instruction in haikai poetry. It measures 97 centimeters high and 41 centimeters wide.
Ancient roof tiles have been recovered from the site, and some excavated tiles were remade as inkstones during the Edo period. A pagoda foundation stone was traditionally regarded as a sacred water place called the washing place of Hakusan. Water collected there was believed to cure eye disease and severe sores, a historical belief associated with the remains rather than a demonstrated medical property.