Kirche Fronhausen: An Evangelical Lutheran Choir-Tower Church in Germany
Site at a Glance
- Rating
- 4.6
- Popularity
- Very Low
- Country
- Germany
- Primary era
- Medieval
- External website
- Open
- Eras represented
- Medieval, Early Modern
- Civilizations
- Holy Roman Empire
- Site type
- Religious
- Remains
- Fortified Church
On this page15 sections
History
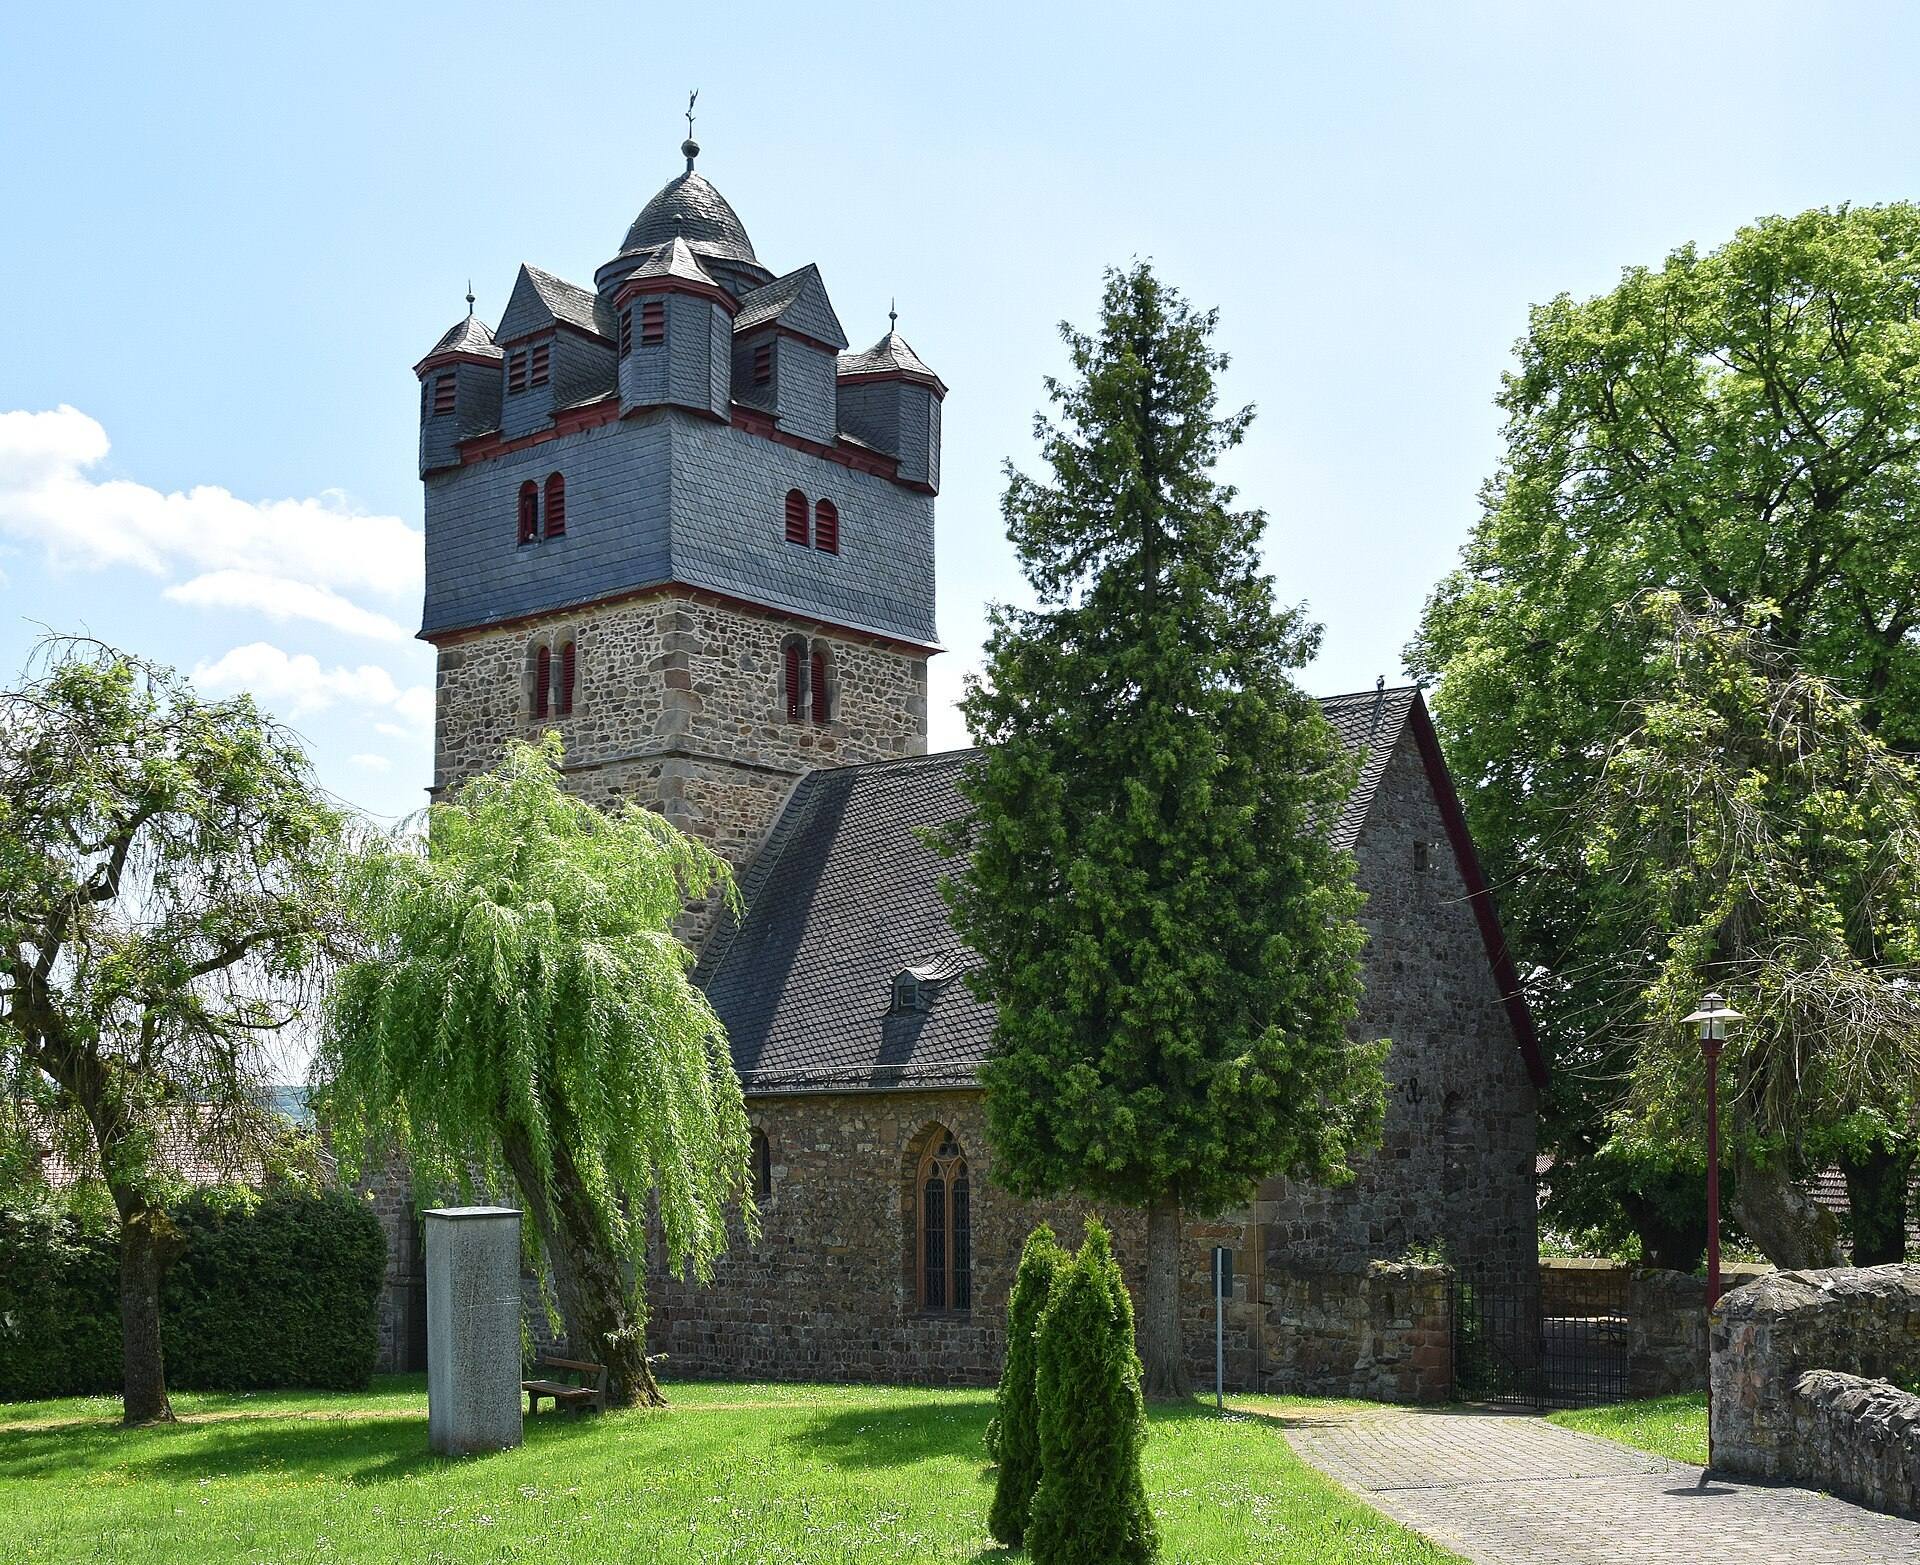
Kirche Fronhausen is an Evangelical Lutheran choir-tower church in Fronhausen, Germany, whose oldest elements date from the twelfth century. It is now a preaching station of the Evangelical Lutheran congregation of Fronhausen within the Unteres Lahntal II parish office and the Marburg church district of the Evangelical Church of Kurhessen-Waldeck. The church was first documented in 1159, when Archbishop Arnold of Mainz confirmed its possession by Essen Abbey after a dispute with the priest of Oberweimar.
Medieval foundations and Essen Abbey
The 1159 judgment concerned a claim by Dittmar, priest of Oberweimar, against Essen Abbey. Arnold ruled that the church should remain with the abbey because it had been in Essen’s possession for more than thirty years, ending the claims of the Oberweimar ecclesiastical district. The church’s earlier history and exact age are unknown, although the lower masonry of the nave points to an older predecessor, probably already standing before 1150. Its transfer to Essen Abbey may have resulted from a donation by the Conradine family, but this cannot be established.
Fronhausen formed part of the Essen Abbey estate, which also included a manor and the upper castle. The abbey’s local properties at Wenkbach, Roth, and Argenstein were collectively known as Schenkisch-Eigen. As a medieval women’s religious foundation, Essen Abbey exercised extensive rights over its estates. Its abbess held manorial authority, including high jurisdiction and military rights, while the Vogts of Fronhausen and the Schenks of Schweinsberg held the fiefs. A vogt was a lay official who exercised delegated judicial or administrative authority, often over ecclesiastical property.
The first documented vogt was Gunthram. His younger son Ludwig became vogt of Fronhausen, while his elder son, Gunthram of Marburg, became the ancestor of the Schenks of Schweinsberg. The fief appears to have been divided between them. Ludwig retained the bailiwick of Fronhausen and the upper castle, while Gunthram held Wenkbach, Roth, and Argenstein. From 1307, the Fronhausen estate was leased. The hereditary fiefs remained with the Vogts and Schenks, and lessees were expected to recover properties that had been lost and return them to the estate.
Castles, patronage, and changing lordship
In 1367, the Landgraves of Hesse built the lower castle at Fronhausen and enfeoffed the Vogts with it. From this point, the abbess and the Landgraves shared sovereign rights in a condominium. Further disputes among the abbesses caused additional losses of property. In 1436, the upper estate was leased, and the Landgrave of Hesse probably assumed territorial rights as guarantor for the pledge. Essen Abbey retained feudal supremacy, but its practical influence had largely disappeared by the Reformation, the sixteenth-century religious movement that produced Protestant churches.
The abbess held the church’s patronage, the right of collation, and the right of spoliation. Collation meant nominating or presenting a priest to an ecclesiastical office, while spoliation concerned claims to a church’s movable property. From 1479, the Vogts exercised the patronage rights, including collation. After their line died out, the Schenks of Schweinsberg inherited the patronage. As a proprietary church, Kirche Fronhausen was controlled by its manorial owner, who received its revenues and held rights over its appointment arrangements.
A dedication to Saint George, Saint Margaret, and the Ten Thousand Martyrs is recorded for 1382. The pilgrimage chapel at Brackenborn was probably built around the same time, and an altar dedicated to Saint Anne was added in 1486. Depending on the type of donation, offerings supported the priest of Fronhausen, the altarist, or the chapel’s building fund. The chapel had disappeared by 1722 at the latest.
Reformation and confessional disputes
Under Landgrave Philip I, the church changed its confession to Evangelical Lutheranism in 1527. Fronhausen was required to fund a scholarship at the University of Marburg from the revenues of the Brackenborn chapel. The church’s later history was shaped by a conflict between Lutheran and Reformed teaching. After Moritz of Hesse-Kassel inherited Upper Hesse from his uncle Ludwig IV in 1604, he attempted to introduce Calvinism, the Reformed tradition associated with John Calvin.
Fronhausen resisted the policy. On 11 April 1608, Pastor Kauß was removed because he refused to accept the Calvinist reforms. Superintendent Schoner of Marburg then appointed new pastors directly, provoking opposition from the Schenks of Schweinsberg, who regarded the appointments as an infringement of their patronage rights. During Moritz’s rule, the baptismal font was removed from the church and later placed outside the entrance. In 1626, Upper Hesse passed to the Lutheran line of the Landgraves of Darmstadt, and the congregation became Lutheran again.
War, parish administration, and repairs
During the Thirty Years’ War, the church was plundered during a sermon on 16 August 1635. In the same year, plague killed 234 inhabitants of Fronhausen. The parish priest also served the preaching stations at Roth and Wenkbach. A detailed arrangement for distributing services between the mother church and the affiliated villages survives from 1872. During the tenure of Pastor Johann Philipp Linker, from 1661 to 1690, the administration of the Oberwalgern vicariate and its associated settlements was lost because Linker failed to present the required appointment at the Teutonic Order in Marburg.
The church was described as structurally unsafe as early as 1583. Sections of its approximately 180-meter enclosing wall collapsed and were rebuilt in 1749, but another 150 meters had fallen by 1750. The cemetery was enlarged in 1846 because of limited space, and the ditch on the north side was filled. The villages of Schenkisch-Eigen were combined with Wolfshausen in the parish of Roth in 1957.
Major renovation and alteration campaigns took place between 1764 and 1801 and again from 1886 to 1894. The choir was extensively renewed in 1764, 1778, and 1893 to 1894. Electric lighting was installed in 1920. Stoves heated the nave from 1909 until under-pew electric heating replaced them in 2002. In 1928, the organ gallery was moved 1.5 meters forward after the brass band complained about the lack of space. The gray-green interior and simple ornamentation date from the 1931 renovation. In 2006, lost color elements were reconstructed, including acanthus foliage in the vault and tower arches and a continuous meander-patterned band around the nave, tower, and choir.
Kirche Fronhausen is often called a fortified church, although its defensive character is more precisely associated with the surrounding wall and ditch. The tower probably served as a watchtower, but its loopholes did not allow it to be actively defended. No evidence establishes that the defensive installations were ever used. The church’s patronage, changing confessional affiliations, defensive enclosure, and cemetery monuments reflect its close historical relationship with the settlement.
Remains
Enclosure and church fabric
Churchyard enclosure
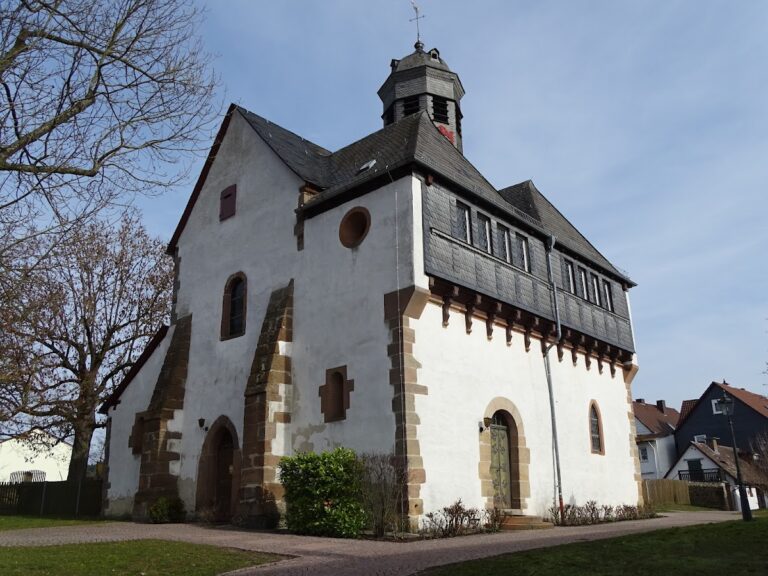
The church stands in a prominent spur position within a nearly circular churchyard approximately 50 meters across. Sections of the original wall survive on the south and west sides, while remnants of the ditch remain on the west. Together, the embankment and ditch measure about 10 meters across. The surviving wall is between 1.75 and 3.25 meters high, although it may originally have reached 6 meters. Loopholes pierce the enclosure, but their date is uncertain and may not match the wall’s construction. Sheds on the north side reportedly provided refuge for the population, although their existence and the use of the defensive works are uncertain.
Nave
The rectangular nave is the oldest part of the church. Romanesque masonry survives below the windows in its north and south walls and probably belongs to a predecessor building from before 1150. Some stones are almost square, while the upper parts of the long walls contain small stones arranged in rows, including fishbone-pattern masonry. The south wall has two Late Gothic windows from around 1500. The left window contains tracery with three nun’s-head forms, while the right has two such forms beneath a quatrefoil with three-quarter-circle arches. Some masons’ marks also occur on buildings in Marburg.
The nave originally had three windows about 4 meters above ground level. The north wall now contains three windows of different types that replaced two earlier elevated windows. Its surviving Late Gothic window has tracery with three nun’s-head forms. The west wall contains a double-leaf door and two small elevated windows. This facade does not belong to the Romanesque building and probably dates from a later phase around 1700. The roof is covered with slate.
Tower
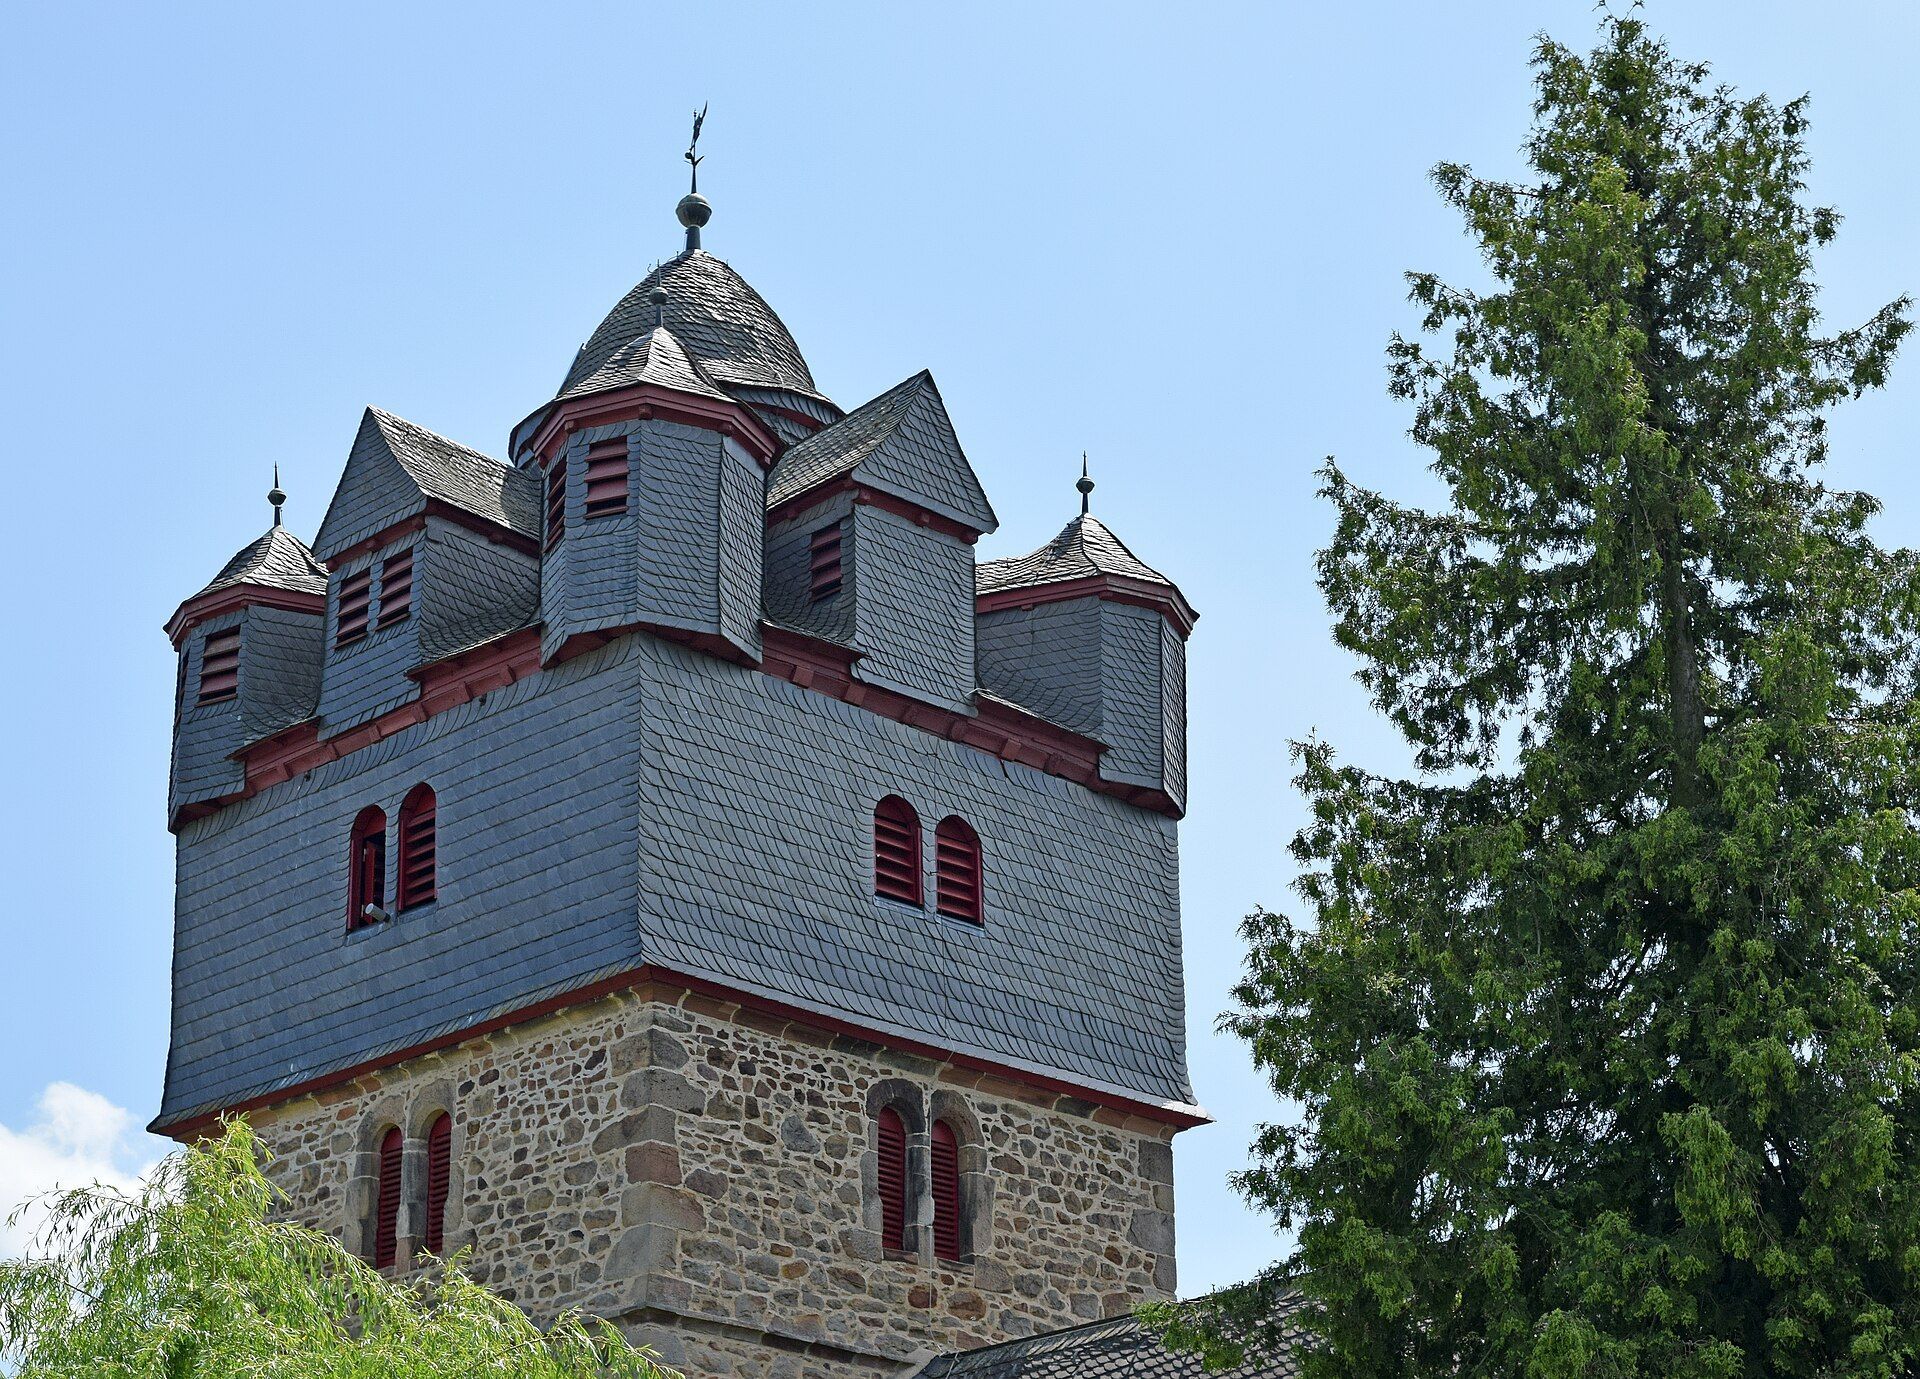
The tower is built from natural stone with broad joints and alternating stone formations. Because its masonry is not laid in continuous courses, it is considered late medieval and is generally dated to the fourteenth century. It has a square plan measuring approximately 8 by 8 meters and rises 27.6 meters to the top of the roof. Round-arched sound openings and string courses divide its exterior walls.
The tower’s appearance before a fire in the sixteenth century is unknown. Its rebuilt roof, known as the Fronhäuser Kegelspiel, has eight small roofed observation structures and a bell-shaped Welsch dome, a bulbous roof form used to crown towers. Dendrochronology, the dating of timber through annual growth rings, places the roof timber shortly after 1550, while the weather vane bears the date 1562. The roof is clad in slate.
Choir
The choir is also generally dated to the fourteenth century because its lower masonry resembles that of the tower. Its original appearance was altered by the sixteenth-century fire and by major renovations in 1764, 1778, and 1893 to 1894. The polygonal vault closes with a gilded angel keystone. It is a false vault, a ceiling that imitates a masonry vault without being a true self-supporting structure, with stone ribs mounted on an iron framework.
One choir window was donated by Gustav Adolf Schenk of Schweinsberg during the 1893 to 1894 renovations. His son donated the other two in 1920 and 1922. An altar stood in the choir at least from 1780 until it was moved to the tower during the alterations of 1978 to 1979. The former northern entrance and the sacristy no longer survive. Access to the tower now passes through the upper level of the gallery rather than through the nave roof space.
Interior fittings and memorials
Gallery and organ
A horseshoe-shaped gallery follows the long walls and the west wall. It was probably built after the Reformation. The organ has stood on the gallery since 1760, having previously occupied the choir. The present instrument was built in 1967 by Wolfgang Böttner of Frankenberg. It has fourteen stops on slider chests, two manuals, and a pedal, with mechanical action for both keys and stops. It was cleaned in 1991, given its white finish, fitted with new ornamental boards, and equipped with shutters before the breastwork, creating an enclosed swell division whose volume can be controlled.
The 1967 organ replaced an instrument built in 1900 by Adam Eifert of Stadtilm in Thuringia. That organ had a Neo-Gothic case, and its pipes, removed during the First World War, were replaced in 1921. It had replaced an organ installed in 1744 by Johann Christian Rindt, which was repaired in 1760, 1872, and 1881.
Tower interior and bells
The ground floor of the tower has a cross-ribbed vault with hollow-moulded ribs. Rope guides for three bells survive in the vault panels. The western triumphal arch bears the motto of the Schmalkaldic League, a sixteenth-century alliance of Protestant princes and cities in the Holy Roman Empire. Its abbreviation, V.D.M.I.A., means “The word of God remains forever.” The wooden pulpit dates from 1736 and replaced an earlier stone pulpit that had become too narrow. It now stands beside the south side of the front tower arch, having formerly stood beneath the motto.
Three bells hang in the tower. The middle bell was cast in 1705, cracked in 1751, and was recast in 1752 by Friderich Moritz Rincker of Altenstaetgen. Its inscription dedicates the bell to God’s glory, quotes Psalm 55:17, and states that Fronhausen supplied two parts while the third came from Eigen. The fifteenth-century Lord’s Prayer Bell is dedicated to the four Evangelists. It was scheduled for melting in 1939 but was found undamaged in Hamburg in 1947.
The third bell was cast in 1629 and cracked in 1726. It was recast in 1727 and 1753, with the 1753 version made by Friderich Moritz Rincker of Aslar. That bell was melted down in 1918 and replaced in 1924. The replacement was melted down in 1939 and replaced again in 1951.
Funerary monuments
The Renaissance epitaph of the last vogt and his wife stands on the tower’s ground floor. Both died on 26 September 1568, while their surviving son died in 1584 during the Truchsessian War. Daniel von Noding erected the monument in 1589. Latin inscriptions commemorate Johannes Vogt and his wife Margarete, praising their lineage, virtues, and continuing memory. An epitaph is a funerary monument or inscription commemorating a deceased person.
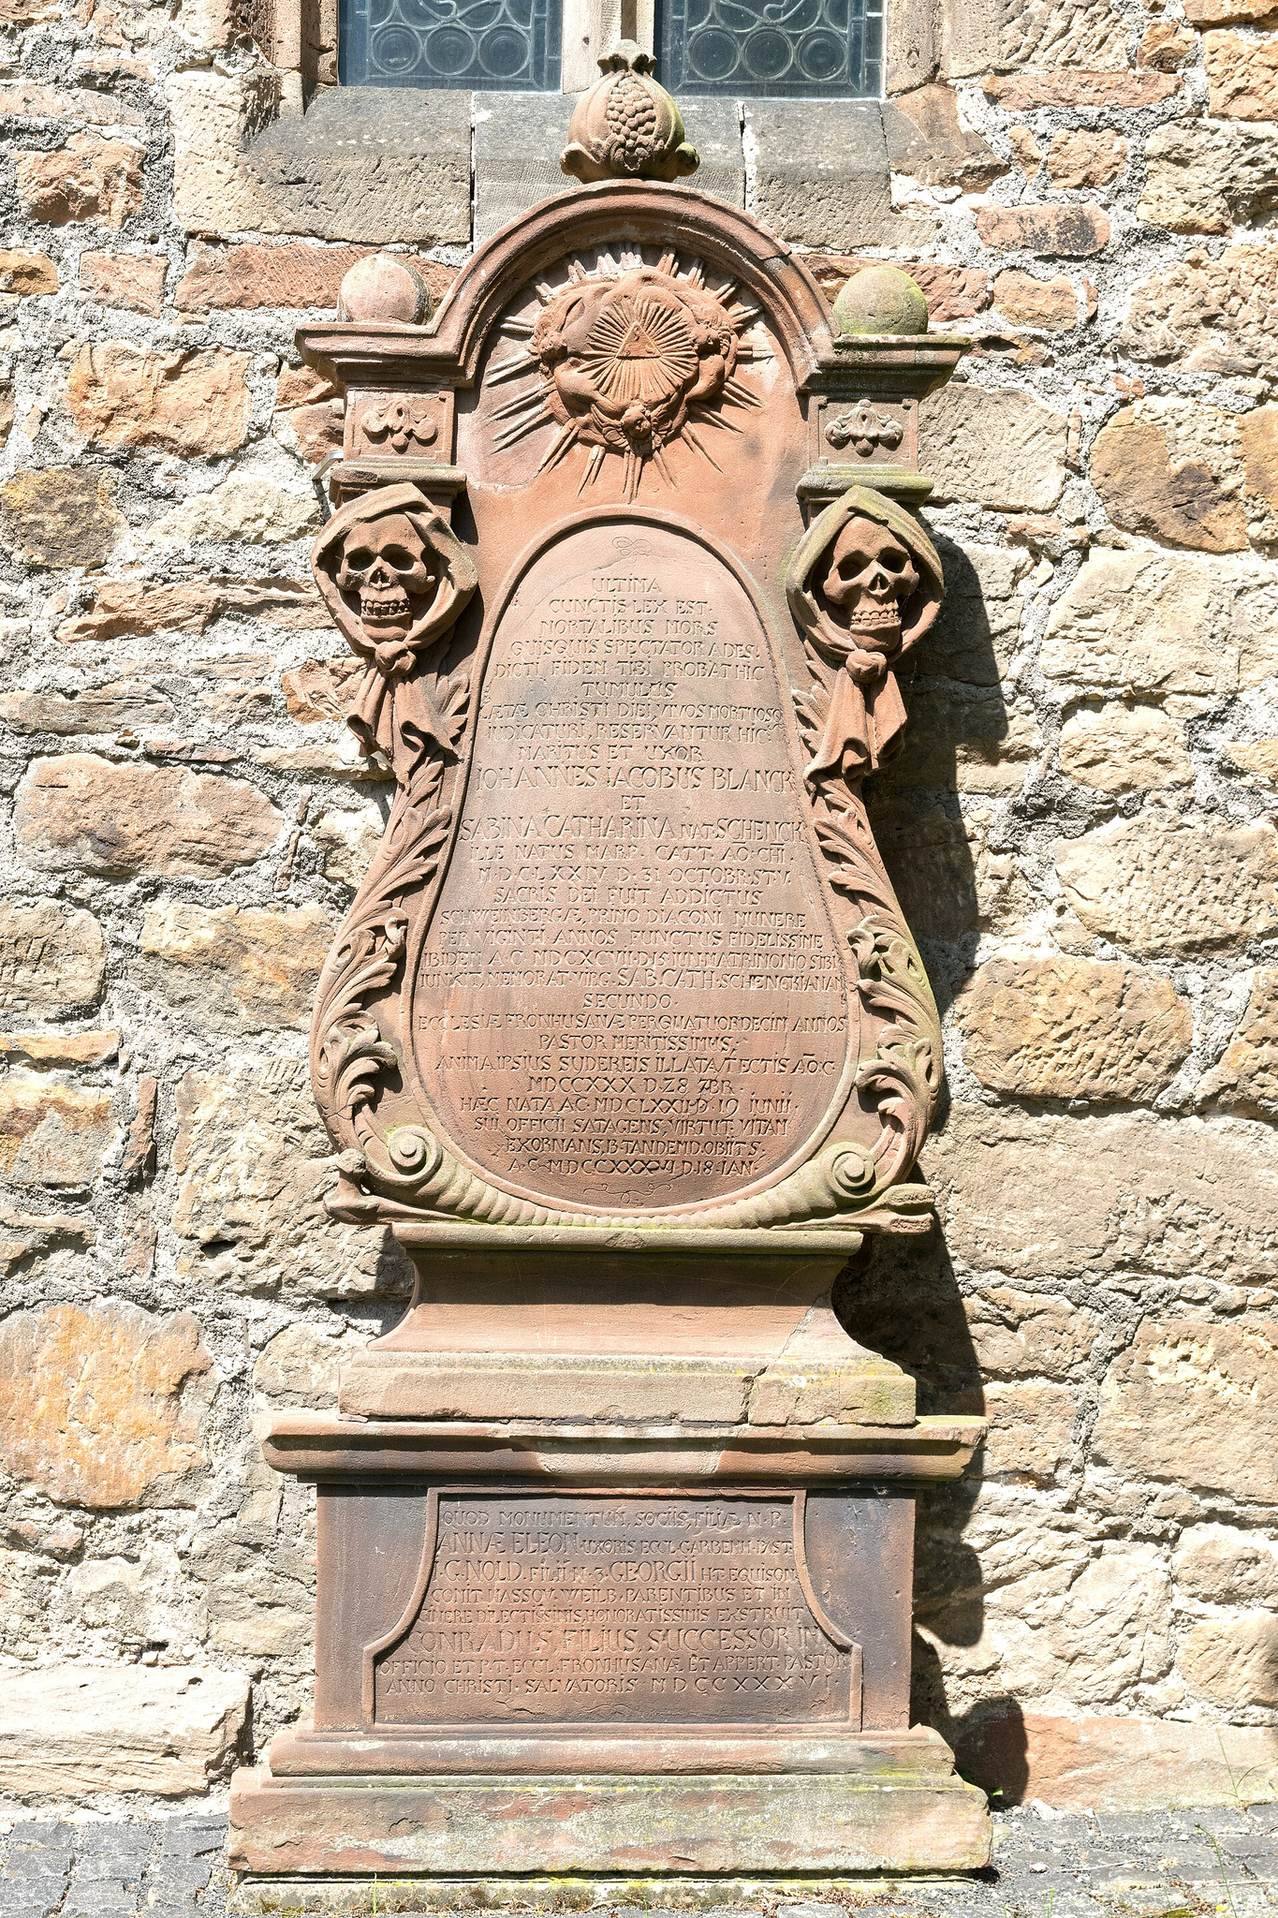
An epitaph for Pastor Johann Jacob Blanck and his wife Sabina Catharina was installed on the choir’s south exterior wall in 1736. Made from red sandstone, it measures 270 centimeters high, 111 centimeters wide, and 30 centimeters deep including its base. Its imagery includes a pomegranate representing fertility and immortality, a triangle crowned by three angels representing the Trinity, and skulls bound in head coverings and resting on acanthus leaves, a stylized foliage ornament associated with classical, Renaissance, and Baroque art.
The inscription states that Johann Jacob Blanck was born in Marburg in 1674, became a deacon in Schweinsberg in 1697, and served as pastor of Fronhausen from 1717 to 1730. It also commemorates Sabina Catharina, who was born in 1672 and died in 1736. Their son Conrad, who succeeded his father as pastor of Fronhausen, erected the monument with other family members. Additional seventeenth- and eighteenth-century funerary monuments and gravestones stand outside the choir.