Lohra Evangelical Church: A Medieval Parish Church in Germany


Site at a Glance
- Rating
- 4.8
- Popularity
- Very Low
- Country
- Germany
- Primary era
- Medieval
- Eras represented
- Medieval, Early Modern, Modern
- Civilizations
- German, Holy Roman Empire
- Site type
- Religious
- Remains
- Fortified Church
On this page18 sections
History
Lohra Evangelical Church is a medieval Protestant church in Lohra, Germany, built by a Christian congregation as a late Romanesque stone basilica during the first half of the thirteenth century. Dedicated to Saint Martin, the Merovingian-Frankish national saint and an important early medieval Christian patron, it developed from an earlier local church tradition and became an ecclesiastical centre for the surrounding area.
Origins and medieval parish life
Lohra is first mentioned in 752, and the settlement probably had a wooden baptismal church by the ninth century. That building was replaced by the present stone church during the first half of the thirteenth century. A parish priest, or pleban, is recorded in 1238. During the Middle Ages, Lohra was an independent parish with its own send district, an ecclesiastical area for visitation, discipline, and oversight.
The parish belonged to the Amöneburg diaconate within the Archdiaconate of Saint Stephan in the Archdiocese of Mainz. These were levels of church administration within the medieval ecclesiastical hierarchy. In the fifteenth century, the church became a deanery church, giving it an administrative role over other parishes. It was served by both a chaplain and a dean.
Reformation and confessional change
Lohra adopted the Lutheran confession in 1526, during the sixteenth-century Reformation that divided Western Christianity and established Protestant churches. Mag. Henricus, also known as Heinrich Orth, had held the parish office since 1519 and became Lohra’s first Protestant pastor. He remained in office until his death in 1574, at about eighty years of age.
The parish then included Damm, Nanzhausen, Reimershausen, and Willershausen. From 1630, Altenvers, Rollshausen, and Seelbach became filial churches of Lohra. Under Landgrave Moritz, the ruler of Hesse-Kassel, the congregation changed from the Lutheran to the Reformed confession between 1606 and 1624. This transition altered the church interior. Altar paintings, the altar cross, and other furnishings were removed, although the fifteenth-century altar cross later survived.
War, rebuilding, and later alterations
A roof turret that stood above the west gable was reportedly destroyed by a storm in 1606 and then renewed. The church was later devastated during the Thirty Years’ War, the major European conflict of 1618 to 1648 that combined religious and political struggles. By the end of the seventeenth century, the congregation had commissioned new furnishings and installed galleries along the north, west, and chancel areas.
In the nineteenth century, Lohra, Roth, and Fronhausen were combined into one church congregation. A major architectural intervention followed in 1909, when August Dauber and Otto Eichelberg raised the southern side aisle by adding a timber-framed upper story. The work created approximately 200 additional seats and also involved new arches, changes to the galleries, enlargement and relocation of the organ console, and renewal of the tower clock, lighting, and heating.
An interior renovation in 1955 and 1956 removed paintings and decorative elements, moved the Crucifixion painting to the east wall of the northern side aisle, and relocated the baptismal font from beneath the pulpit to a position in front of the painting. The roof turret was renewed at the same time. The church is now a protected historic monument. In 2002, the Lohra coin hoard was discovered beside the church wall, adding an archaeological find to the building’s long history.
Remains
Plan and exterior
Church plan
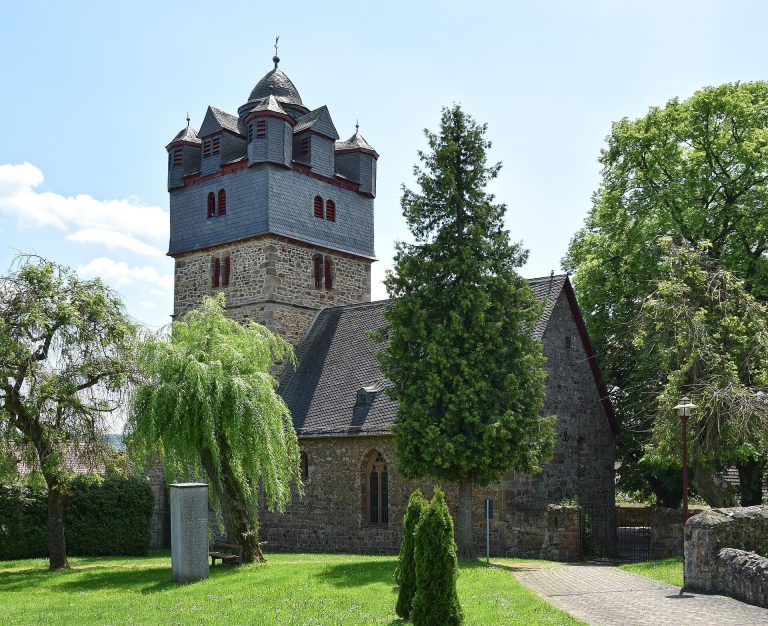
The church stands in an elevated position inside an enclosed churchyard whose rubble-stone walls are largely preserved. Its axis runs almost southeast rather than exactly eastward. The late Romanesque building has a defensive character and consists of a two-bay nave, two side aisles, and an eastern square-ended chancel. The chancel is the same height and width as the nave. The northern aisle is low and has a lean-to roof, while the southern side is dominated by a tall projecting upper story.
The walls are massive and plastered white both inside and out. Sandstone remains visible in the corner ashlar, door and window surrounds, reveals, and other architectural details. The stone varies in red tone, providing the principal contrast to the pale plastered surfaces.
Openings and upper story
Two round-arched clerestory windows, set in the upper wall of the nave, light the north side. The side aisles have small round-arched windows at their west and east ends. A pointed-arch window appears on the eastern south side, while the northern aisle has a small round-arched western window and a somewhat larger pointed-arch eastern window.
The southern upper story is timber-framed and completely slated. Its south elevation contains two groups of four small rectangular windows. Round windows appear on the west and east sides. Two transverse hipped roofs cover the upper story and rise almost to the level of the nave ridge, giving this later addition a substantial profile.
Entrances and roof turret
Entry is provided by a pointed-arch west portal with chamfered surrounds and by two round-arched south portals. One southern entrance lies in the western part of the side aisle. The other opens from the chancel and originally served as a priest’s doorway. Two massive buttresses flank the west portal and taper diagonally towards the top.
A round-arched window is placed halfway up the west front. Each of the two gable triangles contains a rectangular opening closed by a wooden door. The chancel has a large round-arched window on each of its three free-standing sides. Rising from the centre of the shared gabled roof is a slender octagonal roof turret, a small tower built on the roof rather than on the ground. Renewed in 1955, it is fully slated and has eight high-set rectangular sound openings. Its bulbous hood carries four small dormers with triangular gables and is topped by a finial, a plain cross, and a weather vane.
Vaults, galleries, and painted decoration
Vaulted interior
Two low round arches on broad pillars open each side aisle into the nave. The arches, together with the two arches above the southern gallery, have projecting impost strips at the level where the curves begin. The passage-like side aisles retain Romanesque groin vaults with lunettes, small vault sections that intersect the larger vault surfaces.
The nave and chancel have fifteenth-century Gothic groin vaults with lunettes and hollow-moulded ribs. The ribs rest on chalice-shaped corbels bearing incised ornament or painted decoration, and the transverse arches are pointed. The southern upper story has a flat wooden-beam ceiling. Its supporting beam is decorated with painted vine ornament.
Galleries and paintings
Seventeenth-century galleries run around three sides of the interior. The north side, where the pulpit is suspended, has no continuous gallery apart from one at the northeastern corner of the chancel. The chancel gallery rests on two wooden posts that are square below and fluted above. Wall posts and free-standing posts with braces support the west gallery and the six-tiered southern gallery.
The railings contain vertically oriented rectangular paintings made in 1772 by Wilhelm Hermann Werner, a church painter from Gladenbach. Fourteen chancel paintings show Christ as the Good Shepherd and present a cycle composed mainly of scenes from the New Testament. Seven figures from the Old Testament appear on the upper southern railing, while the lower southern and western railings depict Christ and the twelve Apostles.
An organ gallery stands above the eastern gallery. Its centre has a projecting organist’s pulpit with a seat for the organist. Paintings on its railing alternate between flowers and the four Evangelists, Matthew, Mark, Luke, and John, shown with their traditional symbols. The underside has vine ornament, two angels, and a winged angel’s head. A tall wooden supporting post bears the date 1690 or 1699.
Furnishings and devotional objects
Altar, font, and pulpit
A fourteenth-century sacrament niche survives in the church. The altar cross, made during the first half of the fifteenth century, also remains. A three-nail Crucifix hangs from a crossbeam carrying an inscription drawn from a book title by Augustine of Hippo, the late antique Christian theologian and bishop. The inscription expresses the wish to live and die in the arms of the Saviour.
The baptismal font now stands in the northern side aisle. It is made of red sandstone and has a four-sided base ending in volutes that support an octagonal bowl. Beside the altar on the north wall is a polygonal natural-wood pulpit dating from 1699. Its hexagonal moulded sounding board carries the words, “Blessed are those who hear and keep the word of God, Luke 11:28.” Panels on the pulpit are divided by corner posts inlaid with lighter wood.
Memorials and paintings
At the rear of the chancel stands the pastor’s stand from 1700. Its wooden wall has openwork diamond patterning in the upper section, a flat-carved ornament above, and ball finials. Some balustrade panels contain floral paintings. The plain wooden pews have framed front panels and leave a central aisle.
A wooden epitaph in the southern side aisle commemorates Pastor Heinrich Fenner, who lived from 1581 to 1656, and his wife Catharina Schwend, who lived from 1593 to 1651. The couple are shown praying beneath the Crucified Christ. A large Crucifixion painting by Nicolaus Dauber hangs on the east side of the northern aisle. Pastor Christoph Friedrich Karl Wilhelm Bücking, who lived from 1846 to 1924, served as the model for the Roman soldier, while his wife modeled for Mary Magdalene. The background represents Lohra in the Salzböde valley.
A painting of Luther with a swan was made around 1700. The church also has a wrought-iron Swedish prayer candelabrum acquired in 2006. A historic altar cloth decorated with white embroidery depicts the Lamb of God surrounded by the symbols of the Evangelists. Half of the cloth is preserved in the Marburg Museum, which also displays the so-called Mars dish and its accompanying jug, a tin casting made around 1600 by the Lorraine craftsman Francois Briot. The dish served as a baptismal bowl and was donated to the church in 1702 by Justinia Eleonora Kirsch, née Fenner.
Organ
Instrument and case
Between 1672 and 1675, an existing organ or positive organ, a compact instrument often used as a secondary organ, was enlarged by two stops, a regal and a flute stop. In 1691, Johann Wilhelm Schaum(en) of Lang-Göns built a new organ while the chancel gallery was being constructed. The new instrument may have reused the earlier case or parts of its predecessor. Johann Christian Rindt repaired it in 1706.
The organ case has a five-part prospect of the central German standard type. A raised central round tower is joined to low, single-storey flat fields and flanking pointed towers. Openwork vine ornament appears on the case and above the pipe fields, whose prospect is richly carved. Painted wing doors show Justitia, or Justice, and Fortitudo, or Fortitude, two of the traditional cardinal virtues.
Twentieth-century organ
In 1909, the Lich firm Förster and Nicolaus installed a new pneumatic cone-chest instrument behind the historic prospect. A pneumatic cone chest is an organ wind-chest in which air-operated mechanisms control cone valves beneath the pipes. The present instrument has eleven stops across two manuals and a pedal, with couplers I/II, I/P, II/P, and a super-octave coupler II/I. It also retains three fixed combinations marked p, m, and f, together with a canceler.