Brandýs nad Orlicí Chateau: A Noble Estate House in Czechia
Site at a Glance
- Rating
- 4.4
- Popularity
- Very Low
- Country
- Czechia
- Primary era
- Early Modern
- External website
- Open
- Eras represented
- Early Modern, Modern
- Civilizations
- Austria-Hungary, Austrian Empire, Habsburg, Holy Roman Empire, Kingdom of Bohemia
- Site type
- Domestic
- Remains
- Manor House
On this page13 sections
History
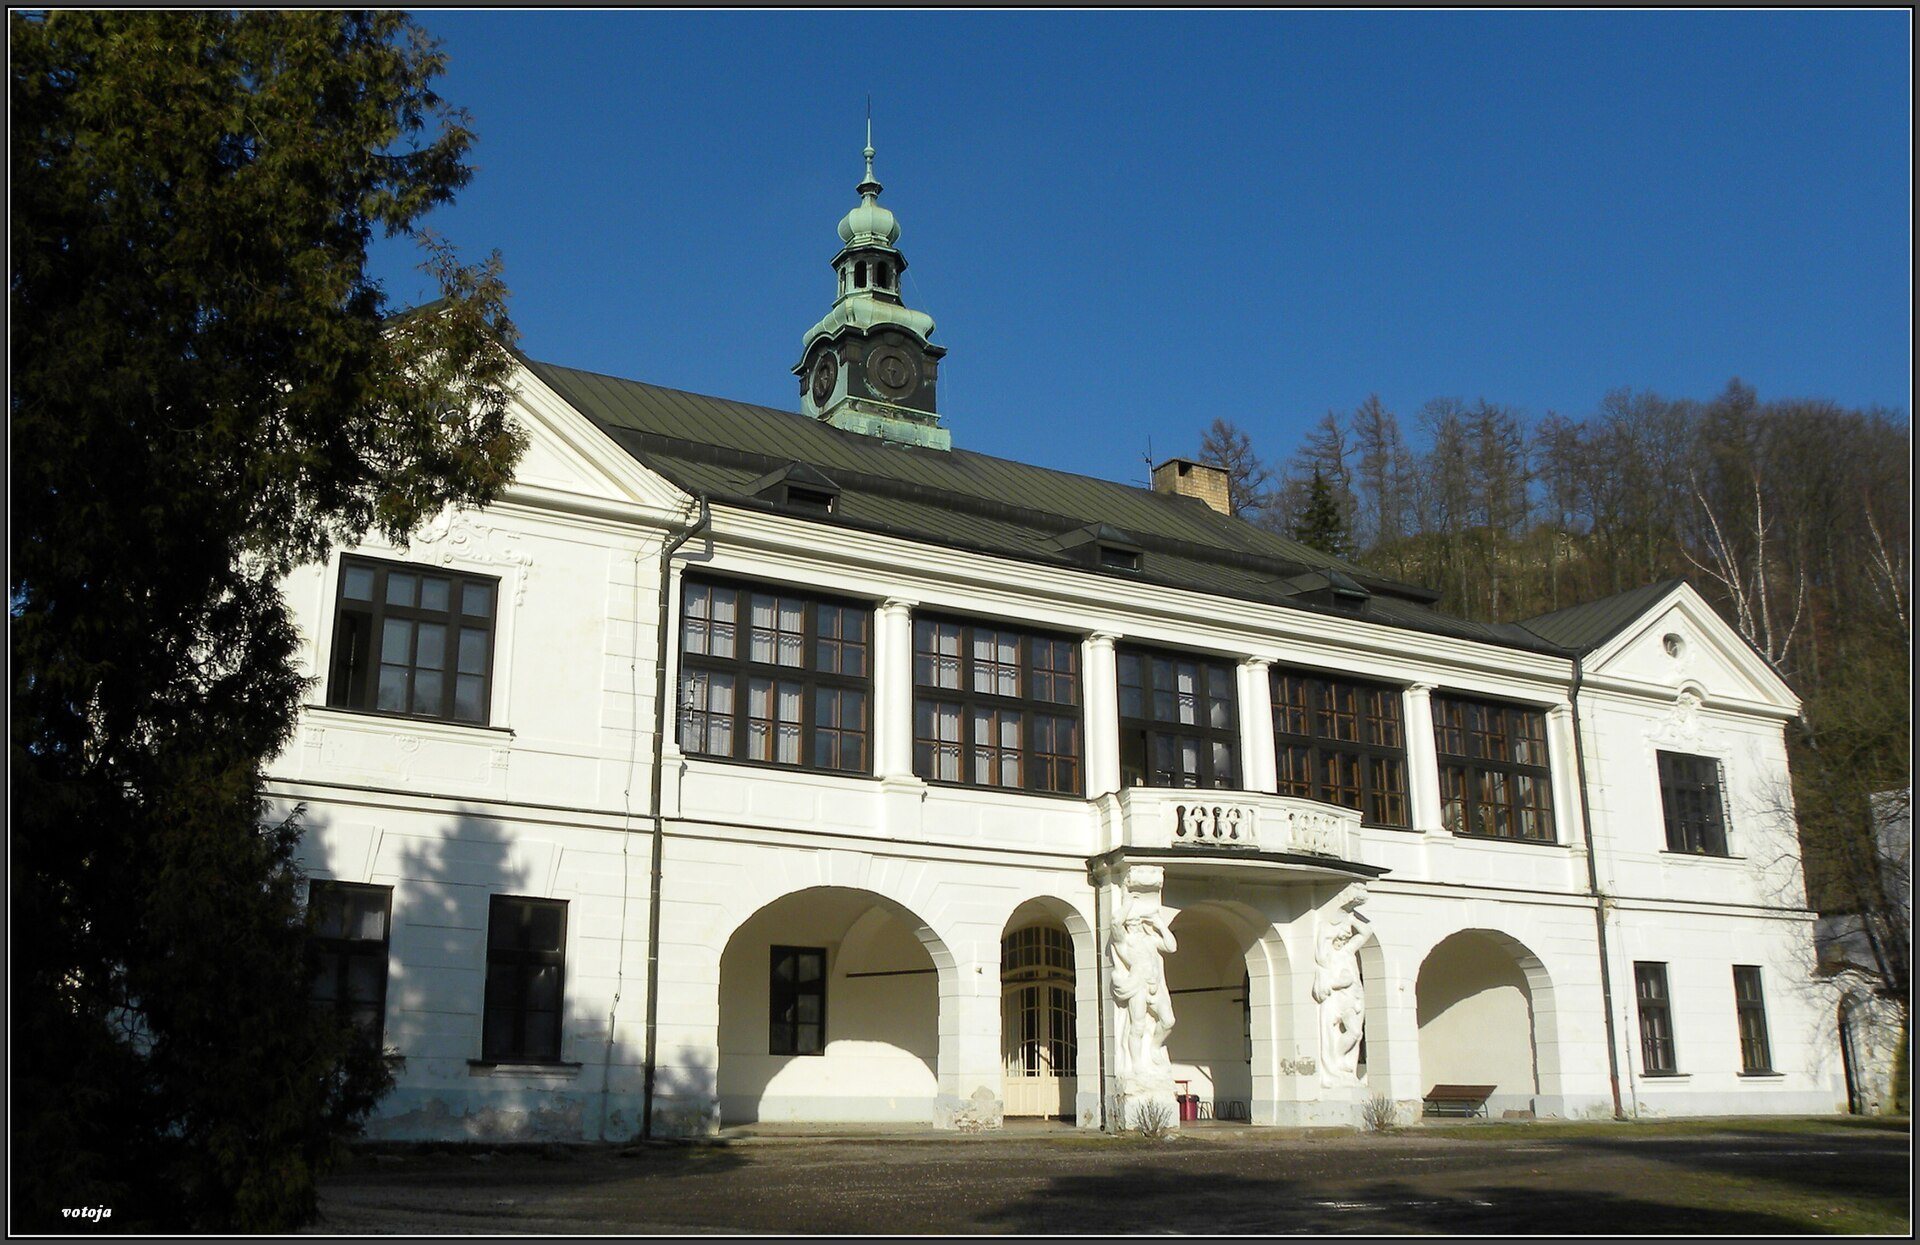
Brandýs nad Orlicí Chateau in Czechia was built between 1781 and 1783 as a small late Baroque and Classical estate house, after a much larger residence had been planned for the site of a former monastery of the Unity of the Brethren and a later manorial house.
Trauttmansdorff and Lynar ownership
Construction began in 1781 for František Norbert Trauttmansdorff, who commissioned the builder Josef Thoma. The intended building was a four-wing complex with a courtyard, probably designed as a summer residence. That scheme was abandoned, and only a smaller house for the administration of the estate was completed.
The Trauttmansdorff family sold the chateau and estate to the Lynar family in 1806. The Lynars had been raised from Prussian counts to princes in the same year and sought to enlarge their inherited family estate, known as a majorat, which was intended to remain undivided. An appointed manager administered the property, but the Lynars sold it in 1817.
The nineteenth-century estate
Karel Blažek became the first owner to live at the chateau. He modernized the building, added arcades on the south side, and began erecting farm buildings around it. Their arrangement created an implied courtyard. After Blažek died from injuries sustained in a fall from a horse in 1818, his widow Marie Magdalena inherited the property. Family debts compelled her to sell it in 1831.
The estate later belonged to the lordship of Litomyšl. A railway reached the area in 1845, increasing the appeal of Brandýs nad Orlicí and its valley. The Waldstein-Wartenberg family lost the estate in an enforcement auction in 1855.
A Belgian industrialist who owned an ironworks near Brno then acquired the chateau. Although he apparently lived mainly at Žampach Chateau, he was well regarded in Brandýs nad Orlicí and gave land and financial support for the town’s first monument to Jan Amos Komenský, known in English as John Amos Comenius, a seventeenth-century educator, theologian, philosopher, and writer. The industrialist died in 1865, and his three heirs sold the chateau in 1869.
The Parish and Fischerová periods
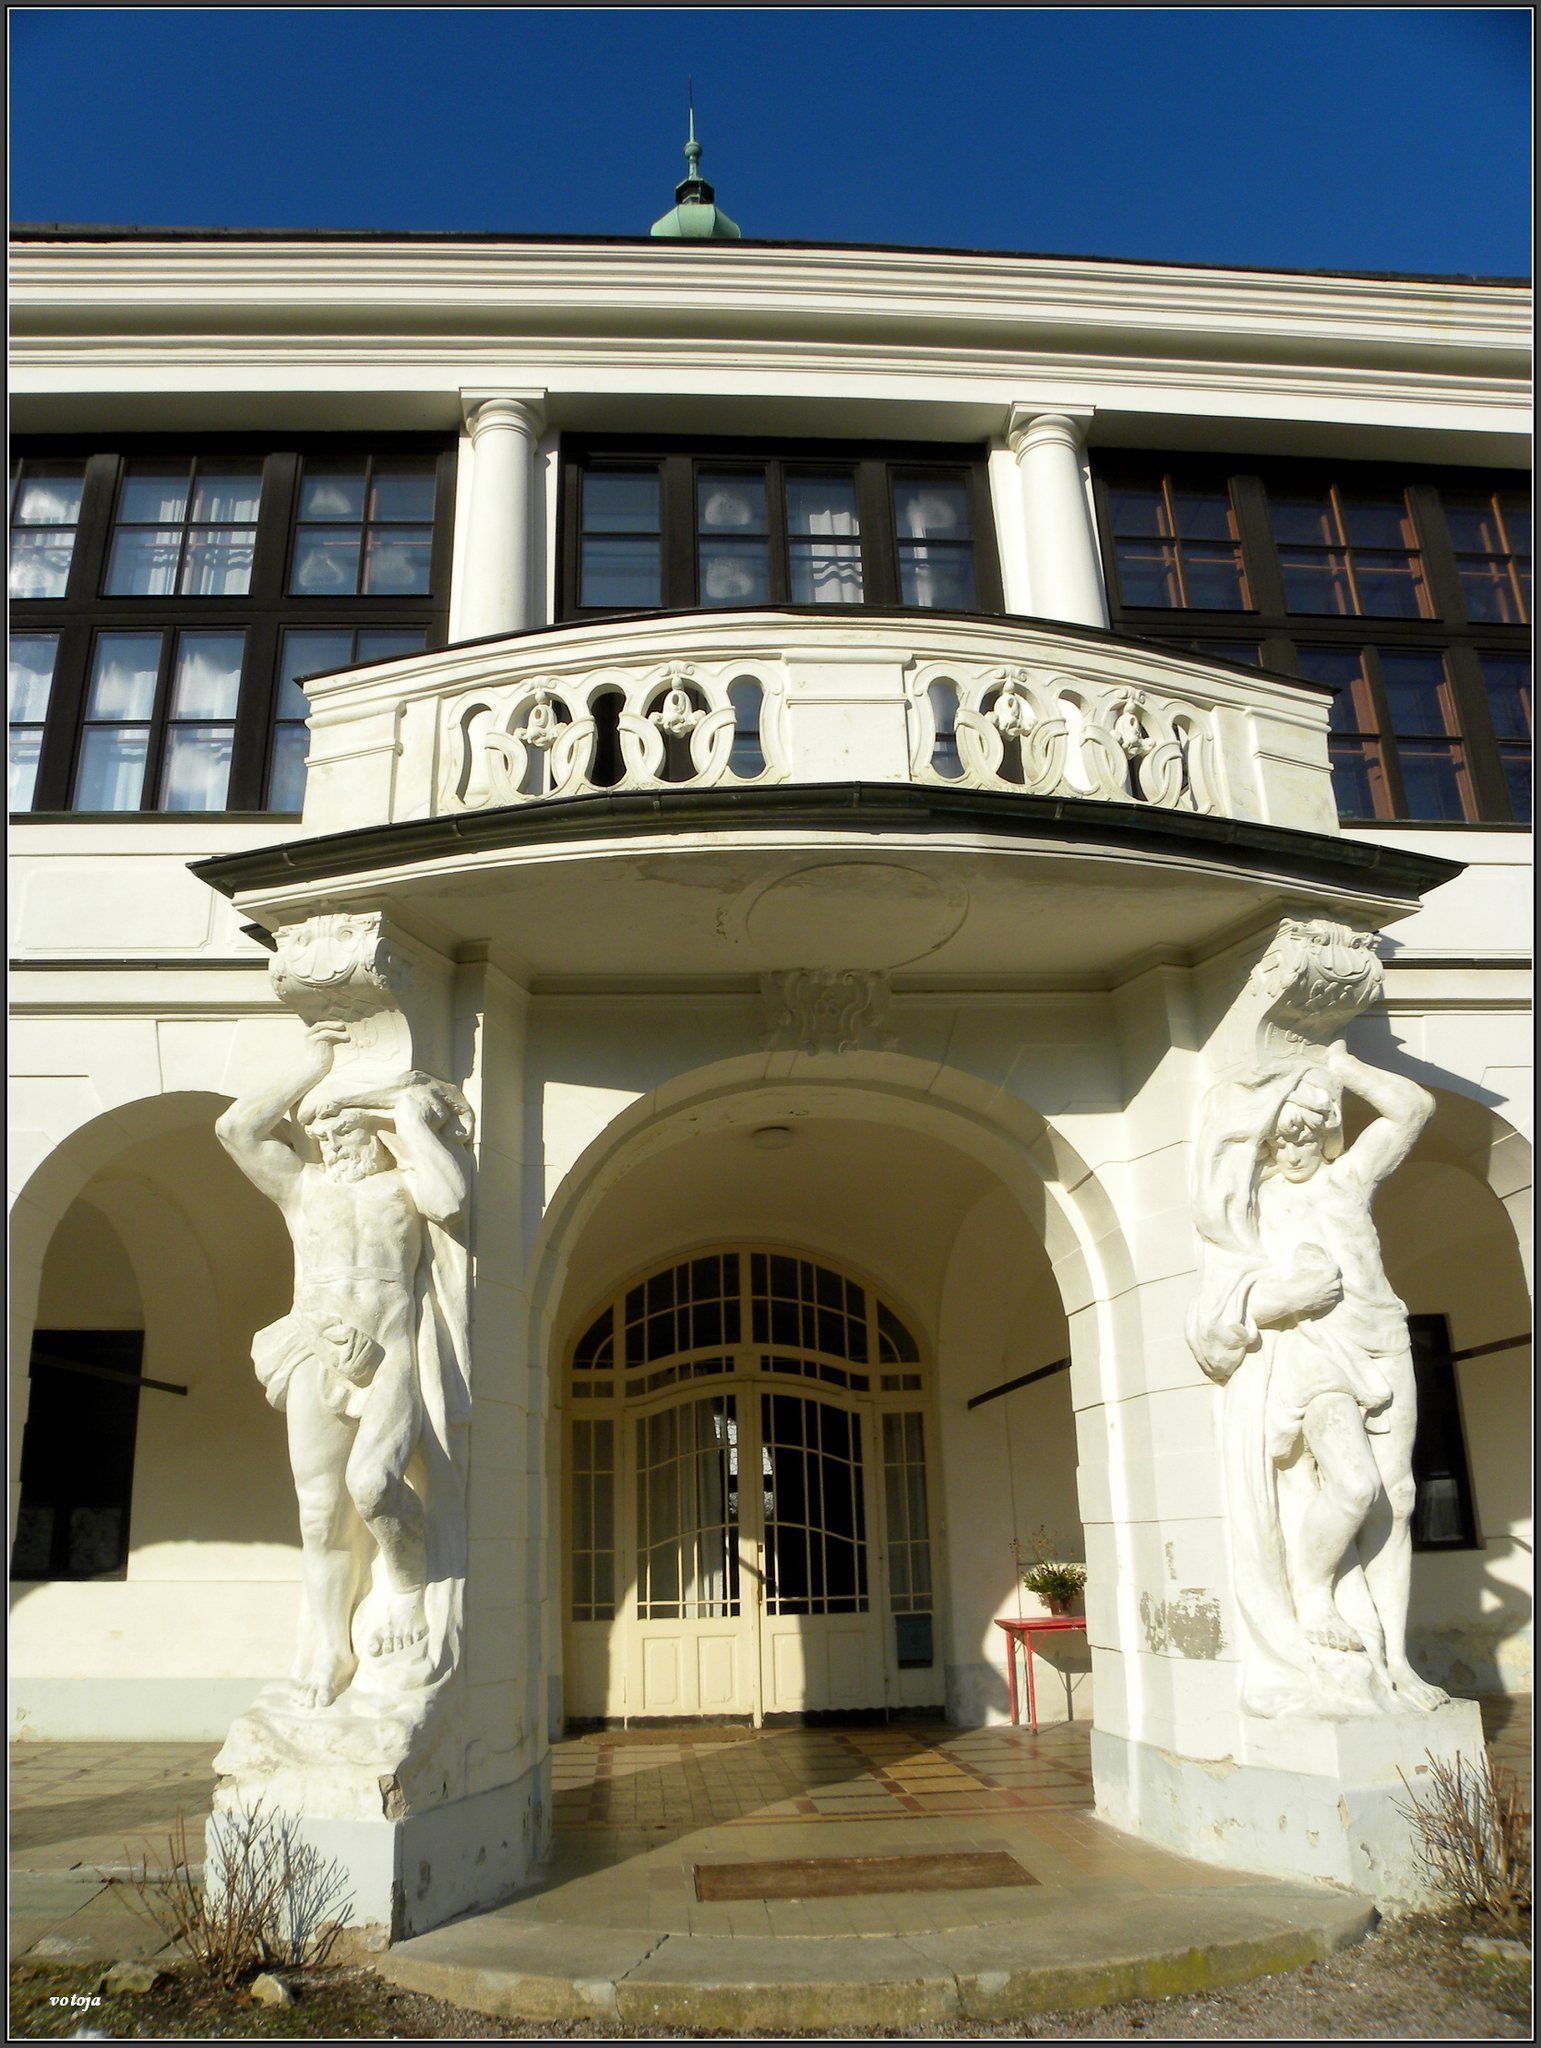
The Parish family bought the chateau to expand its holdings in eastern Bohemia. During the 1870s, the family demolished Blažek’s farm buildings and created a decorative pond with a fountain. At the end of the nineteenth century, Oscar Parish and his wife moved into the house. They glazed the first-floor loggia, blocked the northern entrance, and altered the arcades. They remained there until 1894, while the property itself was not sold until 1912.
In 1912, the physician František Plch purchased the chateau with the intention of establishing an inn. He died by suicide in June of that year before completing the project. His widow, Emilie, inherited the property and sold it within two years.
Karla Fischerová, the widow of the general director of the sugar refinery in Pečky, acquired the chateau in 1914. She remodelled it under the architect Alois Dlabač, bringing the building close to its present form. After her death in 1934, ownership passed to her three daughters, Rudolfina, Karla, and Marie.
Confiscation and institutional use
After Czechoslovakia was established in 1918, Rudolfina did not declare Czechoslovak nationality and consequently became subject to postwar decrees. One third of the chateau passed into national administration, and the entire property was confiscated on 10 June 1950.
From 1950 to 1957, the building housed the Czechoslovak Sokol organization. Sokol was a Czech physical-education and civic movement whose branches also operated cultural and educational facilities. After its dissolution, the chateau became a dormitory, first for the textile school in Ústí nad Orlicí and, from 1984, for the railway school in Česká Třebová.
After 1993, the building served as a residential educational institution for troubled girls. Flooding damaged the chateau in 1997. Its operation was suspended in 2013 after the ceiling above the main staircase collapsed; falling debris reportedly struck one girl without causing serious injury.
Abandonment and rescue
The chateau stood abandoned from 2014. The state office responsible for representing the state in property matters offered it at auction several times. After four auction rounds, the physician Pavel Skalický acquired the building in 2019 and began its rescue and reconstruction.
Remains
Building and estate layout
The unfinished residence
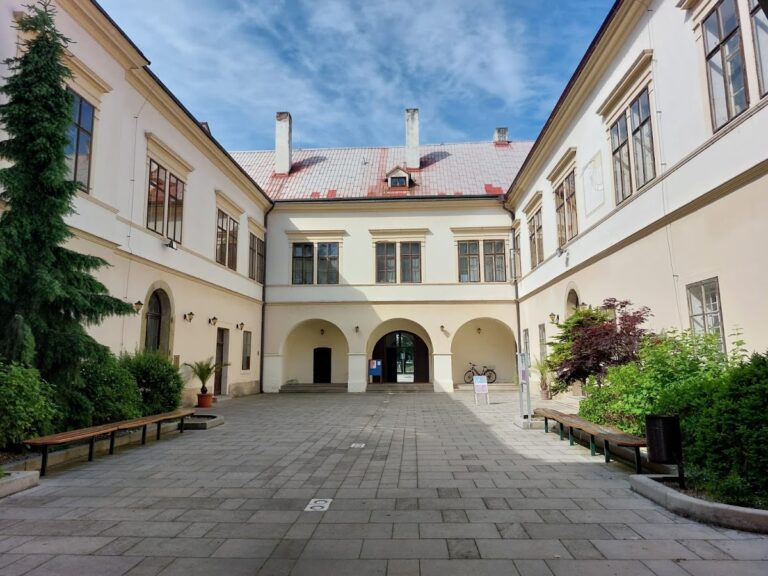
The surviving chateau is the small house that replaced the proposed four-wing residence with a courtyard. Its architectural character brings together late Baroque and Classical elements with later Historicist, Neo-Baroque, and Art Nouveau features. The building occupies the site of the former Unity of the Brethren monastery and later manorial house, although the surviving structural relationship to those predecessors is not specified.
Arcades, loggia, and grounds
Karel Blažek added southern arcades and began arranging farm buildings around the house, forming an implied courtyard. The Parish family later removed those farm buildings and created a decorative pond with a fountain. They also glazed the first-floor loggia, blocked the northern entrance, and modified the arcades. The remodelling carried out under Alois Dlabač in 1914 brought the chateau near its present architectural form.
Damage and surviving fabric
Main staircase
The chateau formerly contained a main staircase whose ceiling collapsed in 2013. This event ended the operation of the residential educational institution and preceded the building’s abandonment.
Facade and interior materials
During the years without use, blocked downspouts allowed rainwater to damage the front facade. Copper window sills and brass interior handles were stolen, while dry rot, a fungal decay that weakens damp timber, spread through the unventilated building. These losses and deterioration formed part of the condition addressed by the rescue and reconstruction begun in 2019.