Fatehpur Sikri: Akbar’s Mughal Imperial Capital in India
Site at a Glance
- Rating
- 4.4
- Popularity
- High
- Country
- India
- Primary era
- Early Modern
- External website
- Open
- Eras represented
- Medieval, Early Modern
- Civilizations
- Delhi Sultanate, Mughal
- Site type
- City
On this page29 sections
History
Fatehpur Sikri is a Mughal imperial city in India, near Agra, built principally during the early 1570s under Akbar, who ruled the Mughal Empire from 1556 to 1605. Combining Timurid, Gujarati, Hindu, and Muslim architectural traditions, it became the Mughal capital in 1571 and remained the court’s principal seat until 1585. The city developed beside the religious center of the Sufi teacher Sheikh Salim Chishti and incorporated an older settlement on the ridge.
Early settlement and Jain occupation
Human occupation in the Fatehpur Sikri region extends back to the Painted Grey Ware period, an archaeological period identified partly through its distinctive pottery. Excavations at Birchhabili Tila, on the southeastern bank of a former lake, have revealed occupation from the sixth century CE. The finds include buildings, a Jain shrine, pottery, tools, ornaments, writing tablets, moulds, and weapons.
The earliest excavated layer, dated to the sixth through ninth centuries CE, contained brick walls, building foundations, a dressed sandstone pillar, and a sandstone-lined pit. It also produced a broken image of the Jain goddess Ambika and a two-letter inscription in Brahmi, an ancient South Asian writing system. Together, these remains indicate the presence of a Jain shrine at the site.
A later layer, dating approximately from the ninth to the eleventh centuries, included a Jain temple built from locally quarried red sandstone and numerous Jain sculptures. An inscribed image of Sarasvati records its installation at Saikrikya, an earlier form of the name Sikri, in 1010. The ruler named in the inscription, Vajrama, may have been Vajradaman, the Kachchhapaghata king of Gwalior.
Rajput and Delhi Sultanate phases
Following Sunga expansion, the area came under the Sikarwar Rajputs, who controlled it from approximately the seventh to the sixteenth century. They built a fortress on the ridge. Their control ended after the Battle of Khanwa in 1527, when Babur defeated the Rajput ruler Rana Sangha. Babur, founder of the Mughal dynasty in India, used the area and called it Shukri, associating it with the large lake nearby.
After his victory, Babur established a garden known as the Garden of Victory. It included an octagonal pavilion and a large platform in the lake. Gulbadan Begum’s Humayun-Nama, a history of Babur’s son and successor Humayun, describes the pavilion as a place for relaxation and writing.
The region later came under the Delhi Sultanate, a succession of Muslim-ruled states that governed much of northern India before the Mughal Empire. Sikri expanded during the Khalji period, when several mosques were built. A mosque constructed under Alauddin Khalji still survives, while the date and circumstances of the destruction of earlier temples remain uncertain.
Akbar and the foundation of the imperial city
Before the Mughal capital was founded, Sikri was associated with the khanqah, or Sufi religious lodge, of Sheikh Salim Chishti. The Chishti order was a South Asian Sufi tradition known for devotional practice, spiritual instruction, and charitable religious centers. Earlier settlement, temples, and commercial areas occupied parts of the ridge, and some were incorporated into or overlain by Akbar’s later capital.
Akbar’s son Salim, later known as Emperor Jahangir, was born at Sikri in 1569 to Akbar’s Rajput wife Mariam-uz-Zamani. Akbar had previously received a prophecy from Sheikh Salim Chishti concerning the birth of an heir. In the sheikh’s honor, he began a religious compound that became the sacred center of the new city.
Construction of the imperial city began in the early 1570s. After Salim’s second birthday, Akbar ordered the building of a walled city and imperial palace. Fatehpur Sikri became the capital of the Mughal Empire in 1571. Its name means “City of Victory,” referring to Akbar’s conquest of Gujarat in 1573. Artisans from Gujarat took part in the construction after that conquest.
The new capital was connected to Agra by a broad road lined with continuously extending artisans’ shops. Rather than forming only a residential settlement, it combined court buildings, sacred spaces, gardens, services, and official institutions. Its surviving architecture preserves the organization and hierarchy of Mughal court life.
Abandonment and later Mughal use
Fatehpur Sikri served as the Mughal capital from 1571 until 1585. Akbar then moved the court to Lahore during campaigns in Punjab and the northwestern regions. Inadequate water supplies and the need to remain closer to the army probably contributed to the decision, although Akbar’s loss of interest in the city has also been suggested.
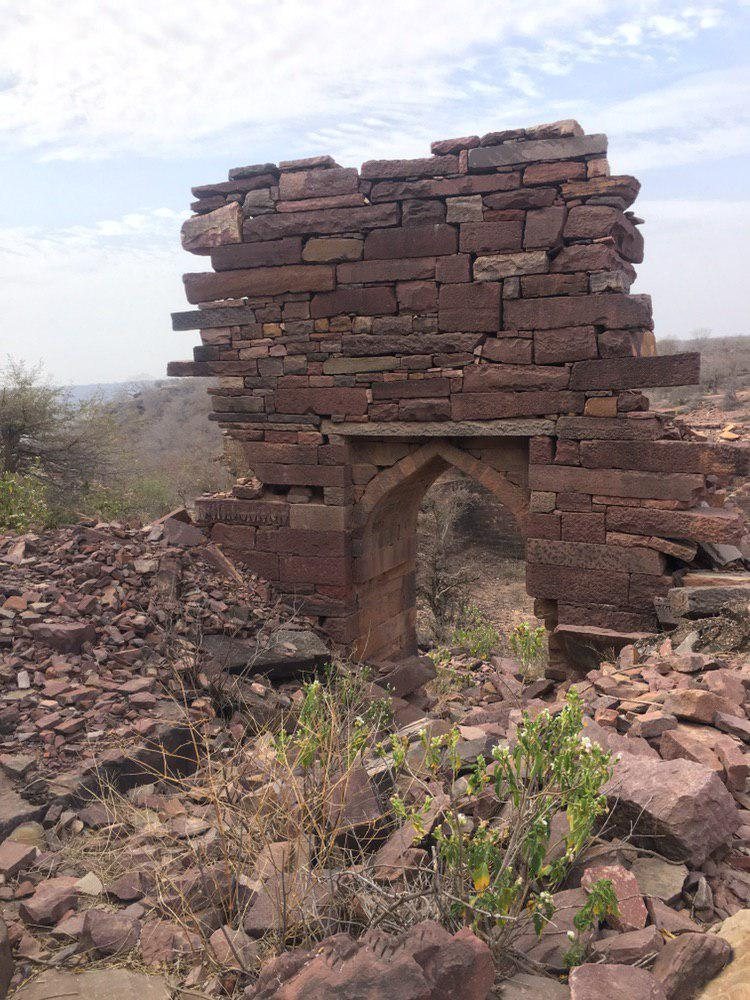
Akbar visited the abandoned capital again in 1601. William Finch later described it as largely ruined, and the city was completely abandoned by about 1610. Jahangir, who had succeeded Akbar, stayed there for three months in 1619 during a bubonic-plague epidemic. Muhammad Shah also spent time at Fatehpur Sikri, when repair work resumed. As Mughal power declined, the buildings deteriorated further.
Colonial intervention and heritage protection
After occupying Agra in 1803, the East India Company established an administrative center at Fatehpur Sikri. It remained in operation until 1850. During the pursuit of Daulat Rao Sindhia’s forces in October 1803, the British commander Gerard Lake left heavy baggage and siege guns in the town.
In 1815, the Marquess of Hastings ordered repairs to monuments at Sikri and Sikandra. Further British archaeological consolidation before Indian independence helped preserve much of the palace and court complex. Fatehpur Sikri was inscribed as a UNESCO World Heritage Site in 1986 under cultural criteria ii, iii, and iv, recognizing the historical importance of Akbar’s capital and its outstanding architecture.
Remains
Ridge, walls, and urban organization
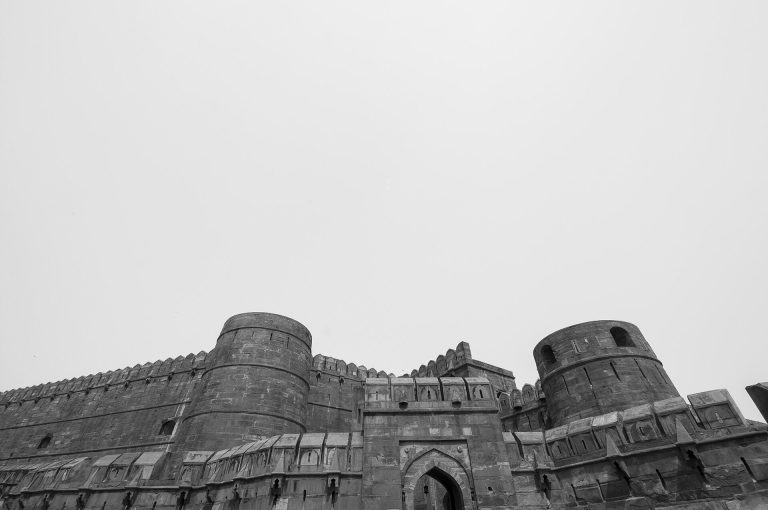
Fatehpur Sikri occupies a rocky ridge about 3 kilometres long and 1 kilometre wide. The ridge rises approximately 40 metres above the surrounding ground and has a roughly rhomboid form. A wall about 6 kilometres long encloses the palace city on three sides, while a lake formed the boundary on the fourth.
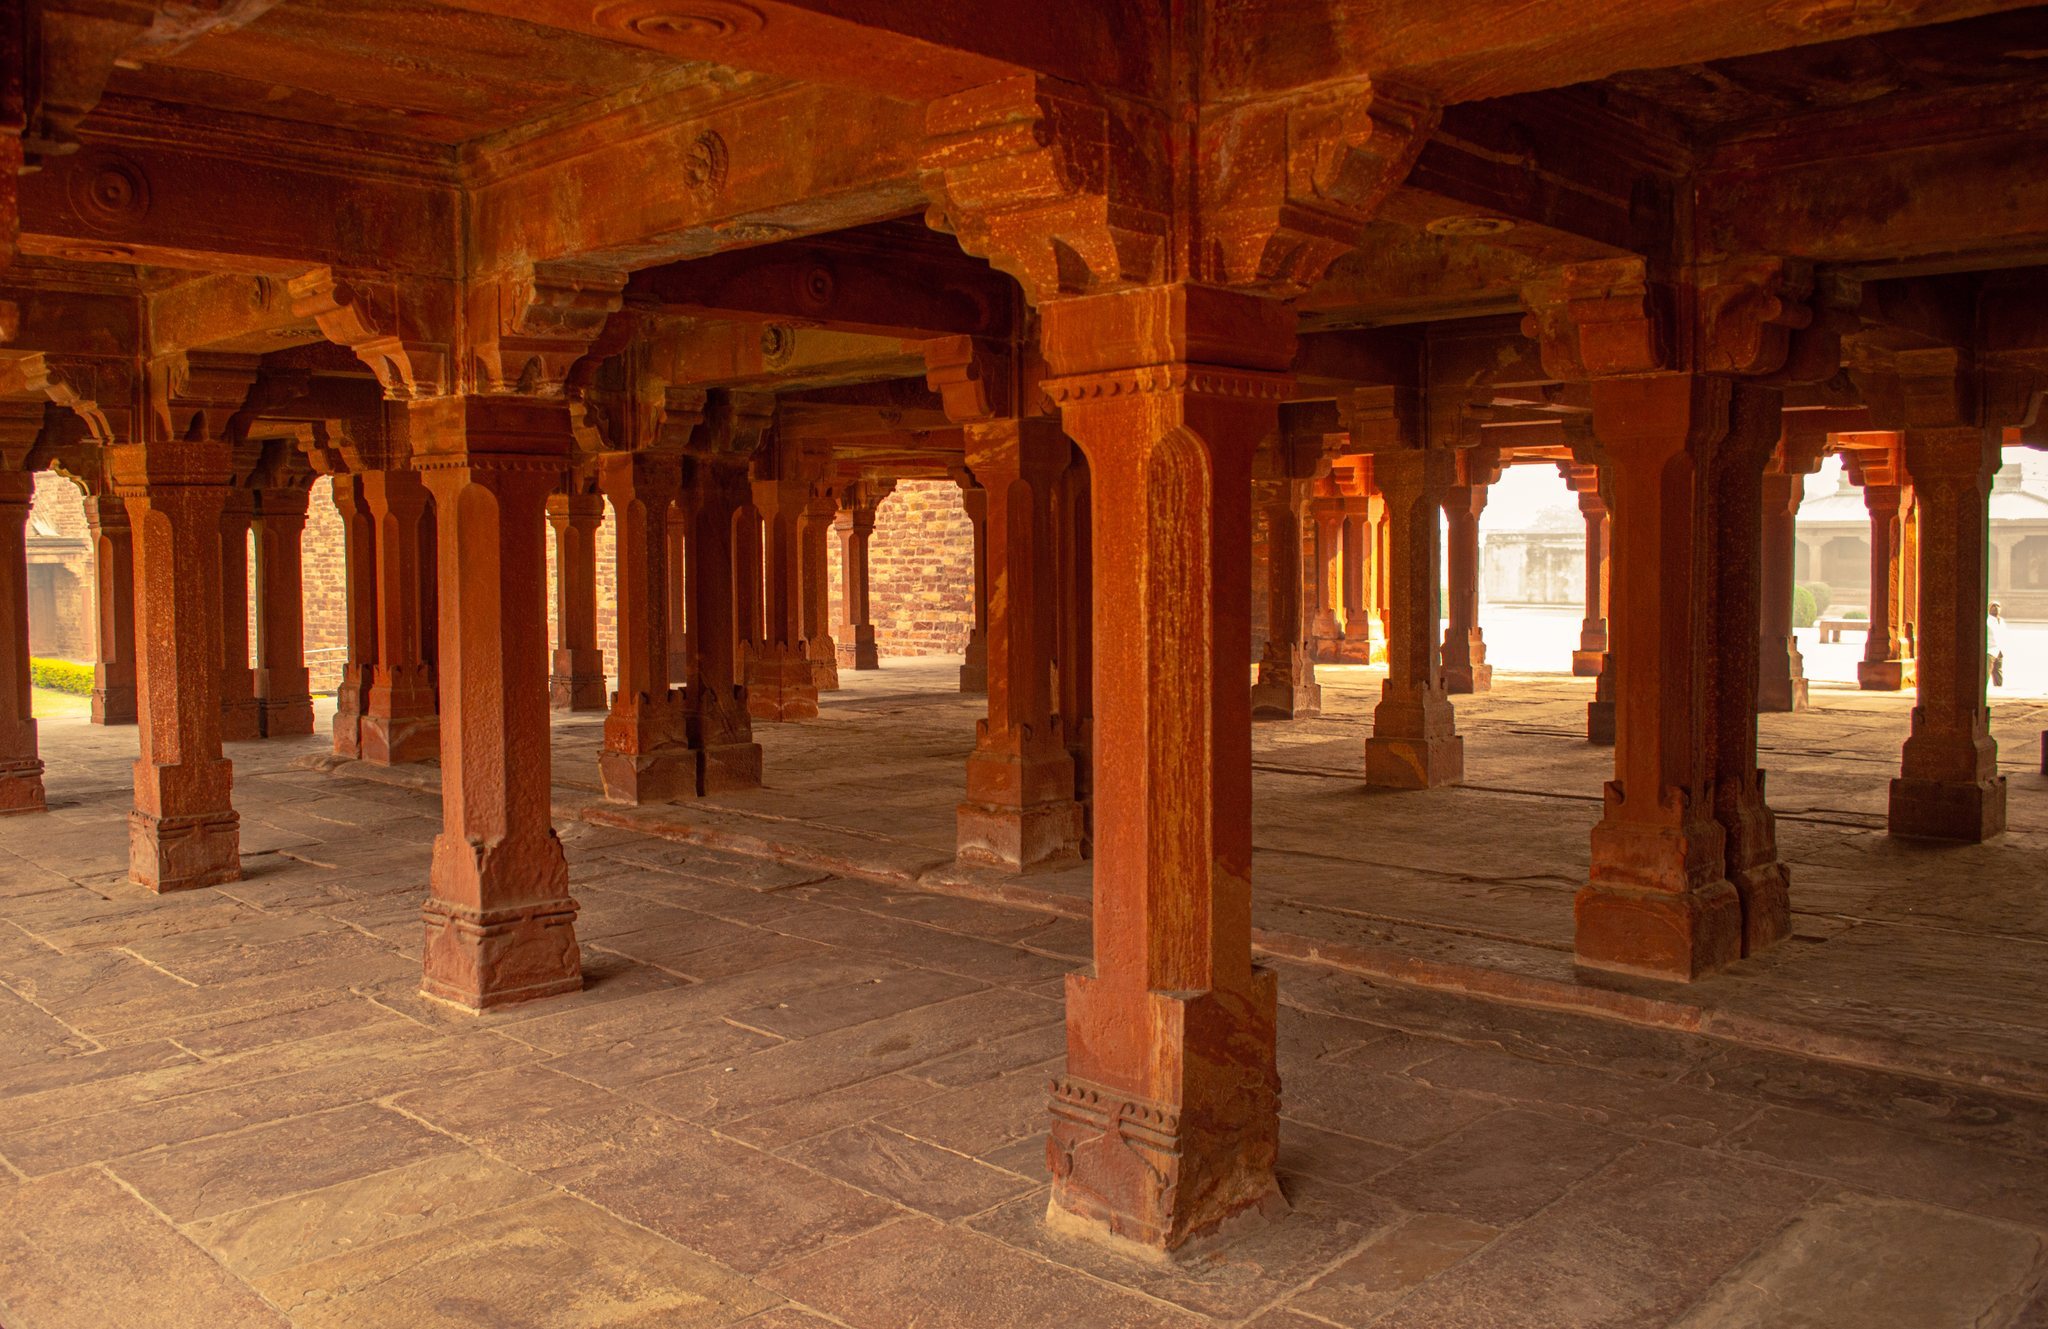
The complex was organized around terraces, courtyards, gardens, service areas, and individually functioning buildings rather than a conventional network of streets. The palace area consists chiefly of separate structures facing broad open spaces. Red sandstone is the principal building material, complemented by white marble, carved columns and brackets, pierced screens, domes, chhatris, geometric and floral ornament, marble inlay, and Persian inscriptions.
Several gates controlled movement through the fortified city, including Delhi Gate, Lal Gate, Agra Gate, Birbal’s Gate, Chandanpal Gate, Gwalior Gate, Tehra Gate, Chor Gate, and Ajmeri Gate. The palace complex also included the Hathi Pol, or Elephant Gate, and a royal entrance to the mosque called the Badshani Darwaza.
Sacred quarter
Jama Masjid
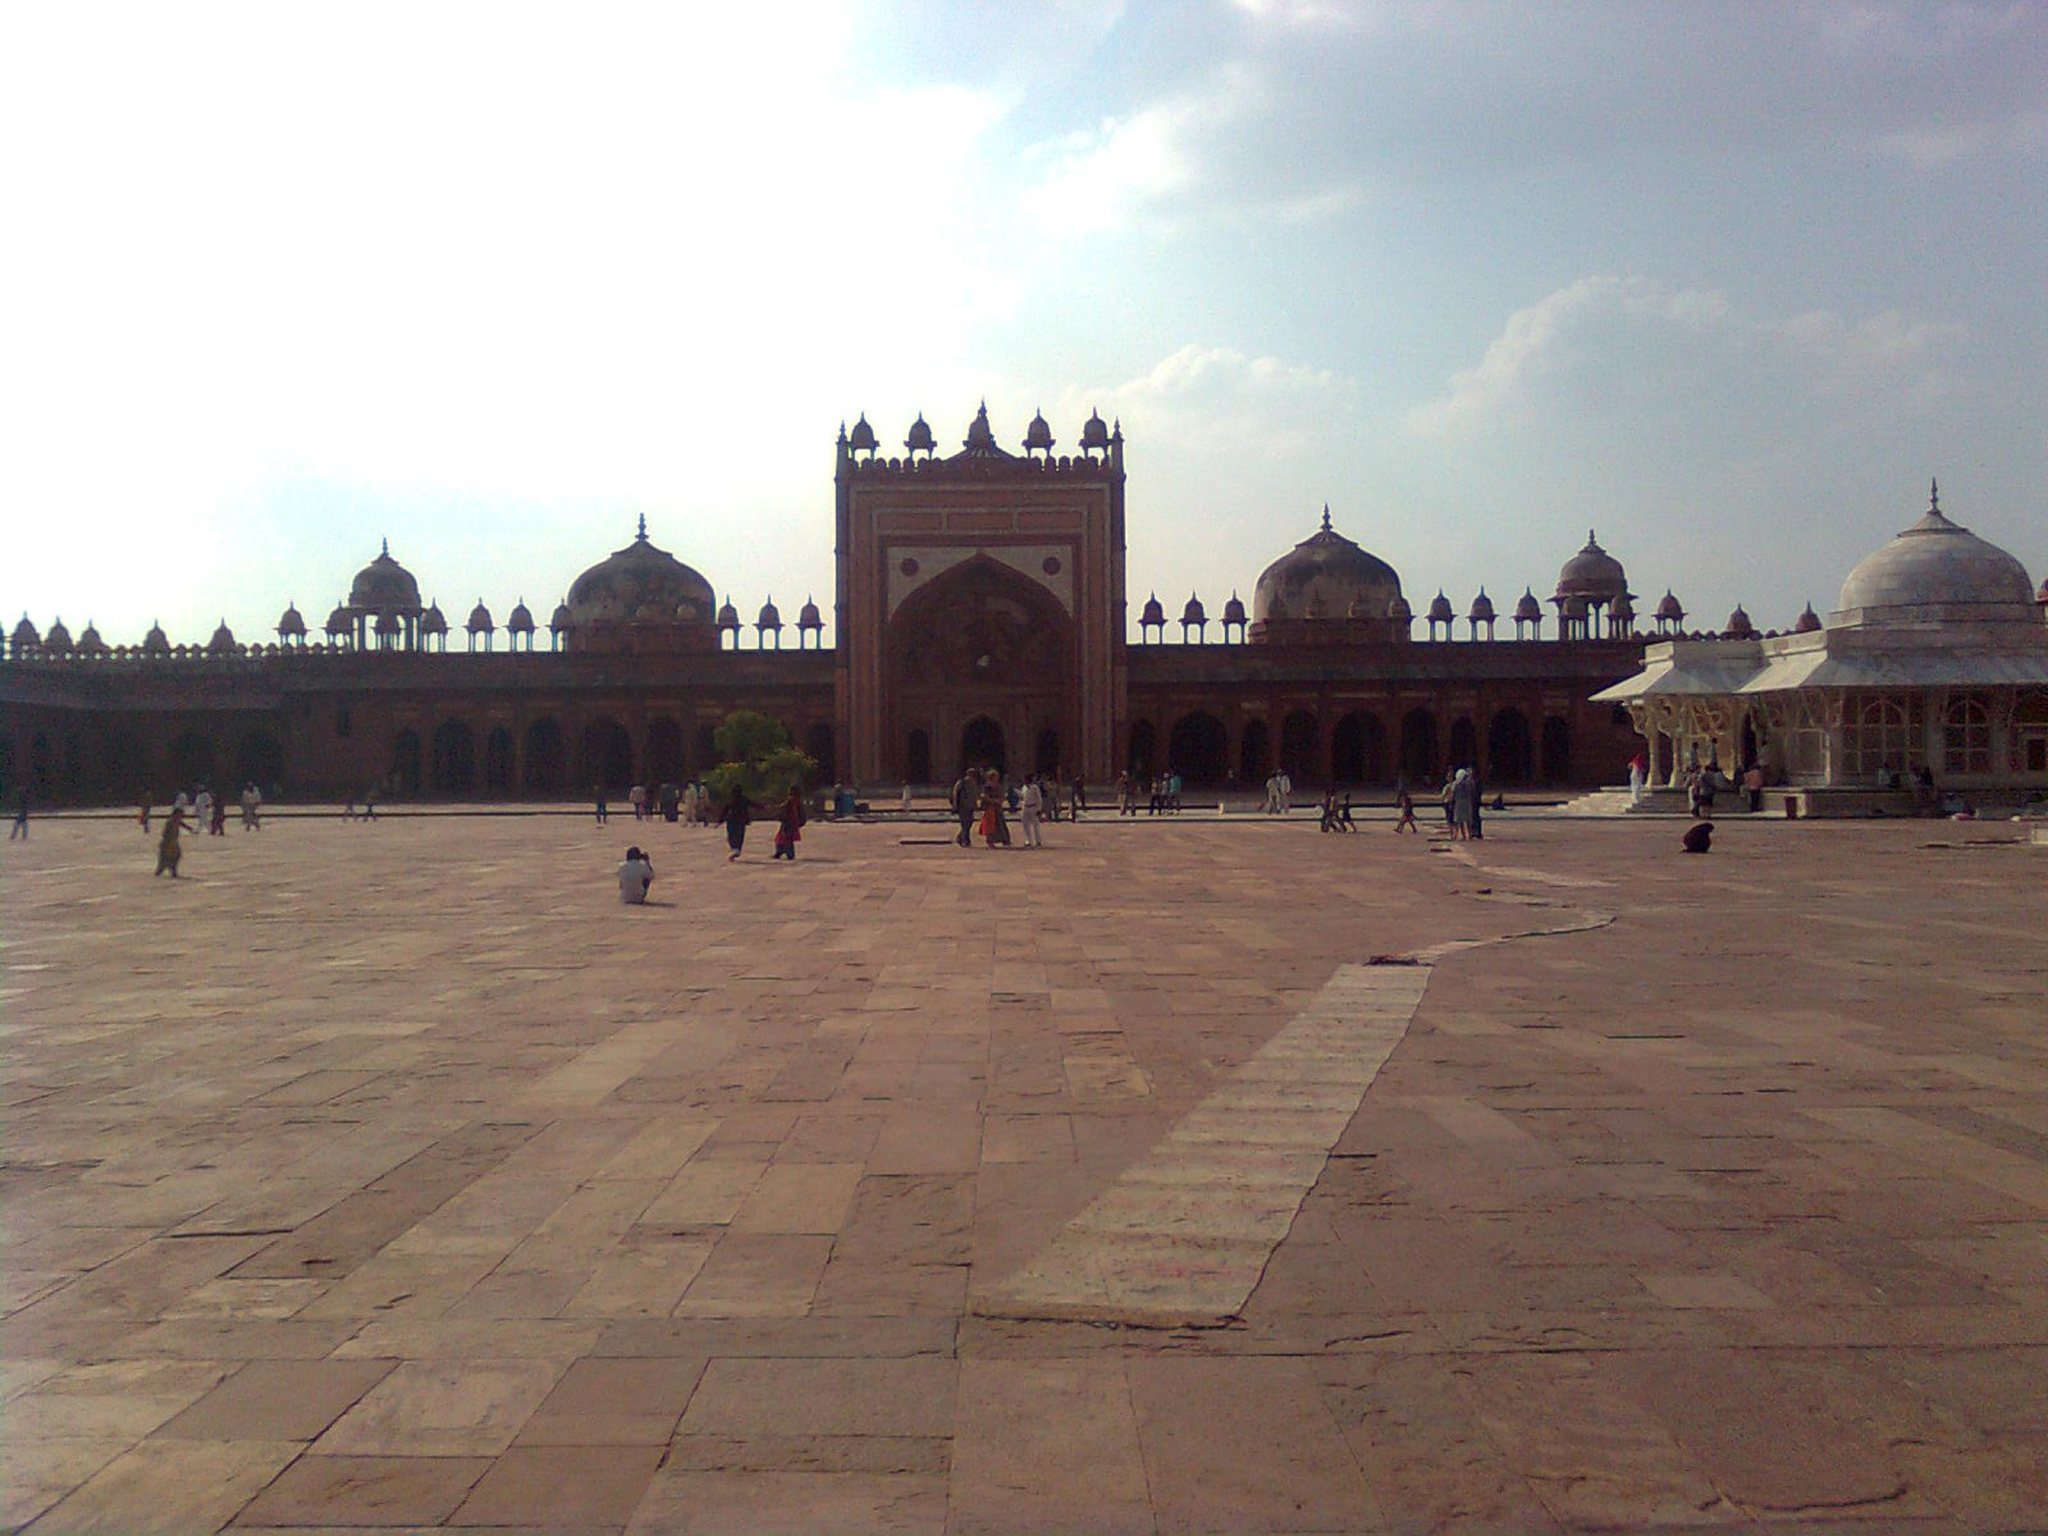
The Jama Masjid is the principal congregational mosque and was probably among the first buildings completed in the complex. Its completion inscription gives AH 979, corresponding to AD 1571–1572. A central courtyard is surrounded by iwans, roofed halls open on one side. The sanctuary has seven bays, each with three mihrabs, or prayer niches indicating the direction of worship. A large domed central mihrab, white marble geometric inlay, and a row of chhatris over the sanctuary enrich the structure.
The mosque was linked to the palace area and formed the principal sacred quarter of the city. Its courtyards and arcades include the Hujra prayer halls, which have flat roofs, domed superstructures, and colonnades continuing around the complex.
Buland Darwaza
Buland Darwaza is the monumental southern entrance to the Jama Masjid. Approximately 54 metres high, it was added around 1576–1577, several years after the mosque, to commemorate Akbar’s victory in Gujarat. Its central portico contains three arched entrances. The largest is known locally as the Horseshoe Gate because horseshoes were fixed to its wooden doors. A deep well lies outside the steps, and an exterior staircase has 32 steps.
Two inscriptions appear in the archway, including a religious exhortation attributed to Jesus, identified in the inscription as the son of Mary. The gateway’s scale and position made it a formal approach to the mosque and one of the most prominent surviving structures of the sacred quarter.
Tomb of Salim Chishti
The Tomb of Salim Chishti stands within the Jama Masjid courtyard. The present single-storey building is faced in white marble and surrounds a square central chamber. The saint’s grave lies beneath an ornate wooden canopy decorated with mother-of-pearl inlay.
A covered passage permits movement around the central chamber. Intricately carved geometric jalis, or perforated stone screens, illuminate the structure, while a southern entrance and serpentine marble brackets supporting sloping eaves complete its design. The tomb reflects the influence of early fifteenth-century mausolea of the Gujarat Sultanate.
Other tombs
East of Salim Chishti’s tomb stands the red-sandstone tomb of Islam Khan I, identified as a son of Shaikh Badruddin Chishti and grandson of Salim Chishti. It has a dome and thirty-six small domed chhatris. The building contains the graves of male descendants of Salim Chishti, including some whose names are not given. The mosque courtyard also contains the Zenana Rauza, a tomb associated with the court women.
Audience and administrative buildings
Diwan-i-Aam
The Diwan-i-Aam, or Hall of Public Audience, is a pavilion-like rectangular structure with multiple bays. It faces a large open court bordered by porticoes on three sides. The hall was used for public audiences, petitions, celebrations, and other formal gatherings.
Diwan-i-Khas
The Diwan-i-Khas, or Hall of Private Audience, is a square building with four roof-top chhatris. Its central pillar has a square base and an octagonal shaft covered with geometric and floral carving. Thirty-six serpentine brackets support a circular platform, which is connected to the corners by four stone walkways.
The building is associated with Akbar’s private audiences and religious discussions with representatives of different faiths. Its unusual central arrangement gives the interior a distinctive relationship between the pillar, platform, and surrounding space.
Ibadat Khana
The Ibadat Khana, or House of Worship, was built in 1575 as a meeting hall where Akbar convened religious leaders and discussed matters of faith. It was associated with the formulation of Din-i-Ilahi, a religious and ethical doctrine connected with Akbar’s efforts to promote dialogue among different religious traditions.
Royal residences and courtyards
Anup Talao
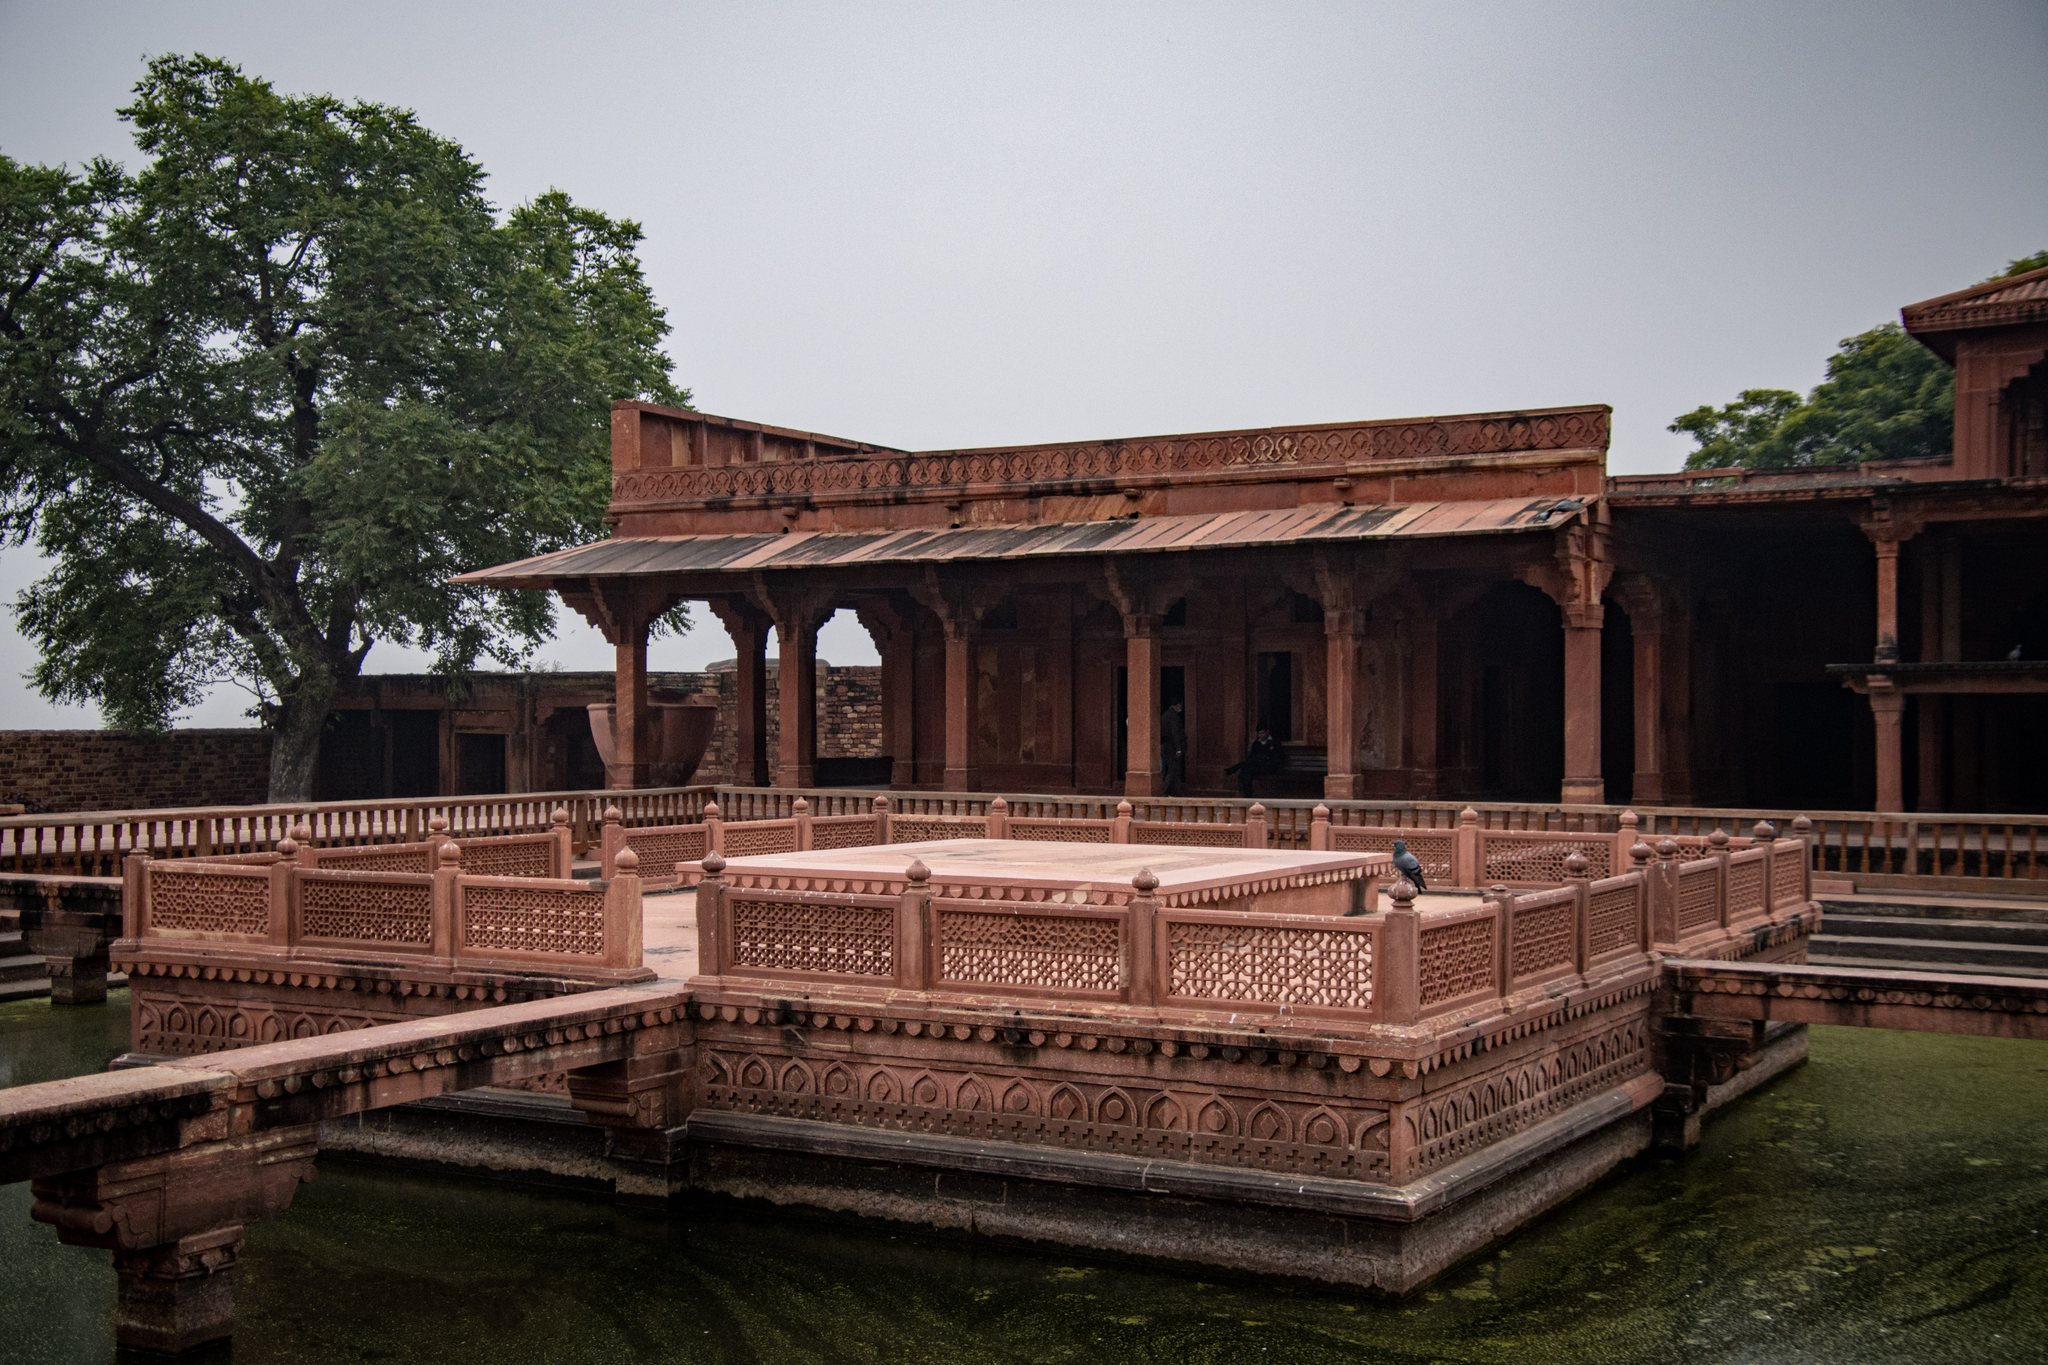
Anup Talao is an ornamental pool with a central platform reached by four bridges. It lies near the Khwabgah and was surrounded by important royal buildings, including the Panch Mahal, Diwan-i-Khas, Ankh Michauli, and the Astrologer’s Seat. The platform is also described as a place reserved for Akbar.
Khwabgah and Daulat Khana
The Khwabgah, or House of Dreams, formed part of Akbar’s private residence. Faded Persian inscriptions survive on its walls. Its sleeping chambers included a ventilation shaft designed to bring cool air near the emperor’s bed.
The royal complex also included the Daulat Khana, or Place of Fortune, a group of ornamented buildings whose columns rest on bell-shaped bases. Its ground floor contained a library, while the Khwabgah lay behind it.
Jodha Bai Mahal
Jodha Bai Mahal, the residence of Akbar’s chief Rajput wife Mariam-uz-Zamani, is arranged around a courtyard. It combines Rajput and Islamic architectural elements, including balconies, roof pavilions, a Hindu temple, and a tulsi platform used for Hindu worship. The palace was internally connected with Akbar’s Khwabgah.
Panch Mahal
The Panch Mahal is a five-storey red-sandstone pavilion. Each successive level diminishes in size and culminates in a large, open-sided domed chhatri. Its floors are supported by 176 intricately carved columns, including 84 on the ground floor. Pierced stone screens probably enclosed or subdivided parts of the building, which is associated with the women’s quarters and overlooks the Pachisi Court.
Pachisi Court
The Pachisi Court is a square court marked as a large Pachisi board, a predecessor of the modern Ludo board game. Its date remains uncertain, since some historians attribute its construction to the seventeenth century.
Birbal’s House
Birbal’s House is associated with Akbar’s Hindu minister. Its sloping horizontal sunshades, or chajjas, are supported by carved brackets. The building is also described as part of the women’s quarters. Four square rooms on the ground floor are arranged diagonally so that one room and one terrace remained shaded at a given time.
Turkish Sultana’s House
The Turkish Sultana’s House, near the Pachisi Court, contains finely carved stone panels and walls designed to resemble wood. Its stone roof imitates clay tiles, while balconies and other decoration show influences associated with Kashmiri, Turkish, Persian, and Chinese styles. Its precise function is uncertain. It may have been a palace, a hammam, or a pleasure pavilion.
Treasuries, workshops, and service buildings
Ankh Michauli and the treasuries
Ankh Michauli, whose name means “blind man’s buff,” probably served as a treasury. It contains numerous animal sculptures interpreted as mythological guardians. Three additional treasury rooms in the palace complex were decorated with imagery of marine life.
Naubat Khana and Hiran Minar
Naubat Khana, also called Naqqar Khana, was the drum house where musicians announced the emperor’s arrival. Its position near the Hathi Pol indicates its place within the imperial entrance sequence.
Hiran Minar is a circular tower covered with stone projections shaped like elephant tusks. It was traditionally interpreted as a memorial to Akbar’s favorite elephant, although it may instead have served as a starting point for later mileposts.
Other administrative spaces
Other recorded components of the complex include the Taksal, or mint; the Daftar Khana, or records office; the Karkhana, or royal workshop; the Khazana, or treasury; Turkish baths; officials’ quarters; stables; a caravanserai; and the Hakim’s quarters. The Diwan-i-Aam area also stood near the Turkish Baths. Together, these structures formed the administrative and service framework supporting the imperial court.