Vidnava Castle: A Renaissance Castle and Former Reevel Residence in Czechia
Site at a Glance
- Rating
- 4.6
- Popularity
- Very Low
- Country
- Czechia
- Primary era
- Early Modern
- Eras represented
- Medieval, Early Modern
- Civilizations
- Holy Roman Empire, Kingdom of Bohemia
- Site type
- Domestic
- Remains
- Castle
On this page9 sections
History
Vidnava Castle is a historic castle in Vidnava, Czechia, whose origins lie in a medieval fortress established for the town’s first reeve. The site was transformed into a Renaissance castle in 1559 and later became a municipal, cultural, and educational building.
Medieval reeve’s fortress
The earliest written reference to the site appears in a charter issued in 1291 by Wrocław Bishop Thomas II Zaremba. The charter confirmed privileges granted around 1266 and 1267 by his predecessor, Bishop Thomas I Kozlowaroga, to Rüdiger Heldore of Westphalia. Heldore was Vidnava’s first reeve and locator, the official responsible for establishing the settlement.
Heldore built a fortress outside Vidnava’s town fortifications. It was associated with a large farmyard and with territory on the right bank toward Nová Malá Kraš. This area remained the settlement known as Vidnavské Fojtství until 1976. After the town walls were constructed, the fortress was incorporated into the defensive system and connected with the southwestern part of the fortified church.
The fortress is explicitly mentioned in 1371, when it was purchased by Jan of Byzan and Šimek of Kalkov. Its holder was a reeve, a local administrative official who managed property entrusted by the Bishop of Wrocław and held the associated reeveship as a fief.
Destruction and hereditary administration
The reeve’s residence was burned by the Hussites in 1428. The Hussites followed the reform movement associated with Jan Hus, which became a major military and religious force in fifteenth-century Bohemia. The residence was burned again in 1468 during the Bohemian-Hungarian wars.
In 1472 the reeveship became hereditary through the male line. The office remained a fief, with its holder administering the bishop’s entrusted property. The reeve later requested reduced payments because the reeveship had been completely destroyed. In 1512, Wolfram Schoff received the privilege of inheriting it through the female line as well.
Renaissance castle and later owners
Vidnava held the reeveship from 1552 to 1558. In 1559, the merchant Joachim Reideburg purchased it and converted the fortress into a Renaissance castle with two corner towers.
The reeveship deteriorated during the Thirty Years’ War, a seventeenth-century conflict that involved political and religious struggles across central Europe. In 1667 the small castle was granted to Henry of Gilgenheim, the chief episcopal tax collector. His descendants, the Hentschel knights of Gilgenheim, held the reeveship until 1906, when they sold it to the town of Vidnava.
Municipal and educational use
The town used the castle for property administration and housing. From about 1933, it also housed the municipal museum and archive. After 1945 the building deteriorated and was temporarily used as a grain store.
Repairs carried out between 1967 and 1974 prepared the castle for Vidnava’s Basic Art School, known since 1992 as the Karel Dittert Basic Art School in Vidnava. Sgraffito, a decoration made by scratching through one layer of plaster to reveal a contrasting layer beneath, was uncovered on the towers during the repairs in 1971. The castle was entered in the Czech cultural-monument register before 1988 and forms part of the Vidnava urban heritage zone.
Remains
Castle building
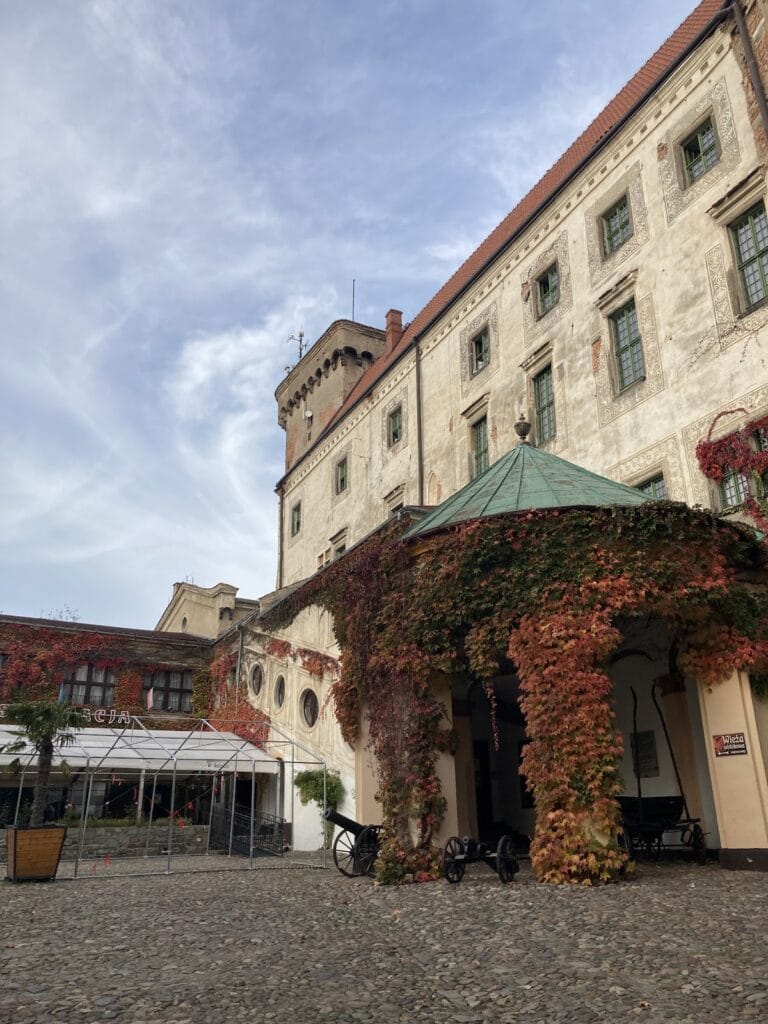
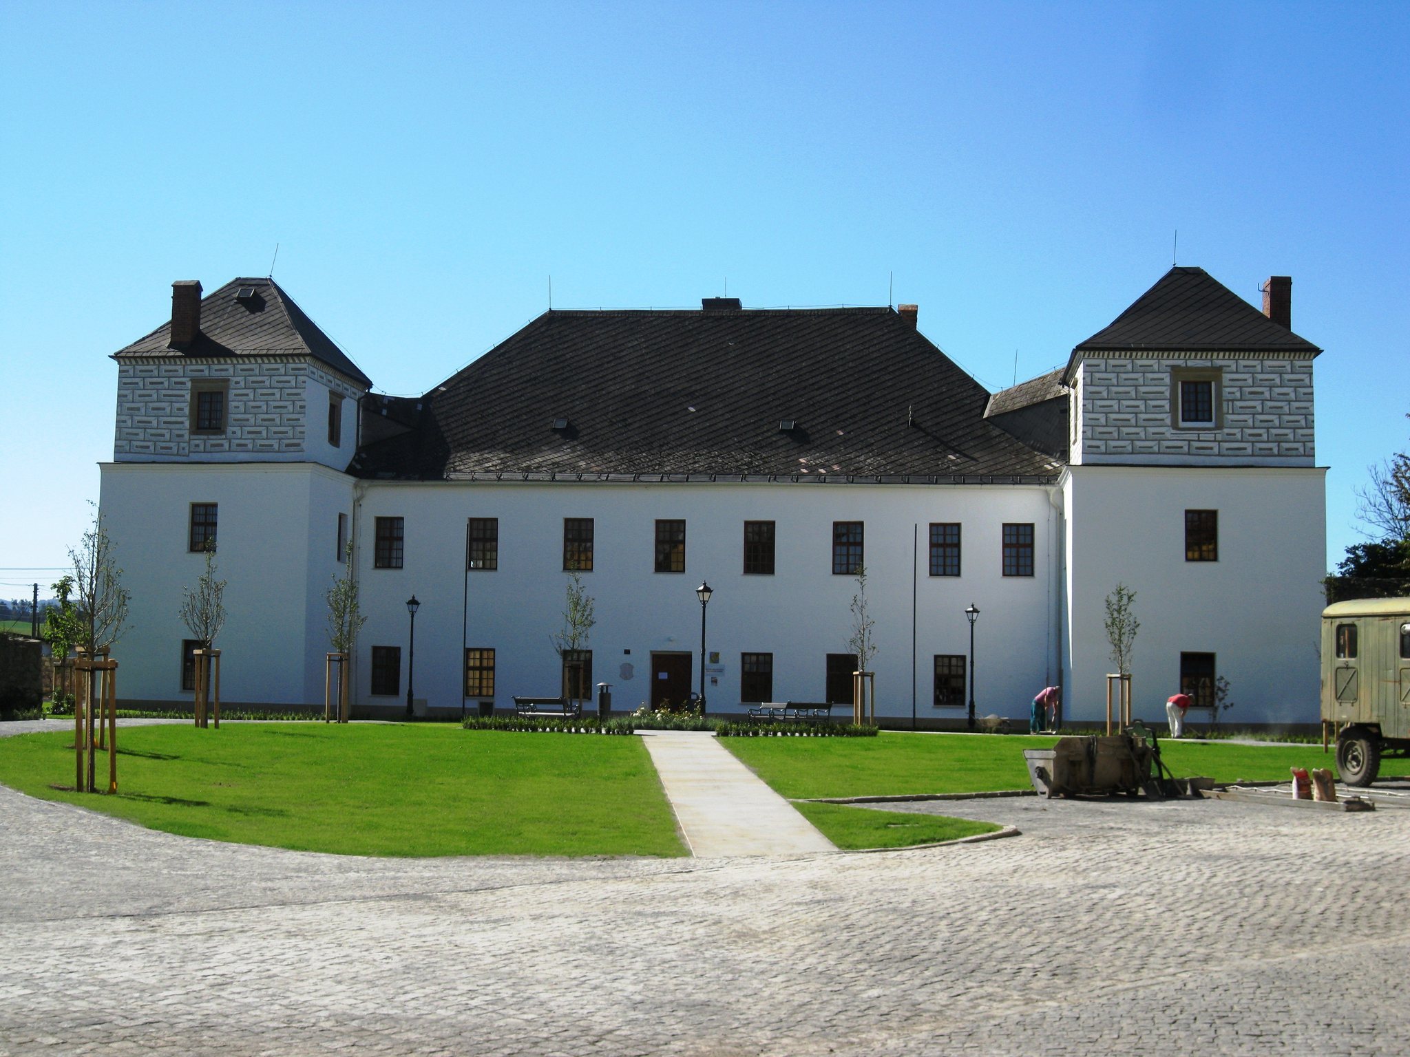
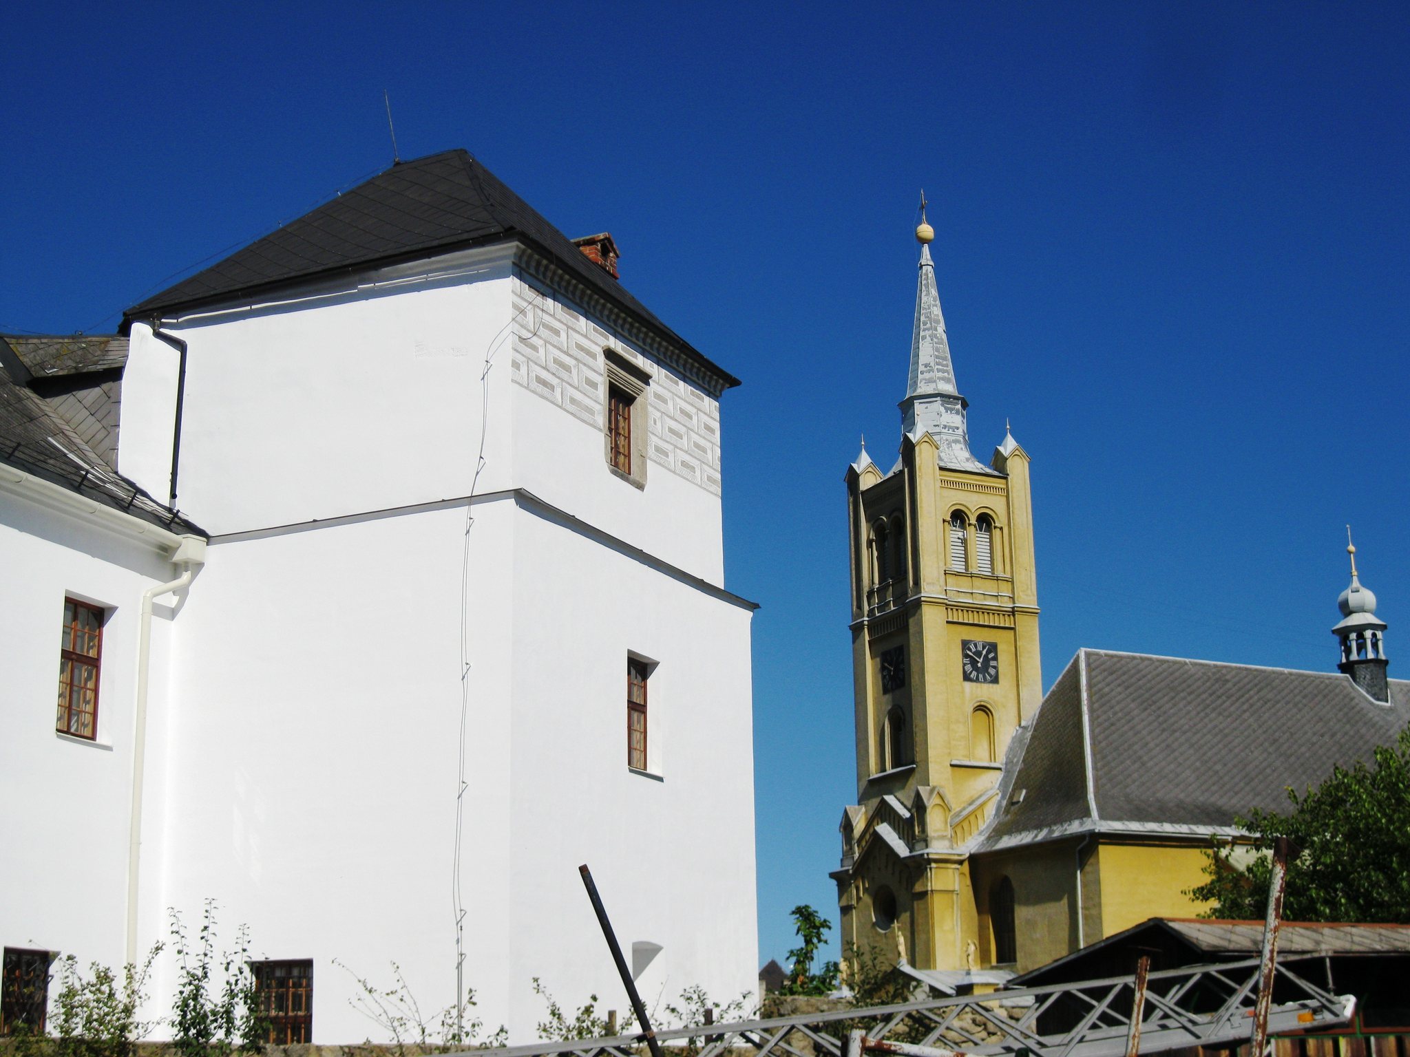
Vidnava Castle and its park stand at No. 1 Kostelní Street, near the Church of Saint Catherine and south of the town square. The building has one upper floor and is made of rubble stone covered with smooth plaster. Its rectangular plan measures 26 by 13 metres. Two square corner projections serve as towers, each measuring 7 by 7 metres.
The main building has a gable roof with hipped ends, while the towers carry tent roofs. A cornice along the smooth main facade continues across the projections as a stringcourse. The ground floor has five facade bays and a rectangular entrance, while the upper floor has five bays containing rectangular windows. The left facade has four window bays, the rear has six irregularly spaced bays, and the right facade is smooth.
Each tower has a window on its front and side elevations at both levels. The windows have broken-profile surrounds with drip mouldings and sill mouldings. Traces of sgraffito survive on the second storey of the towers, preserving evidence of the Renaissance decoration revealed during twentieth-century repairs.
Interior spaces
The ground-floor hall contains three bays of groin vaulting, formed by the intersection of two barrel vaults. Its moulded plaster ribs and two small portals with broken-profile surrounds remain in place. A single-flight staircase is covered by a barrel vault, while the landing has a cross vault.
On the upper floor, a saddle-shaped portal leads to the right wing. The other rooms have flat ceilings, and saddle-shaped portals from the second floor provide access to the towers.
Defensive wall and park
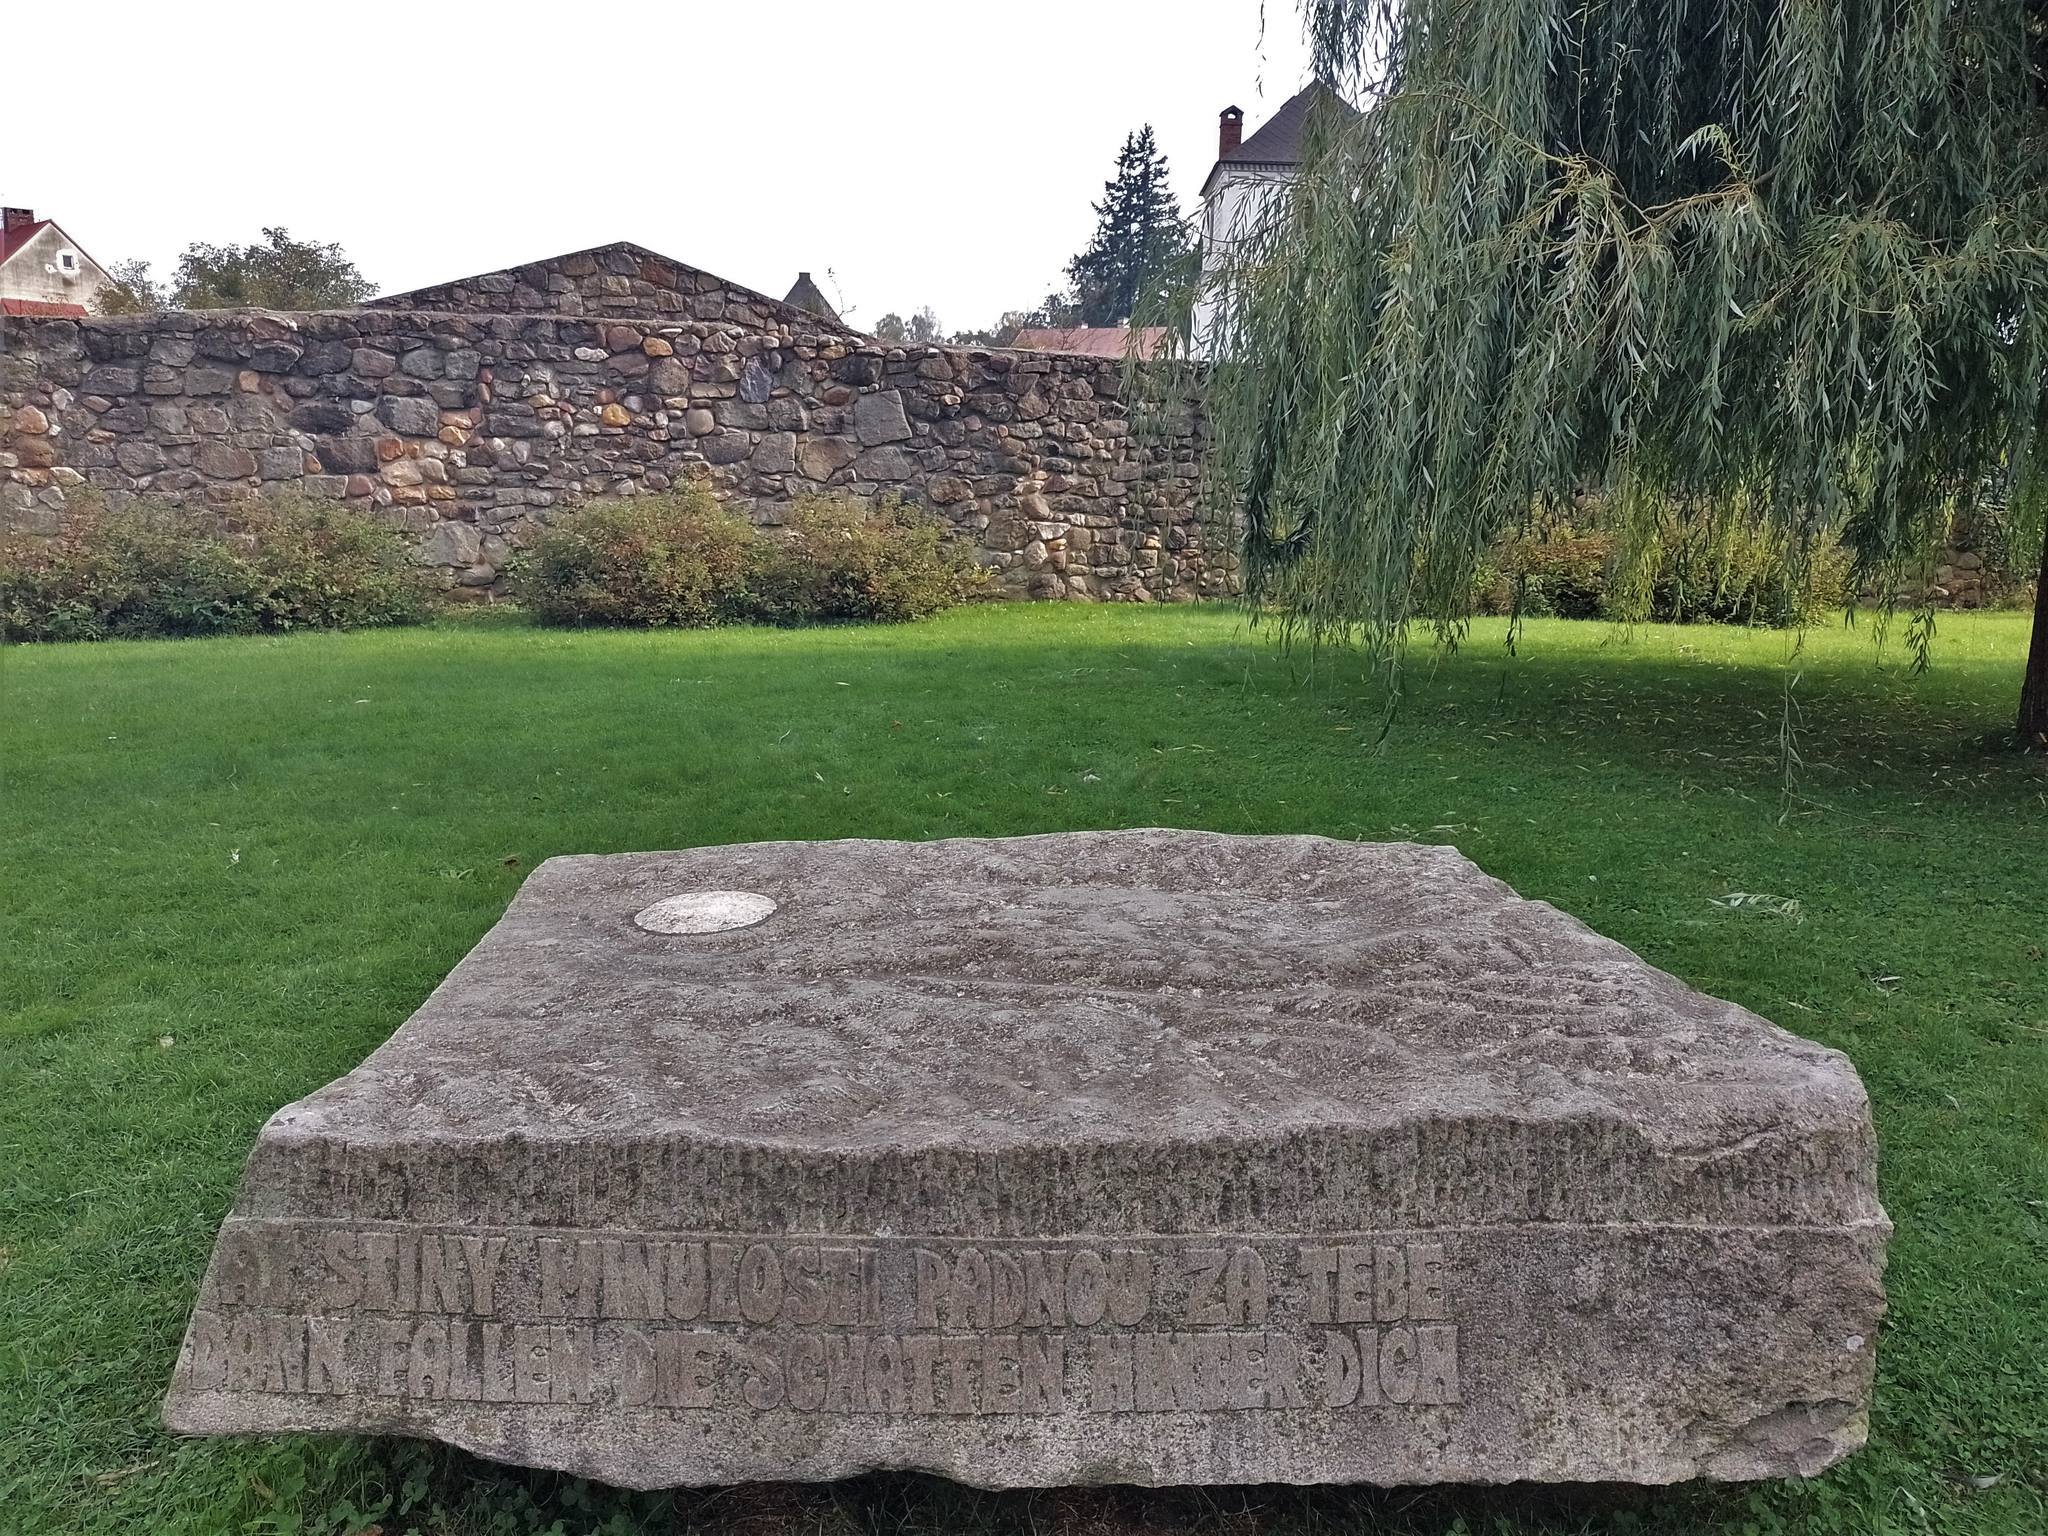
The western side retains part of the enclosing wall and a late-Gothic fifteenth-century portal with a distinctive saddle-like, or donkey-back, arch. The castle is connected on its southern side with surviving sections of the town wall. The section beside the parish church collapsed in 1758, while the northern wall was demolished after 1906.
A memorial plaque to the composer Eduard Schön, a native of Světlá Hora who worked under the pseudonym Engelsberg, is set into the defensive wall. The castle garden contains a memorial to the world wars.