Sant’Aponal: A Former Gothic Church in Venice
Site at a Glance
- Rating
- 4.4
- Popularity
- Low
- Country
- Italy
- Primary era
- Medieval
- External website
- Open
- Eras represented
- Medieval, Early Modern, Modern
- Civilizations
- Italian, Venetian
- Site type
- Religious
- Remains
- Church
On this page13 sections
History
Sant’Aponal is a former Roman Catholic church in Venice, Italy, in the San Polo district. Founded in 1034, probably by Ravenna-born families, it was dedicated to Saint Apollinaris of Ravenna, traditionally regarded as the founder of Ravenna’s Christian community and the city’s patron saint. The earliest surviving records date from 1060. The church became an important parish in a densely settled part of Venice, and its later history reflects both religious administration and changing urban use.
Foundation and parish development
The foundation is traditionally associated with the Scevola or Sciacola and Rampani or Rampana families. Their choice of Saint Apollinaris reflected their connection with Ravenna. Sant’Aponal quickly acquired parish status, but poor administration led Sykard, bishop of Cremona and papal nuncio in Venice, to transfer the church to the Patriarch of Grado in 1212. It remained under that authority for a period.
By about 1200, the parish area was considered fully built up. Sant’Aponal resisted the expansion of the papally privileged mendicant orders, initially including the Franciscans, and brought a complaint before the patriarchal court. A scuola, a Venetian lay confraternity or charitable brotherhood, dedicated to Saint John the Evangelist was established in the church in 1261.
Collegiate and confraternal church
In 1400, Sant’Aponal became a collegiate church, meaning that it was administered by a chapter of clergy rather than only by a parish priest. It remained collegiate until 1807, under three titular priests, a deacon, and a subdeacon. The wealthy wholesale merchants known as the Spezieri da grosso, who dealt in spices, sugar, and wax, moved into the parish in 1394. They maintained an altar dedicated to Saint Gotthard from 1467.
Other religious associations also formed at the church. A Brotherhood of Jonah established itself at Sant’Aponal in 1454, followed by the Scuola del Santissimo in 1506. Tradition held that the church preserved the body or relics of the prophet Jonah and a thorn from Christ’s crown. A Venetian legend further states that Pope Alexander III sheltered near the church while fleeing the forces of Emperor Frederick I Barbarossa. A memorial inscription at the place promises a perpetual plenary indulgence to anyone who recites the Pater Noster and Ave Maria.
Rebuilding and religious use
The church was renovated in 1407 and reconstructed in a late Gothic form around 1450. Further alterations or restorations took place in 1570, 1583, 1594, around 1600, and in 1791. During the sixteenth or early seventeenth century, the interior was reorganized as a single nave. Patriarch Giovanni Tiepolo consecrated the church in July 1630.
Religious activity did not prevent the building from serving as a setting for civic and criminal events. In 1547, a customs employee involved in the olive-oil trade attacked a musician with a knife inside the church and was arrested there.
Secularization and later administration
Napoleonic church reforms, initiated by the decree of 5 June 1805, led to Sant’Aponal’s secularization in 1806. Venetian parishes were suppressed or reorganized, and the church’s furnishings were dispersed from 1810. Sant’Aponal lost parish status in 1810, when its territory was incorporated into the parish of San Silvestro I Papa. The building was subsequently used as a refuge for the poor, a prison for political prisoners, a coal store, and a shop.
The church was sold at auction in 1840. Devotees acquired it, undertook necessary conservation work, and restored it to religious use in June 1851. It then became an oratory subordinate to San Silvestro I Papa. After the death of its last member, ownership passed to the fabricceria of San Silvestro, the body responsible for a church’s property, maintenance, and material affairs. In 1858, the parish had 1,858 inhabitants and was the largest parish in San Polo by population.
Sant’Aponal was restored in 1929. Regular worship was interrupted during the mid-twentieth century, and the church was closed between 1965 and 1979 before later being deconsecrated. It closed again in 1984 and was converted into an archive of Venice’s civil registry. Parts of the building were also used as a municipal archive and as a repository for artworks. Sant’Aponal belongs to the Patriarchate of Venice but no longer serves as the center of a congregation.
Remains
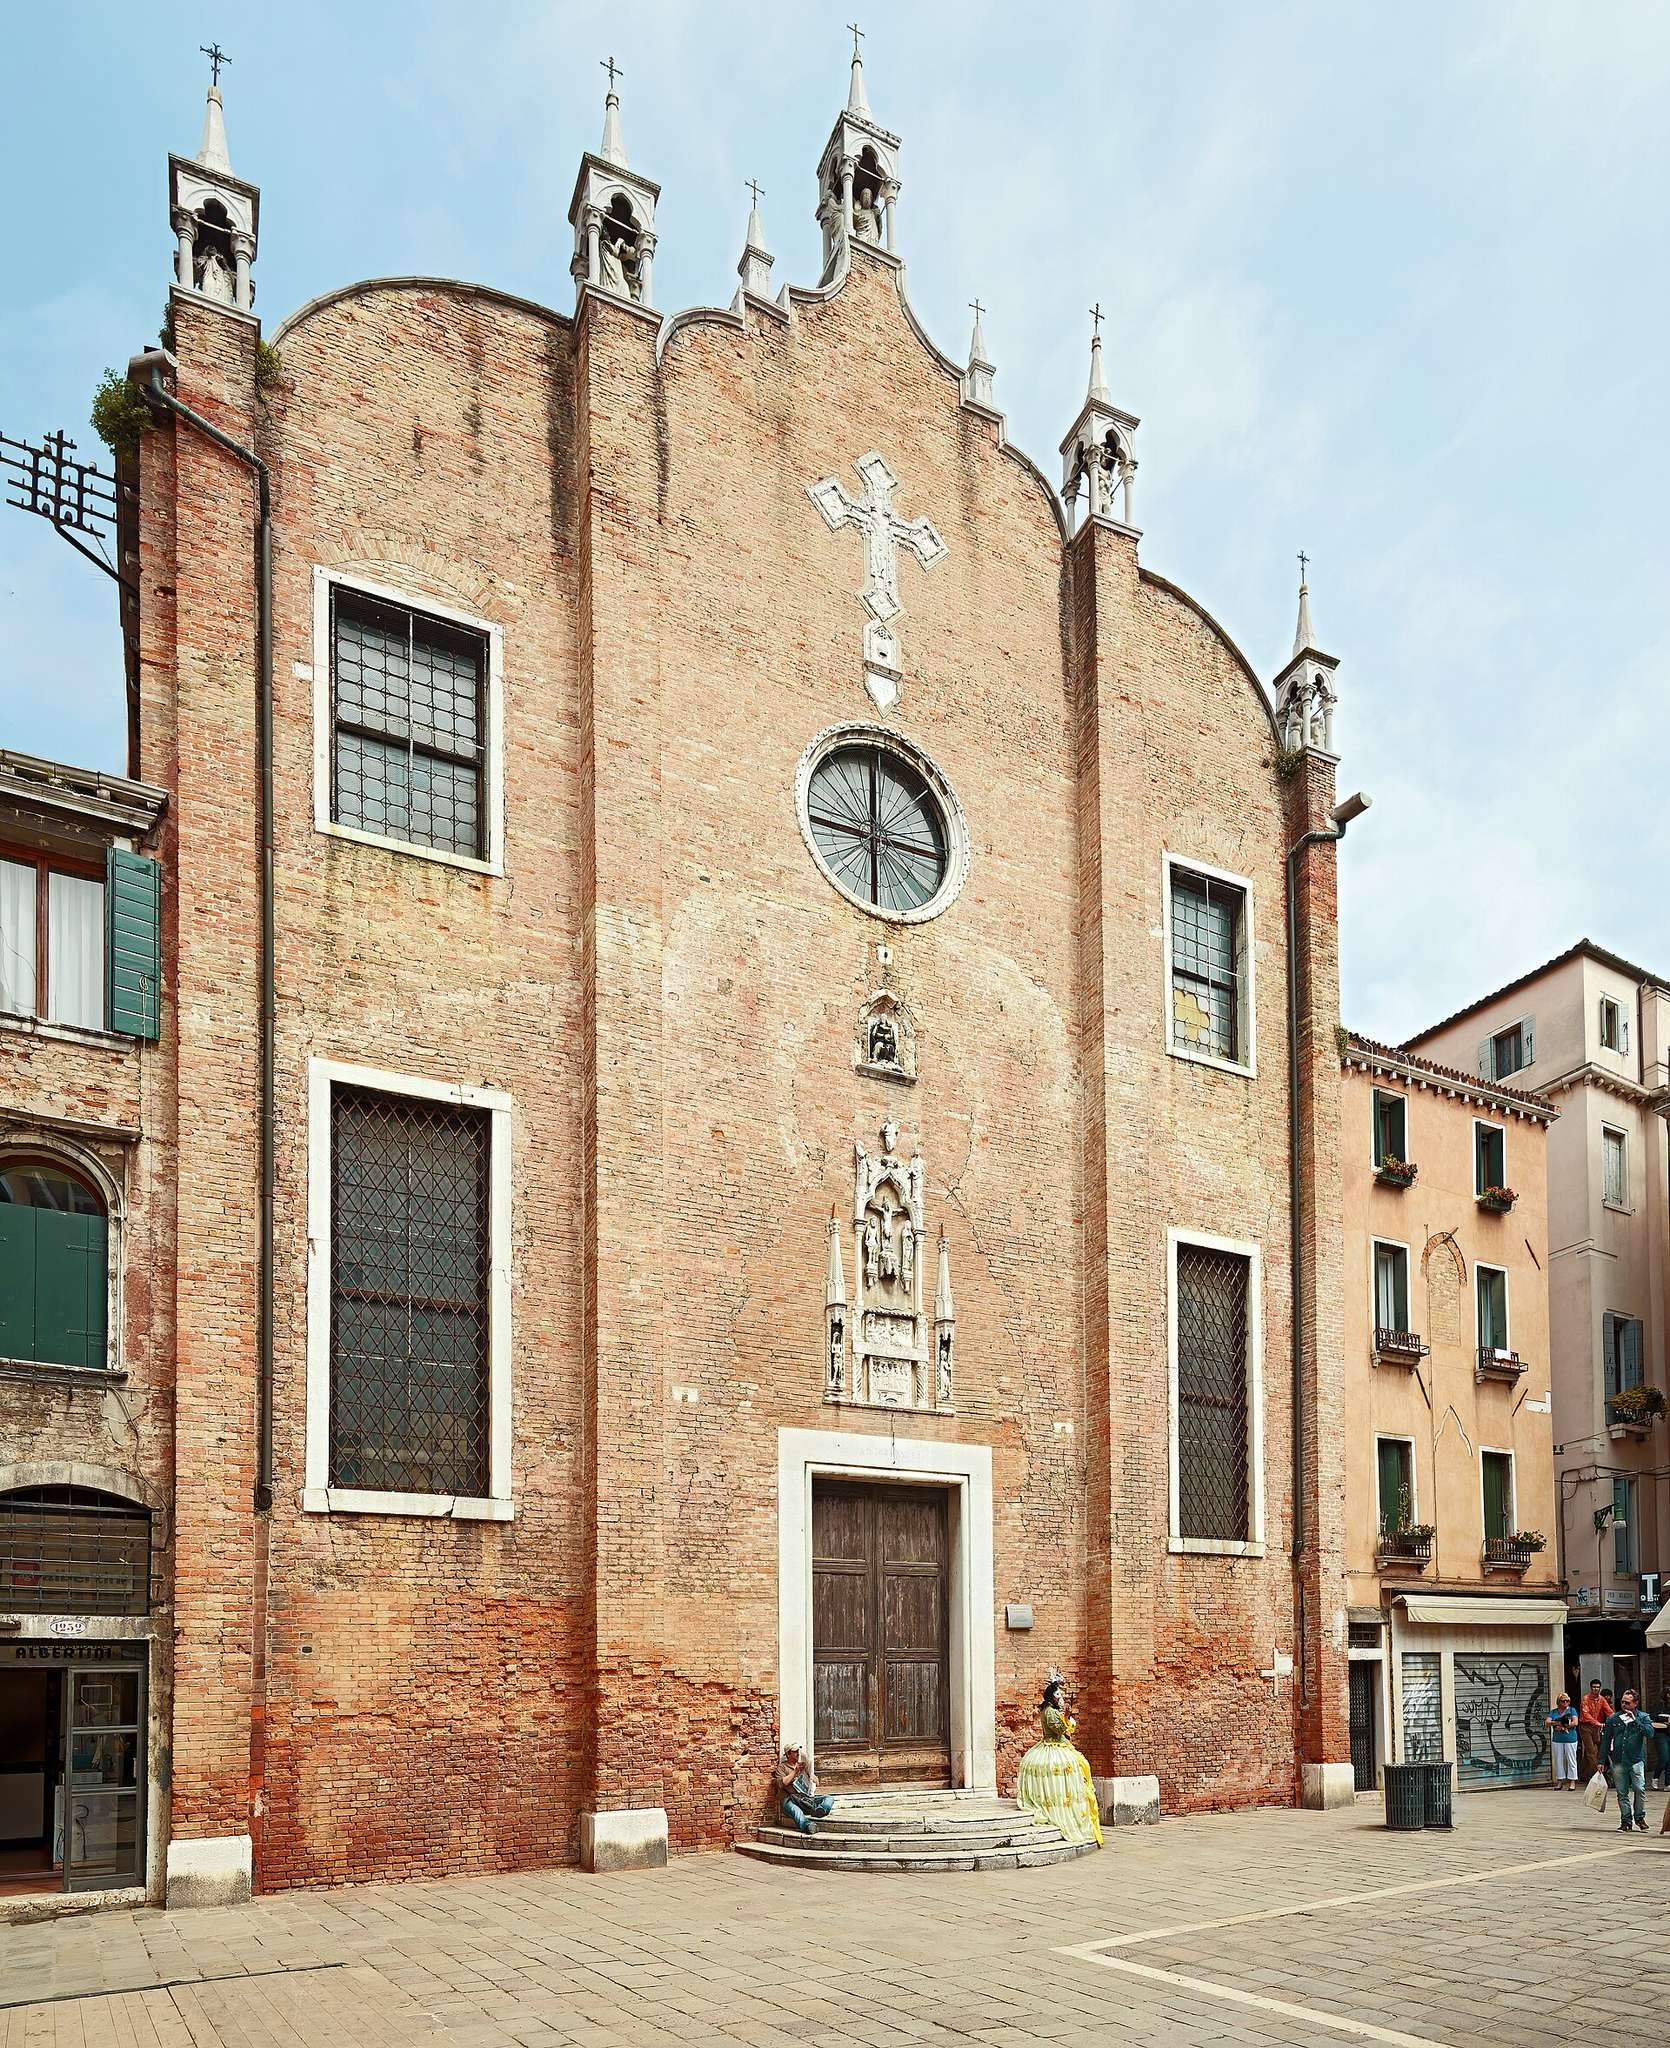
Sant’Aponal survives as a single-nave brick Gothic church. The façade and apse are its principal exterior elements, while the side walls are incorporated into the surrounding urban buildings. Houses along the north wall occupy land formerly covered by a medieval portico. A separate campanile stands beside the church, and the surviving interior retains elements from its sixteenth- to nineteenth-century alterations.
Exterior architecture
Gothic façade
The fifteenth-century façade is arranged in three sections divided by pilasters and crowned by five small aedicules. Four rectangular windows were inserted during the building’s secular period, probably to improve interior lighting. A large late-fourteenth-century crucifix carved from Istrian stone is mounted on the façade. Beneath it is a round window, followed by an early-sixteenth-century relief showing the enthroned Madonna and Child.
Above the entrance is a Gothic relief of the Crucifixion with the Virgin Mary and Saint John the Evangelist. Installed in 1929, it is framed by a Gothic arch and accompanied by saints placed in pointed niches. The relief had previously been mounted on the apse of Sant’Elena, and its original provenance is unknown. The portal installed after Sant’Aponal reopened in 1851 had also come from Sant’Elena in Castello, but it was returned there in 1929. A small side entrance formerly connected the church with the ruga Rialto.
Apse
The apse wall faces an underground canal and is topped by a triangular gable. Its openings include thermal windows, which are large semicircular or lunette-shaped windows, together with rectangular windows. The apse forms one of the principal surviving exterior portions of the church.
Campanile
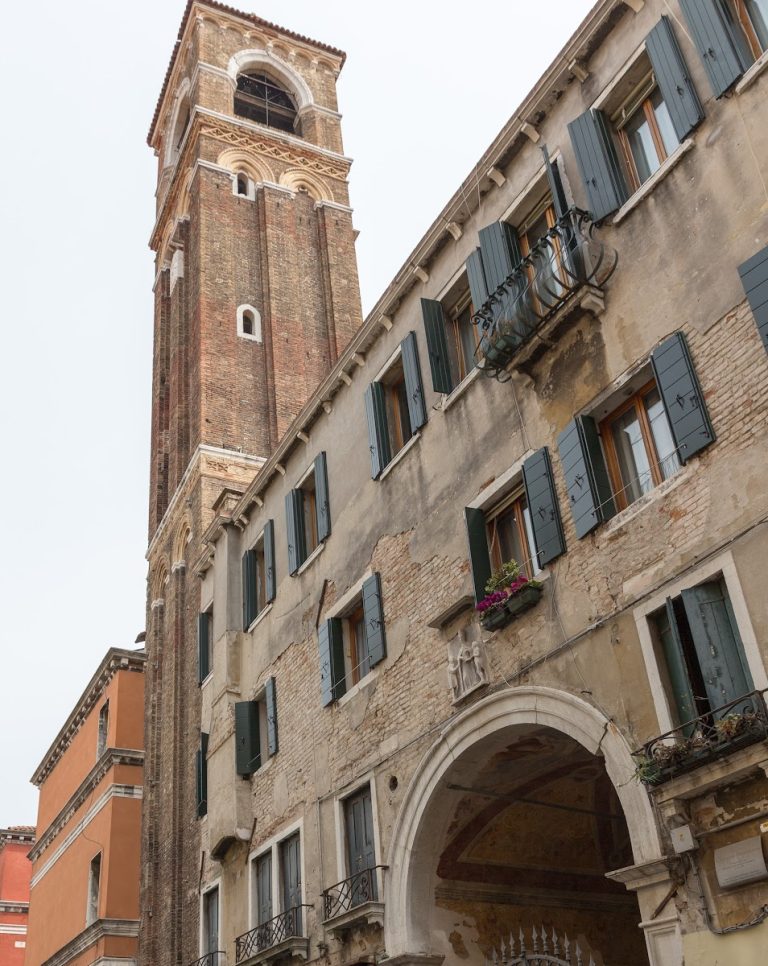
The freestanding campanile, or church bell tower, is a Venetian-Byzantine brick structure approximately 50 metres high. Its bells are operated manually. Construction began in 1407 and was completed around 1430, while further restoration and alteration continued between about 1430 and 1455. An octagonal drum was added during the restoration of 1407.
The tower’s base incorporates eleventh-century reliefs, including a representation described as one of Venice’s earliest images of the Lion of Saint Mark. That relief is now held in the Museo Correr. The surviving tower therefore combines later medieval construction with sculptural elements from the church’s earlier history.
Interior and furnishings
Nave and chapels
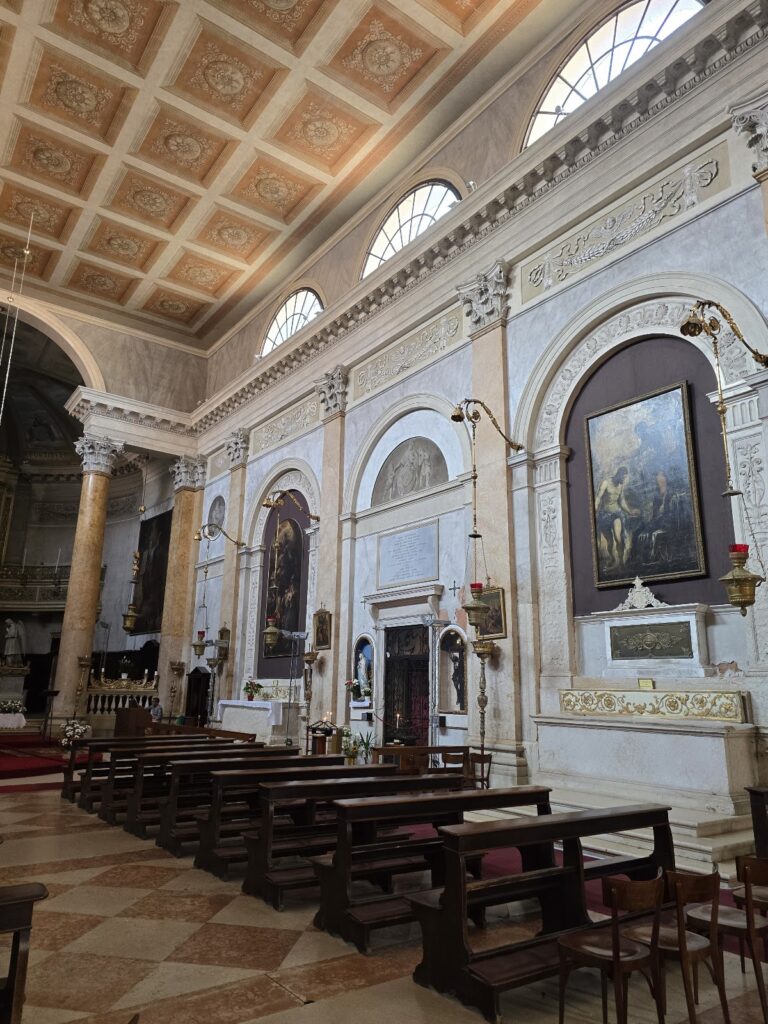
The interior was altered between the sixteenth and nineteenth centuries. Its walls are divided by a cornice into two zones with different architectural orders. The lower zone contains three large rectangular apsidal chapels. Above them, a flat coffered ceiling from the sixteenth century spans the nave. A coffered ceiling is formed from recessed decorative panels.
Altars and artworks
When the church reopened in 1851, five of the eight altars removed during the Napoleonic period were returned. The high altar bears Lattanzio Querena’s painting The Martyrdom of Saint Apollinaris, transferred from Santa Giustina in Castello after that church had been converted into a school.
Other surviving decorative elements include the late-fourteenth-century Istrian-stone crucifix, the early-sixteenth-century relief of the enthroned Madonna and Child, the Gothic Crucifixion relief above the entrance, and the figures set within the façade niches and aedicules. Together with the eleventh-century reliefs at the campanile’s base, these features preserve material traces of the church’s successive medieval, early modern, and later phases.