Rothschildschloss: A Medieval Castle and Cultural Centre in Austria
Site at a Glance
- Rating
- 4.6
- Popularity
- Low
- Country
- Austria
- Primary era
- Medieval
- External website
- Open
- Eras represented
- Medieval, Modern
- Civilizations
- Austria-Hungary, Habsburg, Holy Roman Empire
- Site type
- Military
- Remains
- Castle
On this page18 sections
History
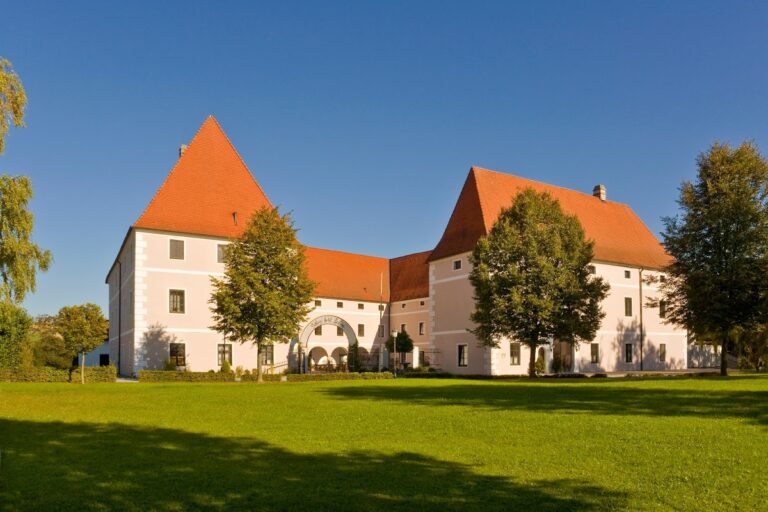
Rothschildschloss, also known as Waidhofen Castle, is a medieval castle in Austria, in Waidhofen an der Ybbs. Its original building core dates from the first half of the thirteenth century, and the complex served for centuries as the seat of administrators representing the Bishops of Freising, the rulers of an ecclesiastical territory whose officials governed the Waidhofen domain.
Peilstein and Freising rule
The castle and the associated market town are generally regarded as foundations of the Counts of Peilstein, a medieval aristocratic family whose bailiff offices gave them authority over lands held by the Bishops of Freising. A dispute over ownership of nearby Konradsheim Castle continued from 1190 to 1218. After the Peilstein line died out, Waidhofen eventually passed to Freising. The surviving record of these events comes largely from the Bishopric of Freising and reflects its territorial interests.
Waidhofen Castle became more important during the second half of the thirteenth century, probably as the settlement expanded. Freising bishops issued documents there in 1264, 1277, 1279, 1283, 1296, 1310, and 1312. Inventories from 1313 and 1316 list military, domestic, administrative, craft, and equestrian equipment. Other records from the same decade refer to substantial funds and more than one hundred episcopal charters and privileges kept at the castle.
During the fourteenth century, the garrison included the administrator’s family, the family of the official who collected dues, a huntsman, a tower keeper, a gatekeeper, and two guards. Smaller alterations took place in the early part of the century. A more extensive expansion followed in its second half, probably after the official seat of the Freising domain was formally transferred to Waidhofen in 1365. This change followed the destruction of Konradsheim Castle during a conflict with Duke Rudolf IV. The work included the keep, an extension of the residential building toward the tower, and a Gothic castle chapel, although a chapel had already been recorded in 1316.
A Freising episcopal chronicle attributes the keep and the enlargement of the castle to Bishop Berthold von Wehingen, who also served as chancellor to the Austrian dukes and promoted Freising interests in Lower Austria. His complete responsibility for the building campaign remains uncertain, although at least three visits by him to the castle are recorded.
Fires, religious conflict, and administrative change
A major fire in 1515 destroyed the castle, the church, and the entire Upper Town. On Holy Saturday in 1571, another fire began accidentally when the bishop’s fisherman shot at jackdaws. It again destroyed the castle and large parts of the town, leading to extensive repairs and alterations. From the fifteenth century onward, the complex was increasingly called a Schloss, or palace, rather than a Burg, or castle.
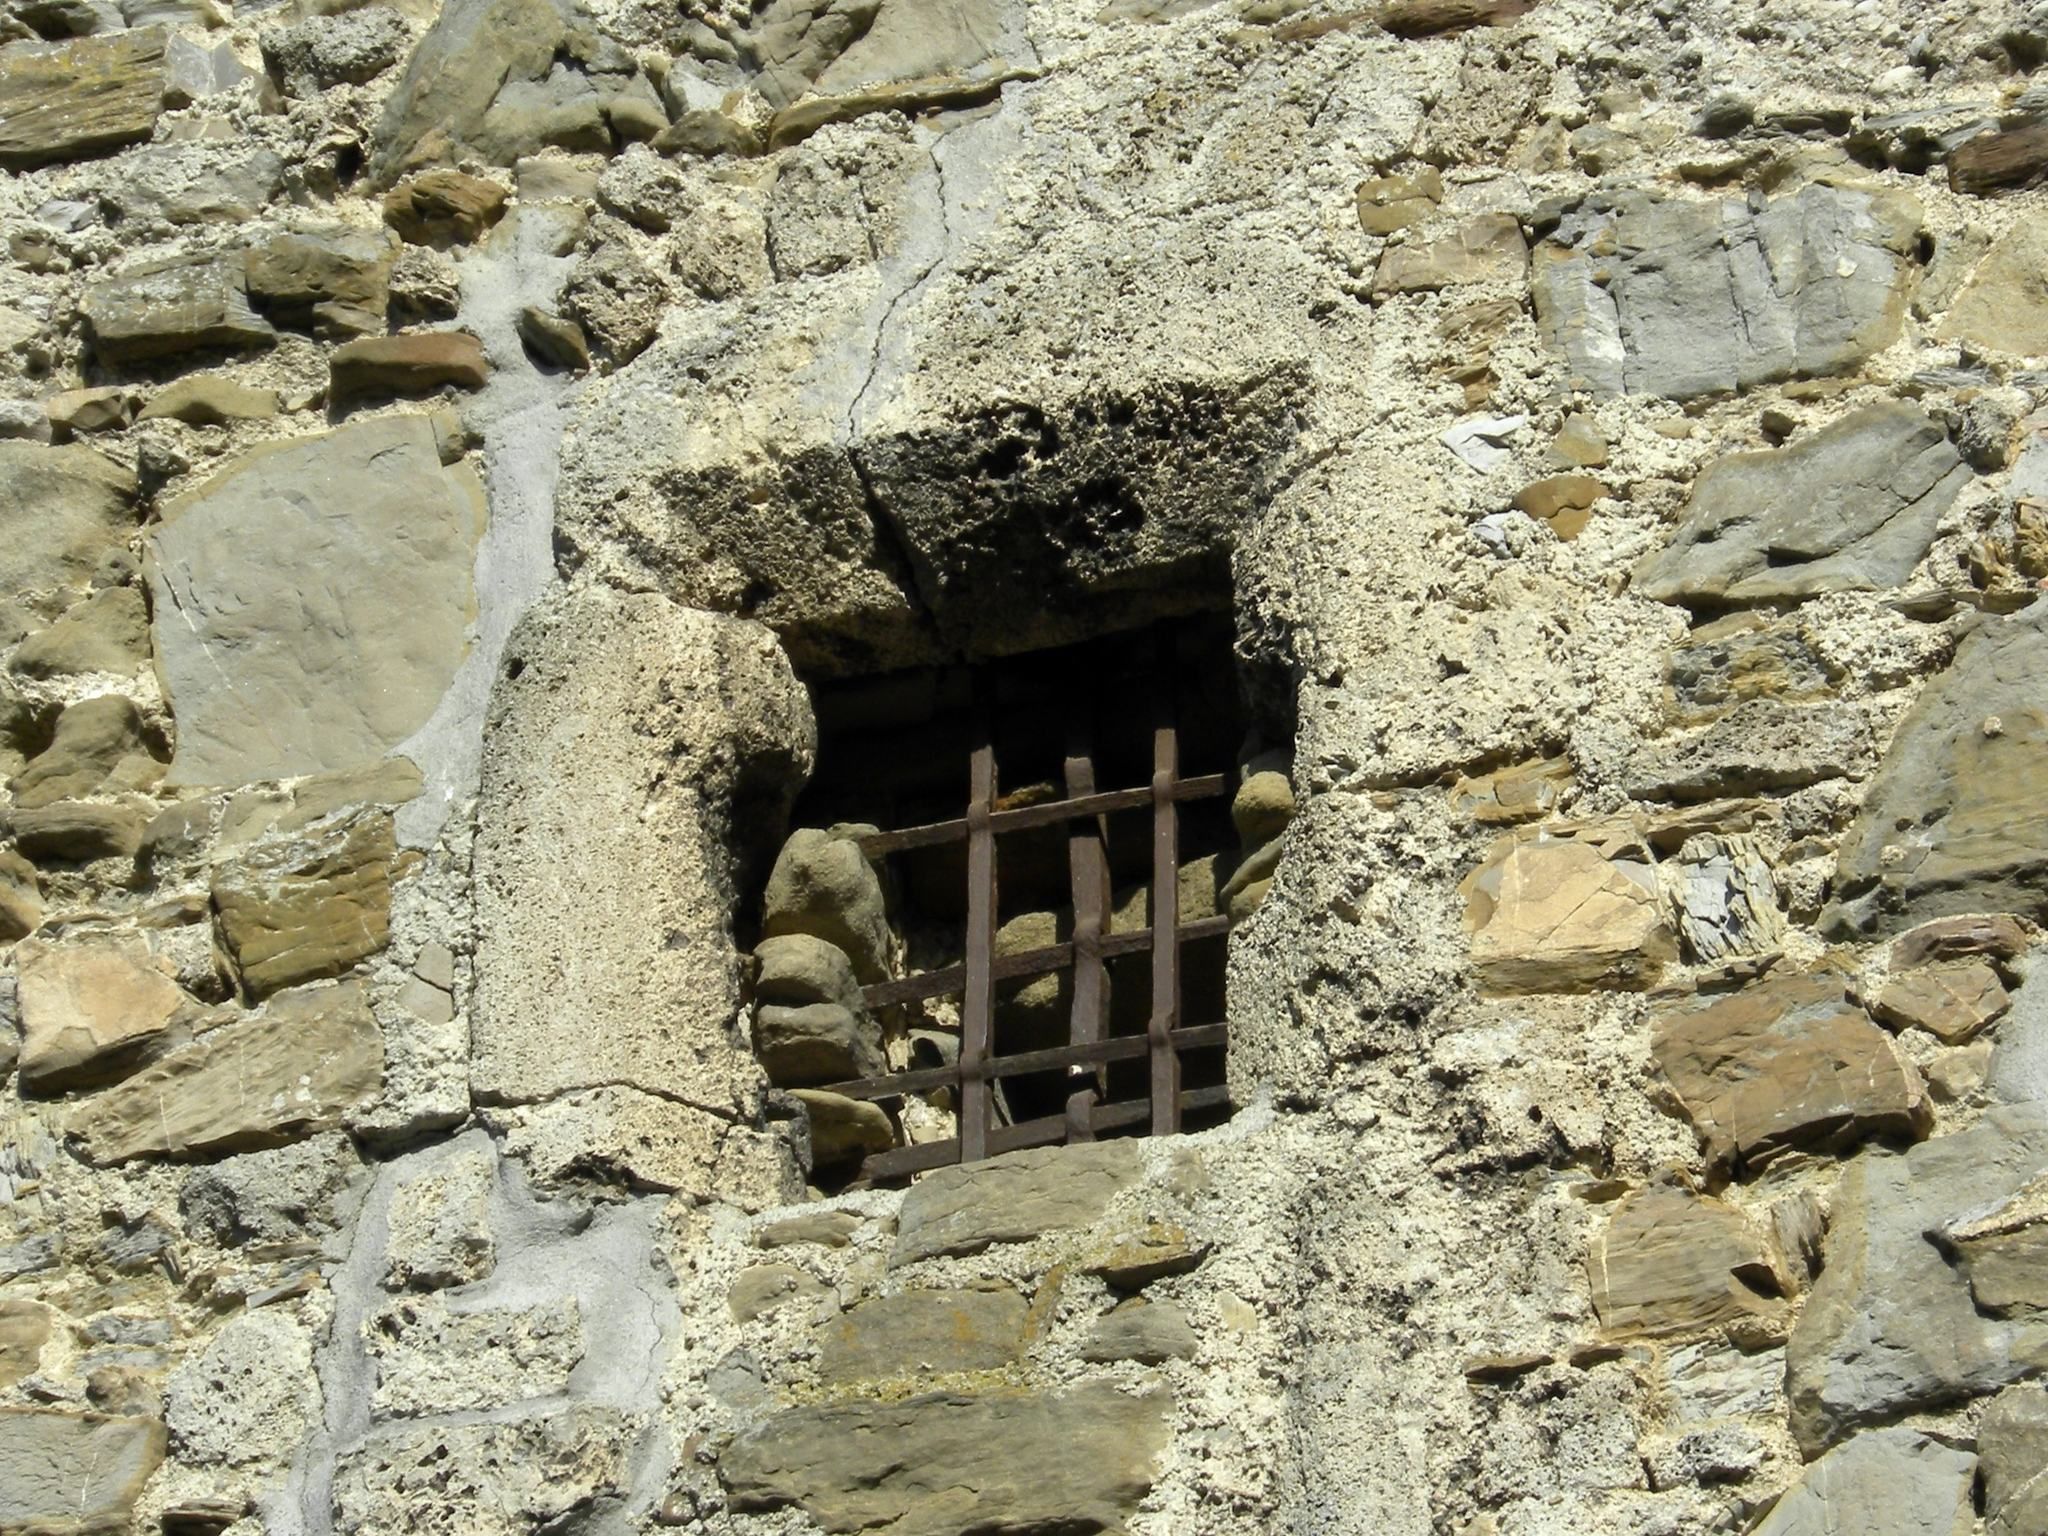
The Counter-Reformation, the Catholic response to the spread of Protestant reform movements, brought a severe political change in Waidhofen. In 1587 the Protestant town council was disempowered. The Protestant town clerk Wolf Ebenperger was then imprisoned for life in the keep’s dungeon under the supervision of the Freising administrator Christoph Murhammer. Ebenperger’s surviving petitions describe severe confinement, illness, restraints, and isolation. He probably died in or shortly after May 1589, although the exact date is unknown.
Because of debts owed by the Freising cathedral chapter, the Waidhofen domain was leased to Count Johann Josef von Stielbar in 1796, but the arrangement was revoked in 1798. Freising administration ended when the Bishopric of Freising was secularized by Bavaria in 1802. Secularization transferred the authority and possessions of the ecclesiastical territory to a secular state, and the transfer of its Austrian possessions to Austria was completed in 1806. The last Freising administrator became the first Austrian administrator.
Decline, repair, and Rothschild ownership
By 1822 the castle had deteriorated so badly that the domain office moved into the town. Urgent repairs began in 1840, after which the office returned. The bridge over the Schwarzbach was rebuilt in stone, and unsafe buildings on the Schwarzbach side were reconstructed. The moat between the castle and the church was filled in in 1848. From 1850, parts of the complex housed the district collegiate court and tax office for several years.
After the castle and domain were mortgaged to the state bank and sold to private investors in 1864, ownership changed several times before 1875. The keep’s pyramid-shaped roof collapsed in 1868. It was not rebuilt. Instead, the exposed upper platform was raised by about three metres and finished with battlements.
In 1875 the Austrian banker Albert Salomon Anselm von Rothschild bought the castle together with the former domains of Waidhofen an der Ybbs, Gaming, and Enzersfeld for 2.9 million guilders. His holdings covered about 31,000 hectares, making him Lower Austria’s largest landowner. He planned to establish the administration of his Ybbstal estates at the castle.
Rothschild’s neo-Gothic reconstruction began in 1881, paused briefly, resumed in 1885, and ended in 1890. Neo-Gothic architecture was a nineteenth-century revival of medieval Gothic forms. From 1887, Friedrich von Schmidt, an architect and master builder of Vienna Cathedral, took part in the work and designed the courtyard arcades and the Stöckel Building. Rothschild also commissioned another bridge over the Schwarzbach, allowing the long-established public passage through the castle to be closed.
Twentieth-century upheaval and public use
After Albert Rothschild died in 1911, his son Louis Nathaniel von Rothschild inherited the property. He remodeled the private rooms on the upper floor in the Louise-Francais style, using characteristic white furniture by de Cour of Paris. In 1938, the SS arrested him, extorted a large ransom for his departure, and confiscated the castle and estate. They became state property under the Reich Forest Master.
The town of Waidhofen took over the castle in 1943. During the final phase of the Second World War, the German army commander Lothar Rendulic used it as his last headquarters. He discussed armistice terms with American negotiators there on 6 May 1945. The surrender of Army Group South was signed in Steyr on 7 May, and Rendulic left the castle on 8 May to enter American captivity with his staff.
Looting after the war severely damaged the castle. Soviet occupation forces confiscated it for several years, and its interior furnishings were completely destroyed. Part of the tower collapsed onto the main building in 1946. The property was eventually returned to Louis Rothschild, who donated it to the Austrian state in exchange for the state’s assumption of pensions for his former employees.
A Federal Forestry school was established in the fully renovated castle in 1949. During the 1974 to 1975 school reform, Austria’s only forestry school was created there. The school later moved to other premises, and the castle was sold to the town of Waidhofen in 2002 for cultural and tourism purposes.
Hans Hollein adapted the castle from 2006 to 2007. The complete interior redesign, together with extensive use of glass and metal, created a deliberate contrast with the historic fabric and provoked local controversy. The debate intensified during the 2007 Lower Austrian State Exhibition, held at Rothschildschloss and Sankt Peter in der Au, which together received 401,000 visitors.
After another adaptation in the winter of 2007 to 2008, the city-owned castle became home to the 5e Museum, devoted to Waidhofen’s history, as well as the town archive, Iron Road Library, municipal library, wedding hall, event facilities, rooms for medieval events, and tourist information. The castle is protected as a monument.
Traditions and interpretation
A traditional but unsupported interpretation connects the name Waidhofen with a hunting lodge supposedly built at the site by Count Konrad of Peilstein. Another persistent local tradition claims that a medieval tunnel connected Waidhofen Castle with the former Konradsheim fortress, about four kilometres away. No such connection has been established. An attempt in the 1990s to excavate the filled lower levels of the keep was abandoned because the neo-Gothic staircase made the work too costly to undertake safely.
Remains
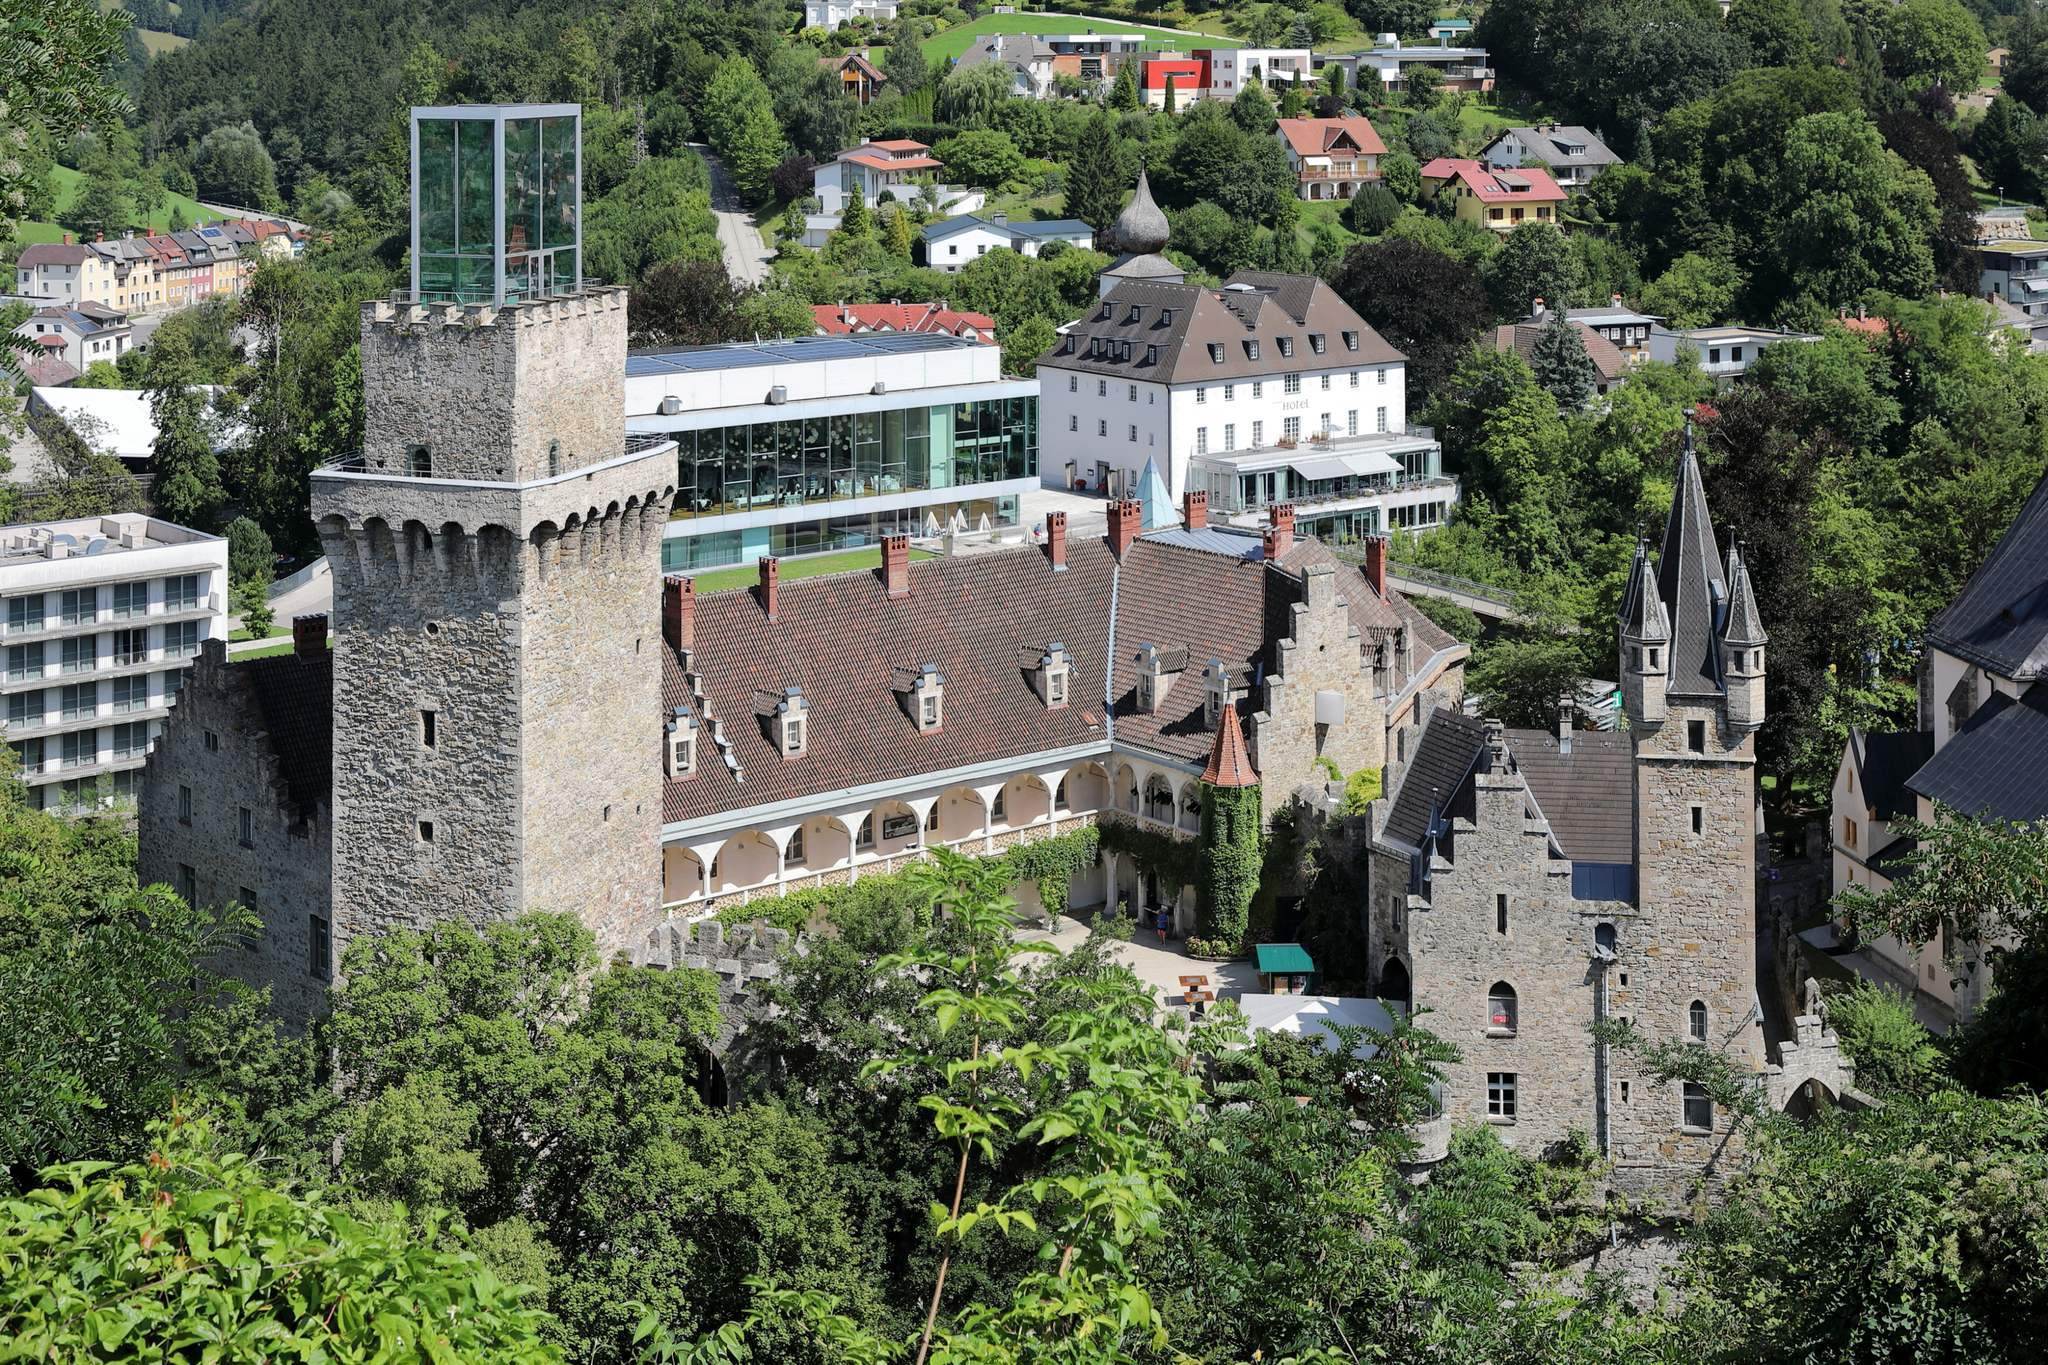
Rothschildschloss stands on conglomerate rock above the Ybbs, near the junction of the Ybbs and Schwarzbach. It forms the tip of a sharply angled triangle corresponding to Waidhofen’s former fortified inner town. The walled former arsenal area and the tower of the parish church stand immediately beside it. The castle buildings surround an interior courtyard, while later additions combine nineteenth-century neo-Gothic forms with conspicuous glass and metal structures created during the 2006 to 2007 adaptation.
Medieval core
The keep
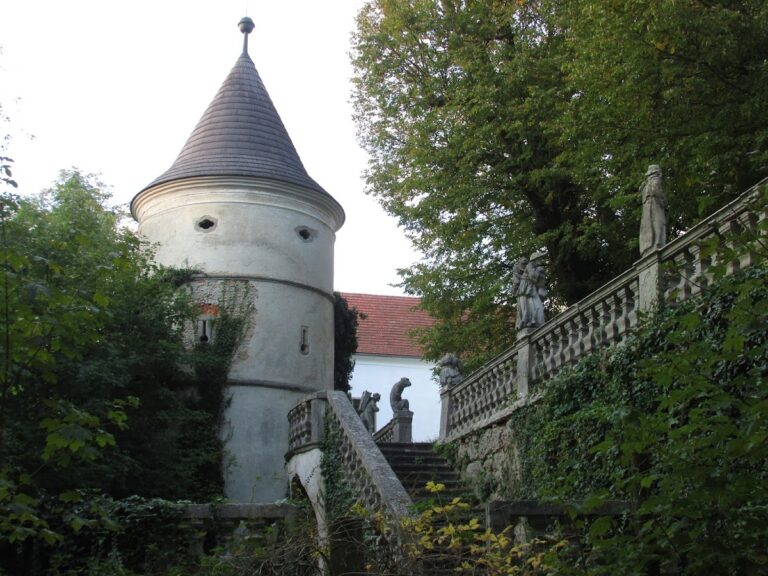
The most prominent surviving medieval structure is the keep, a nine-storey tower built in the second half of the fourteenth century. It rises 33 metres and has a defensive platform surrounded by a conspicuous gallery. The tower was constructed in a single phase with two shells of masonry. Its medieval staircase runs between the walls and was originally reached through a high entrance on the courtyard side. The lower levels are now entered from ground-floor height by a neo-Gothic staircase passing through the centre of the tower.
Well-preserved vaults separate the nine storeys. They are made of lightweight tuff stone to reduce the tower’s weight, while the walls use heavier construction. A historic heating boiler survives on the first floor. It supplied a bath on the upper floor of the adjoining main building, and servants had to carry water upward to it. A small exhibition on the castle’s history is presented inside the keep.
The battlemented top storey now carries a tapered, cuboid glass structure nine metres high, added in 2006. It can be illuminated and provides an elevated view over the town centre. The former medieval corner tower at the north-eastern edge has a conspicuous pyramidal steel-and-glass roof structure.
The main building
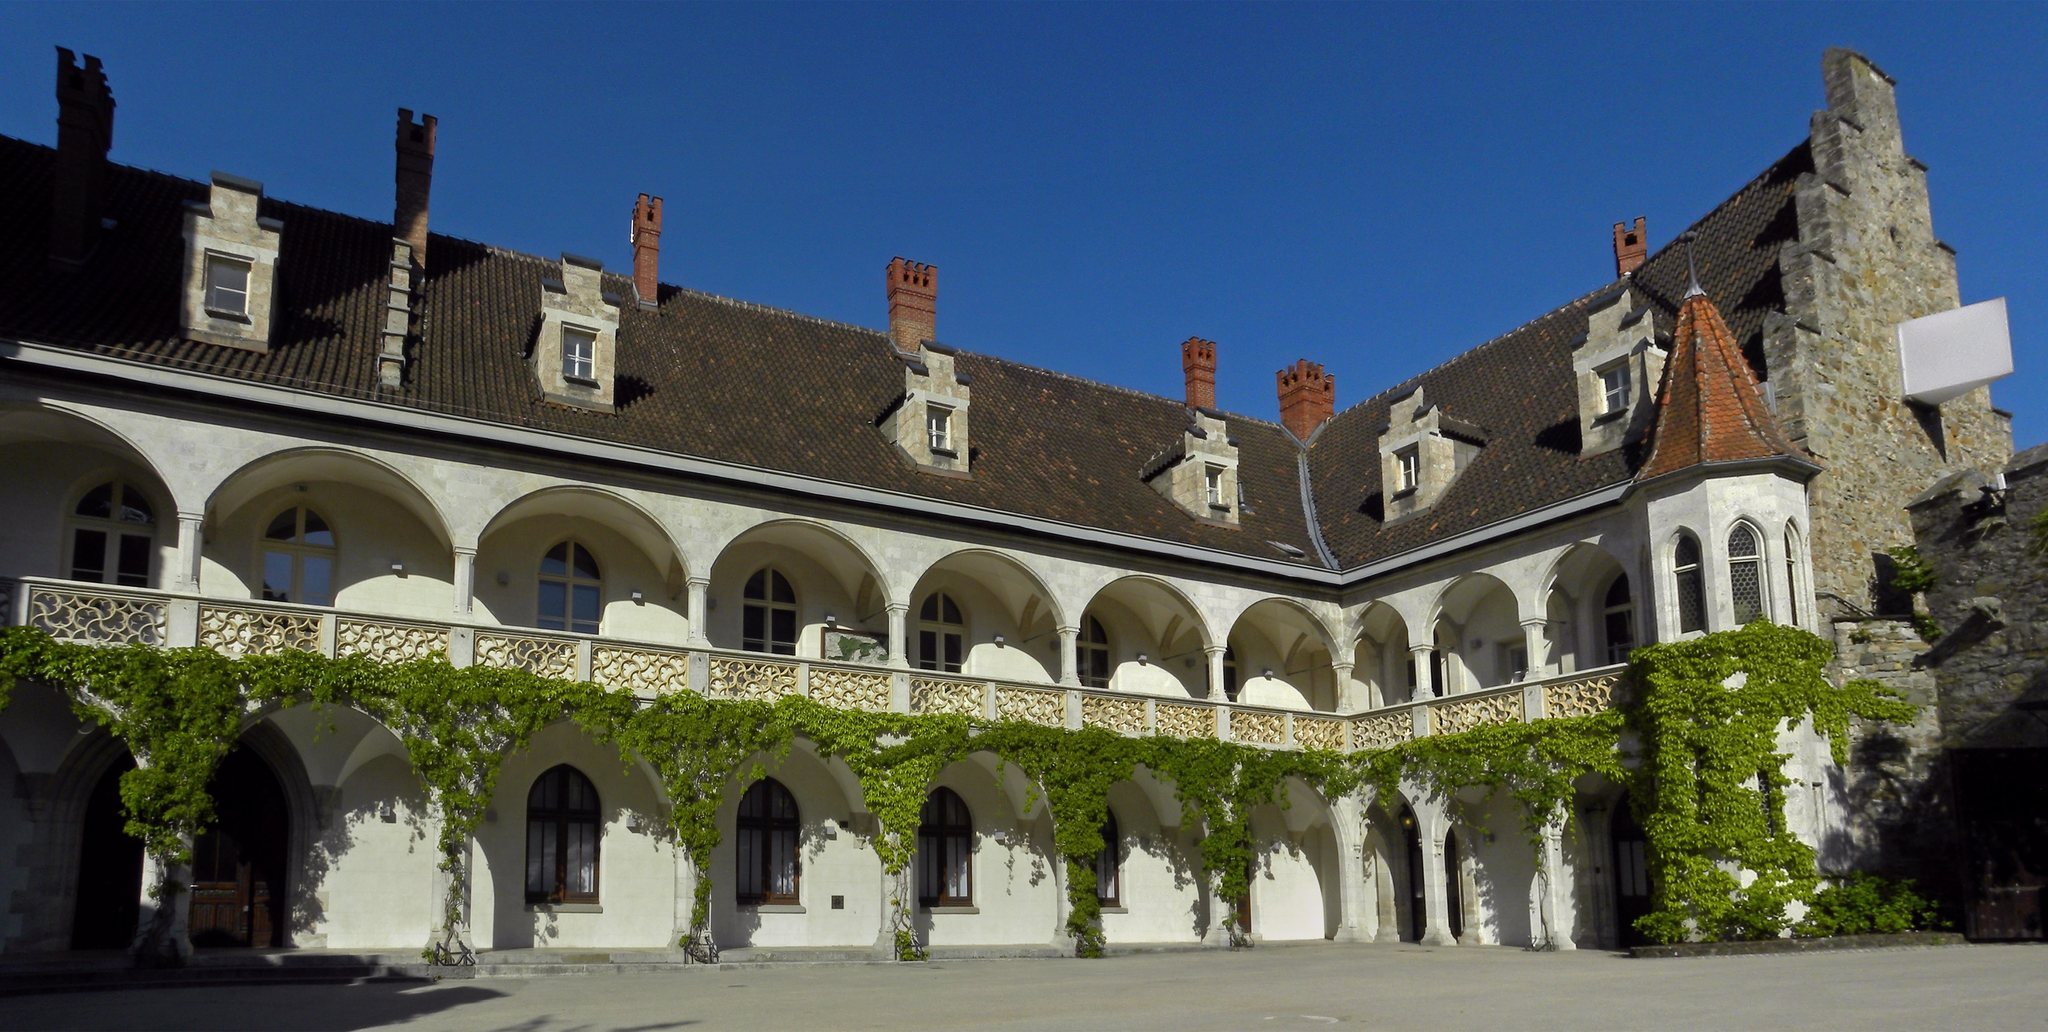
The former medieval residential building is the largest structure in the complex and has twelve window axes. Its courtyard facade was given neo-Gothic arcades during the Rothschild reconstruction, with pointed arches on the ground floor and round arches above. The upper-floor parapets contain delicate neo-Gothic tracery.
On the Ybbs side, the exterior wall descends almost to the foot of the rock, making the building appear five storeys high from the river. The lowest level contains narrow cellar rooms projecting in front of the rock. A lighter area in the wall marks the former position of the Gothic chapel apse, which projected like a bay window before falling into the Ybbs during the first half of the nineteenth century.
The castle chapel
The only surviving medieval interior features are a transverse arch and part of a ribbed vault on the ground floor, both belonging to the small Gothic castle chapel. Its larger forward section, an oriel-like projection, collapsed into the Ybbs during the first half of the nineteenth century. Several fresco fragments were uncovered on the former chapel walls in 1878, including consecration crosses. The most important paintings belong to a later layer from the second half of the fourteenth century and show saints, Church Fathers, and musical angels on the transverse arch. They were probably painted by an artist from northern Italy.
The best-preserved fragments were removed in 1922 and attached to a newly built arch with a similar design at the beginning of the middle staircase. This arrangement preserves the painted material while separating it from the chapel’s original collapsed projection.
Neo-Gothic buildings and entrances
The Stöckel Building
The smaller neo-Gothic Stöckel Building stands opposite the main building. Its attached tower is crowned by a highest point surrounded by four smaller corner turrets. The interior contains a restaurant. It formerly included a darkroom used by the Rothschild family and a smoking room in the tower, which was paradoxically known as the women’s tower.
Bridges and gate structures
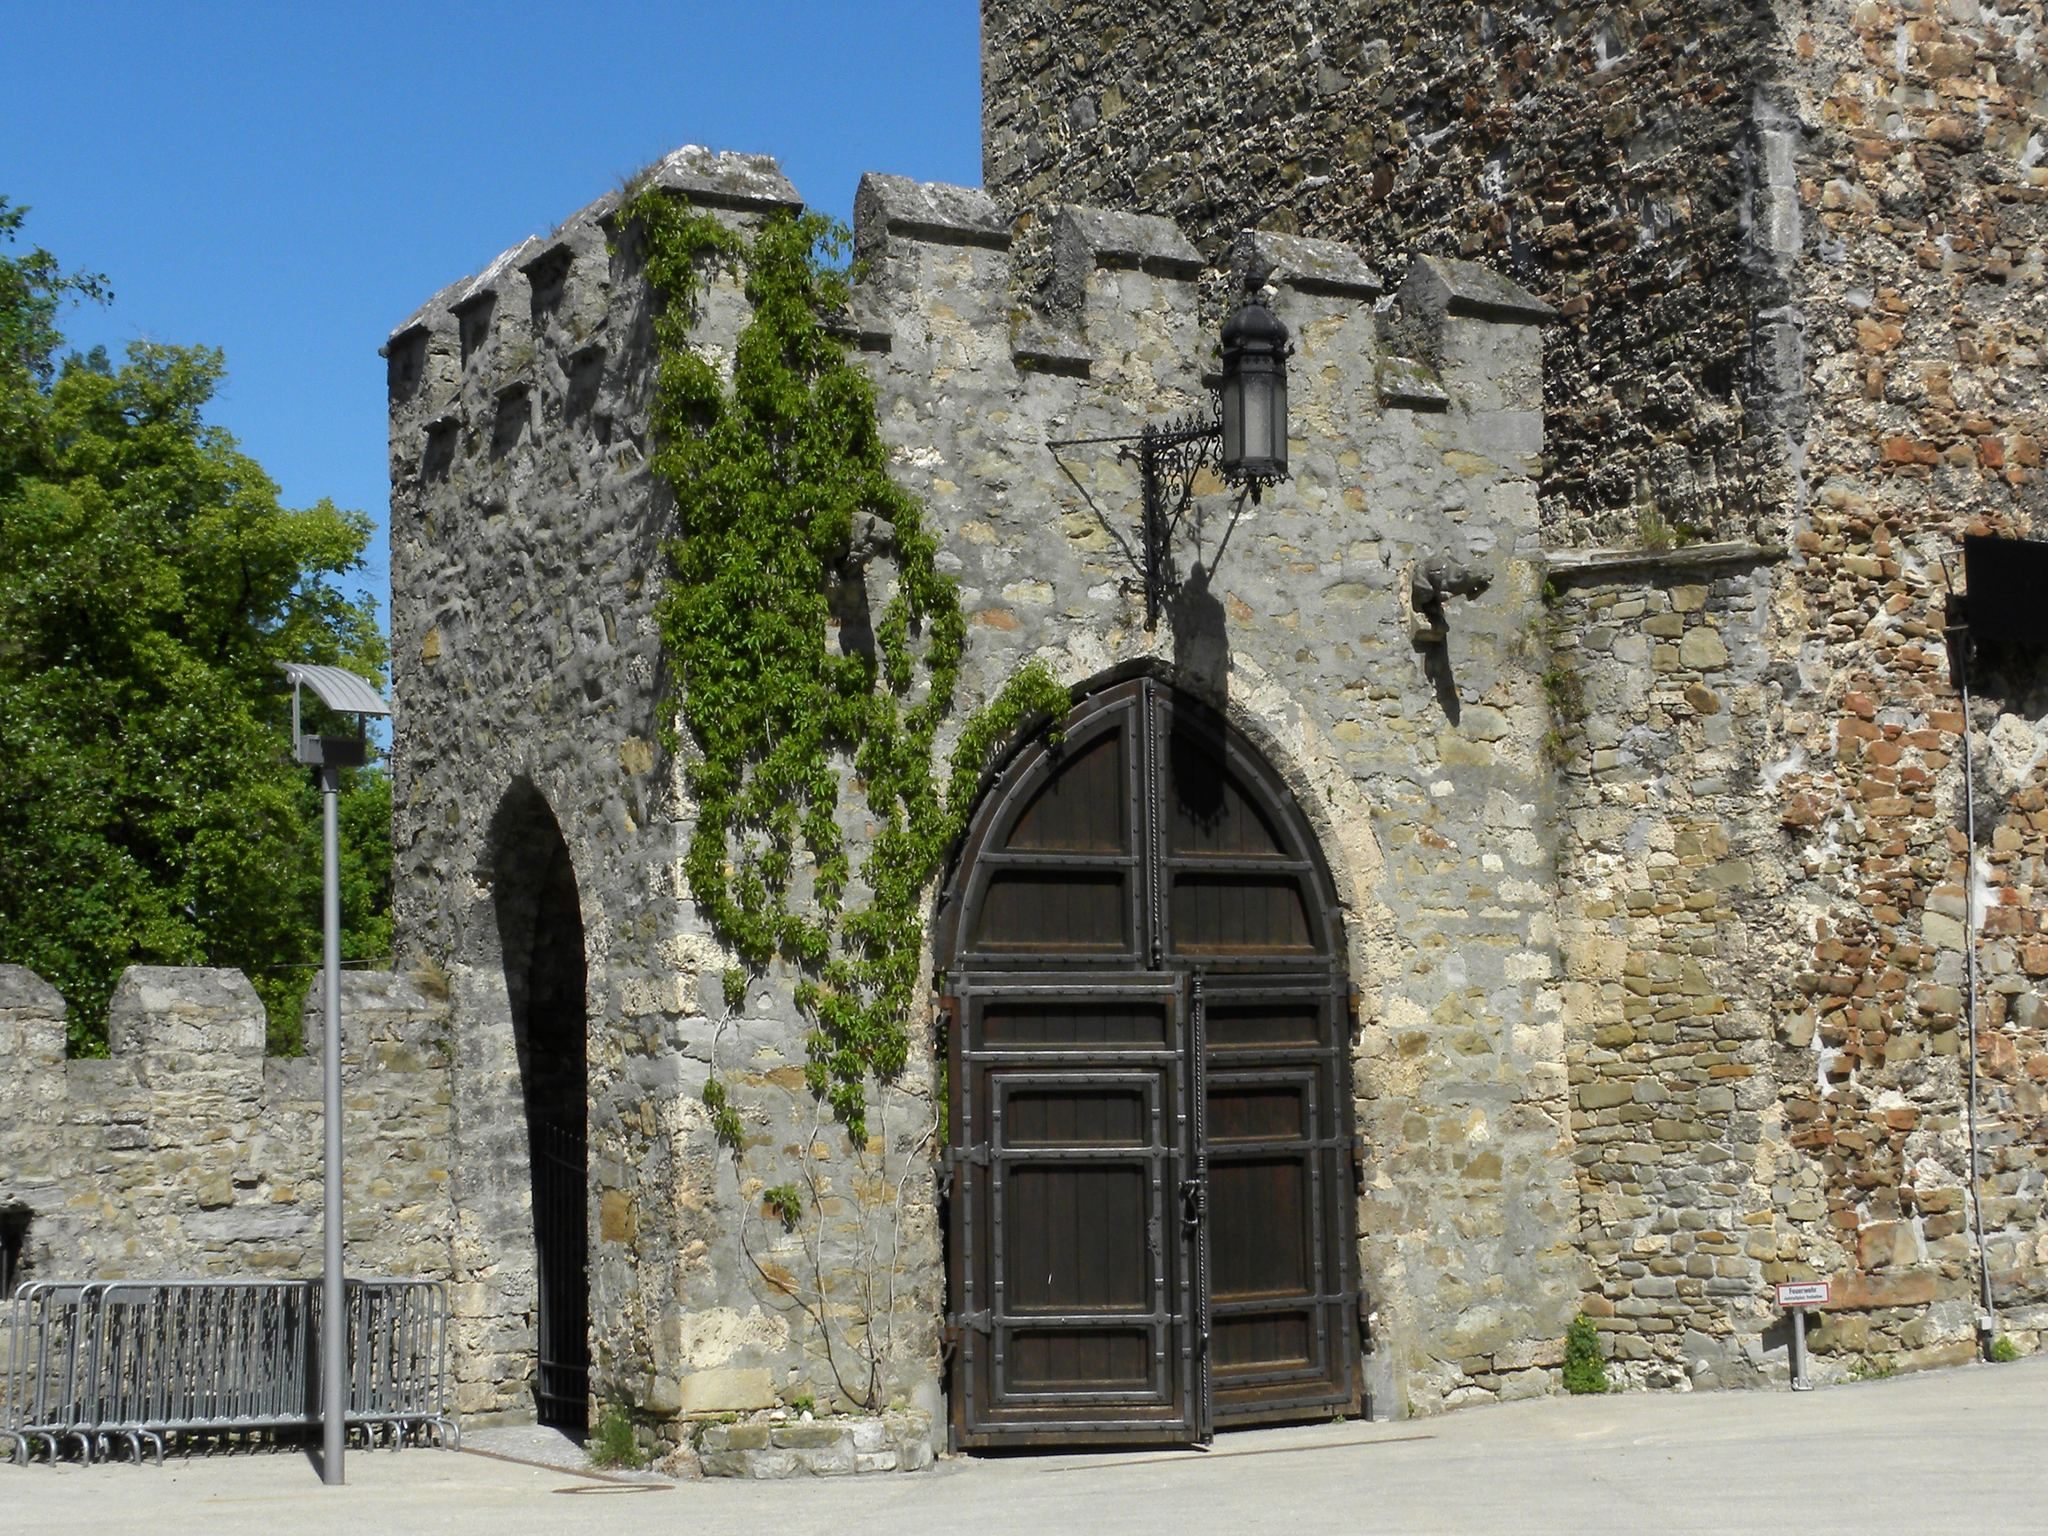
Two nineteenth-century neo-Gothic gate structures lead toward the town centre and, on the opposite side, across a stone bridge over the Schwarzbach toward the former fortified town area. A later steel-and-glass entrance was installed at the town-facing end of the former residential building. These entrances belong to the complex’s successive changes in circulation and public access.
Ybbs-side additions
A neo-Gothic balcony-like structure projects from the Ybbs side of the main building. It received a glass superstructure in 2007 and was extended in 2006 and 2007 by a projecting, walkable structure reaching far over the Ybbs. Together with the glass structure above the keep, these additions form part of Hans Hollein’s reinterpretation of the historic complex.
Historic interiors and modern intervention
Rothschild-period rooms
Three ground-floor rooms retain parts of the Rothschild-period historicist and romantic interior, including decorated walls and stucco ceilings. One contains a monumental French late-Renaissance marble fireplace. A representative wooden staircase dates from the Historicist period, a nineteenth-century approach that deliberately revived earlier architectural and decorative styles. The former baron’s study is a small but elaborate room, and another preserved room is intended to serve as the city’s wedding hall.
Glass and metal structures
The Kristallsaal, created in 2006 and 2007, is a multifunctional event hall extending through two storeys from the upper floor to the roof. Other additions from the same period include the glass structure above the keep, the glass treatment of the Ybbs-side balcony, the projecting walkway, and the modern entrance. These elements are set apart from the historic fabric and define the architectural contrast of the present complex.