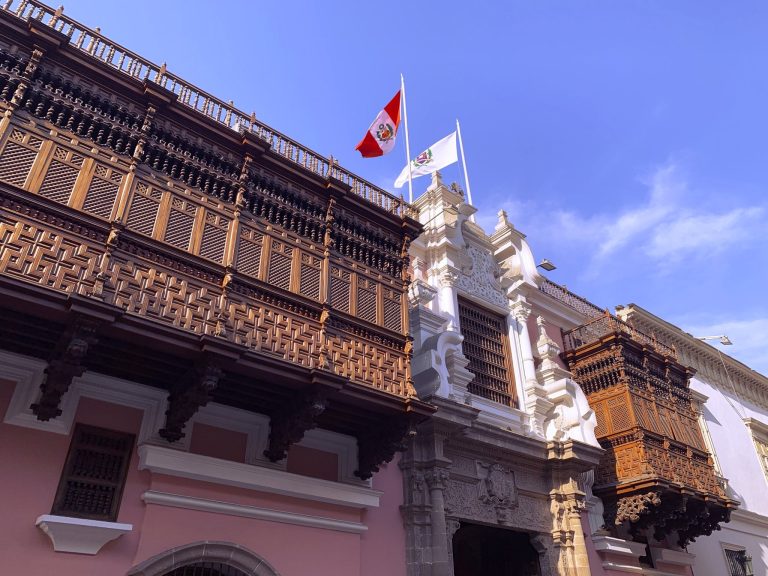
Palacio de la Exposición: An Exhibition Palace and Art Museum in Lima
Site at a Glance
- Rating
- 4.9
- Popularity
- Very Low
- Country
- Peru
- Primary era
- Modern
- Eras represented
- Modern
- Civilizations
- Unclassified
- Site type
- Civic
- Remains
- Palace
On this page9 sections
History
Creation and the 1872 exposition
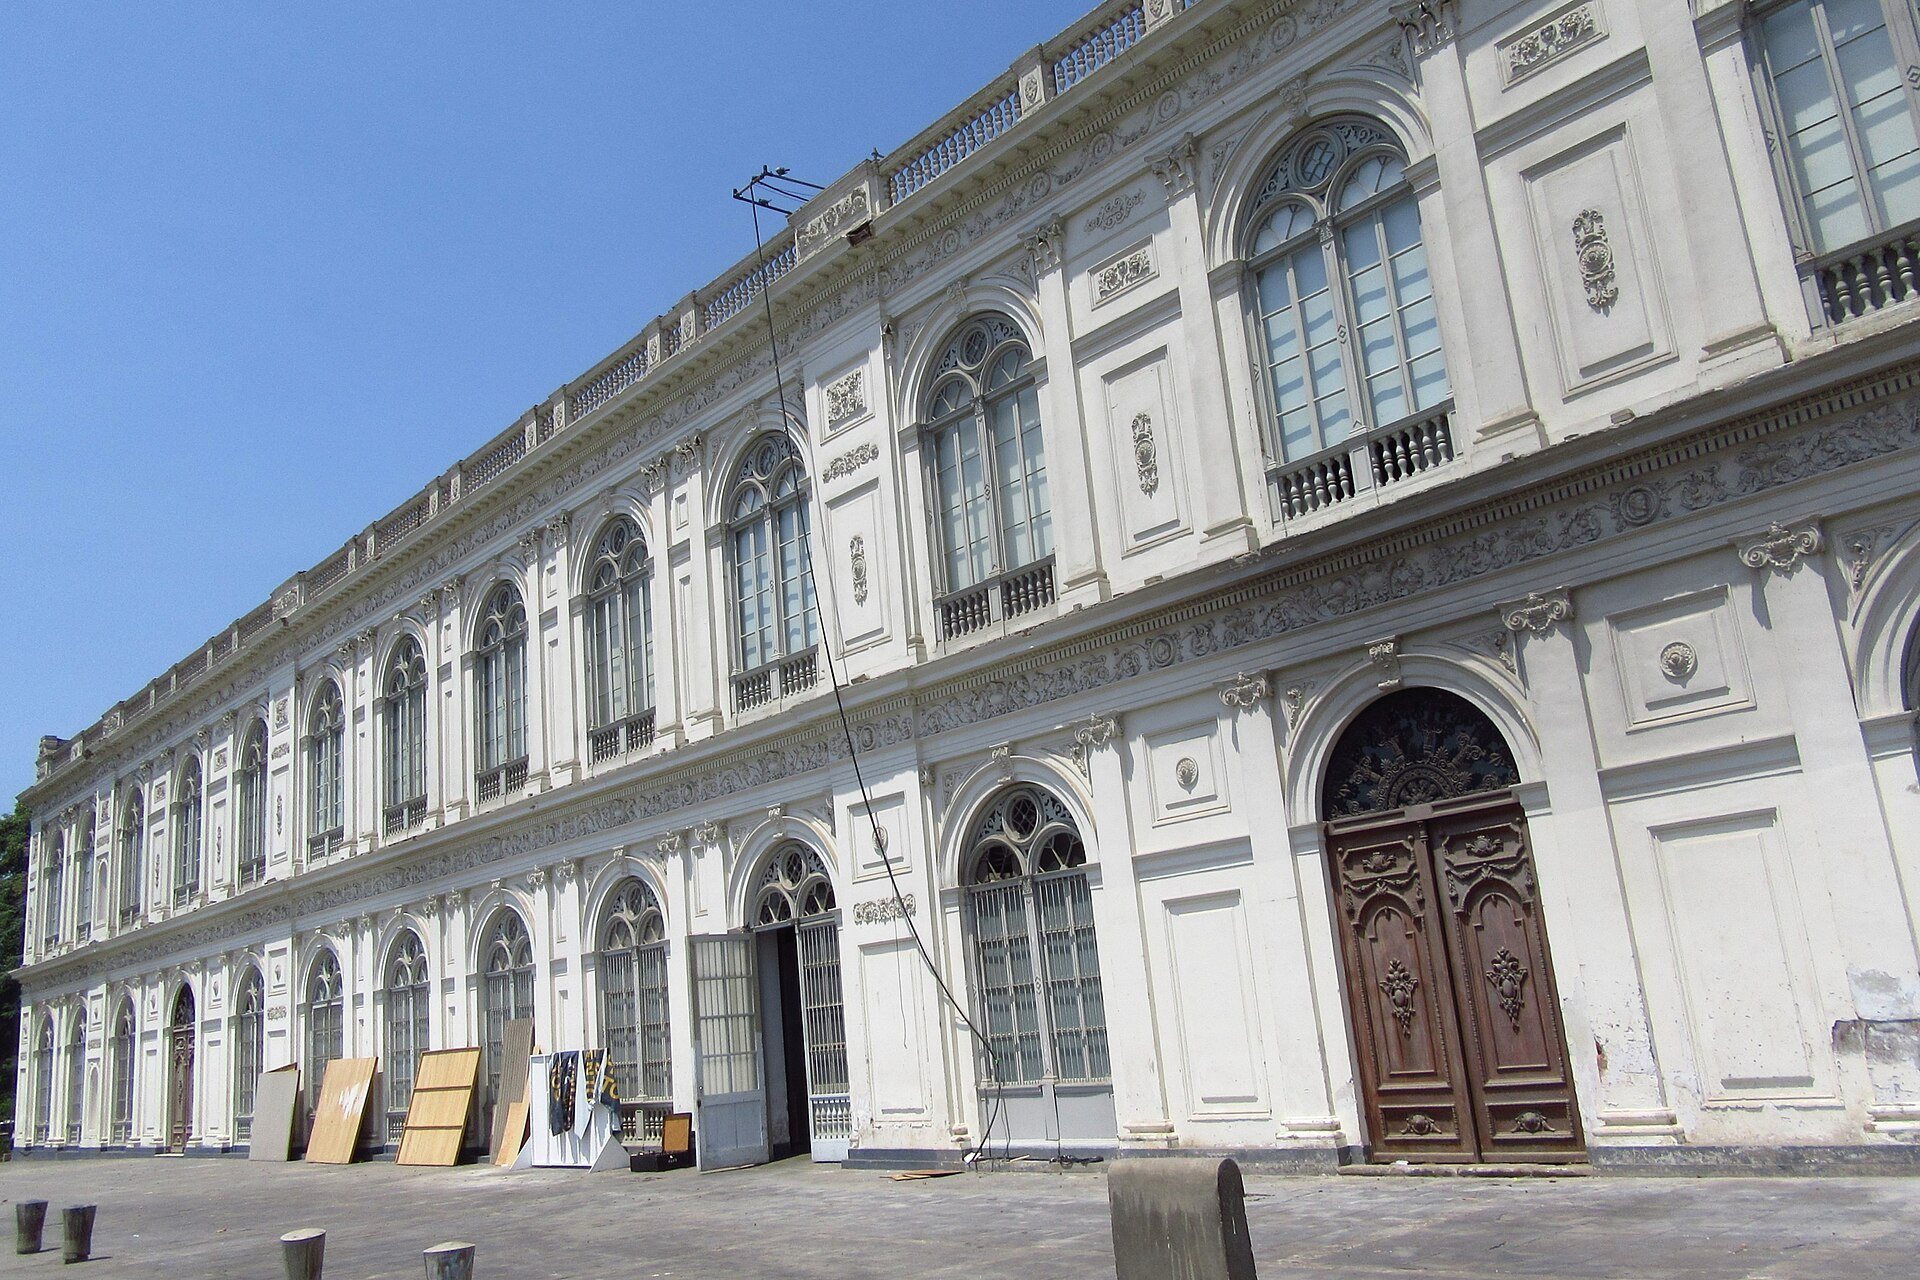
Palacio de la Exposición is a nineteenth-century exhibition palace in Lima, Peru, built under the government of President José Balta in the French-influenced Neoclassical and Neo-Renaissance styles. Balta ordered its construction, together with the Parque de la Exposición, on 2 August 1869. The complex was intended to celebrate the fiftieth anniversary of Peruvian independence and present the country’s material progress.
Construction took place from 1870 to 1871. The palace and park opened on 1 July 1872 for the International Exposition of Lima, which brought together Peru’s natural, agricultural, and manufactured products alongside plants, animals, machinery, and other imported or locally made objects. Pedro Ruiz Gallo’s famous clock, created by the Peruvian military engineer and inventor, became the exposition’s principal attraction.
War, occupation, and changing uses
After the exposition, the building became the seat of Peru’s Society of Fine Arts. During the War of the Pacific, a conflict involving Peru, Bolivia, and Chile from 1879 to 1884, it was used as a field hospital before the Chilean invasion. The Chilean army then occupied the palace as a garrison until 1883. During the occupation, the building was looted and almost destroyed.
Objects taken from the palace included Ruiz Gallo’s clock, four marble lions, other marble statues, figures and vases, bronze statues, and the railings that had enclosed the building. The four lions were later placed in Santiago’s Plaza de los Leones, while the bronze statues were installed in Santiago’s Parque Forestal.
In 1889, the Peruvian state ceded the palace to the Provincial Council of Lima. From 1905, it housed a succession of public institutions, including the National Museum of Archaeology, Anthropology and History, the Ministry of Public Works, the Chamber of Deputies, the Directorate of Traffic and Road Transport, the Ministry of Agriculture, and the Electoral Tribunal. After the Lima municipal building burned on 3 November 1923, the palace became the seat of the Metropolitan Municipality of Lima.
Restoration and the Lima Art Museum
The palace underwent repeated restoration and adaptation for artistic events while retaining its original architectural character. Because of its poor condition, the Municipality of Lima transferred it in 1954 to the Patrons of the Arts association under a renewable loan arrangement. The aim was to convert it into the future Lima Art Museum. UNESCO, the United Nations Educational, Scientific and Cultural Organization, assisted by sending architect Hans Aspland and museologist Alfred Westhaen to help reconstruct and adapt the building.
José García Bryce, Héctor Velarde, and engineer Ricardo Valencia prepared a comprehensive restoration and enhancement project in 1956. Work began in March that year with support from the governments of Peru and France. The building hosted the French Exhibition in 1957, and the Lima Art Museum was inaugurated in 1959. It opened to the public on 10 March 1961, with regular activities beginning in June. The palace has housed the museum since 1961, remains state property, and is recognized as Cultural Heritage of the Nation.
Remains
Architectural composition
The exhibition palace
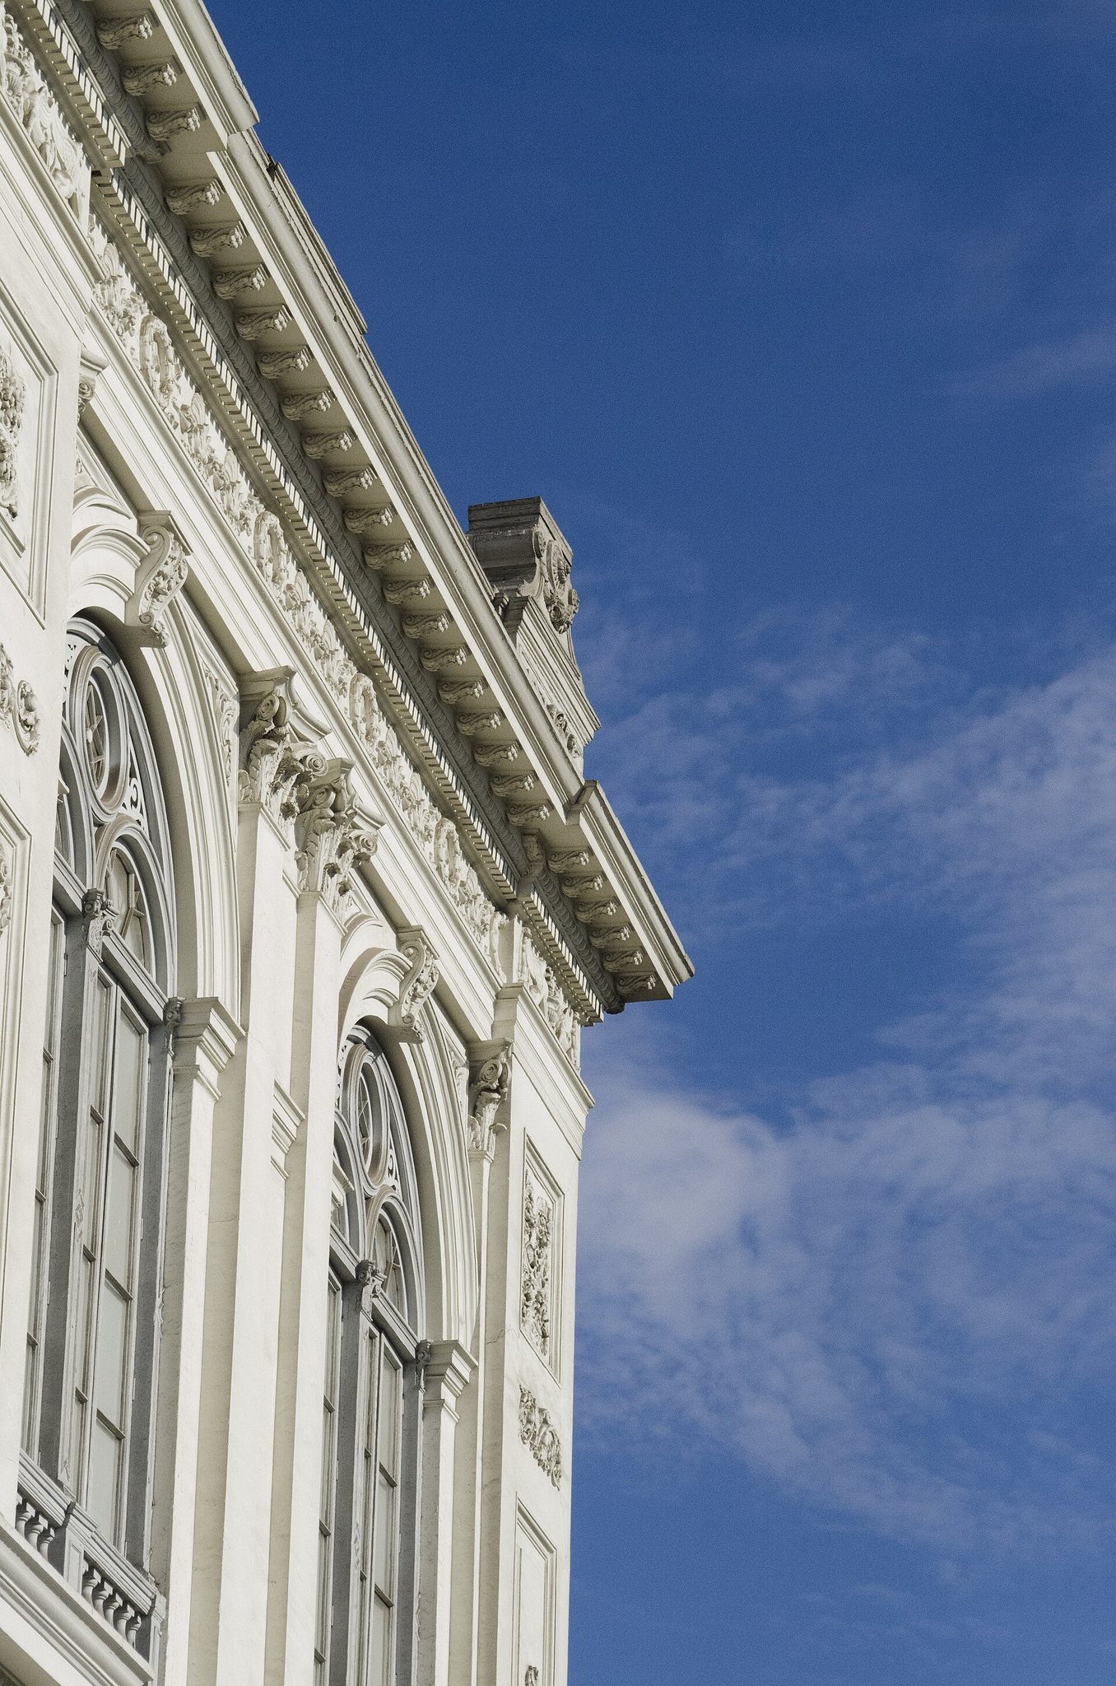
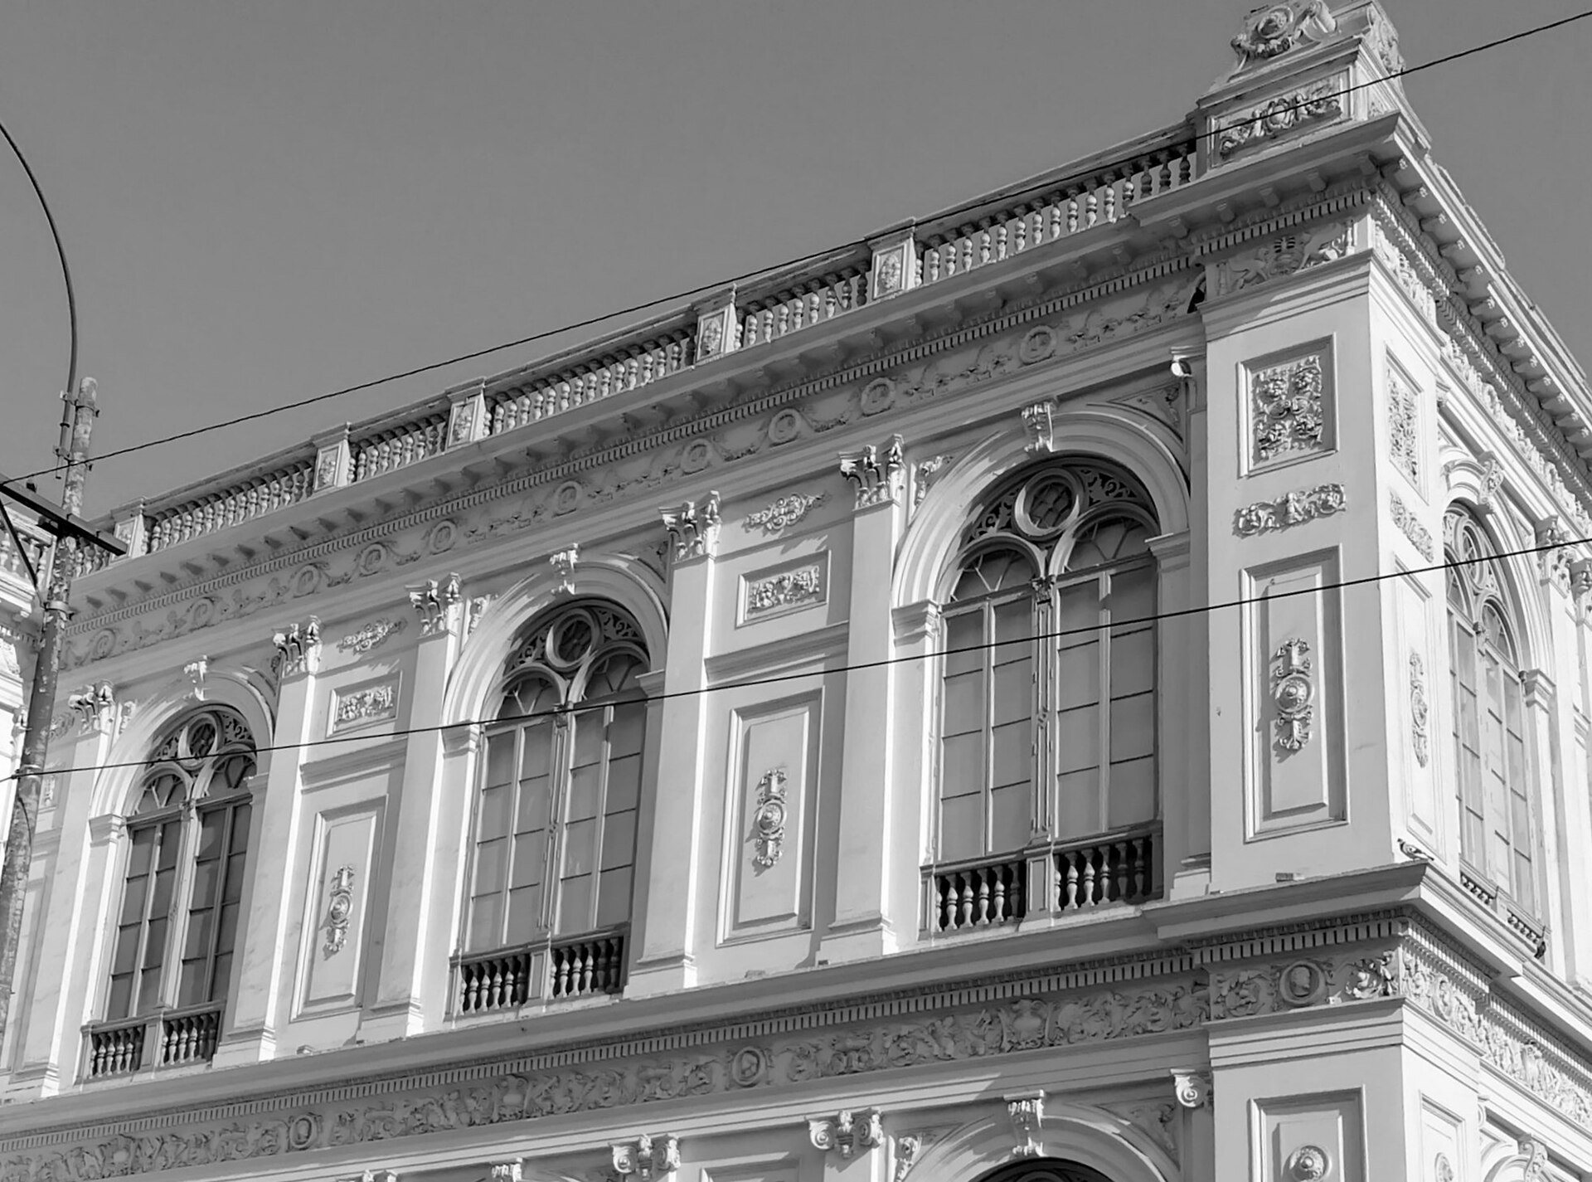
The palace stands on Colon Avenue beside the Parque de la Exposición, near central Lima. The main building occupies a rectangle approximately 80 metres long and 54 metres wide. Its design combines French-style Neoclassicism with Neo-Renaissance architecture, while its exterior incorporates Venetian and French Renaissance characteristics inspired in part by the Palace of Versailles near Paris and the Vendramin Palace in Venice.
Large cast-iron columns extend through both storeys. The first storey is built of brick, while the second uses quincha, a lightweight framework commonly combined with cane and plaster. This combination makes the palace an early Latin American example of structural iron construction. Its modular interior of metal columns supports Renaissance-style façades, and semicircular arches follow the rhythm of the internal structure. The exterior uses Venetian Renaissance motifs associated with the late fifteenth-century Vendramin Palace.
Italian architect Antonio Leonardi led the design and construction with the participation of Luis Sada and Manuel Atanasio Fuentes. The plans were commissioned from the Eiffel firm, and the structural iron columns are attributed to that firm. The columns were ordered from France, while marble, furniture, and valuable works of art were acquired elsewhere in Europe.
The exhibition park
The adjacent Parque de la Exposición formed part of a larger French-style garden ensemble. Its features included fountains, lakes, and small pavilions built in Venetian, Byzantine, and Moorish architectural styles.
Museum adaptation
The restoration and conversion for museum use gave the building complete wall surfacing with fire-resistant material, a new electrical installation, and reinforced steel roof beams. Parquet flooring was laid across 2,500 square metres on the second storey. The adaptation also incorporated structures for an auditorium used for concerts, films, and theatrical performances.