Hanspaulka: A Baroque Chateau and Former Agricultural Estate in Prague
Site at a Glance
- Rating
- 4.9
- Popularity
- Very Low
- Country
- Czechia
- Primary era
- Early Modern
- Eras represented
- Early Modern
- Civilizations
- Habsburg, Holy Roman Empire, Kingdom of Bohemia
- Site type
- Domestic
- Remains
- Elite Residence
On this page14 sections
History
Hanspaulka is a former agricultural estate and late-Baroque maison de plaisance, a country residence designed for leisure, in Prague, Czechia. Vineyards were established here by the beginning of the sixteenth century, and a large farmstead was built in 1584 by Jiří of Lobkowicz, the highest steward of the Kingdom of Bohemia. The estate later developed into a summer residence and gave its name to the surrounding Hanspaulka villa district.
Vineyards and the early estate
By combining several vineyards, Kryštof Disquasát Vlach created the Disquasátka vineyard, which he owned until the end of the sixteenth century. He also built a chateau on the estate, visited by Rudolf II, the Habsburg emperor whose court was based in Prague from 1583 and was associated with artistic, scientific, and collecting activity.
In the late seventeenth century, Josef Majer, a canon of St. Vitus Cathedral, acquired the estate. A metropolitan canon was a senior member of a cathedral chapter. Majer enlarged and altered the chateau, acquired the Disquasátka, Dyrinka, Chodovská, and Toulka vineyards in 1696, and added the Slavíkovská vineyard in 1719 in exchange for Krocínka. A wine press already stood on the property in 1696.
Majer enclosed the estate with a high wall, although vines occupied only part of the land. Fragments of this enclosure survive below the chateau near Šárecká Street. In 1718, he granted the property to Jan Pavel Hippmann in recognition of faithful service. Hippmann was chief controller at the Provincial Committee office and an imperial councillor, but he could use the estate only after Majer’s death in 1733.
The late-Baroque residence
Hippmann built a large late-Baroque residence on the site of the former Disquasátka vineyard. The estate gradually became known as Hanspaulka, a name derived from the German form of Hippmann’s given name, Hans Paul. It eventually replaced the older name Viniční hory and was adopted for the surrounding villa district.
Hippmann enlarged the orchard beside the new residence and purchased part of the provost’s land near the lower entrance. A provost was a senior cleric who held high office in a cathedral chapter. The War of the Austrian Succession, fought from 1740 to 1748, damaged the estate and effectively ended wine growing there. By 1755, vineyards covered about 0.5 hectares, while fields and meadows made up the rest of the property.
The estate was rebuilt around 1745 because of wartime damage and acquired essentially its present form. After Hippmann died in 1757, it passed to his three sons, with administration handled by the eldest, František Karel, an official of the salt treasury. Following his death in 1764, his younger brothers and the wife of Jan Pavel sold Hanspaulka in 1766 to Josef Jan Horák, a Prague metropolitan canon. By this period, the estate served mainly as its owners’ summer retreat. Horák sold it again in 1788, after which ownership changed frequently, usually among Prague burghers.
Estate, museum, and municipal ownership
In 1840, Hanspaulka covered approximately 20 hectares and included fields, pastures, gardens, vineyards, hop gardens, a pond, and roads. Karel Freiesleben and his wife Kateřina bought it in 1856 for 27,400 gulden. J. Želnický owned Hanspaulka from the 1820s and had the chateau converted into a villa during the 1850s.
Provost Adolf Würfel acquired the estate through bankruptcy in 1886 for the St. Vitus Metropolitan Chapter, the body of canons attached to St. Vitus Cathedral. The chapter subsequently rented it out. From 1912, one tenant was Josef Antonín Jíra, who lived there with his family and exhibited his archaeological collections in the building.
After the creation of Greater Prague in 1922, the city purchased the chateau. Restoration took place between 1927 and 1930, while the agricultural buildings were gradually demolished and much of the former farmland was divided into building plots as the Hanspaulka villa district developed.
The building later housed the Archaeological Museum, whose principal holdings came from Jíra’s collections. During the Second World War, German authorities turned it into the Markomannen Museum, named after the ancient Germanic people known as the Markomanni. After 1948, the building passed to the Czechoslovak state, and Prague regained it at the beginning of the 1990s.
The archaeological collection remained publicly accessible at Hanspaulka until 1975, when limited space led to its conversion into a storage repository and archaeological workplace. An archaeological repository is a storage and research facility for finds and collections rather than primarily an exhibition space. The repository moved to a new building in Stodůlky in 1995. In 1996, the city sold Hanspaulka to the company Home for 22 million Czech crowns. Since 2013, the building has housed the Václav Klaus Institute, a Czech public-policy think tank associated with the former president.
Hanspaulka and its garden have been protected as a cultural monument since 1958. Comprehensive repairs, including new façades, took place in the early 2020s and altered the immediate physical presentation of the building and its surroundings.
Remains
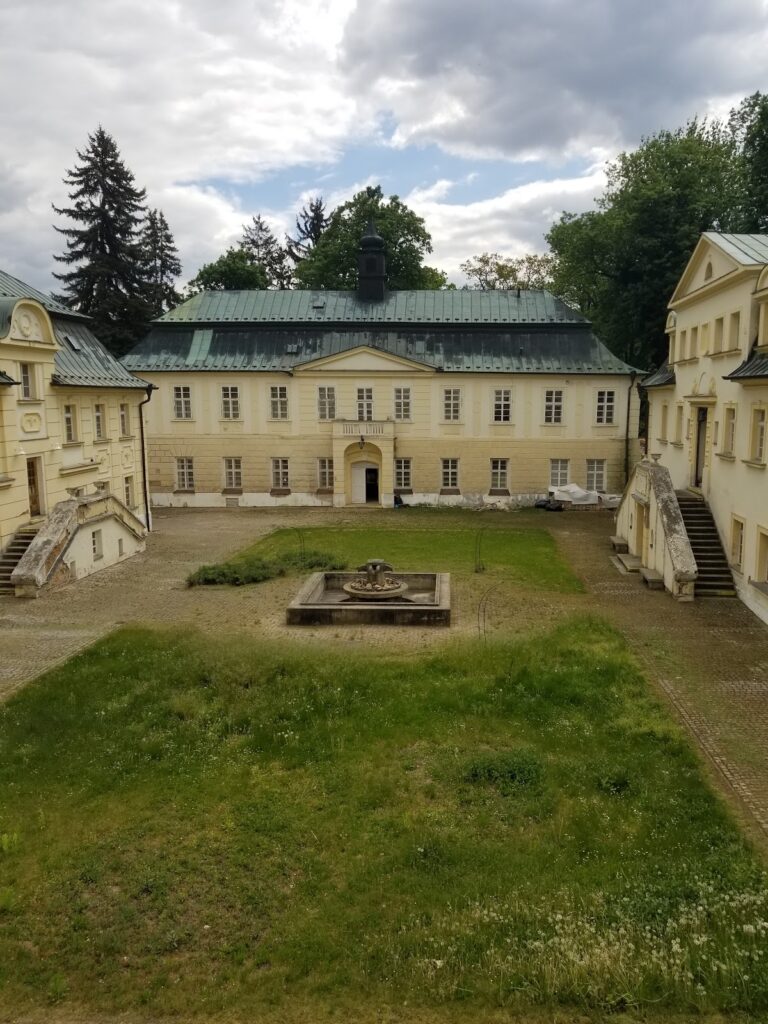
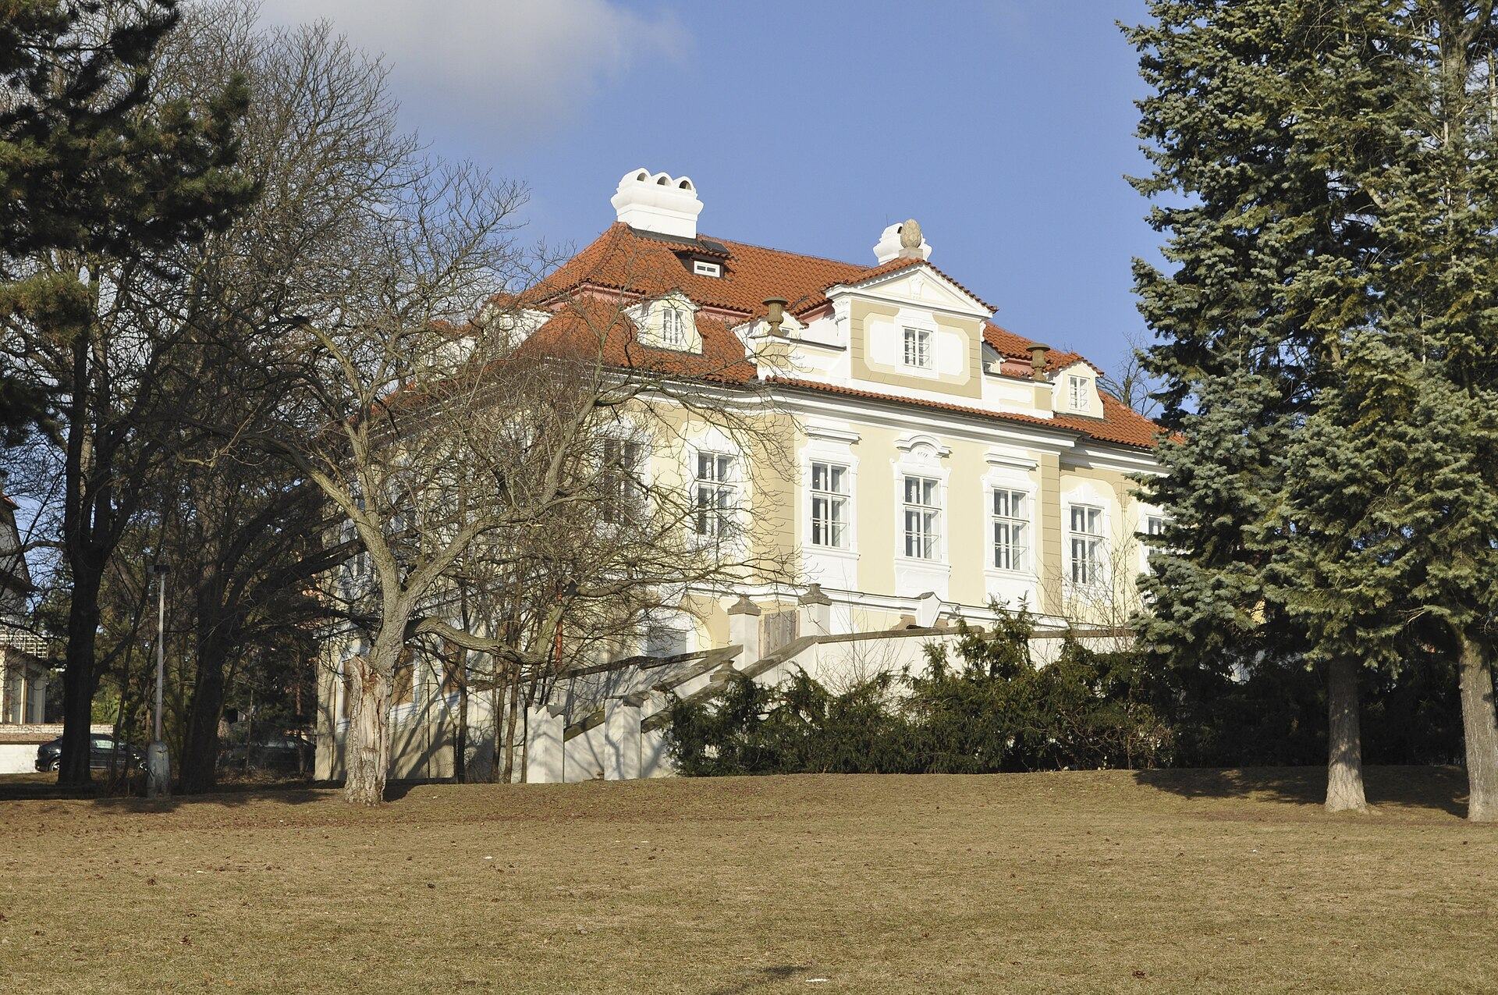
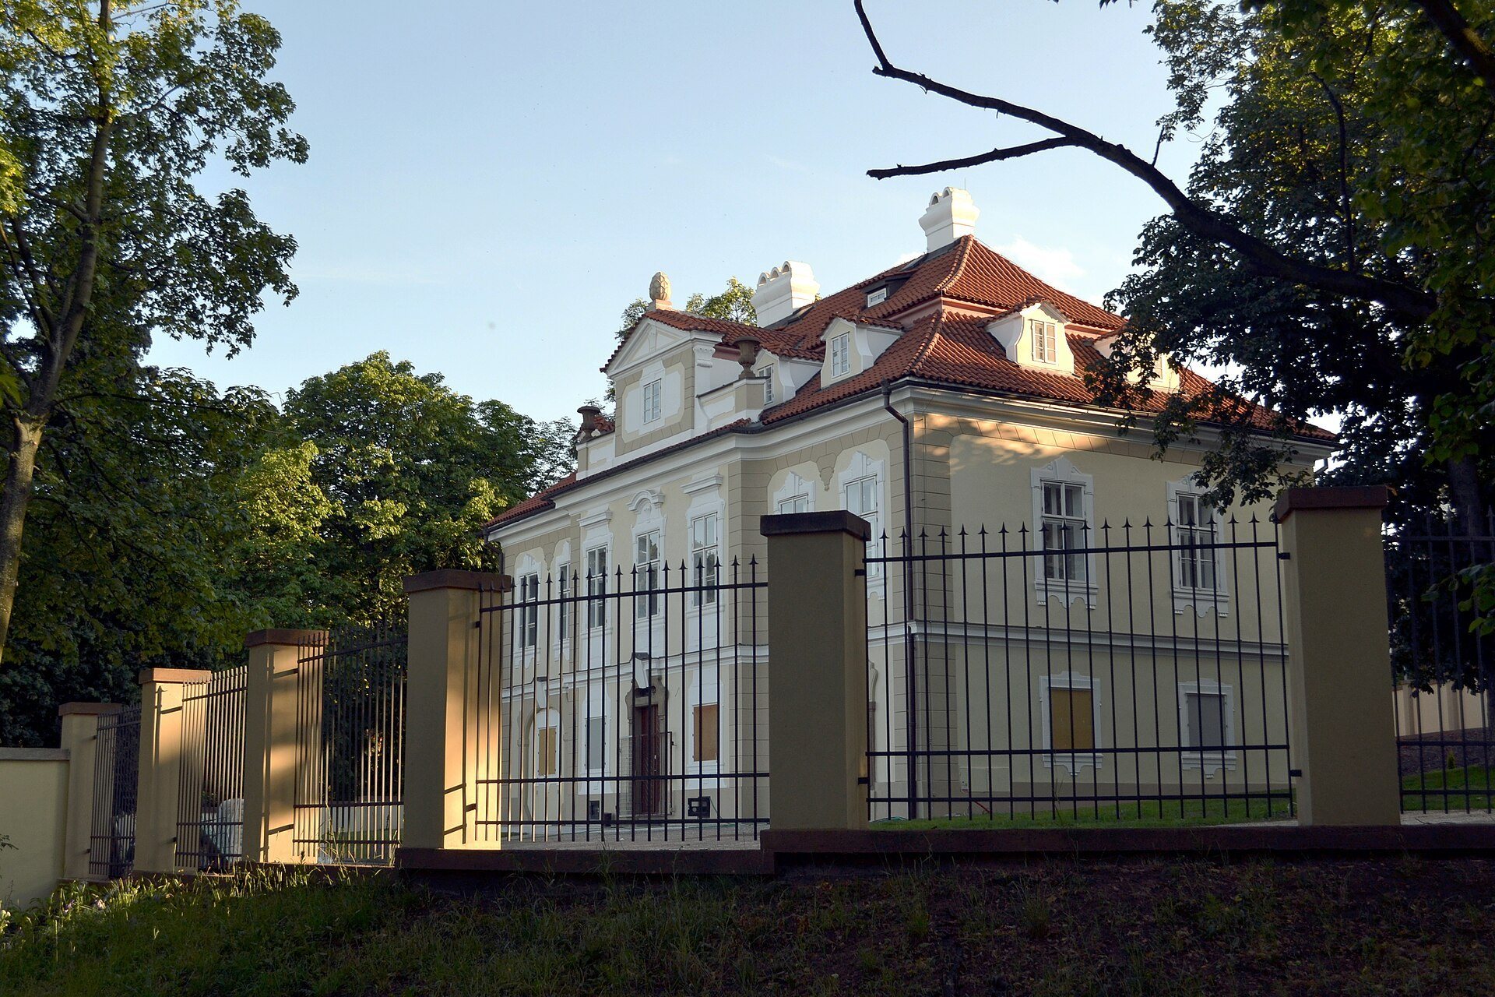
Hanspaulka retains a rectangular late-Baroque chateau with a mansard roof, together with parts of its former garden and estate layout. The agricultural buildings that once surrounded the residence were demolished after the First World War, leaving the chateau as the principal surviving built element. Other surviving or traceable features include an altered entrance gate, a small former estate house, fragments of the enclosure wall, and elements of the former landscape.
The chateau and immediate grounds
Late-Baroque residence
The main building is a rectangular late-Baroque chateau of the maison de plaisance type. Its eighteenth-century appearance remains visible beneath a mansard roof. The principal façade is centered on a projecting section, called a risalit, which is a part of a façade that extends outward to emphasize an important area of the building. A sandstone finial shaped like a pine cone crowns the gable above it.
Terrace and well
A terrace occupies the site of a former ornamental garden in front of the chateau. Stairs descend from it to a public park. The terrace contains a covered well with a decorated cage set on a stone hexagonal base. The building and its immediate surroundings underwent comprehensive repairs in the early 2020s, including work to the façades and terrace.
Entrances and surviving estate buildings
The original main entrance stood east of the chateau near Šárecká Street, and its gate survives in altered form. A later main entrance was positioned at the present junction of Šárecká and Na Hanspaulce streets. Near the Sokol gymnasium at Na Hanspaulce 166/2, the former garden house and forester’s lodge survives as a small house.
Fragments of the high enclosure wall built by Josef Majer remain below the chateau near Šárecká Street. They preserve part of the boundary that once surrounded the estate when vineyards, orchards, fields, and other agricultural areas formed a larger property.
Gardens, water, and groves
Former flower garden
The former flower garden, or pleasure garden, occupied the grassy strip between the two carriageways of Na Hanspaulce near the Sokol gymnasium. Three circular masonry basins stood there, supplied with water from the pond near Karasovské Square. A pedunculate oak planted around 1845 survives as a commemorative tree.
Southern grove and Masonic pavilion
A southern grove with a Masonic pavilion occupied the area now containing the garden of the house at Na viničních horách 1164/3. This grove formed one of the landscaped parts of the former estate beyond the immediate grounds of the chateau.
Estate pond
The estate pond lay in the present park area near Karasovská Street. Sewer construction deprived it of its water sources, and construction work also used it as a dumping ground. It was finally filled in between 1927 and 1929.
Northern grove
A northern grove with a bird-catching station stood near the present Na čihadle Street, marking another landscaped and recreational area within the former estate.