Valloires Abbey: A Cistercian Monastery in France
Site at a Glance
- Rating
- 4.4
- Popularity
- Medium
- Country
- France
- Primary era
- Early Modern
- External website
- Open
- Eras represented
- Medieval, Early Modern
- Civilizations
- French
- Site type
- Religious
- Remains
- Monastery
On this page16 sections
History
Valloires Abbey is a Cistercian monastery in France, founded in 1138 in the valley of the Authie with the support of Guy II of Ponthieu, count of Ponthieu. The Cistercians were a reform branch of Western Christian monasticism associated with austerity, manual work, and strict monastic discipline. Valloires became a daughter house of Cîteaux, and its monks settled there permanently in 1158. The abbey was dedicated to Notre-Dame and became an important religious foundation in the region.
Medieval foundation and prosperity
Valloires reached the height of its prosperity during the twelfth and thirteenth centuries, when about one hundred monks lived there. The first abbey church was built in 1226 in an ogival style, using ribbed vaults. It also became the burial place of the counts of Ponthieu, linking the monastery to the ruling family of the surrounding county.
The abbey’s privileges were confirmed by Louis XI in letters patent issued in September 1467. Its position became increasingly vulnerable, however, as warfare affected the region. After the Battle of Crécy in 1346, the Hundred Years War brought continuing danger, and the monks took refuge in Abbeville or Montreuil-sur-Mer. English and Burgundian forces pillaged Valloires during the fifteenth century.
War, decline, and eighteenth-century rebuilding
Further attacks followed during the sixteenth and seventeenth centuries, when Huguenot, Spanish, and Imperial forces plundered the monastery. During the Thirty Years War, the troops of Louis XIII used it as a military cantonment. By the end of the seventeenth century, the buildings were considerably dilapidated.
The abbey was rebuilt during the eighteenth century, and this work was completed around 1730. The surviving medieval church then collapsed in 1738. Construction of a replacement began in 1741 under Dom Comeau, prior from 1732 to 1767, and the commendatory abbot and bishop of Amiens, Monseigneur d’Orléans de La Motte. A commendatory abbot held the title and revenues of an abbey, often without residing as its regular superior. The new church was consecrated in 1756.
Revolution and changing religious communities
Valloires was suppressed in 1790 and became national property. During the French Revolution, it was sold on 7 July 1791 to Ambroise-Léopold Jourdain de l’Éloge, who had acquired the nearby lordship of Argoules in 1776. His intervention helped prevent the buildings from being destroyed. After his death in 1808, his heirs sold the former abbey to the Basilians.
A lay Basilian brotherhood from Mons settled at Valloires in May 1817. The Basilians followed a rule traditionally associated with Saint Basil, and the community at Valloires was made up of Christian artisans who combined manual work, teaching, and prayer. Its members became known for building organs and continued this specialization until about 1860.
In 1880, the bishop of Amiens entrusted the abbey to the Religious of Saint Vincent de Paul. They established an orphanage there in 1887. Legislation affecting religious congregations later led to the community’s expulsion, and the abbey was put up for sale in 1906. The archaeologist and historian Roger Rodière, the journalist André Hallays, and the notary Gosselin of Rue helped preserve it. Valloires was classified as a historic monument in 1907, and the complex received another protected classification in 1964.
Hospital, preventorium, and social care
From 1915 to 1919, the buildings were converted into a Belgian military hospital. In 1922, Thérèse Papillon, a former senior wartime nurse, founded a preventorium at Valloires. A preventorium provided children with supervised residential care intended to help prevent illness. The institution eventually accommodated as many as three hundred children and continued operating until 1974.
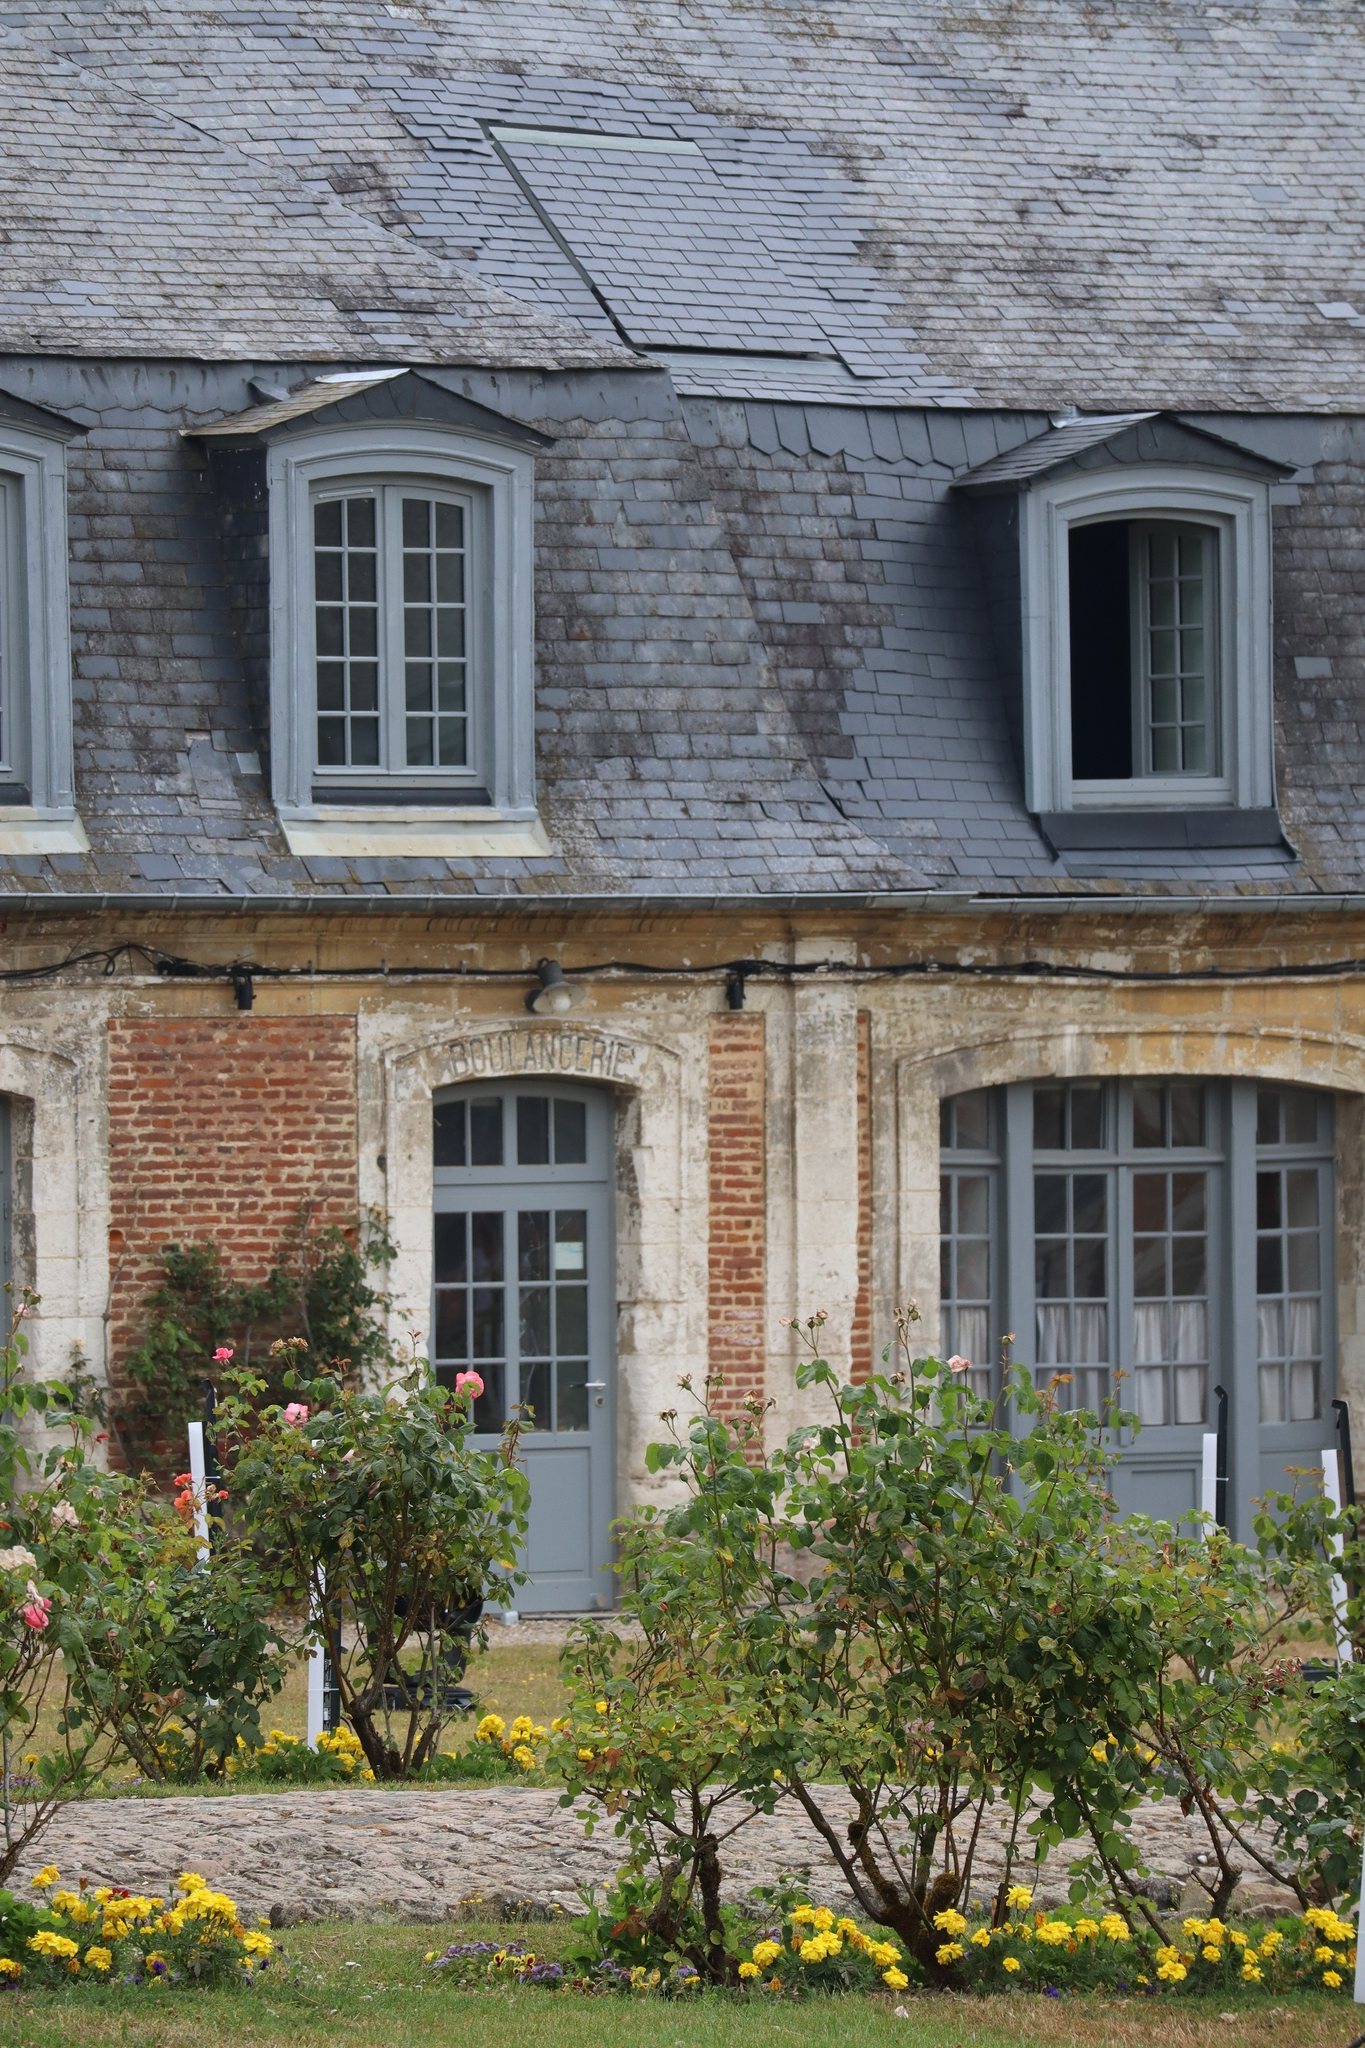
During the Second World War, Papillon and the preventorium staff assisted refugees. During the Occupation, she sheltered Jewish children and took part in the Resistance. She left the direction of the preventorium in 1962 after forty years. In 1964, she founded a reception home for young people and adults in the former abbey grange. That building became a temporary residence for older people in 1991. Papillon died at Valloires in 1983 and was buried in the Virgin Chapel beside the choir, alongside her brother Jean-Baptiste Papillon, a priest and chaplain of the preventorium who had also served in the Resistance.
The association founded in 1922 still owns the abbey. Its continuing social role includes accommodation and care for children in difficulty, while other parts of the complex are used for accommodation. The abbey remains affiliated with Roman Catholic worship and the Diocese of Amiens. Its monastic succession was Cistercian from 1138 to 1790, Basilian from 1817 to 1880, and associated with the Religious of Saint Vincent de Paul from 1880 to 1904. The protected status granted in the twentieth century helped preserve the former abbey complex.
Remains
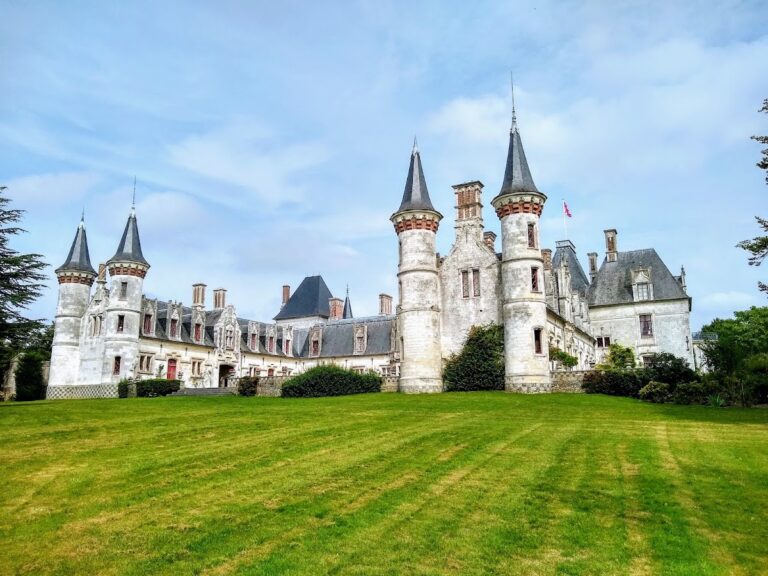
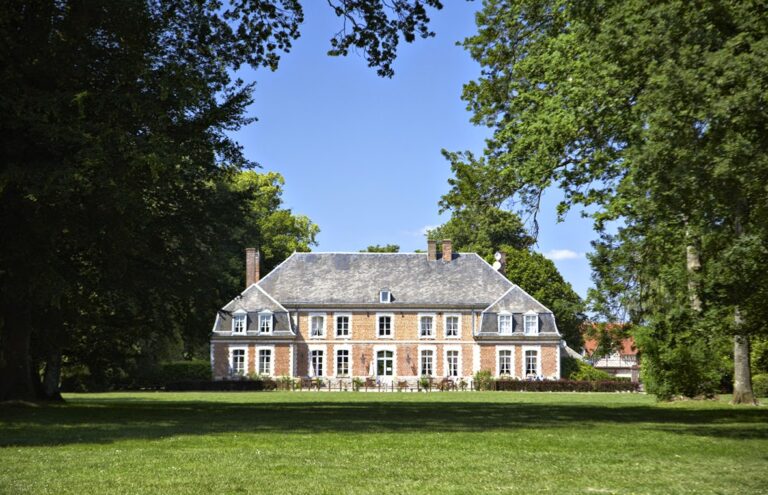
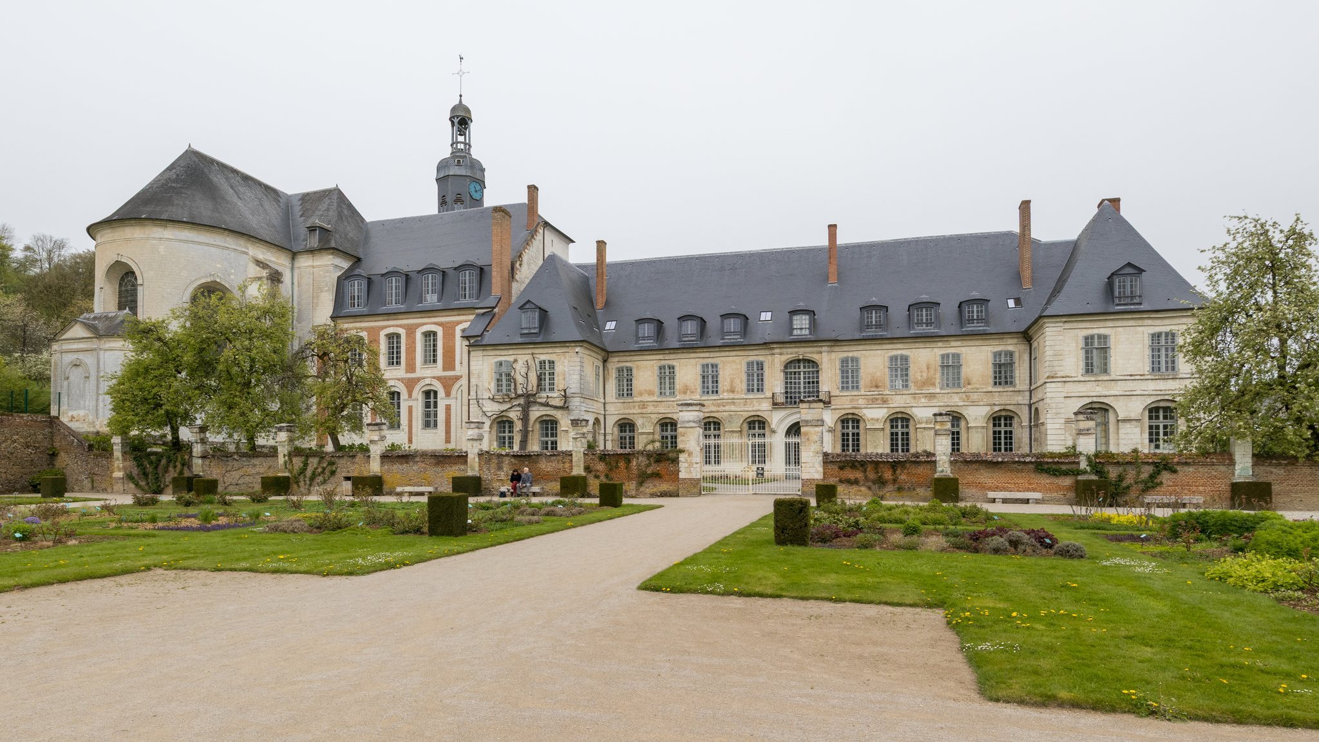
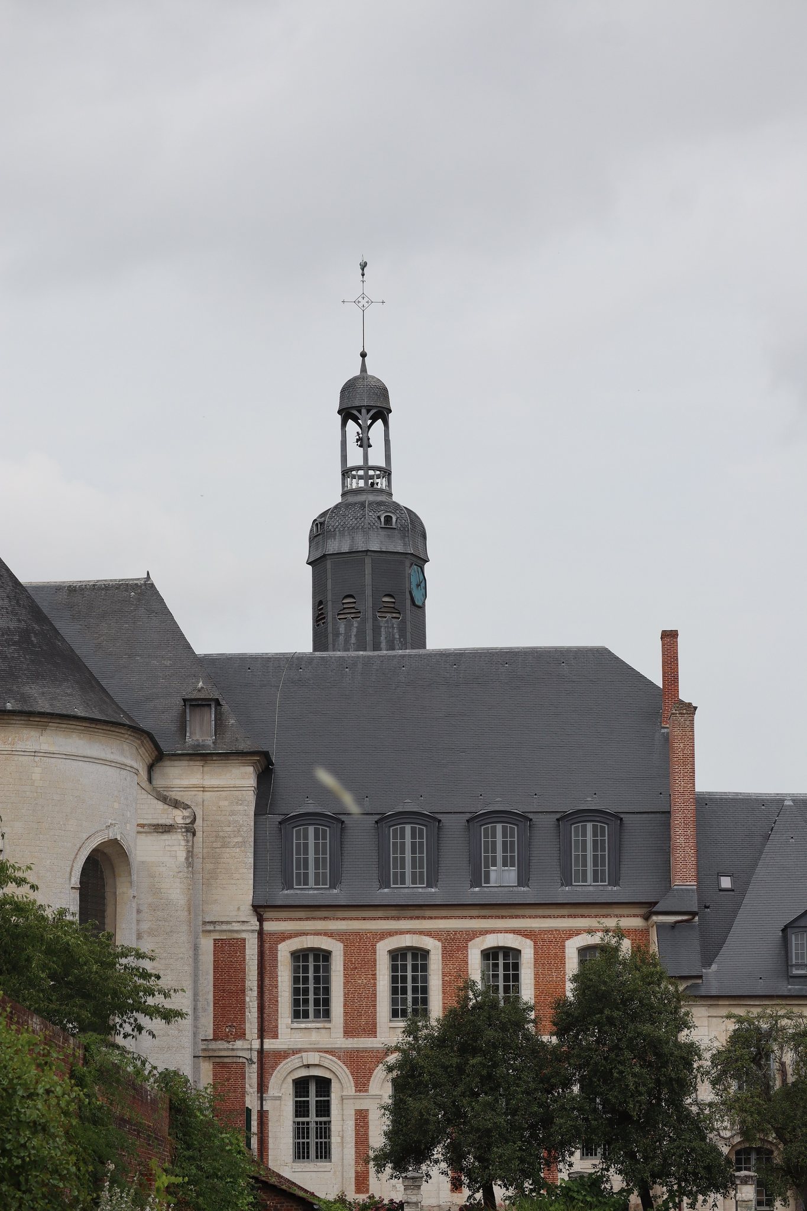
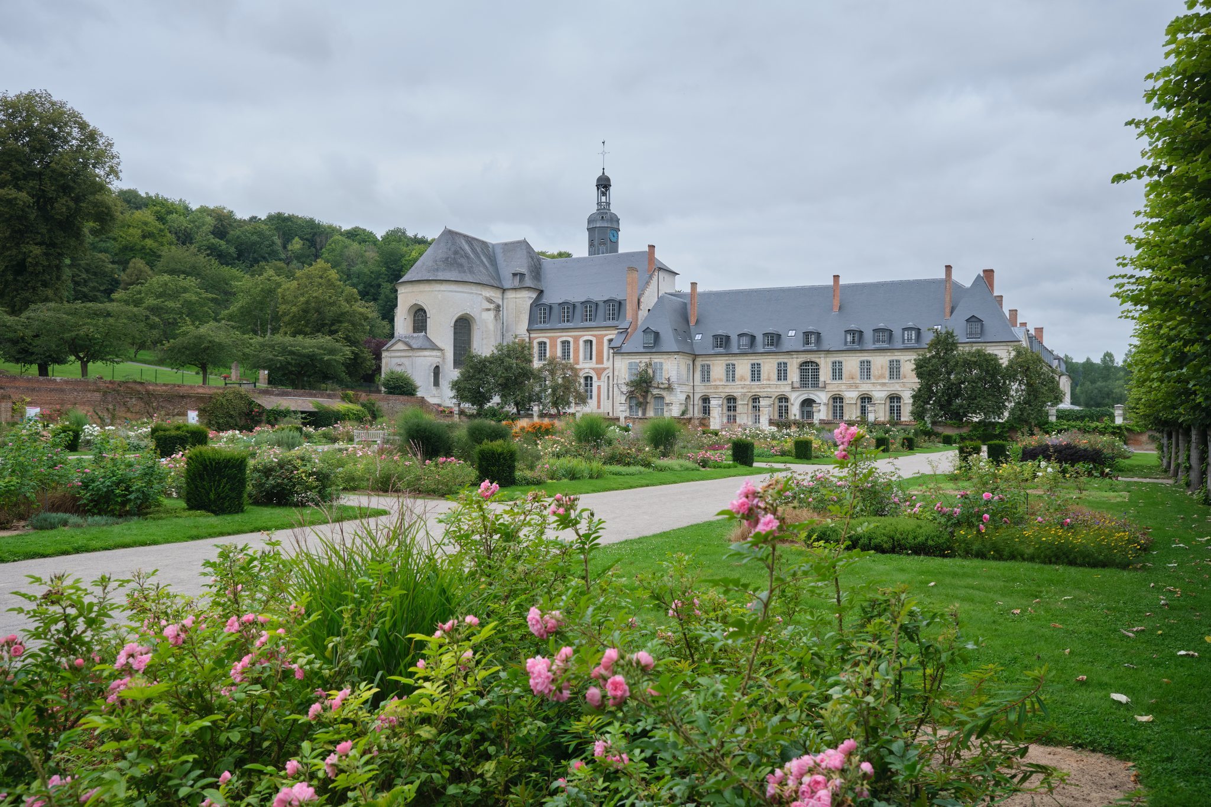
The surviving complex is largely an eighteenth-century reconstruction in a broadly neoclassical style, arranged around a brick-and-stone cloister with vaulted passages. Its buildings retain the former monastic layout, while the church combines a restrained exterior with a richly decorated interior. The entrance buildings, courtyard, grange, church, and gardens together preserve the changing functions of the former abbey.
Monastic buildings
Entrance buildings and cloister
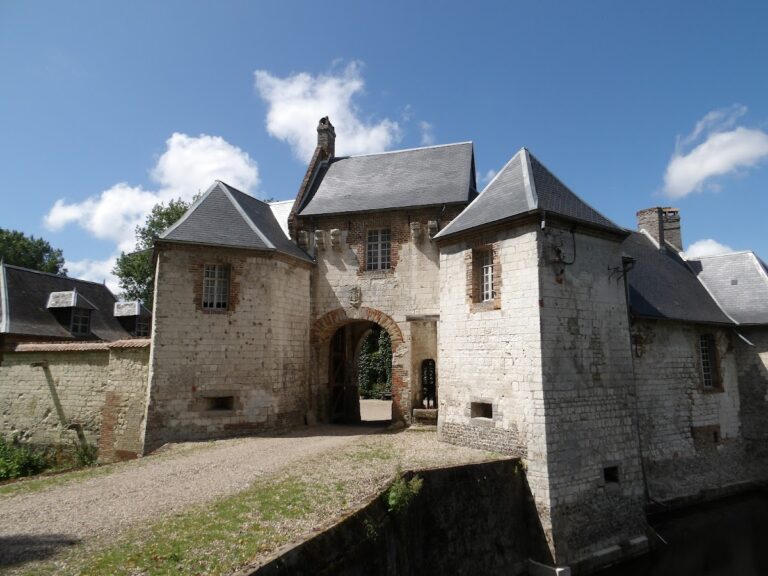
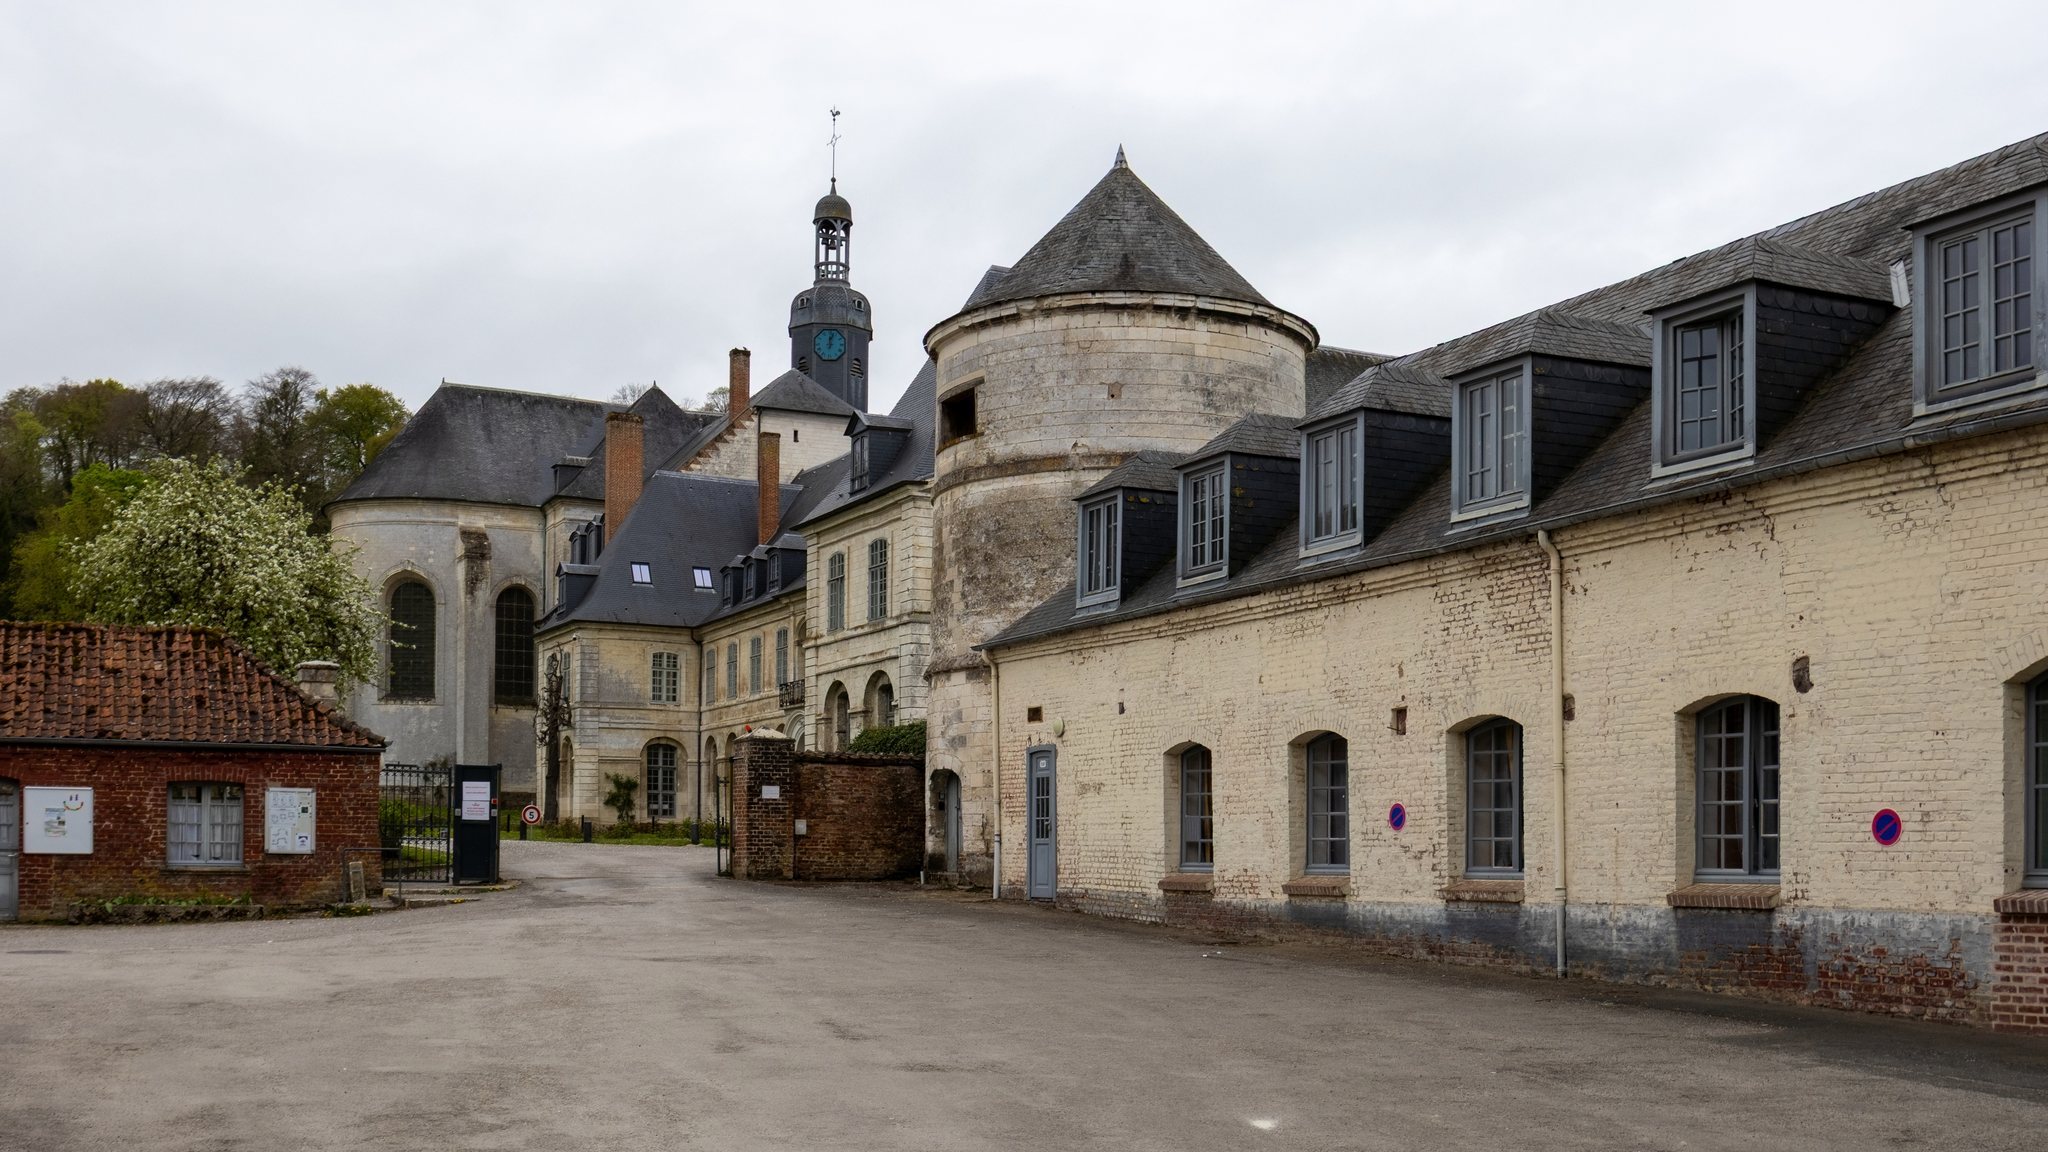
The entrance buildings once served as commons and are extended by a sixteenth-century dovecote. An entrance porch leads into a large courtyard of honour. Around the cloister are the former chapter house, whose vaulted ceiling rests on columns, and rooms that preserve the domestic and administrative character of the abbey. A grand salon contains carved panelling, while a vestibule holds a painting showing the abbey as it appeared in the seventeenth century. Upper-floor rooms include the abbot’s apartments and monastic cells with alcoves and carved wooden panelling.
Former grange
A former half-timbered barn stands behind the abbey. The grange was later adapted for the reception home founded by Thérèse Papillon, giving the agricultural building a new social function within the former monastic complex.
Abbey church
Exterior and plan
The present church has a sober neoclassical exterior and is approximately 45 to 49.5 metres long. The nave is about 9 metres wide, the overall width is about 17 metres, and the maximum height is approximately 16.5 metres. Its east-facing facade has no statues. A central portal is surmounted by a tall semicircular-headed window, with two carved cherub heads at the top, and a triangular pediment decorated with carved floral ornament. Two pilasters frame the portal, while buttresses support the walls of the nave and apse.
Interior decoration
The interior is a rare French example of Baroque, more specifically Rocaille, decoration. Rocaille, also called Rococo, is an eighteenth-century style known for elaborate carved ornament, flowing forms, and richly decorated interiors. The Austrian sculptor Simon Pfaff of Pfaffenhoffen produced the carved organ case, confessional, pulpit, side-altar sculptures, and wooden statues of Moses, Aaron, Peter, and Paul. He also made the marble statues of Saint Martin and Saint Bernard, whose facial features were modelled on Dom Comeau and Monseigneur de La Motte.
Choir and Virgin Chapel
A choir screen separates the nave from the rest of the church. Its gilding on both sides creates what has been described as a double reading, and it is a notable ironwork by Jean-Baptiste Veyren, also known as Vivarais. The choir contains carved panelling and stalls. Its black marble high altar is decorated with two gilded lead angels and topped by a wrought-iron eucharistic suspension shaped as a palm tree, also made by Veyren.
Behind the high altar, in the apse, the Virgin Chapel opens through a carved wooden frame surmounted by a painting of the Crucifixion. The chapel contains wood panelling, a wooden altar, and Joseph François Parrocel’s painting of the Assumption. A suspended morel recalls the foundation legend that morels covered the site when the monks arrived. Thérèse Papillon and Jean-Baptiste Papillon are buried in the chapel beside the choir.
Sacristy and funerary monument
The sacristy has wood panelling and a French-style parquet floor. Four paintings attributed to Joseph François Parrocel represent the Nativity, the Flight into Egypt, Jesus among the Doctors of the Law, and the Agony in the Garden.
In the south transept, an arcosolium, an arched wall recess used for a tomb, contains fourteenth-century effigy tombs of Simon de Dammartin and his wife, Marie de Ponthieu. Simon died in 1239 and Marie in 1251. Each side of the tomb recess has a side altar decorated with sculptures by Pfaff.
Organ
The organ was installed between 1750 and 1756 in a monumental case of oak and linden wood, decorated with carved figures and musical instruments. Its maker is unknown, although tradition attributes it to Charles Dallery. The Basilian brothers rebuilt the instrument in 1845, Charles Lefebvre of Abbeville modified it during the second half of the nineteenth century, and the Parisian organ builder Baldner worked on it in 1885. Albert Alain repaired it in the early twentieth century, and Geoffroy Asselin carried out further work in the 1970s. Théo Haerpfer restored it in 1993 to its 1845 arrangement. The original case and console survive, most of the pipes date from the nineteenth century, and four eighteenth-century stops remain.
Valloires also has a musical association with Jehan Alain, who composed his Cistercian Chorale for organ there in 1934. His sister, Marie-Claire Alain, was associated with the abbey and its organ and regularly played at Valloires.
Gardens
The gardens below the abbey were designed by Gilles Clément and created in 1989. Covering about eight hectares, they contain more than 4,000 rare plant taxa. Their layout includes a formal French-style garden aligned with the abbey facade, an English-style garden known as the Gardens of the Islands, and a natural or marsh wilderness garden.
The collections include maples, spireas, deutzias, beeches, plums, and rare apple varieties. Some varieties are regarded as unique in Europe. A later garden was dedicated to the work of Jean-Baptiste Lamarck, the French naturalist associated with early theories of biological change and the study of invertebrates.
A pear tree planted in 1756 produced the variety called Cuisse Madame or Madeleine d’Angers and was regarded as one of the oldest pear trees in France. After approximately 268 years, it reportedly died in early 2022.