Château du Broutel: An Eighteenth-Century Château in France


Site at a Glance
- Rating
- 4
- Popularity
- Low
- Country
- France
- Primary era
- Early Modern
- External website
- Open
- Eras represented
- Early Modern
- Civilizations
- French
- Site type
- Domestic
- Remains
- Elite Residence
On this page10 sections
History
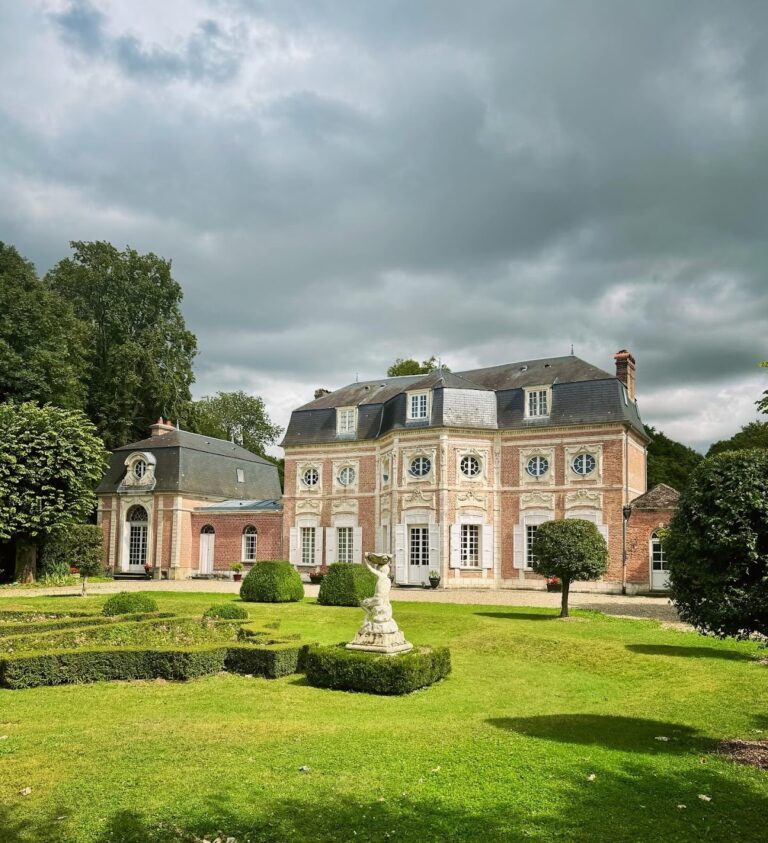
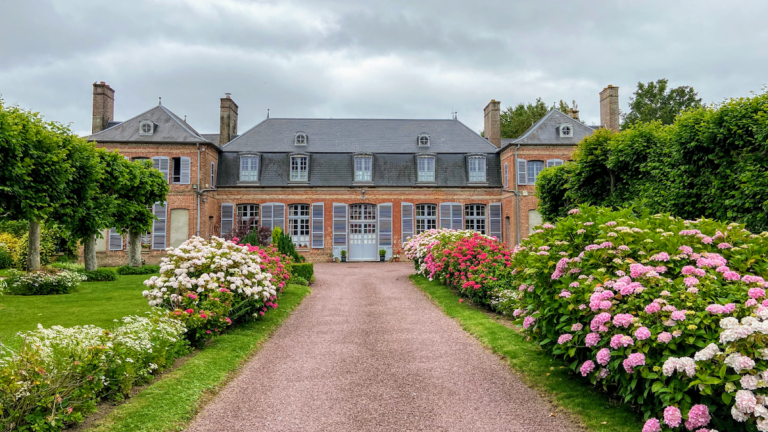
Château du Broutel is an eighteenth-century château in Rue, France, built for the Loisel Le Gaucher family in the early eighteenth century. Construction began in or around 1714, on land already owned by the family, and followed the French classical tradition of the period. The residence was intended for Jean-Baptiste Loisel Le Gaucher, a senior cavalry officer serving Louis XIV, the Bourbon king of France from 1643 to 1715 and a member of the monarchy’s military elite. He died before the works were finished.
Origins and artistic decoration
The building rose after the Citadel of Rue was demolished shortly after 1668 under the Treaty of Aix-la-Chapelle. Materials recovered from the former fortification were incorporated into the new château. This connection gave the residence a physical link with an earlier military installation in Rue, even though its purpose was private and residential.
Jean Loisel Le Gaucher, one of the château’s owners and a pupil of the landscape and maritime painter Joseph Vernet, decorated the salon with frescoes himself. Around 1760, he also painted large panels for the salon of the Château d’Arry. At Château du Broutel, these artistic additions became part of the residence’s eighteenth-century interior character.
Revolutionary damage and nineteenth-century restoration
The château probably suffered damage during the French Revolution, especially to its roof. Restoration followed in 1824, a date preserved by iron numerals on the rear of the building. That same year, Jean-Baptiste’s son, Jean-Nicolas Loisel Le Gaucher, died, linking the restoration with the end of an important generation in the family’s history.
Ownership and twentieth-century change
In 1901, Charles du Broutel sold the château to the Marquis de Longvillers, whose own house had been destroyed by fire. Charles was described as the only surviving direct bloodline member of the Broutel family after the fire, and he said that memories of deceased relatives influenced his decision to sell. The Longvillers family later restored many of the château’s paintings.
The property subsequently remained with the Hautefeuille family for an extended period. The Lasorne family acquired it in 1974 and began an initial restoration. It later became the private country residence of Lionel Leroy, former managing director and son of the founder of the French do-it-yourself chain Leroy Merlin. Leroy carried out essential repairs and restored the building’s condition.
During the 1990s, the main building was converted from a private residence into a hotel, while the eighteenth-century stable block was renovated. At the end of the twentieth century, Globebrow Ltd acquired the château and continued work on the outbuildings and grounds. The property is now used as a residential multi-activity centre for British children in school years KS2, KS3, and KS4 under the name Château Aventure, while retaining a three-star hotel function for part of the year.
Wartime occupation
During the First World War, a temporary military camp known as Camp du Marais occupied the château’s tree-lined driveway. About 1,000 British troops initially passed through or stayed in Rue, and an estimated 15,000 soldiers used the camp by the end of the war. Among them was the 52nd (Lowland) Infantry Division.
German forces occupied Château du Broutel during the Second World War and established the regional headquarters of the German Second Army there. German officers used the bedrooms, while non-commissioned officers slept in the corridors and on the landing. The Longvillers family, who then owned the château, was restricted to a single bedroom.
The occupying troops drove nails into the walls to make a cloakroom. The Marquise de Longvillers, who spoke German and supported Charles de Gaulle’s resistance movement, protested to the regional German general, who ordered the nails removed. Swastikas and other stone inscriptions engraved around some window surrounds remain as evidence of the occupation. Polish troops, supported by British and Canadian forces, liberated Rue on 4 September 1944.
In 1969, the château and a range of architectural, decorative, and landscape elements received protection under France’s historic-monument legislation. The designation includes the roof, exterior, mural paintings, salon, Louis XV bedroom, tree-lined driveway, and the ground of the former garden.
Remains
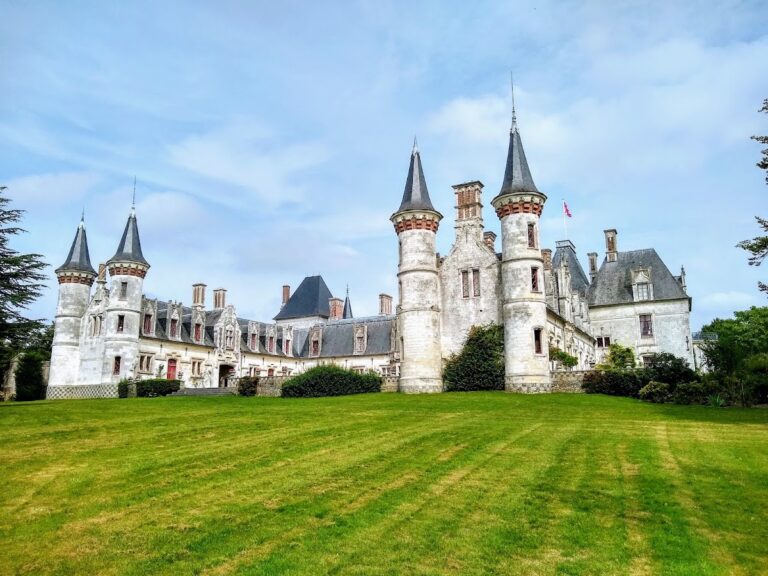
Château du Broutel occupies an estate of approximately 16 hectares, or 40 acres. Its buildings and stable block stand within a wooded park of about seven hectares surrounding a private lake. The surviving ensemble combines a stone, brick, and slate main residence with an eighteenth-century stable block, outbuildings, and dependencies arranged around the entrance.
Main residence
Exterior structure
The main château is built from stone, brick, and slate. Much of the original brickwork survives at the rear, where iron numerals reading 1824 mark the date of the nineteenth-century restoration. A stonemason’s insignia remains visible on the south side. The rear patio, roof, tree-lined driveway, and ground of the former garden form part of the protected historic ensemble.
Decorated interiors
Inside, the salon contains mural paintings made by Jean Loisel Le Gaucher. A Louis XV bedroom retains eighteenth-century frescoes, and large paintings throughout the building contribute to its decorative character. The murals are described as being in the manner of Horace Vernet, a French painter renowned for military subjects and battle scenes.
Stable block and estate buildings
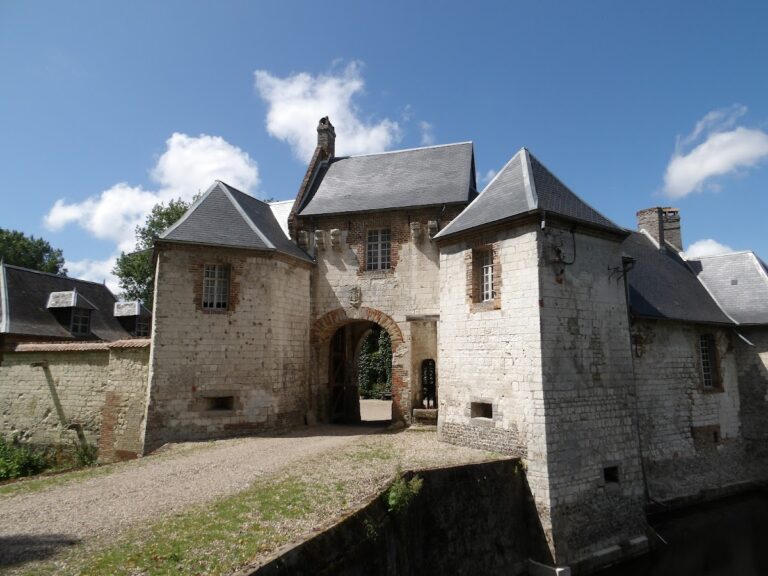
The eighteenth-century stable block is now called the Ecurie. Other outbuildings and dependencies stand on both sides of the entrance. The stable block and associated buildings have been renovated, while the surrounding wooded park and private lake remain part of the estate’s physical setting.