Vysoko-Petrovskiy Monastery: The Cathedral of Metropolitan Peter in Moscow
Site at a Glance
- Rating
- 5
- Popularity
- Very Low
- Country
- Russia
- Primary era
- Early Modern
- Eras represented
- Early Modern, Modern
- Civilizations
- Russian
- Site type
- Religious
- Remains
- Cathedral
On this page11 sections
History
Origins and Renaissance Construction
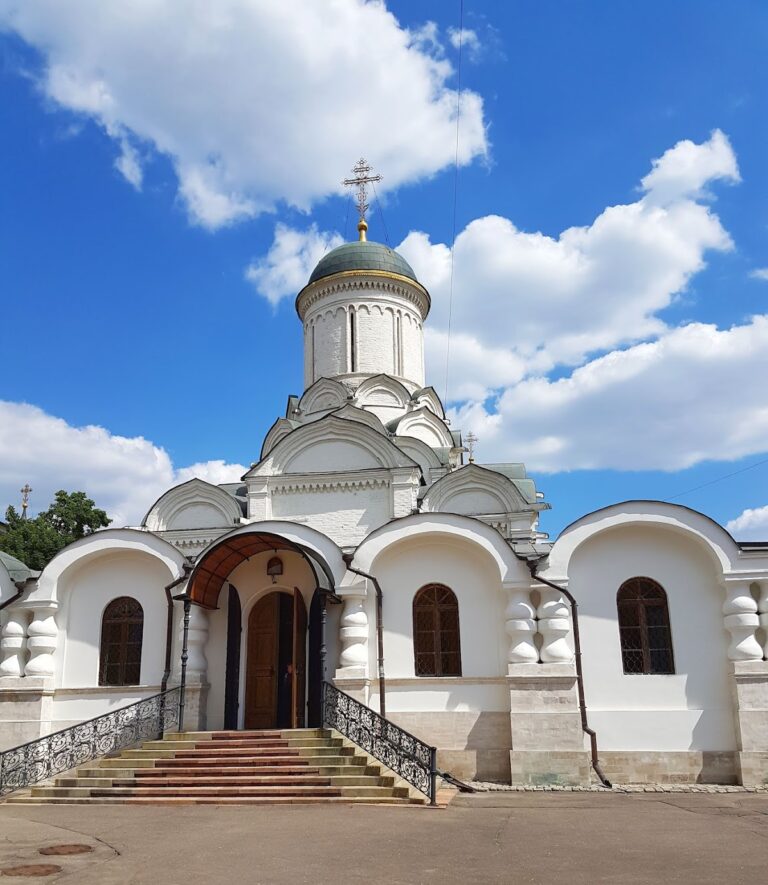
The cathedral of Vysoko-Petrovskiy Monastery is an Orthodox church in Moscow, Russia, built as an early sixteenth-century Renaissance monument by the Italian architect Aleviz Novy. Originally a wooden church dedicated to the Apostles Peter and Paul, it was rededicated in 1339 after the death and canonization of Metropolitan Peter, an Orthodox metropolitan associated with Moscow who was later recognized as a saint.
Archimandrite Gregory wrote that Grand Prince Vasily Ivanovich ordered a stone church in 1505. Chronicle entries place the beginning of stone construction in 1514, while archaeological evidence has tentatively suggested a starting date around 1512. The wooden church was rebuilt in stone between 1514 and 1517 by Aleviz Novy, an architect from Milan whose work introduced Renaissance ideas into important buildings in Moscow. The resulting cathedral became the principal church of the monastery.
Naryshkin Rebuilding
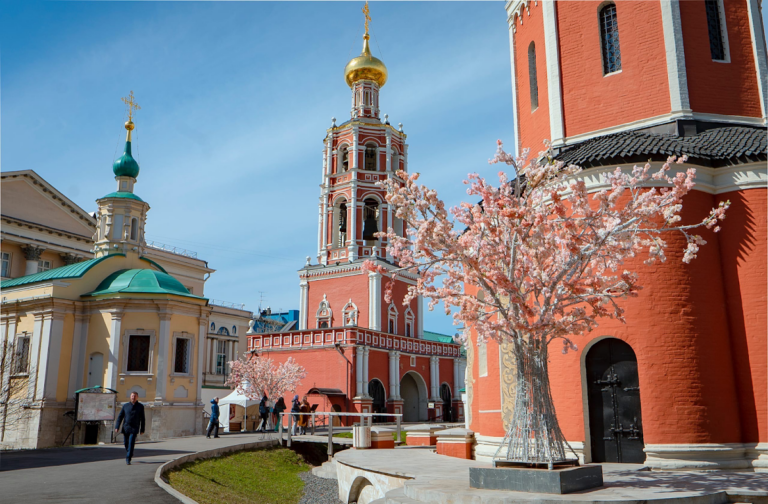
In 1690, the cathedral was partly rebuilt in the Moscow Baroque style during wider construction at the monastery. This late-seventeenth-century form of Russian architecture, also called Naryshkin Baroque in its early development, used elaborate façades, decorative window surrounds, ornate portals, and complex ornamental forms. The work was undertaken by the Naryshkins, a prominent noble family whose monastery served as their burial monastery. The cathedral was consecrated in the presence of Tsars Peter Alexeyevich and Ivan Alexeyevich.
The alterations continued into the late seventeenth and early eighteenth centuries, including the enlargement of the narrow windows. Craftsmen of the Armoury Chamber made a carved and gilded iconostasis between July 1690 and June 1691, and Klim Mikhailov completed it in 1691. The cathedral’s late-seventeenth-century rebuilding has been regarded as an influence on the Church of the Sign in Perovo and the Church of the Sign in Dubrovitsy.
Closure and Restoration
The cathedral and monastery were closed in the 1920s. The Baroque iconostasis remained in the building until the beginning of the 1940s, after which the cathedral was used as a warehouse by the Directorate of the Art Funds of the Ministry of Culture of the Russian Soviet Federative Socialist Republic until the 1980s.
Investigations by B. P. Dedushenko in the late 1960s established that much of the early-sixteenth-century Italian Renaissance building survived beneath the later alterations. Dedushenko proposed its attribution to Aleviz Novy in 1976. In 1984, he restored the cathedral, removing Baroque additions and blocking window openings to recover an appearance based on its early-sixteenth-century architecture.
The cathedral returned to church use during the 1990s and was transferred to the patriarchal metochion of Vysoko-Petrovskiy Monastery. A new iconostasis and fresco decoration were installed, and the cathedral was reconsecrated on 3 January 1998. Further restoration of the monastic complex took place in the 2010s, and the cathedral acquired its present appearance in 2018. It is an active Orthodox church associated with the Russian Orthodox Church and the Moscow Patriarchate, and it has federal-level cultural-heritage protection as a monument of the peoples of Russia.
Remains
Plan and Exterior
Central Plan
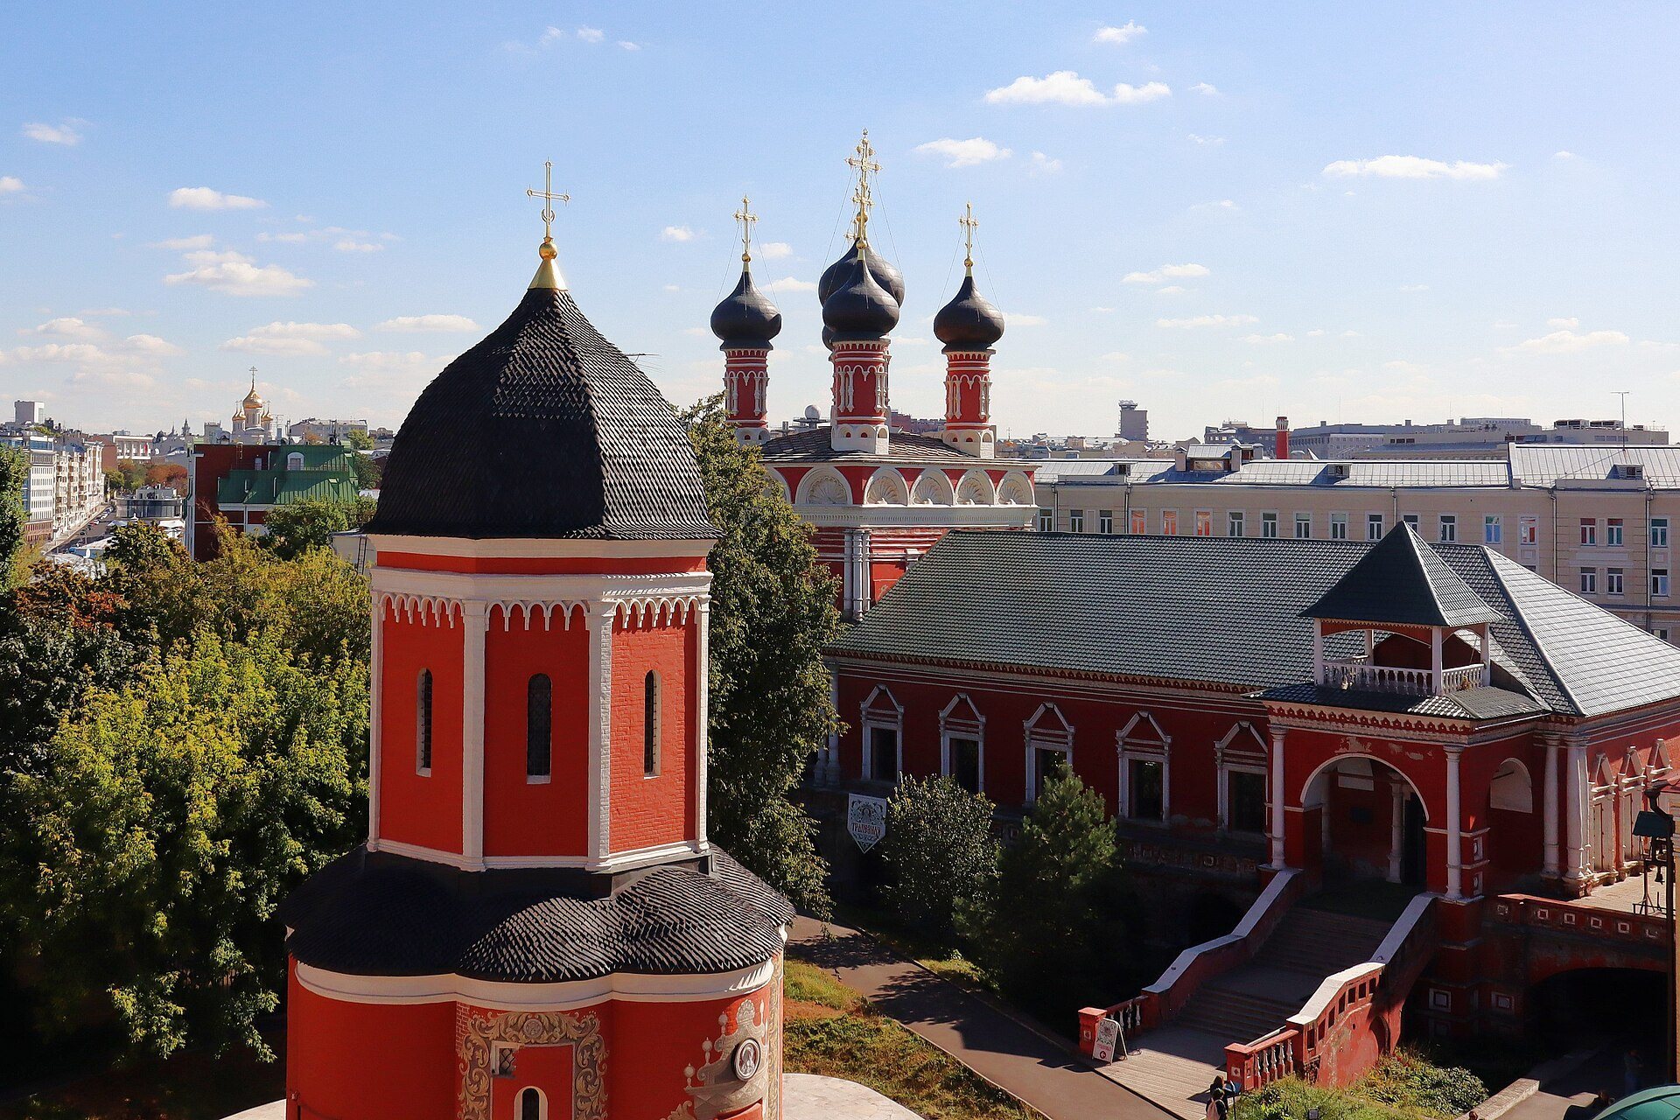
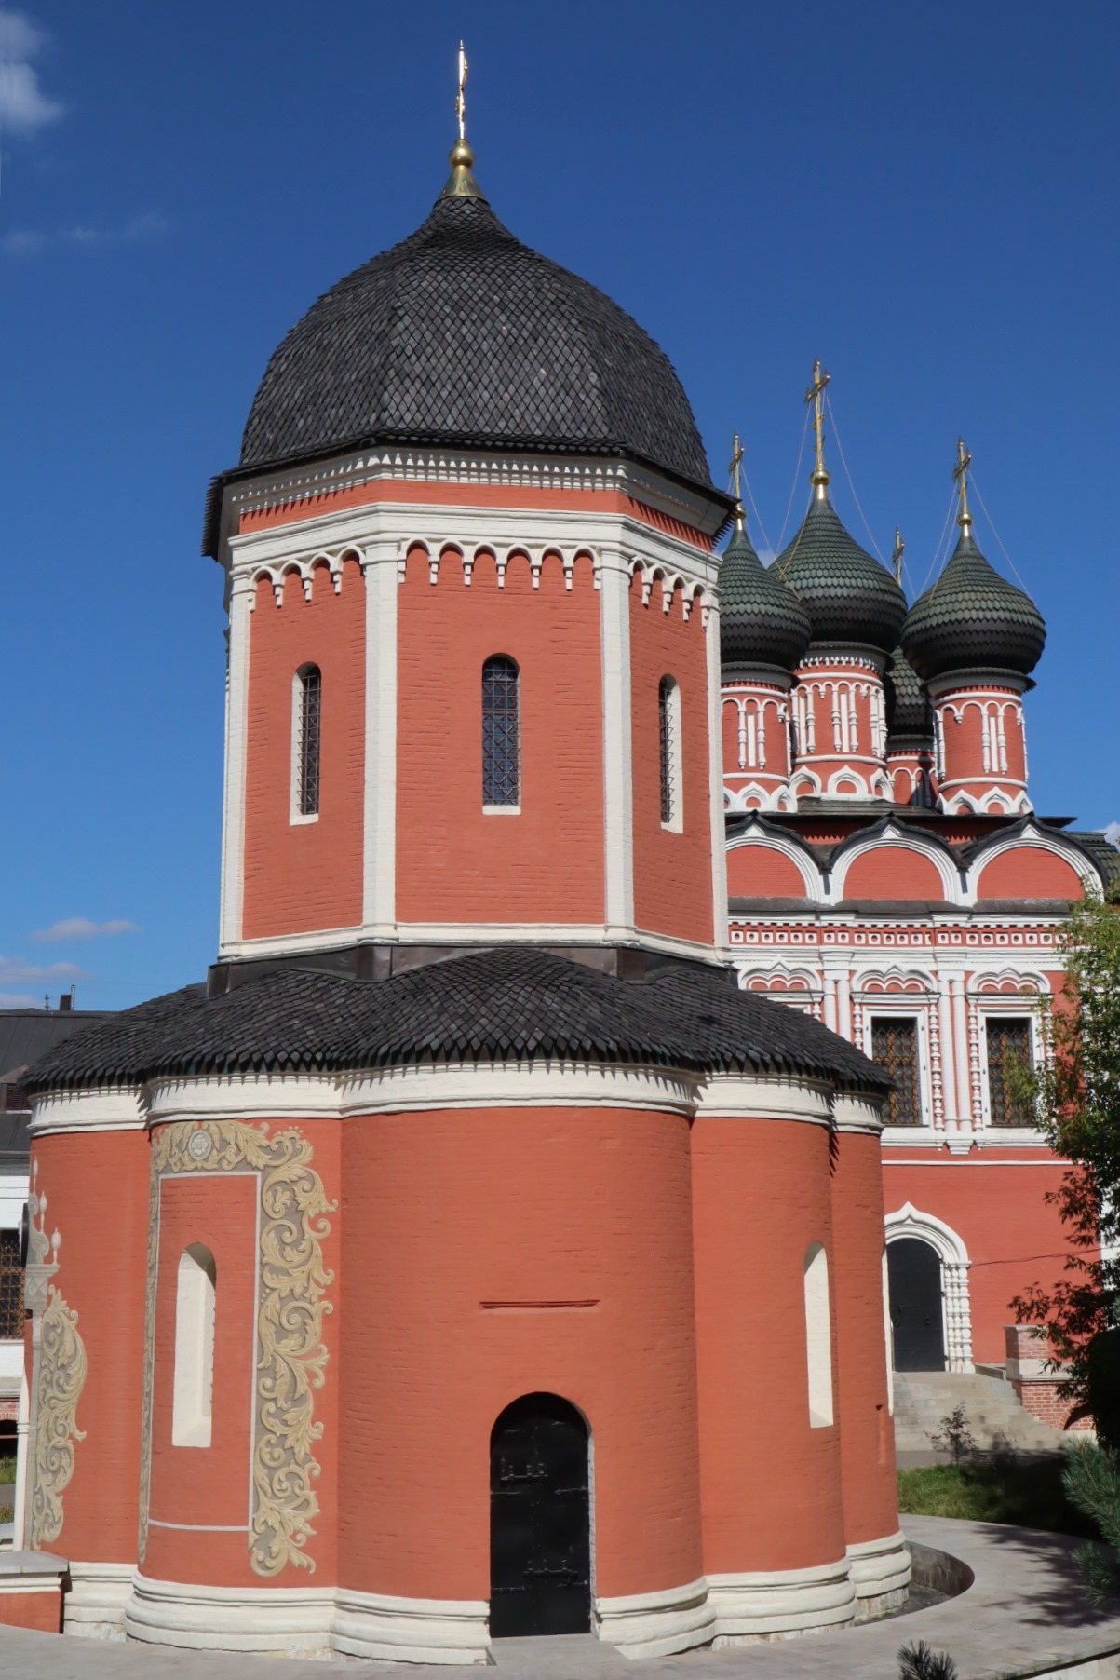
The cathedral is a small, pillarless central-plan church formed by an octagonal tower rising above an eight-lobed lower tier and crowned by a helmet-shaped dome. Its plan consists of four semicircular apsidal projections with additional projections between them, creating an eight-lobed composition close to a quadrifolium, or four-lobed architectural plan. The arrangement makes the building a central church rather than a tent-roofed church.
The unusual form has been compared with classical Italian central churches, including buildings associated with Donato Bramante, although another interpretation connects it with medieval octagonal baptisteries. Its façades are restrained and laconic, with pilasters ending in a brick cornice. Primitive Italian-style capitals preserved beneath a gravestone provided tentative evidence for dating the beginning of the first stone cathedral to around 1512.
Baroque Exterior Elements
The 1690 rebuilding added decorative window surrounds and ornate portals, and enclosed the church with a low gallery of arches. The narrow windows were later enlarged, giving them a more square form. These changes brought the building closer in appearance to the style known as Golitsyn Baroque, while leaving its eight-lobed plan intact.
Interior and Archaeological Features
Iconostasis and Frescoes
The original late-seventeenth-century iconostasis was a six-tiered, carved, and richly gilded screen separating the sanctuary from the main worship space. Made by Armoury Chamber craftsmen and completed by Klim Mikhailov in 1691, it remained in the cathedral until the early 1940s. A new iconostasis was installed after the building returned to church use in the 1990s.
The interior received fresco decoration during the modern restoration and reactivation of the cathedral. The paintings were designed according to modern interpretations of fresco work in Old Russian churches.
Archaeological Remains
Excavations carried out during restoration in 2016 exposed an ancient well and the foundations of former buildings within the monastic complex. These remains form part of the archaeological history of the cathedral site and helped preserve evidence of earlier activity beneath the later architectural fabric.