St Botolph’s Church, Hardham: An Early Norman Parish Church in West Sussex
Site at a Glance
- Rating
- 4.9
- Popularity
- Very Low
- Country
- United Kingdom
- Primary era
- Medieval
- Eras represented
- Medieval, Modern
- Civilizations
- British, Norman
- Site type
- Religious
- Remains
- Church
On this page11 sections
History
St Botolph’s Church, Hardham is an eleventh-century Church of England parish church in the United Kingdom, built in England in the very early Norman period. Its present building was complete by 1125 at the latest, although the church was omitted from the Domesday survey of 1086. Its dedication to St Botolph, an Anglo-Saxon saint associated with early English Christian foundations, points towards an earlier religious tradition, while the building itself combines Saxon influence with predominantly early Norman construction. It is especially important for its extensive early-twelfth-century wall paintings, which form the earliest nearly complete series of their kind in England.
Origins and early medieval development
Hardham stood near Stane Street, the Roman road linking the Roman city of Noviomagus Reginorum, now Chichester, with settlements farther east. The settlement served as the first posting station after leaving the city. Roman stone and roof tiles from nearby buildings were later incorporated into the church, providing material evidence of the earlier Roman landscape.
In the early twelfth century, St Pancras’ Priory at Lewes apparently supervised the decoration of the church interior. St Pancras’ was a major medieval religious house, and this connection associates Hardham’s paintings with the influential artistic centre at Lewes. The paintings belong to the group commonly called the Lewes Group, examples of which also survived or remain at churches including Coombes, Clayton, Plumpton, and Westmeston.
Medieval religious use and alteration
Hardham Priory was founded nearby in 1248. From about 1250, an anchorite, apparently a woman called Myliana, lived in a stone cell attached to the church. An anchorite was a religious recluse who occupied a cell beside or connected to a church. A squint, an opening allowing a view towards the altar, was made so that she could see into the chancel and receive Communion. Prior Robert later occupied the cell and died there in 1285.
The church was altered gradually rather than rebuilt. Lancet windows were inserted into the nave in the late thirteenth century, and two new chancel window openings were made in the fourteenth century. The small population of the parish did not require enlargement, while limited resources discouraged major rebuilding. The building therefore retained much of its early form through the later medieval and early modern periods.
Rediscovery, conservation, and continuing use
A section of whitewash was removed from the interior in 1862, revealing one of the wall paintings, although the exposed painting was damaged during the process. The remaining paintings were uncovered in 1866. Philip Mainwaring Johnston restored them around 1900 and published a study in 1901. Further conservation or restoration took place in 1936, 1950, 1961 to 1963, and 1986. Moisture and salts damaged the paintings, prompting work on the church’s drainage and exterior rendering.
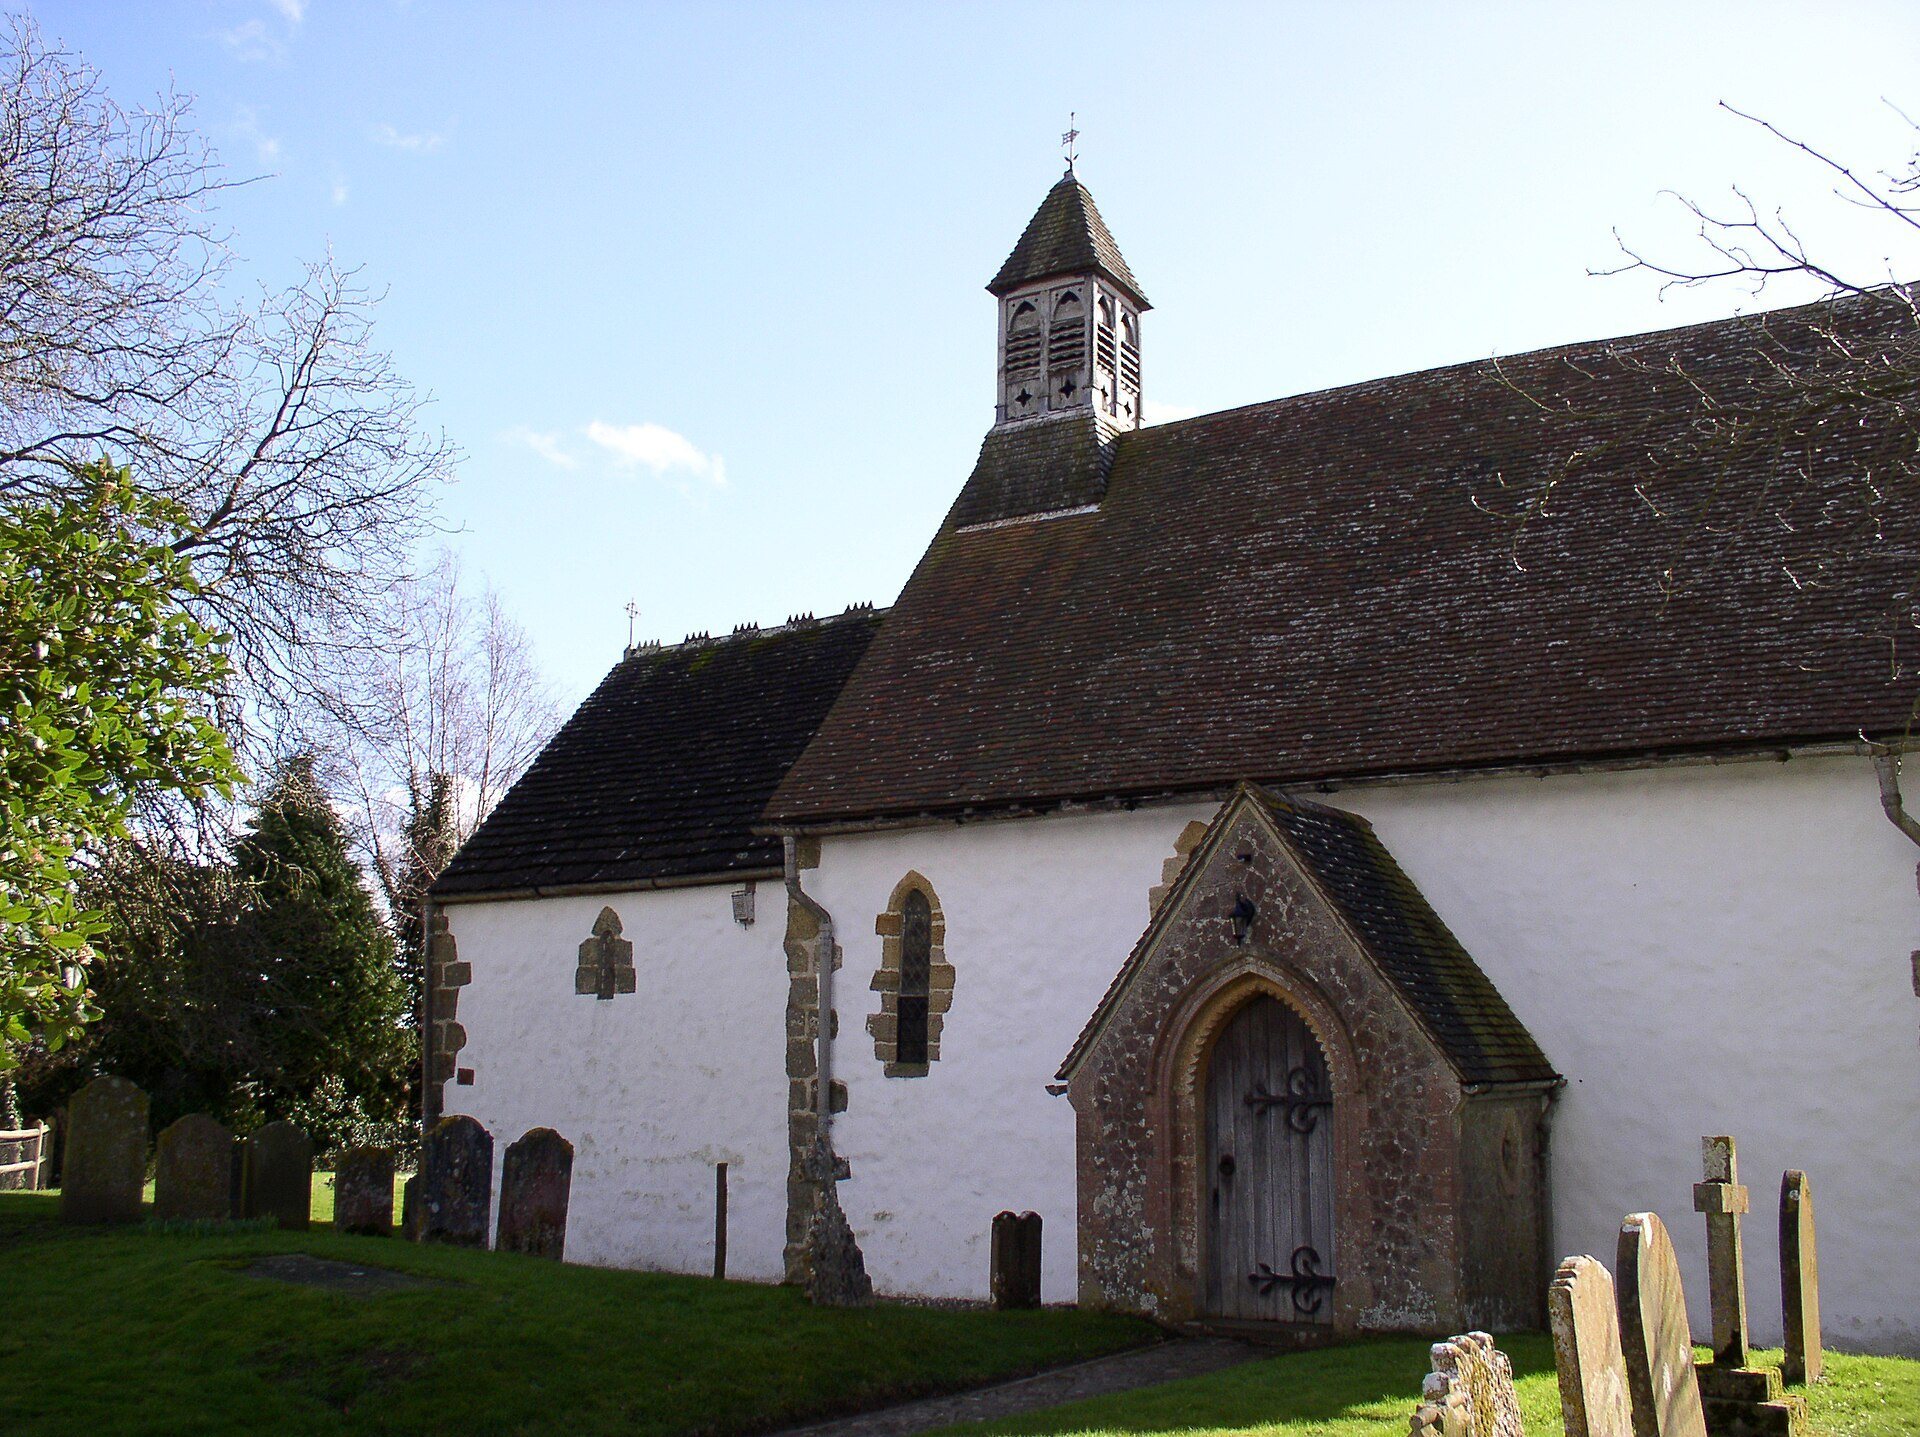
A porch and bell-turret were added during the Victorian period. The church was listed at Grade I on 15 March 1955, a designation used for buildings of exceptional interest and, in some cases, more than national importance. It remains the Church of England parish church of Hardham and forms part of a joint benefice with Bury, Houghton, and Coldwaltham. The parish includes Hardham hamlet and surrounding rural land, and services are generally held each Sunday using the Book of Common Prayer.
Remains
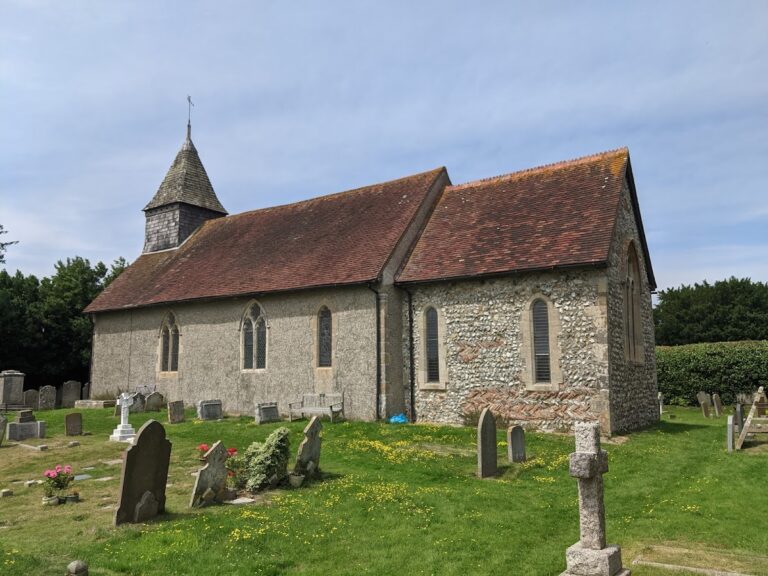
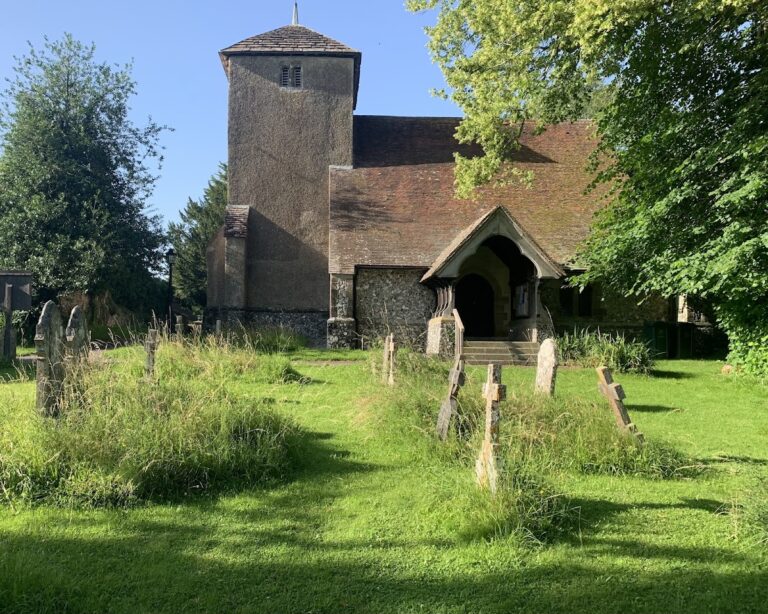
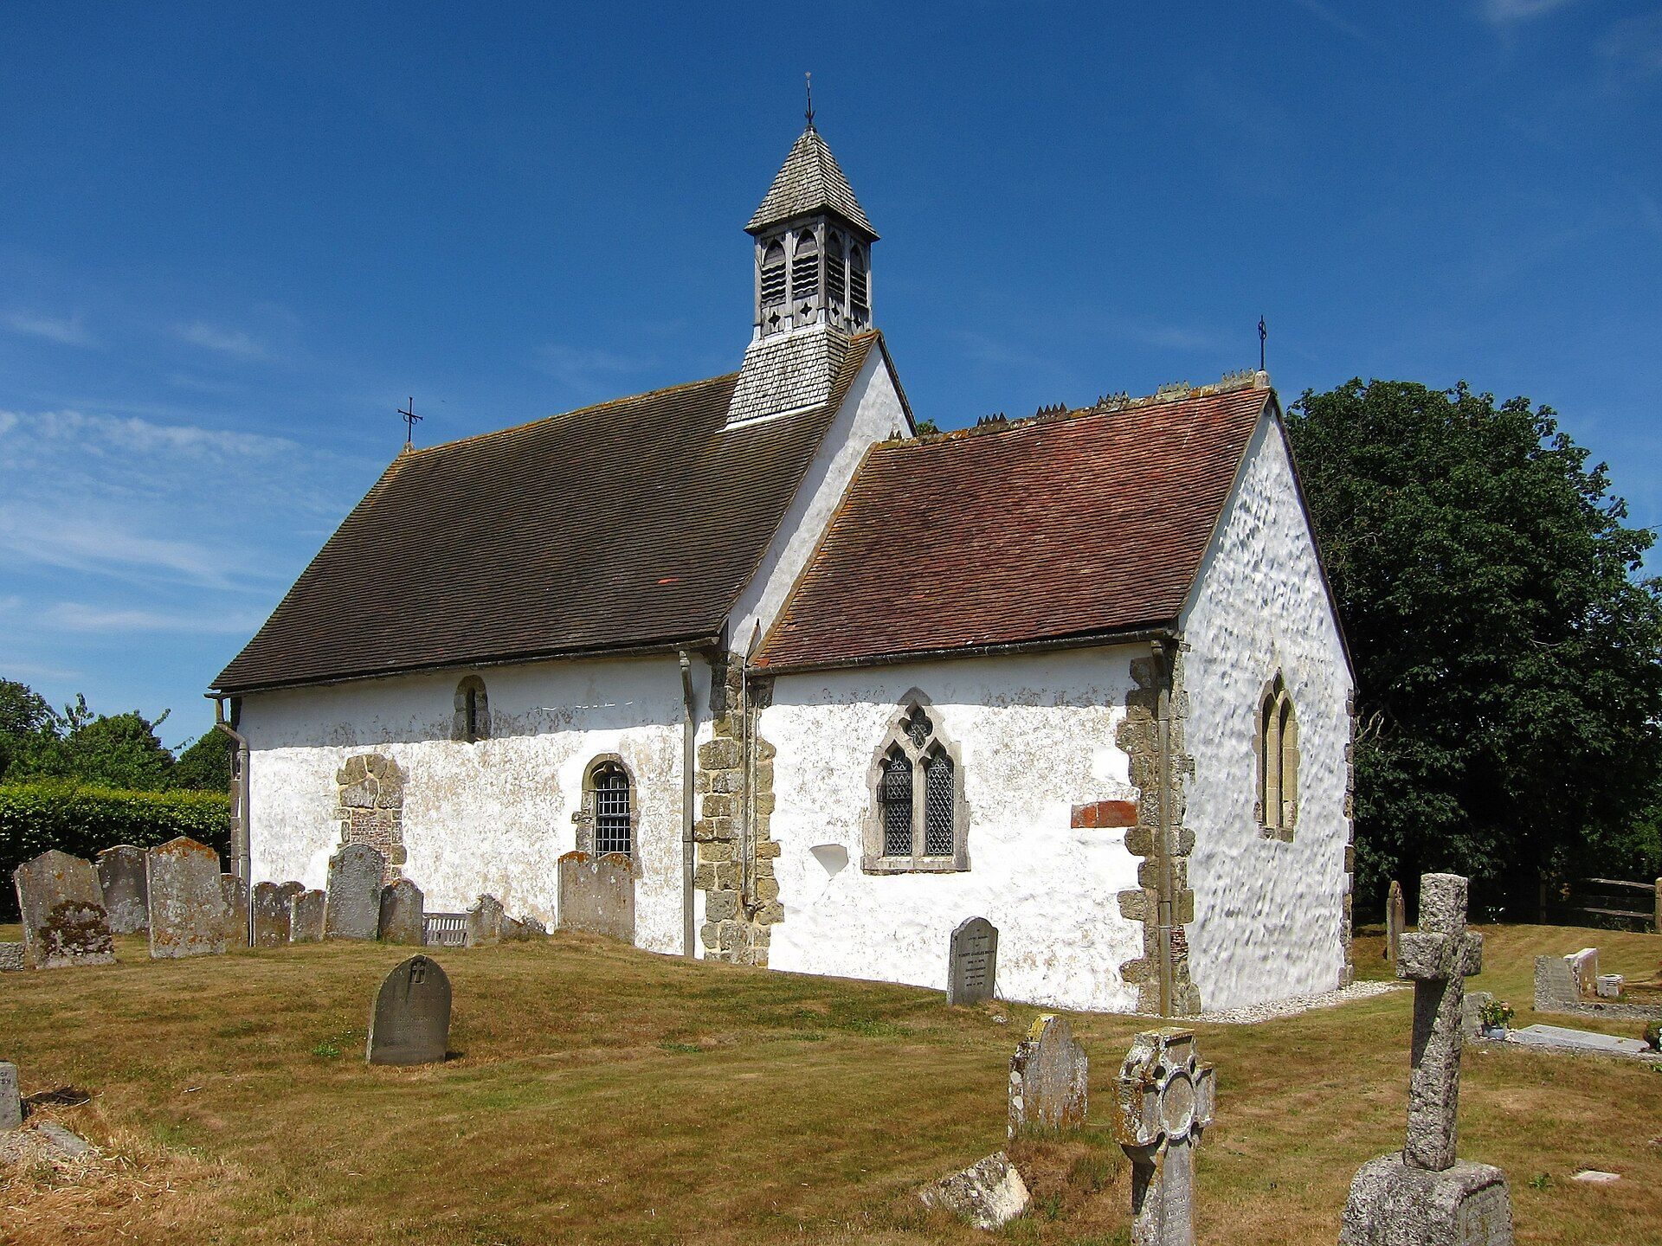
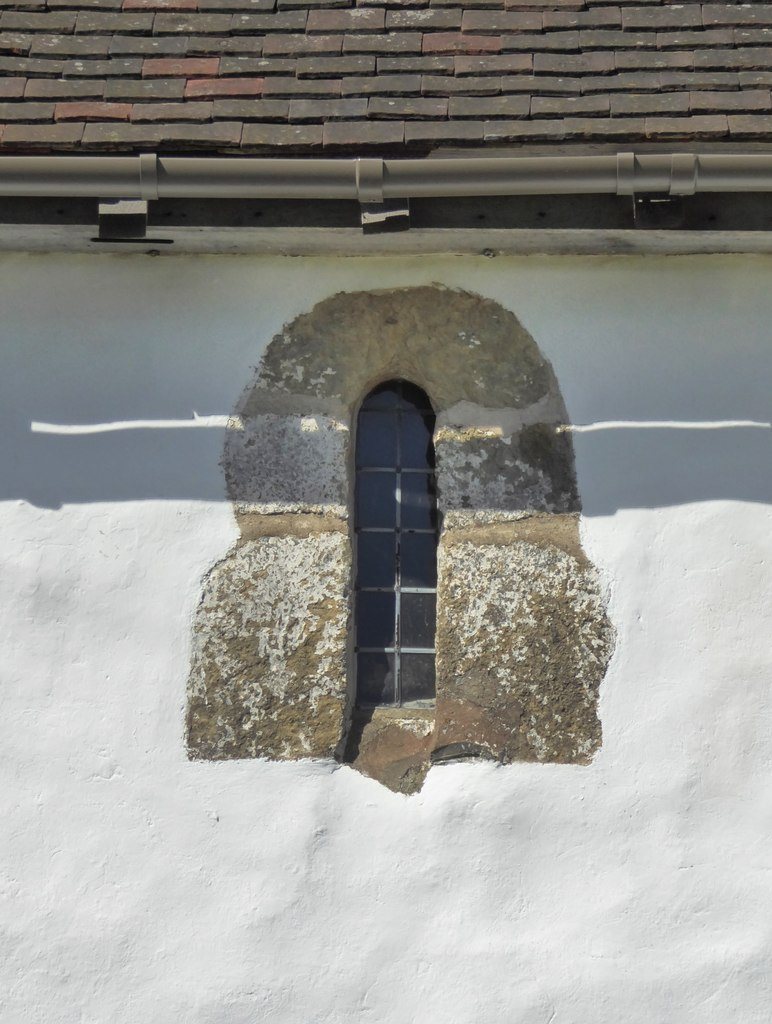
St Botolph’s is a compact two-cell stone church consisting of a nave and a shorter, slightly narrower chancel. Its low, broad, sturdy form is chiefly early Norman, while the square-ended chancel and heavy block-like corner stones retain elements associated with Saxon building practice. The walls are made from coarse sandstone rubble and flint, with extensive reuse of Roman stone and tiles. White plaster survives on the exterior, a treatment commonly used on medieval churches.
Building and structural features
The nave measures approximately 31.5 by 19 feet, or 9.6 by 5.8 metres, and the chancel measures about 17 by 15.5 feet, or 5.2 by 4.7 metres. The walls are approximately 2.75 feet, or 0.84 metres, thick. One block in the south-eastern corner contains about sixteen tiles preserved with their original Roman mortar. The other corner blocks are rough-faced stones measuring about 20 by 15 by 7 inches, or 51 by 38 by 18 centimetres.
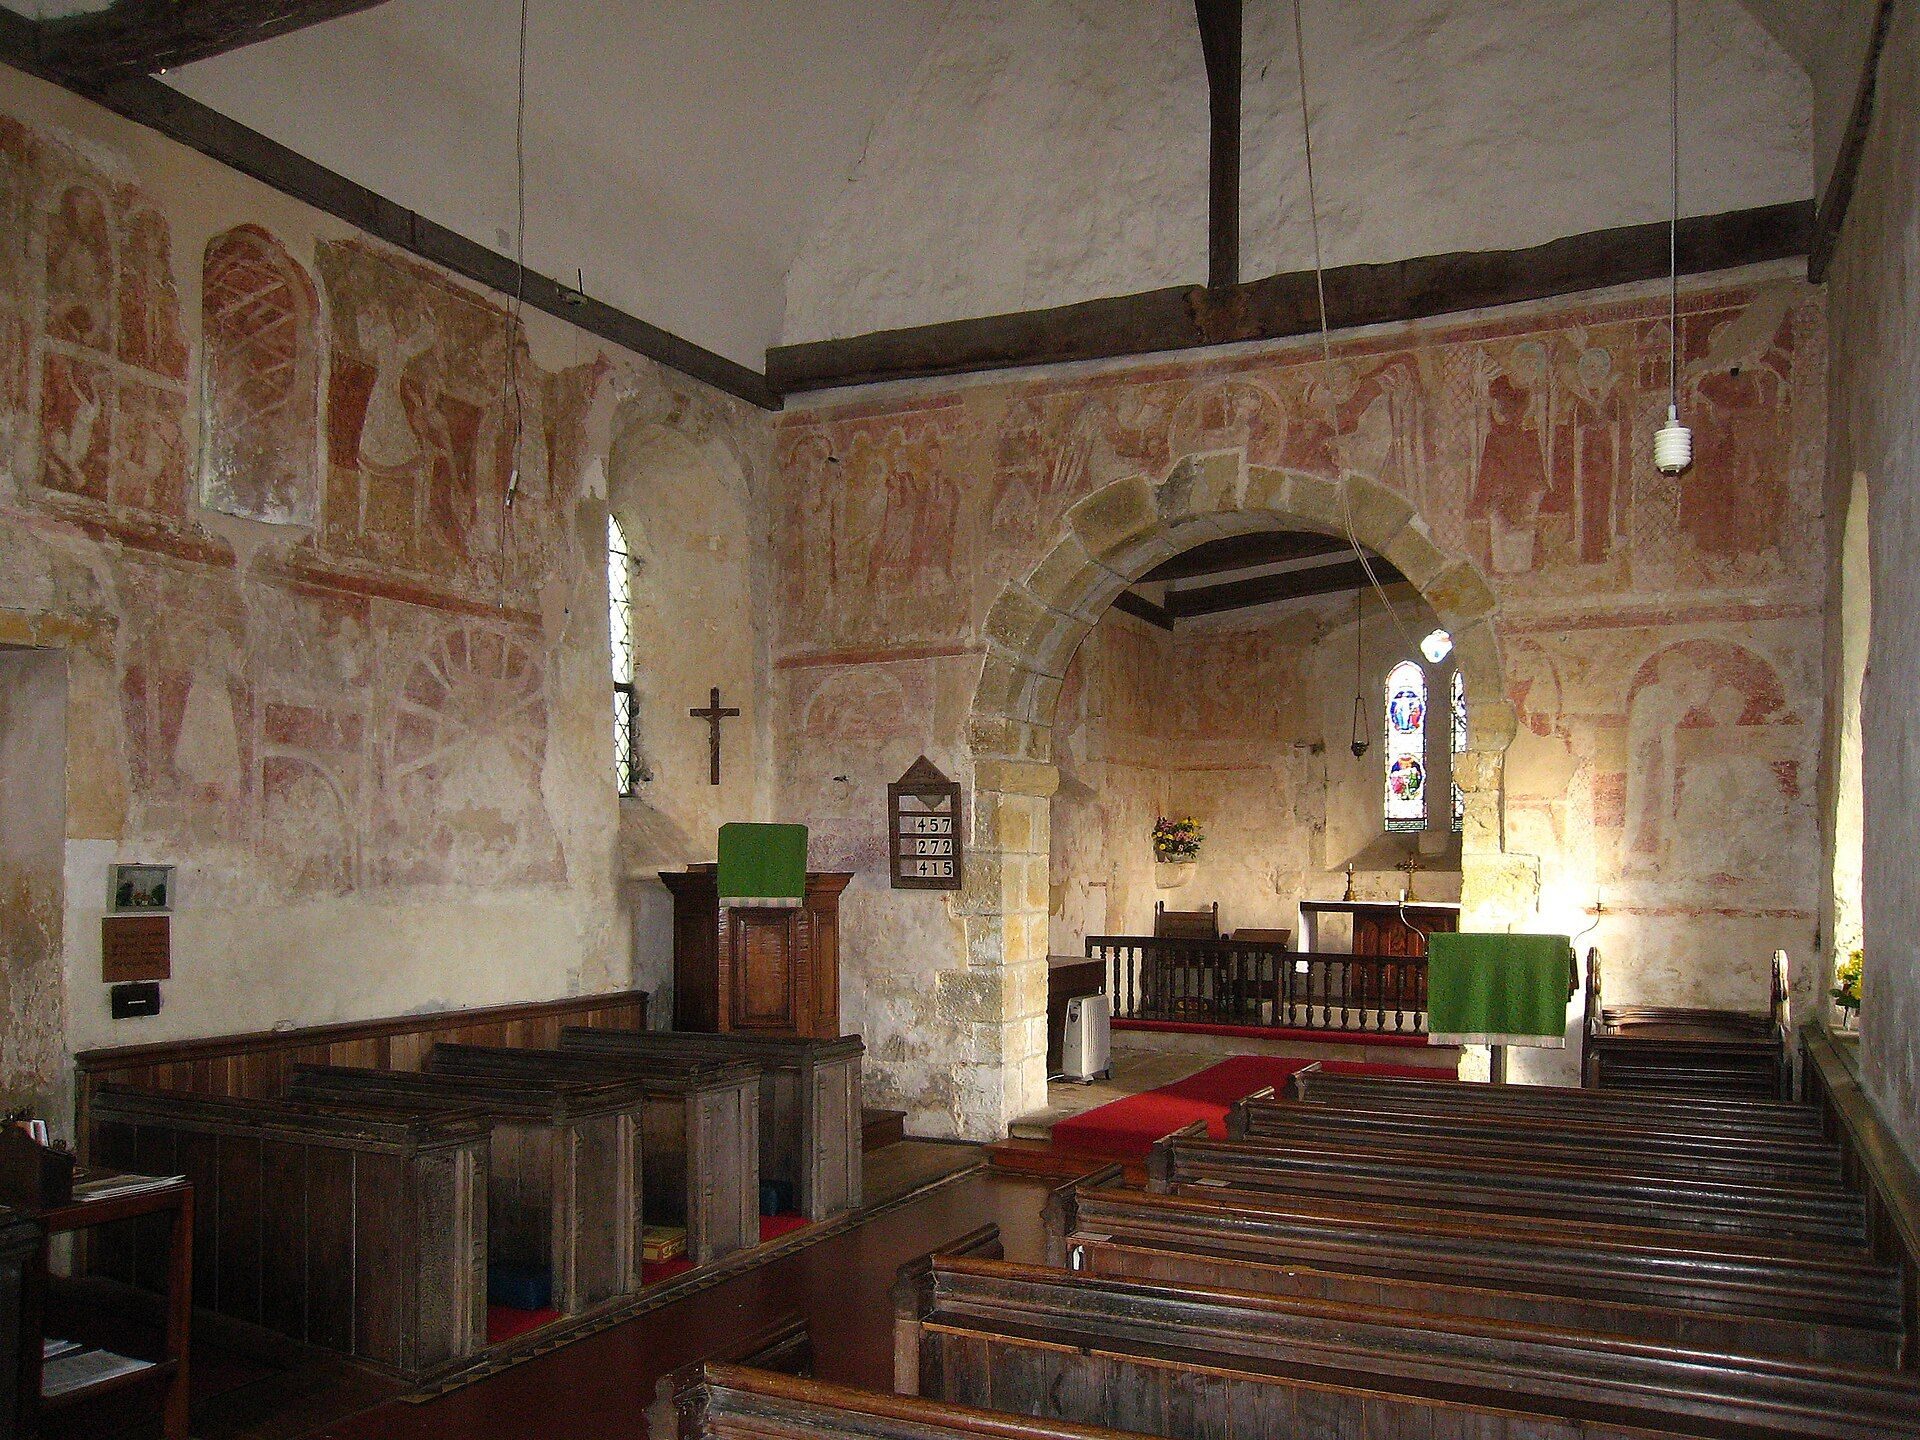
A broad, austere chancel arch separates the nave from the chancel. Its imposts, the blocks supporting the arch, have subtle ring mouldings. The nave has a shingle-covered belfry on its eastern gable, and a porch projects from the north side. A blocked doorway in the south wall may have been an entrance dating from the Saxon period. The nave and chancel retain a king-post roof, a roof structure supported by a central upright post, which is probably original.
Two small windows with modestly splayed sides are set high in the nave walls. Other openings include original Early English-style lancets and the later chancel windows made in the fourteenth century. The Victorian porch and bell-turret stand among the later additions to the otherwise restrained building.
Anchorite’s cell and interior fittings
The anchorite’s cell once projected from the church wall beside the chancel. The cell has disappeared, but the squint cut through the southern side of the chancel survives. It was later blocked and was uncovered again around 1900, preserving the physical connection between the church’s liturgical space and the recluse’s former room.
The interior contains a fifteenth-century octagonal font in the Perpendicular Gothic style and benches with simple straight-headed ends from the same period. The altar rails date from 1720. Two bells remain in the church. One may belong to the early twelfth century and may be among the oldest in Sussex, while the other was cast in 1636 and carries the inscription “Gloria Deo in Excelsis T.P., 1636, B.E.”
Wall paintings
The wall paintings cover almost the entire interior in two tiers and contain forty individual subjects. They were made in the early twelfth century in the Anglo-Norman style, probably under the influence of the Lewes artistic group. Their faded surfaces remain discernible, and their date is supported both by their style and by the representation of St George fighting an infidel, a scene almost certainly created after the First Crusade of 1095 to 1099.
Technique and arrangement
The paintings were made using true fresco, a technique in which pigments are applied to wet plaster and become integrated with the drying surface. A thick plaster ground was laid over the walls, followed by thinner patches corresponding to individual scenes and borders. Artists painted each patch while it was still wet, using locally available red and yellow ochres, lime white, carbon black, and green derived from copper carbonate.
The principal subjects include Adam and Eve, the life of Christ, Judgement and the Apocalypse, Hell scenes, and the Labours of the Months. Explanatory inscriptions once ran above the scenes, but only a fragment survives on the eastern wall of the nave. Above the chancel arch, the Lamb of God appears within an aureole and is flanked by angels.
Nave scenes
The upper parts of the eastern, southern, and northern nave walls contain scenes from Christ’s infancy. They include the Nativity, the Annunciation to the shepherds, the journey of the Magi, Herod’s order for the Massacre of the Innocents, the Adoration of the Magi, Joseph’s dream, the Magi’s dream, the Flight into Egypt, the Massacre of the Innocents, and Christ as a child in the Temple. An unidentified scene is also included among this group.
The Annunciation and the Salutation, or Visitation, retain the only surviving explanatory inscription. Its Latin text means, “The Virgin is saluted. The barren is proved fruitful.” A poorly preserved Baptism of Christ occupies part of the eastern nave wall. Other nave scenes illustrate the story of Dives and Lazarus, including Dives’s feast, Lazarus’s soul being taken to Heaven, Lazarus at Abraham’s bosom, and the death of Dives.
One sequence depicts St George fighting an infidel, followed by his detention, torture, execution on the wheel, and burial. These scenes are the earliest known representations of St George in a British church. Four scenes of the Torments of the Damned cover the entire western wall of the nave.
Chancel scenes
The western wall of the chancel, above the chancel arch, shows episodes from the story of Adam and Eve. They include an unusual trompe-l’oeil Temptation presented as an apparently three-dimensional textile wall hanging, the couple’s attempts to hide their nakedness, their seated mourning after the Fall, Eve being tempted by a wyvern-like serpent, and Eve milking a cow. The milking scene is described as a unique representation of Eve.
The chancel walls contain scenes from Christ’s Passion and Resurrection, including the Last Supper, Judas’s betrayal, the Flagellation, Christ’s entombment, the three Marys at the tomb, and the washing of the disciples’ feet. Elders of the Apocalypse and Apostles occupy the upper parts of the northern and southern walls. A representation of Christ in Majesty formerly occupied the eastern wall, but a later window destroyed it; only the flanking seraphs, high-ranking angelic beings, remain.