Collegiate Church of Mary Magdalene in Poznań: A Gothic Parish and Collegiate Church
Site at a Glance
- Rating
- 4.9
- Popularity
- Medium
- Country
- Poland
- Primary era
- Medieval
- External website
- Open
- Eras represented
- Medieval, Early Modern
- Civilizations
- Kingdom of Poland, Polish–Lithuanian Commonwealth
- Site type
- Religious
- Remains
- Church
On this page16 sections
History
The Collegiate Church of Mary Magdalene in Poznań, Poland, was a Roman Catholic parish church founded during the medieval plans to relocate the city to the left bank of the Warta. Its first church was built in the thirteenth century, and the later building became a very large Gothic church. The church was established under the patronage of the bishop and cathedral chapter, and its history reflects Poznań’s changing religious, civic, and political institutions.
Foundation and medieval parish
In 1252, the bishop and the chapter of Poznań Cathedral approved the church’s establishment. This decision was confirmed in the town-location charter of 1253. The parish was probably formed around 1262 or 1263, although a fifteenth-century record gives 1253 as its foundation date. The dedication to Mary Magdalene was chosen because the dedication to the Virgin Mary already belonged to the collegiate church on Ostrów Tumski, the historic cathedral island in the Warta area.
The cathedral chapter initially held the church’s patronage, meaning the responsibility for supervising and supporting it, including involvement in finance and appointments. After twenty years, that right passed to the monarch, and in 1282 it was transferred to the Dominican nuns. Major building campaigns took place in 1388 and 1442, establishing much of the form that later characterized the church.
Rebuilding and collegiate status
A major fire in Poznań destroyed the church in 1447. King Casimir IV Jagiellon then assumed responsibility for the building and financed its reconstruction, replacing the Dominican nuns in that role. The rebuilt church reopened in 1470. On 29 April of that year, Bishop Andrzej Bniński established a deanery there. On 5 July 1471, the church was raised to collegiate status, meaning that it was served by a chapter of clergy rather than solely by a monastic community.
The new chapter could contain no more than fourteen members and included a provost, dean, custodian, and cantor. The church therefore became both a parish centre and the seat of a formal clerical institution. During the first half of the sixteenth century, some preachers associated with the church promoted Reformation ideas, including the priest Andrzej Samuel. In 1555, King Sigismund Augustus, the last Jagiellonian king of Poland, transferred the church’s patronage to the municipal authorities of Poznań.
Fire, Baroque rebuilding, and destruction
Swedish troops set fire to the church on 10 July 1657 during the wars that affected the Polish-Lithuanian Commonwealth. The interior burned, but repairs were completed in 1661. The rebuilding gave the church a Baroque appearance while preserving its Gothic core. A ceremonial porch was added to the north aisle facade, and the tower received a new roof with an open section between its lower part and the spire.
On 3 June 1773, lightning struck the tower and caused a fire that almost completely destroyed the collegiate church and its interior. During an attempted rebuilding, a pillar failed on 18 September 1777, bringing down the vaulting. A further fire in 1780 consumed the remaining fabric. The parish then abandoned plans to restore the ruined church and moved into the former Jesuit church next door after the suppression of the Jesuit order. The neighboring church inherited the parish’s function and dedication to Mary Magdalene.
The Prussian government opposed reconstruction, and the remaining ruins and tower were dismantled in 1802. The former church site subsequently became Kolegiacki Square. The church had also served as an important burial place for Poznań’s patriciate, noble families such as the Tomicki, Rozdrażewski, Przyjemski, and Magnuszewski families, and collegiate prelates and canons. In 1560, the Poznań city council assigned the physician Józef Struś a burial place beneath the altar of Saint Catherine.
Archaeology and surviving associations
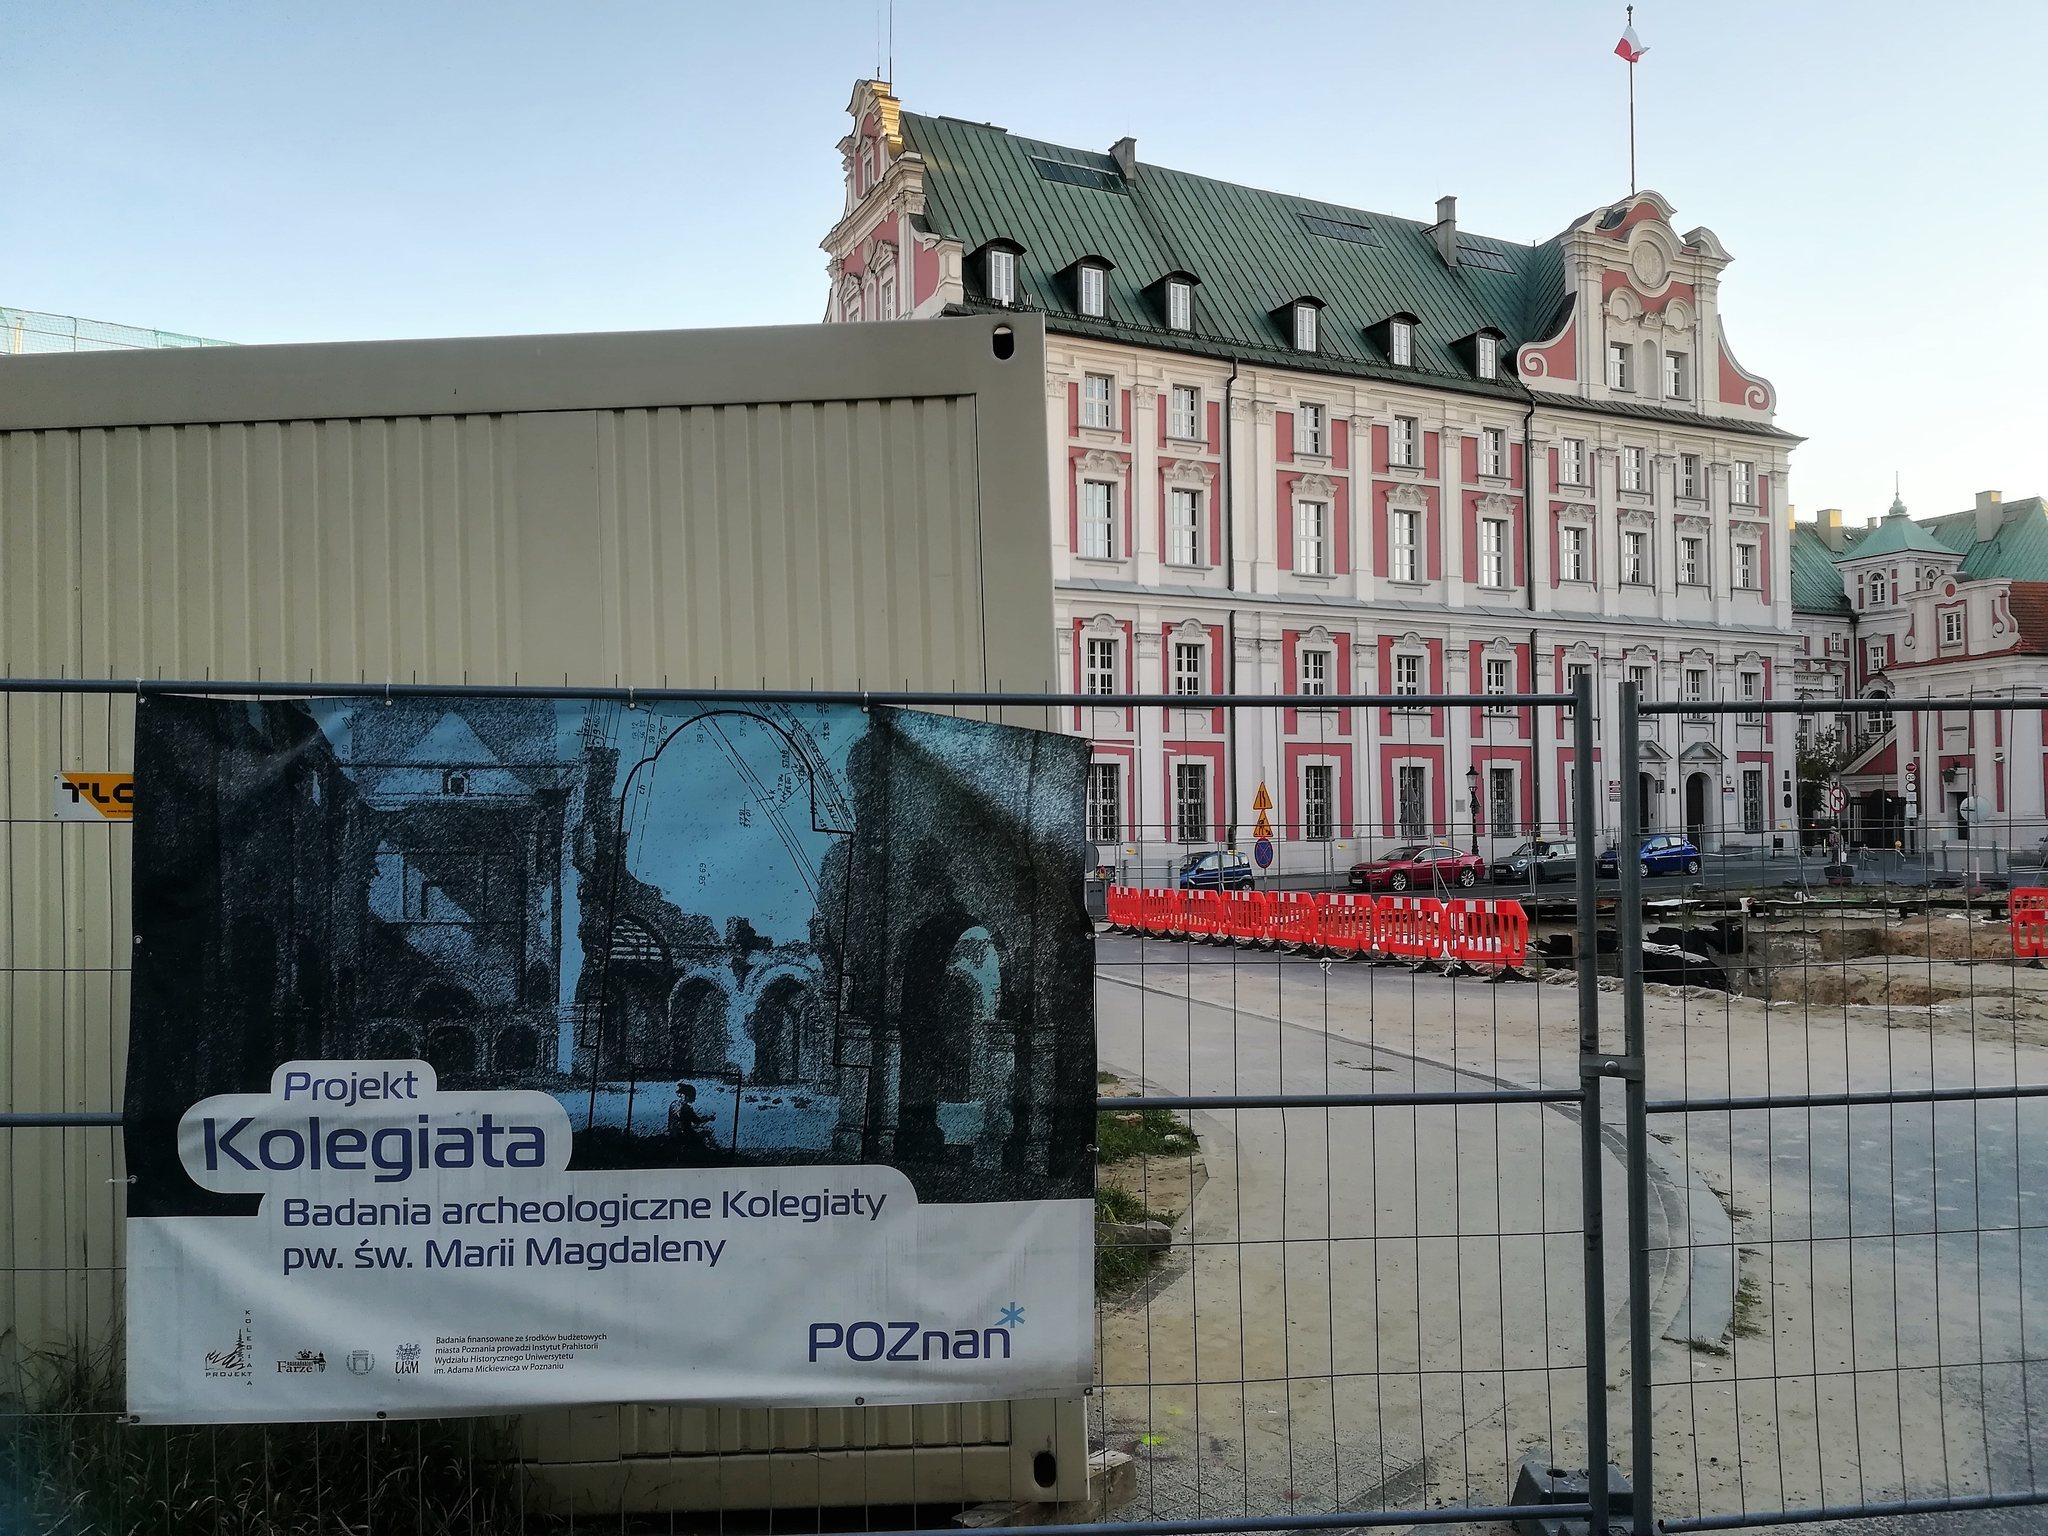
The Archaeological Museum in Poznań investigated the former church site from 1996 to 1998. The Faculty of Archaeology of Adam Mickiewicz University conducted five further excavation seasons on Kolegiacki Square between 2016 and 2021. These investigations revealed substantial parts of the church and its burial ground, including more than 1,600 burials and over 18,000 objects from different periods.
The eastern part of the church, including the presbytery, had already been heavily damaged when a fire-fighting reservoir was installed there in 1944. Some excavated human remains were reburied in the present parish church. The burials represented Poznań’s elites from the thirteenth through the eighteenth century. Architectural remains and the clapper of a bell from the first parish church are now displayed beneath a glass panel on Kolegiacki Square. The surviving sculpture of the Sorrowful Christ, made around 1430, is preserved in the Chapel of the Holy Jesuit Martyrs in the present parish church.
Remains
The former church was a large Gothic, three-aisled basilica without a transept, later altered by Baroque rebuilding. Its surviving archaeological remains lie beneath and around Kolegiacki Square. Excavations have revealed wall fragments, crypts, sections of the church enclosure, parts of the entrance porch, medieval floor surfaces, plaster fragments, and small bronze pieces from bells. Together, these remains outline a substantial church whose long building history combined a Gothic structural core with later changes in appearance and use.
Church plan and exterior structure
Nave, aisles, and choir
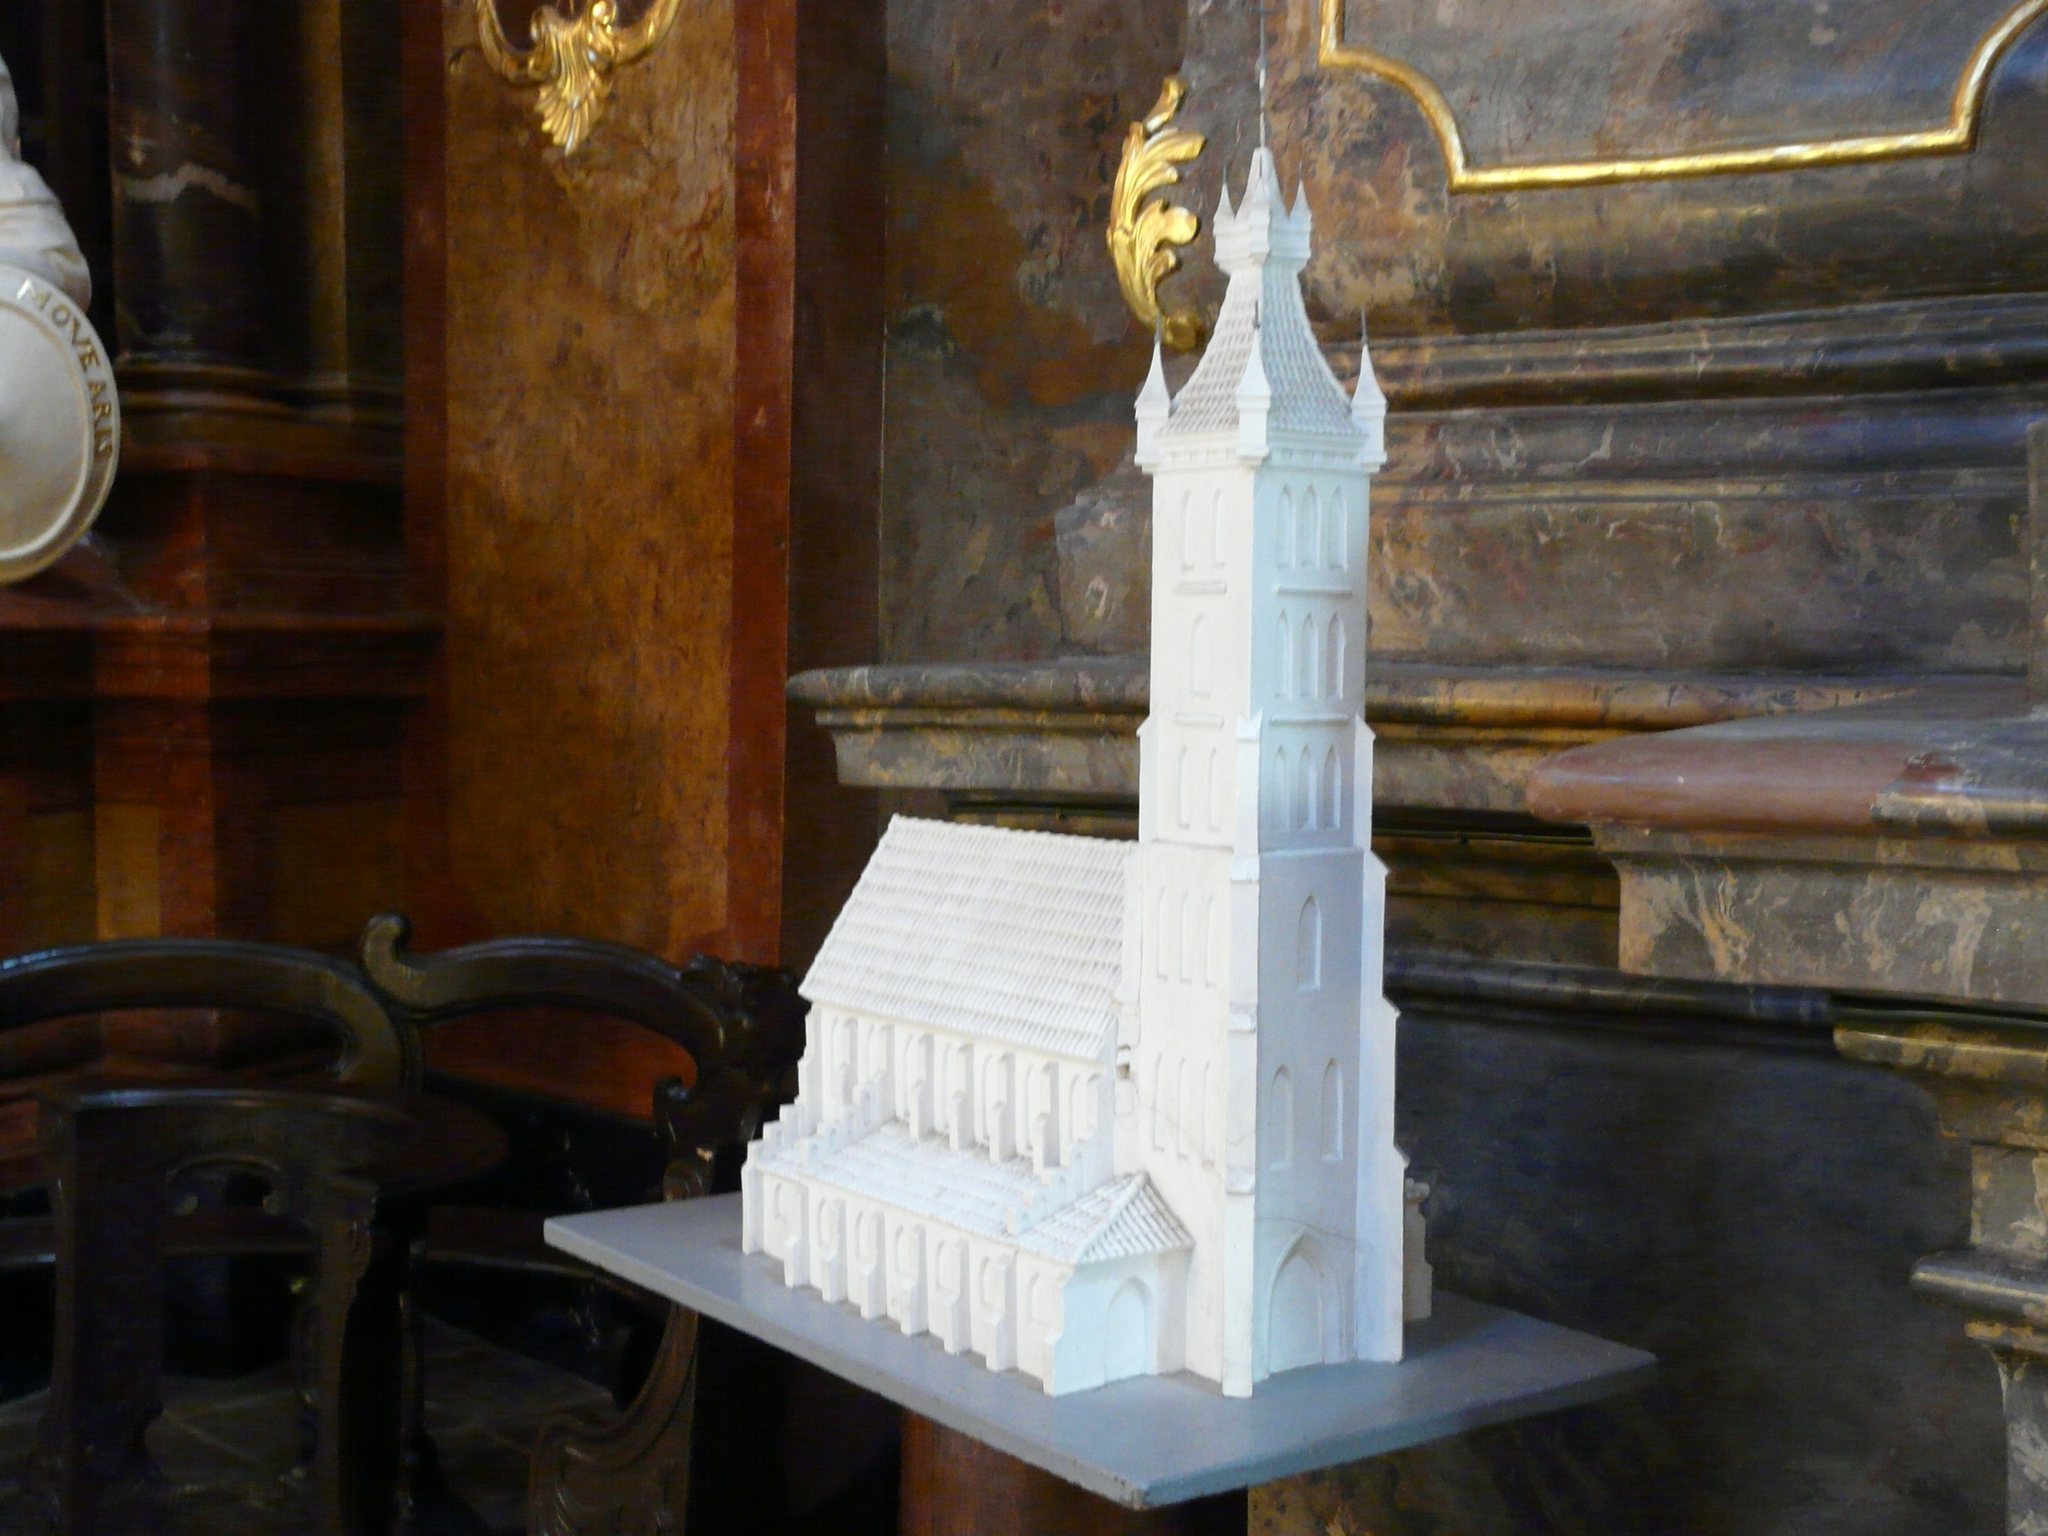
Representations from 1618, 1658, and 1746 show a basilica with a central nave, two side aisles, and seven bays. The eastern choir ended in three sides and continued directly from the central nave rather than being separated from it by a distinct architectural division. The side aisles ended in straight walls. The choir termination and the bay immediately before it were covered by a single vault.
The church measured approximately 70 metres in length and 42 metres in width. The central nave rose about 30 metres. A chapel adjoined each bay of the side aisles. These chapels were added throughout the church’s history, generally through foundations established by wealthy patrician families. The chapels and side aisles shared lean-to roofs, which concealed external flying arches. These arches transferred the outward pressure of the vaulted interior to the higher supporting walls of the central nave.
Western tower
A tall, quadrangular tower stood in line with the central nave at the west end. It was crowned by a spire and a helmet-like roof divided midway by a crown with four corner pinnacles. This roof form was later imitated in the towers of Poznań Cathedral. The tower reached approximately 100 metres, or 114.8 metres when its roof and spire were included, before its demolition in 1802.
After the fire of 1657, the tower received a new roof with an open section between its lower part and the spire. The tower remained one of Poznań’s symbols for several centuries, although the eighteenth-century fires and the later dismantling removed it from the cityscape.
North porch
The Baroque rebuilding added a projecting ceremonial vestibule to the facade of the north aisle. It was framed by a columned portal and crowned by a tympanum. This porch was among the elements revealed in fragmentary form by excavations on Kolegiacki Square.
Chapels and furnishings
Family, civic, and guild chapels
The church contained 52 altars and approximately 27 chapels arranged on two levels. Their foundations came from the city, guilds, religious brotherhoods, and private donors. The documented chapels included the Chapel of Tylon Groczenow, recorded in 1399, and the Chapel of Wojtek the Rich, founded in 1425. Other foundations included the city chapel beside the southern entrance, the Chapel of the Brotherhood of the Virgin Mary, the Chapel of the Furriers’ Brotherhood, and a chapel founded by Wojciech Zajączkowski with an altar dedicated to Mary Magdalene.
The chapel of the Poznań merchants stood above the sacristy and served as a library. The Struchellon-Poniecki-Morsztyn Chapel later passed to the Naramowski family. The Peteradoniawska Chapel was later known as the Heltowska Chapel after the Helton or Helt family. The Groffon Chapel successively passed to the Unger, Giec, Gentczon, Wojciechowski, and Hynczon families. Additional chapels belonged to the Grodzicki, Winkler, and Reszko families.
Chapels of the Virgin Mary and Mary Magdalene
The Chapel of the Assumption of the Virgin Mary was among the oldest chapels in the church and contained an altar founded by Bishop Andrzej Bniński. Other named chapels included the Adoniawska Chapel and the Mazurowska Chapel. The surviving sculpture of the Sorrowful Christ, made around 1430, represents a furnishing that remained associated with the church after its destruction and is now kept in the Chapel of the Holy Jesuit Martyrs.
Burials and archaeological finds
Burial ground and crypts
The churchyard and interior formed a layered burial ground. Burials lay beneath the presbytery floor and beneath both the central and side aisles, as well as in crypts and around the church. More than 1,600 burials from the church’s entire period of operation were identified during the excavations. The remains included members of Poznań’s social elite from the thirteenth through the eighteenth century.
Objects from the excavations
More than 18,000 objects from different periods were recovered. Grave goods were generally modest and included coffin fittings, rosary fragments, bronze medals, crosses, karawaka crosses associated with protection against disease and other misfortune, rings, coins, and belt buckles. A particularly valuable find was a medallion bearing a prayer to Saint Agatha. Small bronze bell fragments and the clapper of a bell from the first parish church add to the surviving evidence for the church’s former furnishings and religious use.