Fortress of San Paio: A Medieval Fortified Residence and Museum in Spain
Site at a Glance
- Rating
- 4.7
- Popularity
- Medium
- Country
- Spain
- Primary era
- Medieval
- External website
- Open
- Eras represented
- Medieval, Early Modern, Modern
- Civilizations
- Crown of Castile, Spanish
- Site type
- Military
- Remains
- Castle
On this page10 sections
History
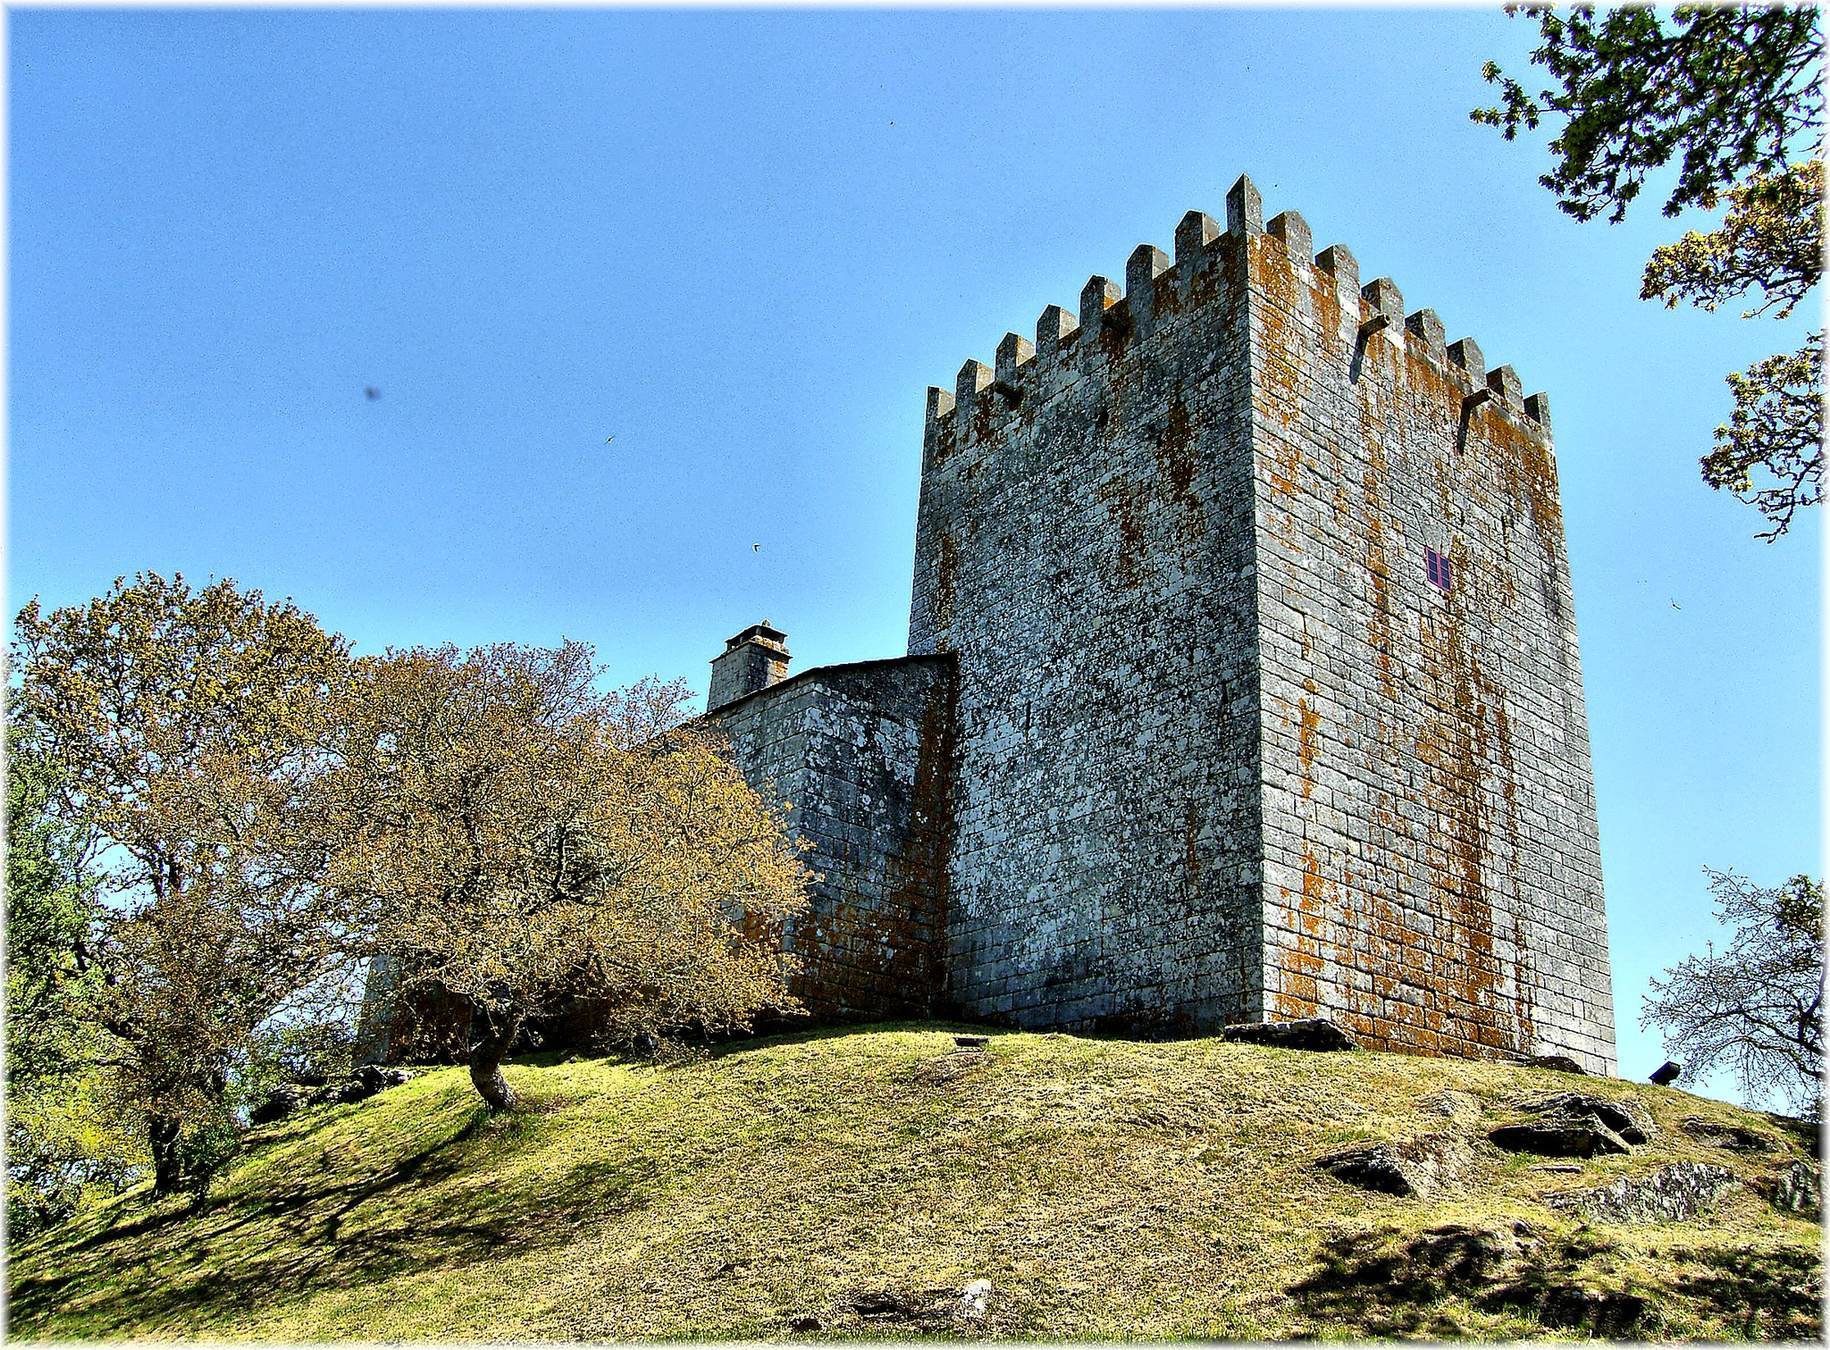
The Fortress of San Paio is a medieval Romanesque fortification in Xiá, Spain, built during the twelfth or thirteenth century as the ancestral seat and fortified residence of the Galician Vasco de Seixas family. Romanesque architecture is a medieval style known for heavy masonry and rounded arches. The building is also known as the Tower of Xiá and occupies a location associated with an earlier castro, a fortified settlement commonly linked with Iron Age communities in the Iberian Peninsula.
Medieval origins and reconstruction
The place-name Castronela and the character of the terrain point to the earlier hillfort association. The first documentary reference to the medieval fortification dates from 1350, when it was called the Rock of Narrela. Its role as the hereditary residence of the Vasco de Seixas family connected the fortress with the power of a Galician noble lineage.
In the fifteenth century, the fortress was attacked during the Irmandino revolts. These were late-medieval uprisings in Galicia in which rural communities challenged the fortifications and privileges of powerful nobles. Documentary records state that Vasco de Seixas ordered reconstruction work during this period, adding a phase of rebuilding to the fortress’s medieval history.
Later ownership and preservation
Ownership passed to the Campomanes family in the eighteenth century. They reformed the fortress and lived there for the following two centuries. Near the end of the nineteenth century, the Campomanes family sold the property to the Novo family, who later sold it for 5,000 pesetas to an owner intending to demolish it and reuse its stone.
Manuel Vázquez Seijas, director of the Provincial Museum of Lugo, led the effort to preserve the building. In September 1939, the Provincial Deputation of Lugo acquired the fortress for twice the earlier sale price. After several decades of disuse, the archaeologist Felipe Arias Vilas converted it in 1983 into the ethnographic section of the Provincial Museum of Lugo, creating the Ethnographic and Historical Museum of San Paio de Narla. The fortress is protected as a cultural-interest monument, a formally recognized heritage property, and continues to serve as a museum.
The tradition of Dona Catalina
A local legend concerns Dona Catalina de Santirso, the wife of Vasco das Seixas, who is identified in the tradition as the Lord of the Towers and associated with the years 1520 to 1543. The story portrays Vasco as jealous and violent and Catalina as virtuous and charitable. After an unsuccessful attempt to poison her, he is said to have killed her with nine knife wounds on All Saints’ Day.
According to the legend, Vasco fled toward Portugal and left Catalina’s body among the brambles for four days. Servants then found her and buried her in the fortress chapel. Her father, Sancho López de San Tirso, appealed to the Royal Audience of Coruña, a high royal court and administrative institution in Galicia, for an investigation.
The story says that the tomb was opened after twenty-one days because of a belief that a woman who died under an unjust accusation would remain incorrupt for a month. Catalina’s body was reportedly found incorrupt, with her arms crossed over the wounds. When the arms were moved, blood supposedly began to flow, the church filled with the scent of roses, and its organ sounded without anyone playing it. Her body was later given a final burial at the Monastery of Sobrado dos Monxes. The legend also says that emissaries travelled to the lands of the Duke of Braganza, a major Portuguese noble title, and that the alleged murderer was killed several days later.
Remains
Fortress layout and principal buildings
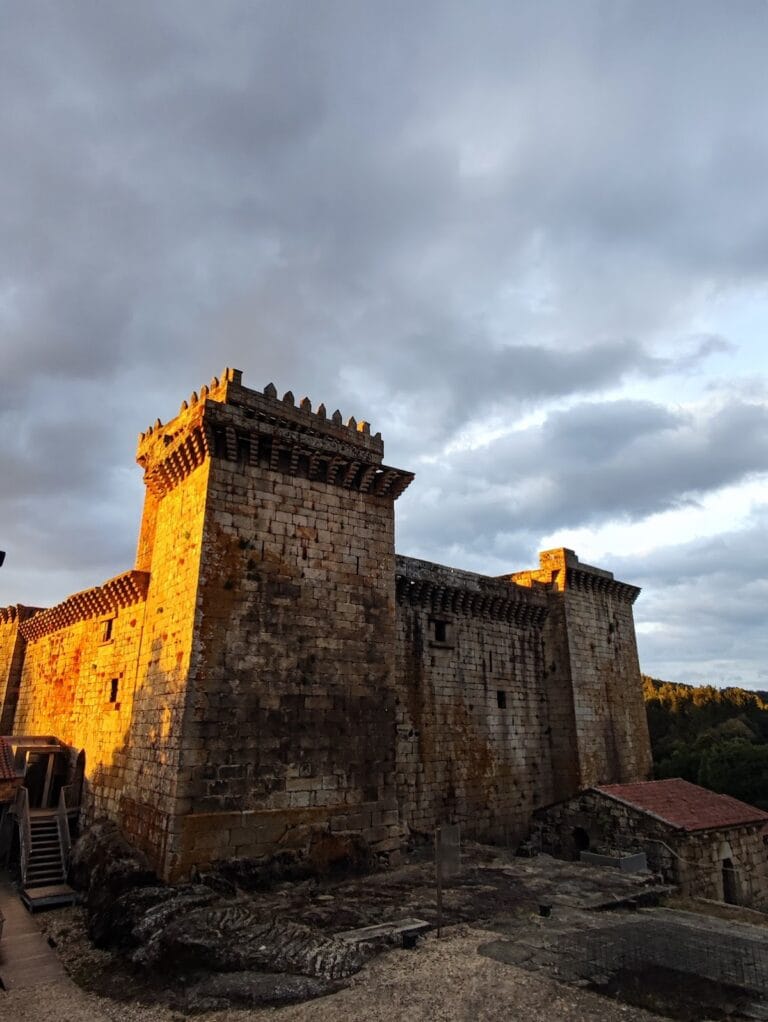
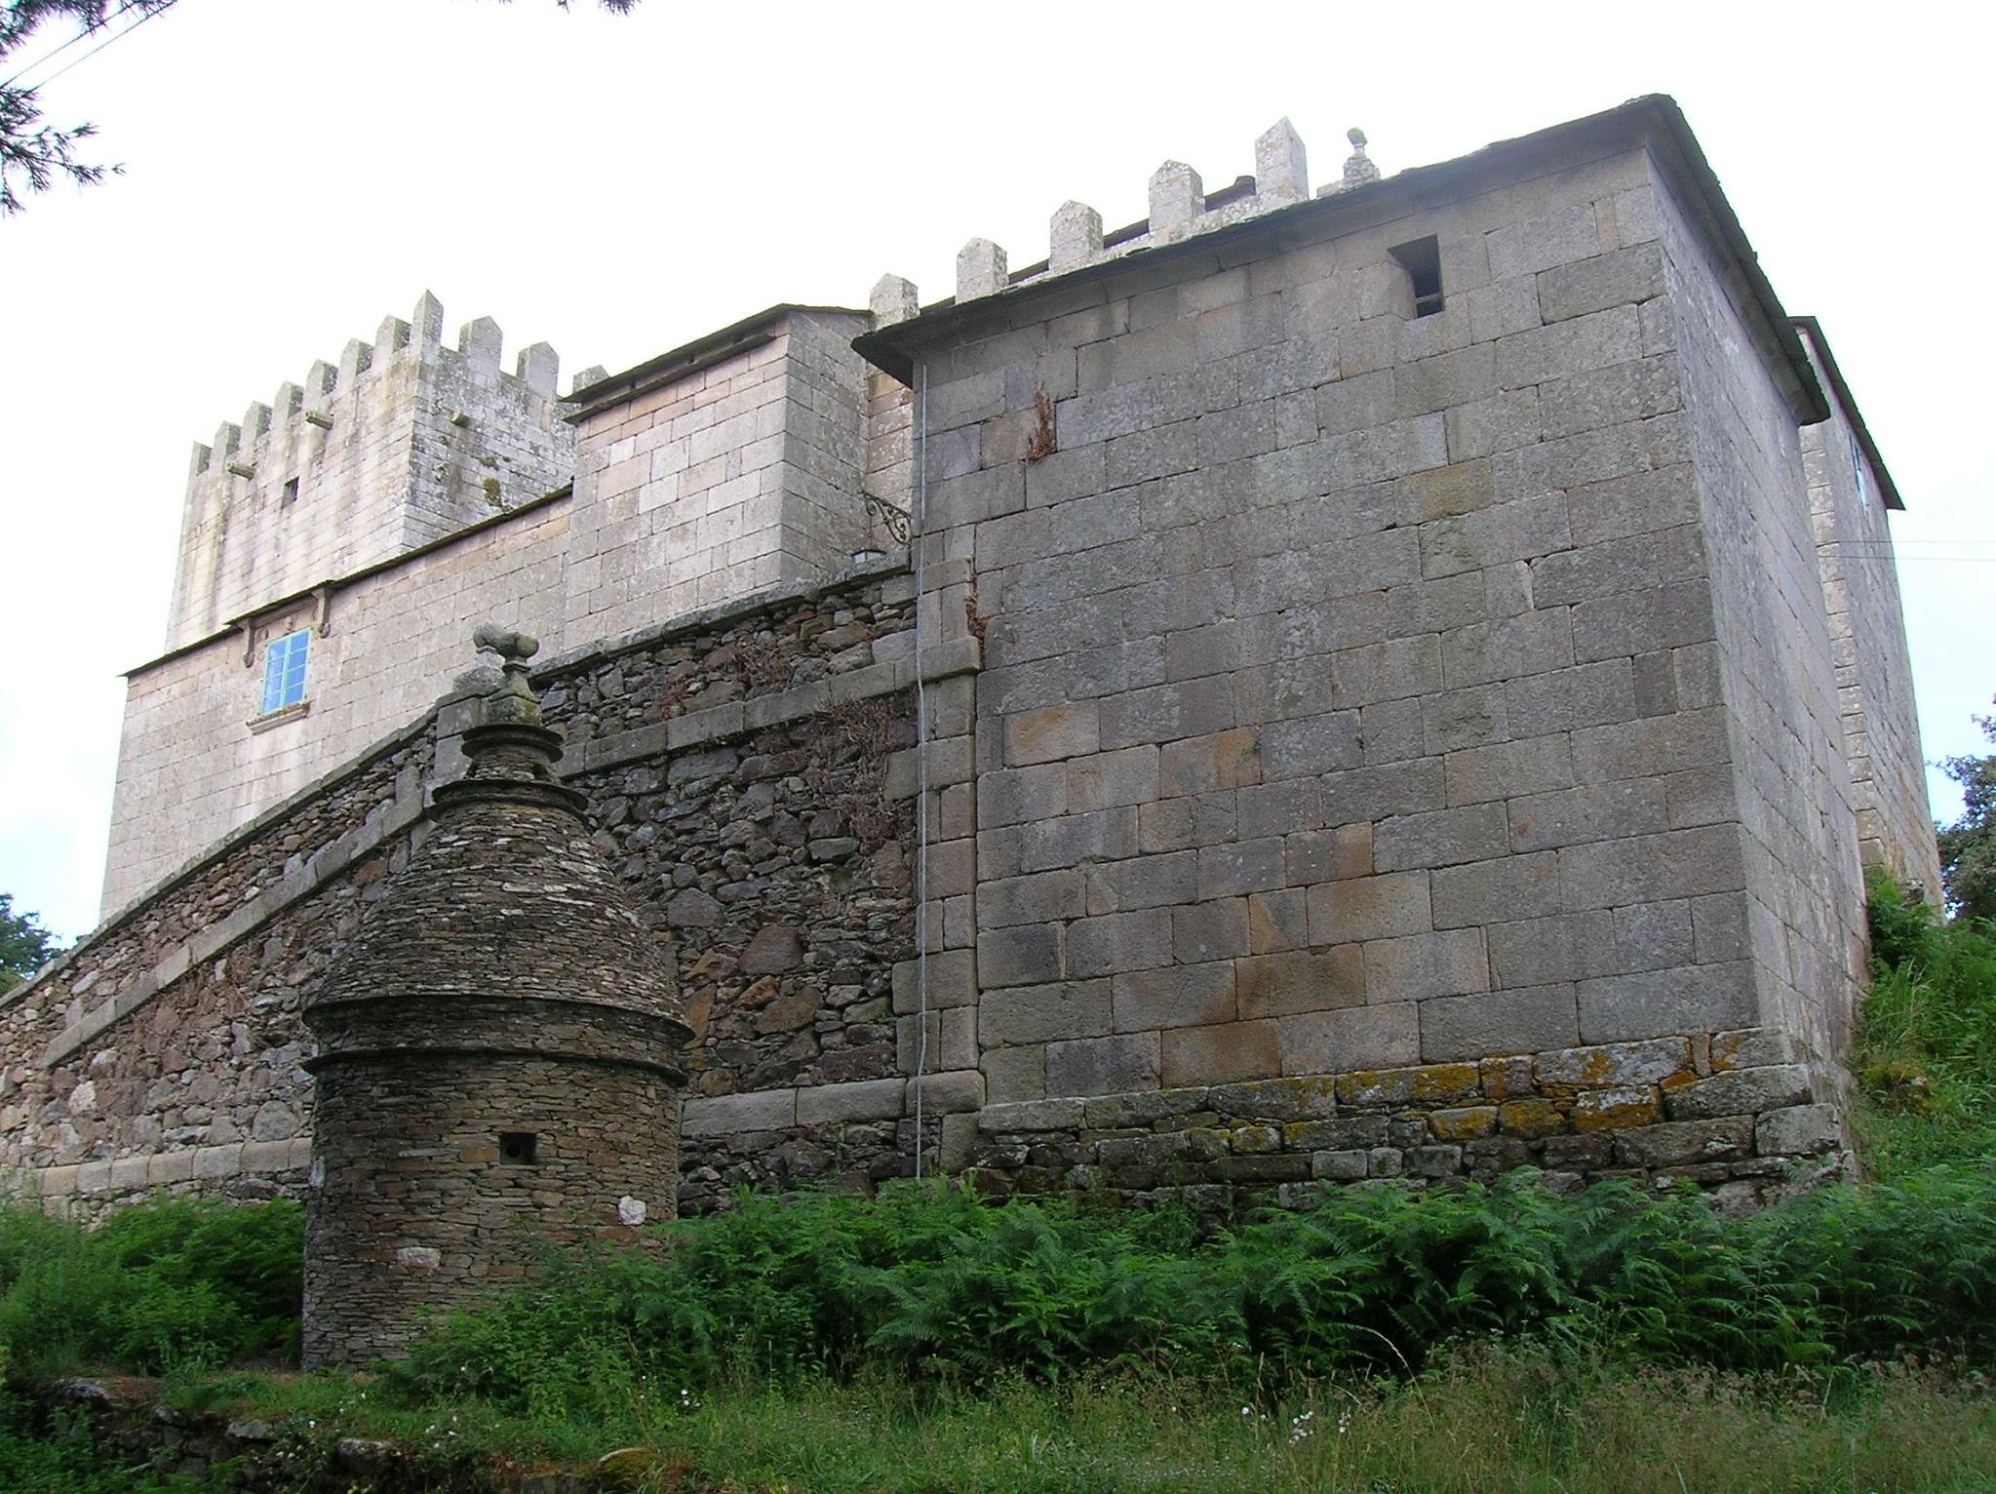
The fortress is formed by three main bodies and an external square-plan chapel covered by a two-pitched roof. Its main facade extends for 37 metres, and the central body joins the keep to a turret. An arms courtyard lies within the complex, while the keep forms the principal fortified tower on the exterior. Construction elements from the sixteenth to the nineteenth centuries are incorporated into the building, with medieval materials repeatedly reused.
The keep
The keep has a rectangular plan measuring 9 by 11 metres and is strengthened by small buttresses. It contains three storeys and a basement that served as a prison. An opening on the second storey leads to a parlatory, or speaking chamber. The third storey contains a sixteenth-century Renaissance chimney. Renaissance architecture revived classical forms and ornament in Europe from the fifteenth century onward.
The Renaissance chimney
The chimney rests on columns with bases decorated by geometric forms. At the centre of its entablature, the horizontal upper section of the chimney, two opposing lions open their jaws and display large tongues. A four-leaf fleur-de-lis separates them. On the side, a hand appears to mock a dragon emerging from a rosette.
The central body
The central body contains two parallel wings and a third wing set at right angles. One parallel wing encloses a rectangular interior courtyard whose sides have paired semicircular arches. A granite staircase leads to the upper storey, which can also be reached through a kitchen containing a fireplace. The hall, corridor, and rooms retain decoration from the seventeenth and eighteenth centuries.
The former stables preserve feeding troughs, while the cellar contains several implements connected with textile craftwork. These spaces retain evidence of the fortress’s residential and working functions alongside its fortified character.
The chapel
The external chapel stands beside the fortress turret and at the foot of the turret associated with Dona Catalina’s first burial. It has a square plan and a two-pitched roof. Inside, a nineteenth-century altarpiece contains a popular carving of Saint Paio, the Galician form of Saint Pelagius, a Christian martyr and saint. The chapel is the setting associated with the first burial in Catalina’s legend.