Church of St. Mary Magdalene, Newark-on-Trent: A Historic Gothic Parish Church
Site at a Glance
- Rating
- 4.6
- Popularity
- Low
- Country
- United Kingdom
- Primary era
- Medieval
- External website
- Open
- Eras represented
- Medieval, Early Modern, Modern
- Civilizations
- English
- Site type
- Religious
- Remains
- Church
On this page15 sections
History
Church of St. Mary Magdalene is the Church of England parish church of Newark-on-Trent in the United Kingdom, dedicated to Mary Magdalene, a prominent Gospel figure associated with Jesus’s ministry and the discovery of the empty tomb. A church has occupied the site for about 1,000 years, and the present Gothic building is the third church established there. It is regarded as one of England’s largest and finest parish churches.
Early foundations and medieval rebuilding
The central piers survive from the preceding church and date from the eleventh or twelfth century. The building was substantially rebuilt around 1180, when the crypt was also formed. Further work continued through the medieval period. The crossing piers and west tower belong to a campaign around 1220, while the upper parts of the tower and its spire were completed around 1350.
The nave was built between 1384 and 1393, followed by the chancel in 1489. The principal nave, aisles, clerestory, and chancel belong chiefly to the later medieval period. A clerestory is the upper level of a nave, with windows rising above the roofs of the aisles. Transepts, the cross-arms of the church, and additional chapels were added in the early sixteenth century. Although the later work is chiefly Perpendicular, the nave retains proportions influenced by the earlier Decorated style.
Newark’s prosperity was closely connected with its wool trade and textile production. That wealth helped support the church’s unusually rich furnishings for a parish church. Thomas Magnus, an English churchman and administrator of the early Tudor period, established the church’s Choral Foundation in 1532. The foundation was intended to maintain a high standard of worship and is described as the only surviving pre-Reformation choir outside cathedrals and the colleges of Oxford and Cambridge.
Charity, worship, and the Anglican parish
Thomas Magnus also created the Magnus Bequest, a charitable foundation in the early 1530s. He endowed farms and lands in South Yorkshire, Lincolnshire, and Nottinghamshire to establish and support a free grammar school and a song school. The foundation also administered and maintained the endowment, with occasional surplus funds available for the church or town.
The church formerly belonged to the Roman Catholic tradition before becoming Anglican. It remains an active parish church of the Church of England within the Province of York, the Diocese of Southwell and Nottingham, the Archdeaconry of Newark, and the Deanery of Newark and Southwell. Its parish is St Mary Magdalene with St Leonard.
Girl choristers joined the main choir in 2008. Choral services stopped in February 2012 after the choir was disbanded by a former rector, and the choir was refounded in 2015 with an emphasis on training young people.
Restoration and later history
The roofs of the south aisle, nave, and chancel were restored between 1850 and 1852. Sir George Gilbert Scott, a major nineteenth-century architect of the Gothic Revival, then directed an extensive restoration between 1853 and 1855. The work removed plastered ceilings, galleries, and pews; repaired and cleaned the stonework of the pillars, arches, and windows; levelled and concreted the floor; and introduced black and red Minton tiles in the nave and encaustic tiles in the chancel.
The restoration also replaced the former high-altarpiece, William Hilton’s painting The Raising of Lazarus, with an Ancaster-stone reredos. Hilton’s painting was moved to the north transept. The screen was stripped of paint and repaired, while the old stalls, misericord seats, and desks were restored. The organ was moved from the rood loft to the south chancel aisle. Nave and transept windows were renewed with Hartley’s rough plate glass, and oak panelling was installed along the nave walls to a height of six feet.
Further restoration took place during the twentieth century. The nave roof, south porch, and spire were restored in 1913, while Sir Ninian Comper and others carried out additional work. Comper, a twentieth-century designer of church interiors and furnishings, decorated the Chapel of the Holy Spirit in 1930 and designed the reredos donated in 1937 in memory of William Bradley and his wife Elizabeth. The church was designated a Grade I listed building on 29 September 1950 for its outstanding architectural or historic interest and belongs to the Major Churches Network.
Lightning damaged the spire in May 1894, and its weathercock was reinstated on 22 August that year. A hole in the spire is traditionally said to have been made by a cannonball during the English Civil War.
Organ and clock
At the beginning of the nineteenth century, trustees of the Magnus, Brown’s, and Phyllypott’s charities provided a new three-manual organ by George Pike England. Thomas Spofforth opened it on 11 November 1804. It was moved from the west gallery to the chancel screen in 1814, rebuilt and relocated to the south choir aisle in the 1850s, enlarged by Henry Willis in 1866, and rebuilt by William Hill and Sons in 1910 and by Hill, Norman and Beard in 1924, 1938, 1964, and 1978.
The present organ is a large Romantic four-manual instrument. Its electrically operated console can be moved to give more direct contact with the congregation and choir, while the Ellen Dynamic Transmission system can record and replay live performances automatically. The system is described as the first installation of its kind in a four-manual instrument in the country.
A payment for a new clock component was recorded in 1627, and a clock stood above the ringing chamber by 1770. A new clock made by descendants of John Whitehurst of Derby was installed in 1799. The present clock was donated by Mayor Alderman B. Tidd Pratt and started on 14 July 1898. Its mechanism was made by Joyce of Whitchurch and converted to electrical power by Smith of Derby in 1971.
Remains
Plan and exterior
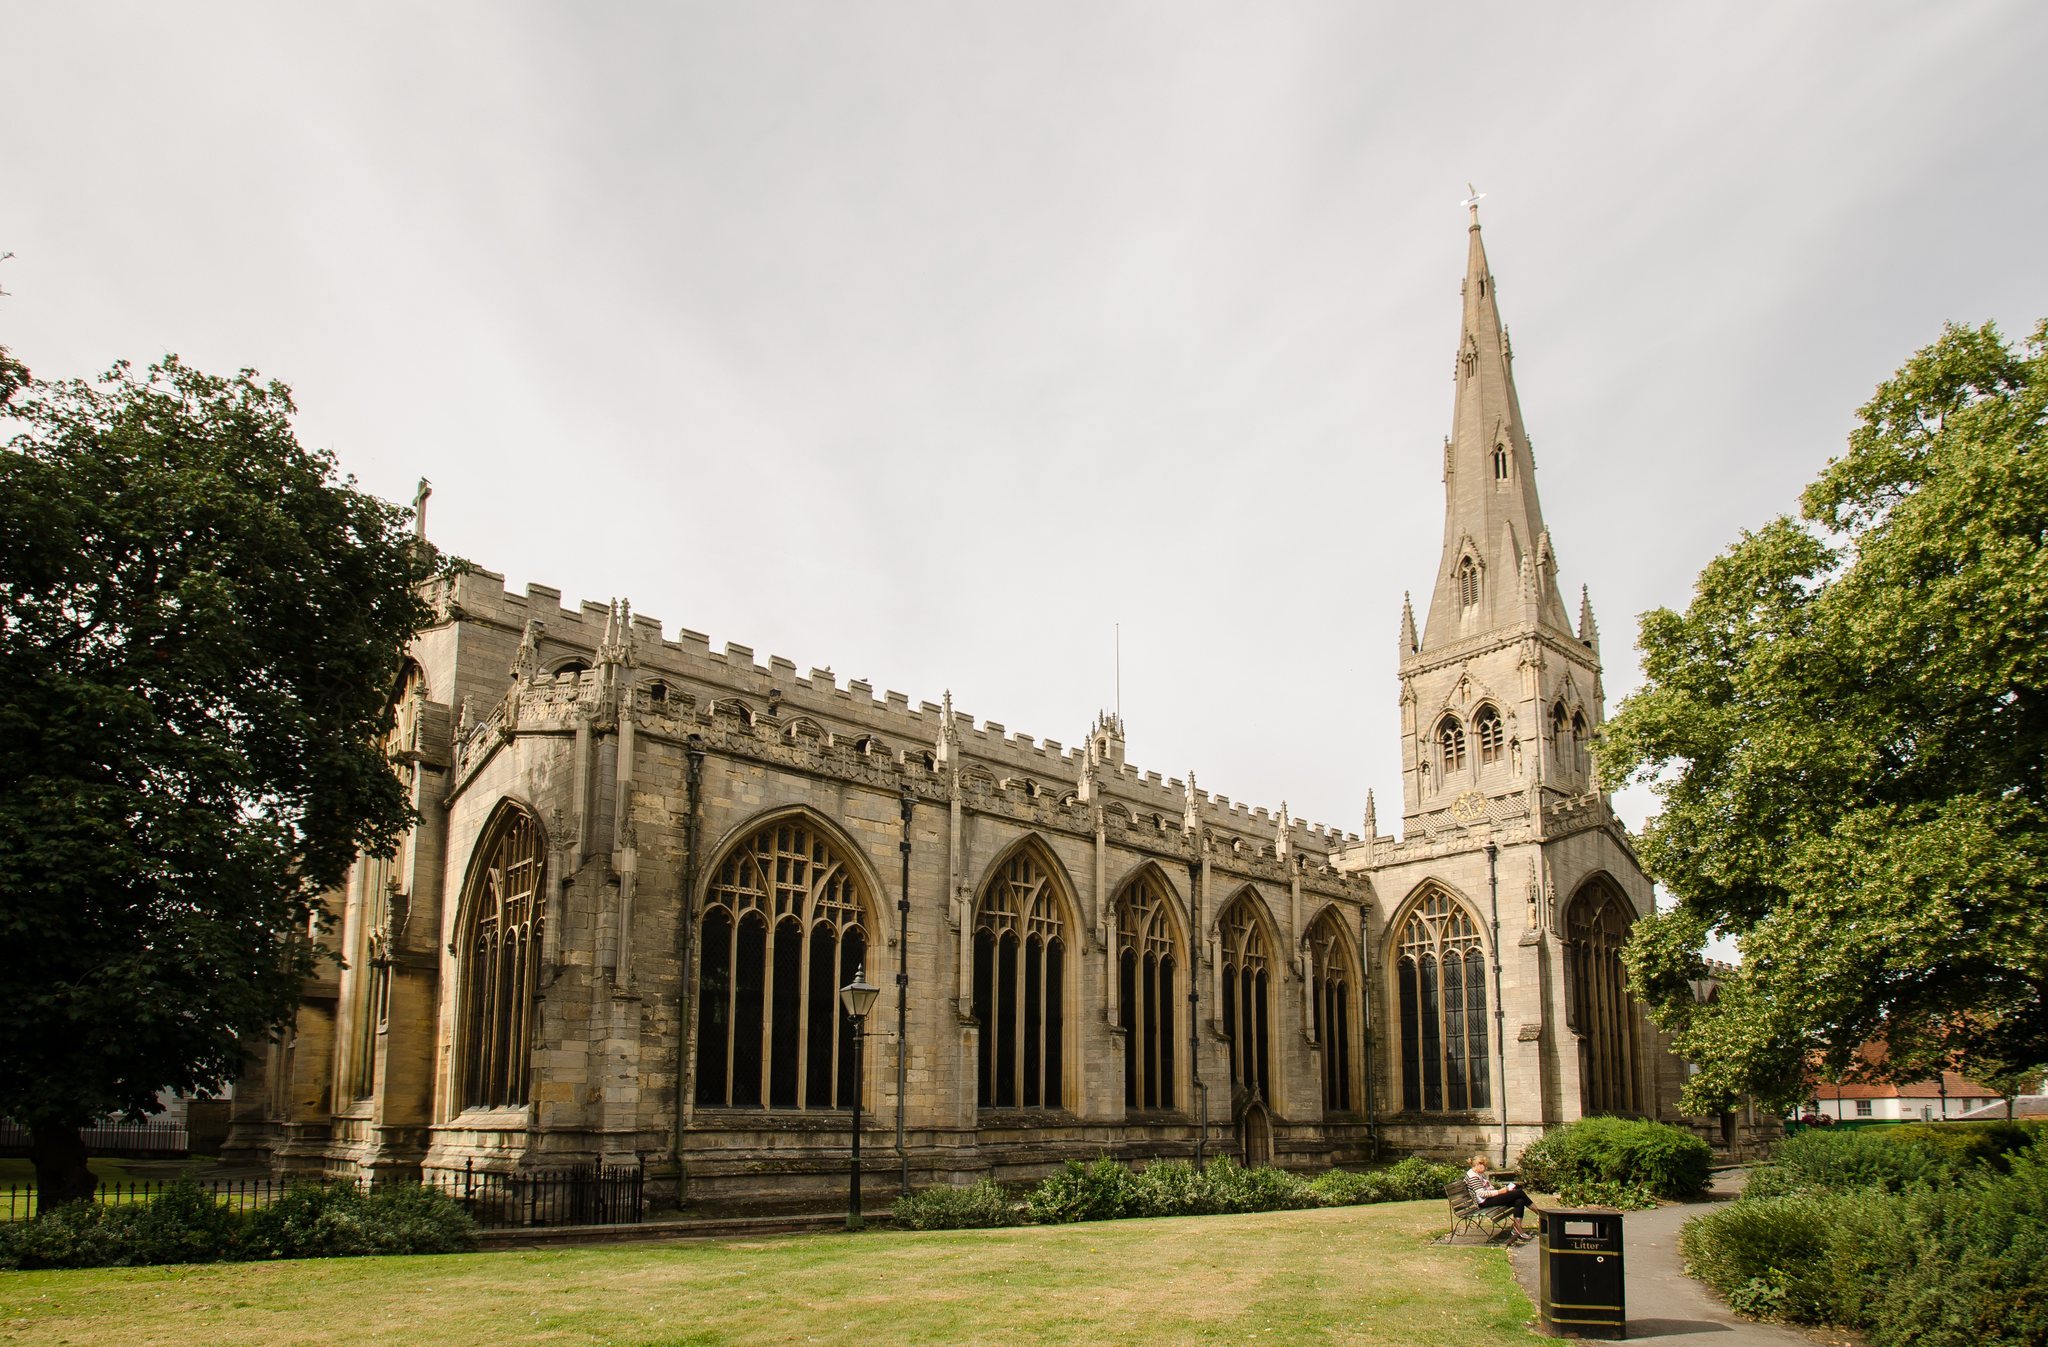
Church of St. Mary Magdalene is a large Gothic building approximately 215 feet (66 metres) long and 116 feet (35 metres) wide. Its plan includes an aisled and clerestoried nave and chancel, transepts, chapels, and a single western tower with a spire. The walls are faced in ashlar, and most of the exterior has crenellated parapets. The nave is divided into three aisles and six bays.
West tower and spire
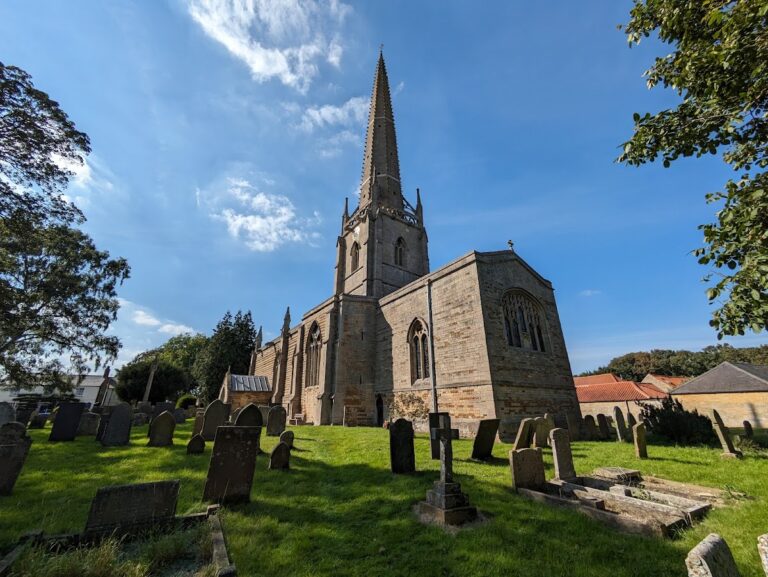
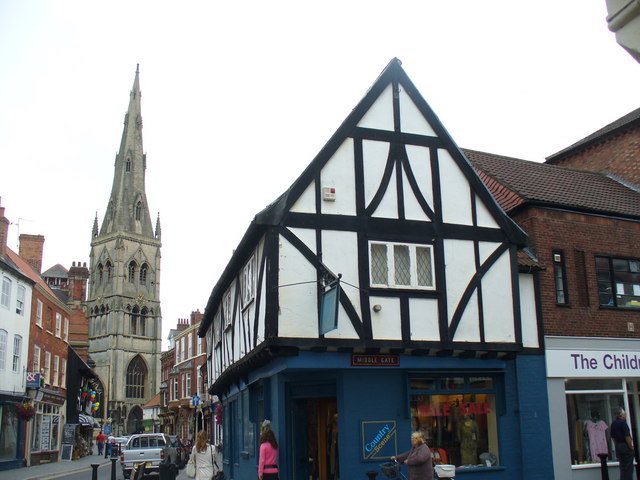
The Early English Gothic west tower dates from around 1220. It has simple lancet openings and arcading, together with a later large window containing Perpendicular tracery. The tower rises approximately 115 feet (35 metres), and its octagonal spire adds about 117 feet (36 metres), giving a total height of approximately 232 feet (71 metres) to the base of the weathervane. Together, the tower and spire make the church the tallest structure in Newark and the tallest church building in Nottinghamshire.
Bells and ringing chamber
The tower contains ten bells made by John Taylor and Company of Loughborough in 1842. The tenor is tuned to C at 533.5 hertz and weighs 31 hundredweight, 1 quarter, and 11 pounds, approximately 3,511 pounds (1,593 kilograms). Raising the floor of the ringing chamber, which had formerly been level with the transom of the west window, revealed the whole window.
Nave, porch, and south side
The south aisle ends in a large gable containing a tall window, creating an asymmetrical west front. A two-storey south porch has a library above it, and a vestry stands beside the south chancel aisle. The library was presented by Bishop White in 1698. The nave, chancel, and aisles have timber roofs, with the chancel ceiling differing from those in the other areas.
Crypt, chancel, and chapels
Crypt and sanctuary
The crypt belongs to the rebuilding associated with about 1180 and remains accessible from the chancel by a stair. The sanctuary is bounded on the north and south by chantry chapels. A chantry chapel was established for prayers and commemorative services for particular founders or benefactors.
Chapel of the Holy Spirit
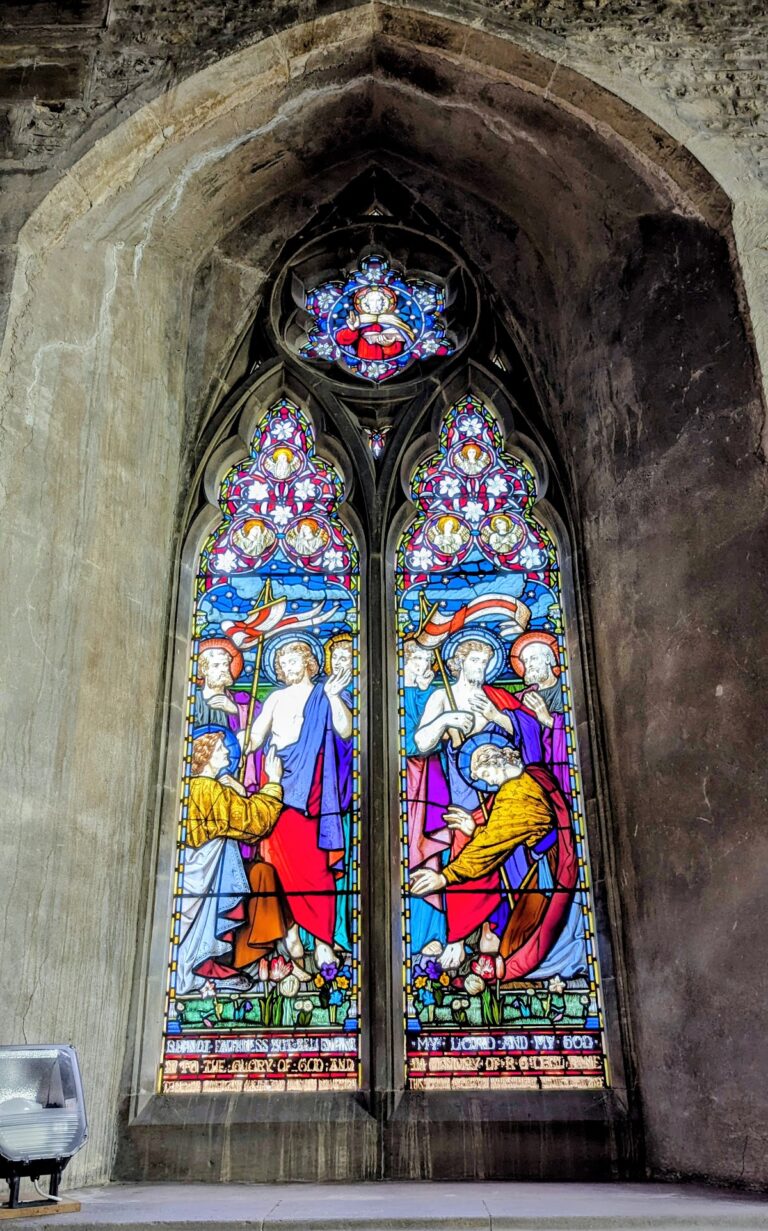
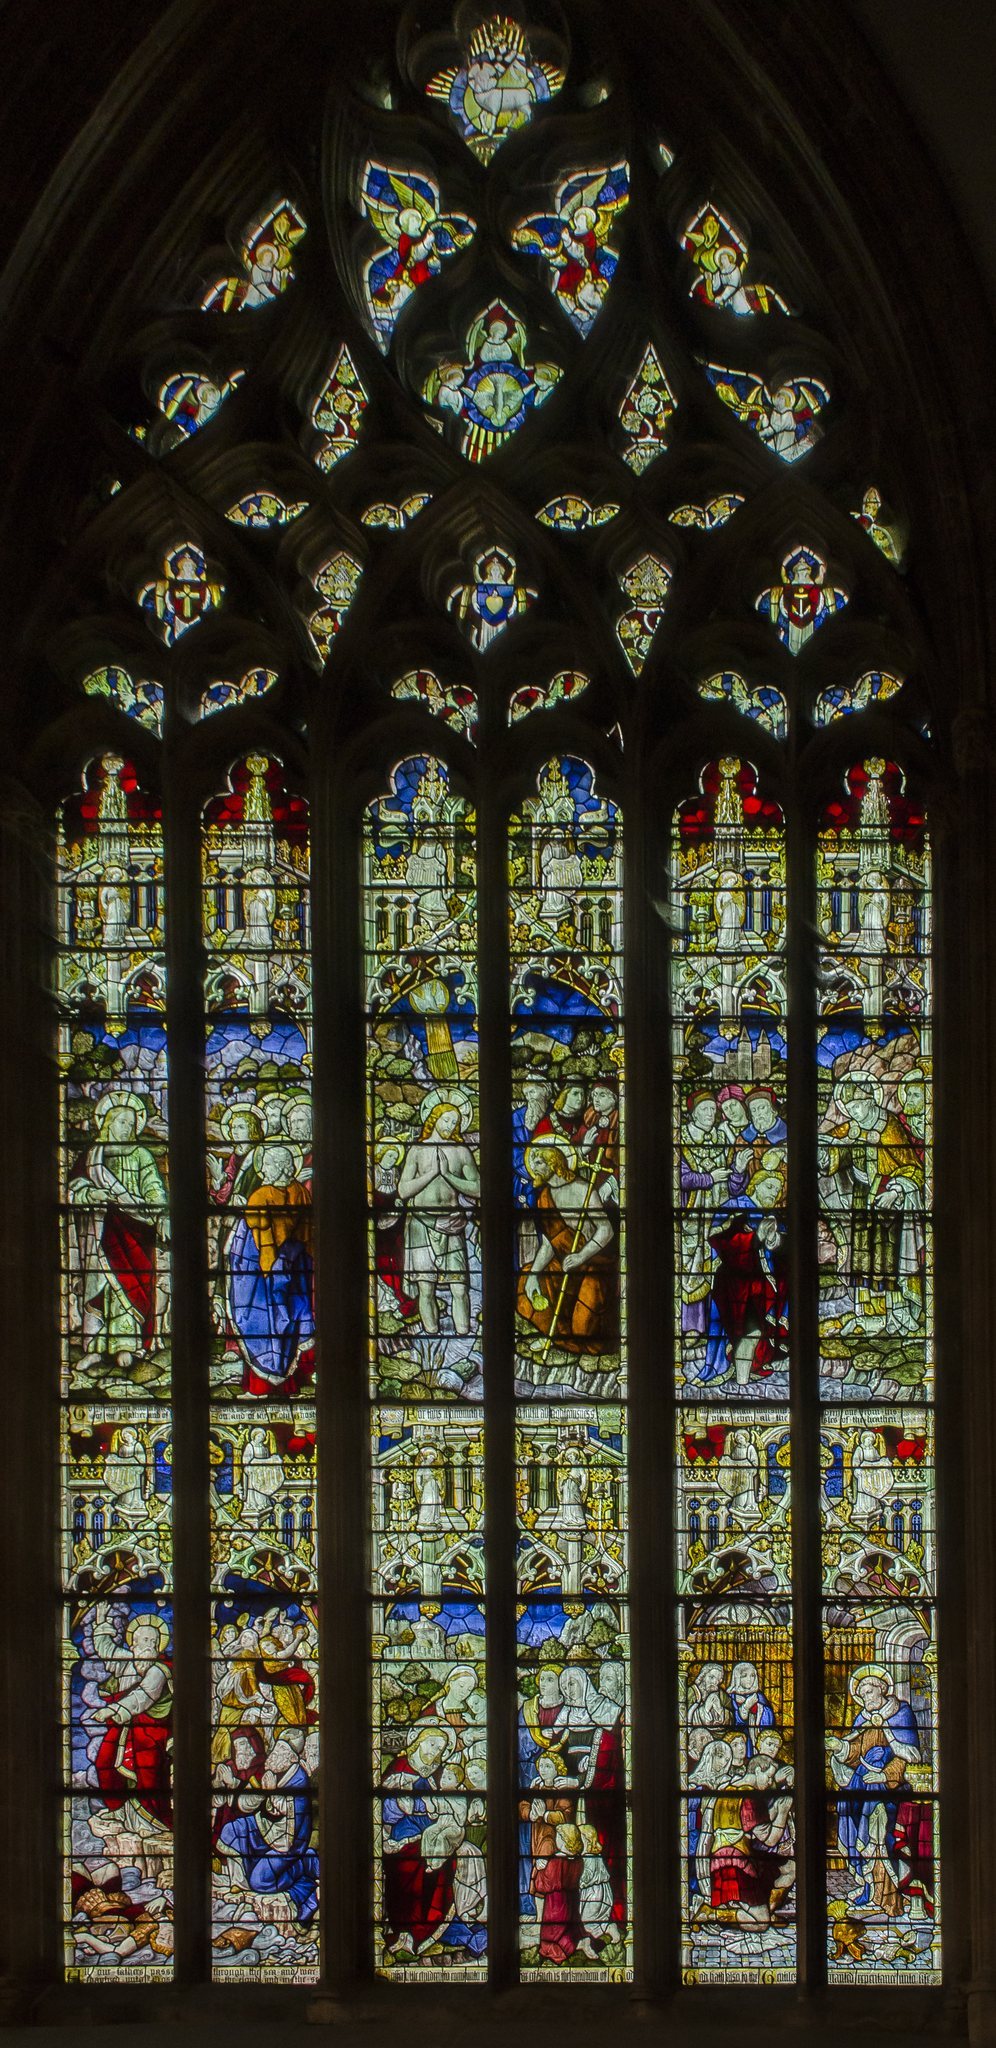
The Chapel of the Holy Spirit occupies the south chancel chapel. Its prominent window incorporates glass originally made in the fifteenth century. The glass was gathered and reassembled in 1846, and another reconstruction was attempted in 1957. The window depicts several biblical subjects, while the other window glazing is Victorian.
Interior furnishings and memorial art
W. D. Caroe decorated the Chapel of St George around 1920. The Chapel of the Holy Spirit contains the reredos designed by Sir Ninian Comper and donated in 1937. A reredos is an ornamental screen or backdrop behind an altar. Behind it are stone Gothic choir stalls and two panels from a late-medieval Dance of Death, an artistic theme in which people of different social ranks are accompanied or confronted by personifications of death.
One panel in a former chantry chapel contains a notable Dance of Death painting. The church also preserves several older monuments and a fourteenth-century brass. William Hilton’s The Raising of Lazarus hangs on the north wall after its earlier use as the high-altarpiece.
Restored fabric and light
The restoration of 1853 to 1855 replaced the earlier ceilings with oak and renewed the internal surfaces of the building. The stonework of the pillars, arches, and windows was cleaned and repaired, the floor was levelled and concreted, and the nave and chancel received their patterned tile surfaces. The screen, stalls, misericord seats, desks, and organ were also repaired or repositioned during the work.
The many large windows give the interior a relatively light appearance. The nave’s timber roof, the distinct ceiling of the chancel, the aisles, chapels, transepts, and restored furnishings together preserve the layered character of a church repeatedly enlarged and adapted from the medieval period onward.