Church of St Peter and St Paul, South Petherton: A Gothic Parish Church
Site at a Glance
- Rating
- 4.8
- Popularity
- Very Low
- Country
- United Kingdom
- Primary era
- Medieval
- External website
- Open
- Eras represented
- Medieval, Modern
- Civilizations
- British, English
- Site type
- Religious
- Remains
- Church
On this page18 sections
History
The Church of St Peter and St Paul is a large Gothic parish church in South Petherton, United Kingdom, developed by successive English communities from the site’s earlier Saxon and Norman churches from the twelfth century onward. Dedicated to Peter the Apostle and Paul the Apostle, it is the Church of England parish church for South Petherton with the Seavingtons and the Lambrooks, within the Diocese of Bath and Wells and the Province of Canterbury.
Saxon and Norman foundations
The church stands on the site of an earlier Saxon minster, an early medieval religious centre that served a wider district and supervised dependent chapels. Its position was connected with South Petherton’s regional importance near the Fosse Way, the Roman road between Isca Dumnoniorum and Lindum Colonia, which passes less than a mile from the village.
By the Norman Conquest in 1066, South Petherton was held by William the Conqueror, the Norman king of England from 1066 to 1087. During the later reign of King Stephen, who ruled from 1135 to 1154, the village and the former monastery were transferred to Wells Cathedral with North Curry. In 1181 or 1182, Henry II gave the church directly to Bruton Abbey. It then became a cell of the abbey, remaining under its control until the Dissolution of the Monasteries, the sixteenth-century suppression of England’s monasteries under Henry VIII.
Medieval rebuilding
The present building gradually replaced its Saxon and Norman predecessors as a Gothic church. Twelfth-century rubble survives in the chancel walls, suggesting that this part may have been rebuilt first. The first major Gothic programme probably took place in the later thirteenth century. It continued the work on the chancel in the Early English Gothic style and began the lower tower, including its four crossing piers.
A further programme during the fourteenth and fifteenth centuries reconstructed the north transept and south porch, heightened the tower, and completed the nave. These successive works produced the cruciform building that survives today. Bruton Abbey probably provided financial support for at least part of the medieval rebuilding.
Damage and nineteenth-century restoration
In 1636, the lead roof over the chancel was reported to be in ruins. A lead-lined tomb found within the church was reused as a source of lead for renewing the roof. In 1644, Parliamentary troops damaged the chancel and the windows of the north nave aisle. Most of the medieval stained glass and the organ were destroyed, and the organ was not replaced until 1715.
Three principal restoration phases reshaped the church during the nineteenth century. Work in 1859 and 1860 reseated the building, completed the galleries, and replaced fittings including the lectern and pulpit. The south transept was made into a vestry, replacing the eastern end of the chancel, which had previously served that purpose. Hicks and Isaacs of Bristol carried out this work.
Arthur Bloomfield directed a more extensive restoration from 1882 to 1890. It renewed the fabric, added a large painting above the nave’s tower arch, restored the south porch in 1890, and removed the galleries from around the walls. The tower was restored in 1895 by J. D. Sedding and H. Wilson. The church is now a Grade I listed building, reflecting its architectural and historical importance.
Bells and continuing parish use
The first ring of six bells was cast by John Wiseman of Montacute in 1641. Members of the Bilbie family recast bells in 1713, 1721, and 1765, followed by William Jefferies of Bristol in 1832. In 1896, Thomas Blackbourn of Salisbury rehung the six bells in a new timber frame designed for eight. Two treble bells from Mears and Stainbank of Whitechapel completed the augmentation, while Blackbourn supplied new wheels, timber headstocks, plain bearings, and wrought-iron clappers.
The sixth bell was recast by Llewellins and James of Bristol in 1919. By the late twentieth century, the high position of Blackbourn’s frame, outdated fittings, difficult rope lengths, and poor tonal quality made the ring increasingly difficult to use. In 1994, the ringers formed a working group to examine restoration or recasting. Six of the eight bells were too out of tune for successful retuning, and a replacement scheme was later revived with Millennium Fund support.
English Heritage allowed the bells to be replaced on the condition that Blackbourn’s frame remained in the tower and that the historically important third bell from 1641 was preserved. A new lower frame was installed for twelve bells, cast in 1998 by John Taylor and Company of Loughborough and hung by Eayre and Smith. When the old bells were removed in December 1997, the tenor was found to weigh 19 long hundredweight, about 965 kilograms, roughly a quarter of a ton less than previously thought. Several old bells went to churches in North Yorkshire, Bristol, Cumbria, and Detroit. The cracked fourth was used in developing bell-welding techniques, while the fifth and seventh were scrapped.
A thirteenth bell, known as a flat sixth, was added in 2007 to allow a lighter ring of eight for teaching. The twelve-bell installation made the church a teaching centre for South Somerset. In 2015, its ringers completed 21,216 changes of Cambridge Surprise Maximus in 14 hours and 26 minutes. This demanding twelve-bell method established the longest peal of its kind at that time, and it remains the record for the longest peal of Cambridge Surprise Maximus. A peal board in the ringing room commemorates the achievement. The church continues to function as a parish church and remains a local landmark.
Remains
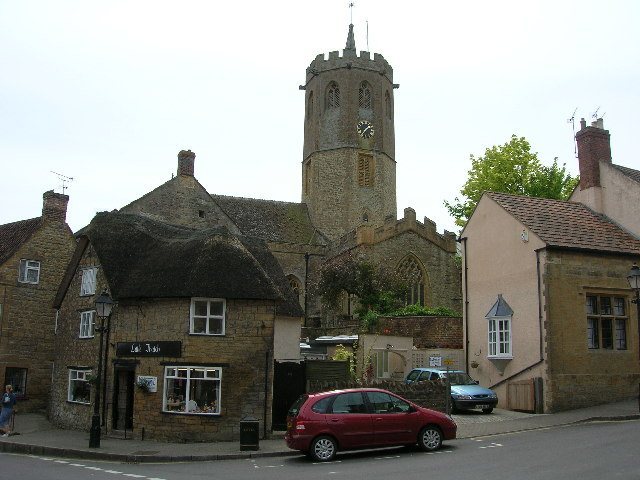
The church is a large cruciform Gothic structure on a small hill forming the highest point of the village. It is approximately 40 metres long and covers about 761 square metres. Four arms meet beneath the central tower: a four-bay aisled nave, north and south porches, north and south transepts, and a two-bay chancel. The building is constructed mainly of Ham stone. Clay tiles cover the chancel and south porch, while lead sheeting covers the rest.
Exterior structure
Central tower
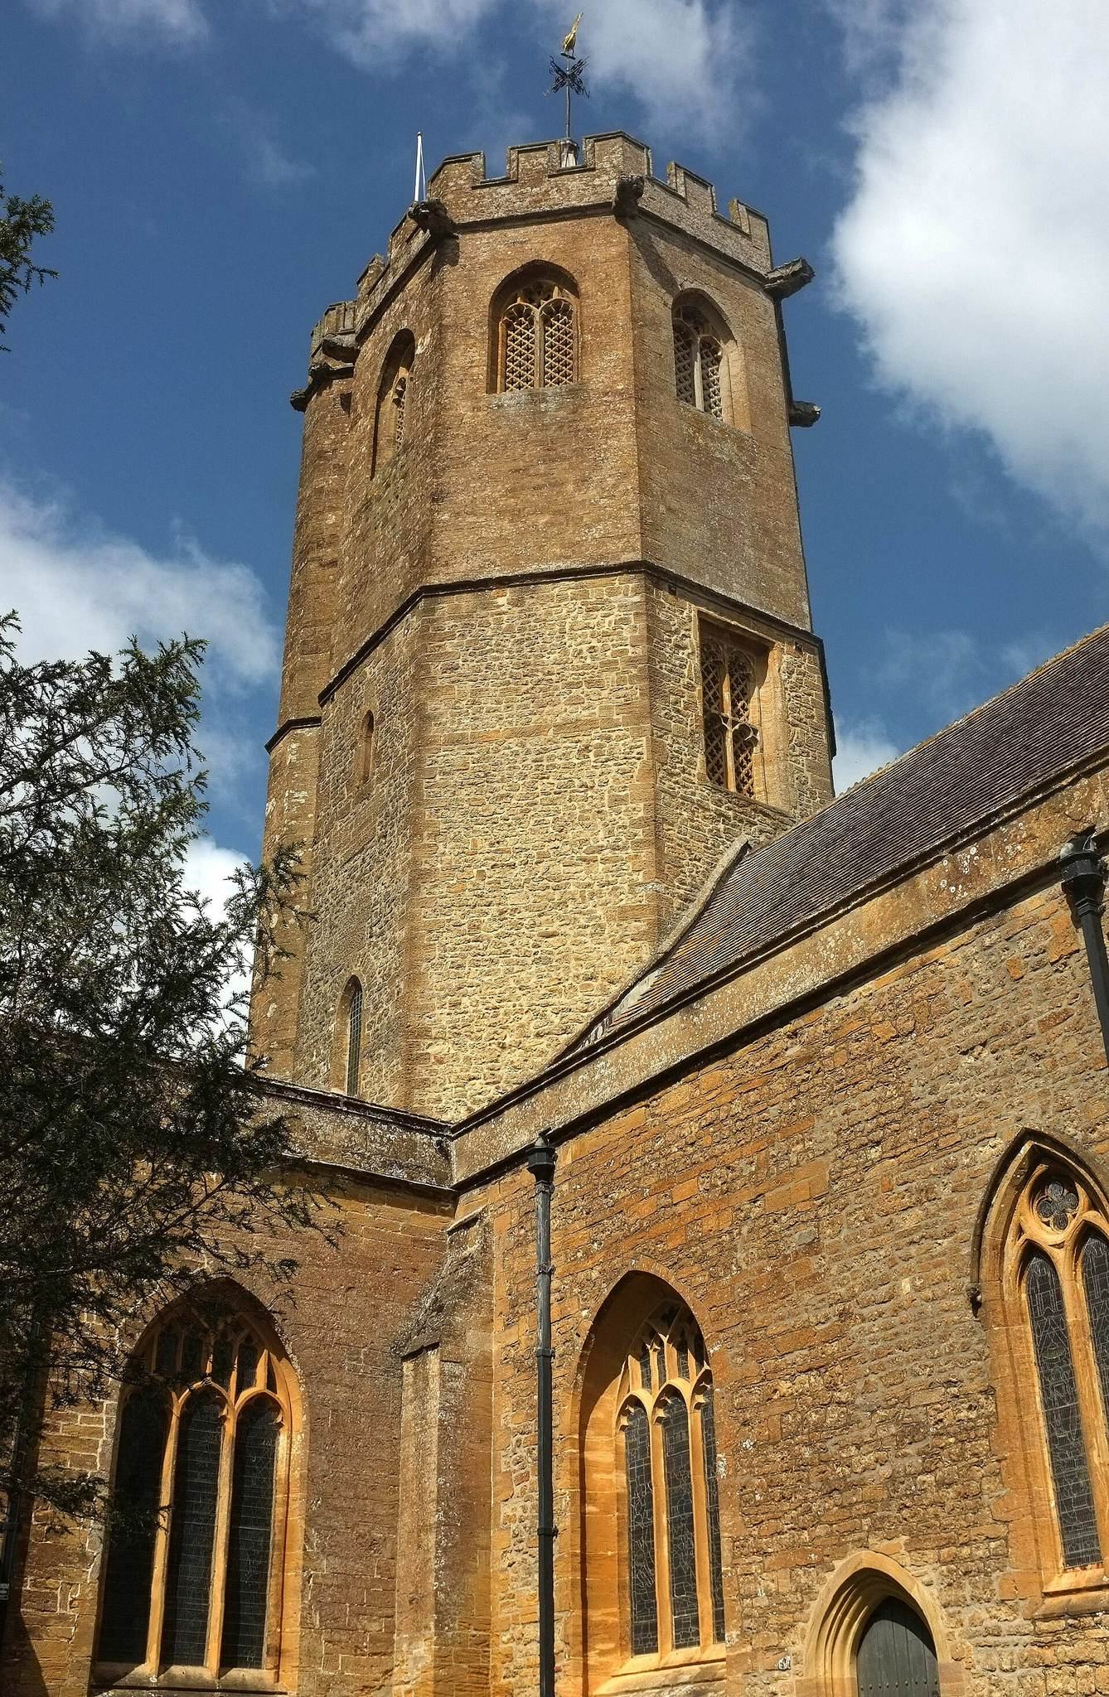
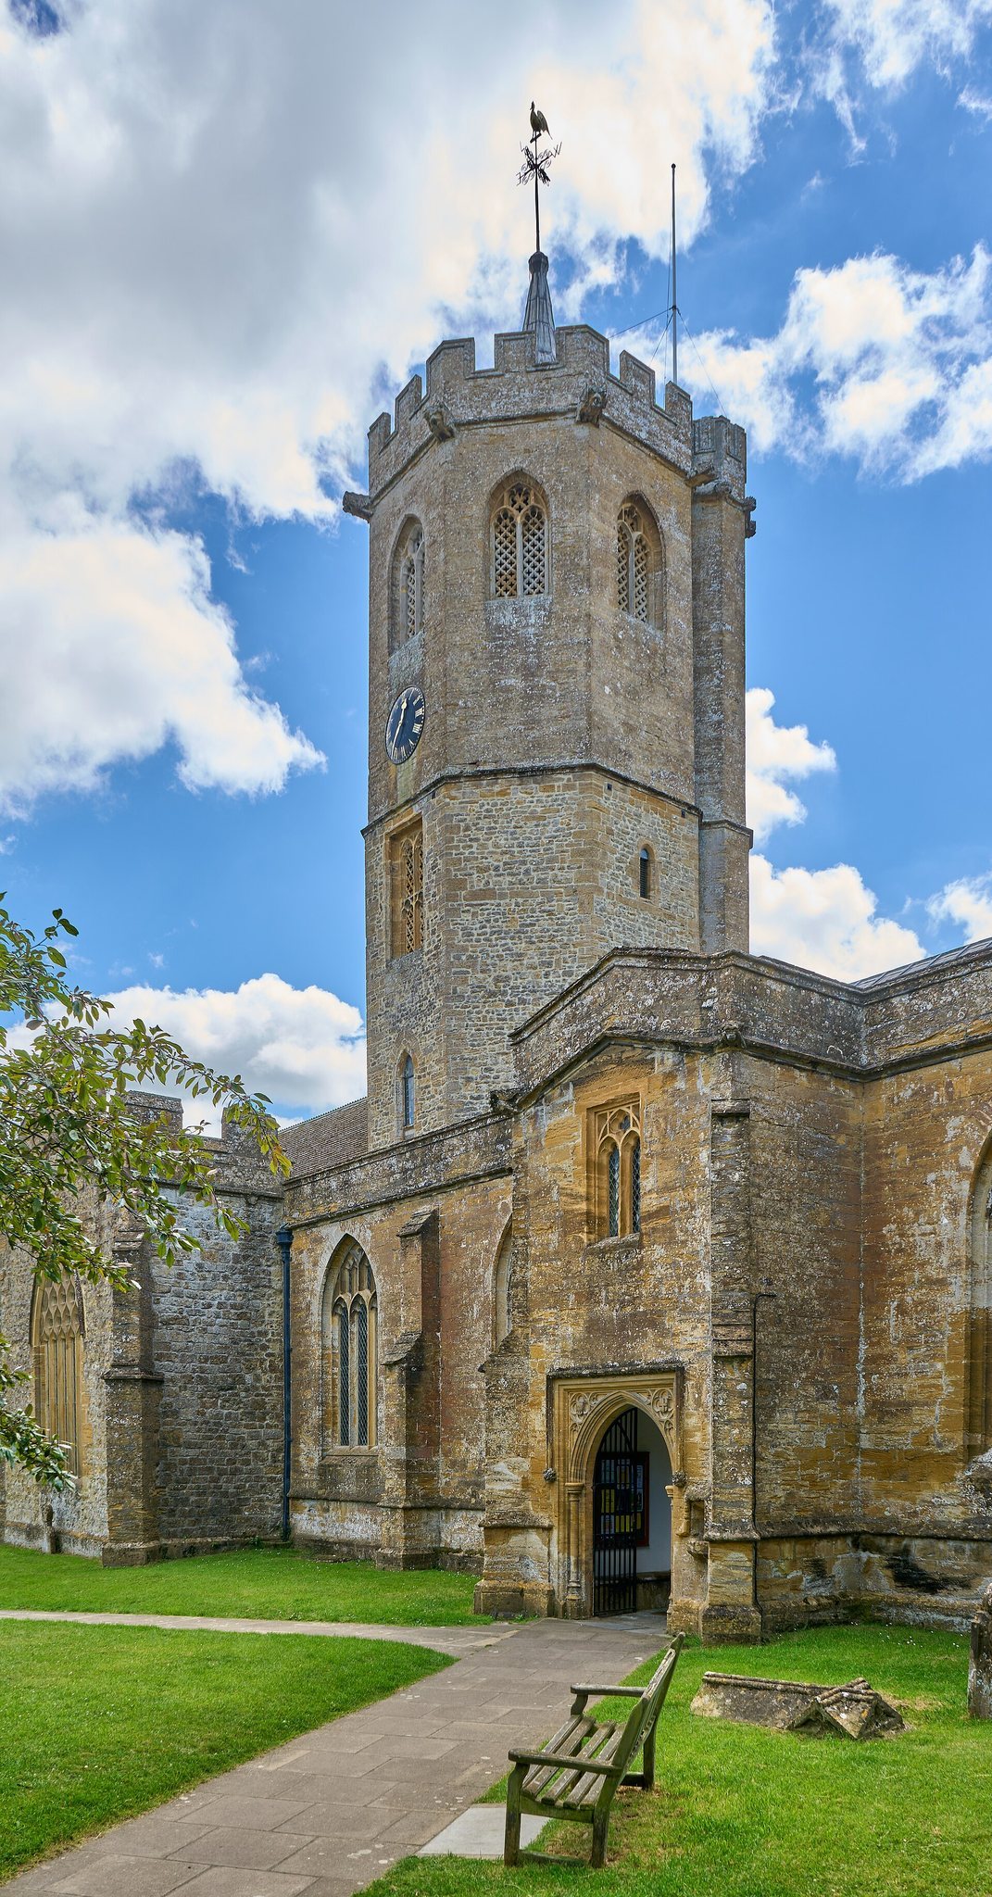
The central tower has a square base below the roof ridge and an irregular octagonal plan above it. The octagonal stage is wider from east to west than from north to south because its sides are unequal. It measures approximately 21 feet, or 6.4 metres, across from east to west. Above the roofline are two stages with string courses, battlemented parapets, and angle gargoyles. A stair turret rises to the full height at the south-west corner, ending in a small lead-covered spirelet with a wrought-iron weathervane. The tower is reputed to be the tallest example in Britain of an octagonal central tower of its type.
Nave and west front
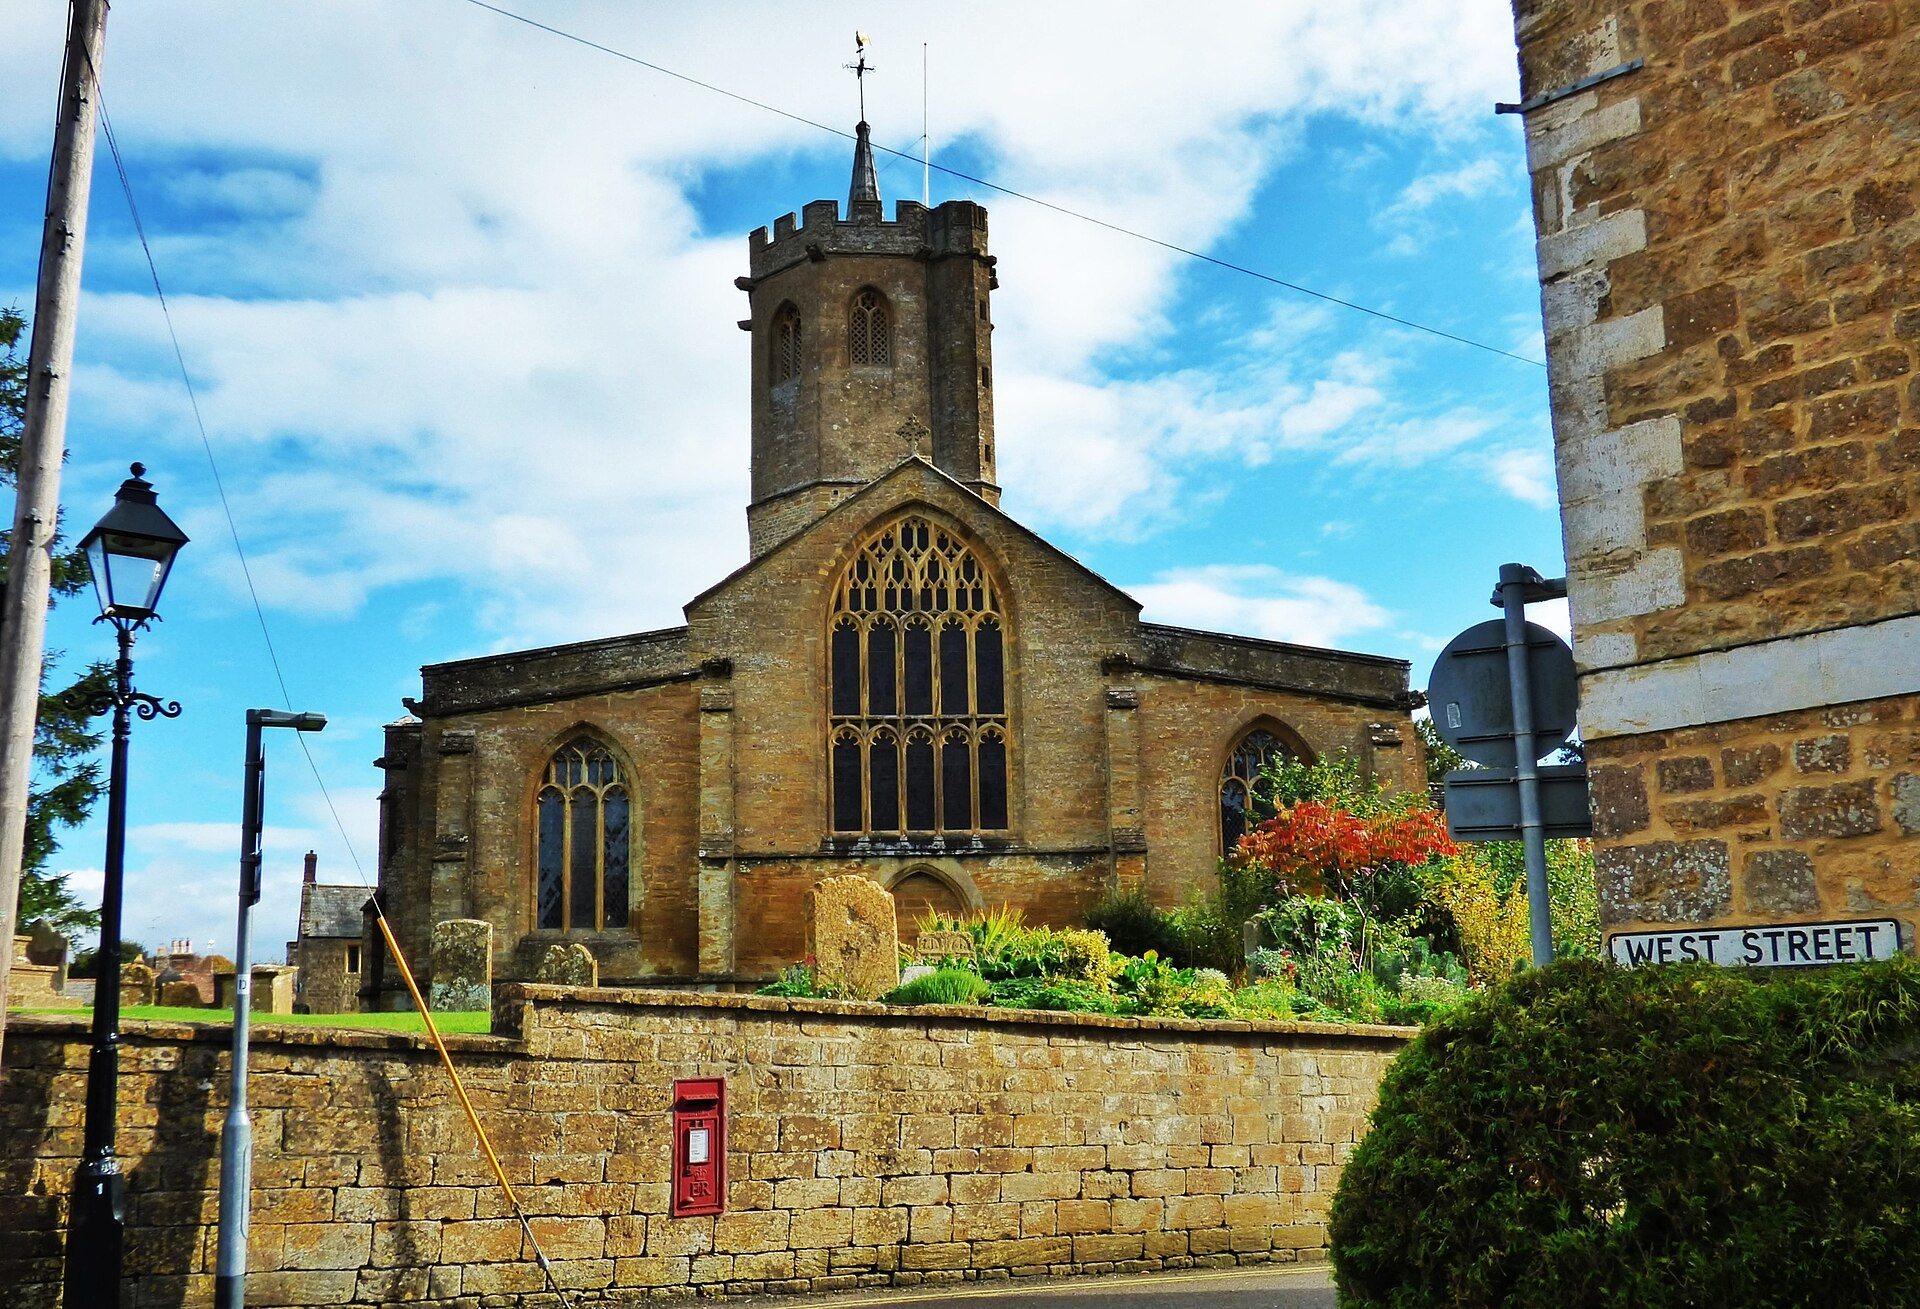
The nave aisles have string courses, plain parapets, and buttresses dividing the bays. Their wide fifteenth-century three-light windows are set in recesses, and the west aisle windows follow the same design. The nave has no clerestory. Its west gable contains a large five-light Perpendicular Gothic traceried window with a transom above a blocked doorway.
South porch
The larger south porch dates from the fourteenth century and has no second storey. Its moulded arch has bell capitals, while the interior is covered by a stone sexpartite vault, a vault divided into six sections. The inner doorway is from the late thirteenth century. The porch was restored in 1890 during Arthur Bloomfield’s restoration campaign.
North porch
The smaller north porch dates from the fifteenth century. It has a second storey, angled corner buttresses, moulded arches, and a two-light arched window in its upper stage.
Transepts and chancel
The two-bay north transept has angled corner buttresses and a battlemented parapet. Five-light windows with reticulated tracery occupy its north and east faces, with the east window having a flat arch. The one-bay south transept has chamfered plinths, a simple parapet, and full-height corner buttresses, giving its exterior a treatment similar to that of the chancel.
Interior spaces and fittings
Nave and crossing
The broad nave has aisles nearly as high as the central space, giving the interior the character of a hall church. Its fifteenth-century arcade has hollow columns, while the ceilings above the arcades date from the late nineteenth century. Thirteenth-century crossing arches separate the central crossing from the rest of the church. Above it is an unusual octopartite tierceron stone vault, with secondary ribs arranged radially around the bell hatch. The vault is lower than the nave roof, leaving solid stone walls above the arches.
Chancel
The chancel has a wooden ceiling installed by Arthur Bloomfield in 1882. Its other surviving features include a cinquefoil-cusped piscina, a shallow basin used in medieval worship, and a blocked hagioscope, or narrow opening allowing a view toward the altar, on the side facing the north transept.
Paintings, glass, and monuments
The western wall above the crossing arch bears a vivid late-nineteenth- or early-twentieth-century painting of God and several angels. Most medieval stained glass was lost during the damage of 1644. Later glass, chiefly by Nicholson, depicts local landmarks including Barrow Mump, Glastonbury Abbey, and Sherborne Abbey.
Monuments in the north transept commemorate Giles Daubeney, William Ayshe, Samuel Cabel, and Jacob Ayshe. The church also contains a tomb chest for Sir Giles Daubeney.
Organ
A moderately sized two-manual pipe organ by W. G. Vowles of Bristol stands beneath the tower vault. Its construction date is unknown, and it has 22 speaking stops.
Bell installation
The tower now contains twelve bells cast in 1998. The tenor weighs 22 long hundredweight, 3 quarters, and 15 pounds, approximately 1,163 kilograms, and sounds the note D. The bells hang in a cast-iron and steel frame installed 25 feet, or 7.6 metres, below Blackbourn’s surviving frame. That earlier frame remains at the top of the tower with the preserved third bell from the 1641 ring. The additional flat sixth bell, cast in 2007, is positioned between the sixth and seventh bells and allows a lighter ring of eight for teaching.