The Priest’s House, Muchelney: A Medieval Residence for the Parish Priest
Site at a Glance
- Popularity
- Low
- Country
- United Kingdom
- Primary era
- Medieval
- Eras represented
- Medieval, Early Modern, Modern
- Civilizations
- British, English
- Site type
- Domestic
- Remains
- House
On this page9 sections
History
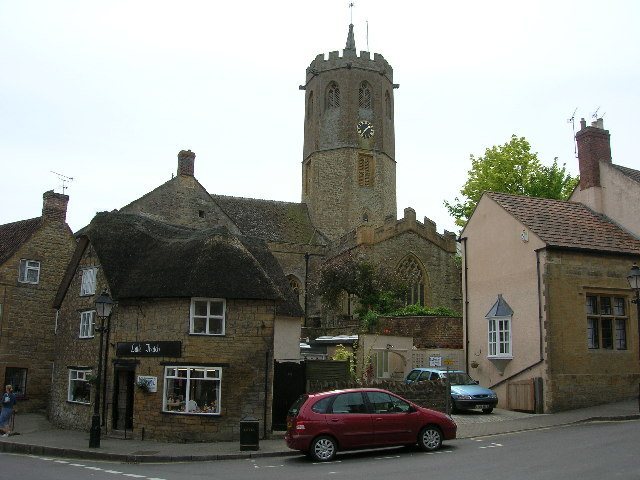
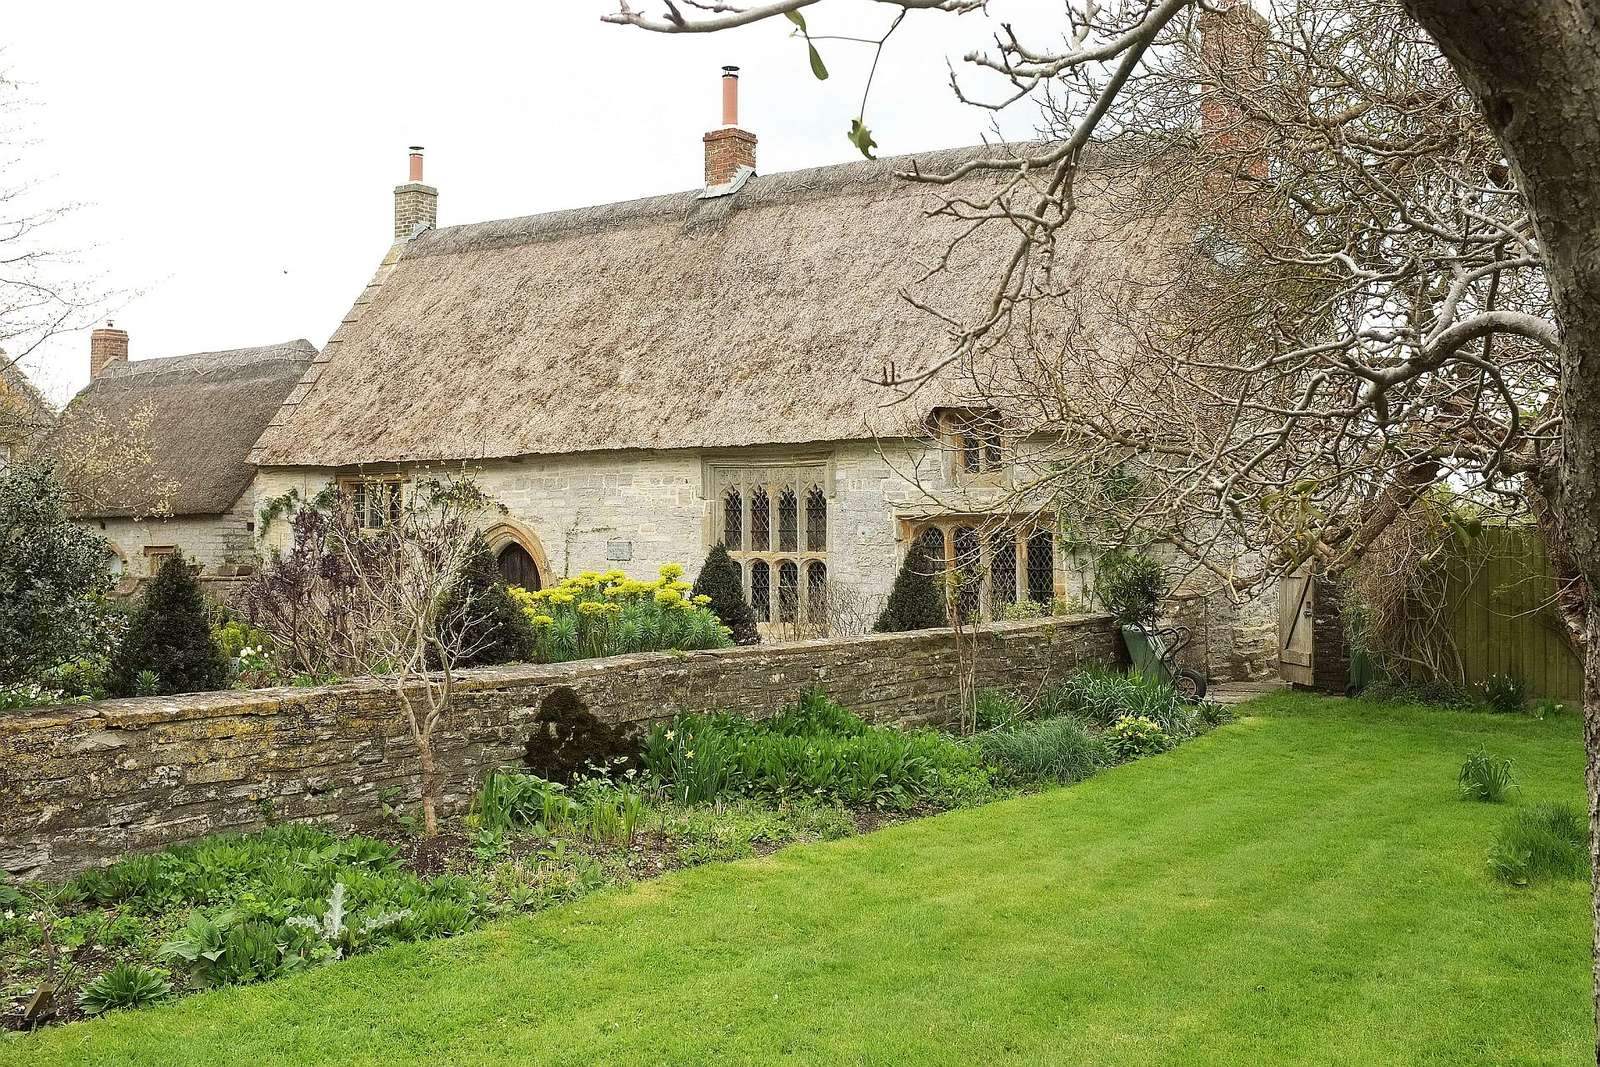
The Priest’s House is a medieval hall house, arranged around a principal hall, in Muchelney, Somerset, England. Muchelney Abbey, a medieval Benedictine monastery, built it around 1308 as a residence for the parish priest.
Medieval foundation and later use
In 1535, the parish priest’s post and its associated income and rights were valued at £10 a year. By 1608, the house was ruinous. A vicar or curate continued to live there until about 1840. The building was later used as a cellar and then as a school. By the late nineteenth century, a farmer rented it for storage.
Preservation and restoration
Demolition was recommended in 1896 and again in 1901 because of the house’s poor condition. The Society for the Protection of Ancient Buildings, an organization that campaigns to conserve historic buildings, organized a public appeal for repairs. Support included contributions from the artist Jane Morris, the novelist Thomas Hardy, and the playwright George Bernard Shaw.
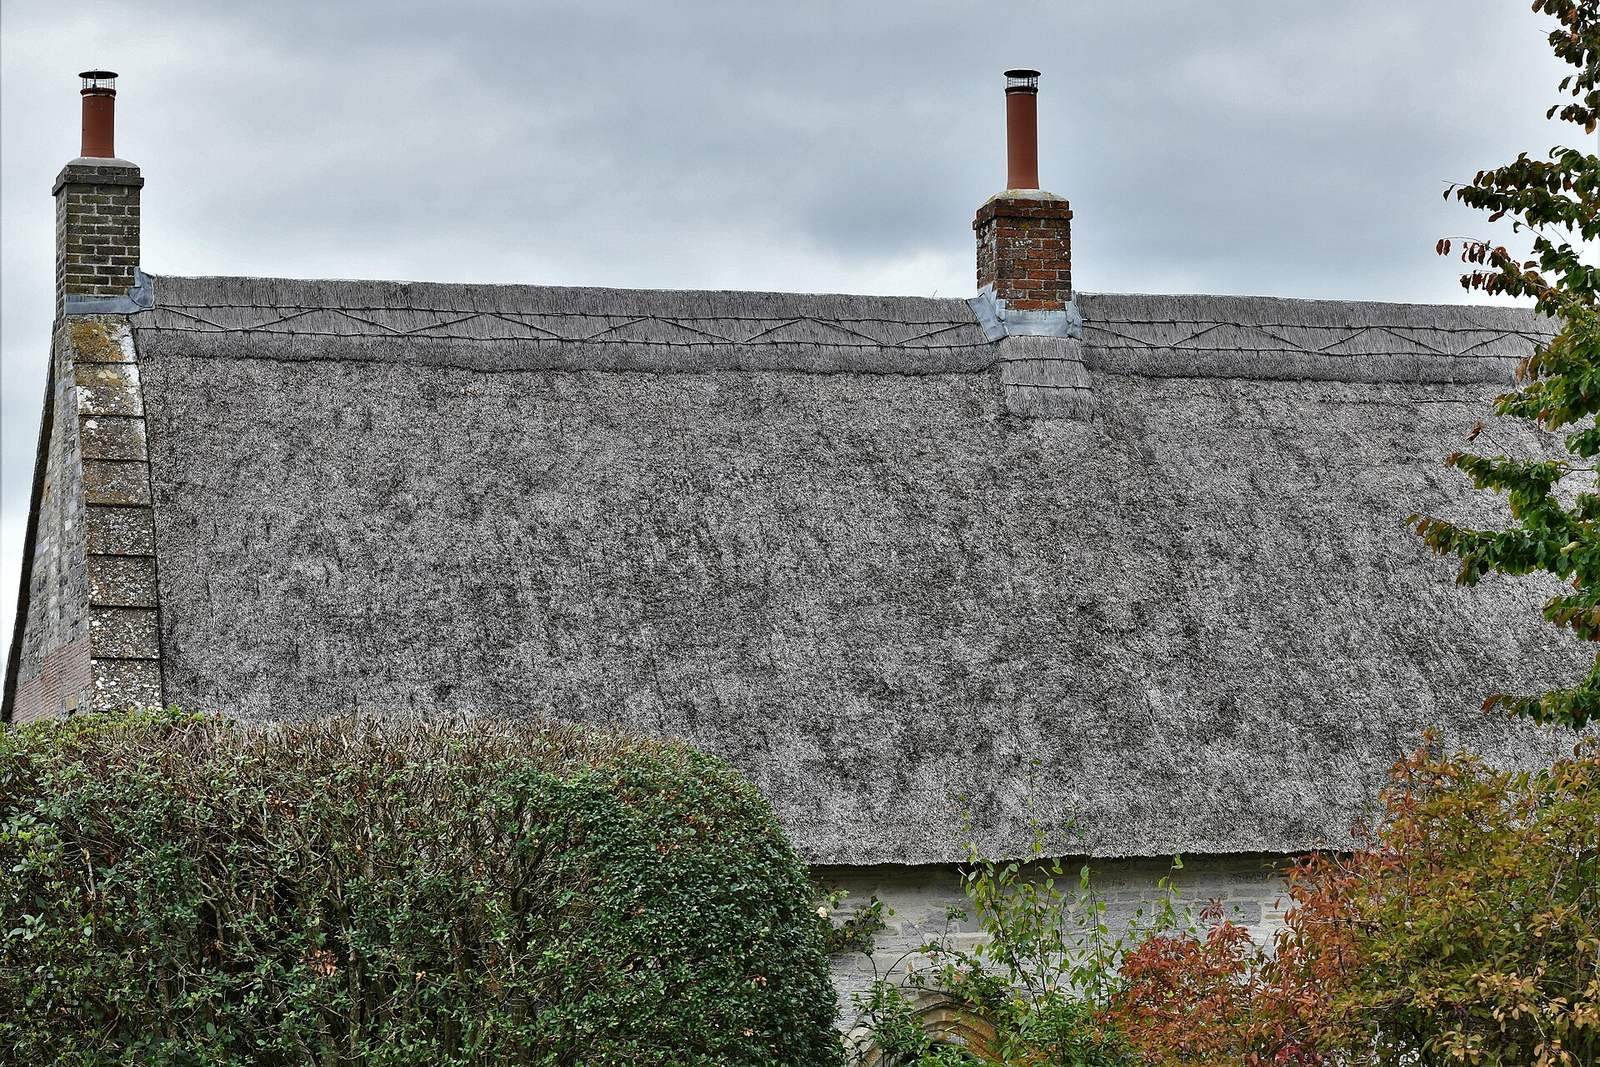
The National Trust, a conservation organization, acquired the house in 1911 and commissioned a restoration designed by architect Ernest Barnsley and carried out by Norman Jewson and William Weir. Further structural repairs took place during the 1990s and 2000s, when the house was also rethatched with grant aid from English Heritage. The building is Grade I listed in England.
Remains
Architecture
Exterior and form
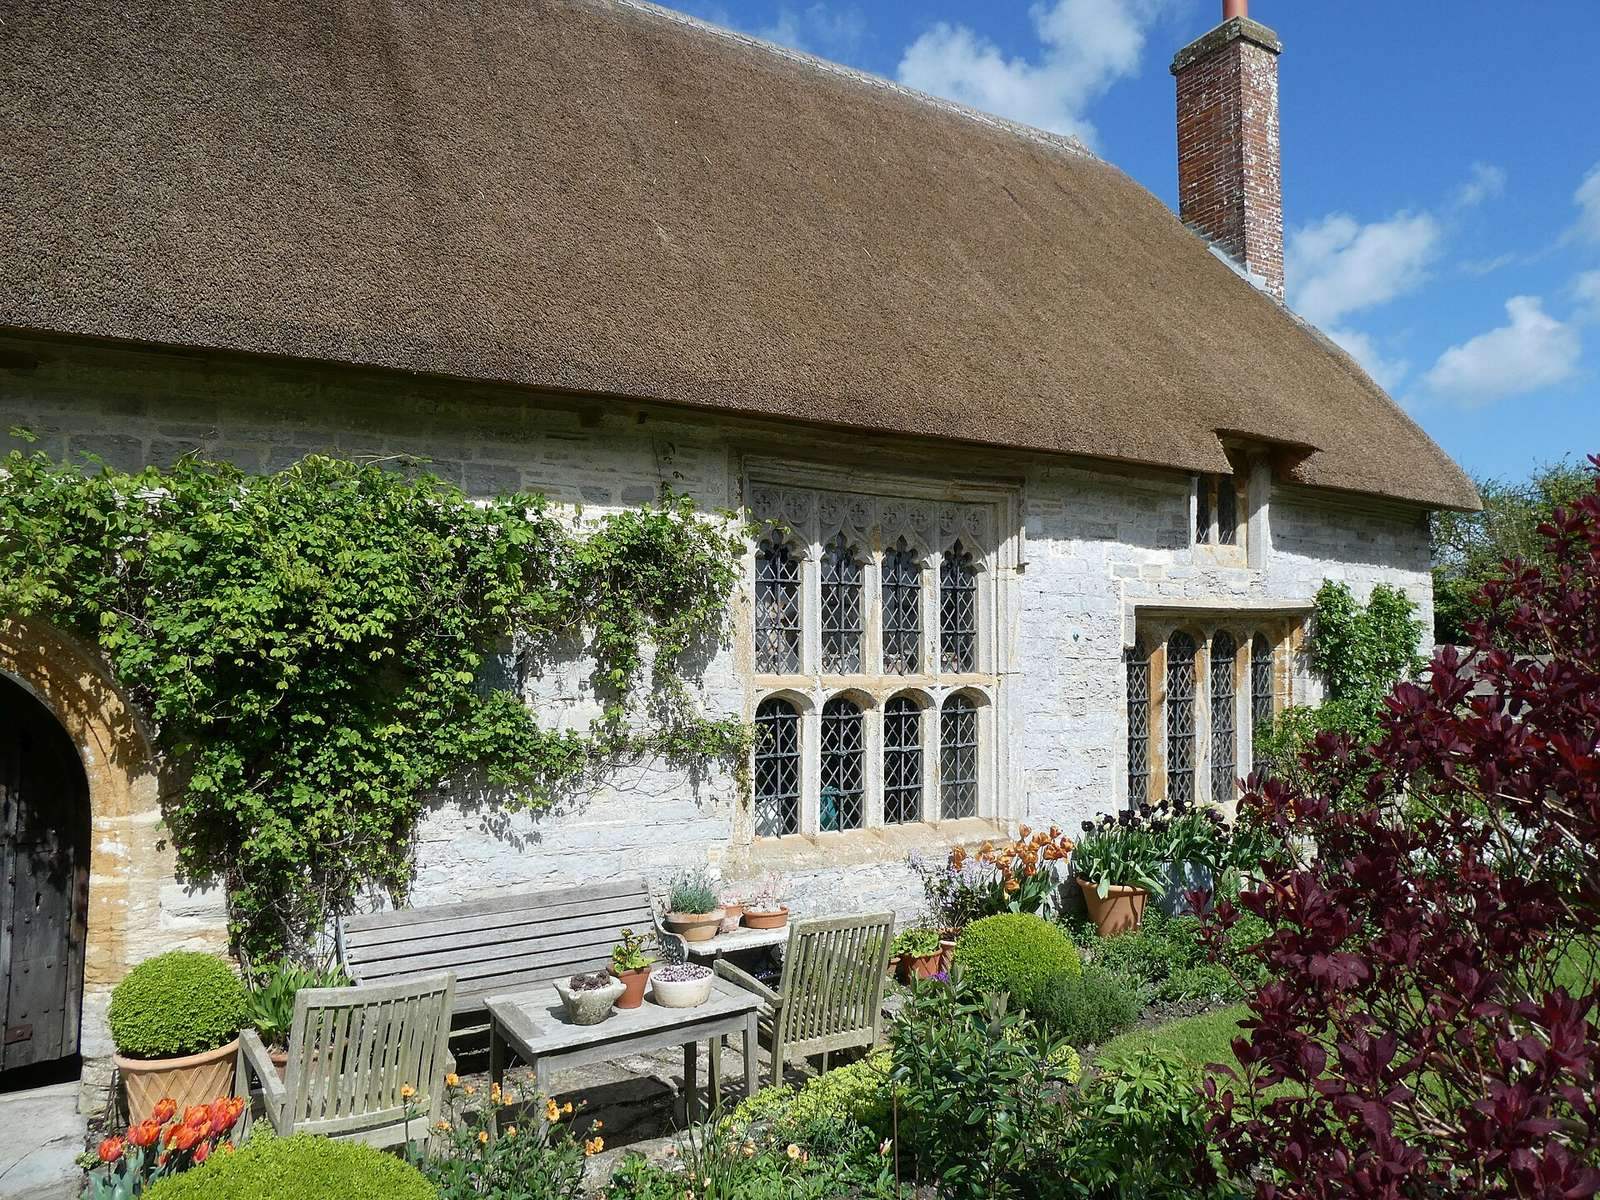
The two-storey house measures about 16 m by 6.7 m. Its walls are built of local stone, with Hamstone, a local Somerset building stone, used for architectural detailing. The south front is divided into four bays, or structural sections, and has an original Gothic doorway and windows with tracery, ornamental stonework that divides a window opening.
Hall and interior
The original hall rose from the floor to the roof. A ceiling added in the sixteenth century divided the space into two storeys, and the original windows were also altered. The interior includes a fireplace dating from the fifteenth century.
Roof
The hall’s cruck roof is supported by pairs of curved timbers. These meet at a saddle-shaped apex, a shaped joint at the top. This roof form is characteristic of fourteenth-century construction.
Restoration work
Restoration retained and strengthened earlier parts of the house where possible, while adding a stone buttress and a kitchen range. Later repairs replaced the timber structure supporting the roof, and the thatch was renewed.